Contact Us

Thank you for your message. We will be in touch with you shortly.

811 Audubon Way
811 Audubon Way
811 Audubon Way
811 Audubon Way
811 Audubon Way
811 Audubon Way
811 Audubon Way
811 Audubon Way
811 Audubon Way
811 Audubon Way
811 Audubon Way
811 Audubon Way
811 Audubon Way
811 Audubon Way
811 Audubon Way
811 Audubon Way
811 Audubon Way
811 Audubon Way
811 Audubon Way
811 Audubon Way
811 Audubon Way
811 Audubon Way
811 Audubon Way
811 Audubon Way
811 Audubon Way
811 Audubon Way
811 Audubon Way
811 Audubon Way
811 Audubon Way
811 Audubon Way
811 Audubon Way
811 Audubon Way
811 Audubon Way
811 Audubon Way
811 Audubon Way
811 Audubon Way
811 Audubon Way
811 Audubon Way
811 Audubon Way
811 Audubon Way
811 Audubon Way
811 Audubon Way
811 Audubon Way
811 Audubon Way
811 Audubon Way
811 Audubon Way
811 Audubon Way
811 Audubon Way
811 Audubon Way
811 Audubon Way
811 Audubon Way
811 Audubon Way
811 Audubon Way
811 Audubon Way
811 Audubon Way
811 Audubon Way
811 Audubon Way
811 Audubon Way
811 Audubon Way
811 Audubon Way
811 Audubon Way
811 Audubon Way
811 Audubon Way
811 Audubon Way
811 Audubon Way
811 Audubon Way
811 Audubon Way
811 Audubon Way
811 Audubon Way
811 Audubon Way
811 Audubon Way
811 Audubon Way
811 Audubon Way
811 Audubon Way
811 Audubon Way
VIEW PHOTOS
$1,880,000

811 Audubon Way

8 Beds 10 Baths 7,729 Sq.Ft. 0.34 Acres

Description

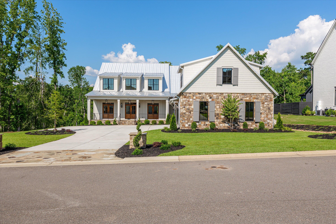
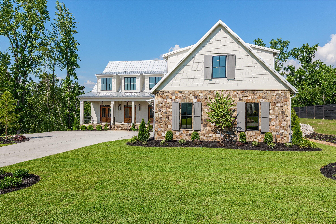
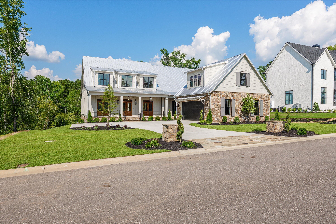
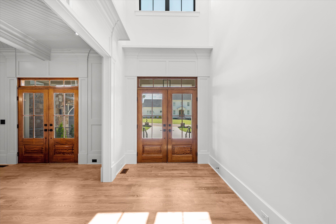
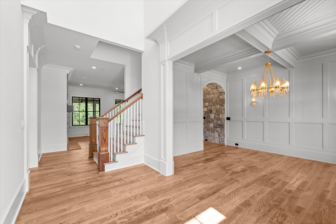
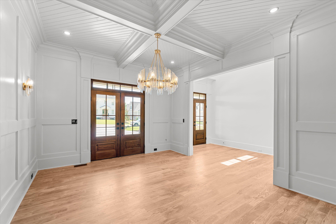
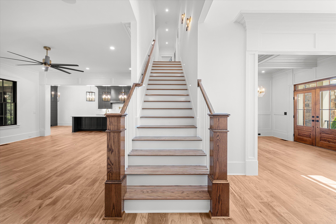
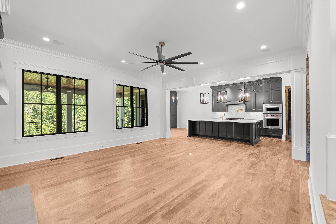
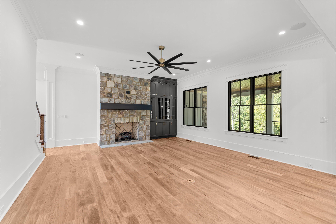
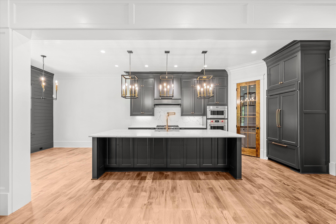
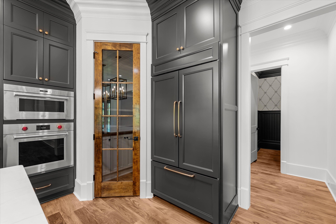
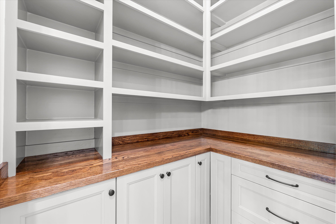
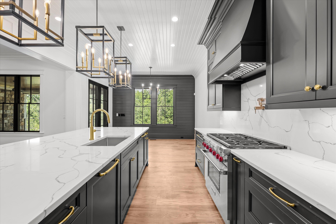
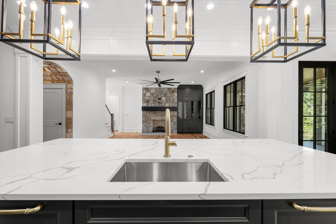
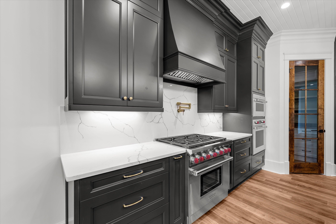
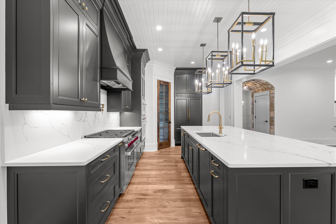
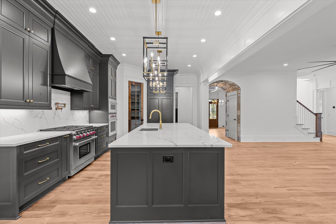
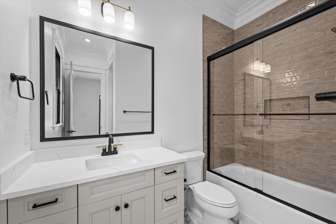
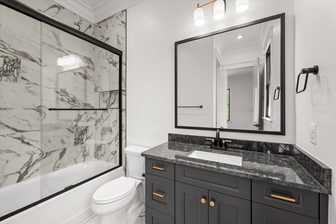
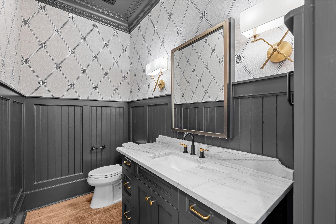
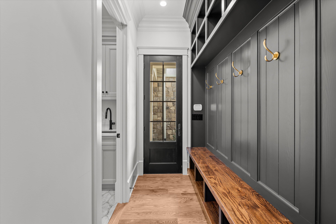
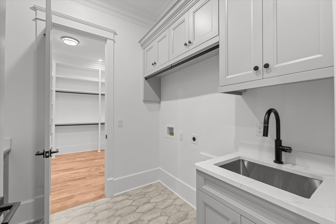
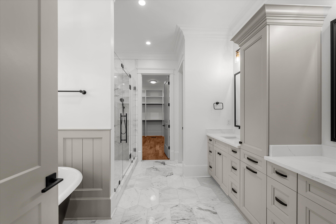
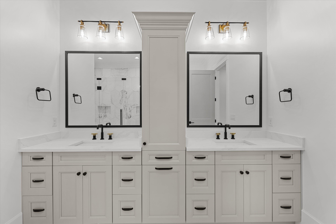
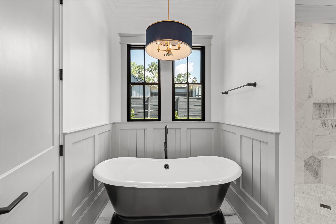
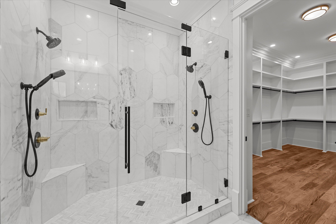
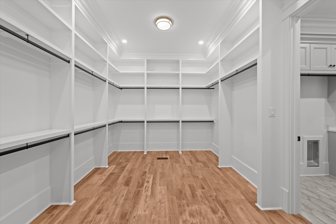
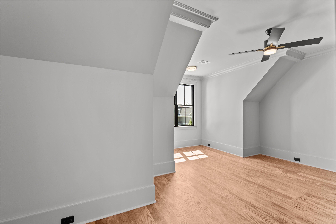
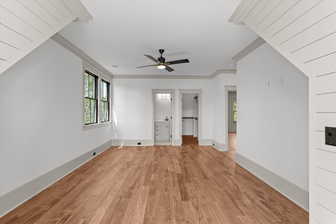
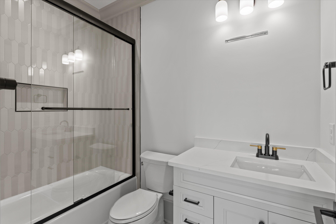
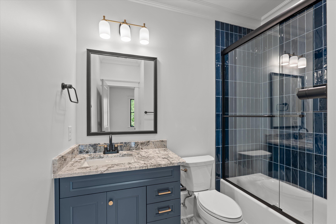
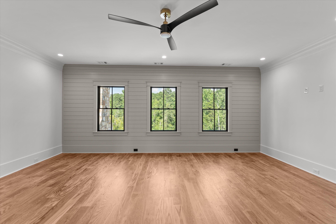
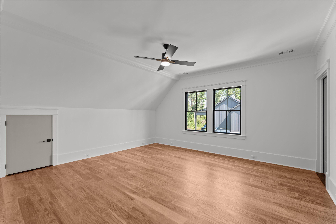
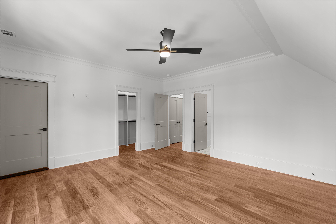
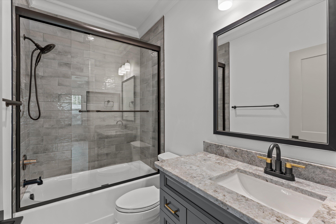
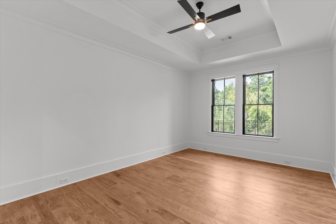
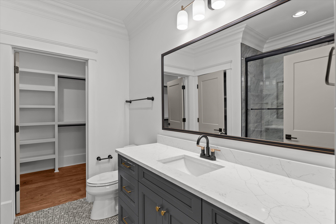
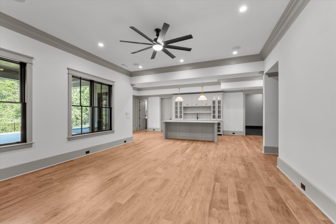
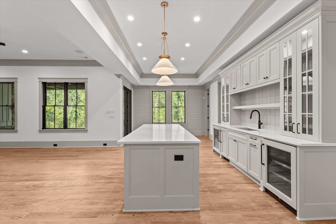
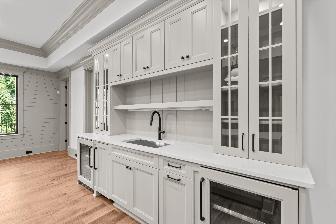
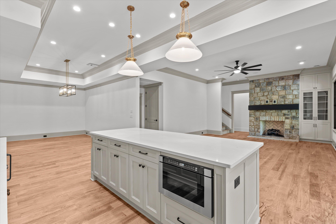
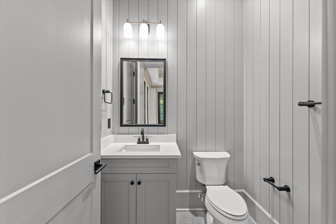
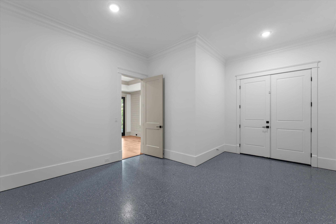
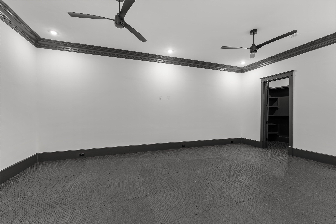
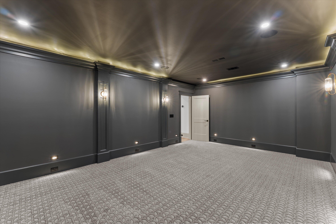
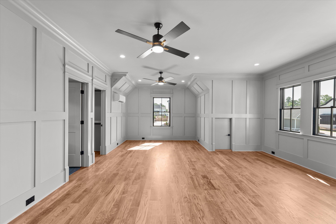
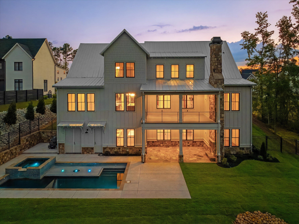
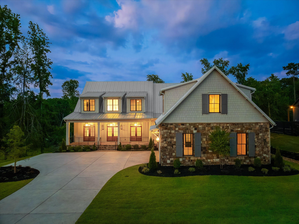
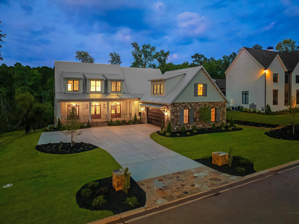
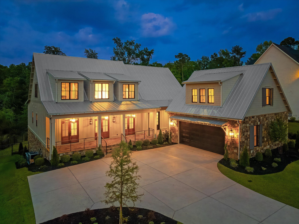
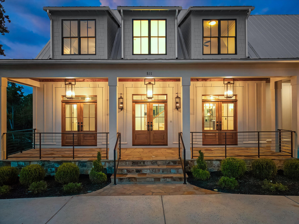
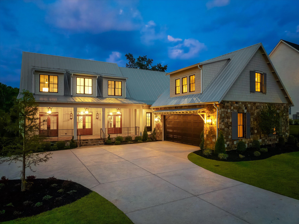
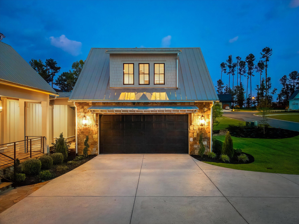
Luxury Custom Home by BEC Custom Homes in River Island! This stunning 8 BR/8 BA/2 Powder Rooms estate offers refined living with top-tier finishes and thoughtful design throughout. Main level features owner's suite with custom closet connected to laundry, plus 2 guest suites with en suites. Gourmet kitchen includes 36'' Wolf range, 42'' Sub-Zero fridge, Wolf wall oven, built-in microwave, 2 dishwashers, quartz backsplash, and custom cabinetry. Two laundry rooms--main and upper level. Spacious basement includes full bar with under-counter fridges, ice maker, and microwave drawer, plus theater and gym. This home also features a large guest suite w/ full bath over garage.

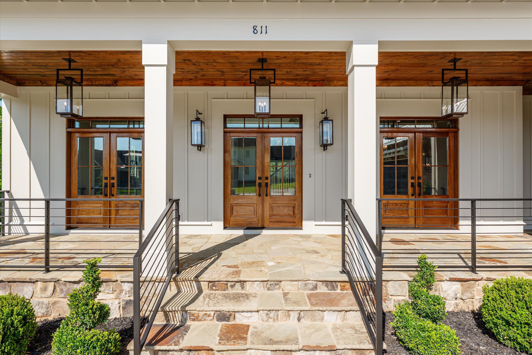
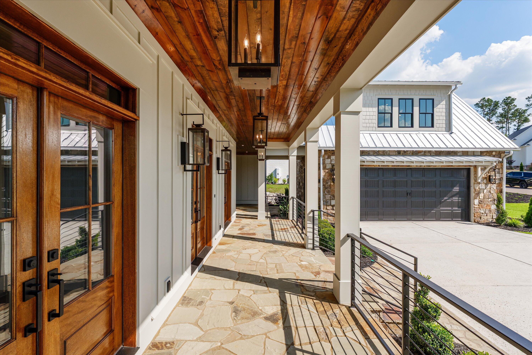
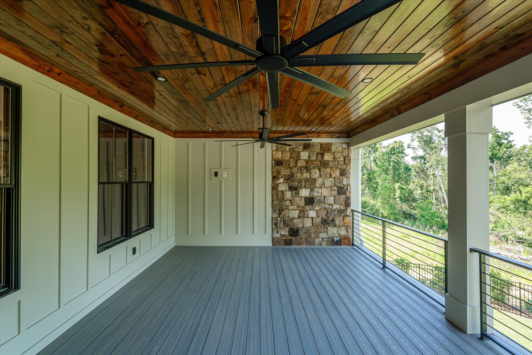
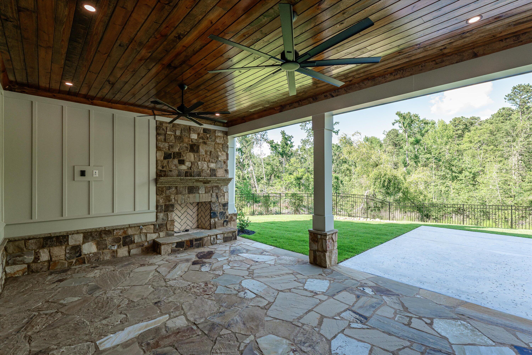
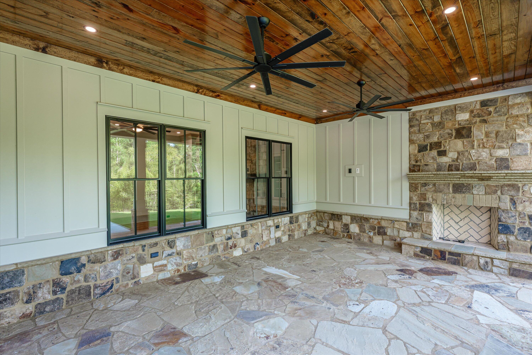
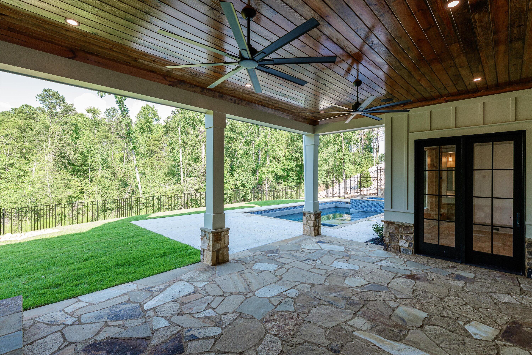
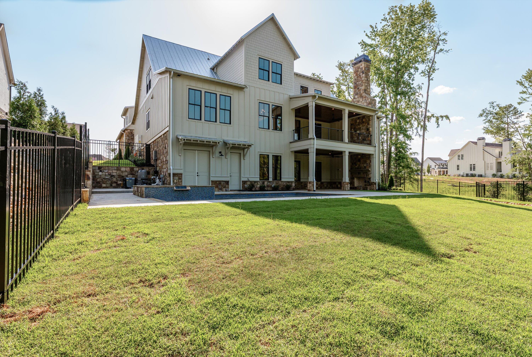
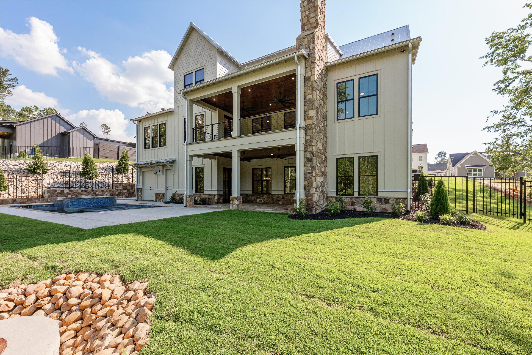
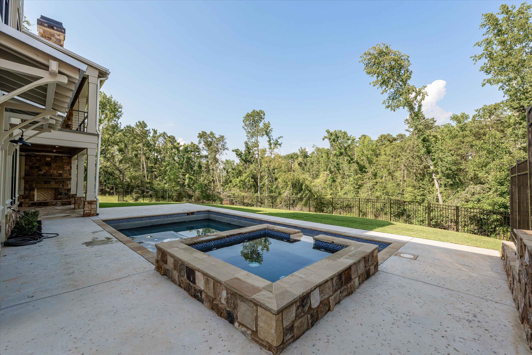
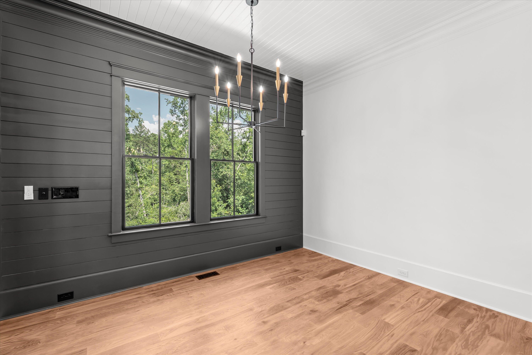
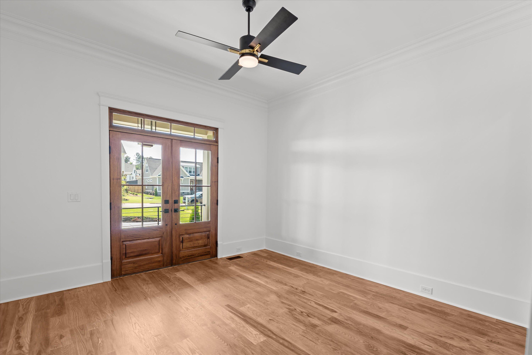
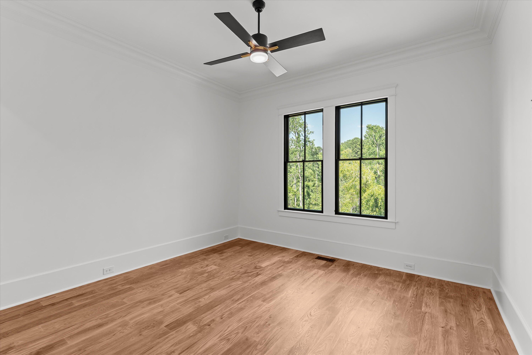
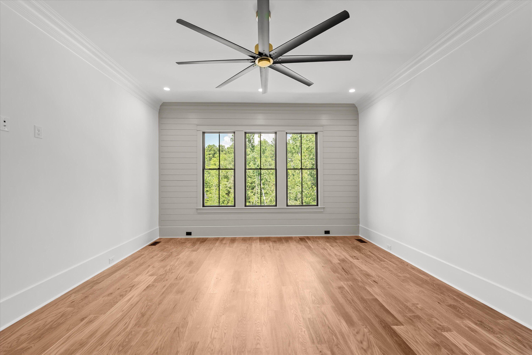
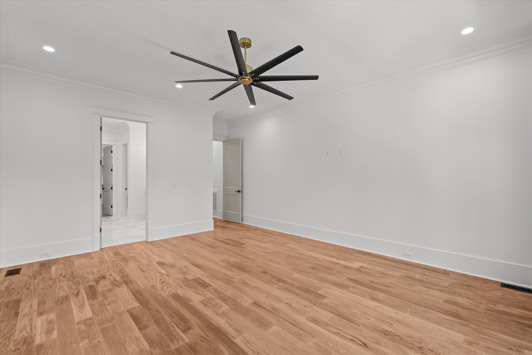
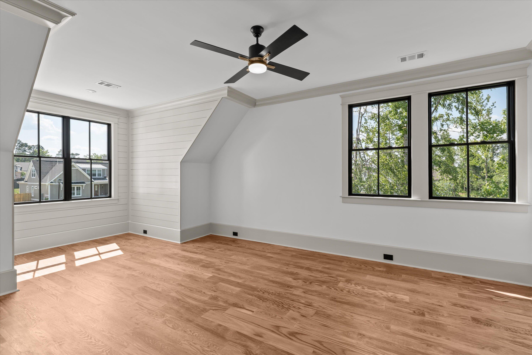
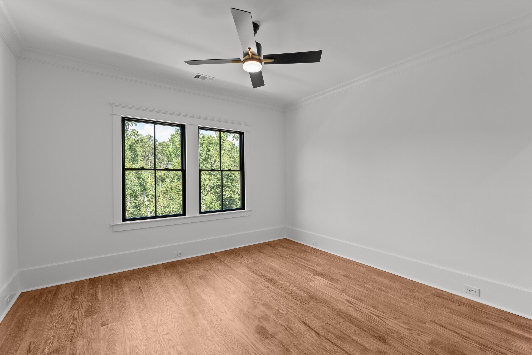
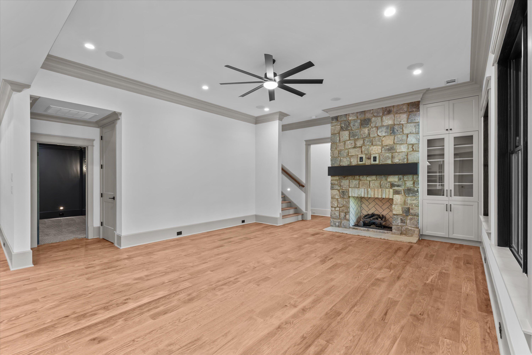
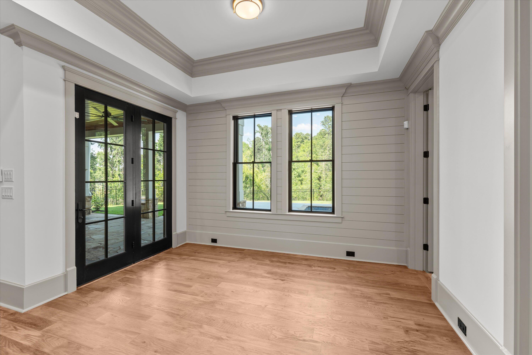
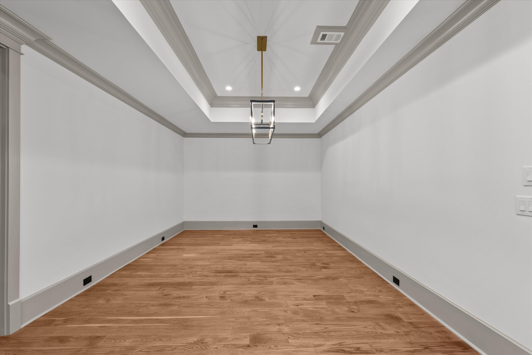
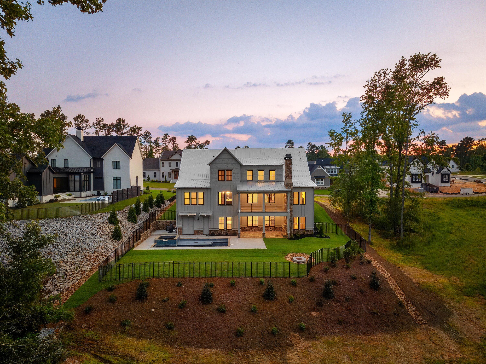
Enjoy oak flooring with Bona High Traffic finish throughout, surround sound in great room, and speaker system on rear porch. Exterior boasts real stone, metal roof with spray foam insulation Trex rear decking, Isokern masonry fireplace, wrought iron railings, Pella windows/doors, mahogany front doors, copper exterior lighting, and lush landscaping with Zoysia sod. Outdoor oasis features heated pool, spa, sun shelf, and LED lighting.

Additional features:

Carrier High Efficiency HVAC systems

2-car garage

Custom closets

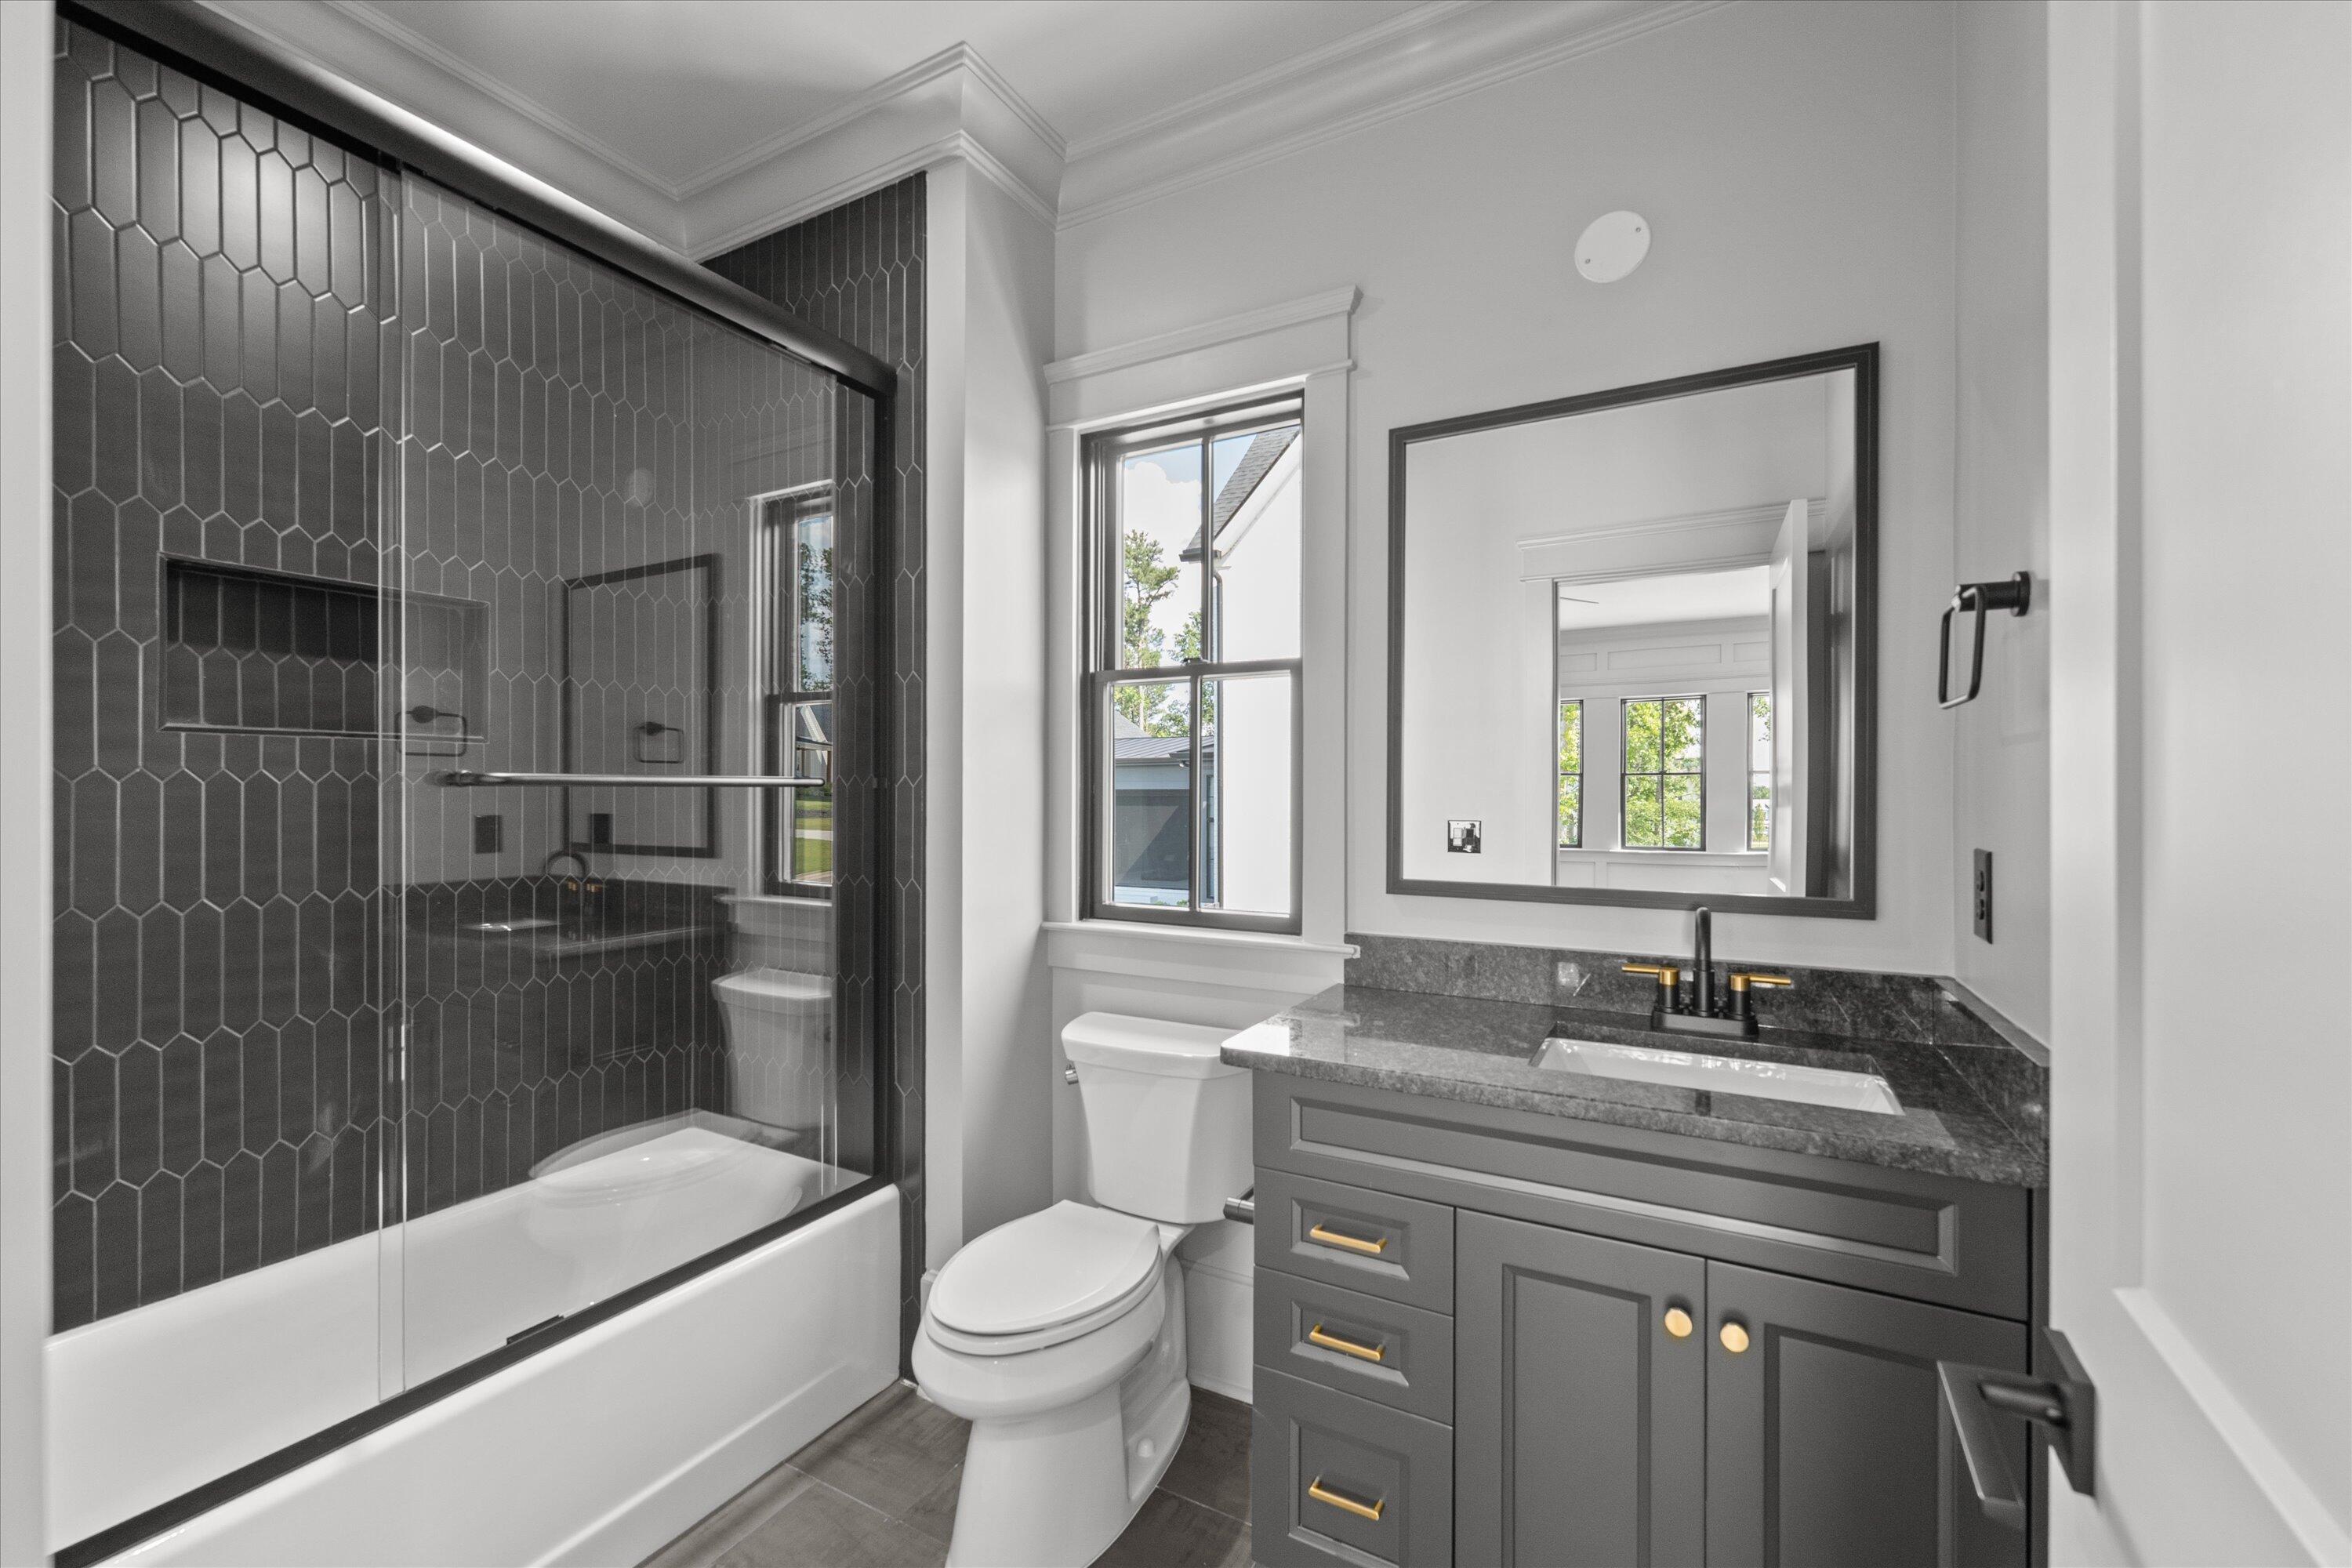
Delta faucets & Kohler comfort-height toilets

Isokern gas log fireplaces in great room & basement

Exceptional craftsmanship, luxurious amenities, and designer details make this home one-of-a-kind.

Share Property

Location

811 Audubon Way, Evans, GA 30809

Status

Sold

Date Sold

April 3, 2026

Property Amenities

Interior
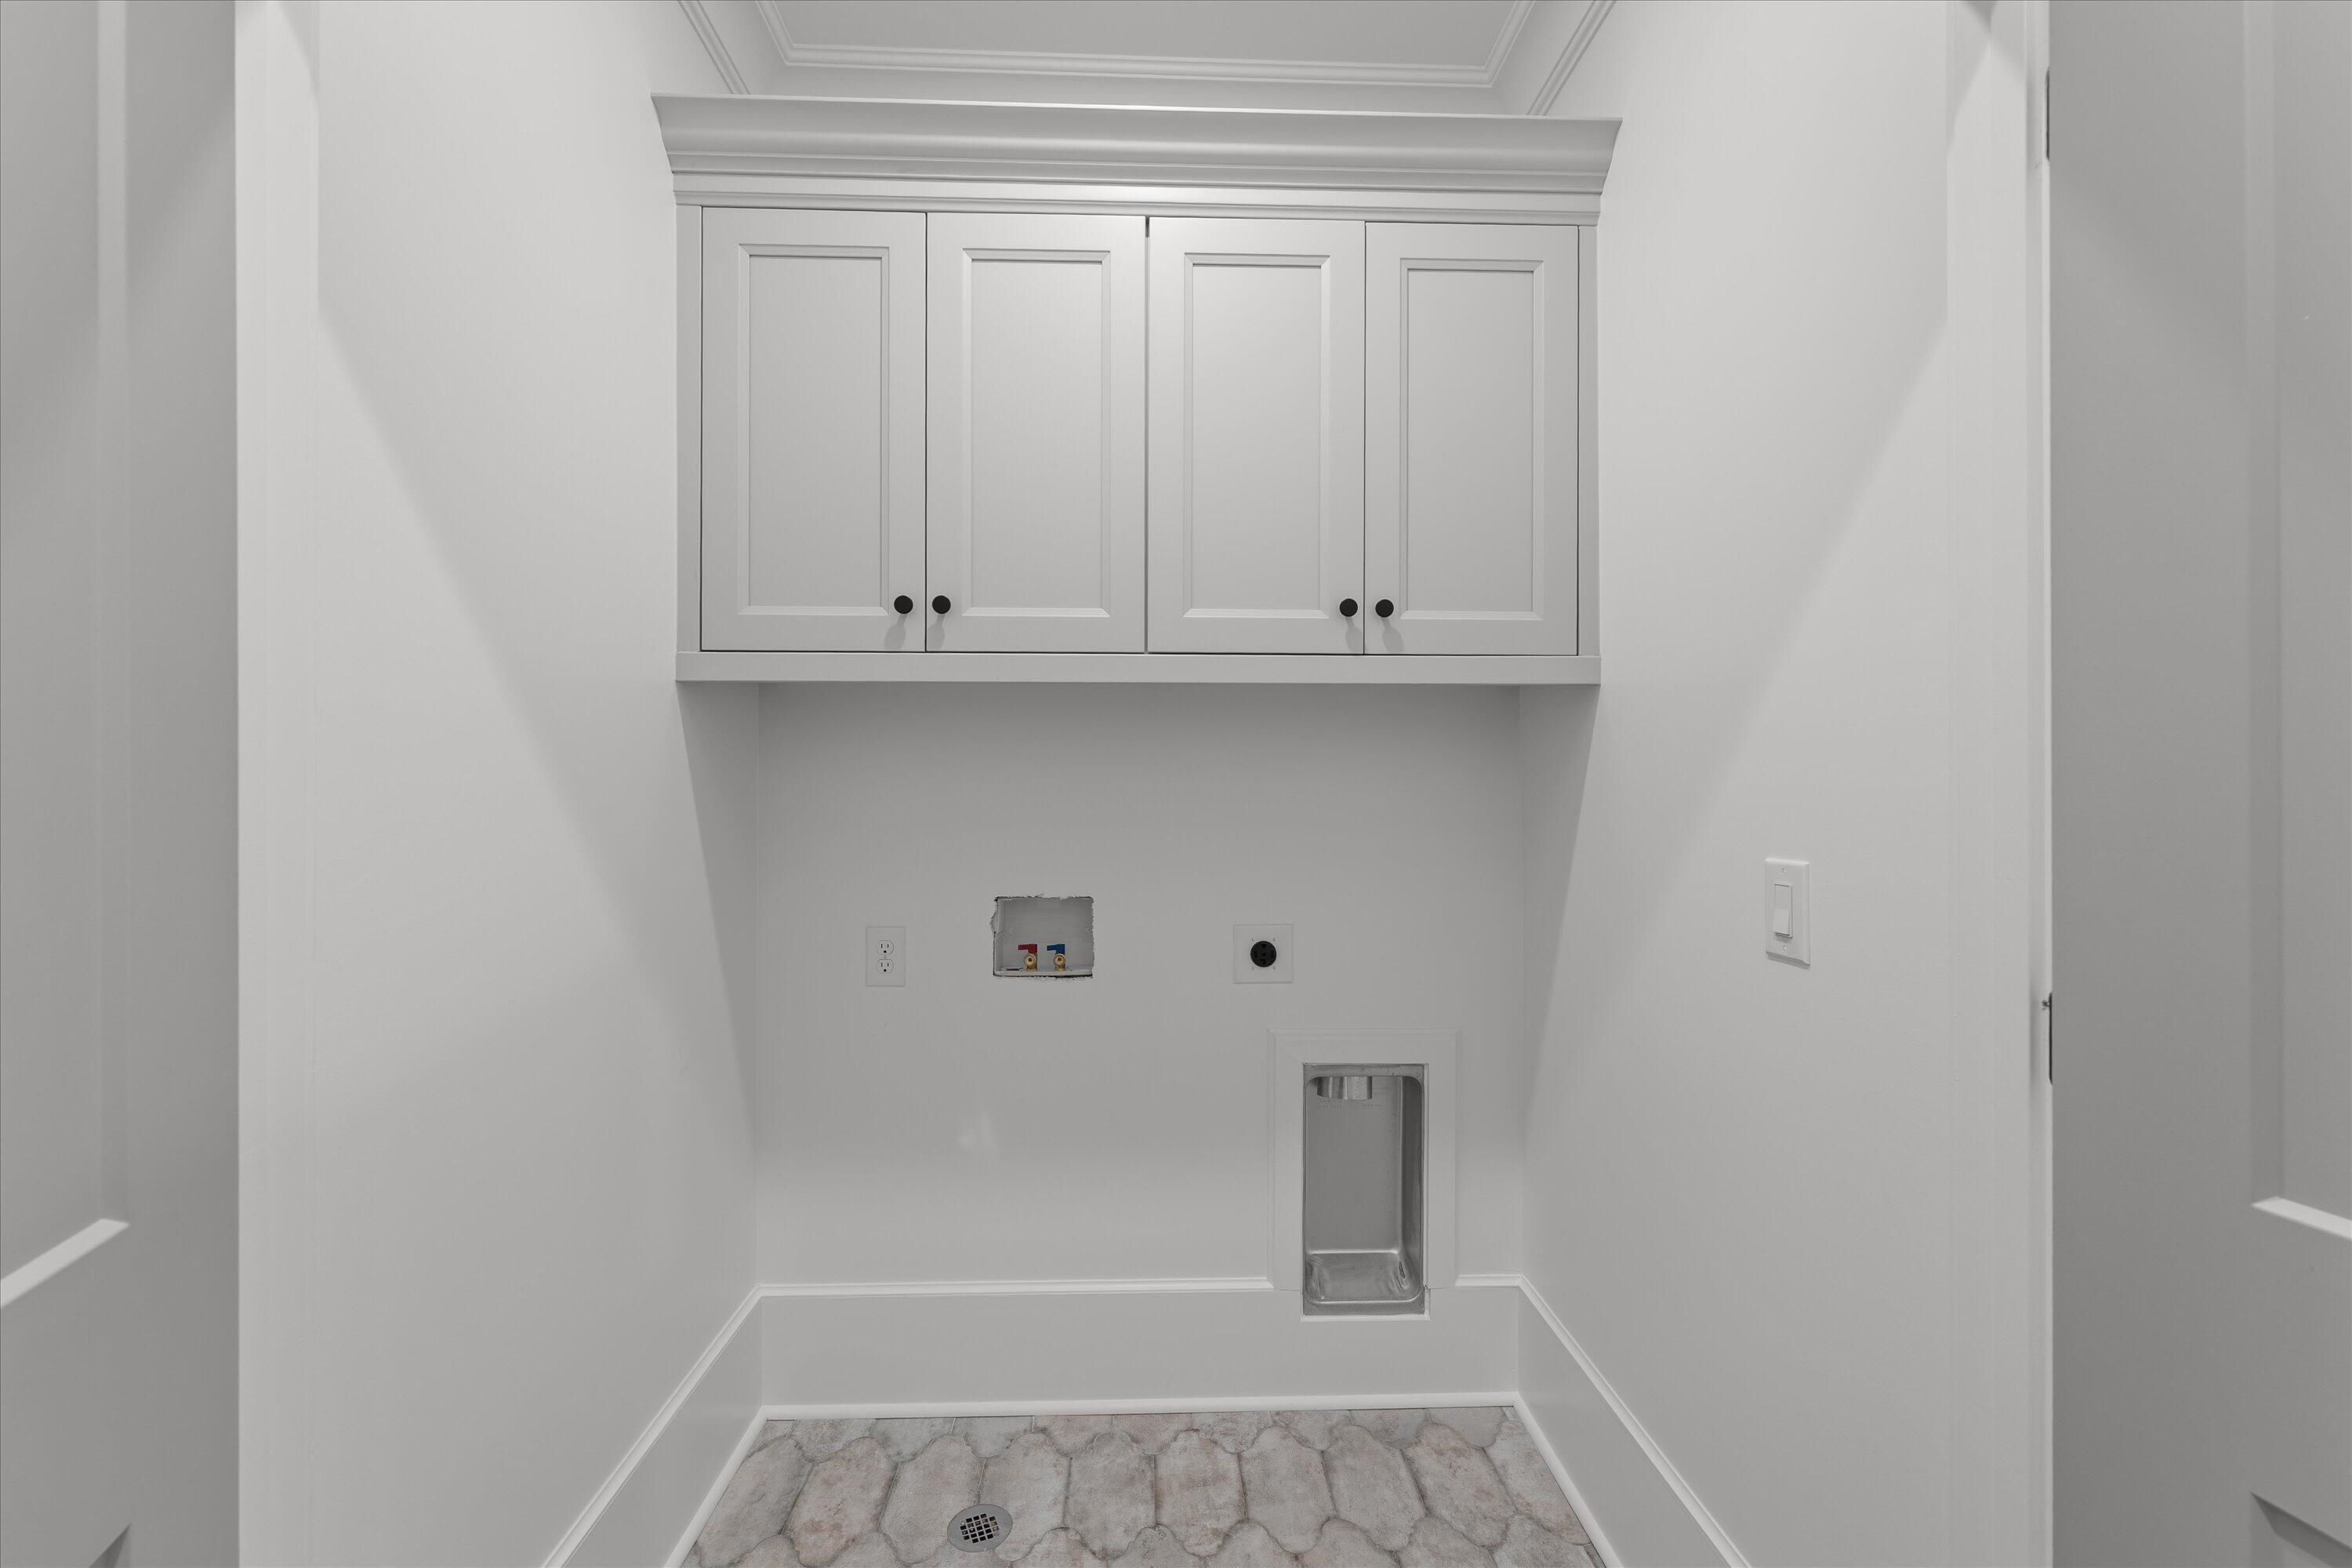
Laundry room Dryer Hookup, Washer Hookup, Utility Sink
Appliances Vented Exhaust Fan, Built-In Microwave, Built-In Electric Oven, Refrigerator, Range, Ice Maker, Double Oven, Disposal, Dishwasher, Other
Flooring Ceramic Tile, Hardwood
Total Bedrooms: 8
Half Bathrooms: 2
Full Bathrooms: 8
Other Interior Features Walk-in Closet(s), Entrance Foyer, Kitchen Island, Pantry, Wet Bar, Built-in Features, Eat-in Kitchen, Tile Counters, Walk-In Closet(s), Wired for Data
Area & Lot
Total area 7,729 Sq.Ft.
Lot Area 0.34 Acres
Living area 7,729 Sq.Ft.
MLS® ID 98200452
Year Built 2026
High School Lakeside
Middle School Stallings Island
Elementary School River Ridge
Type Residential
Status Sold
Exterior
Stories 3
Pool In Ground
Air conditioning Central Air, Ceiling Fan(s), Heat Pump, Multi Units
Heat type Heat Pump, Fireplace(s), Electric, Forced Air
Water Source Public
Security Features Security System, Smoke Detector(s)
Sewer Public Sewer
Other Exterior Features Thermal Doors
Parking Detached, Concrete, Garage Door Opener, Garage, Parking Pad, Storage
Lot Features Wooded, Landscaped, Sprinklers in Front, Sprinklers in Rear
Roof Metal
Utilities Cable Available
Finance
Sales Price $1,880,000
HOA Fees $1,500 yearly
Greg Oldham

Greg Oldham

TITLE

Licensed REALTOR®

360 Virtual Tour

Take a tour of this property

Ready to take the next step?

With extensive knowledge of the local market and experience buying and selling, Greg prides himself on working closely and tirelessly with clients so they can trust that each step of the process will be in good hands with Greg and his team so they can be as hands-off and stress-free as possible!