Contact Us

Thank you for your message. We will be in touch with you shortly.

8 Belfast Court
8 Belfast Court
8 Belfast Court
8 Belfast Court
8 Belfast Court
8 Belfast Court
8 Belfast Court
8 Belfast Court
8 Belfast Court
8 Belfast Court
8 Belfast Court
8 Belfast Court
8 Belfast Court
8 Belfast Court
8 Belfast Court
8 Belfast Court
8 Belfast Court
8 Belfast Court
8 Belfast Court
8 Belfast Court
8 Belfast Court
8 Belfast Court
8 Belfast Court
8 Belfast Court
8 Belfast Court
8 Belfast Court
8 Belfast Court
8 Belfast Court
8 Belfast Court
8 Belfast Court
8 Belfast Court
8 Belfast Court
8 Belfast Court
8 Belfast Court
8 Belfast Court
8 Belfast Court
8 Belfast Court
8 Belfast Court
8 Belfast Court
8 Belfast Court
8 Belfast Court
8 Belfast Court
8 Belfast Court
8 Belfast Court
8 Belfast Court
8 Belfast Court
8 Belfast Court
8 Belfast Court
8 Belfast Court
8 Belfast Court
8 Belfast Court
8 Belfast Court
8 Belfast Court
8 Belfast Court
8 Belfast Court
8 Belfast Court
8 Belfast Court
8 Belfast Court
8 Belfast Court
8 Belfast Court
8 Belfast Court
8 Belfast Court
8 Belfast Court
8 Belfast Court
8 Belfast Court
8 Belfast Court
8 Belfast Court
8 Belfast Court
8 Belfast Court
8 Belfast Court
8 Belfast Court
8 Belfast Court
8 Belfast Court
8 Belfast Court
8 Belfast Court
8 Belfast Court
8 Belfast Court
8 Belfast Court
8 Belfast Court
VIEW PHOTOS
Listed by Kathryn Howser with Stanley Martin Homes Listing Contact:  
$569,900

8 Belfast Court

5 Beds 5 Baths 4,135 Sq.Ft. 0.75 Acres

Description

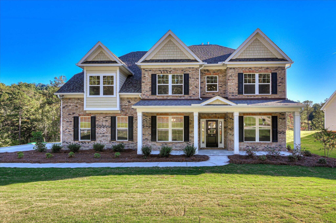
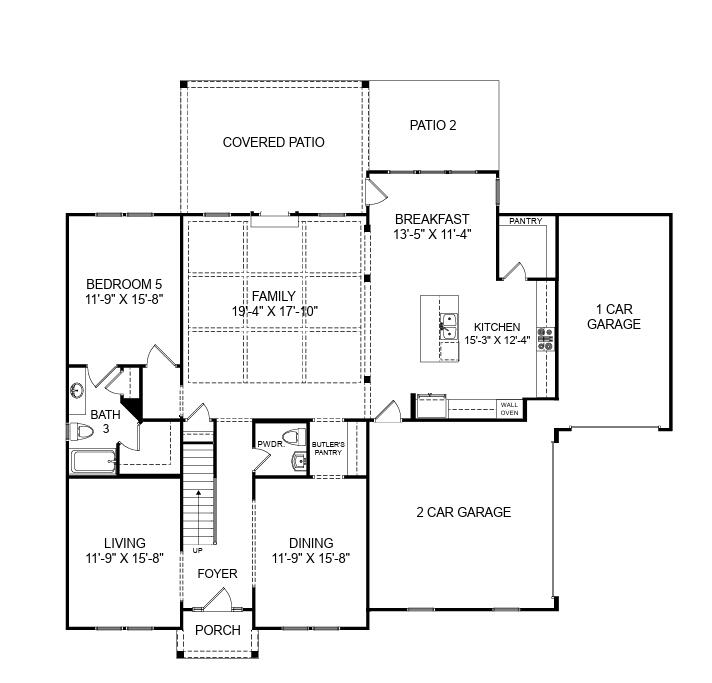
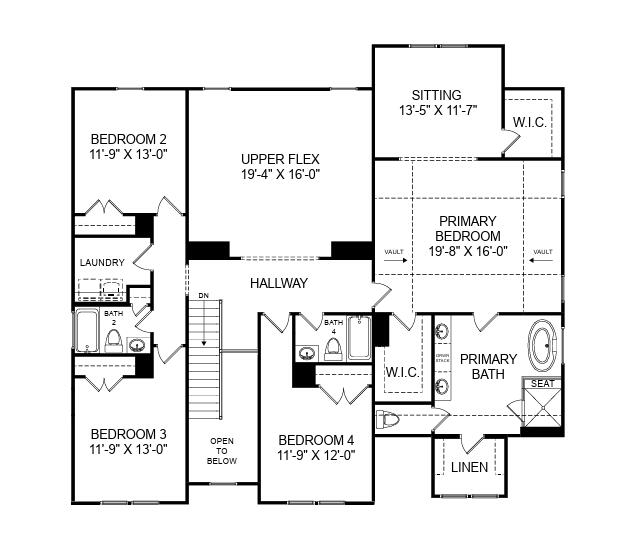
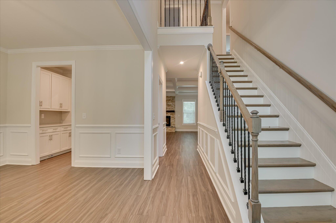
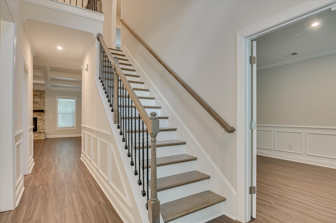
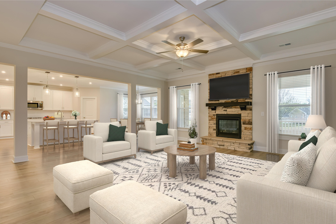
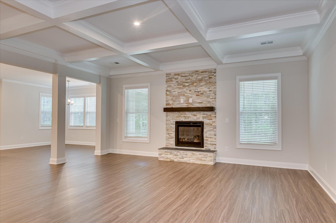
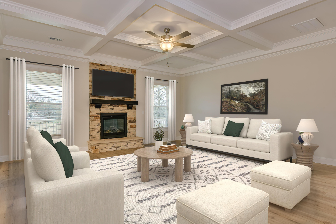
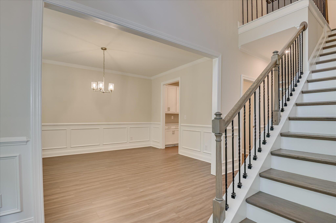
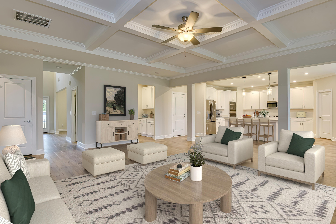
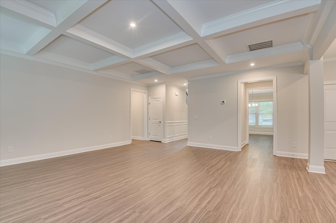
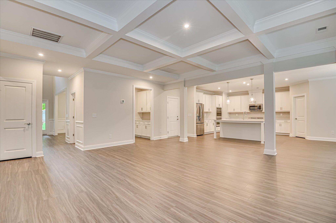
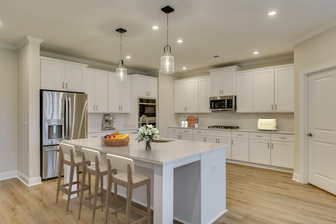
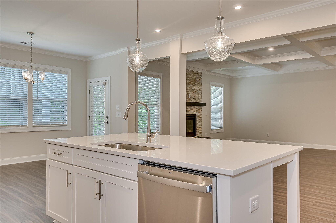
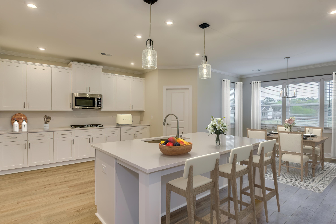
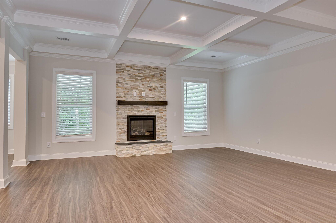
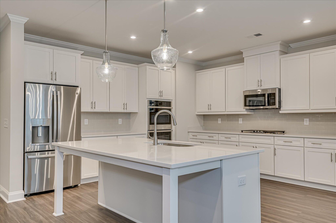
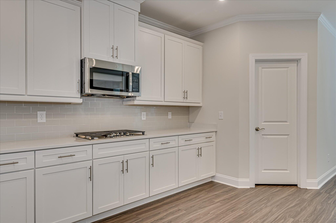
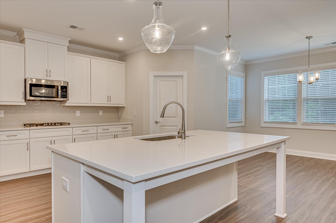
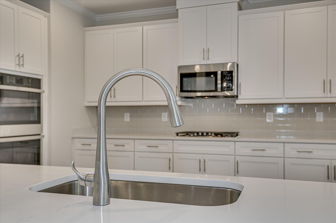
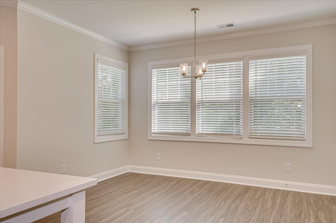
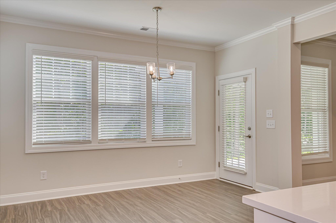
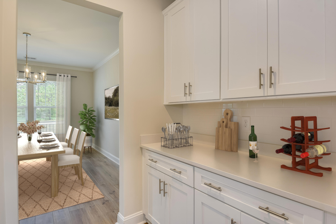
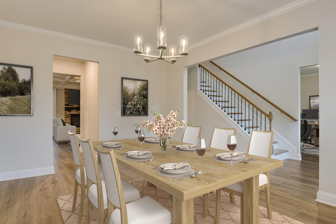
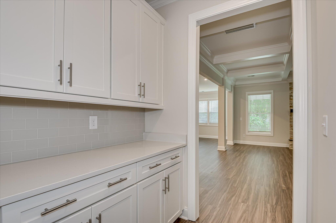
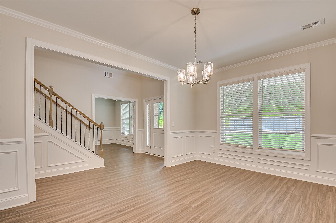
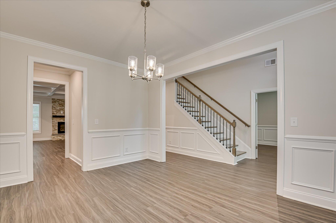
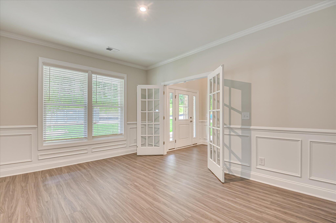
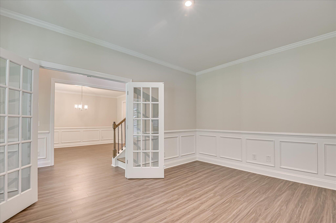
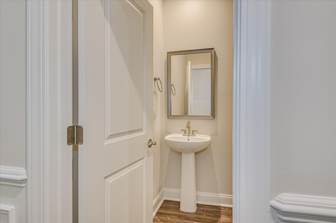
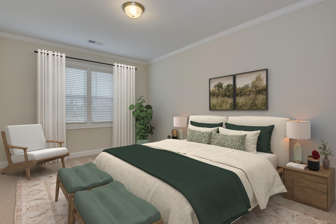
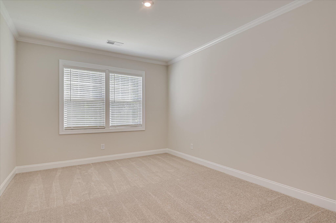
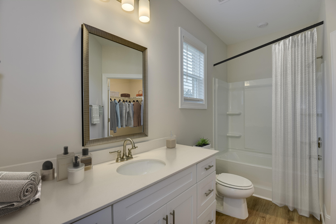
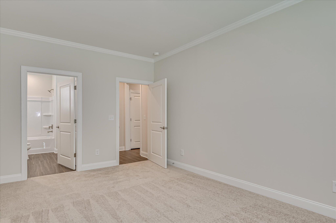
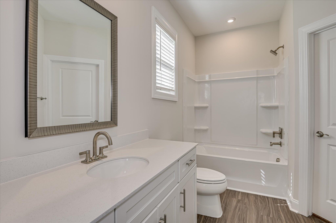
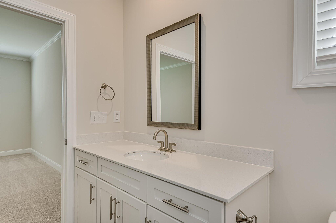
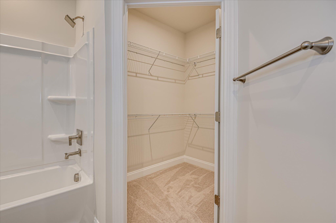
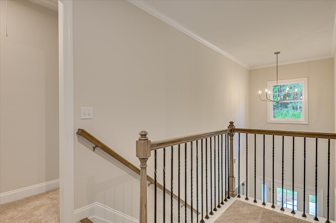
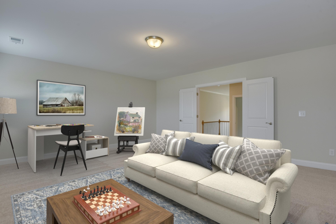
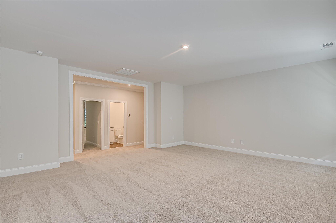
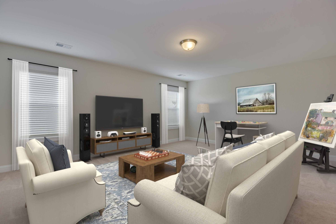
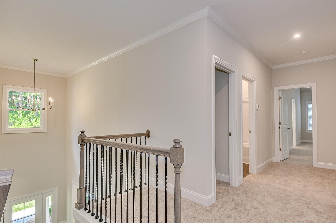
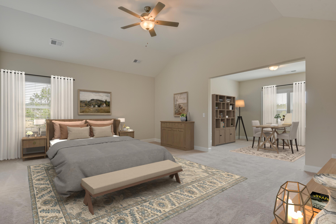
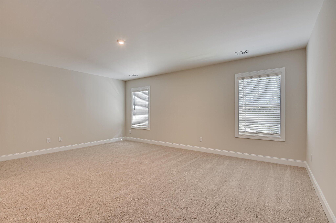
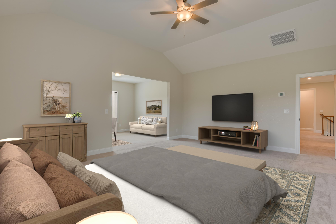
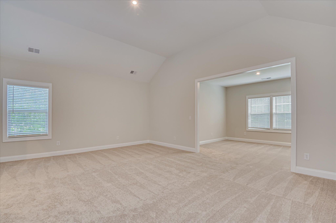
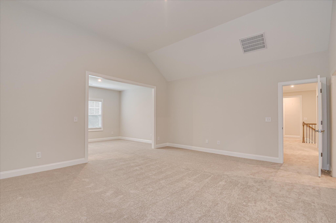
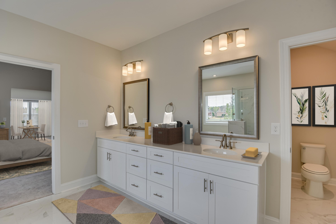
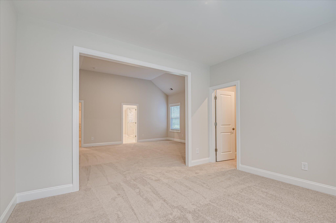
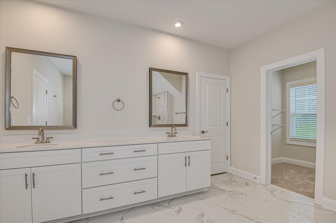
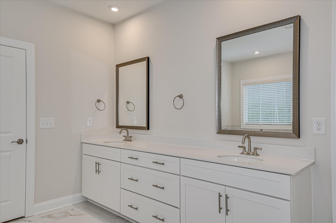
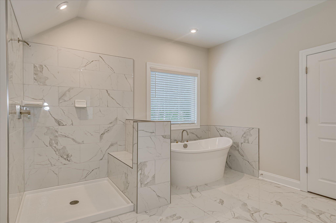
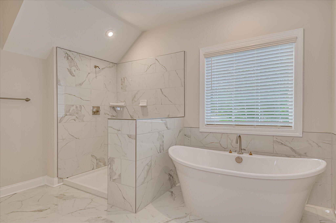
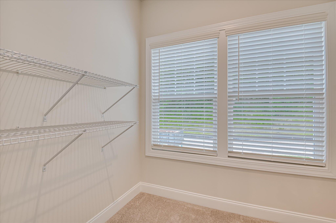
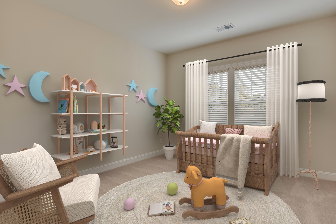
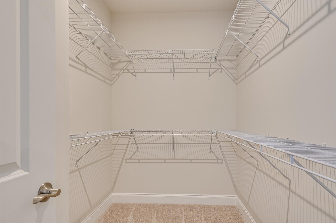
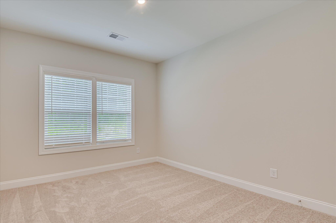
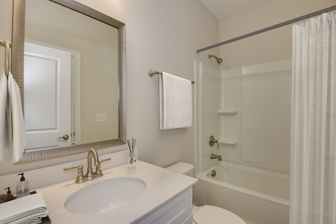
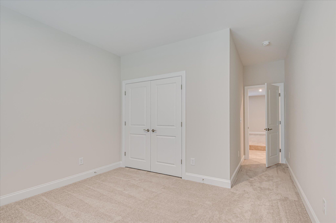
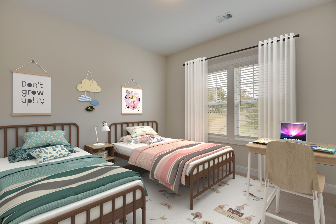
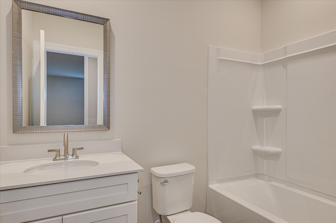
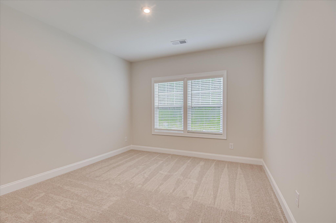
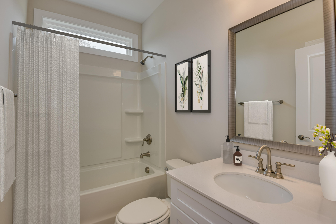
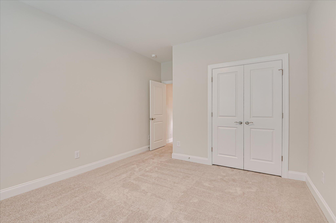
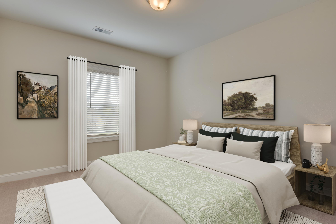
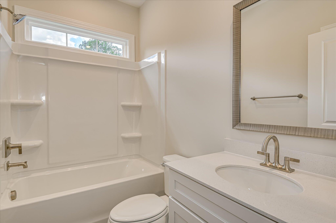
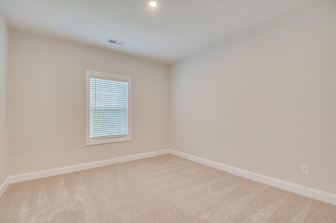
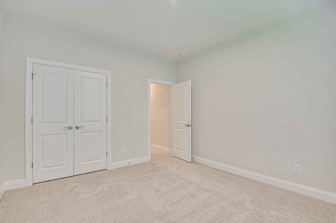
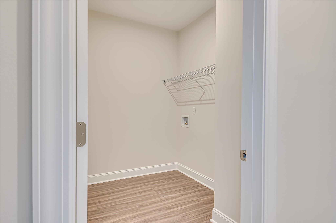
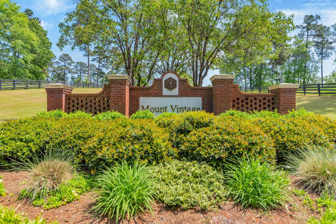
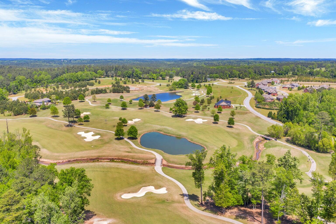
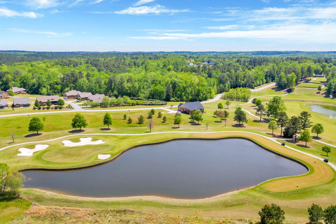
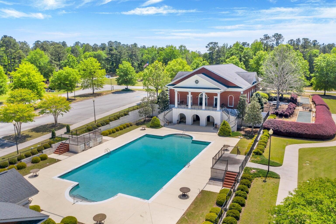
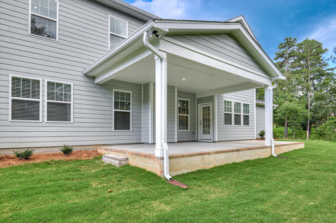
Rates as low as 4.75% with up to 10,000 towards closing costs or up to 20,000 towards closings costs - you choose! Experience elegant design and everyday functionality in this exceptional new construction home located in the prestigious Mount Vintage community. The Seneca floor plan offers 5 spacious bedrooms, 4.5 baths, and a flexible bonus room--perfect for a home office, media space, or playroom. The exterior features Hardie-plank siding with stone accents. Step inside to a grand two-story foyer that opens into an expansive living area, ideal for entertaining. The great room features coffered ceilings, a gas fireplace, and direct access to a gourmet kitchen complete with a large center island, walk-in pantry, and premium finishes. Upstairs, the oversized primary suite is a true retreat, featuring a private sitting area, three walk-in closets, double vanities, and a tiled, seated 5' shower. Four additional bedrooms, each with access to bathrooms, and a large flex space provide comfort, versatility, and room to grow. Enjoy quiet evenings or host gatherings on the covered back patio. Located just 20 minutes from downtown North Augusta and 40 minutes from Fort Eisenhower, Mount Vintage offers resort-style amenities including a 27-hole championship golf course, fitness center, swimming pool, tennis courts, bocce ball, and a vibrant Town Center with social events and fitness classes. The on-site Grille is perfect for casual dining. Convenient to Clarks Hill Lake, healthcare facilities, shopping, dining, and top-rated schools including Fox Creek High School. Home is under construction. Photos are stock images used for illustration purposes. Contact the Neighborhood Sales Manager for details on construction timeline and design selections. Your dream home is waiting. Come experience life at Mount Vintage -- and fall in love. FENCE INCLUDED.

Share Property

Location

8 Belfast Court, North Augusta, SC 29860

Status

Sold

Date Sold

December 5, 2025

Property Amenities

Interior
Fireplace Gas, Raised Hearth, Stone
Appliances Microwave, Range, Tankless Water Heater, Cooktop, Dishwasher, Disposal
Flooring Carpet
Total Bedrooms: 5
Half Bathrooms: 1
Full Bathrooms: 4
Other Interior Features Walk-In Closet(s), Bedroom on 1st Floor, Cable Available, Kitchen Island, Eat-in Kitchen, Pantry, High Speed Internet
Area & Lot
Total area 4,135 Sq.Ft.
Lot Area 0.75 Acres
Living area 4,135 Sq.Ft.
MLS® ID 216250
Year Built 2025
High School Fox Creek
Middle School Merriwether
Elementary School Merriwether
Architecture Styles Traditional
Type Residential
Status Sold
Exterior
Stories 2
Pool See Remarks
Air conditioning Central Air
Heat type Forced Air, Natural Gas
Water Source Public
Garage Space 3.0
Sewer Public Sewer
Parking Attached, Driveway, Garage Door Opener, Paved
Lot Features Wooded, Landscaped, Sprinklers In Front, Sprinklers In Rear
Roof Composition
Finance
Sales Price $569,900
HOA Fees $1,800 yearly
Greg Oldham

Greg Oldham

TITLE

Licensed REALTOR®

360 Virtual Tour

Take a tour of this property

North Augusta

Ready to take the next step?

With extensive knowledge of the local market and experience buying and selling, Greg prides himself on working closely and tirelessly with clients so they can trust that each step of the process will be in good hands with Greg and his team so they can be as hands-off and stress-free as possible!