Contact Us

Thank you for your message. We will be in touch with you shortly.

746 Bradberry Creek
746 Bradberry Creek
746 Bradberry Creek
746 Bradberry Creek
746 Bradberry Creek
746 Bradberry Creek
746 Bradberry Creek
746 Bradberry Creek
746 Bradberry Creek
746 Bradberry Creek
746 Bradberry Creek
746 Bradberry Creek
746 Bradberry Creek
746 Bradberry Creek
746 Bradberry Creek
746 Bradberry Creek
746 Bradberry Creek
746 Bradberry Creek
746 Bradberry Creek
746 Bradberry Creek
746 Bradberry Creek
746 Bradberry Creek
746 Bradberry Creek
746 Bradberry Creek
746 Bradberry Creek
746 Bradberry Creek
746 Bradberry Creek
746 Bradberry Creek
746 Bradberry Creek
746 Bradberry Creek
746 Bradberry Creek
746 Bradberry Creek
746 Bradberry Creek
746 Bradberry Creek
746 Bradberry Creek
746 Bradberry Creek
746 Bradberry Creek
746 Bradberry Creek
746 Bradberry Creek
746 Bradberry Creek
746 Bradberry Creek
746 Bradberry Creek
746 Bradberry Creek
746 Bradberry Creek
746 Bradberry Creek
746 Bradberry Creek
746 Bradberry Creek
746 Bradberry Creek
746 Bradberry Creek
746 Bradberry Creek
746 Bradberry Creek
746 Bradberry Creek
746 Bradberry Creek
746 Bradberry Creek
746 Bradberry Creek
746 Bradberry Creek
746 Bradberry Creek
746 Bradberry Creek
746 Bradberry Creek
746 Bradberry Creek
746 Bradberry Creek
746 Bradberry Creek
746 Bradberry Creek
746 Bradberry Creek
746 Bradberry Creek
746 Bradberry Creek
746 Bradberry Creek
746 Bradberry Creek
746 Bradberry Creek
746 Bradberry Creek
746 Bradberry Creek
746 Bradberry Creek
746 Bradberry Creek
746 Bradberry Creek
VIEW PHOTOS
$740,000

746 Bradberry Creek

5 Beds 4 Baths 3,977 Sq.Ft. 0.43 Acres

Description

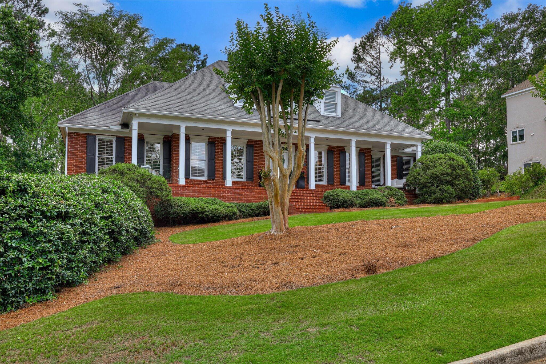
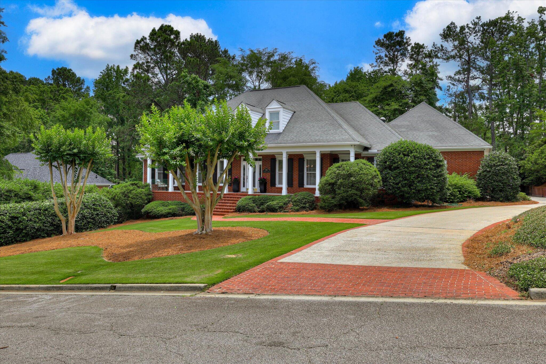
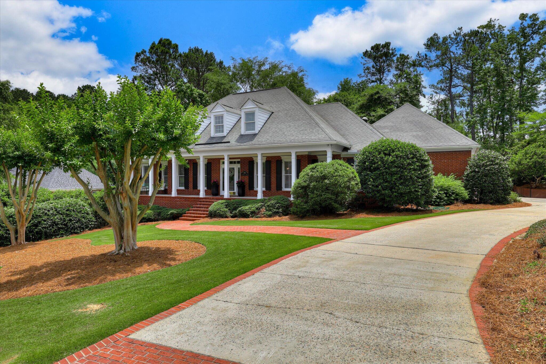
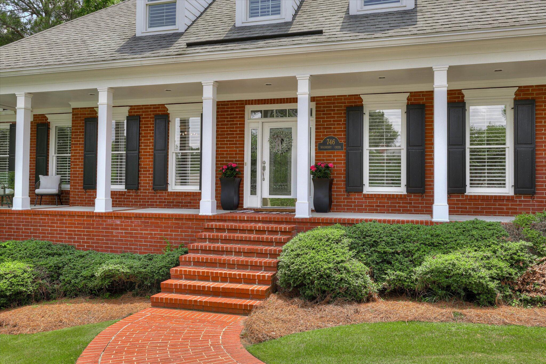
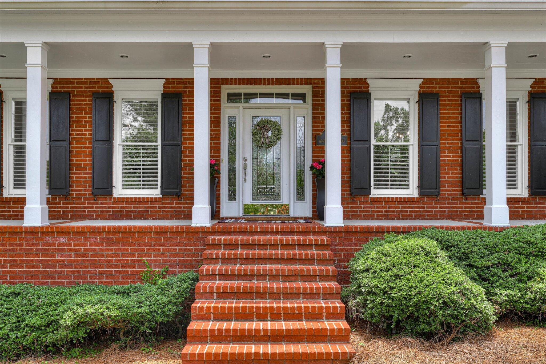
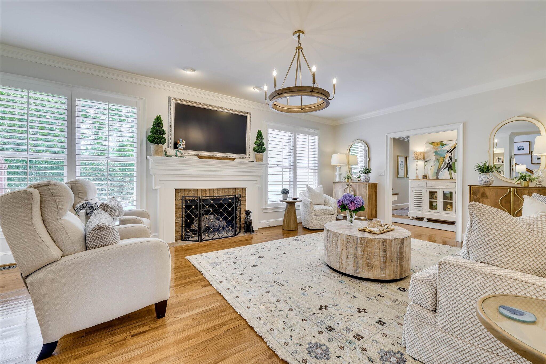
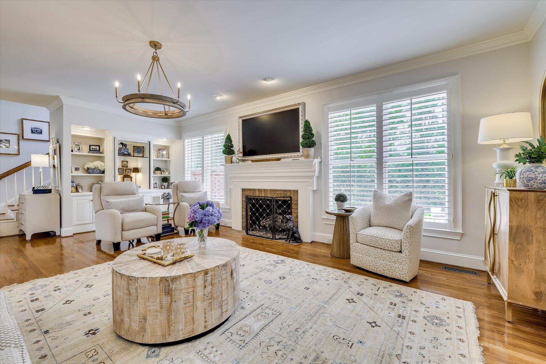
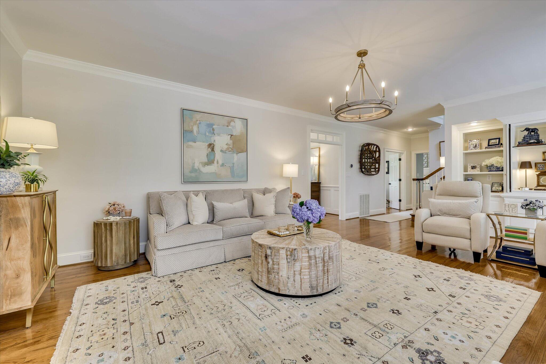
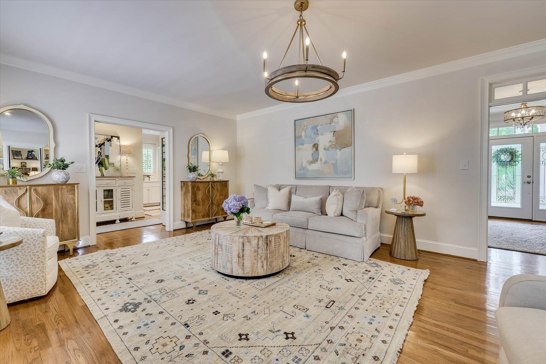
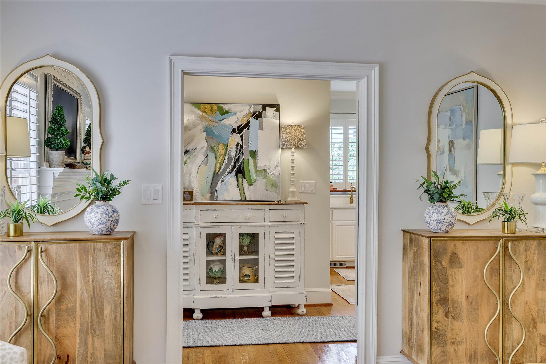
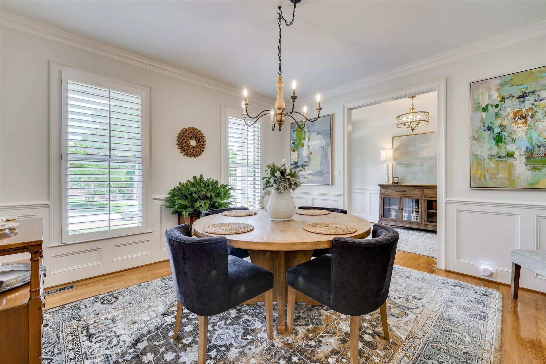
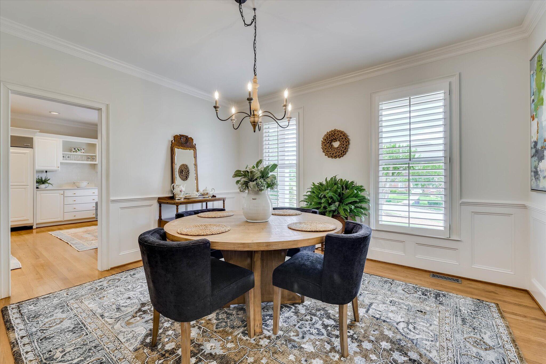
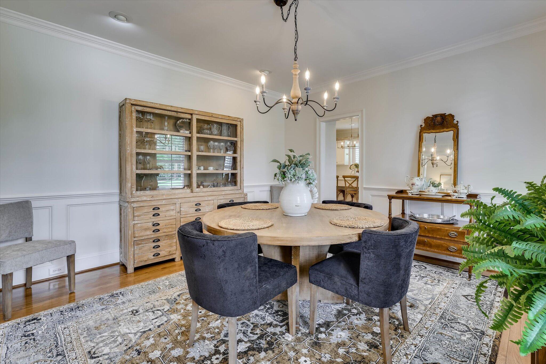
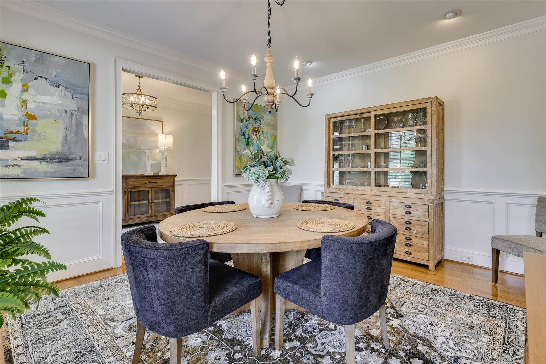
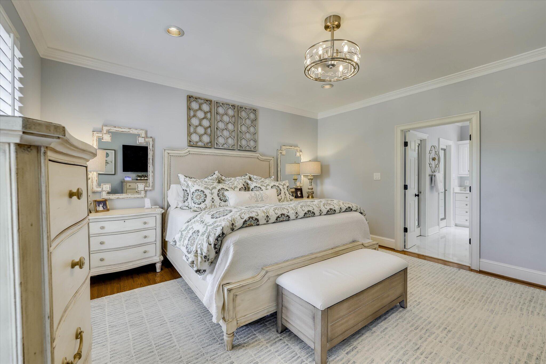
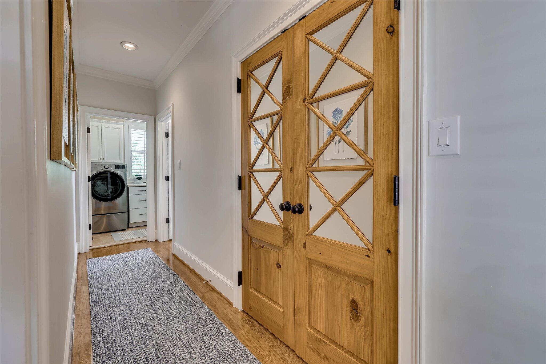
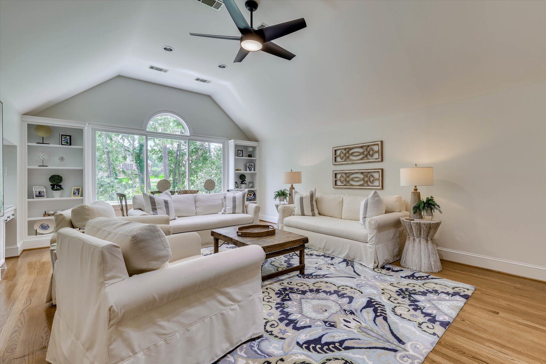
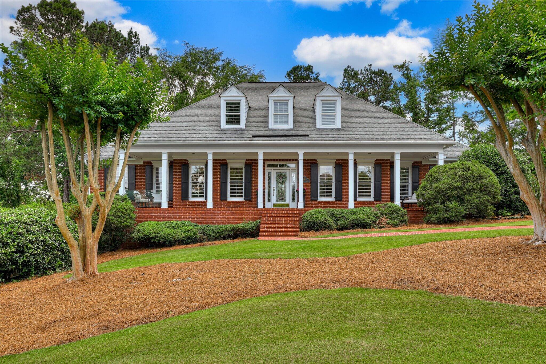
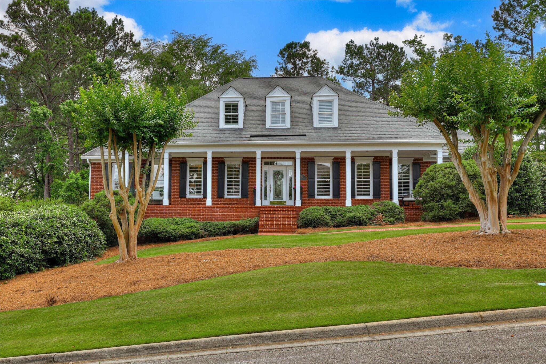
Welcome to this stunning, extensively upgraded home in the highly desirable Jones Creek neighborhood--a perfect blend of elegance, comfort, and modern convenience. Nestled on nearly half an acre, this meticulously maintained property showcases classic Southern architecture with inviting curb appeal, manicured landscaping, and a charming front porch that sets the tone for what's inside.

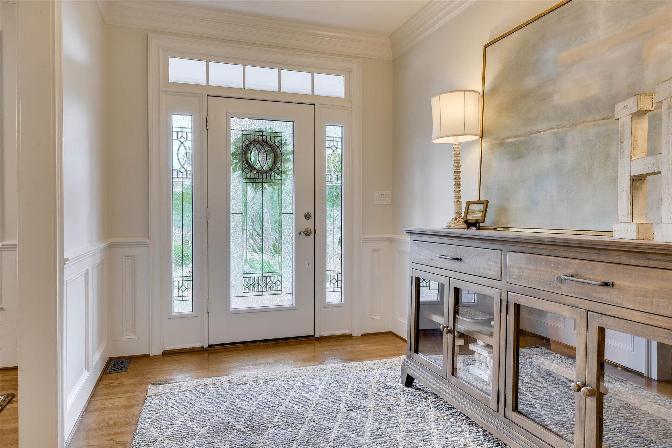
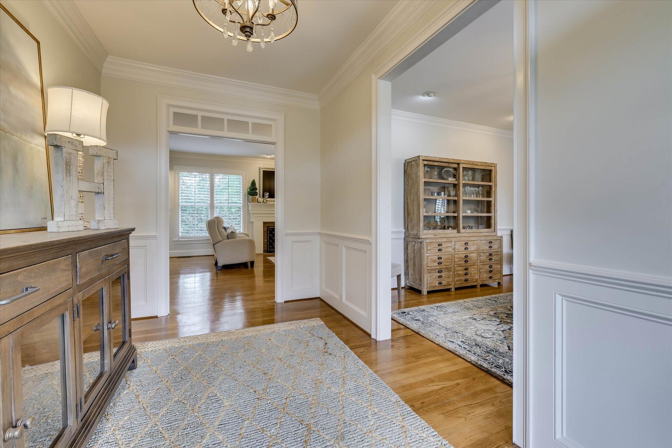
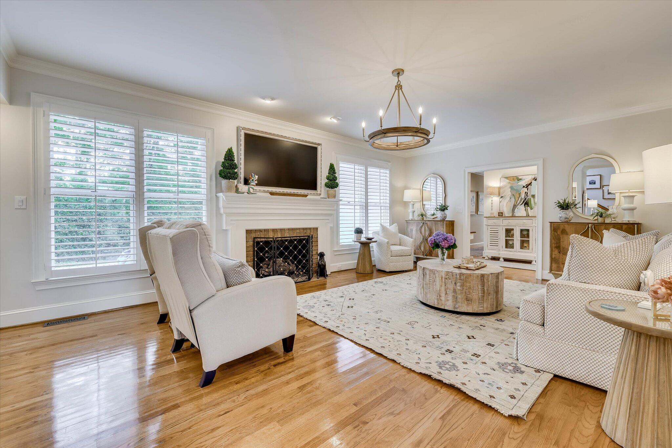
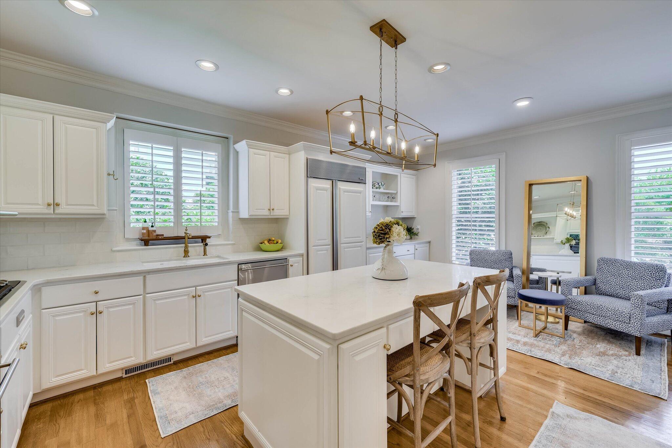
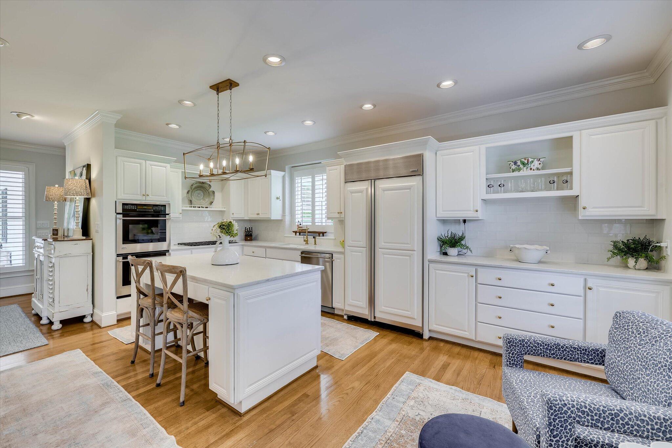
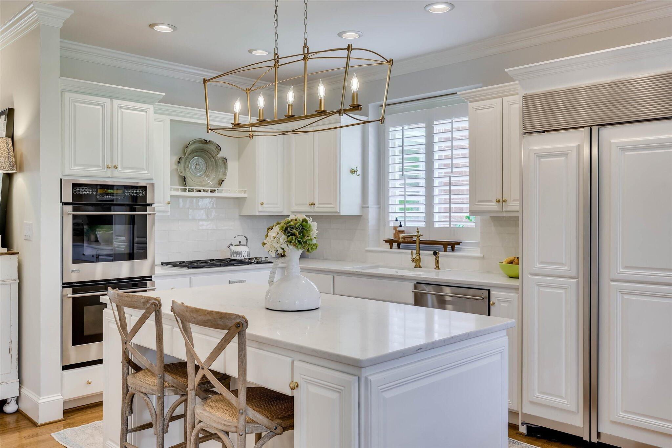
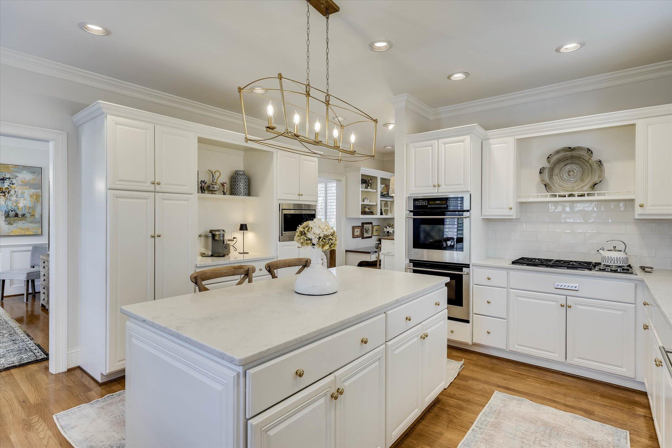
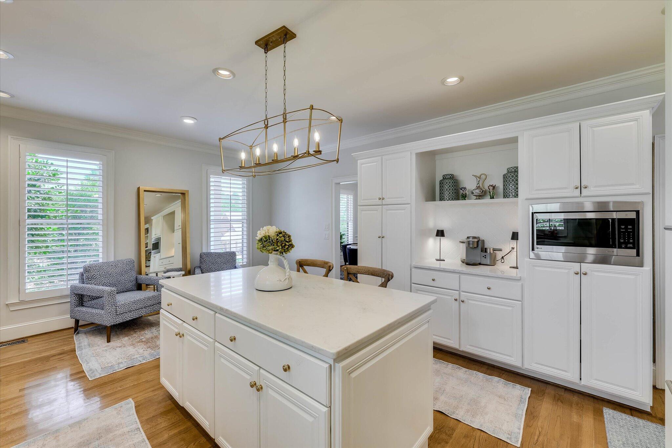
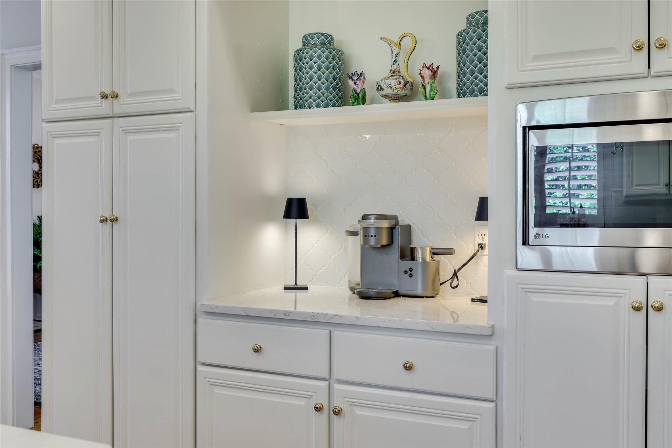
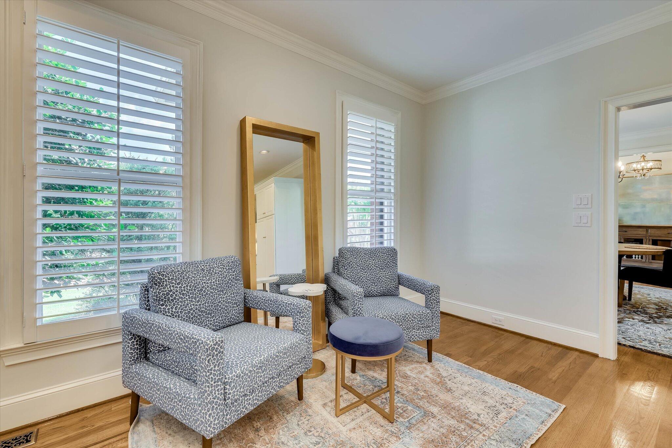
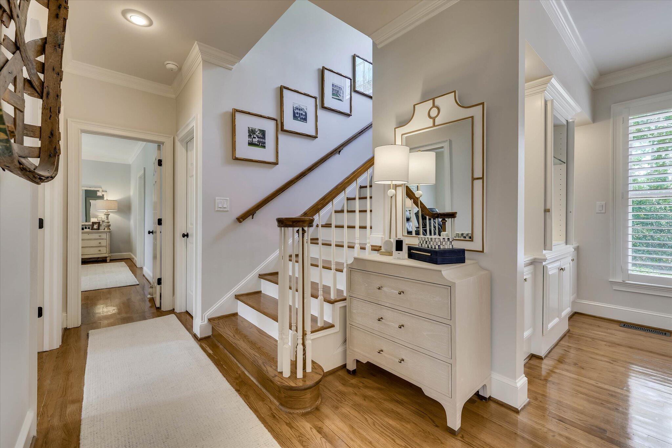
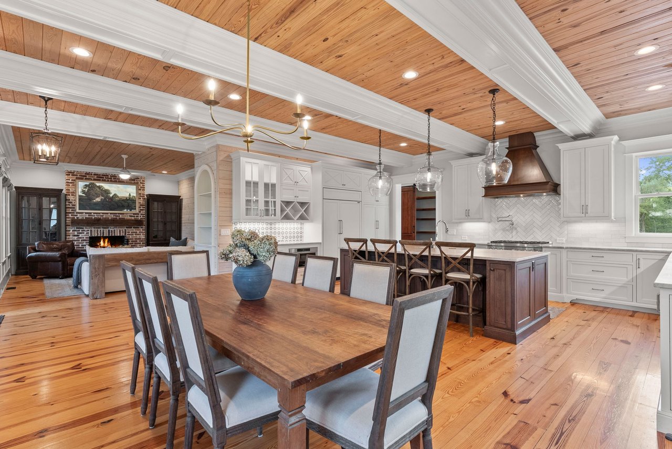
Step through the front door to discover gleaming hardwood floors throughout, high-end lighting, and custom plantation shutters that flood the home with natural light. The luxury chef's kitchen is a true showstopper, featuring a Sub-Zero refrigerator/freezer, Wolf 5-burner gas range, double ovens, center island, new lighting, and an eat-in breakfast area--perfect for entertaining or casual family meals.

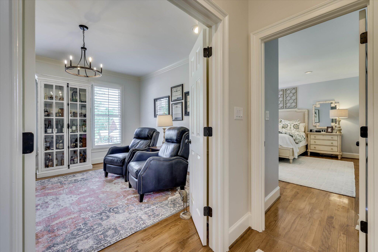
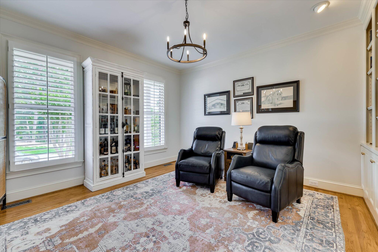
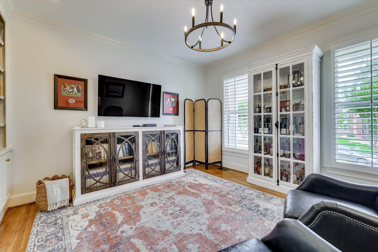
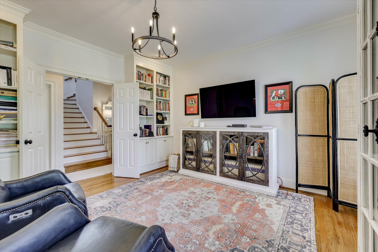
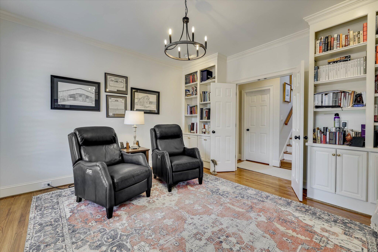
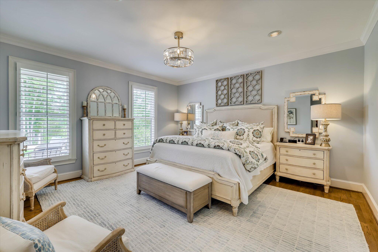
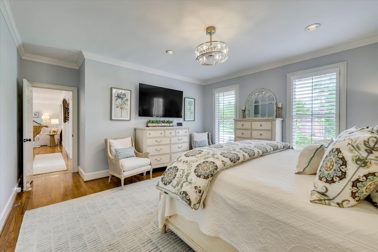
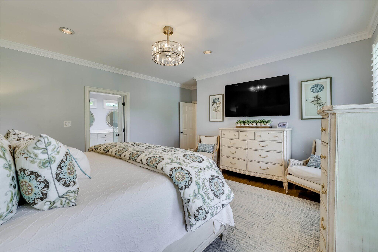
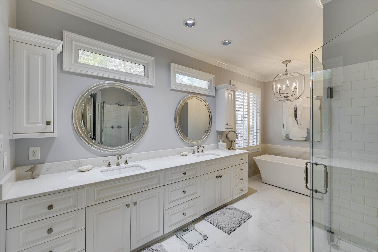
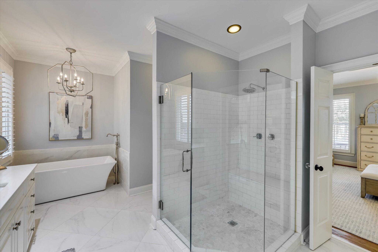
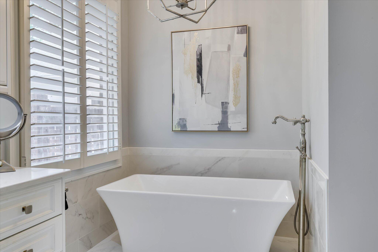
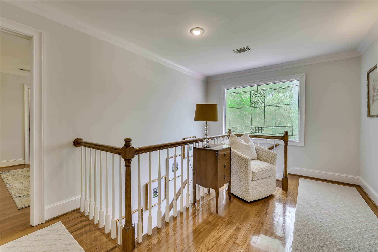
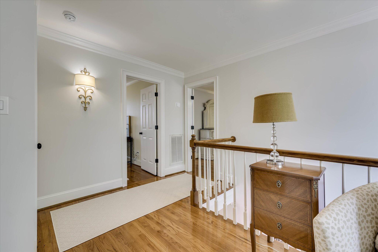
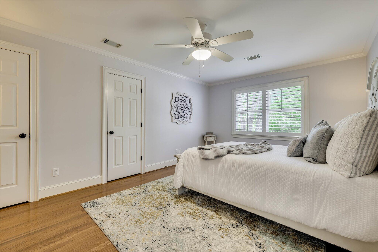
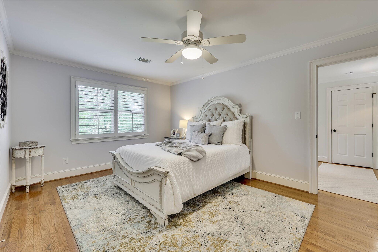
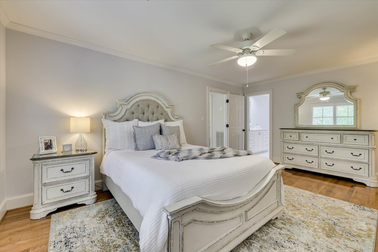
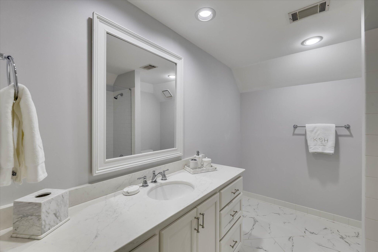
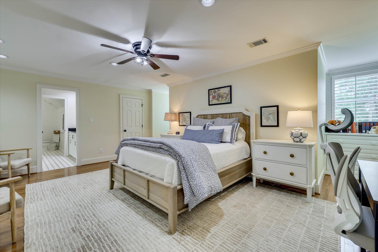
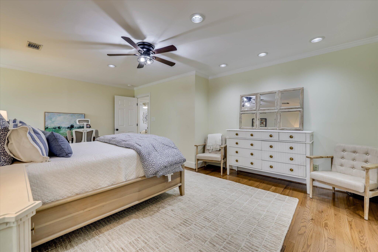
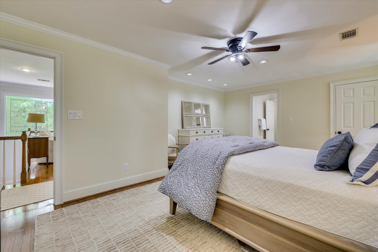
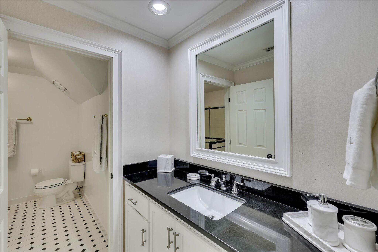
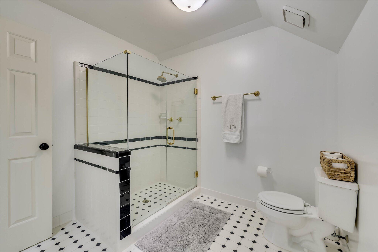
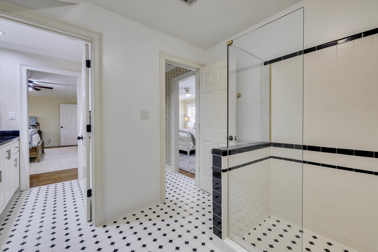
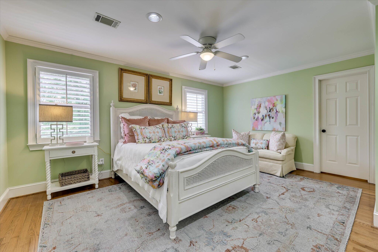
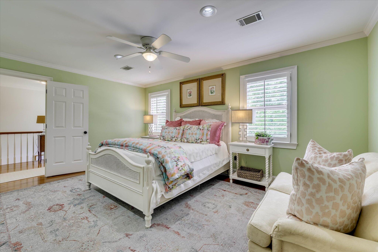
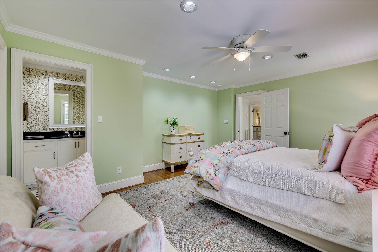
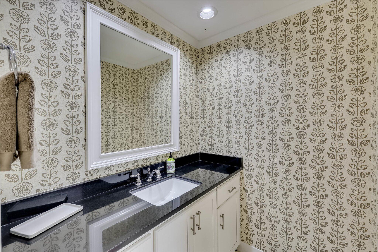
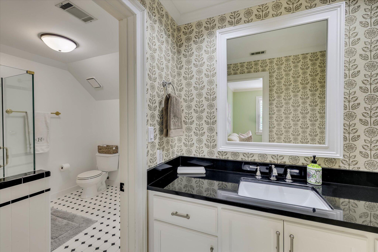
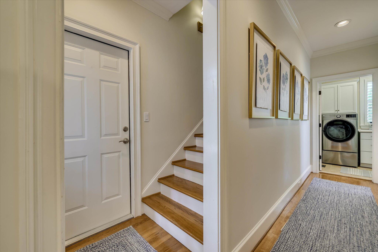
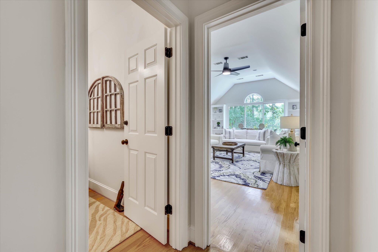
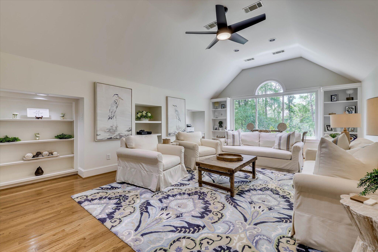
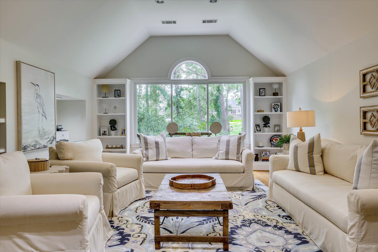
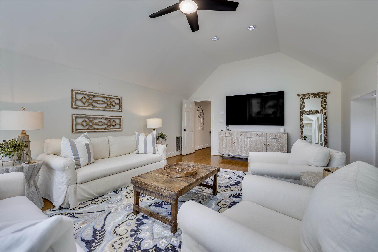
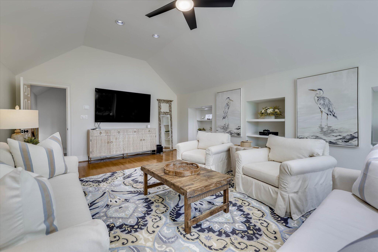
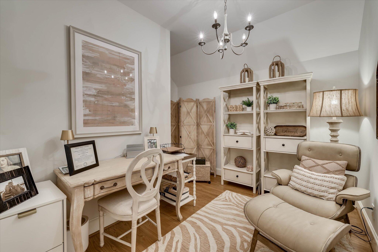
The main level boasts a formal dining room, spacious living room, a dedicated home office with built-ins, and a luxurious primary suite with spa-like bath finishes. Front and back staircases lead to the upper level, which offers three additional bedrooms, two full bathrooms, a massive 5th bedroom or flex room, and a separate craft room or second office--ideal for today's versatile lifestyles.

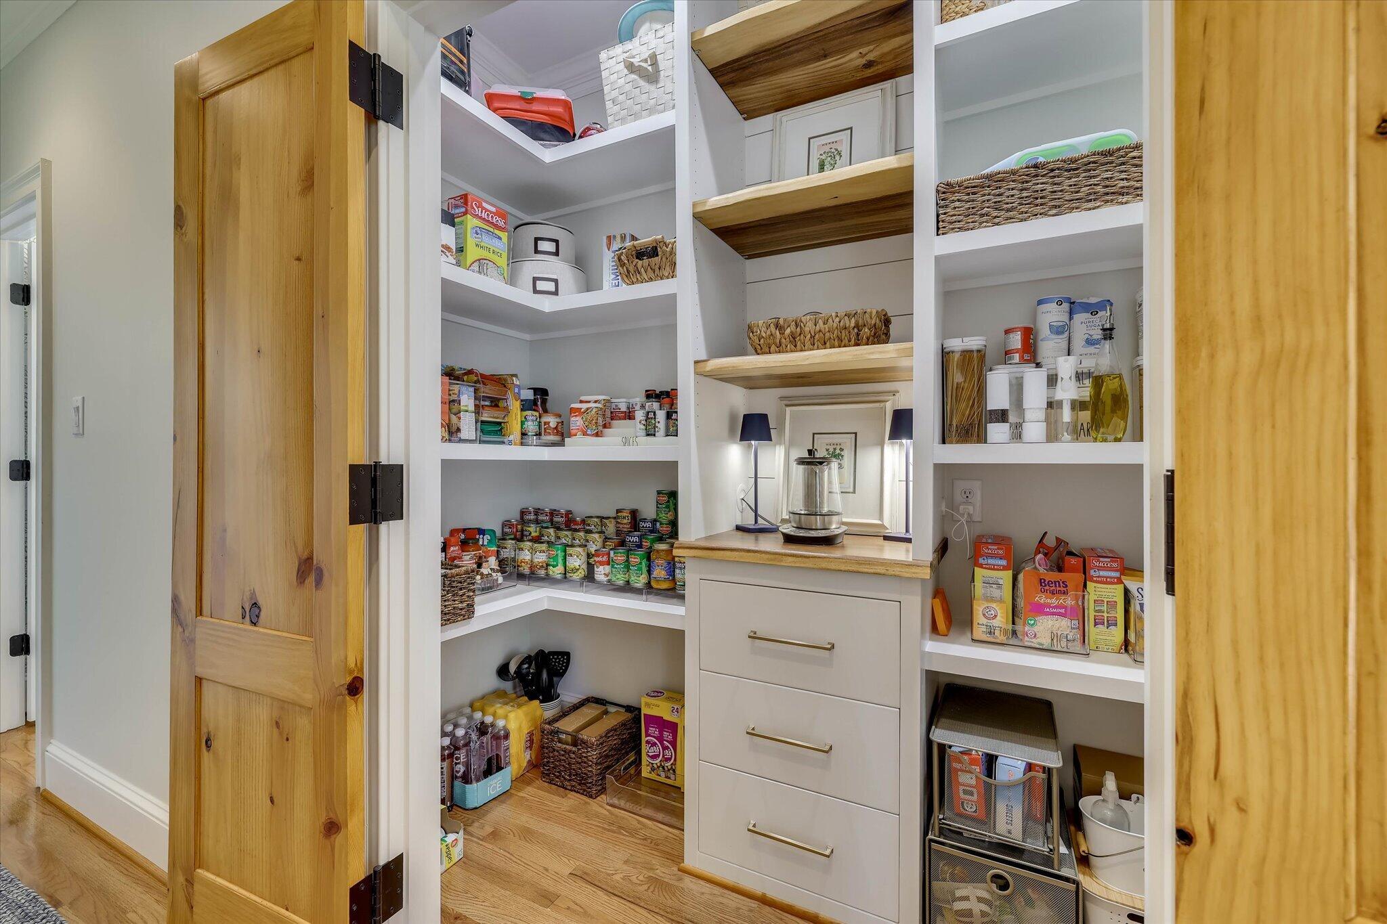
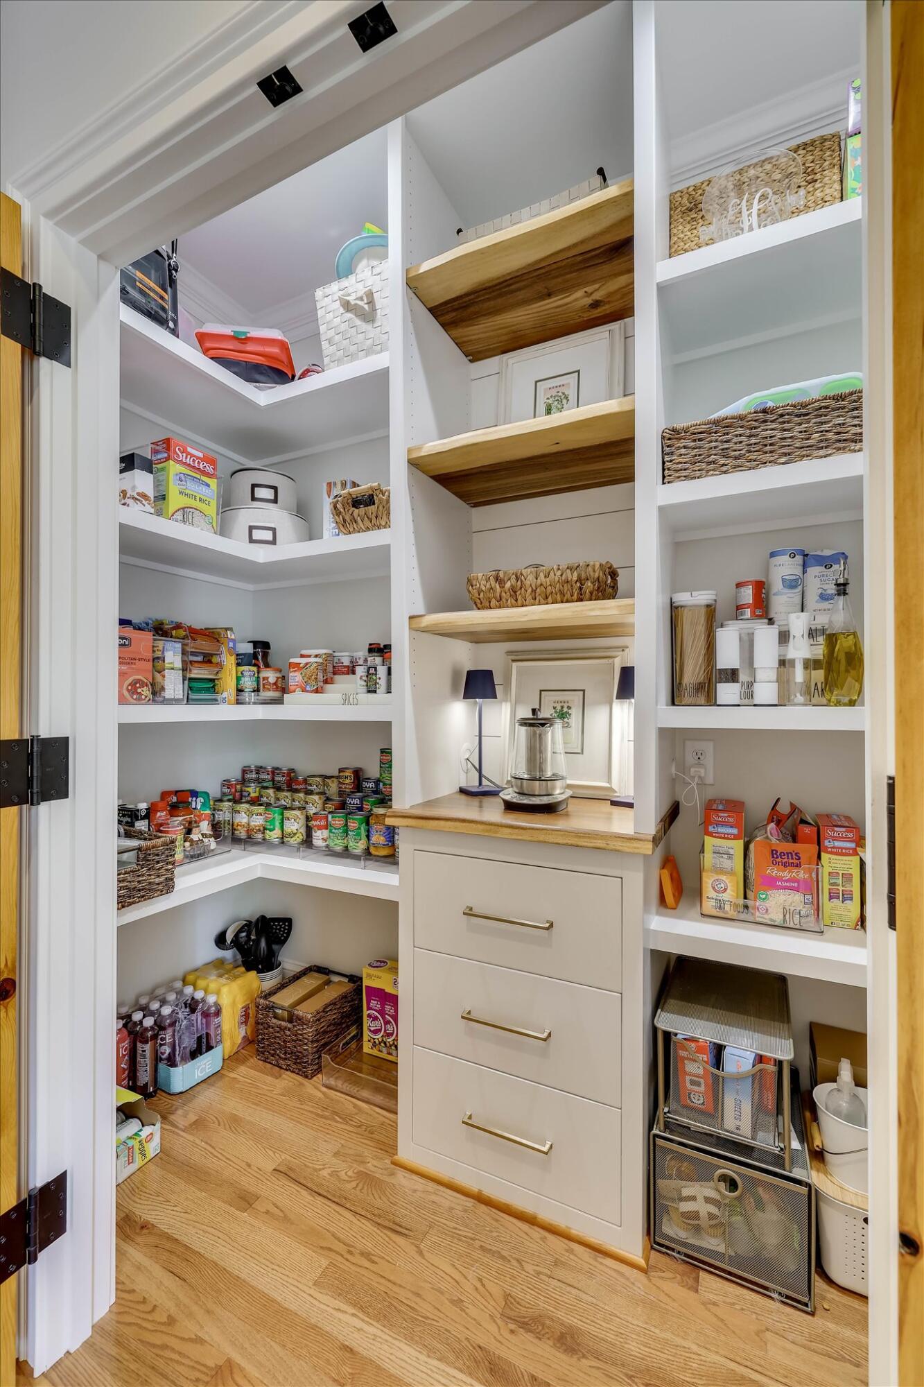
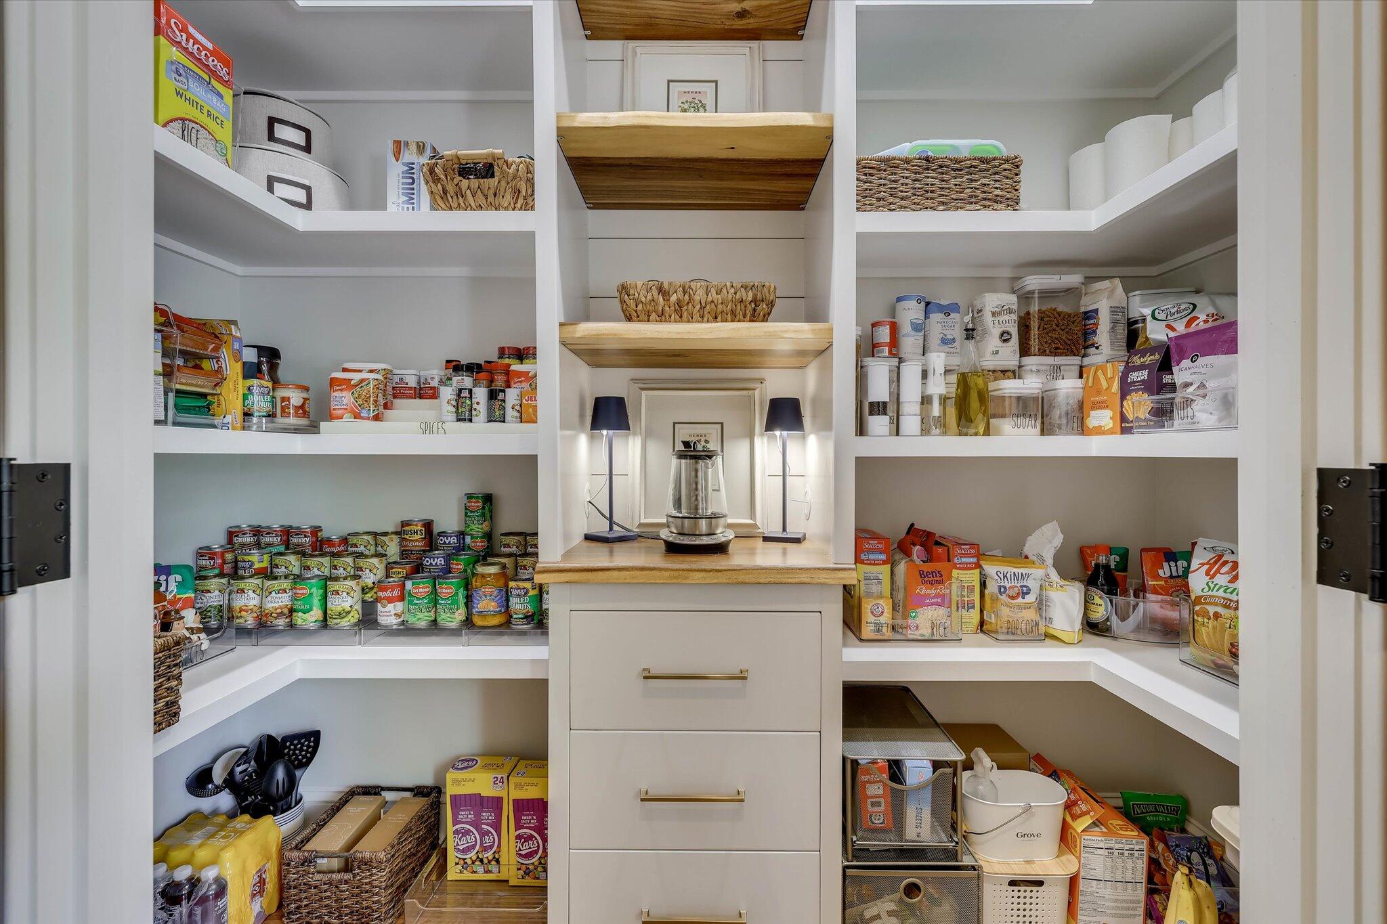
Recent upgrades provide peace of mind and modern comfort, smart thermostats, fresh paint, and a walk-in built in pantry area.

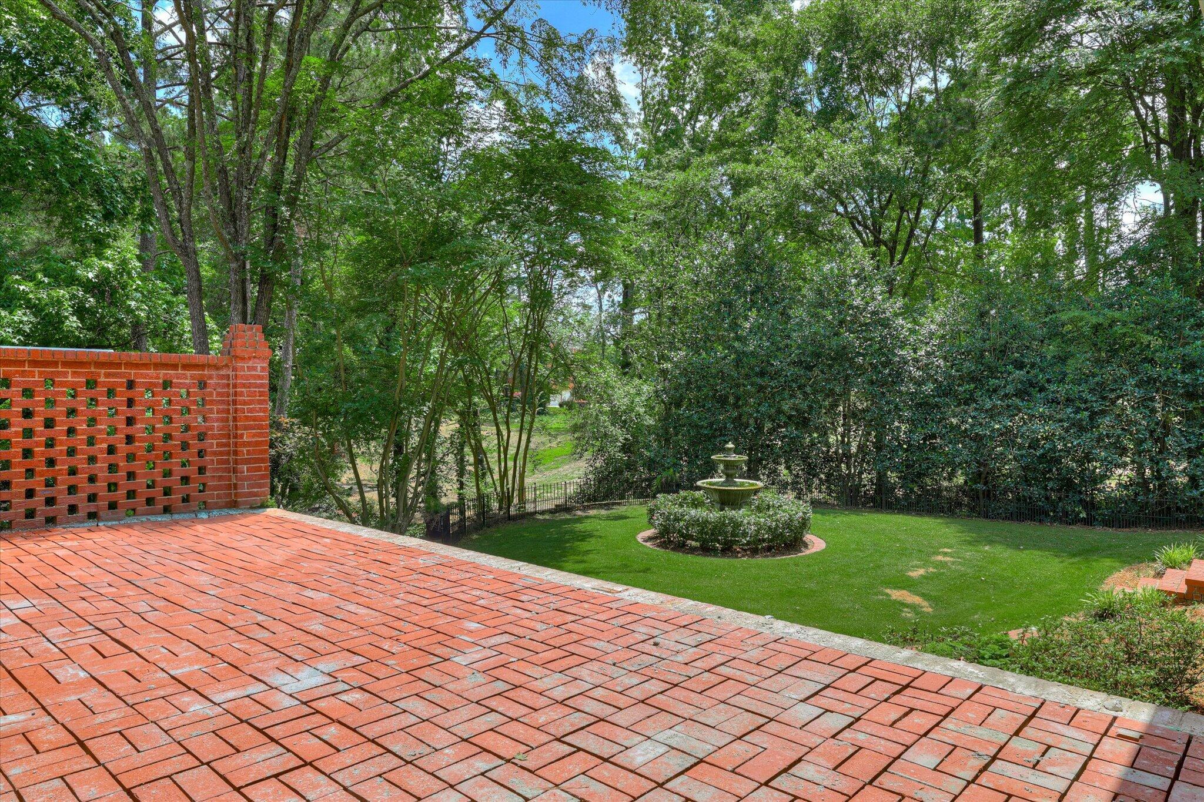
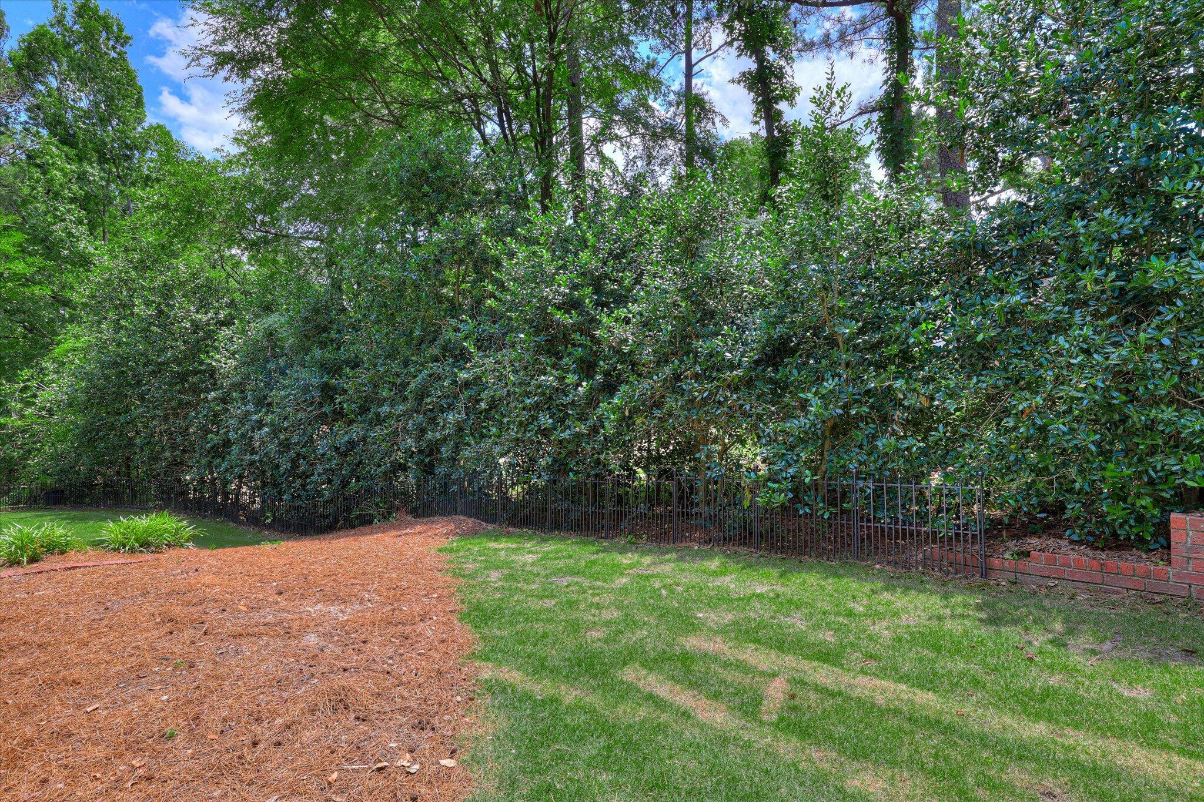
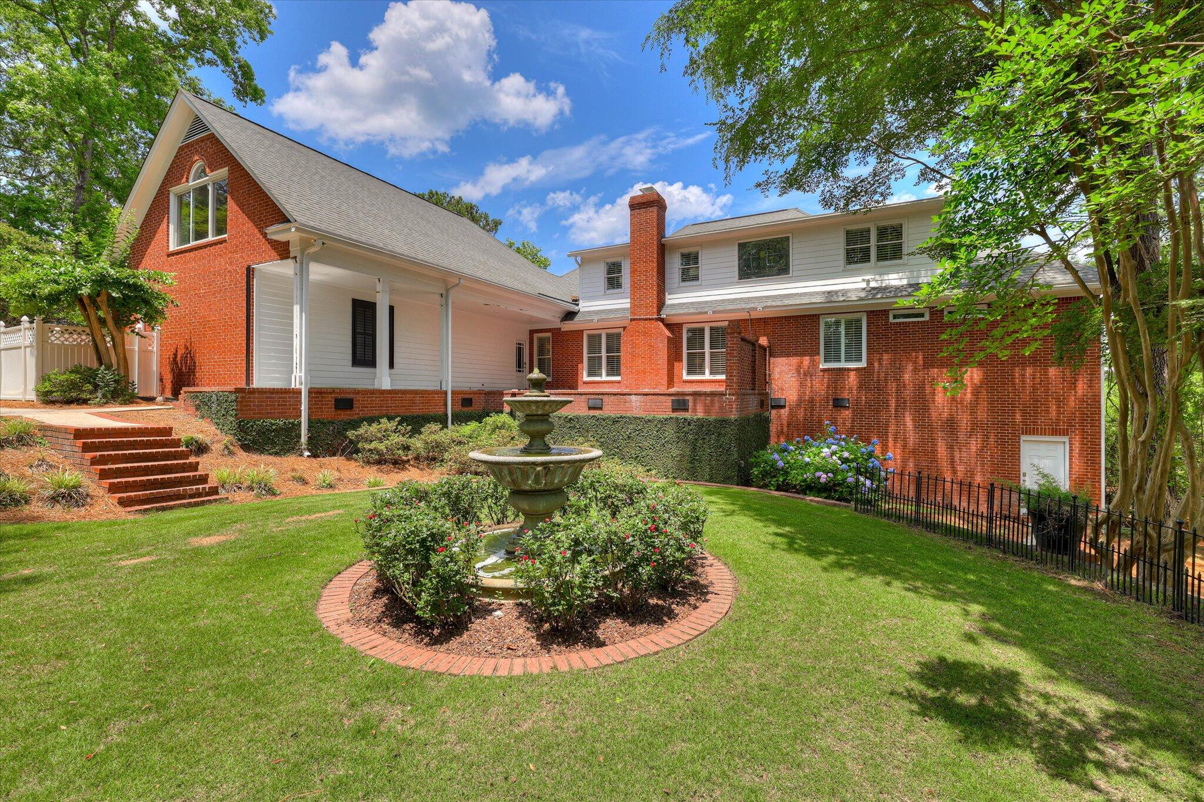
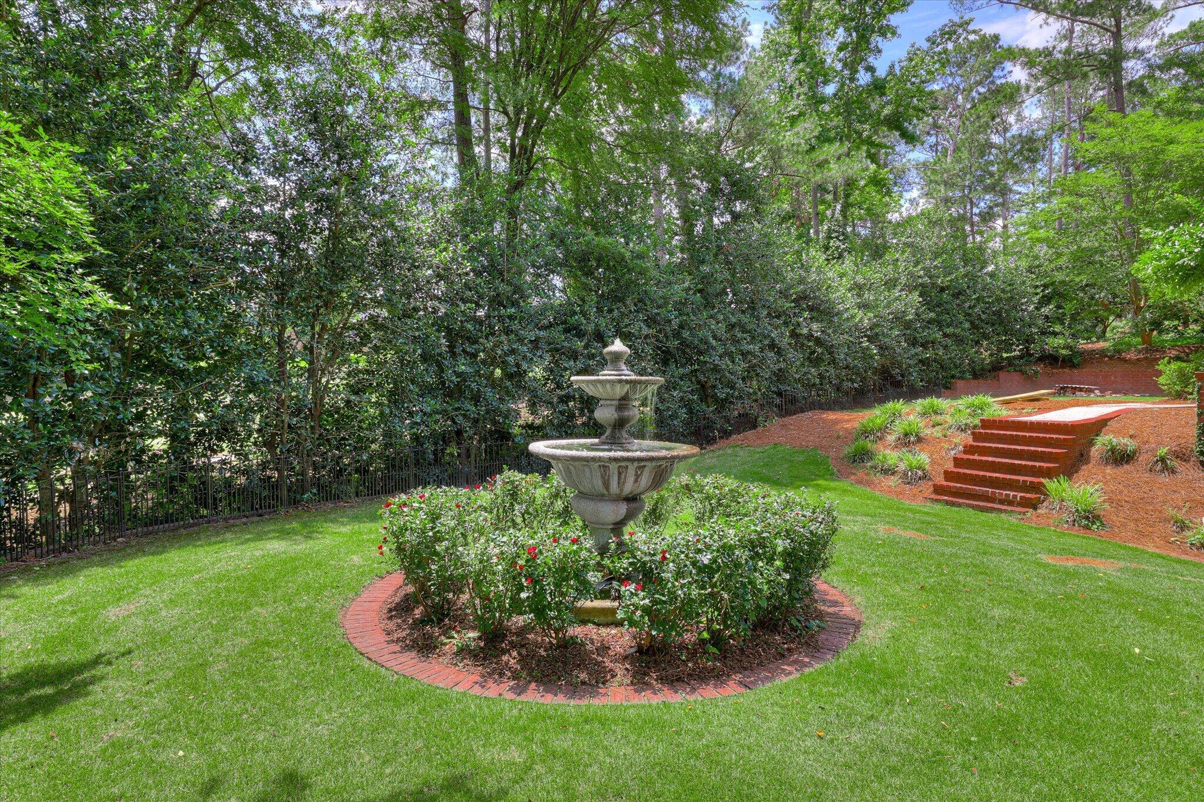
Enjoy outdoor living year-round with an expansive back porch area, private and beautifully landscaped backyard with a gorgeous fountain.

Zoned for top-rated Columbia County schools

Access to neighborhood amenities including pool and tennis courts.

This home truly has it all--superior craftsmanship, thoughtful upgrades, and a location that offers both privacy and community. Don't miss your chance to own this exceptional home in one of Columbia County's amenity rich neighborhoods!
Share Property

Location

746 Bradberry Creek, Evans, GA 30809

Status

Sold

Date Sold

August 29, 2025

Property Amenities

Interior
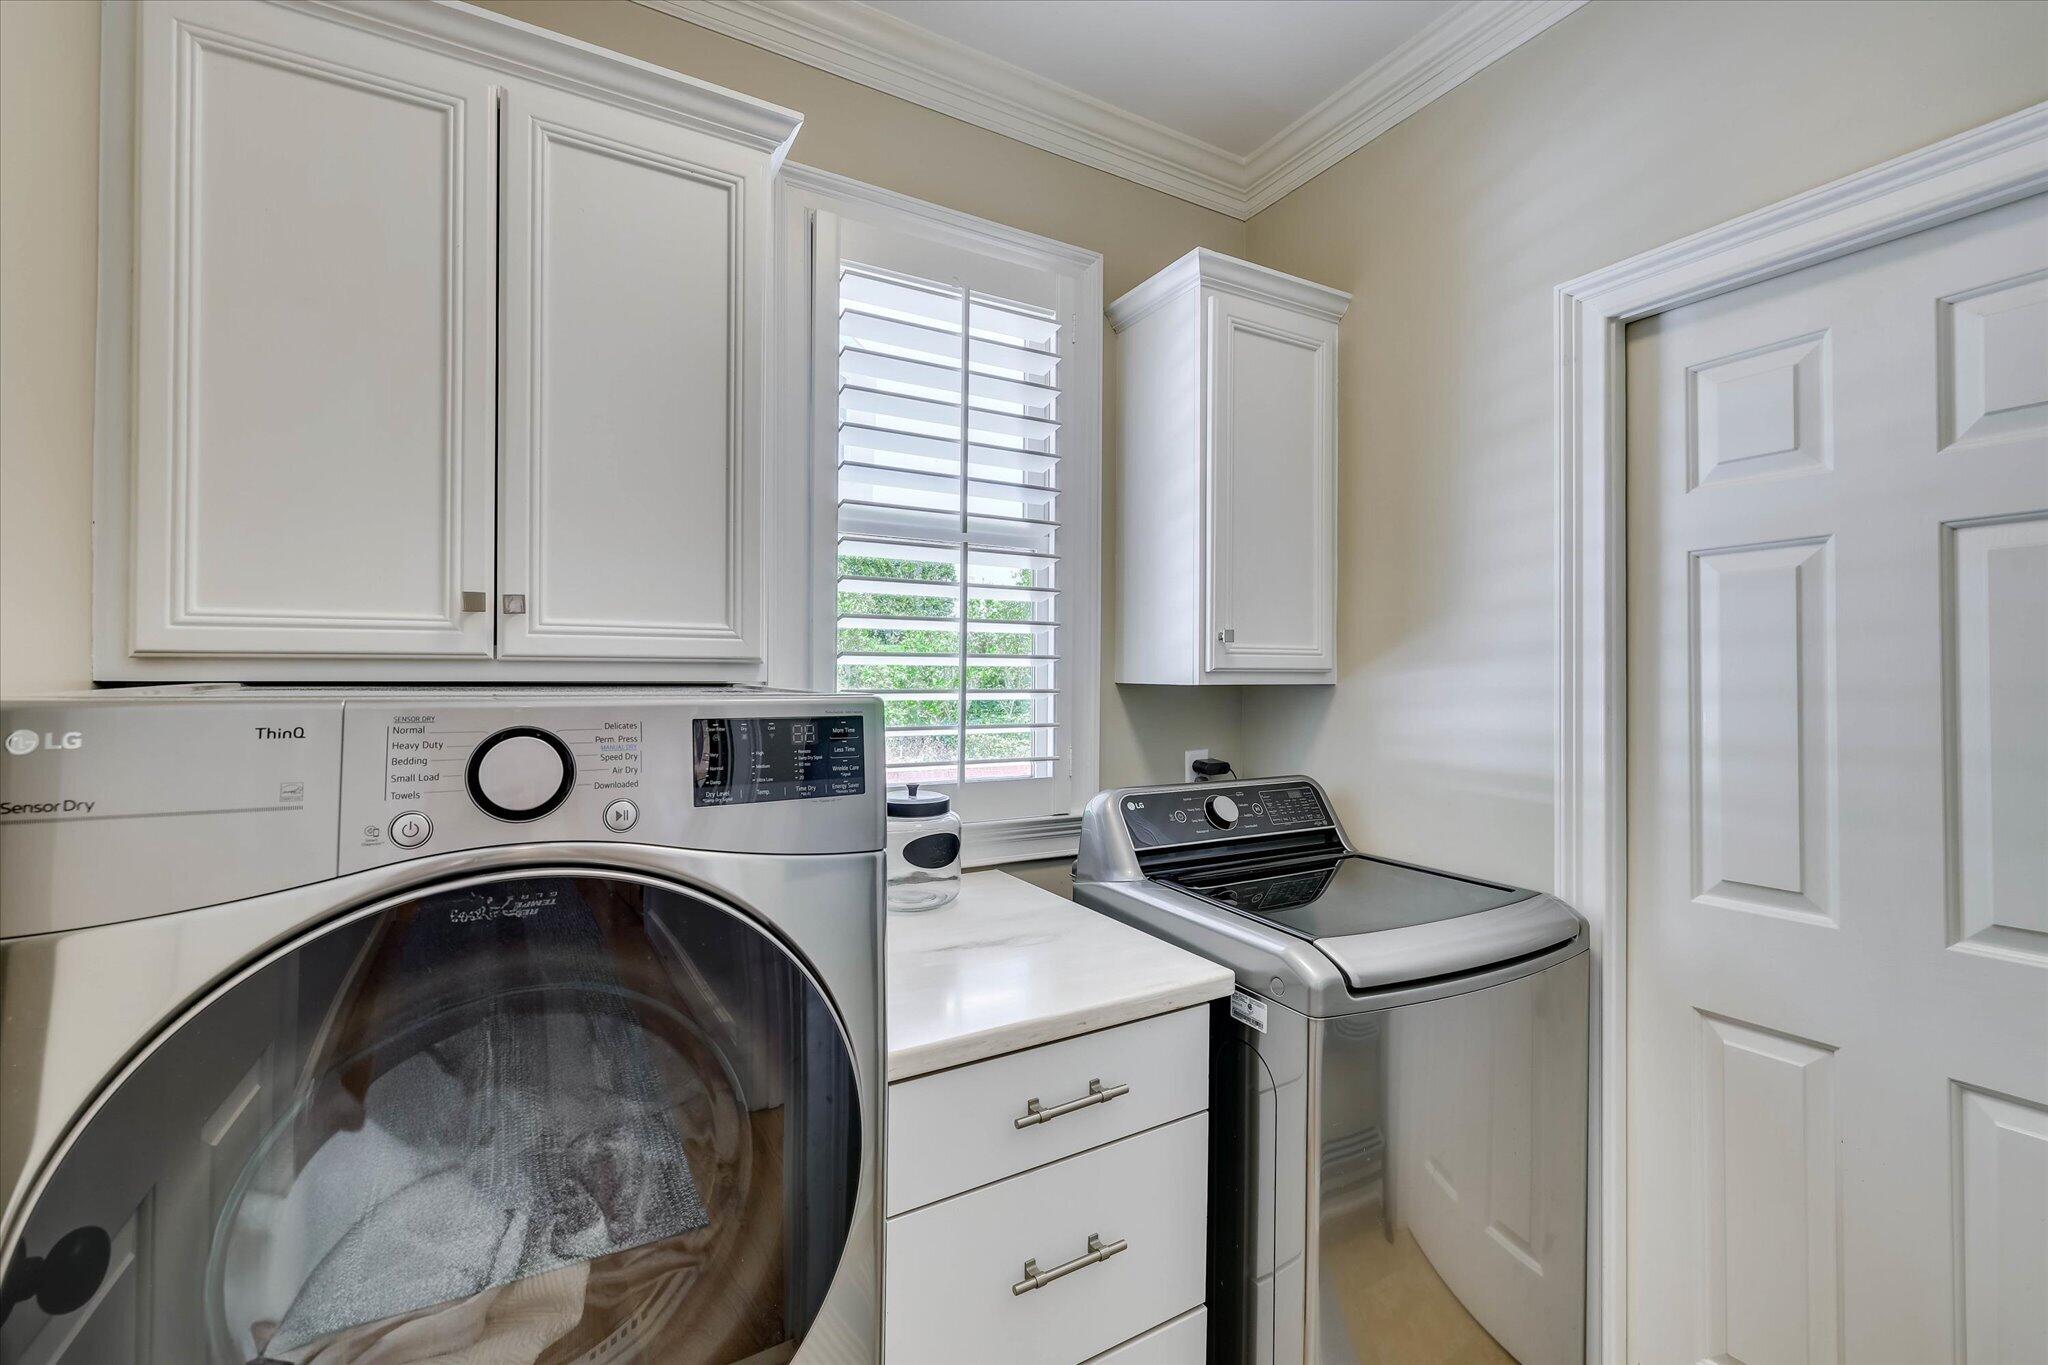
Laundry room Dryer Hookup, Washer Hookup
Appliances Built-In Microwave, Refrigerator, Range, Double Oven, Disposal, Dishwasher
Flooring Ceramic Tile, Hardwood
Total Bedrooms: 5
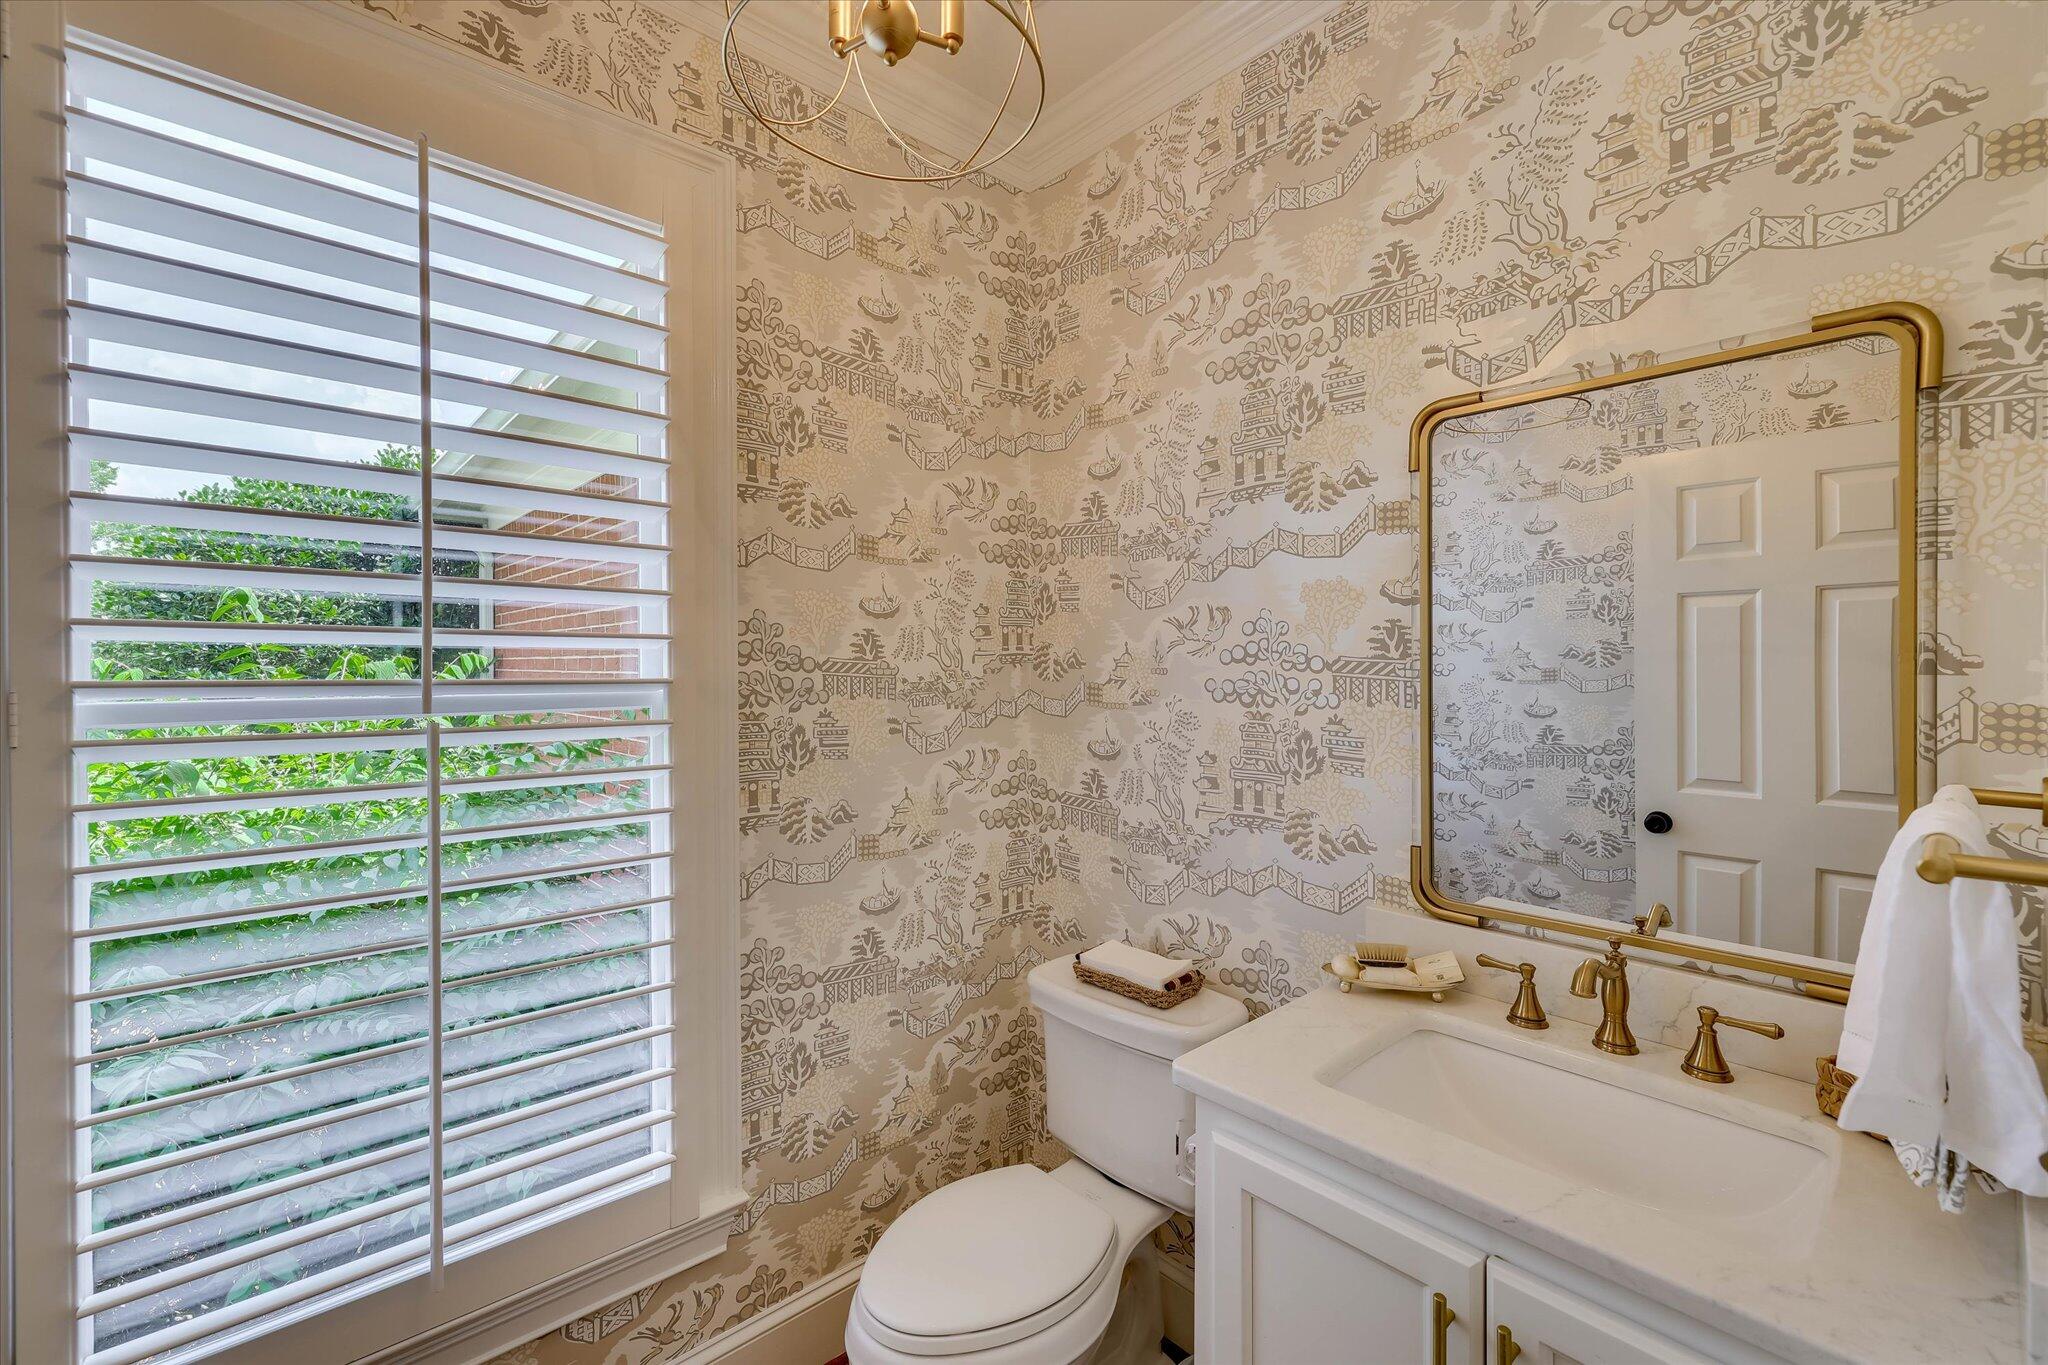
Half Bathrooms: 1
Full Bathrooms: 3
Other Interior Features Entrance Foyer, Kitchen Island, Pantry, Blinds/Shades, Built-in Features
Area & Lot
Total area 3,977 Sq.Ft.
Lot Area 0.43 Acres
Living area 3,977 Sq.Ft.
MLS® ID 98200645
Year Built 1991
High School Lakeside
Middle School Stallings Island
Elementary School Blue Ridge
Type Residential
Status Sold
Exterior
Stories 2
Air conditioning Central Air, Ceiling Fan(s), Multi Units
Heat type Fireplace(s), Electric, Forced Air, Natural Gas
Disability Features None
Water Source Public
Security Features Smoke Detector(s)
Sewer Public Sewer
Other Exterior Features Thermal Doors
Parking Attached, Concrete, Storage
Lot Features Cul-De-Sac, On Golf Course, Landscaped, Sprinklers in Front, Sprinklers in Rear
Roof Composition
Utilities Cable Available
Finance
Sales Price $740,000
HOA Fees $650 yearly
Greg Oldham

Greg Oldham

TITLE

Licensed REALTOR®

360 Virtual Tour

Take a tour of this property

Ready to take the next step?

With extensive knowledge of the local market and experience buying and selling, Greg prides himself on working closely and tirelessly with clients so they can trust that each step of the process will be in good hands with Greg and his team so they can be as hands-off and stress-free as possible!