
Contact Us

Thank you for your message. We will be in touch with you shortly.

736 Michaels Creek
736 Michaels Creek
736 Michaels Creek
736 Michaels Creek
736 Michaels Creek
736 Michaels Creek
736 Michaels Creek
736 Michaels Creek
736 Michaels Creek
736 Michaels Creek
736 Michaels Creek
736 Michaels Creek
736 Michaels Creek
736 Michaels Creek
736 Michaels Creek
736 Michaels Creek
736 Michaels Creek
736 Michaels Creek
736 Michaels Creek
736 Michaels Creek
736 Michaels Creek
736 Michaels Creek
736 Michaels Creek
736 Michaels Creek
736 Michaels Creek
736 Michaels Creek
736 Michaels Creek
736 Michaels Creek
736 Michaels Creek
736 Michaels Creek
736 Michaels Creek
736 Michaels Creek
736 Michaels Creek
736 Michaels Creek
736 Michaels Creek
736 Michaels Creek
736 Michaels Creek
736 Michaels Creek
736 Michaels Creek
736 Michaels Creek
736 Michaels Creek
736 Michaels Creek
736 Michaels Creek
736 Michaels Creek
736 Michaels Creek
736 Michaels Creek
736 Michaels Creek
736 Michaels Creek
736 Michaels Creek
736 Michaels Creek
736 Michaels Creek
736 Michaels Creek
736 Michaels Creek
736 Michaels Creek
736 Michaels Creek
736 Michaels Creek
736 Michaels Creek
736 Michaels Creek
736 Michaels Creek
736 Michaels Creek
736 Michaels Creek
736 Michaels Creek
736 Michaels Creek
VIEW PHOTOS
$850,000

736 Michaels Creek

4 Beds 6 Baths 7,017 Sq.Ft. 0.48 Acres

Description

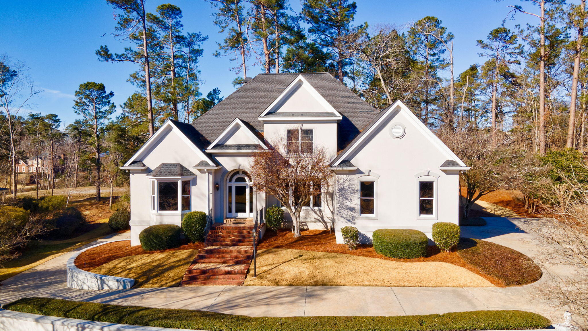
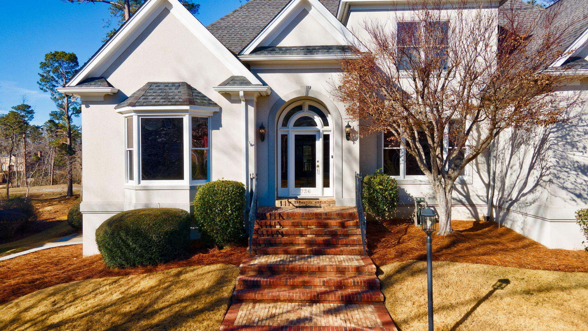
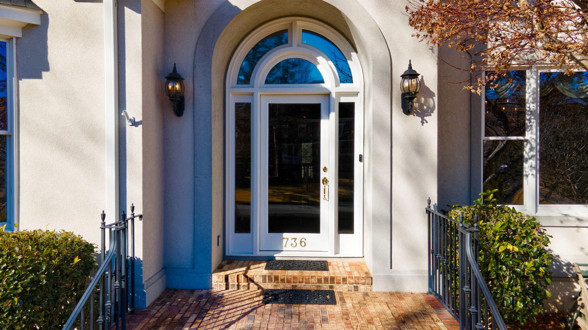
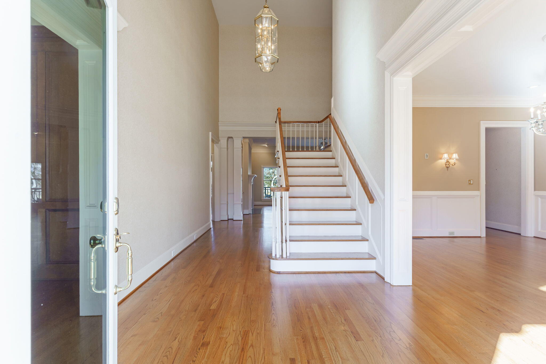
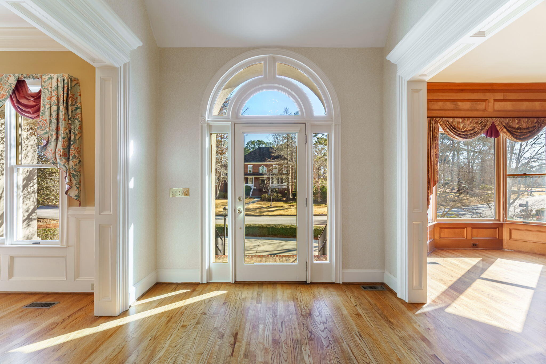
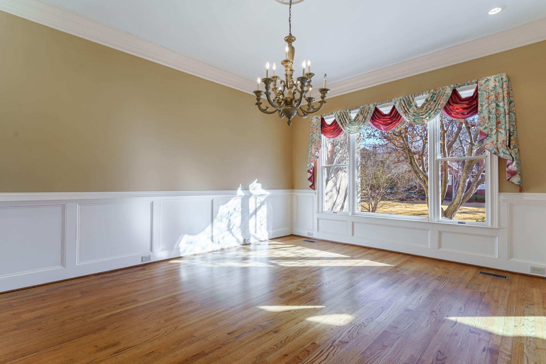
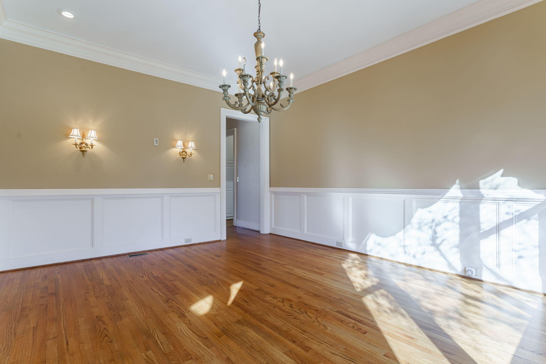
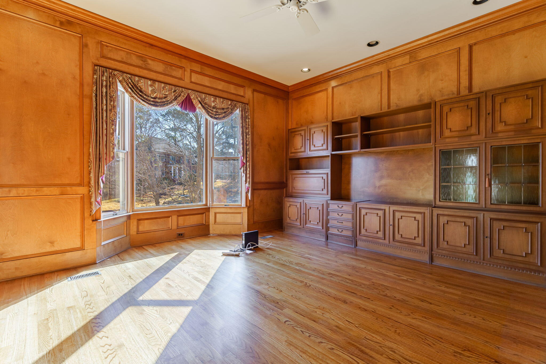
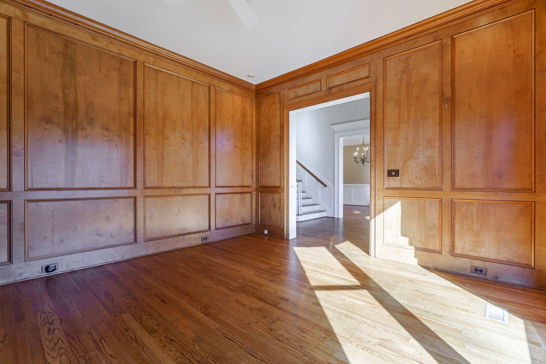
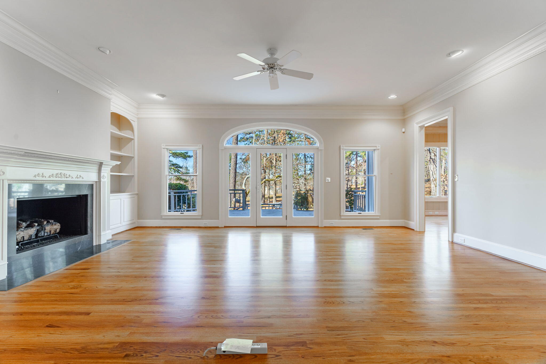
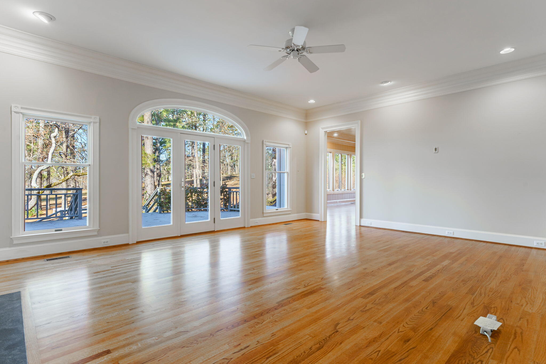
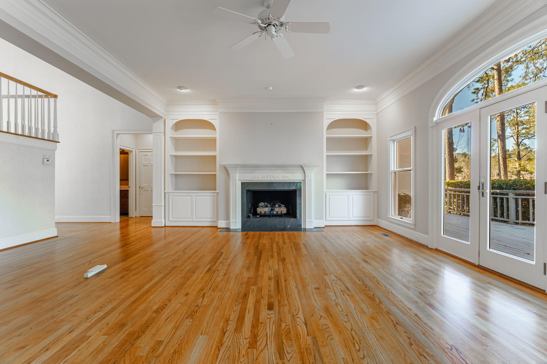
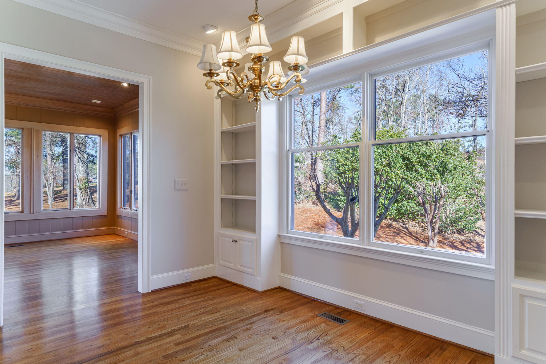
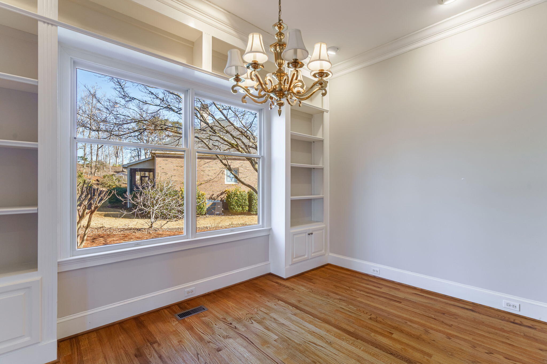
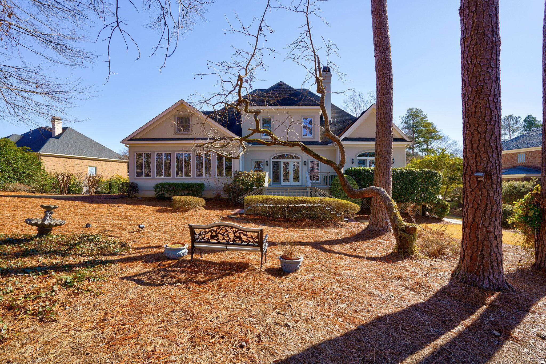
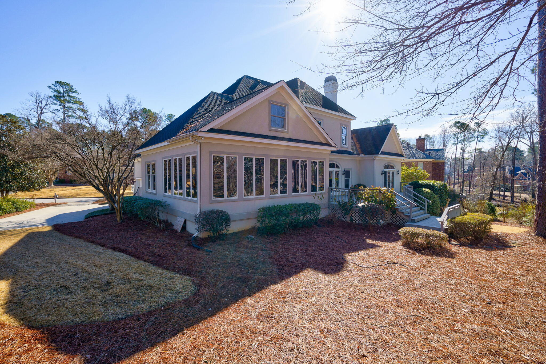
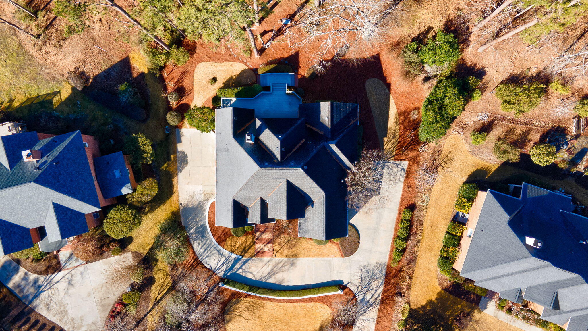
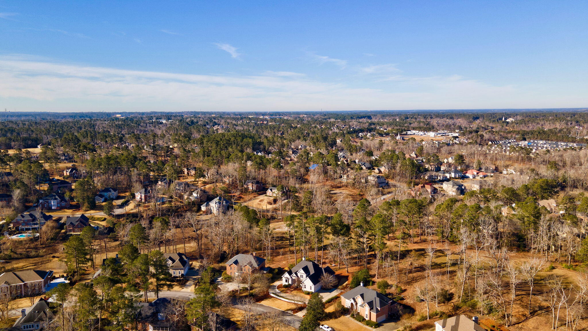
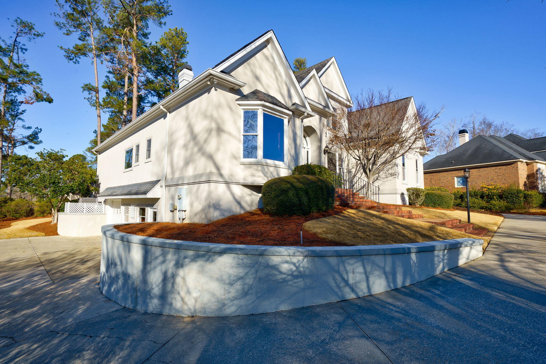
Nestled in the sought-after Jones Creek neighborhood, 736 Michaels Creek is a truly unique home that blends elegance, functionality, and unmatched craftsmanship in over 4,108sqft of finished living space. From the moment you step inside, you'll be captivated by the stunning hardwood floors and thoughtfully designed spaces, including a large dining room and a dedicated office--perfect for entertaining and working from home.

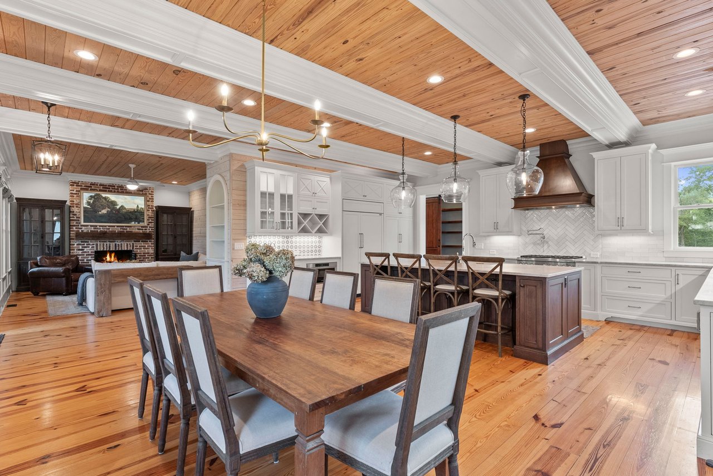
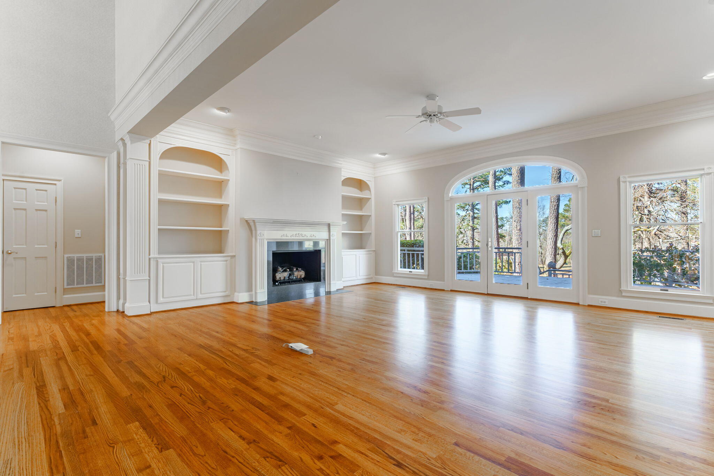
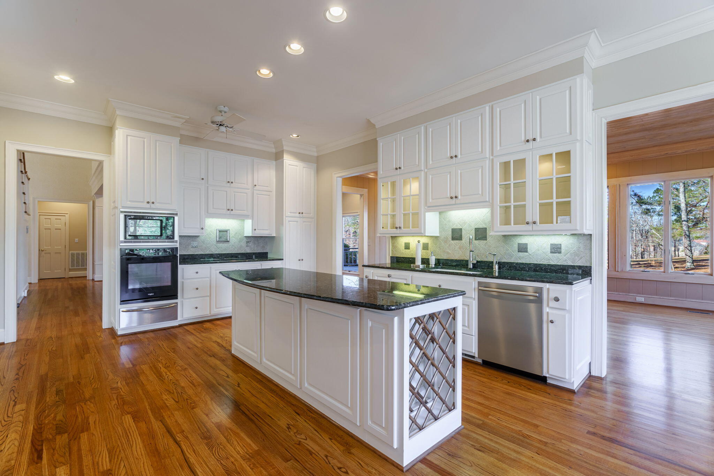
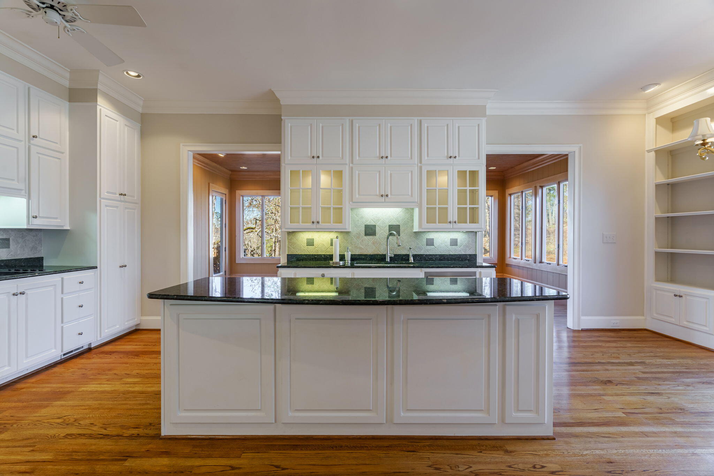
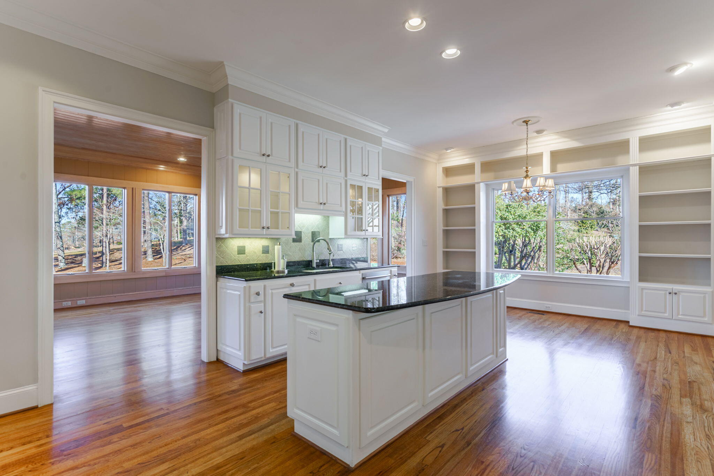
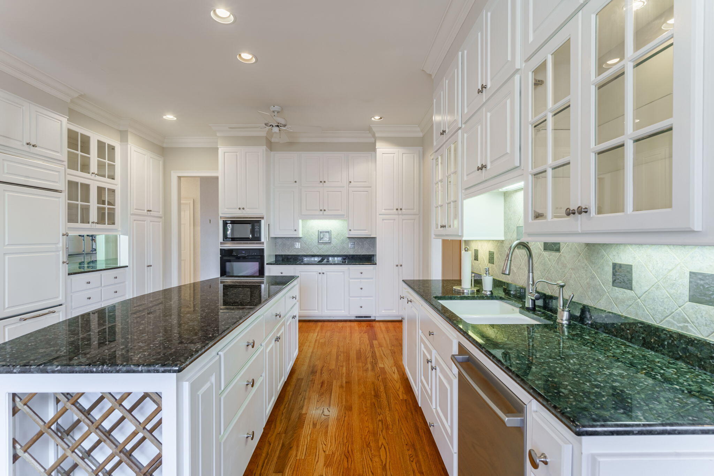
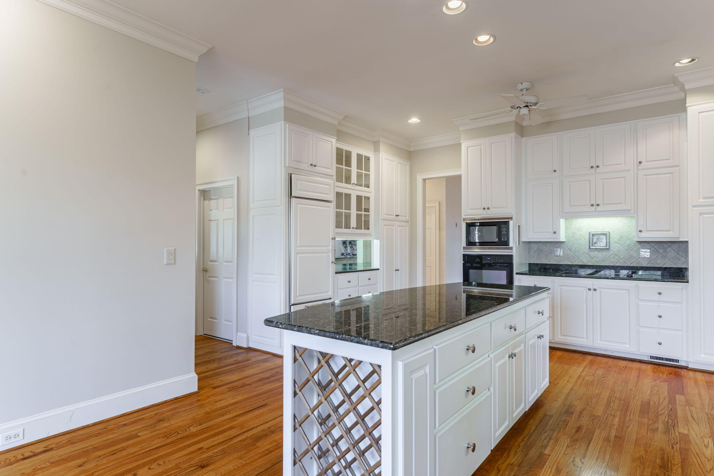
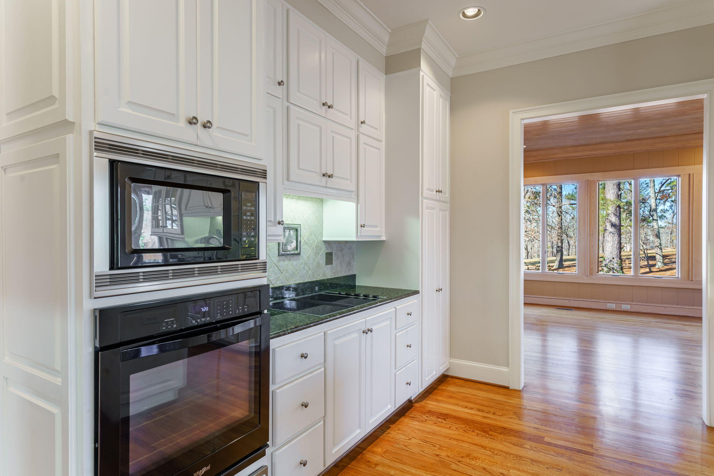
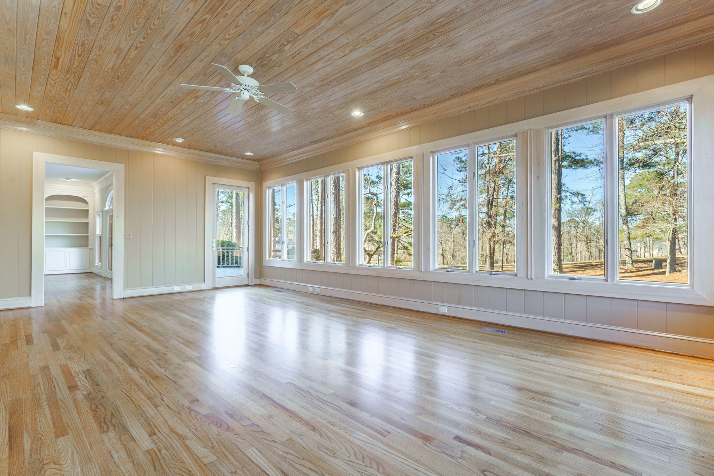
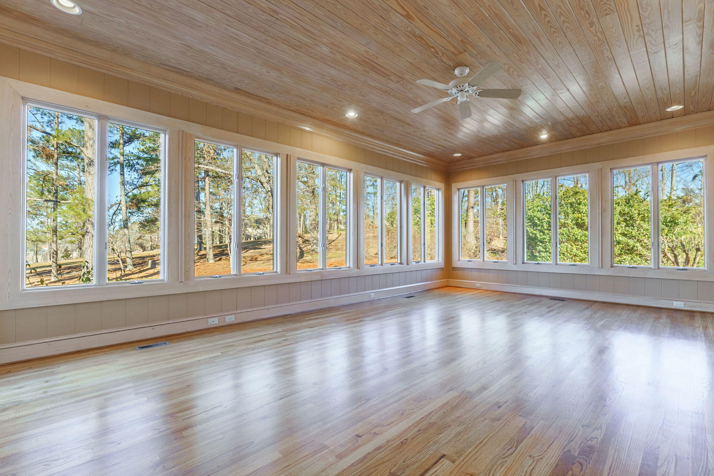
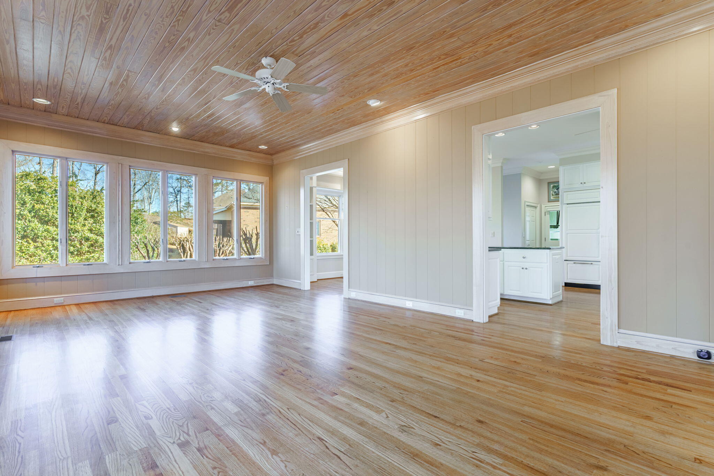
The beautiful great room is the heart of the home, flowing seamlessly into the custom kitchen, which boasts built-ins and ample storage. A spacious sunroom offers versatility as a second living area, bathed in natural light and ideal for relaxing or gathering with family.

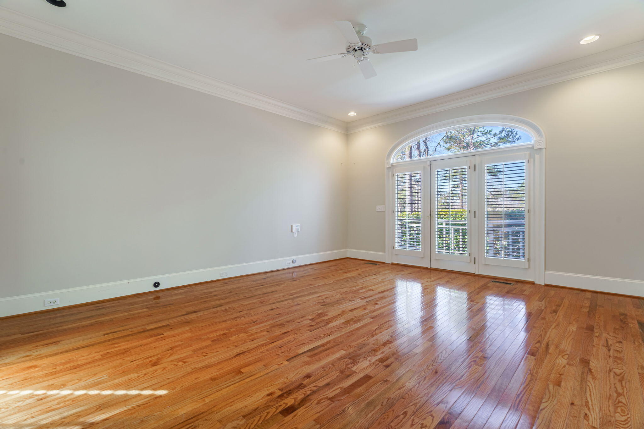
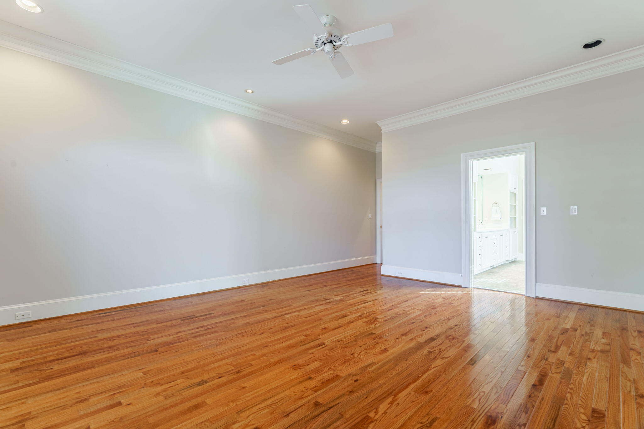
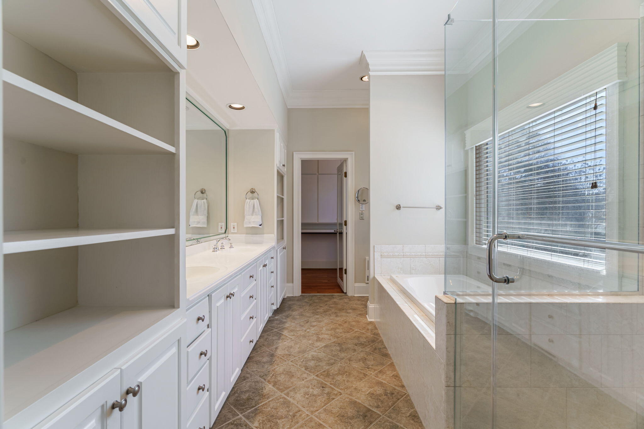
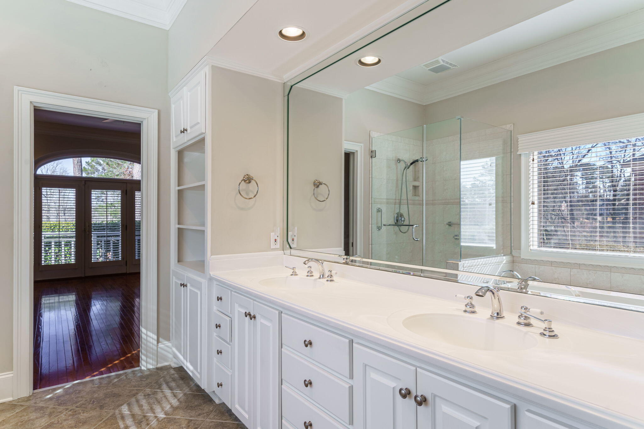
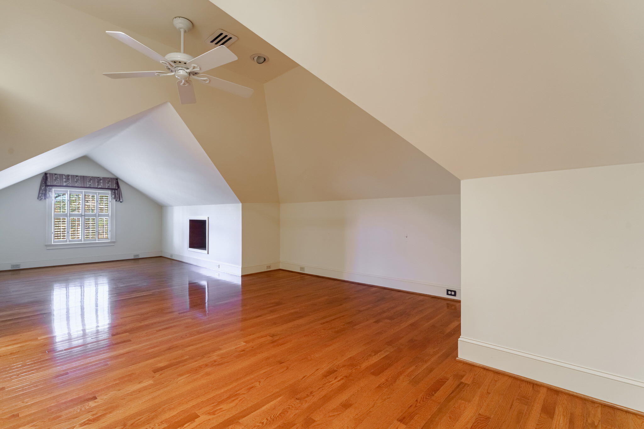
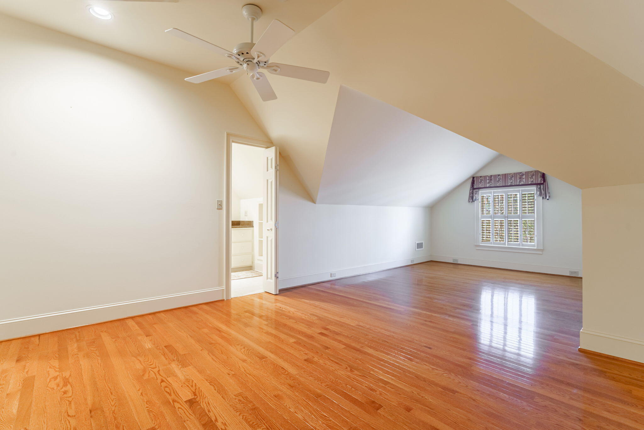
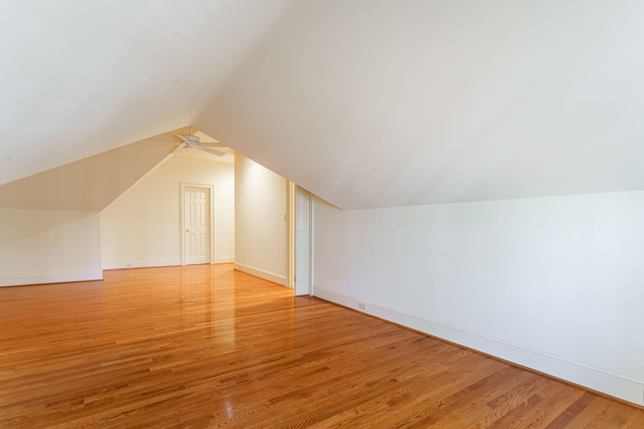
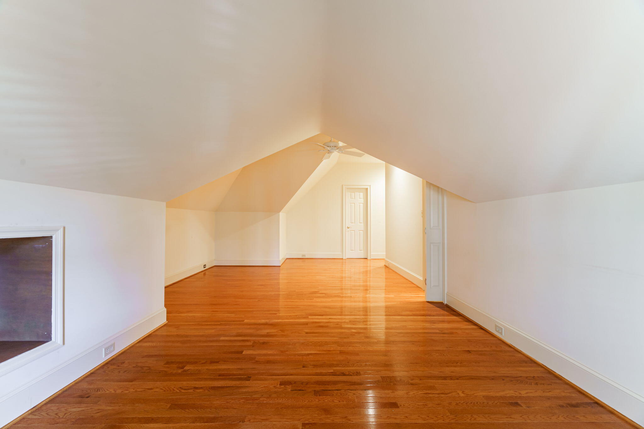
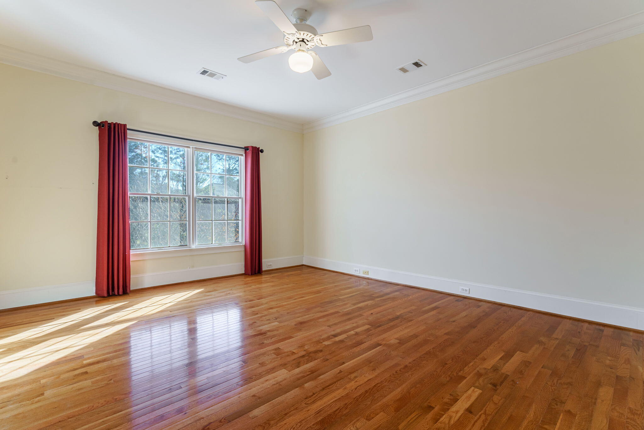
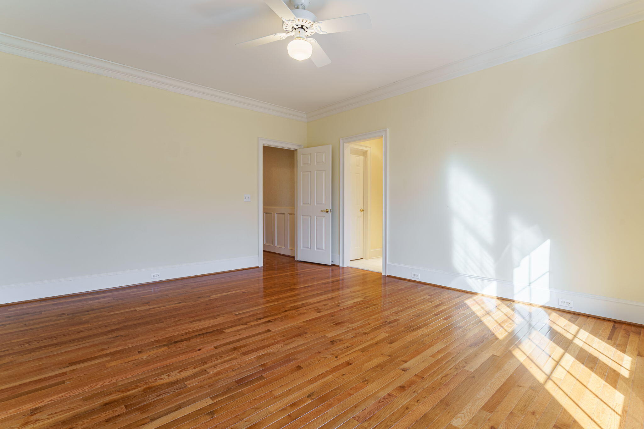
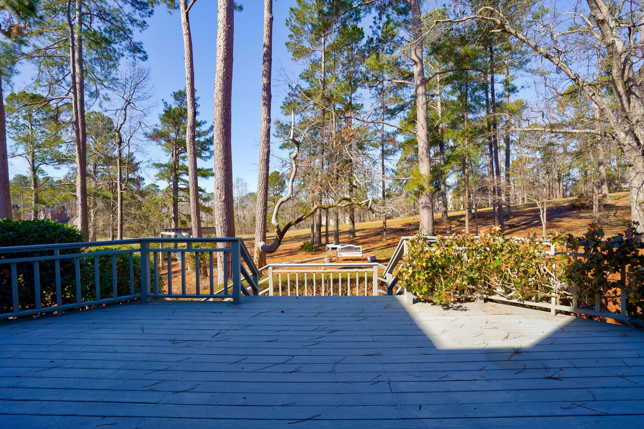
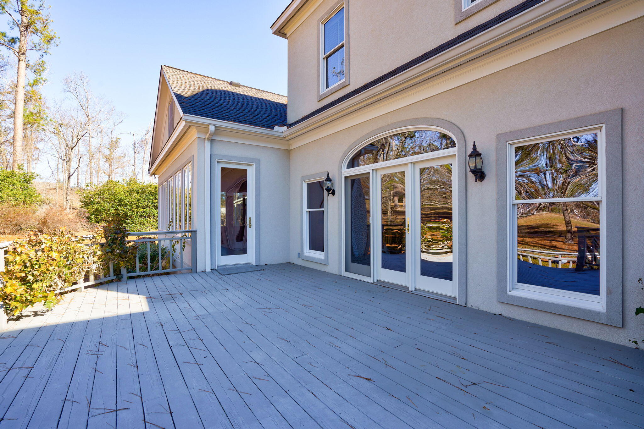
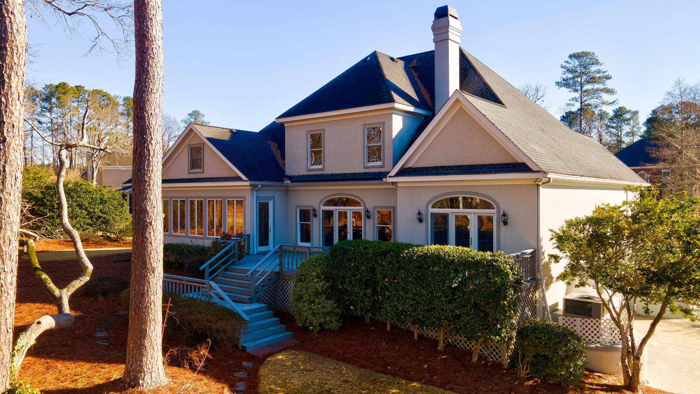
The owner's suite on the main floor is a private retreat, featuring direct access to the back deck, perfect for enjoying peaceful mornings or winding down in the evening. Upstairs, you'll find three well-appointed guest bedrooms, providing comfort and privacy for family and visitors alike.

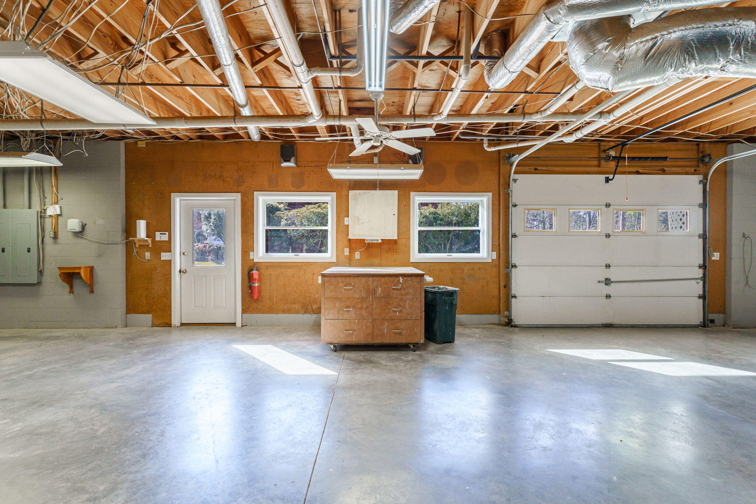
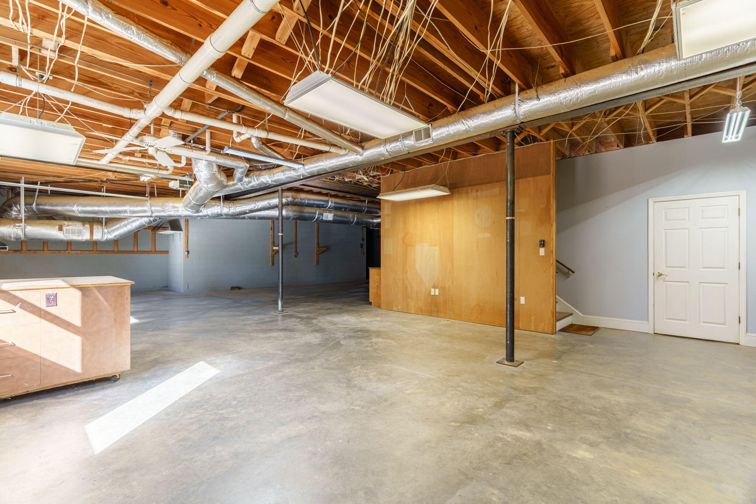
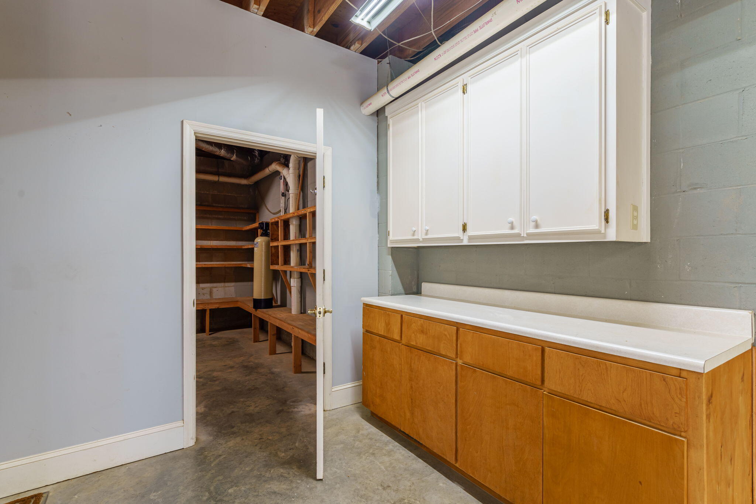
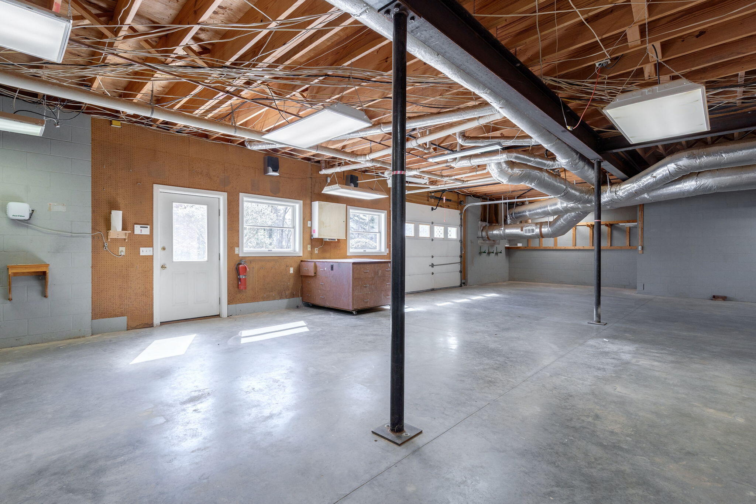
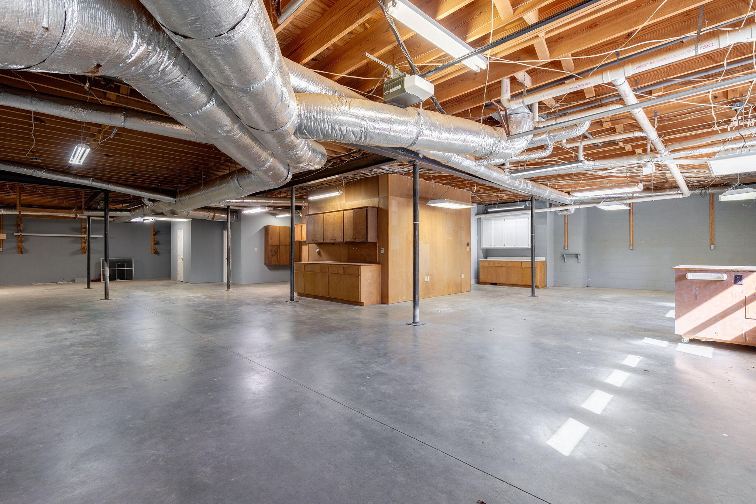
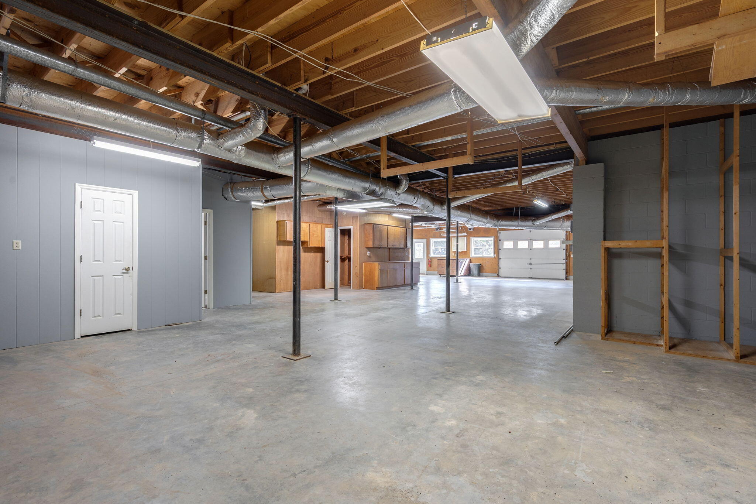
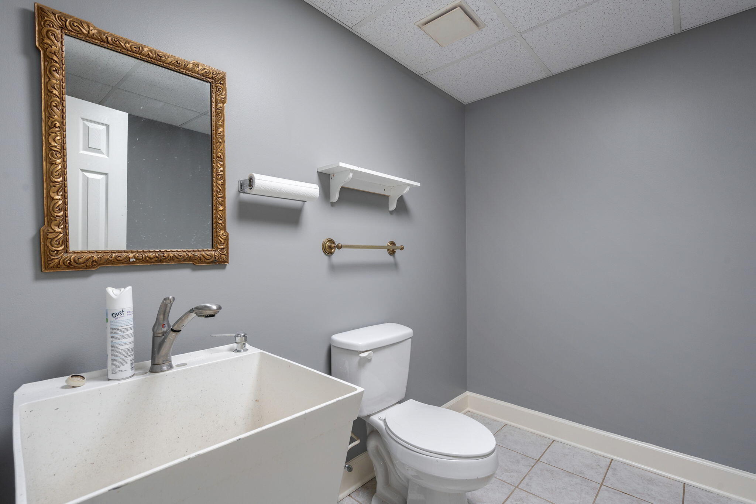
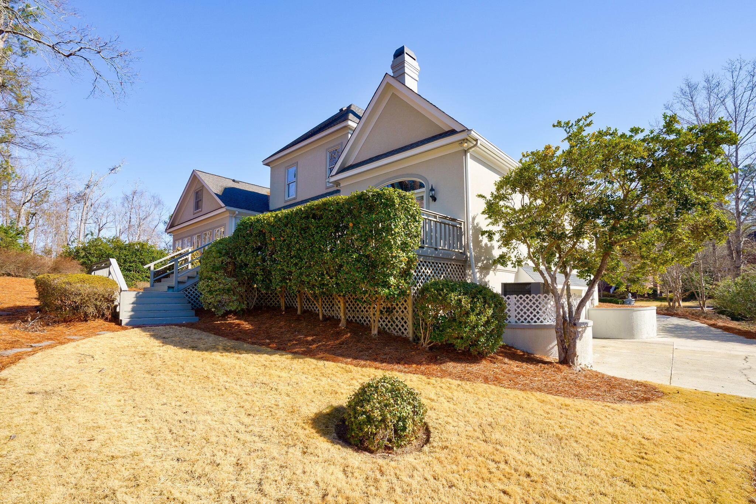
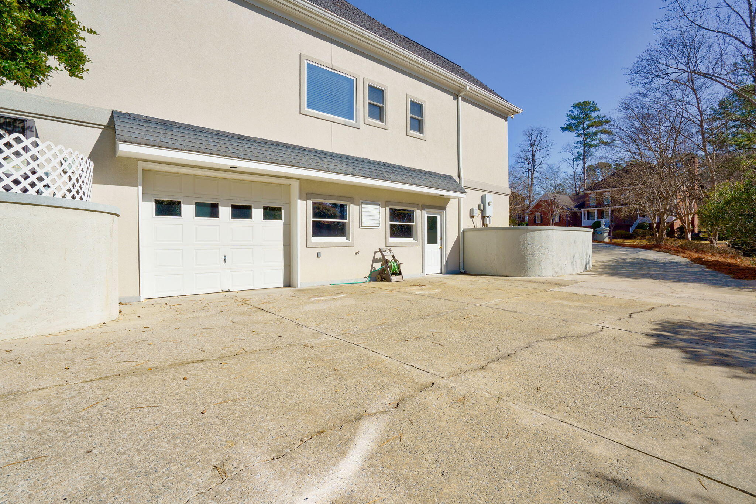
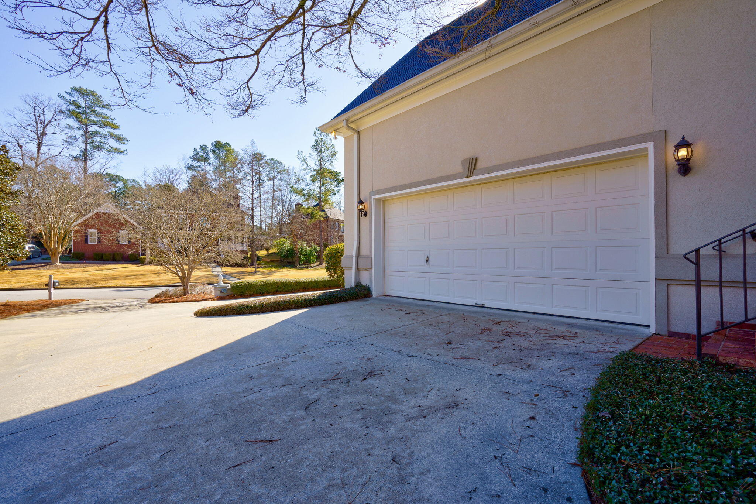
But what truly sets this home apart is the expansive 2,909 sqft heated and cooled, unfinished basement, a car collector's or woodworker's dream. With space to accommodate five cars, a workroom, and abundant storage, this basement is a rare find and offers endless possibilities for hobbies, projects, or additional living space.

Don't miss the opportunity to own this one-of-a-kind property in one of Augusta's most sought-after communities!

Share Property

Location

736 Michaels Creek, Evans, GA 30809

Status

Sold

Date Sold

April 21, 2025

Property Amenities

Interior
Appliances Built-In Microwave, Built-In Electric Oven, Refrigerator, Disposal, Cooktop
Flooring Ceramic Tile, Hardwood
Total Bedrooms: 4
Half Bathrooms: 2
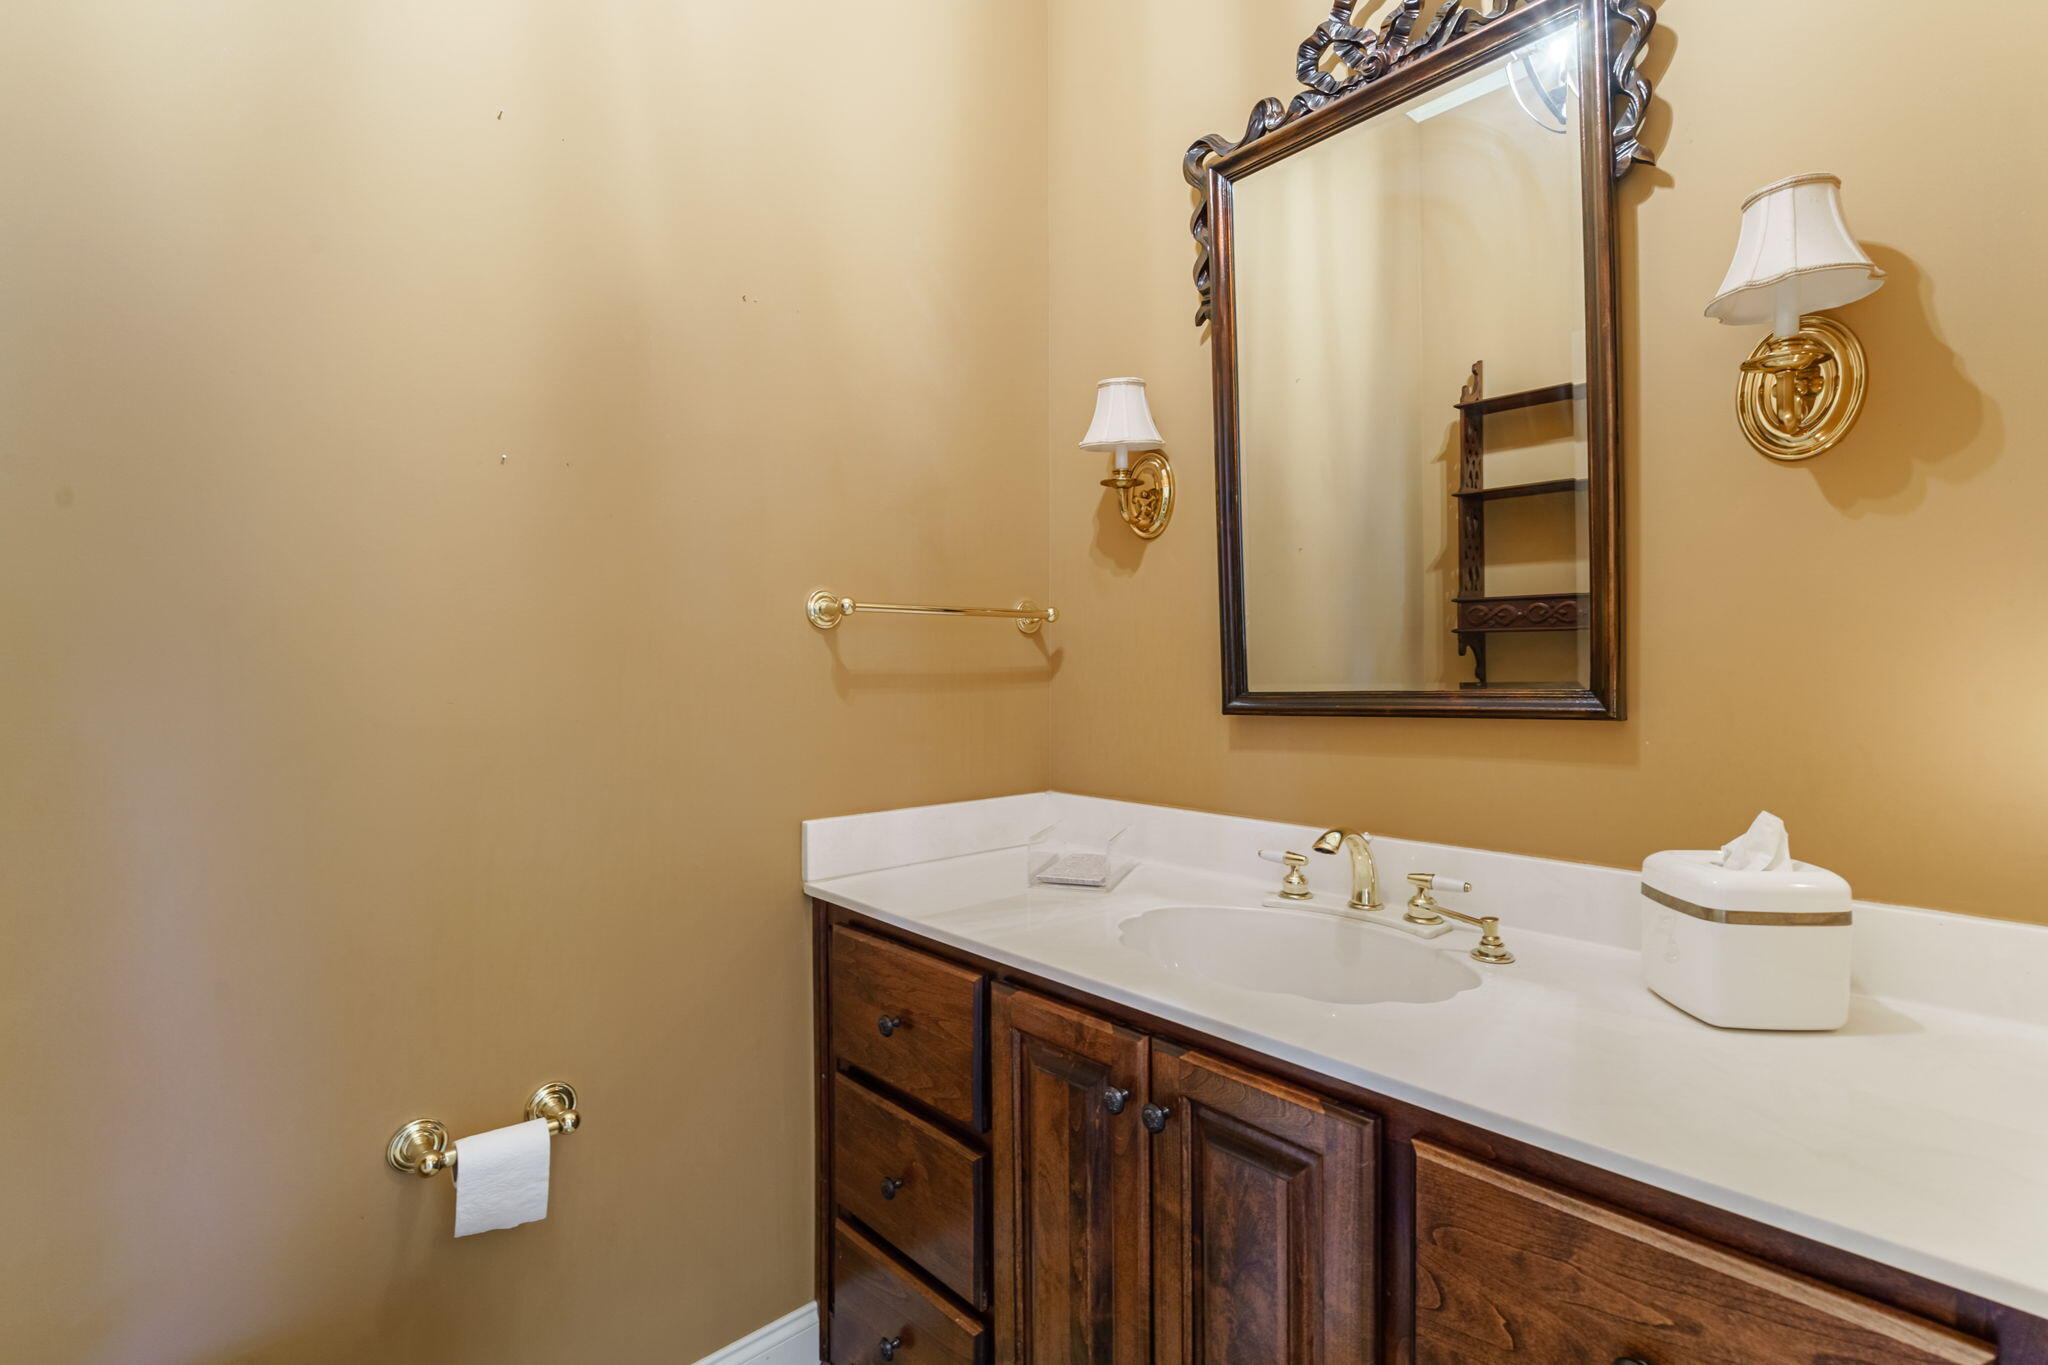
Full Bathrooms: 4
Other Interior Features Walk-in Closet(s), Entrance Foyer, Kitchen Island, Eat-in Kitchen, Walk-In Closet(s)
Area & Lot
Total area 7,017 Sq.Ft.
Lot Area 0.48 Acres
Living area 7,017 Sq.Ft.
MLS® ID 98196366
Year Built 1992
High School Lakeside
Middle School Stallings Island
Elementary School Blue Ridge
Type Residential
Status Sold
Exterior
Stories 3
Air conditioning Central Air
Heat type Fireplace(s), Forced Air
Water Source Public
Security Features Smoke Detector(s)
Sewer Public Sewer
Other Exterior Features Thermal Doors
Parking Concrete, Garage
Lot Features Landscaped, Sprinklers in Front, Sprinklers in Rear
Roof Composition
Utilities Cable Available
Finance
Sales Price $850,000
HOA Fees $650 yearly
Greg Oldham

Greg Oldham

TITLE

Licensed REALTOR®

360 Virtual Tour

Take a tour of this property

Ready to take the next step?

With extensive knowledge of the local market and experience buying and selling, Greg prides himself on working closely and tirelessly with clients so they can trust that each step of the process will be in good hands with Greg and his team so they can be as hands-off and stress-free as possible!