Contact Us

Thank you for your message. We will be in touch with you shortly.

722 Campana Drive
722 Campana Drive
722 Campana Drive
722 Campana Drive
722 Campana Drive
722 Campana Drive
722 Campana Drive
722 Campana Drive
722 Campana Drive
722 Campana Drive
722 Campana Drive
722 Campana Drive
722 Campana Drive
722 Campana Drive
722 Campana Drive
722 Campana Drive
722 Campana Drive
722 Campana Drive
722 Campana Drive
722 Campana Drive
722 Campana Drive
722 Campana Drive
722 Campana Drive
722 Campana Drive
722 Campana Drive
722 Campana Drive
722 Campana Drive
722 Campana Drive
722 Campana Drive
722 Campana Drive
722 Campana Drive
722 Campana Drive
722 Campana Drive
722 Campana Drive
722 Campana Drive
722 Campana Drive
722 Campana Drive
722 Campana Drive
722 Campana Drive
722 Campana Drive
722 Campana Drive
722 Campana Drive
722 Campana Drive
722 Campana Drive
722 Campana Drive
722 Campana Drive
722 Campana Drive
722 Campana Drive
722 Campana Drive
722 Campana Drive
722 Campana Drive
722 Campana Drive
722 Campana Drive
722 Campana Drive
722 Campana Drive
722 Campana Drive
722 Campana Drive
722 Campana Drive
722 Campana Drive
VIEW PHOTOS
$899,900

722 Campana Drive

4 Beds 5 Baths 3,375 Sq.Ft. 0.28 Acres

Description

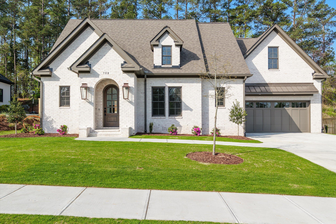
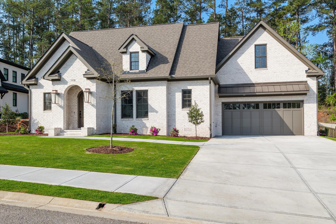
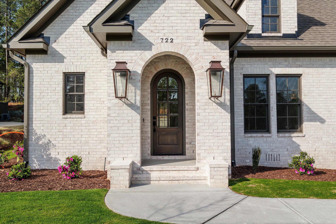
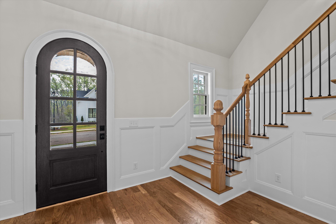
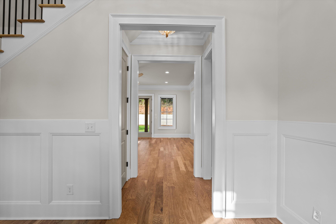
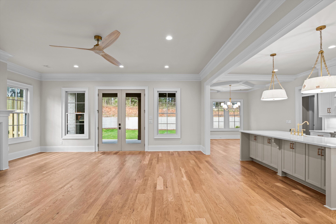
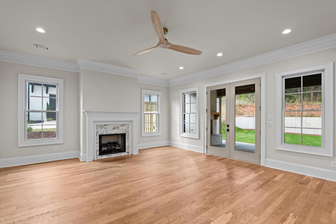
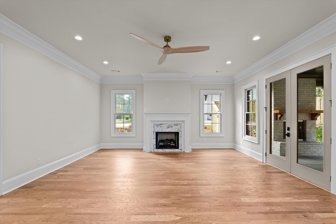
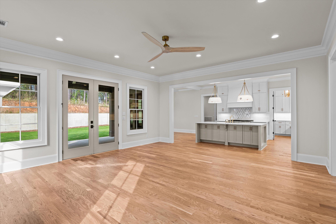
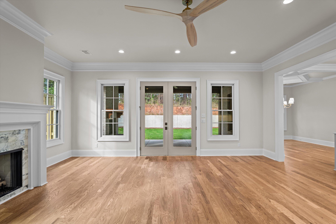
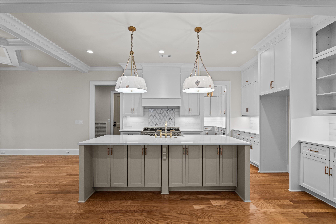
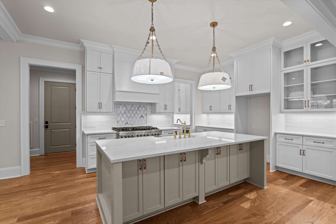
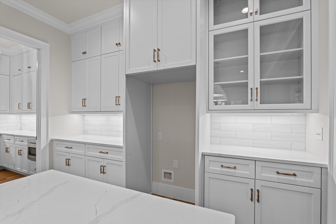
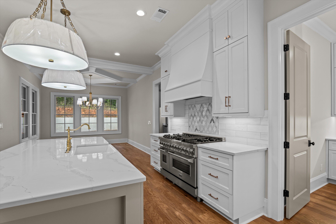
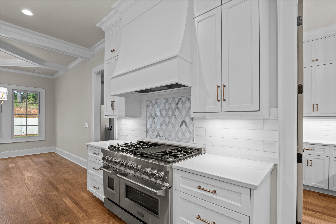
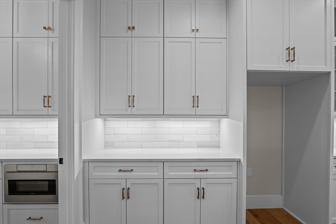
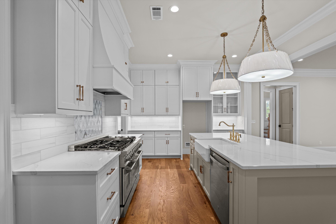
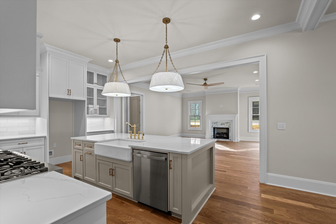
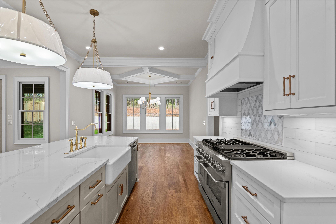
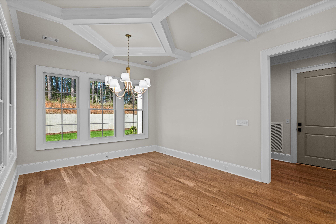
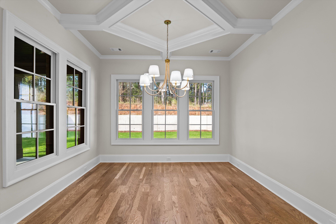
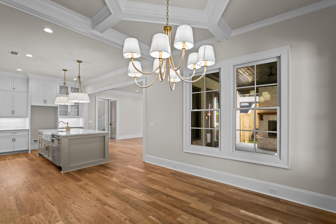
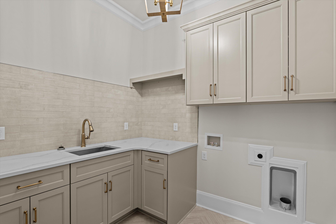
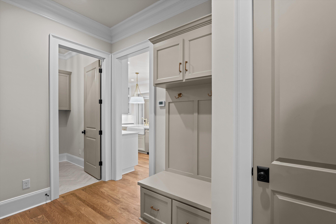
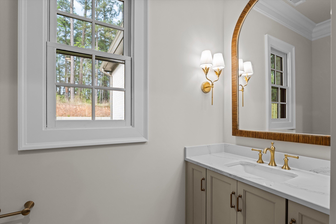
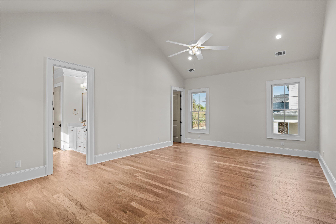
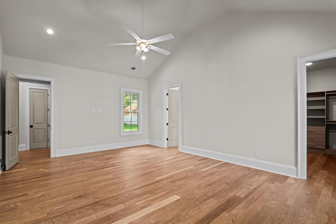
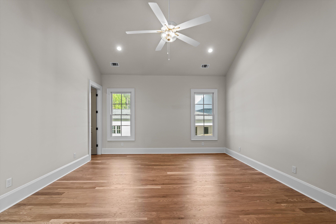
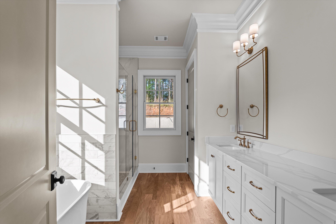
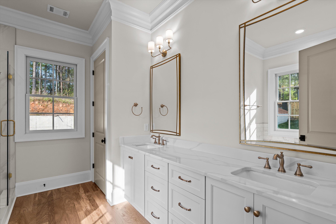
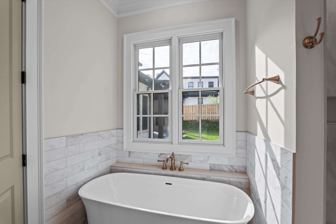
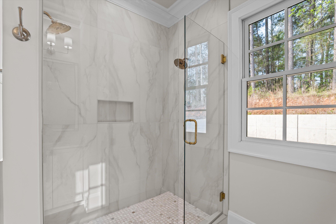
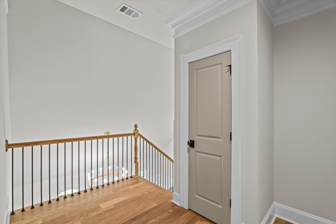
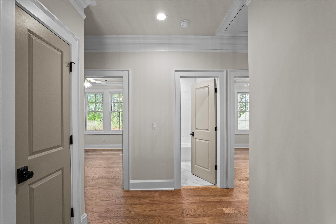
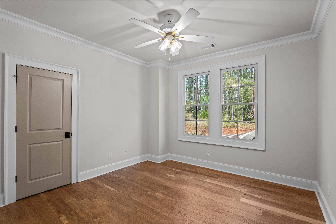
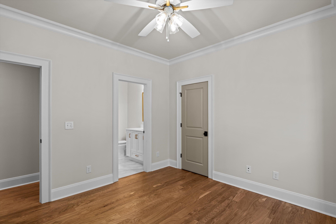
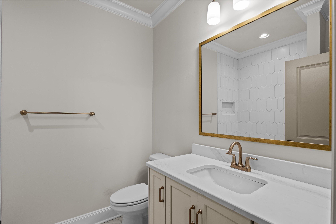
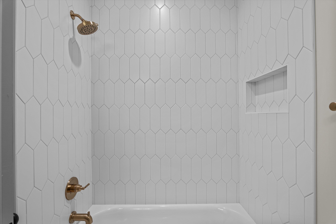
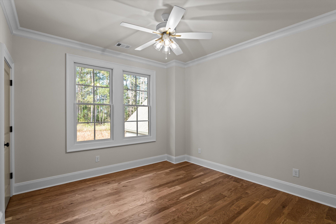
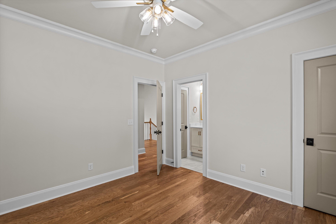
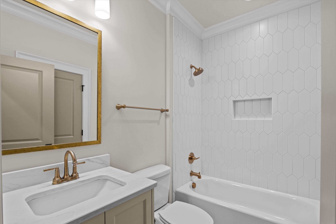
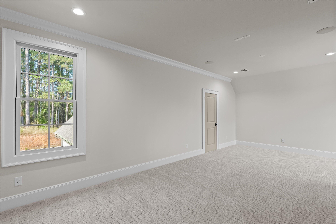
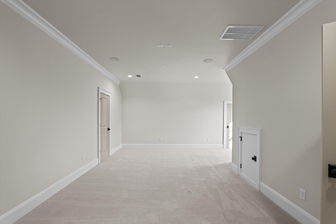
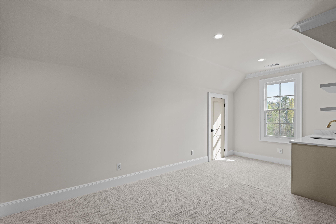
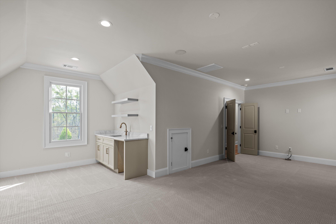
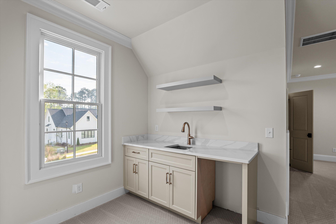
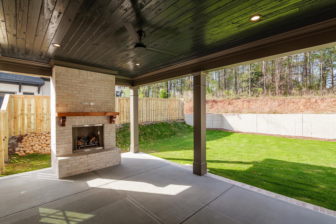
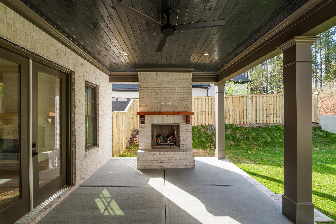
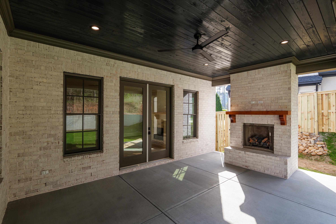
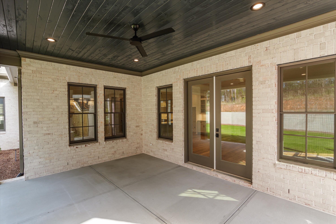
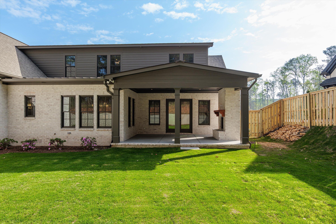
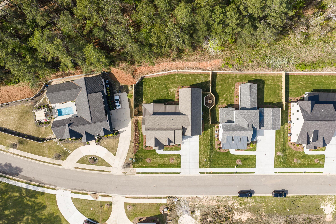
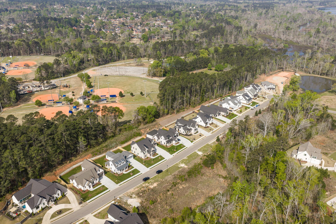
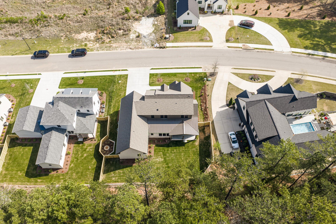
15,000 buyer incentive through May 31! Welcome to this brand-new custom-designed residence by PDH Homebuilders. Situated in the sought-after Bell Tower community, this 4-bedroom, 4.5-bath home offers an inviting front porch with a gas lantern and a beautiful stained, arched front door that sets the tone for the elegance inside. Covered back porch with exterior fireplace! Brand new floor plan from PDH and professioanlly designed by an interior designer, elevates this proeprty to a near custom designed home unlike any other! Professional photos will be available soon--this home is nearly complete and ready to showcase its stunning details!

Share Property

Location

722 Campana Drive, Evans, GA 30809

Status

Sold

Date Sold

June 17, 2026

Property Amenities

Interior
Appliances Vented Exhaust Fan, Built-In Microwave, Range, Dishwasher
Flooring Carpet, Ceramic Tile, Hardwood
Total Bedrooms: 4
Half Bathrooms: 1
Full Bathrooms: 4
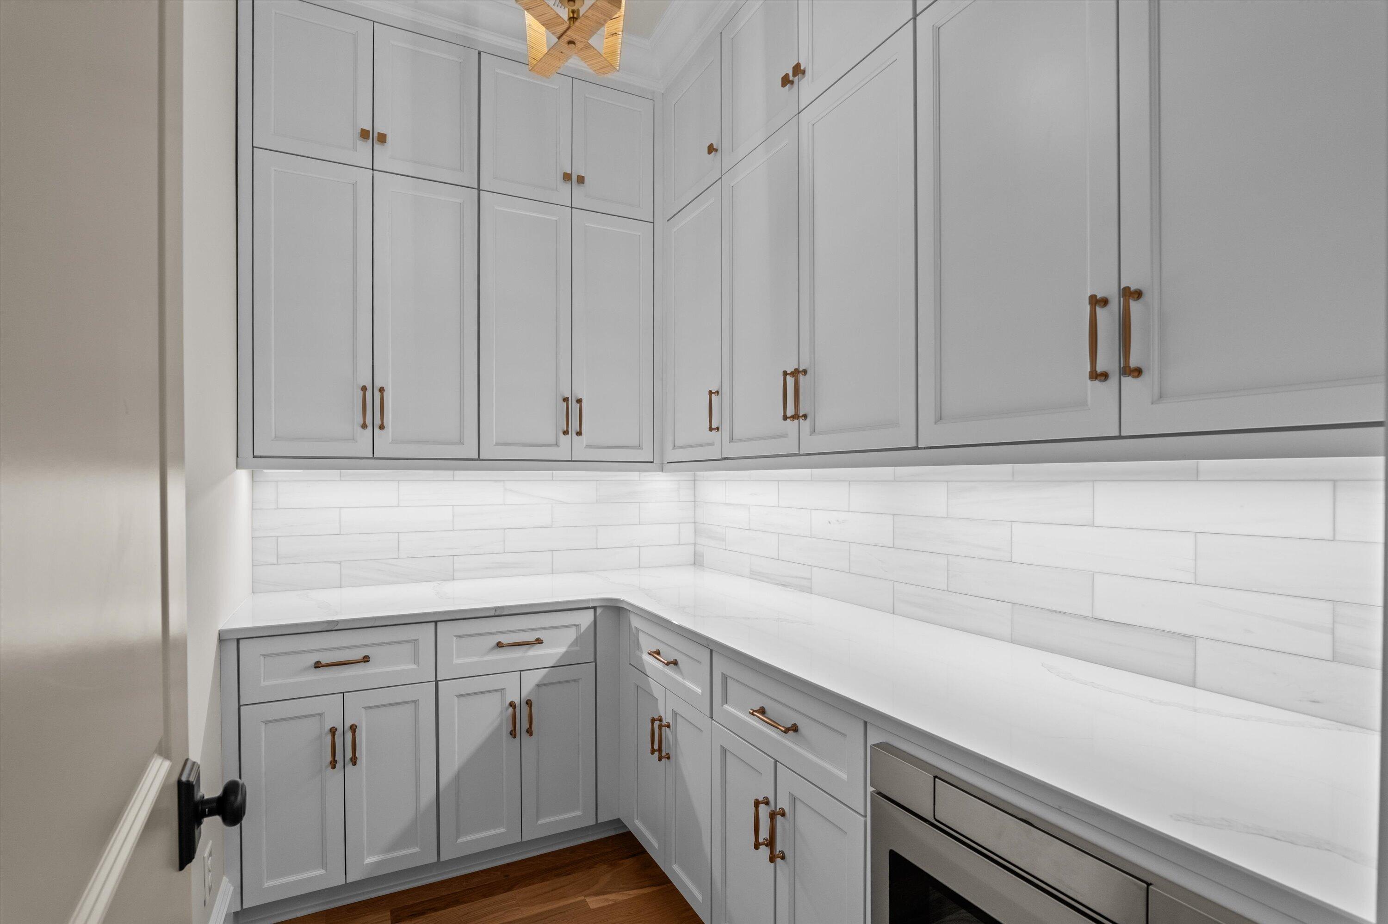
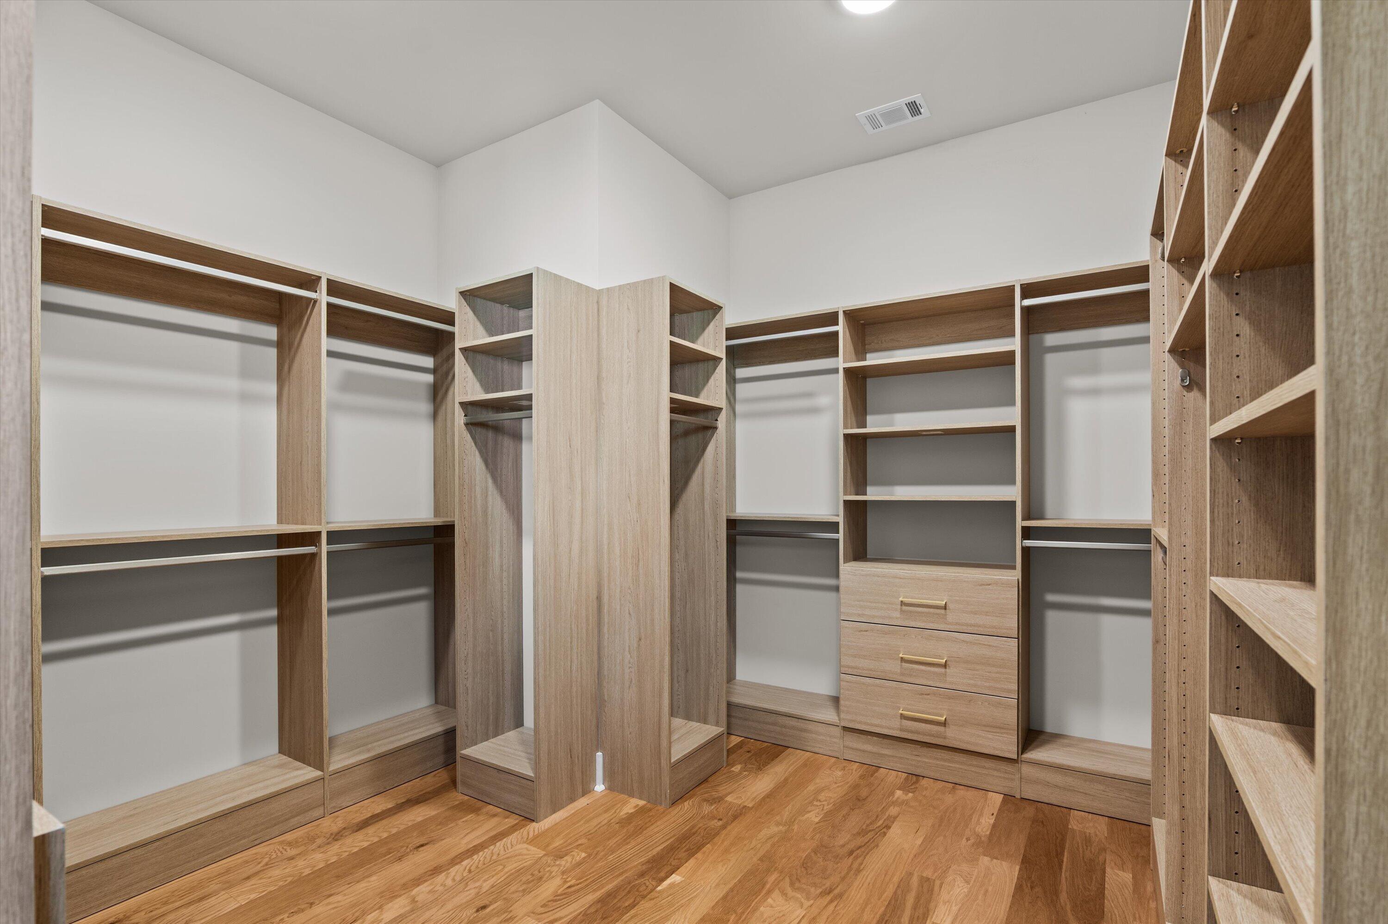
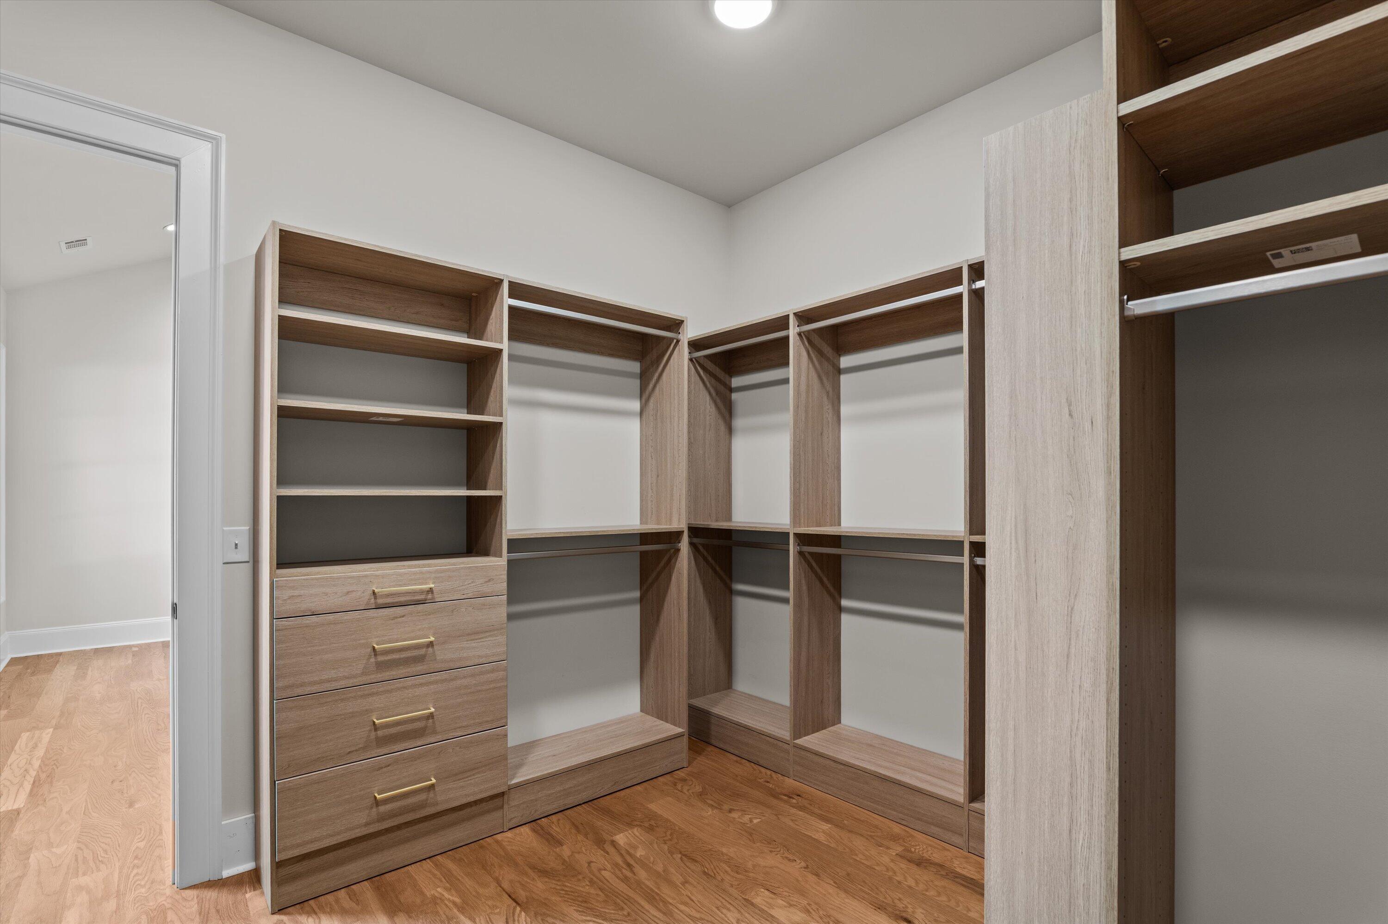
Other Interior Features Walk-in Closet(s), Entrance Foyer, Kitchen Island, Pantry, Eat-in Kitchen, Walk-In Closet(s)
Area & Lot
Total area 3,375 Sq.Ft.
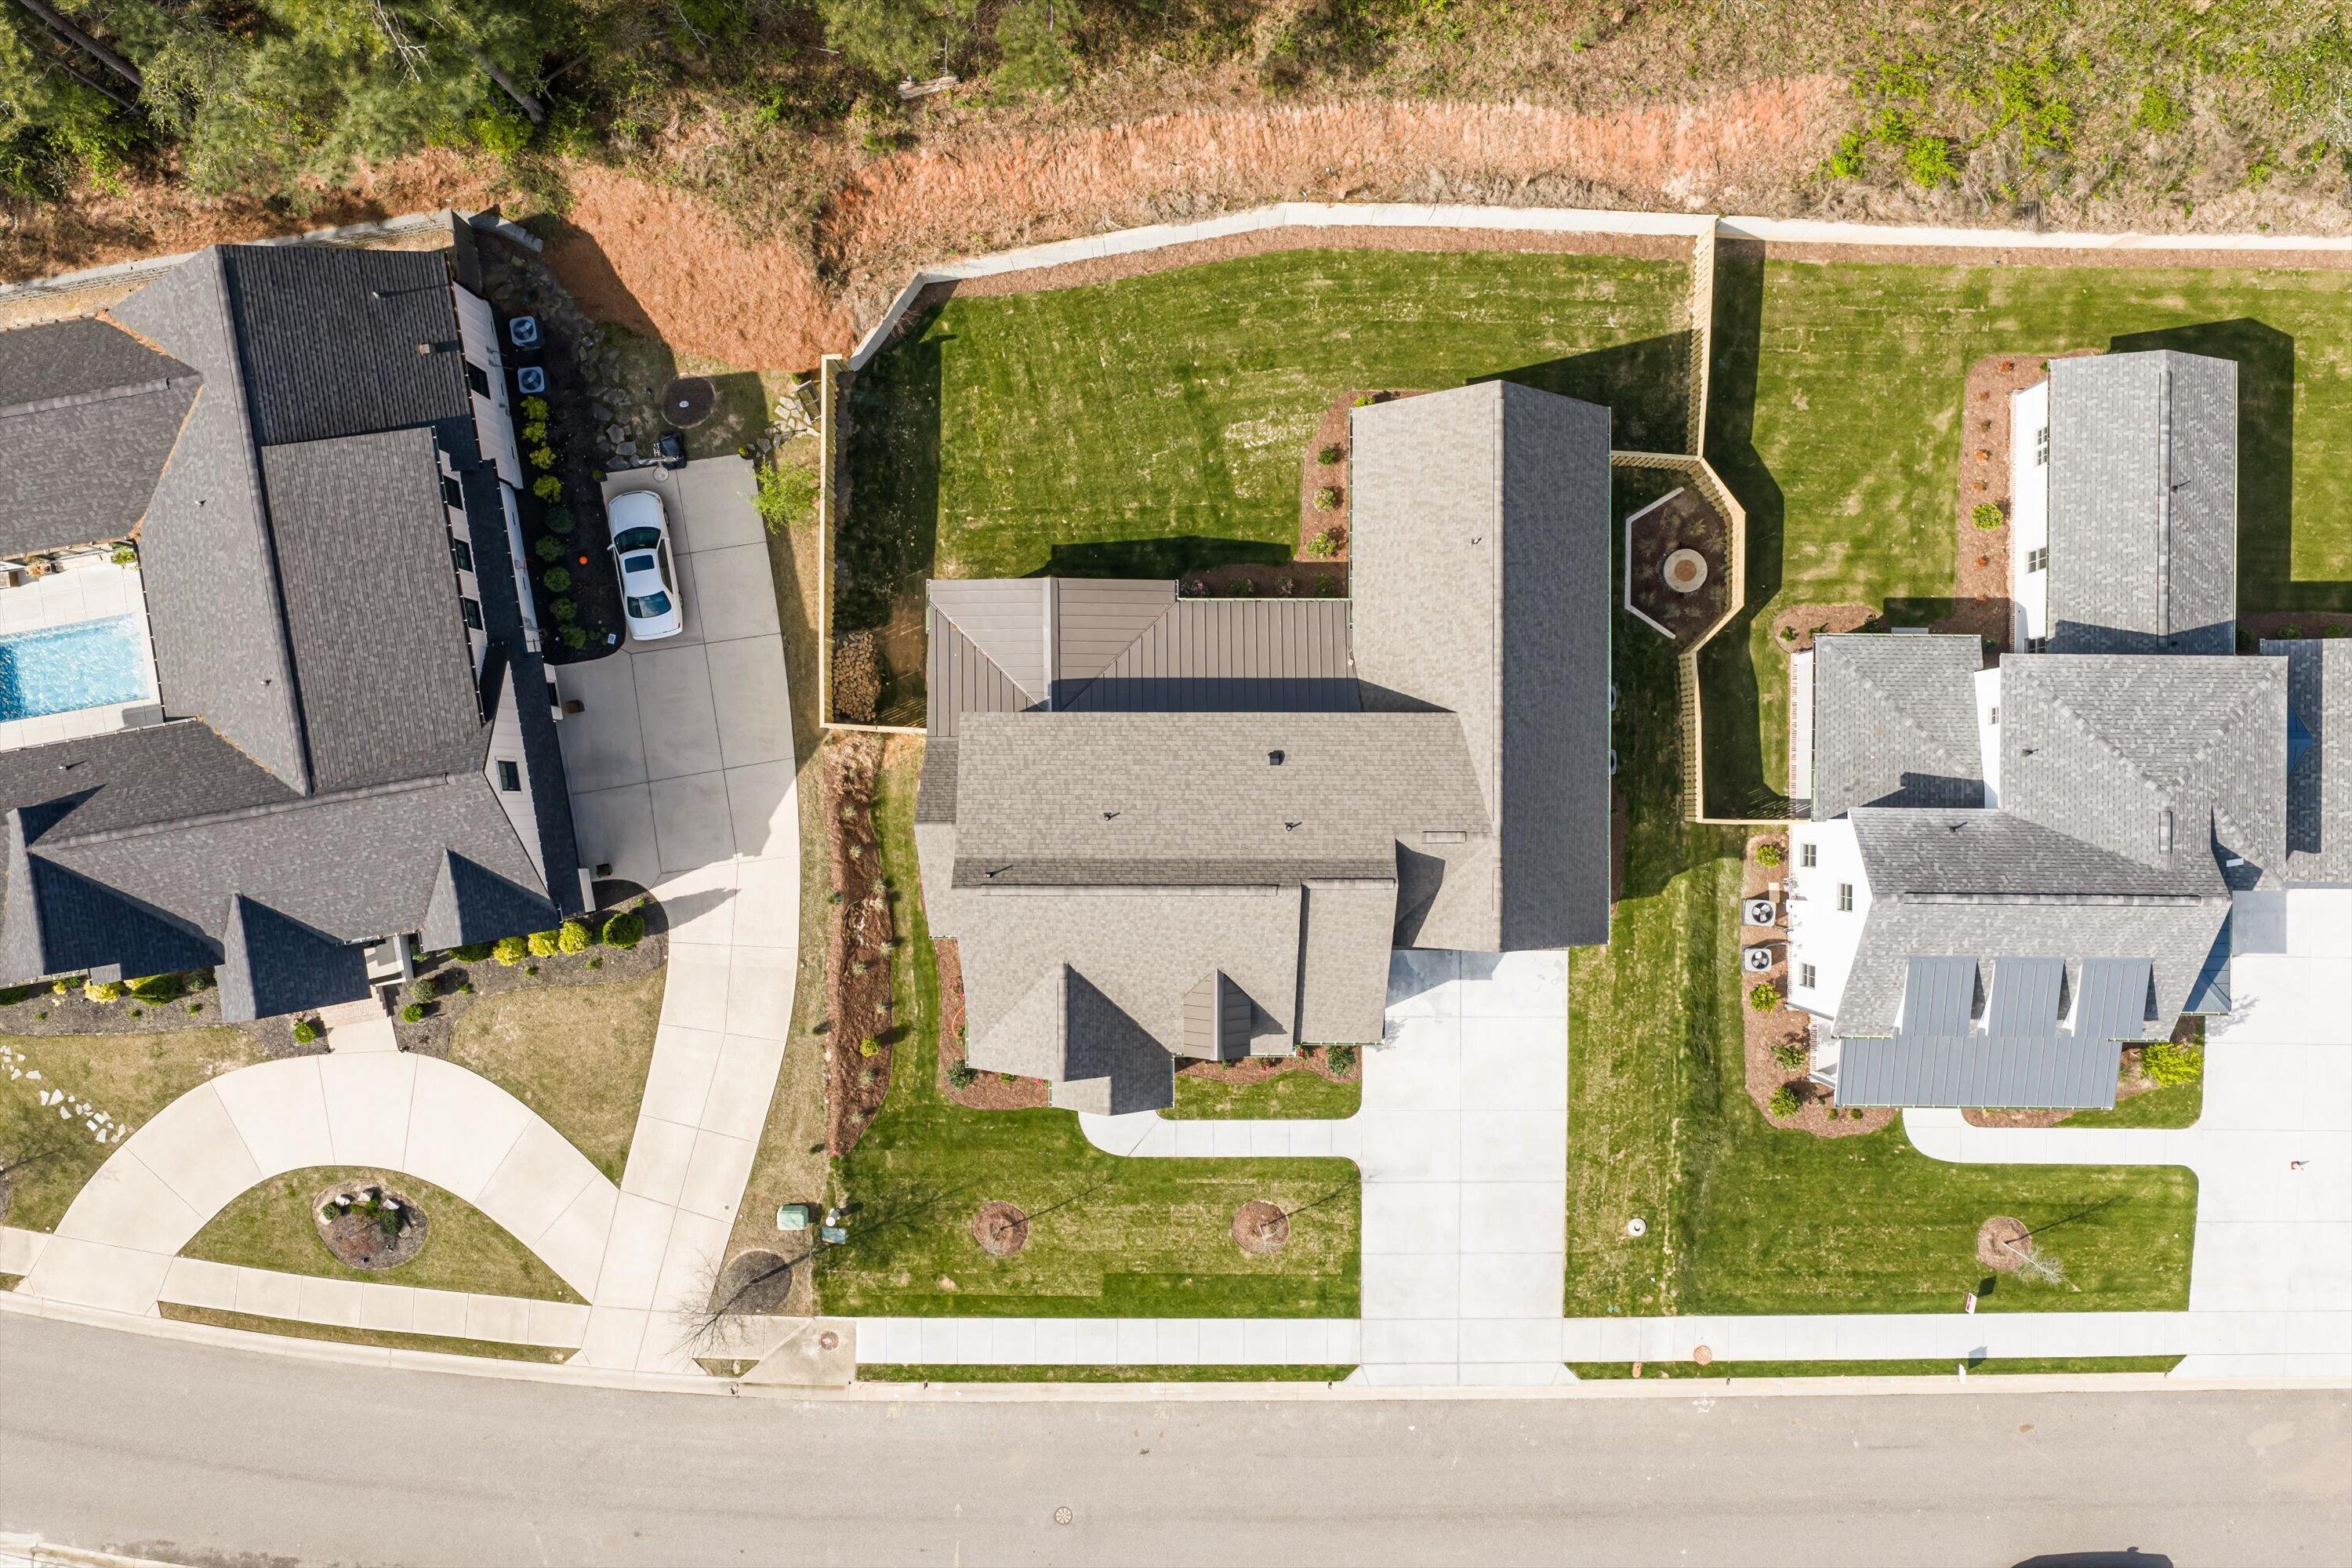
Lot Area 0.28 Acres
Living area 3,375 Sq.Ft.
MLS® ID 98251135
Year Built 2025
High School Greenbrier
Middle School Riverside
Elementary School Riverside
Type Residential
Status Sold
Exterior
Stories 2
Air conditioning Central Air
Heat type Fireplace(s), Heat Pump
Water Source Public
Sewer Public Sewer
Parking Garage
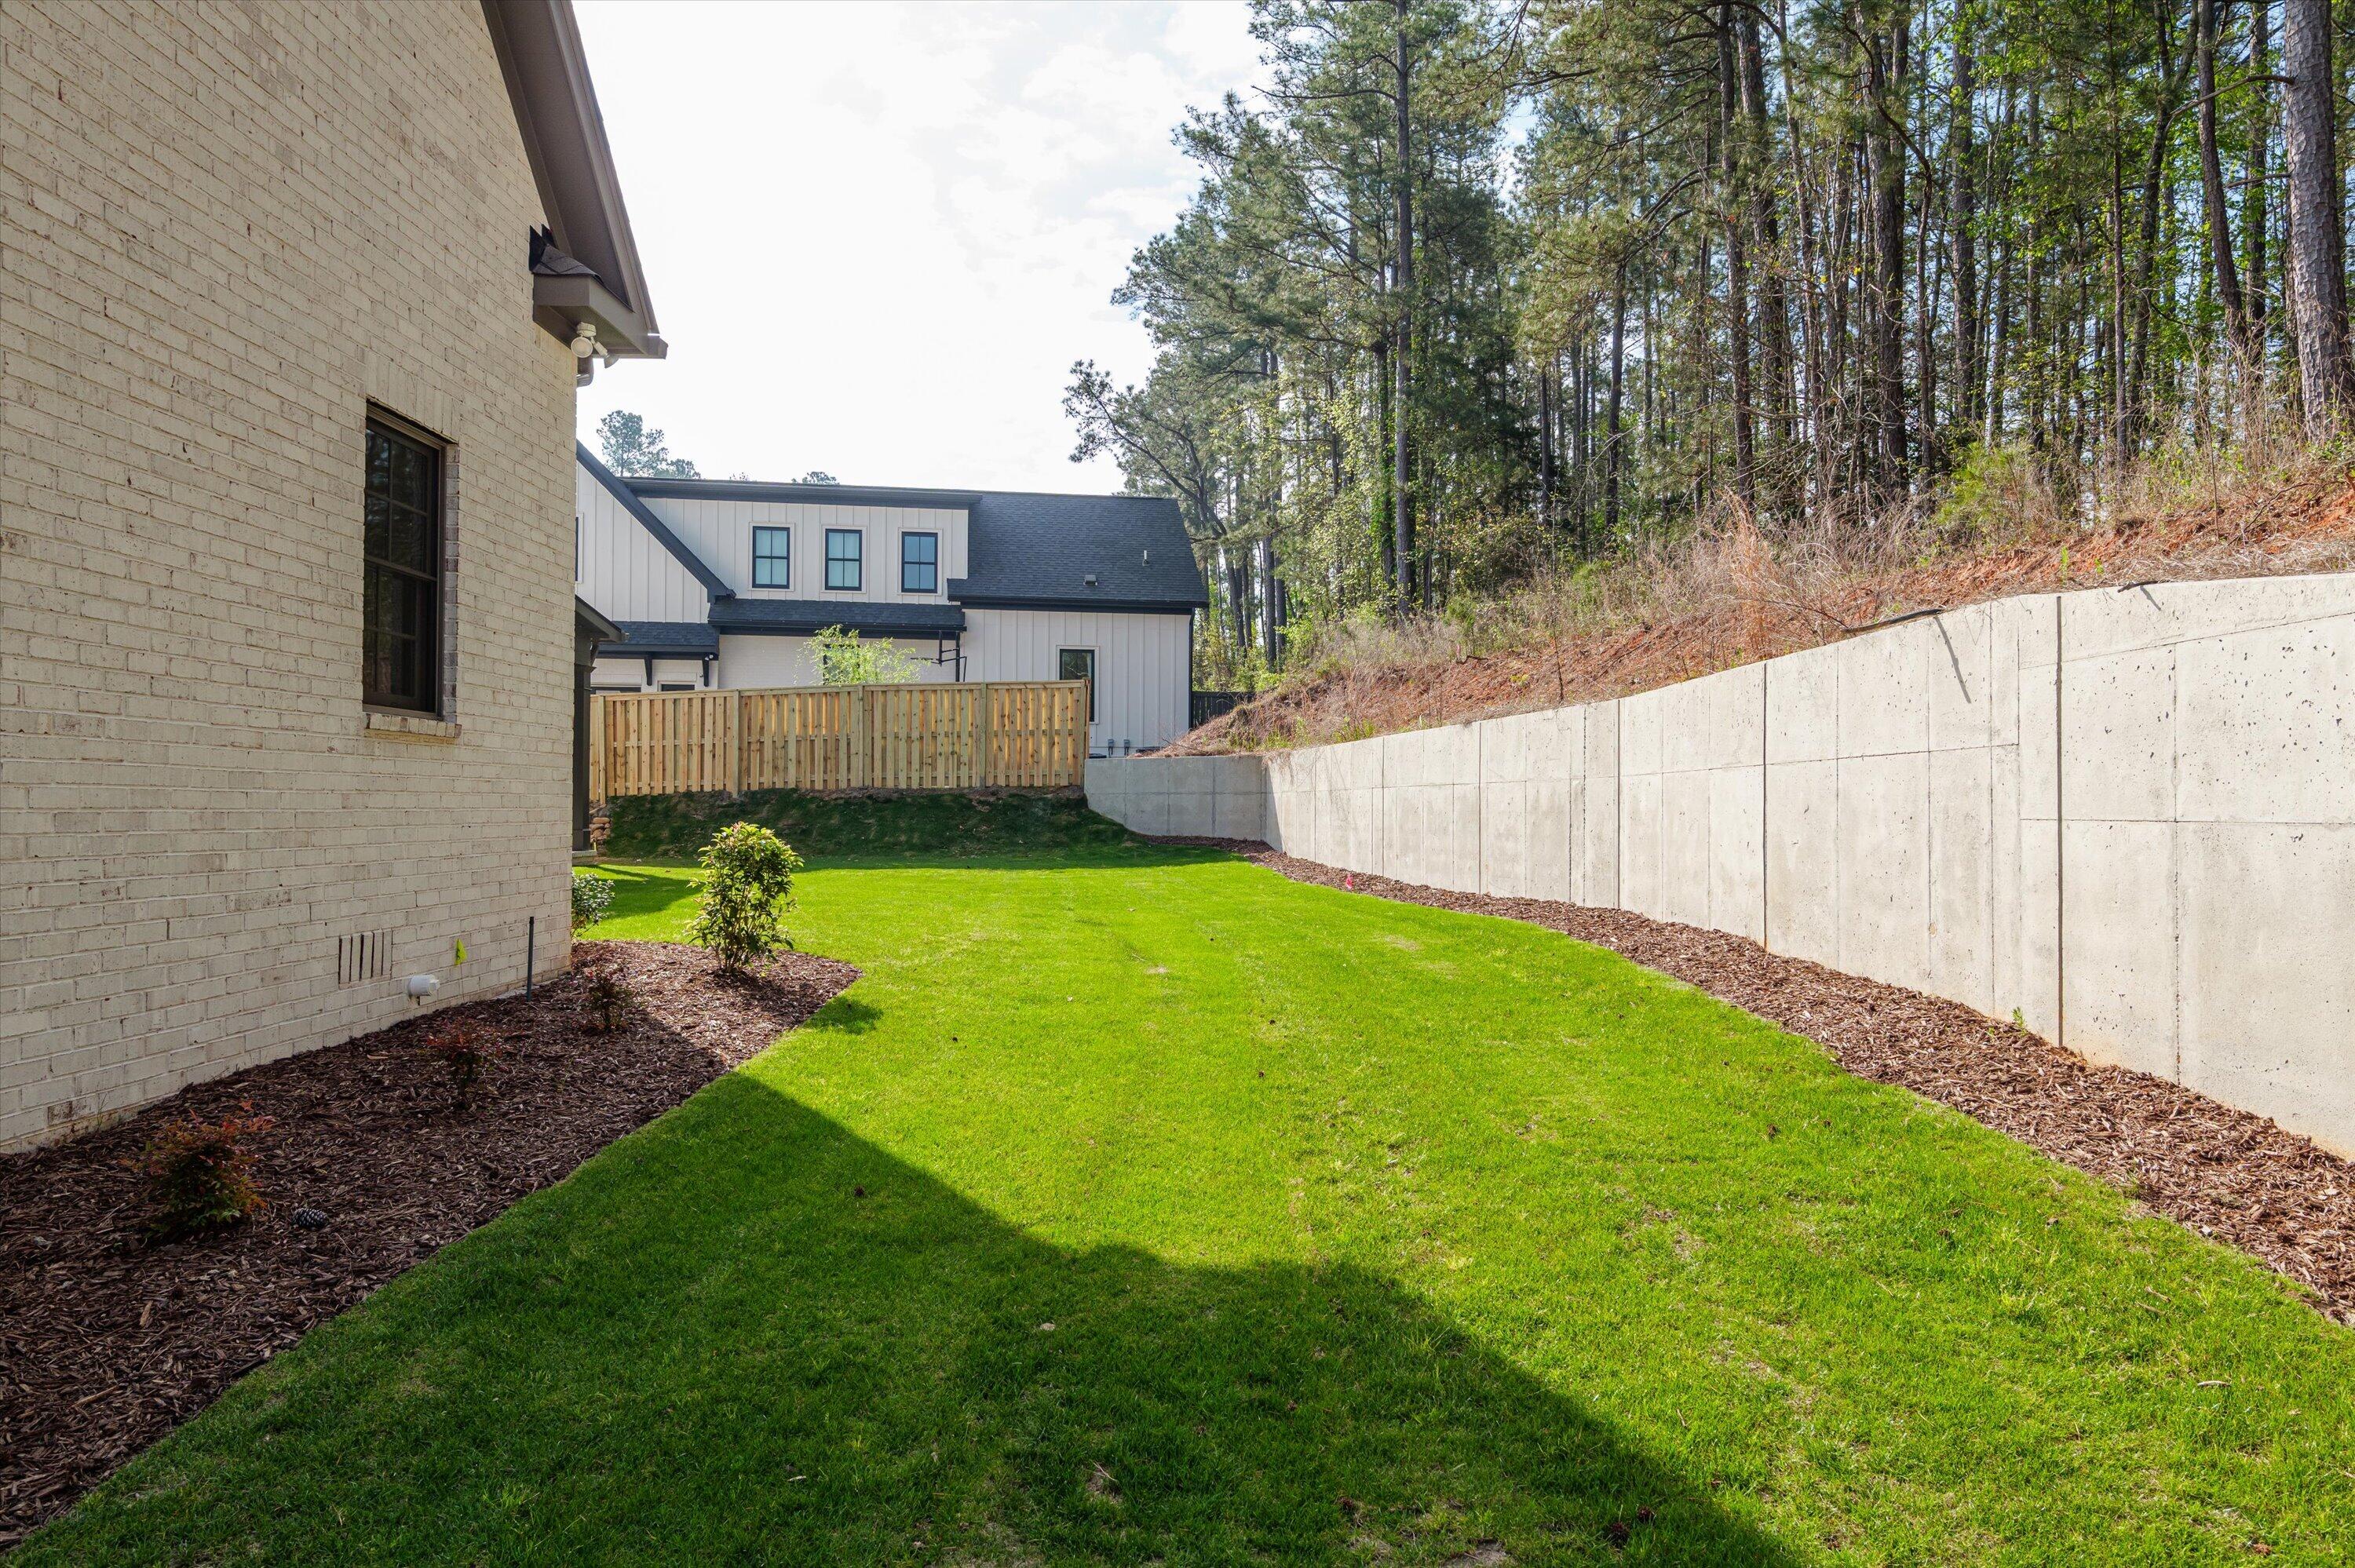
Lot Features Landscaped
Roof Composition
Utilities Cable Available
Finance
Sales Price $899,900
HOA Fees $1,200 yearly
Greg Oldham

Greg Oldham

TITLE

Licensed REALTOR®

Ready to take the next step?

With extensive knowledge of the local market and experience buying and selling, Greg prides himself on working closely and tirelessly with clients so they can trust that each step of the process will be in good hands with Greg and his team so they can be as hands-off and stress-free as possible!

