Contact Us

Thank you for your message. We will be in touch with you shortly.

717 Ashepoo Court
717 Ashepoo Court
717 Ashepoo Court
717 Ashepoo Court
717 Ashepoo Court
717 Ashepoo Court
717 Ashepoo Court
717 Ashepoo Court
717 Ashepoo Court
717 Ashepoo Court
717 Ashepoo Court
717 Ashepoo Court
717 Ashepoo Court
717 Ashepoo Court
717 Ashepoo Court
717 Ashepoo Court
717 Ashepoo Court
717 Ashepoo Court
717 Ashepoo Court
717 Ashepoo Court
717 Ashepoo Court
717 Ashepoo Court
717 Ashepoo Court
717 Ashepoo Court
717 Ashepoo Court
717 Ashepoo Court
717 Ashepoo Court
717 Ashepoo Court
717 Ashepoo Court
717 Ashepoo Court
717 Ashepoo Court
717 Ashepoo Court
717 Ashepoo Court
717 Ashepoo Court
717 Ashepoo Court
717 Ashepoo Court
717 Ashepoo Court
717 Ashepoo Court
VIEW PHOTOS
$323,000

717 Ashepoo Court

4 Beds 3 Baths 2,366 Sq.Ft. 0.31 Acres

Description

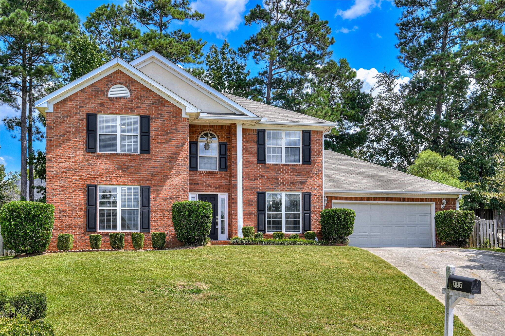
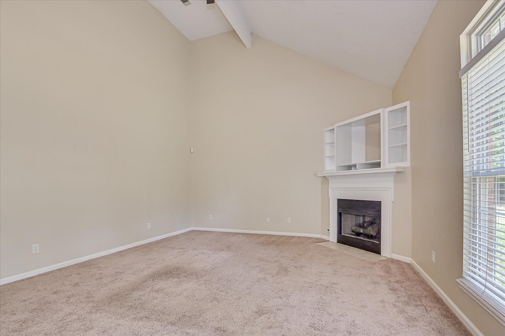
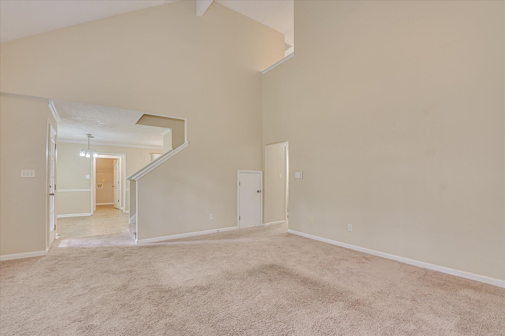
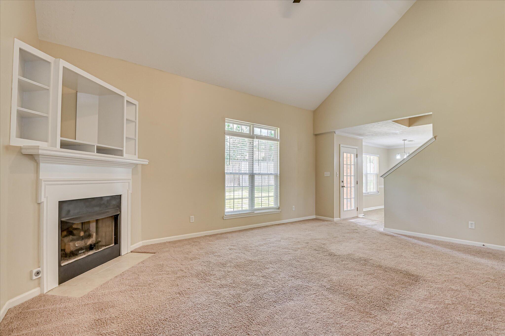
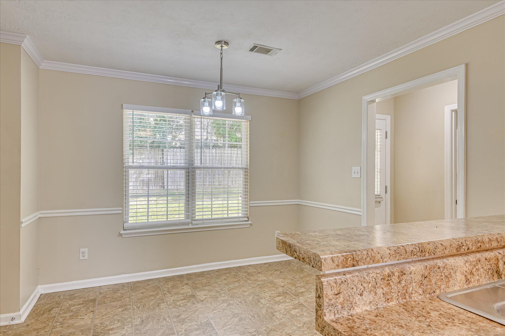
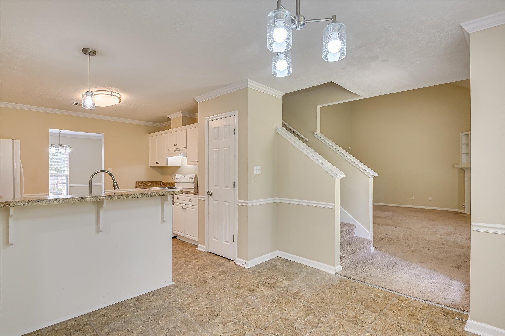
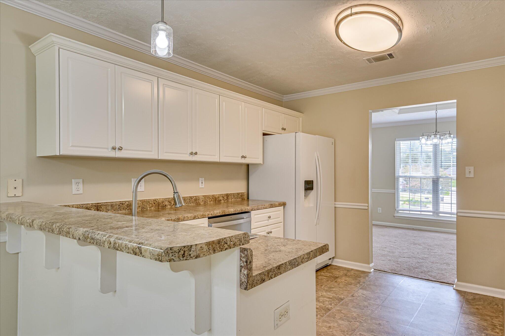
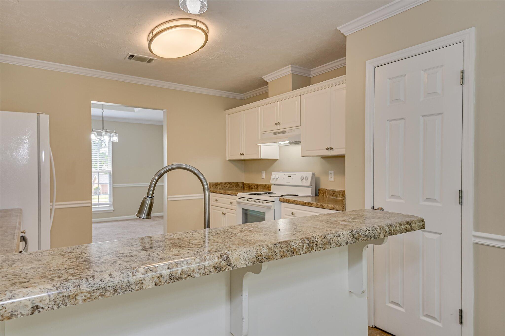
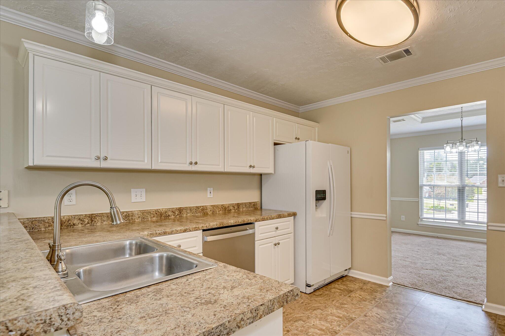
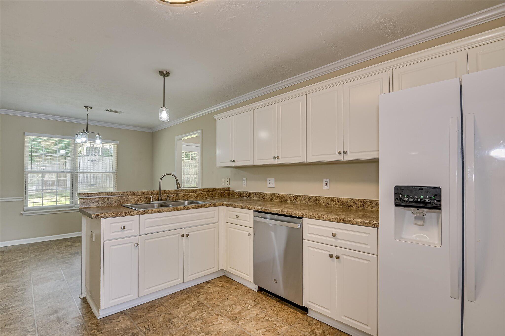
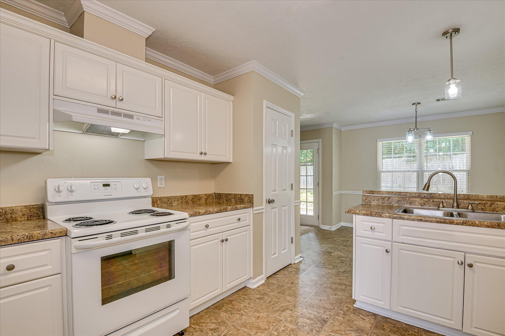
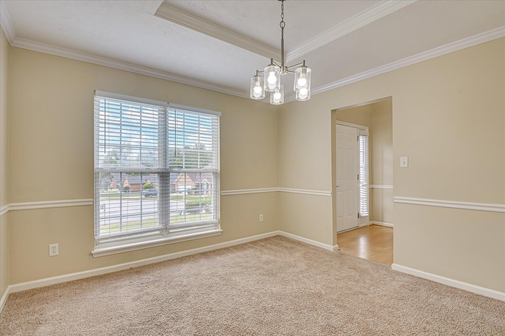
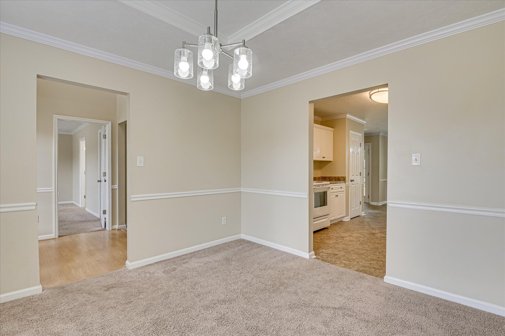
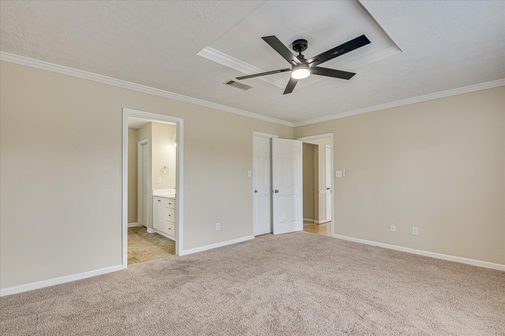
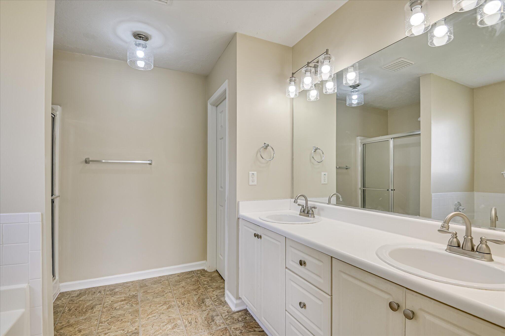
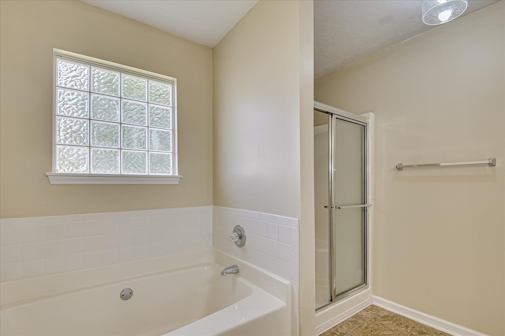
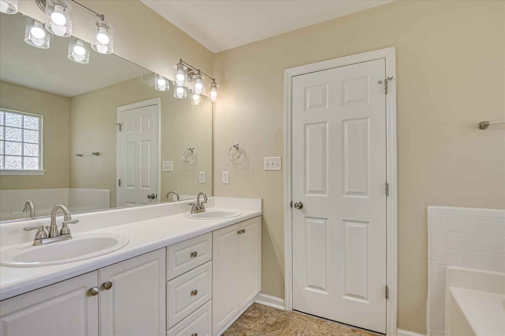
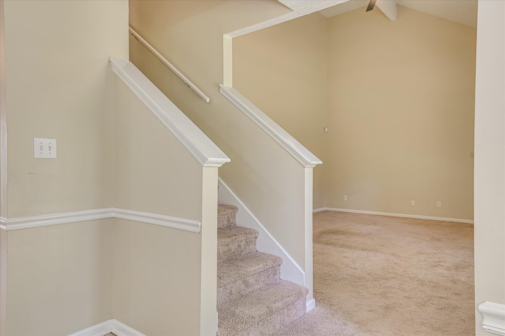
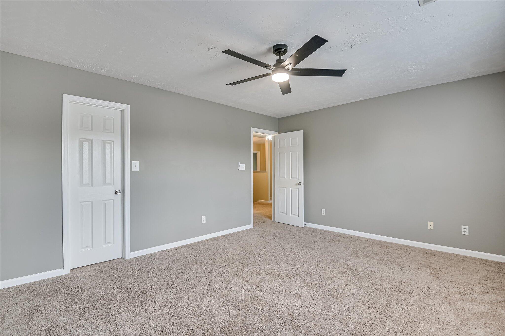
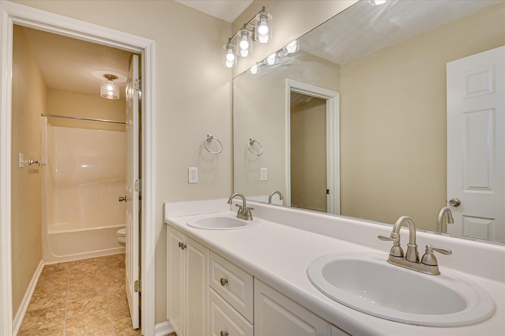
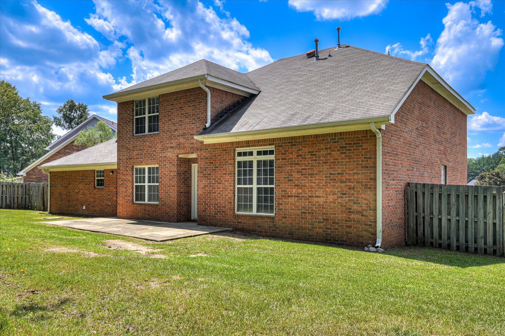
Situated in a cul-de-sac within the popular Hardy Pointe neighborhood, this spacious 4-bedroom, 2.5-bathroom home offers comfort, style, and convenience for modern living. The main floor features a private master suite, creating the perfect retreat with easy access and separation from the additional bedrooms upstairs. A formal dining room welcomes gatherings and special occasions, while the bright breakfast nook offers a cozy space for everyday meals.
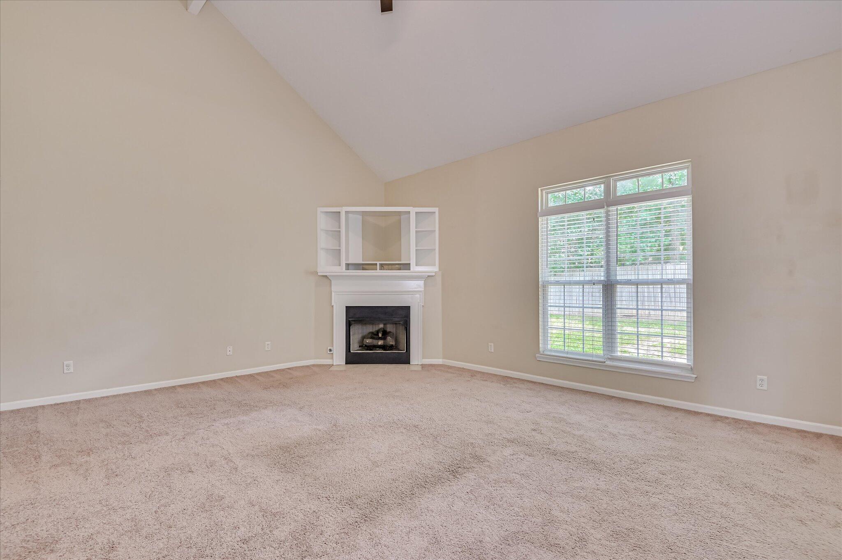
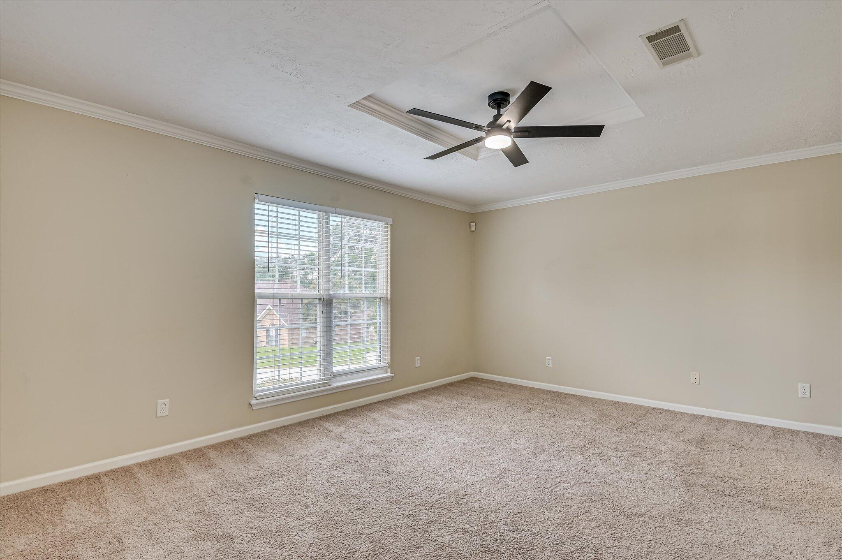
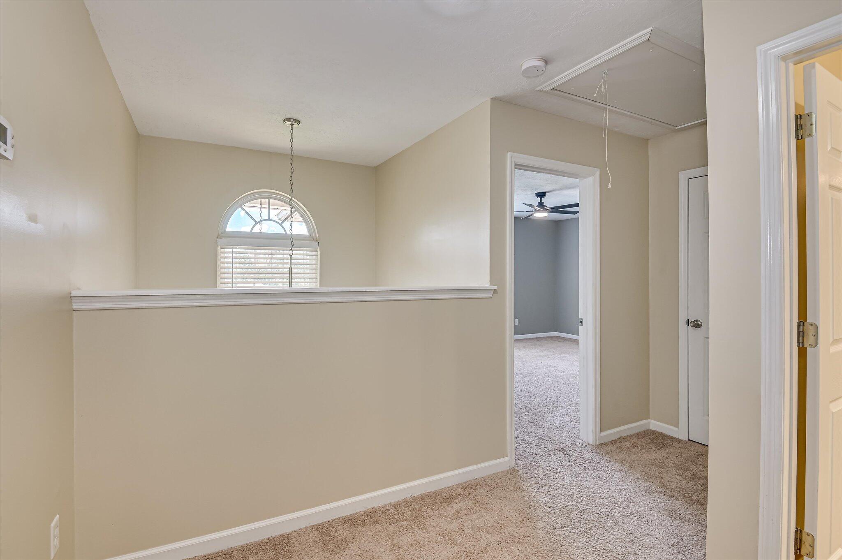
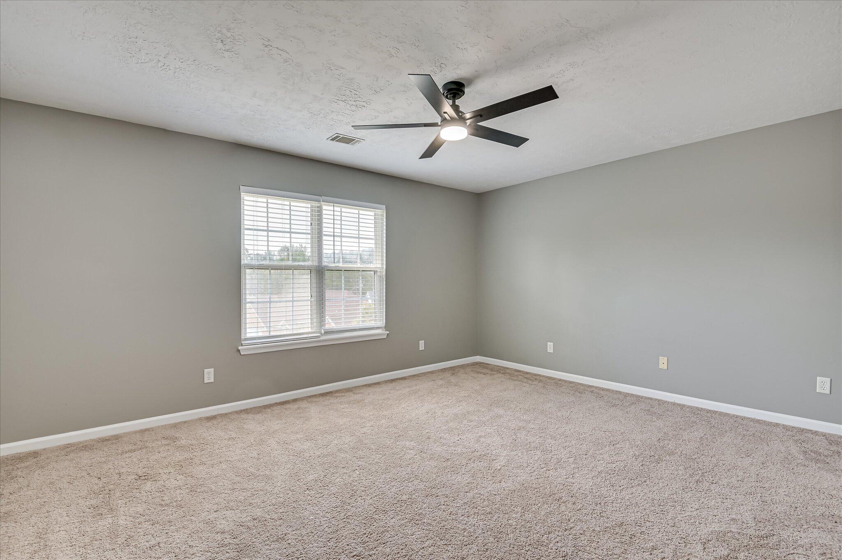
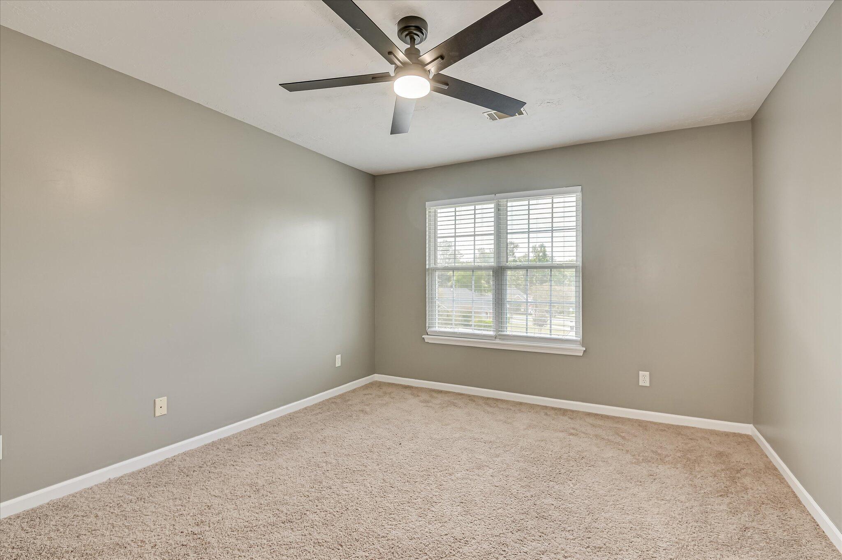
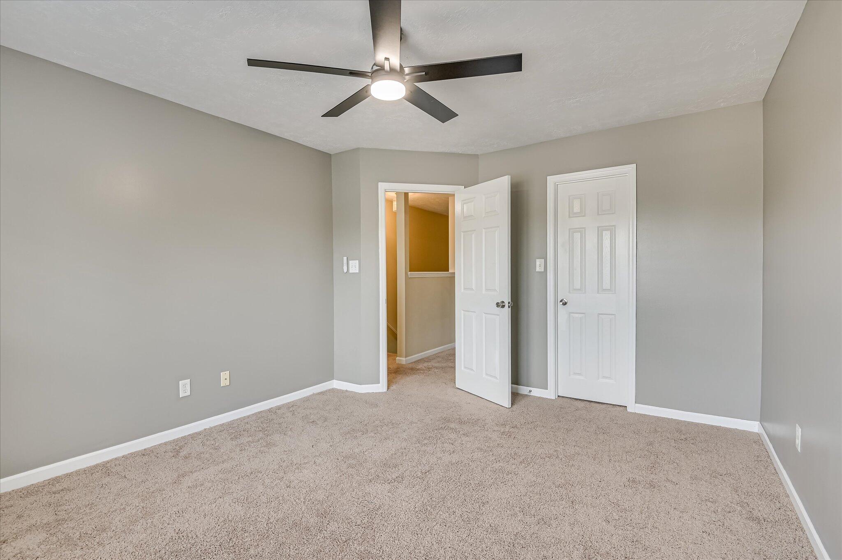
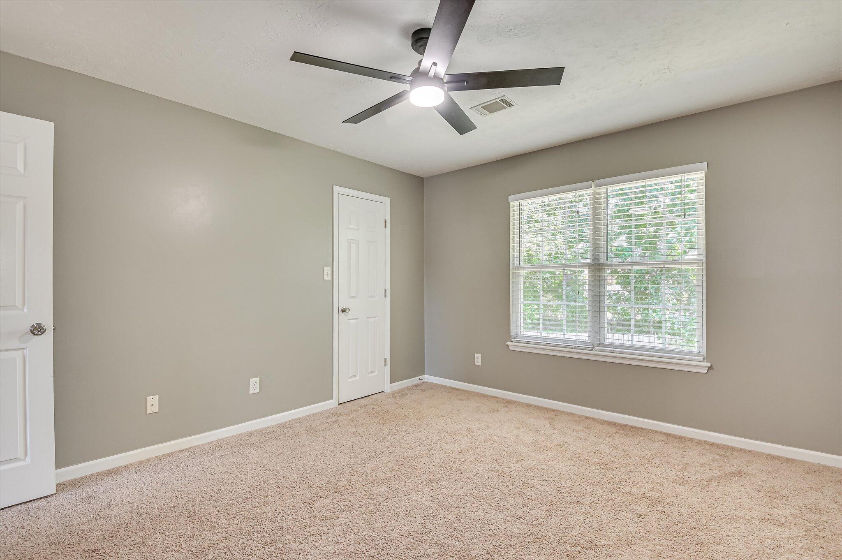
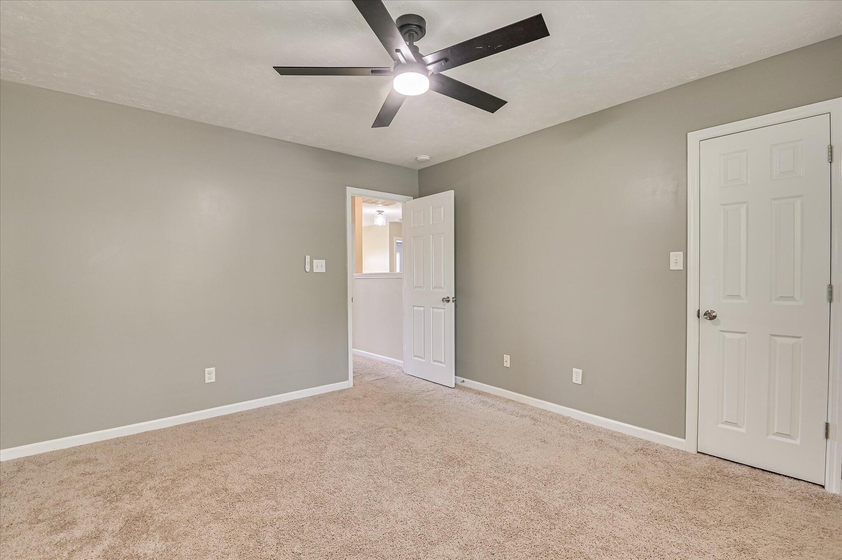
Upstairs, you'll find three large bedrooms, each with generous closet space and room to grow. Throughout the home, brand new ceiling fans and updated light fixtures add a fresh, modern touch. The thoughtful layout provides both open and defined spaces, ideal for entertaining or relaxing.
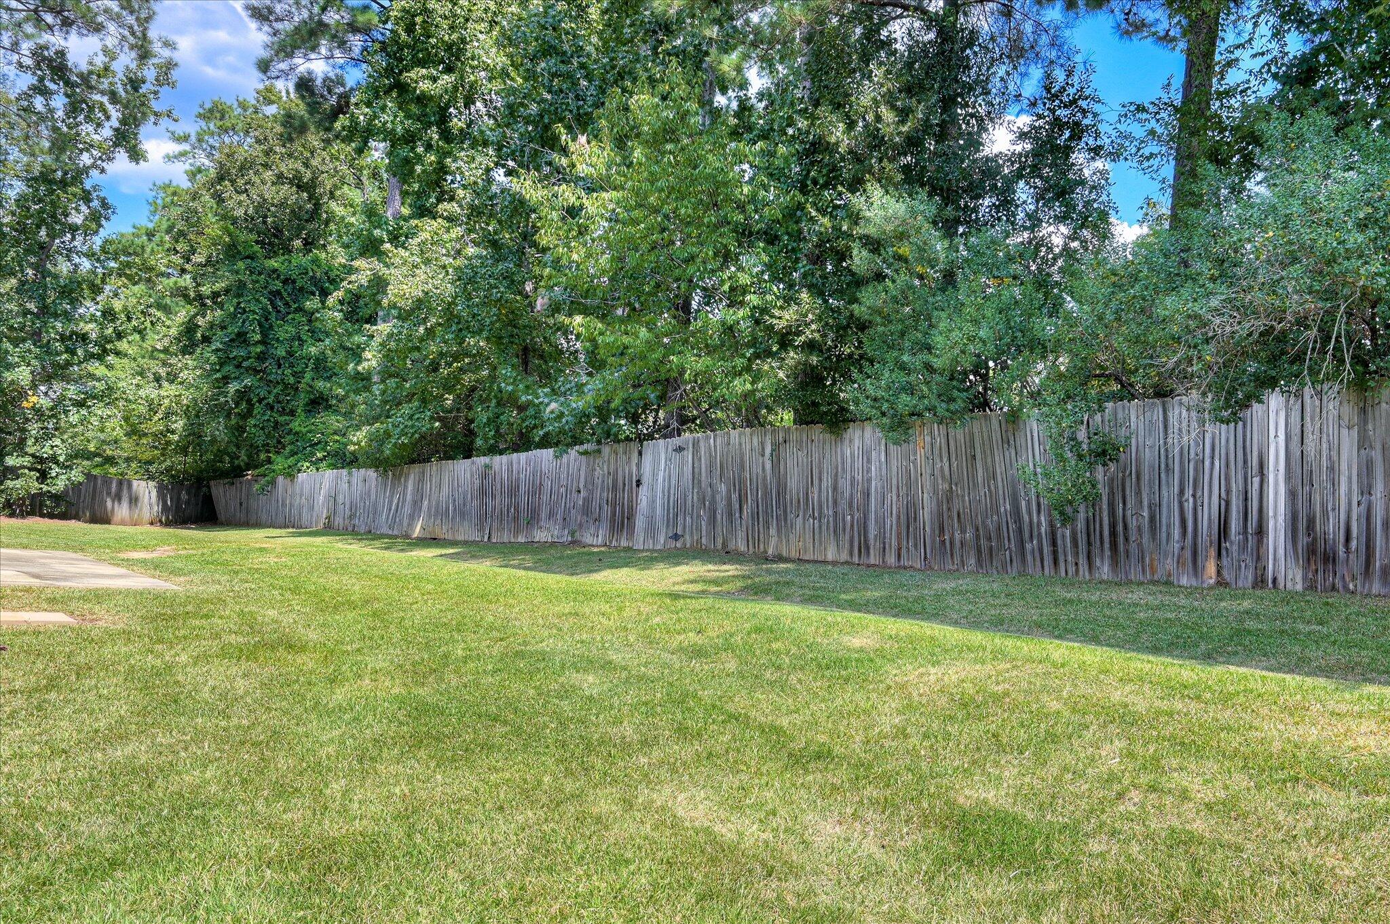
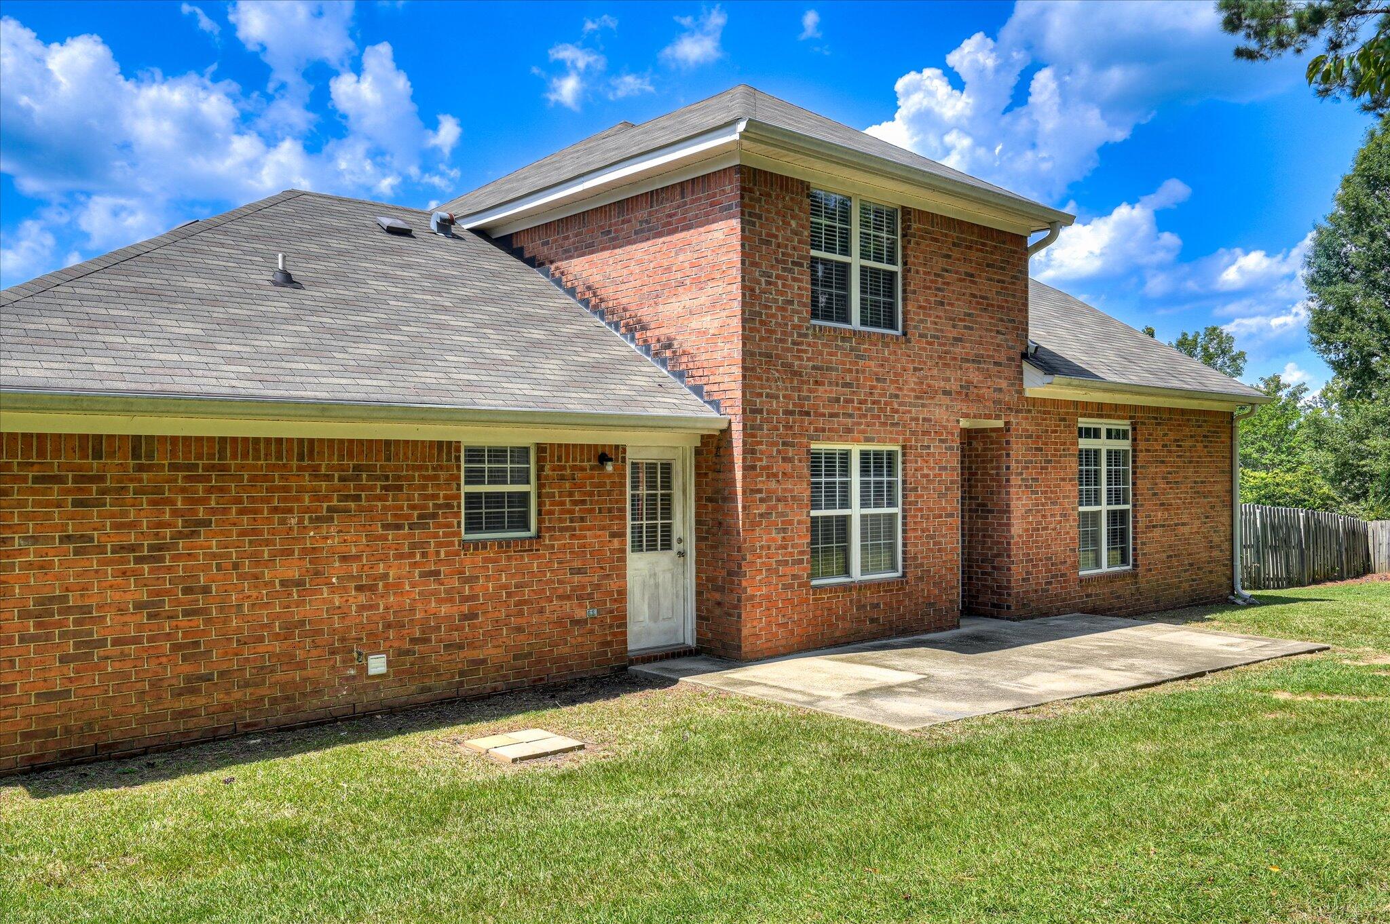
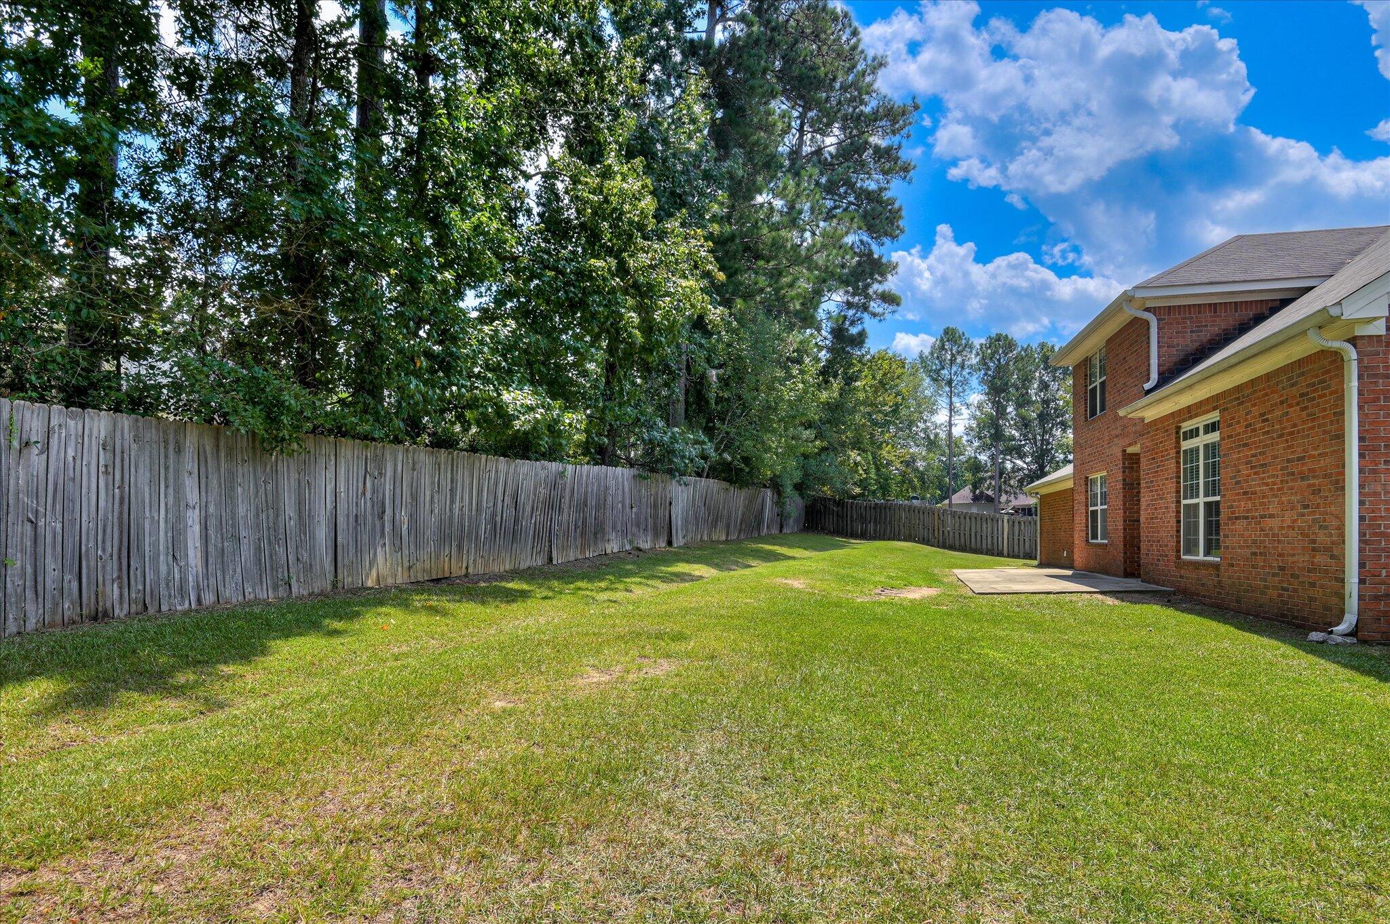
Step outside to a flat, fenced-in backyard--perfect for children, pets, or weekend gatherings. With ample room for a garden, play area, or outdoor seating, it's a rare find in such a prime location. Just minutes from top-rated schools, parks, and shopping, this home is the perfect blend of comfort and convenience in the heart of Evans.

Share Property

Location

717 Ashepoo Court, Evans, GA 30809

Status

Sold

Date Sold

December 8, 2025

Property Amenities

Interior
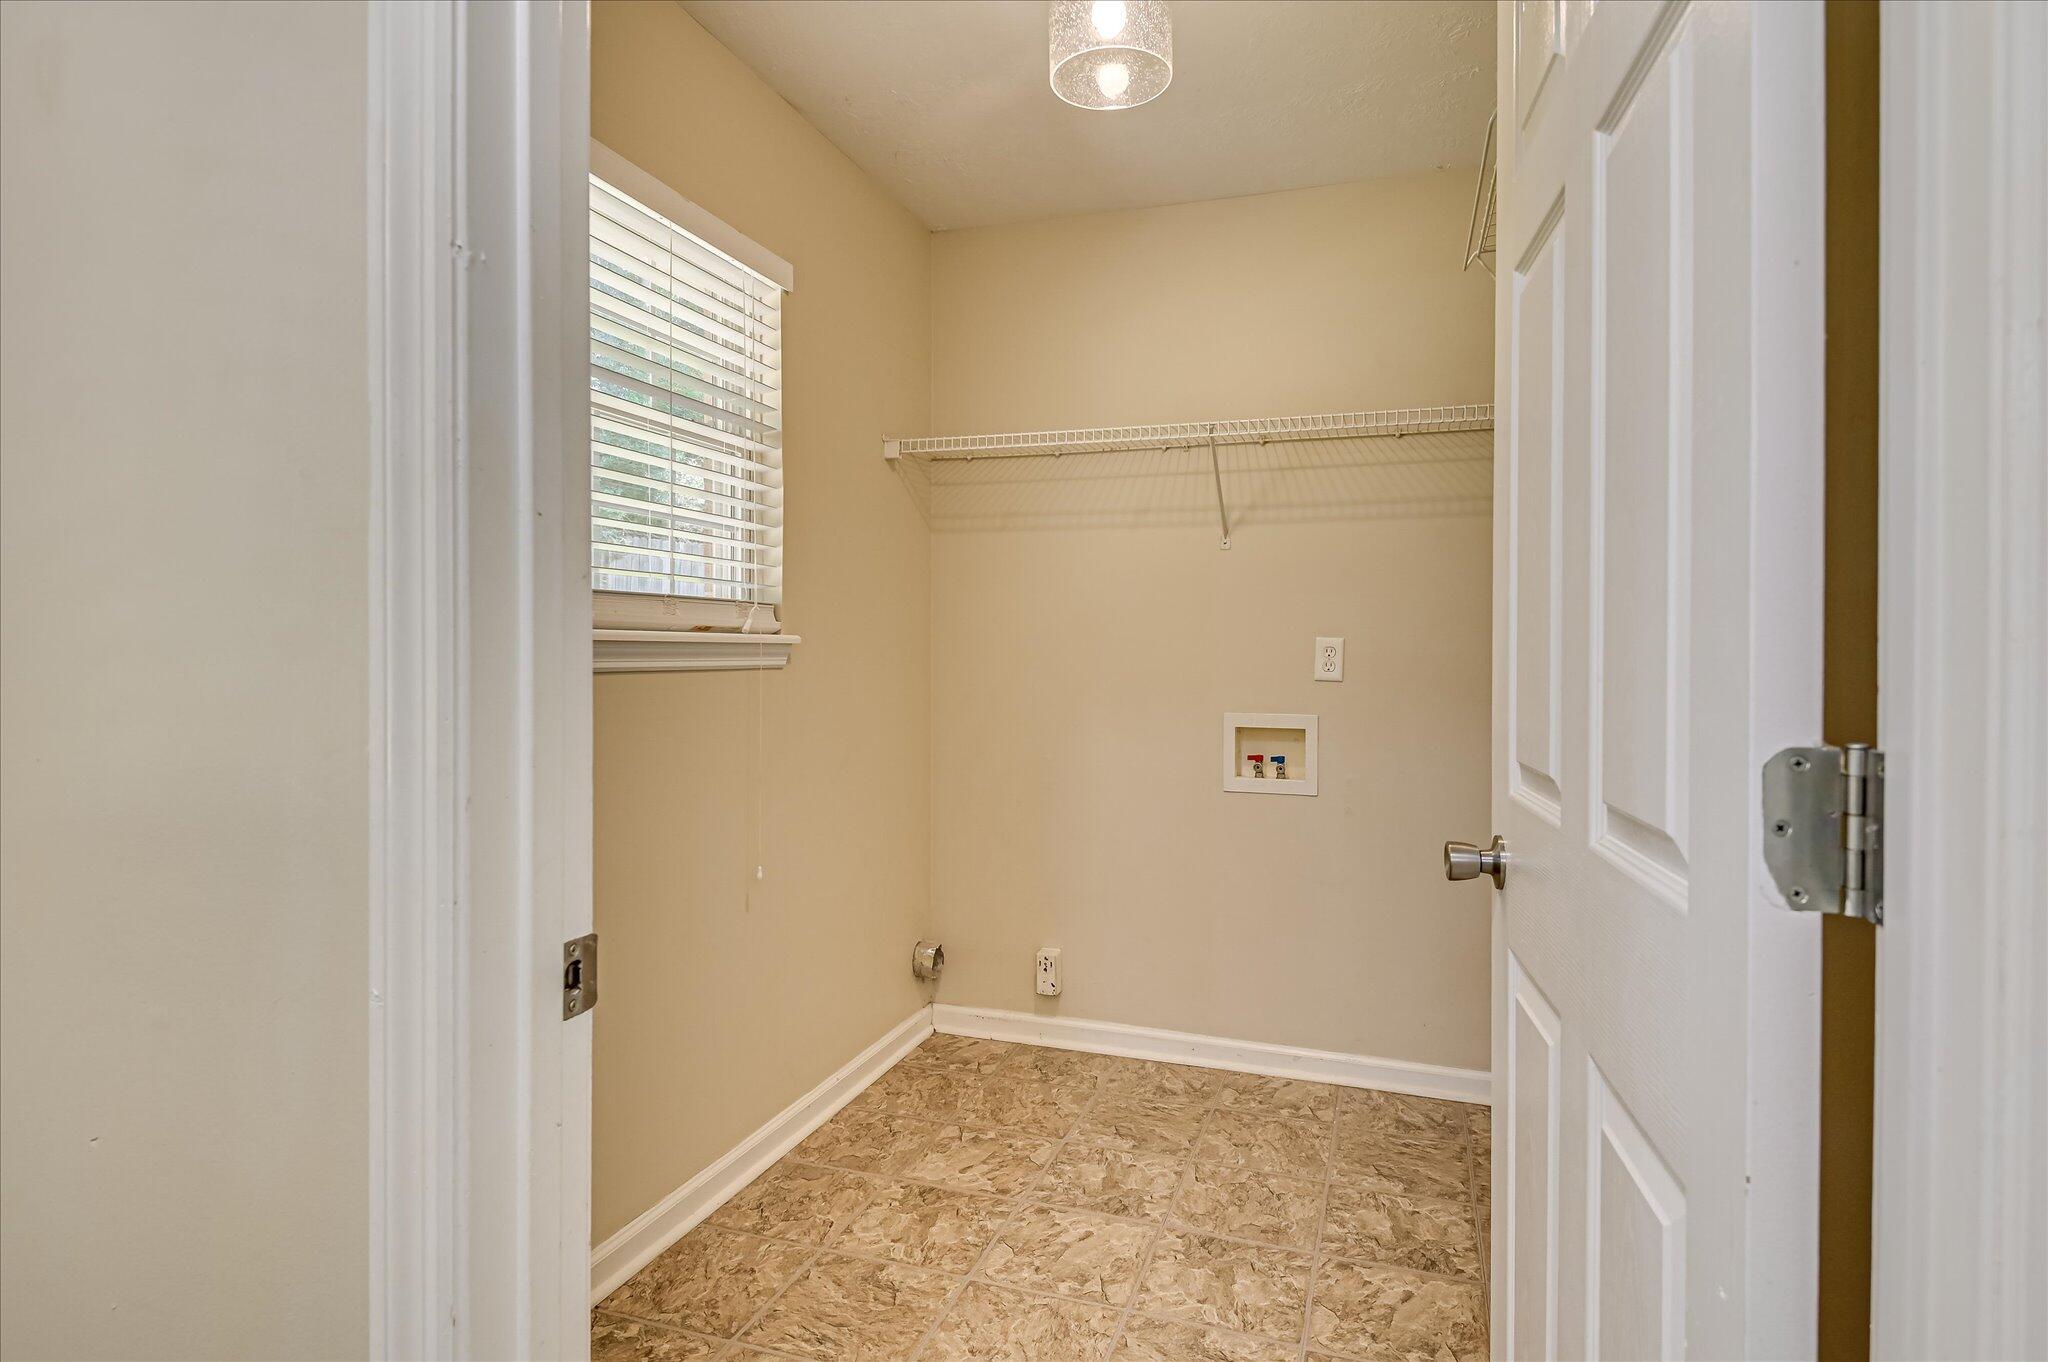
Laundry room Dryer Hookup, Washer Hookup
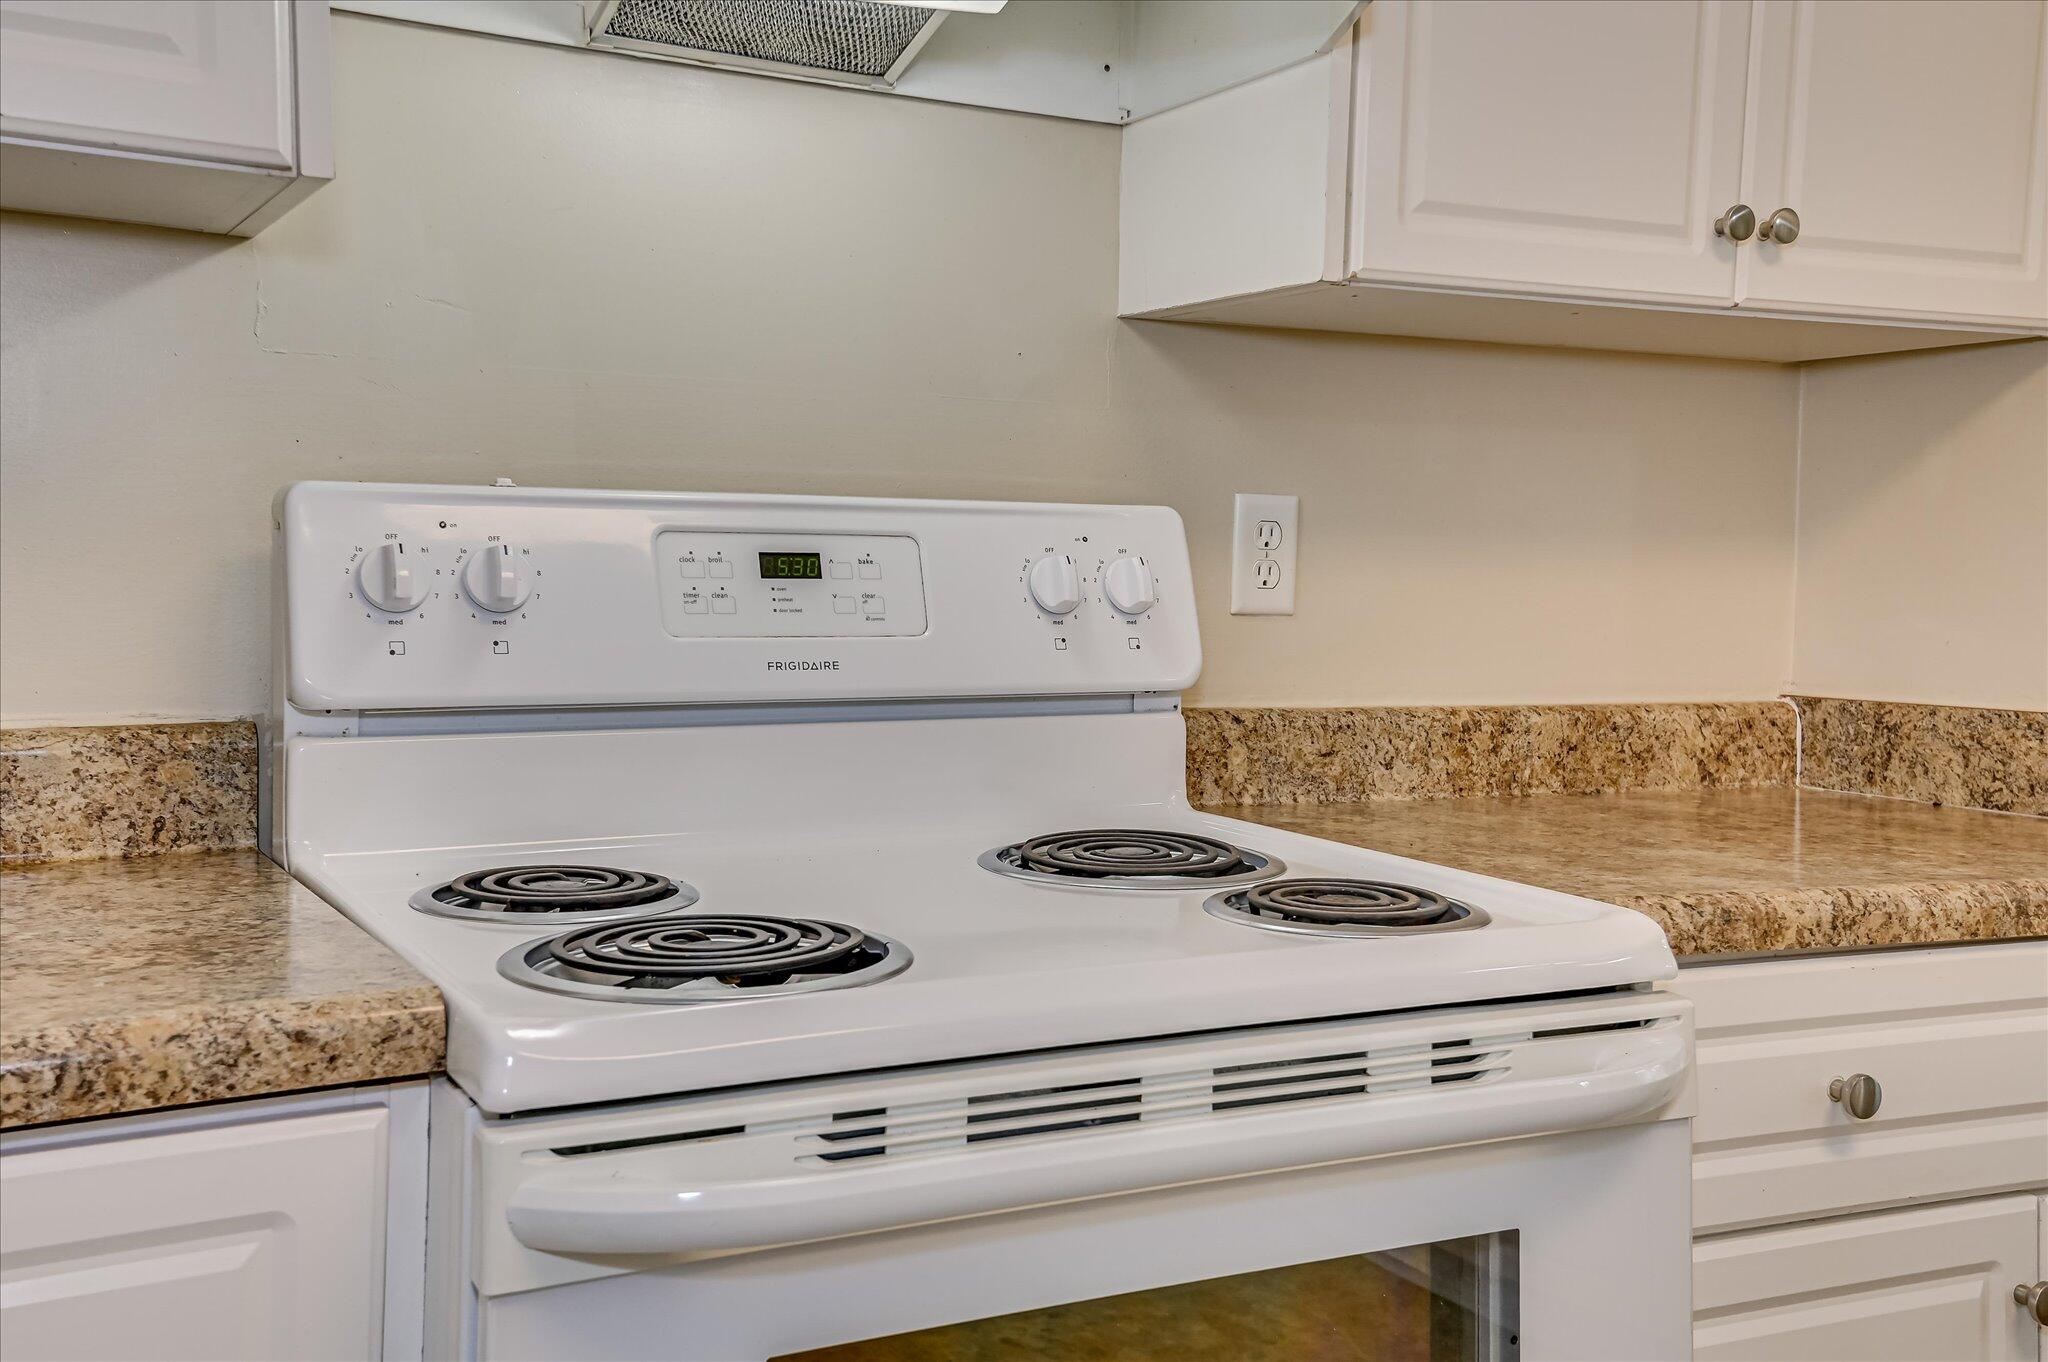
Appliances Built-In Microwave, Refrigerator, Range, Dishwasher
Flooring Carpet, Ceramic Tile, Hardwood
Total Bedrooms: 4
Half Bathrooms: 1
Full Bathrooms: 2
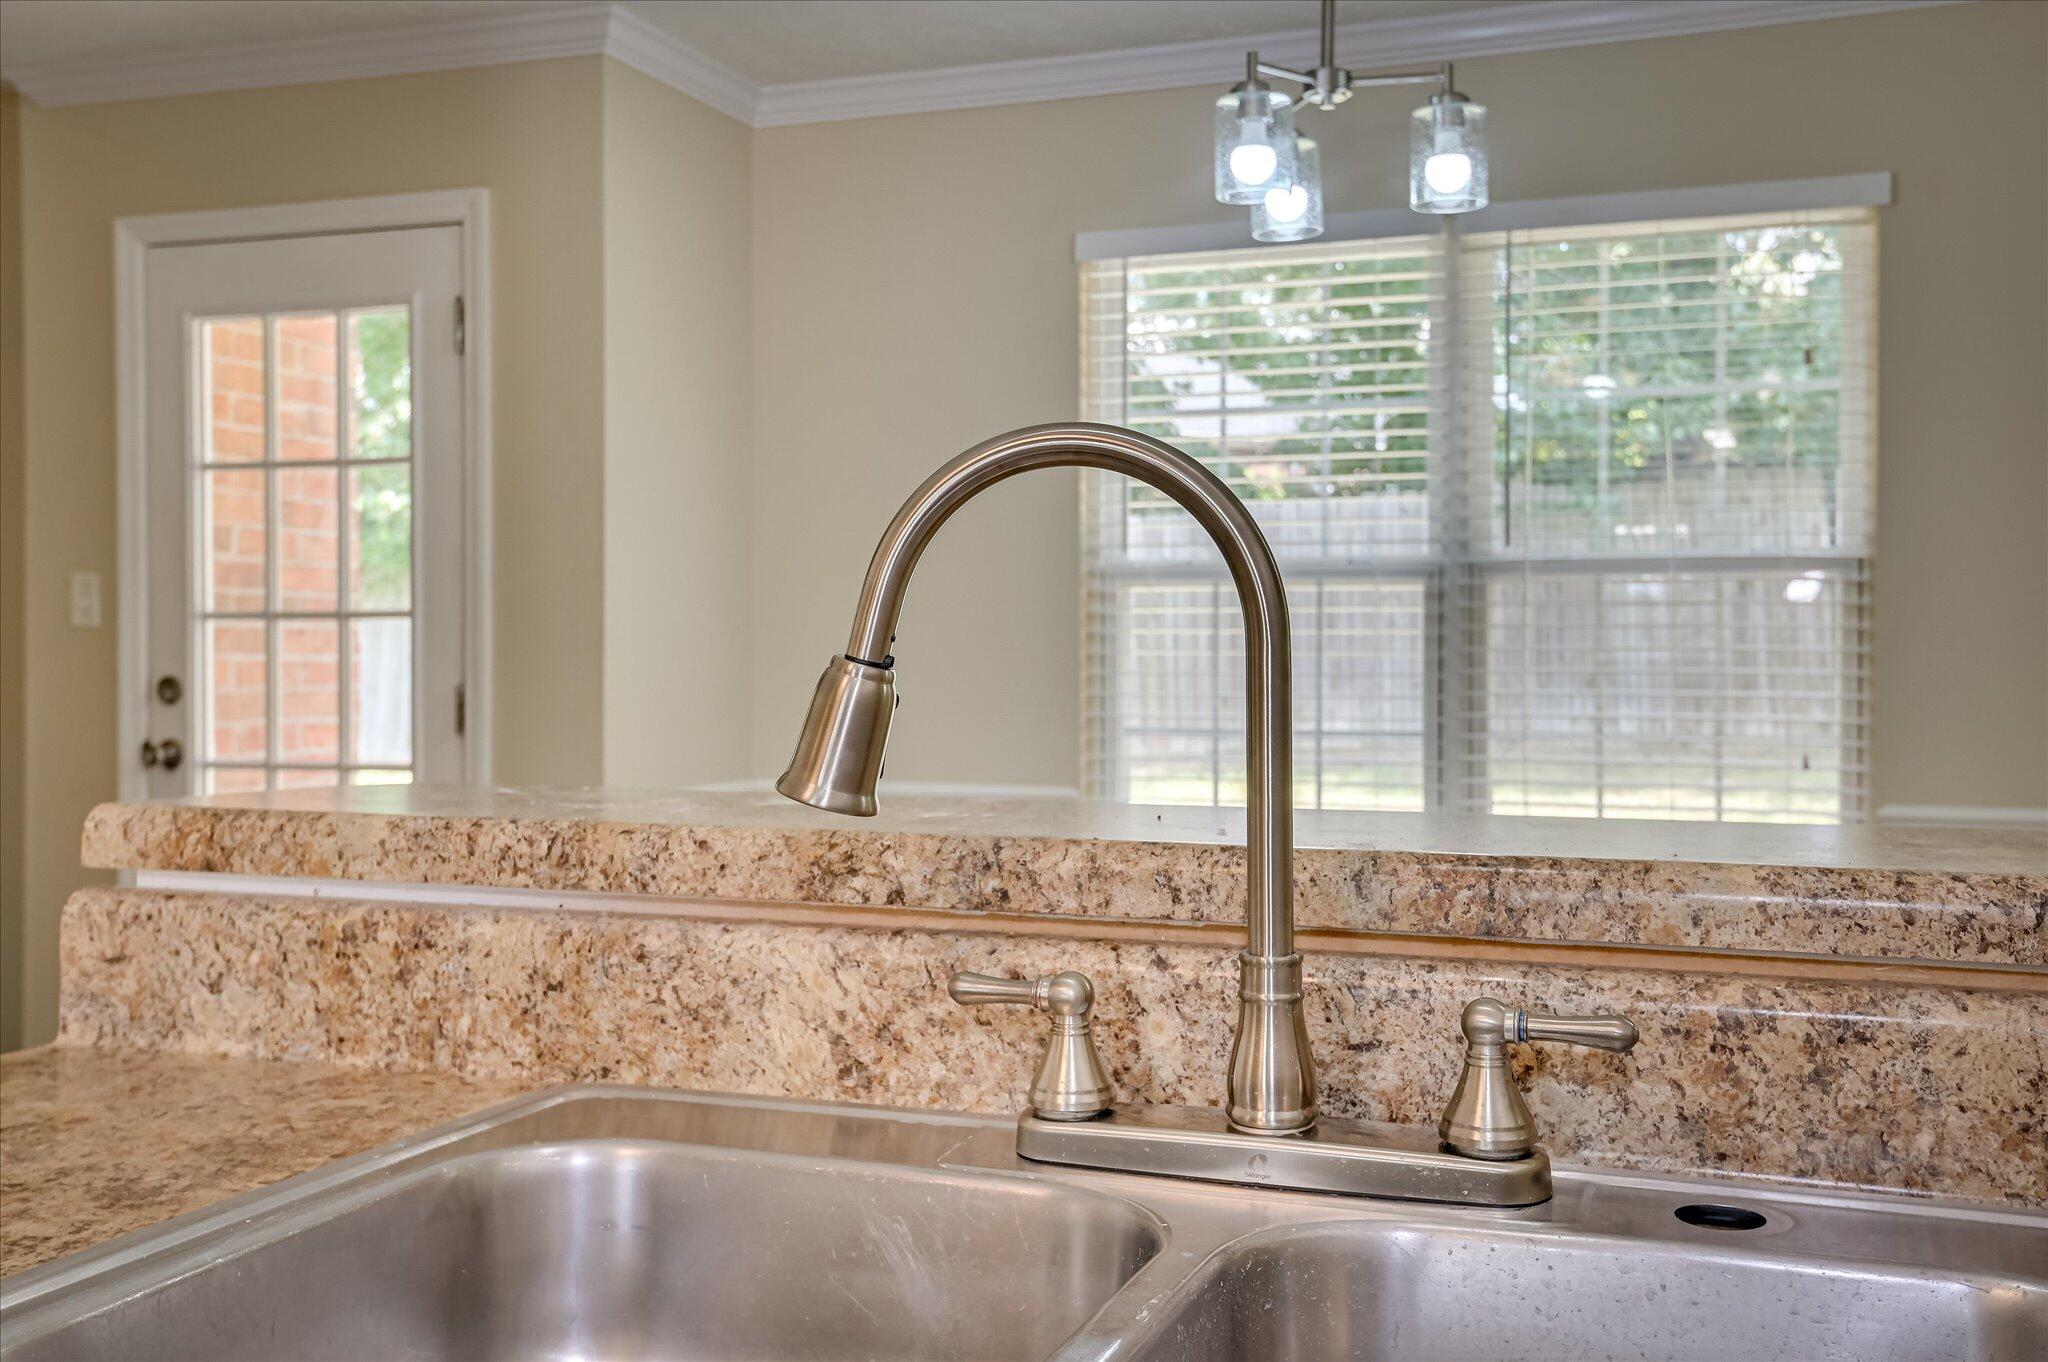
Other Interior Features Walk-in Closet(s), Blinds/Shades, Eat-in Kitchen, Walk-In Closet(s), See Remarks
Area & Lot
Total area 2,366 Sq.Ft.
Lot Area 0.31 Acres
Living area 2,366 Sq.Ft.
MLS® ID 98202471
Year Built 2000
High School Greenbrier
Middle School Riverside
Elementary School Riverside
Type Residential
Status Sold
Exterior
Stories 2
Air conditioning Central Air, Ceiling Fan(s)
Heat type Fireplace(s), Electric, Forced Air, Natural Gas
Water Source Public
Security Features Smoke Detector(s)
Sewer Public Sewer
Parking Attached, Concrete, Garage Door Opener, Garage
Lot Features Cul-De-Sac, Landscaped, Sprinklers in Front, Sprinklers in Rear
Roof Composition
Utilities Cable Available
Finance
Sales Price $323,000
HOA Fees $125 yearly
Greg Oldham

Greg Oldham

TITLE

Licensed REALTOR®

360 Virtual Tour

Take a tour of this property

Ready to take the next step?

With extensive knowledge of the local market and experience buying and selling, Greg prides himself on working closely and tirelessly with clients so they can trust that each step of the process will be in good hands with Greg and his team so they can be as hands-off and stress-free as possible!

