Contact Us

Thank you for your message. We will be in touch with you shortly.

712 Michaels Creek
712 Michaels Creek
712 Michaels Creek
712 Michaels Creek
712 Michaels Creek
712 Michaels Creek
712 Michaels Creek
712 Michaels Creek
712 Michaels Creek
712 Michaels Creek
712 Michaels Creek
712 Michaels Creek
712 Michaels Creek
712 Michaels Creek
712 Michaels Creek
712 Michaels Creek
712 Michaels Creek
712 Michaels Creek
712 Michaels Creek
712 Michaels Creek
712 Michaels Creek
712 Michaels Creek
712 Michaels Creek
712 Michaels Creek
712 Michaels Creek
712 Michaels Creek
712 Michaels Creek
712 Michaels Creek
712 Michaels Creek
712 Michaels Creek
712 Michaels Creek
712 Michaels Creek
712 Michaels Creek
712 Michaels Creek
712 Michaels Creek
712 Michaels Creek
712 Michaels Creek
712 Michaels Creek
712 Michaels Creek
712 Michaels Creek
712 Michaels Creek
712 Michaels Creek
712 Michaels Creek
712 Michaels Creek
712 Michaels Creek
712 Michaels Creek
712 Michaels Creek
712 Michaels Creek
712 Michaels Creek
712 Michaels Creek
712 Michaels Creek
712 Michaels Creek
712 Michaels Creek
712 Michaels Creek
712 Michaels Creek
712 Michaels Creek
712 Michaels Creek
712 Michaels Creek
712 Michaels Creek
712 Michaels Creek
712 Michaels Creek
712 Michaels Creek
712 Michaels Creek
712 Michaels Creek
712 Michaels Creek
712 Michaels Creek
712 Michaels Creek
712 Michaels Creek
712 Michaels Creek
712 Michaels Creek
712 Michaels Creek
712 Michaels Creek
712 Michaels Creek
VIEW PHOTOS
$585,000

712 Michaels Creek

5 Beds 4 Baths 3,231 Sq.Ft. 0.41 Acres

Description

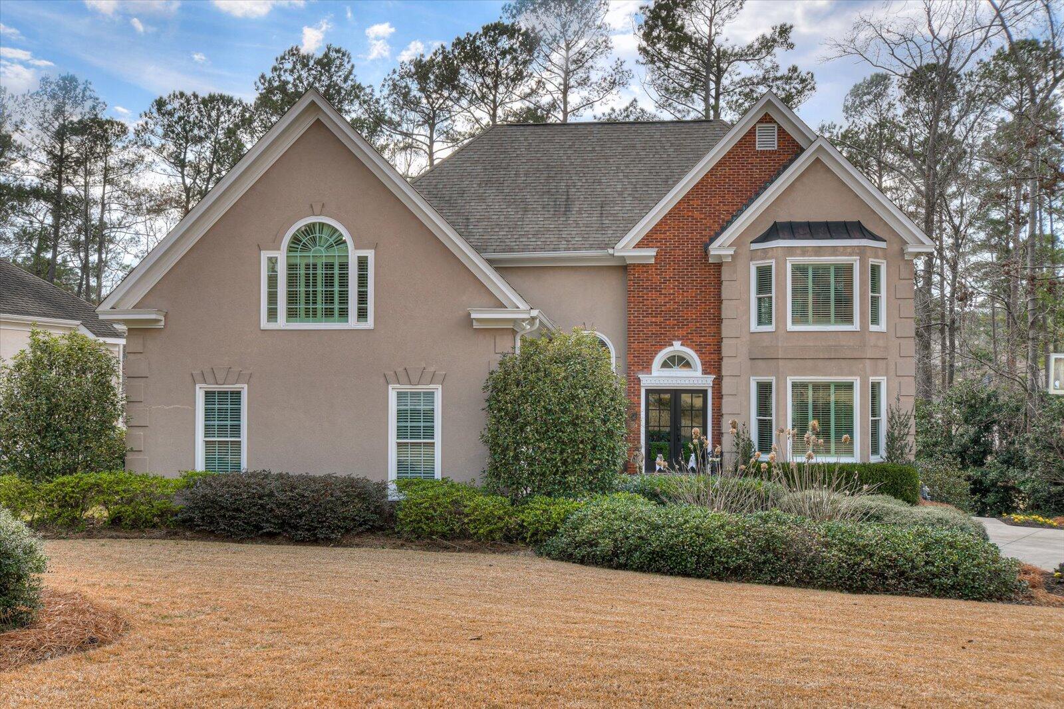
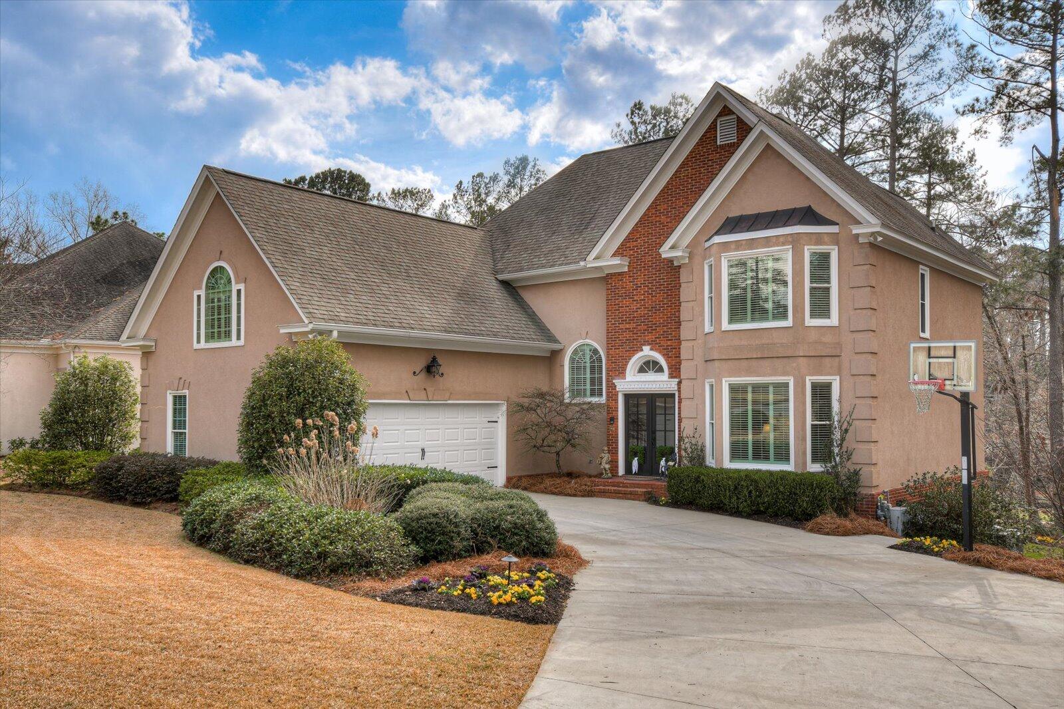
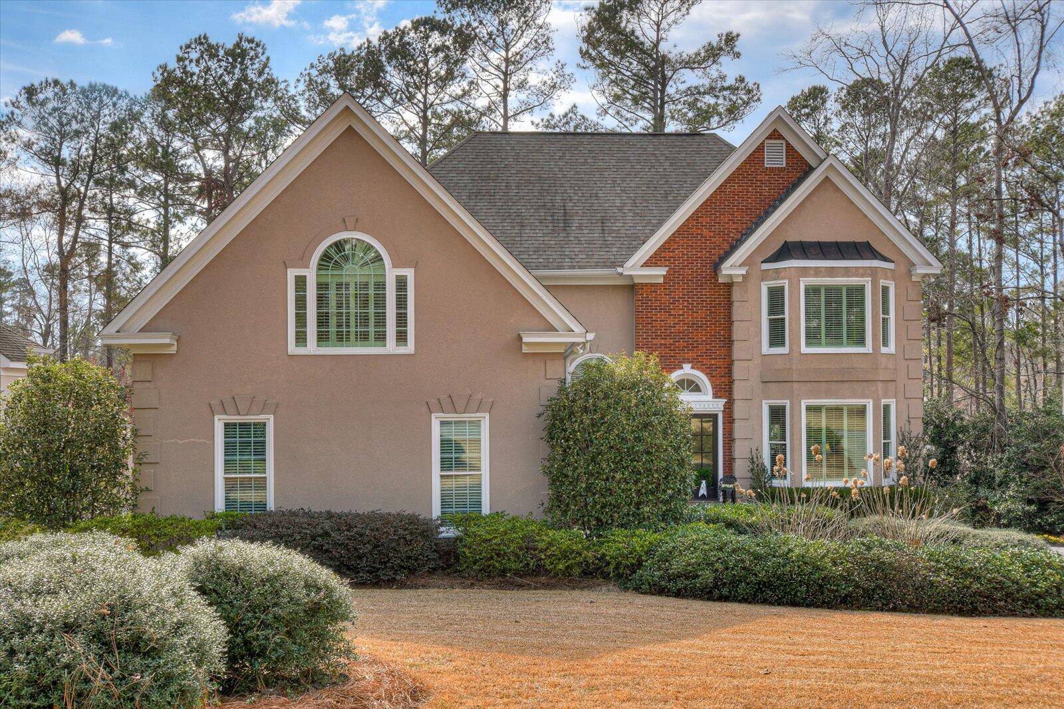
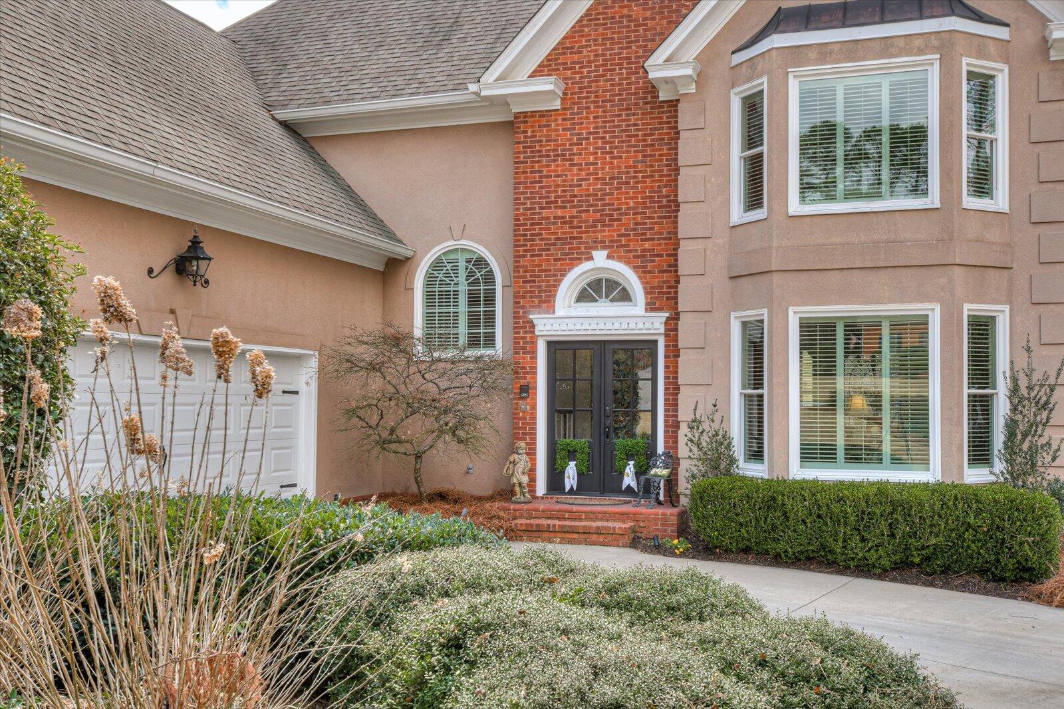
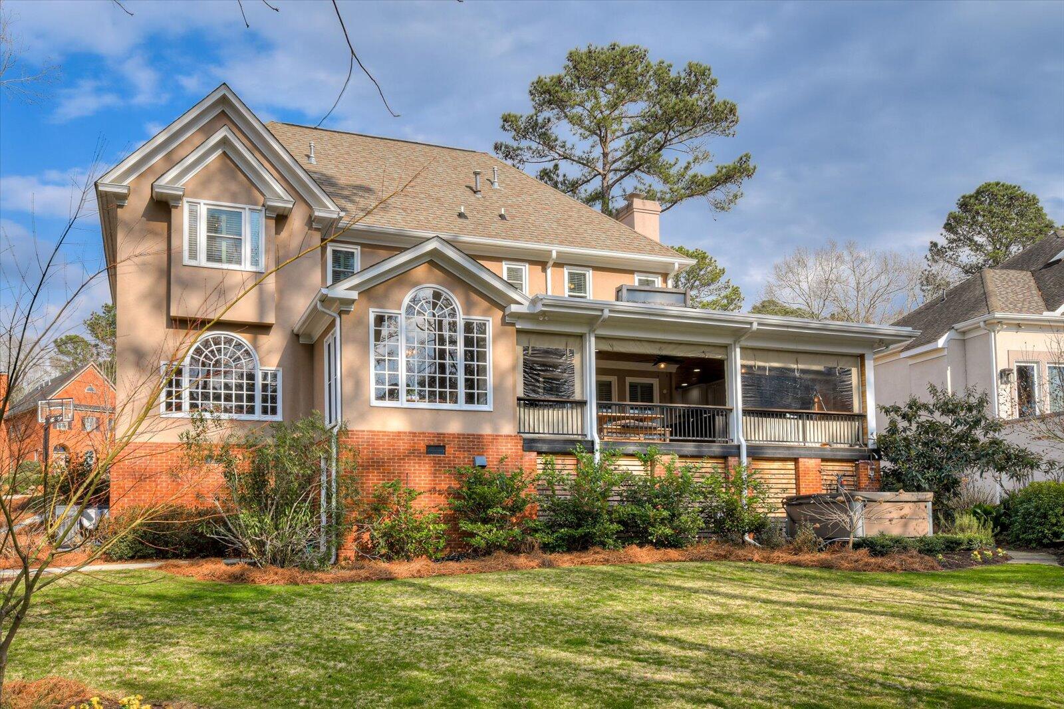
Stunning 5-Bedroom, 3.5-Bath Home on the 8th Fairway of the Golf Course(scheduled to reopen August 2025)

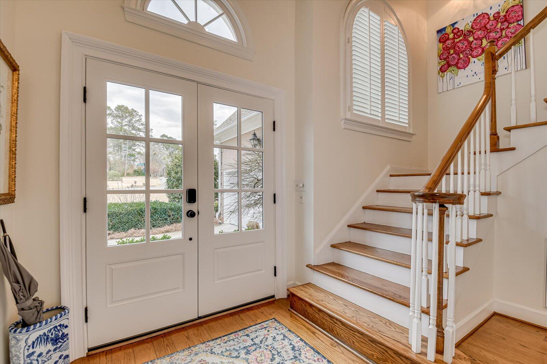
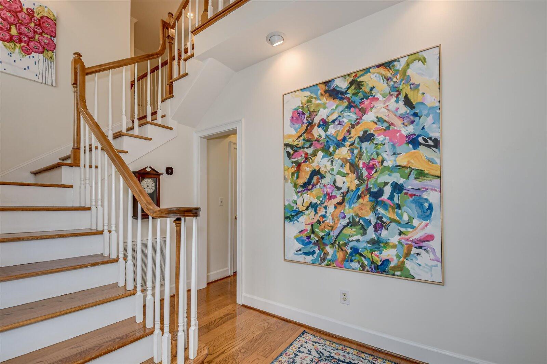
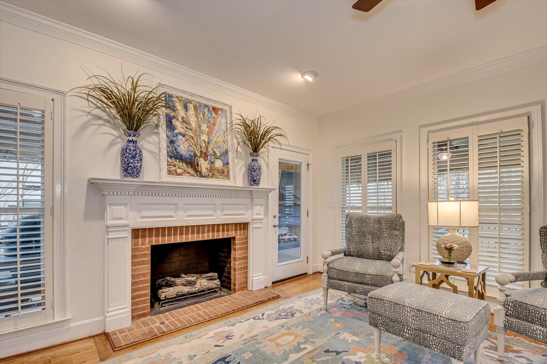
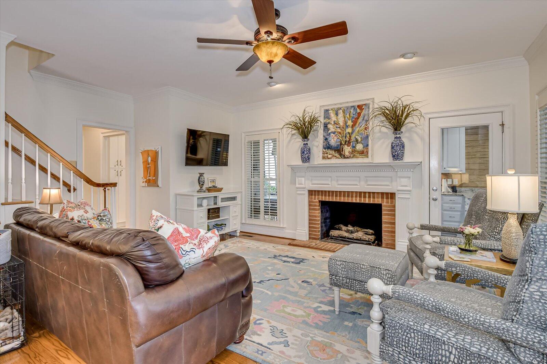
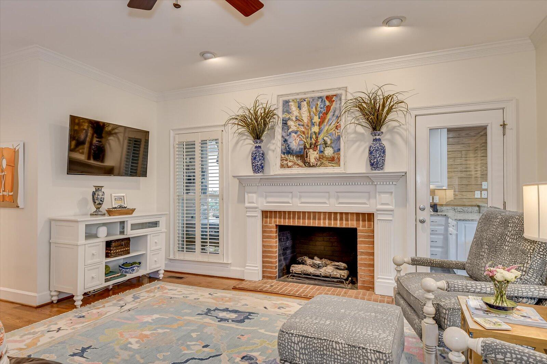
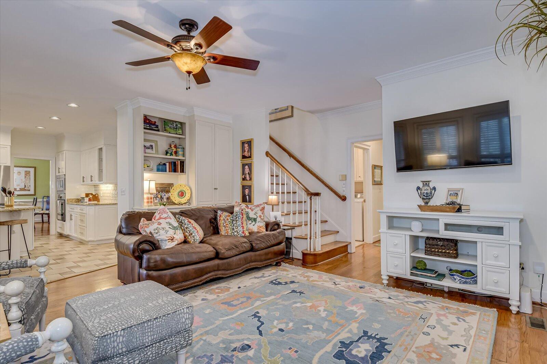
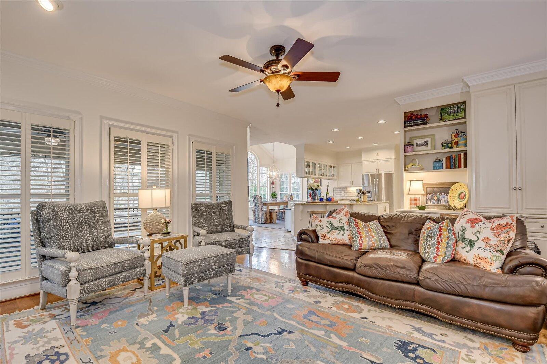
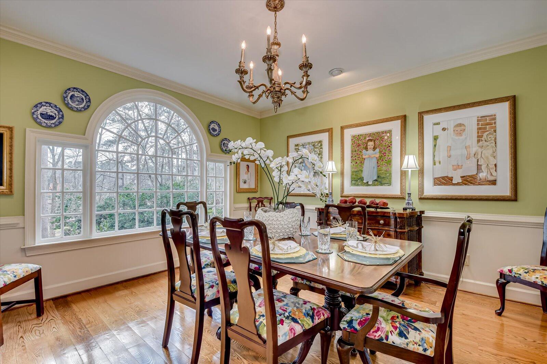
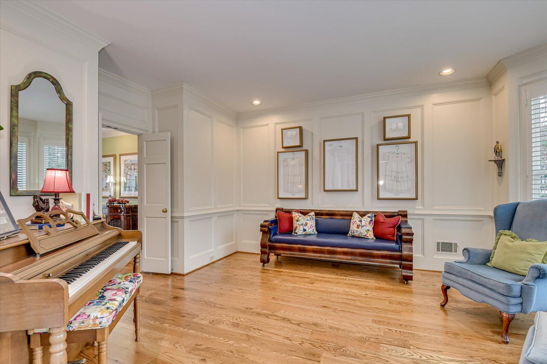
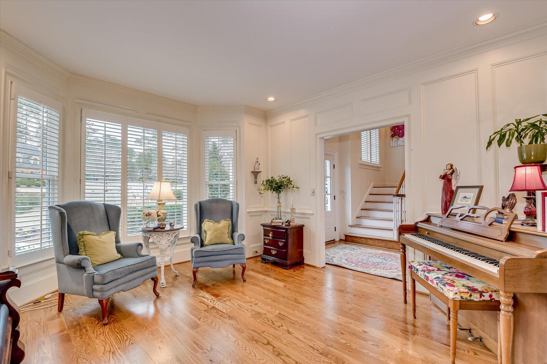
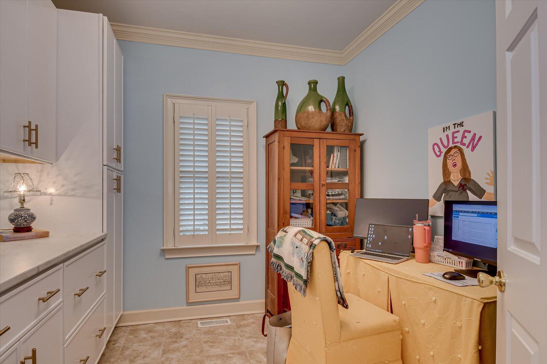
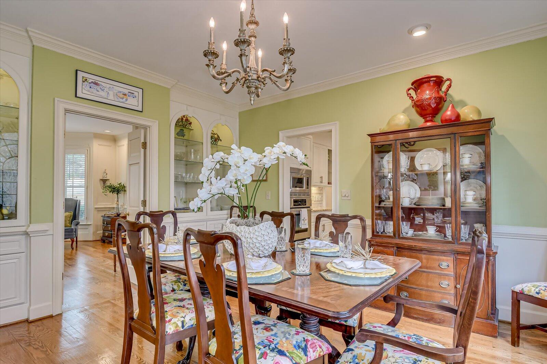
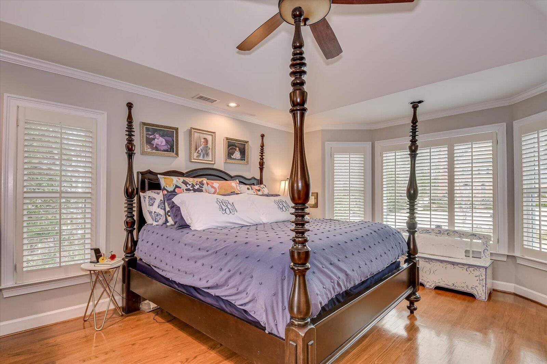
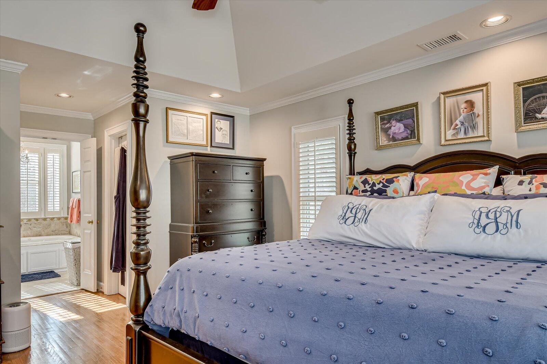
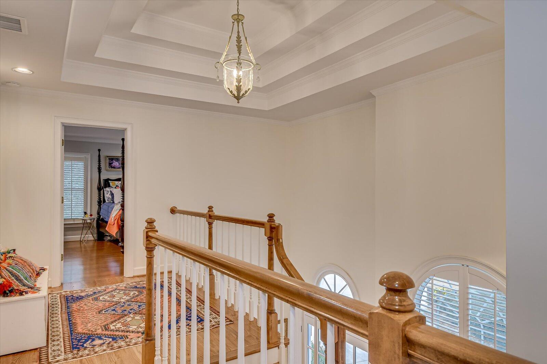
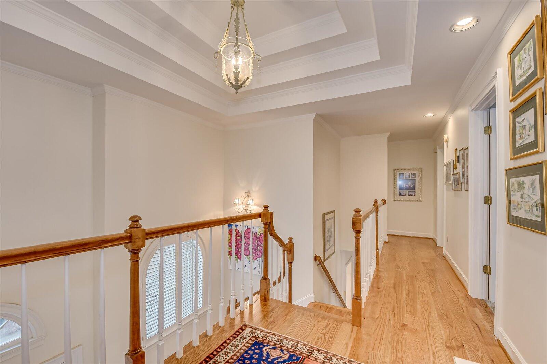
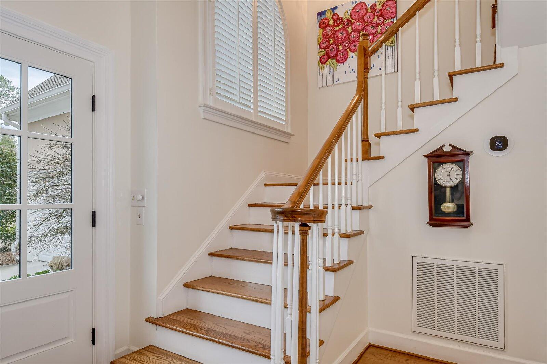
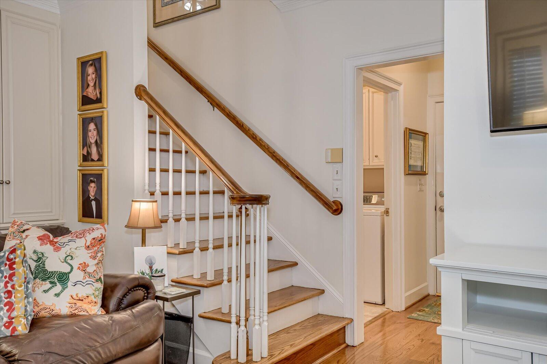
This exquisite 5-bedroom, 3.5-bathroom home offers an ideal blend of elegance, comfort, and outdoor living. The moment you step inside, you'll be greeted by the rich charm of hardwood floors flowing through the hallways, foyer, and living spaces, creating a warm and inviting atmosphere.

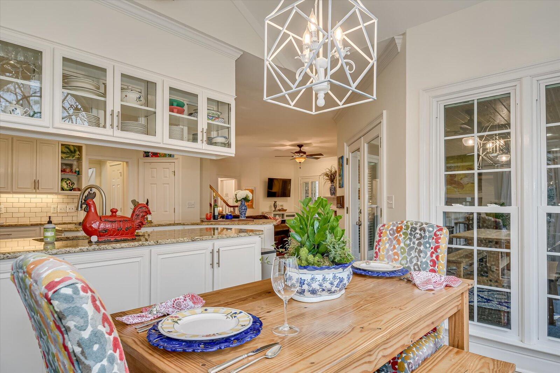
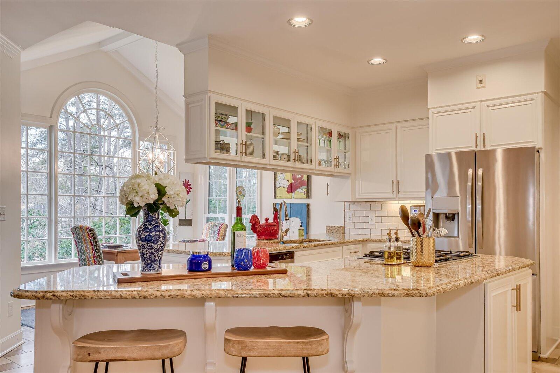
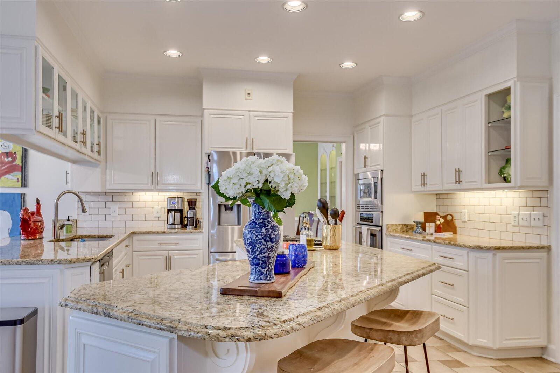
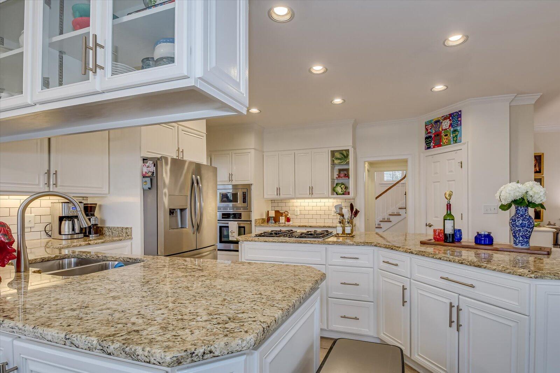
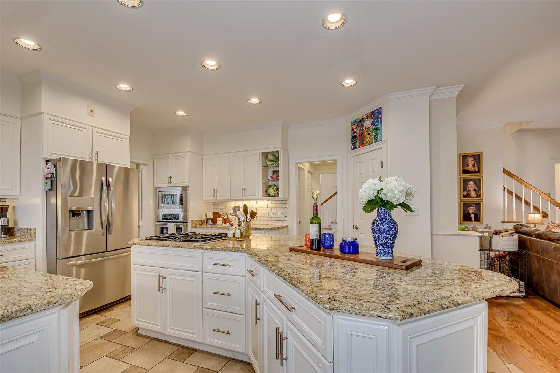
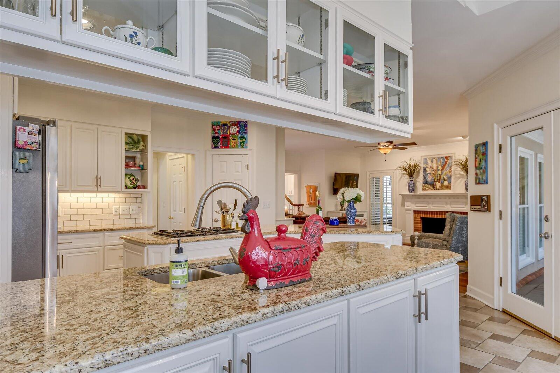
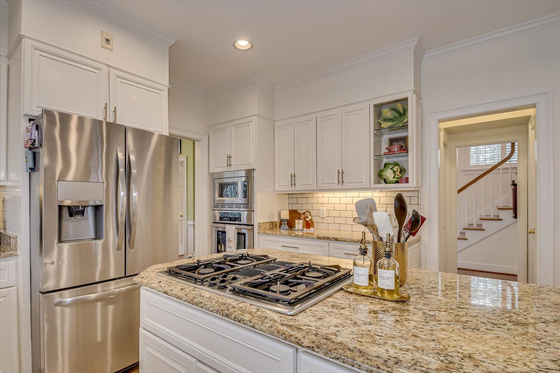
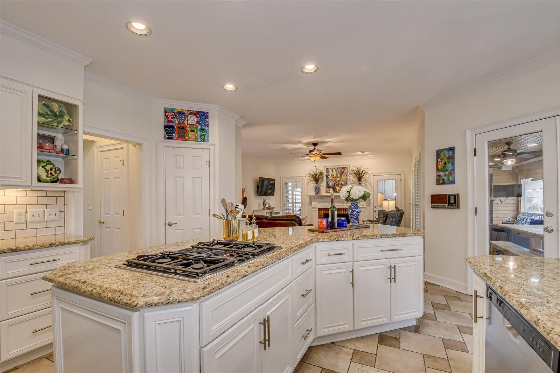
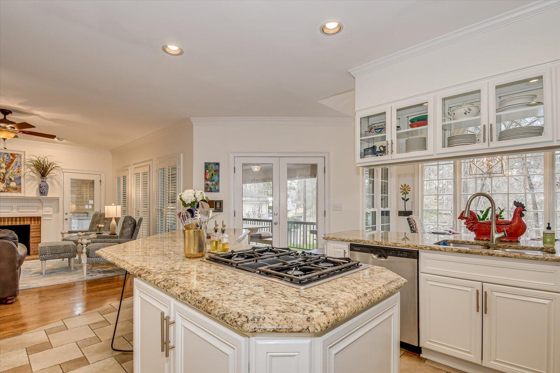
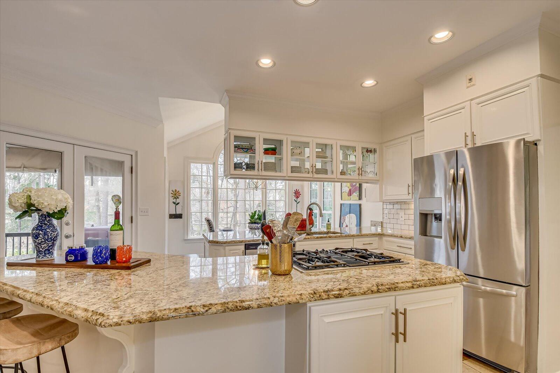
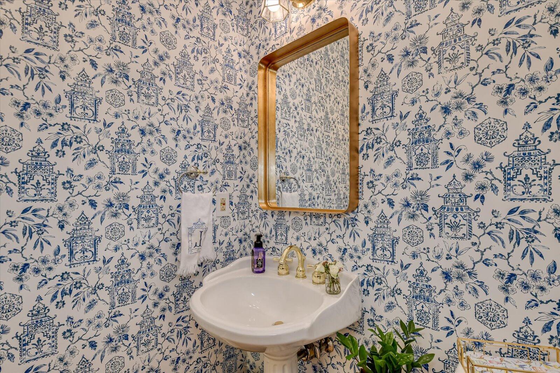
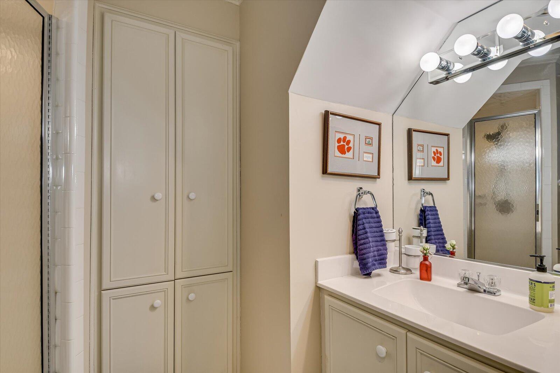
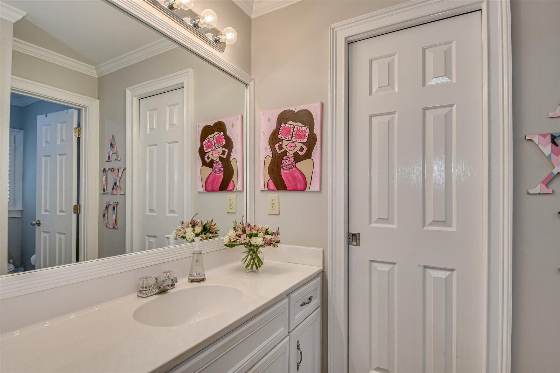
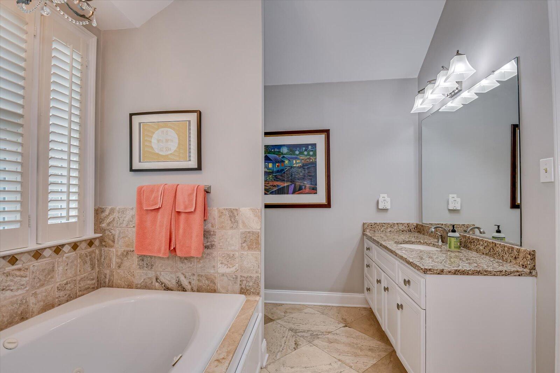
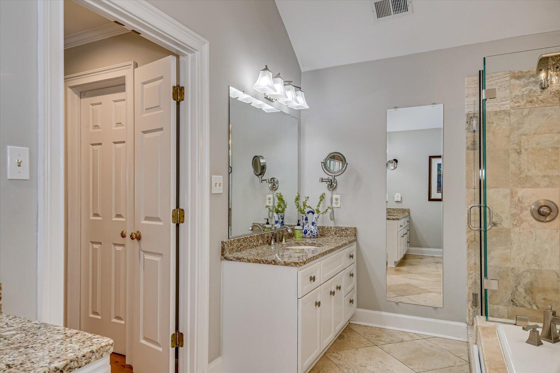
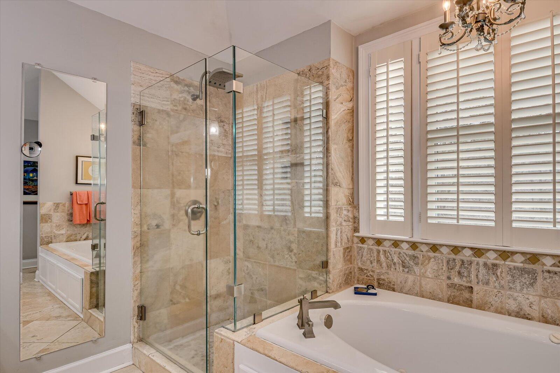
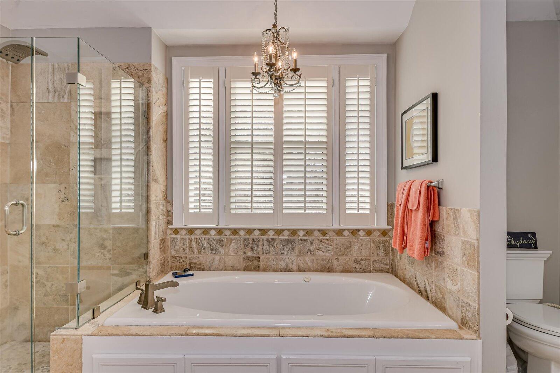
The spacious kitchen is a chef's dream, featuring sleek granite countertops, ample cabinetry, and high-end appliances. Tile flooring in both the kitchen and bathrooms adds a touch of sophistication while providing easy maintenance. Each bathroom also showcases granite countertops, ensuring every detail is thoughtfully designed.

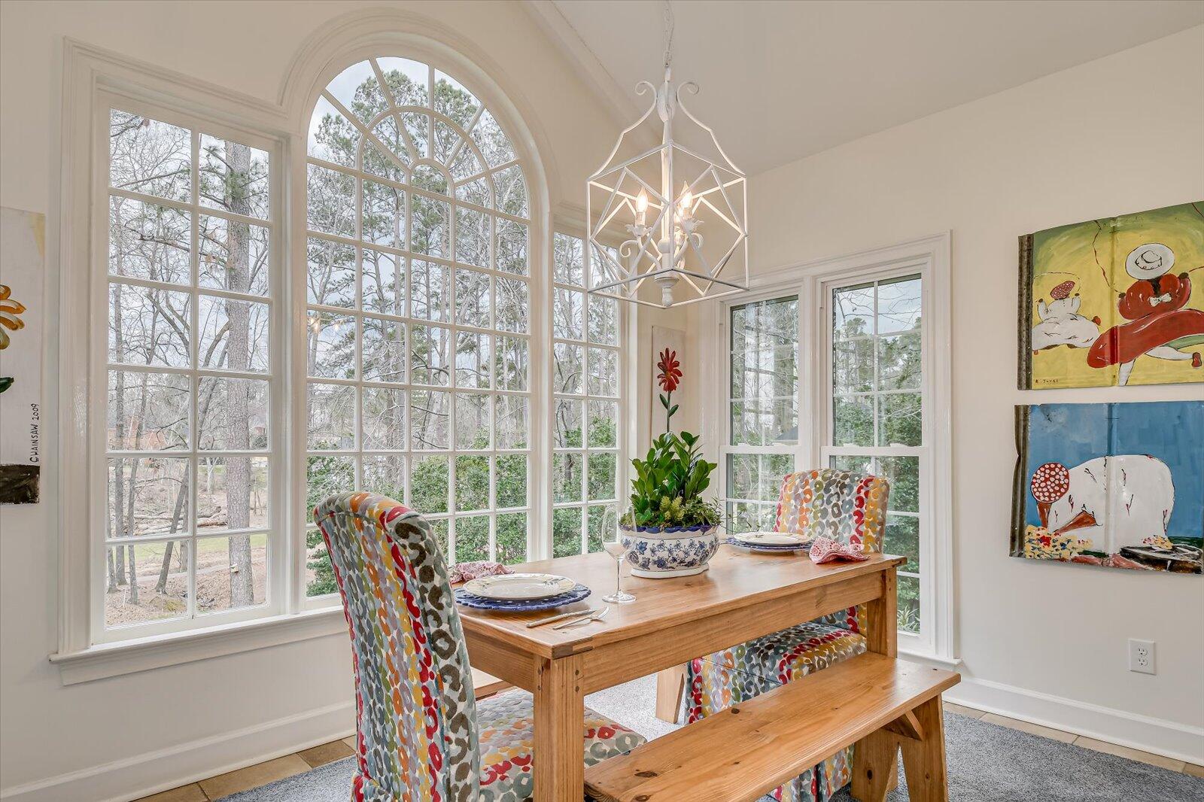
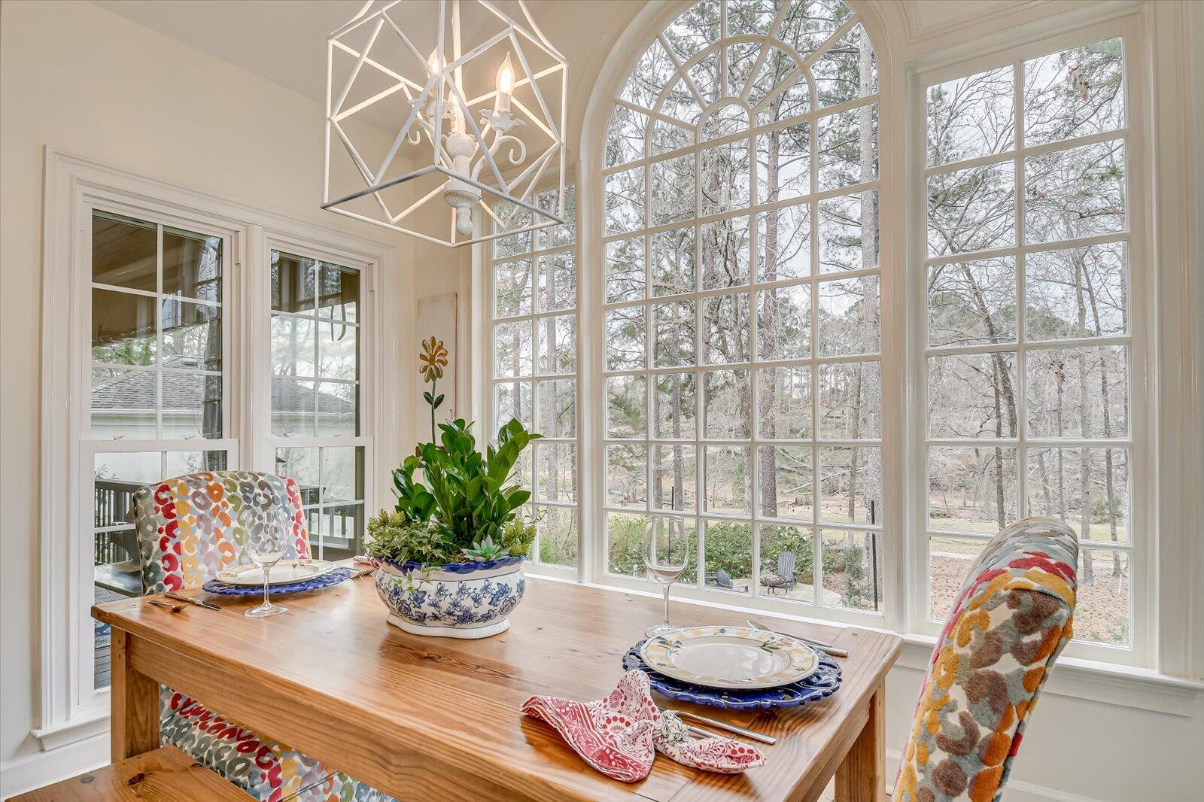
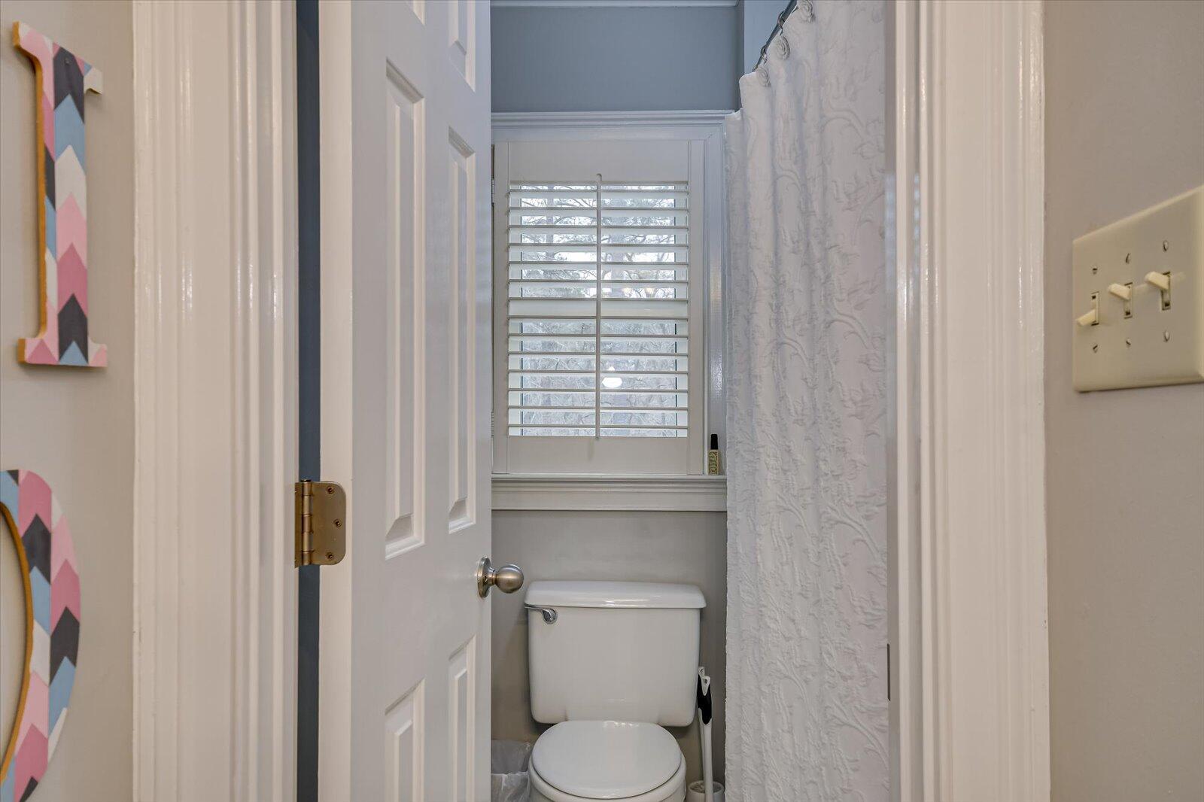
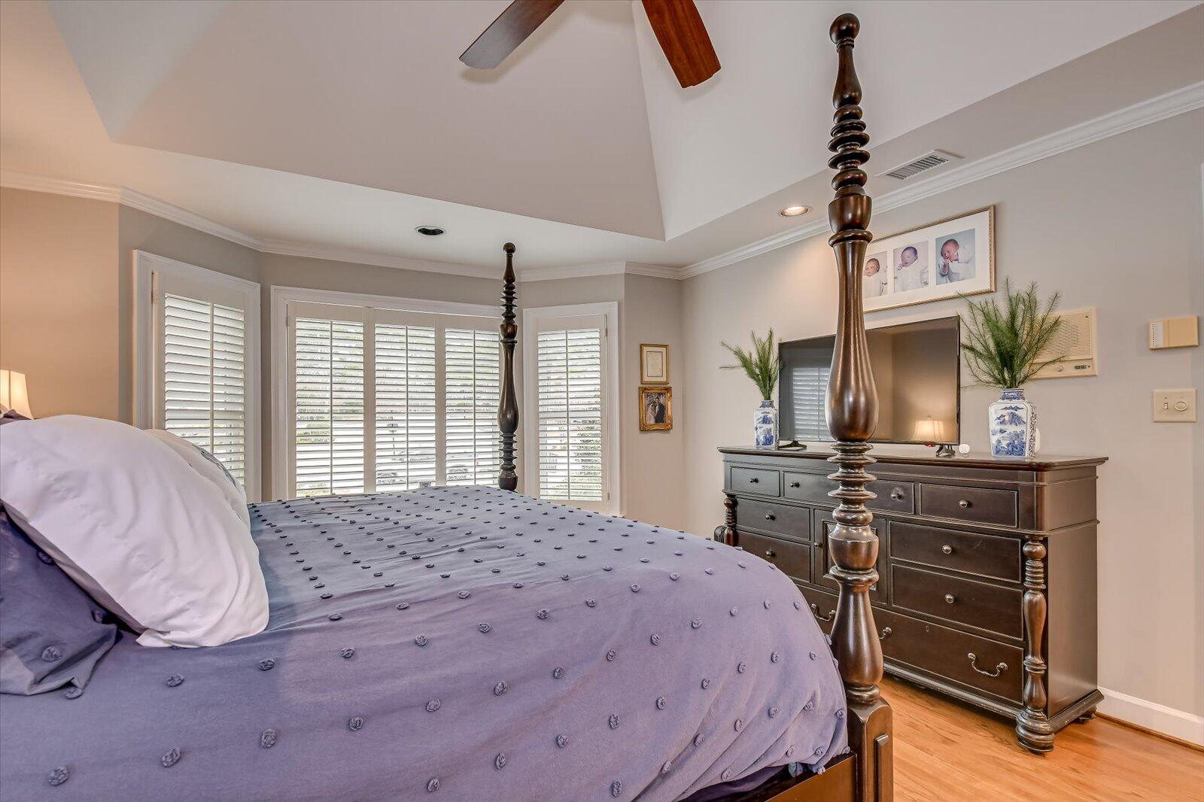
Natural light pours in through expansive windows, highlighting the home's many beautiful features. The craftsmanship is second to none, with heavy woodwork that adds timeless beauty and character to every room.

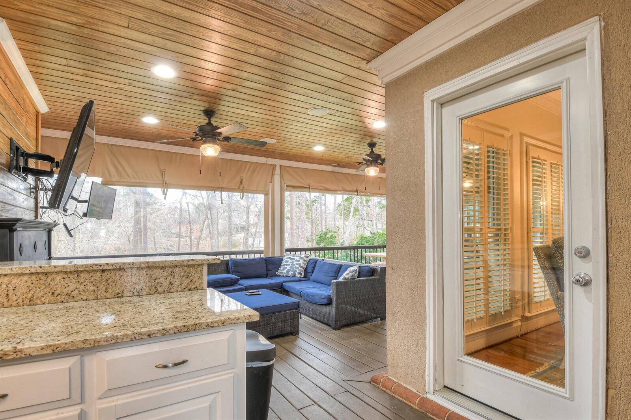
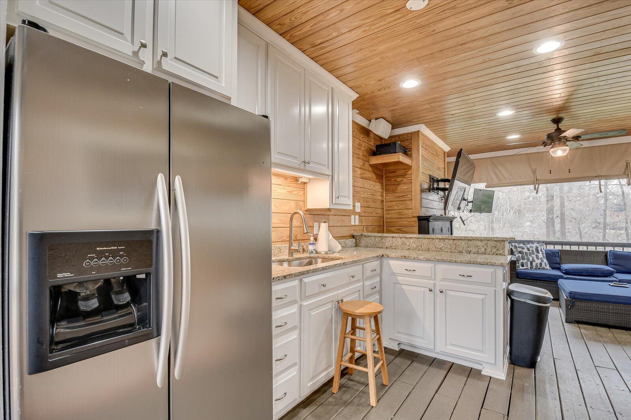
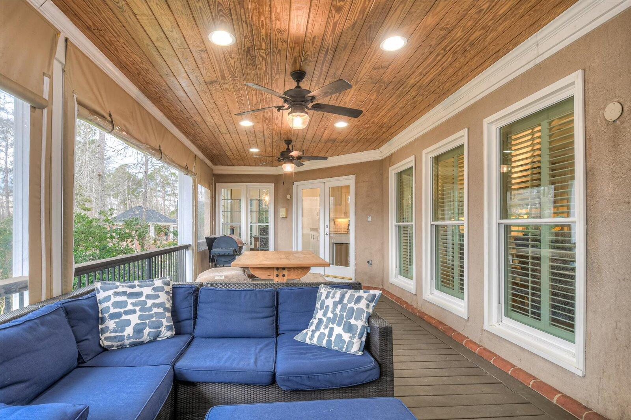
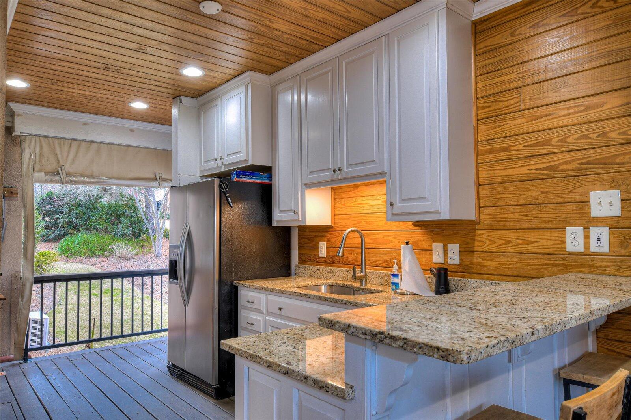
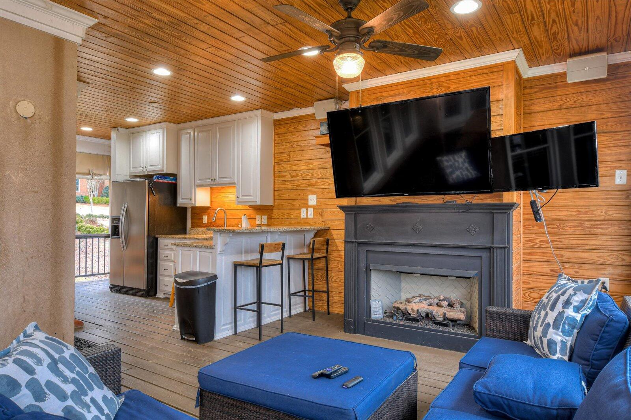
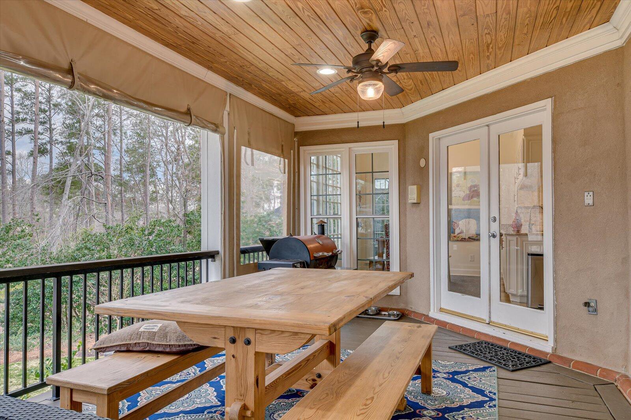
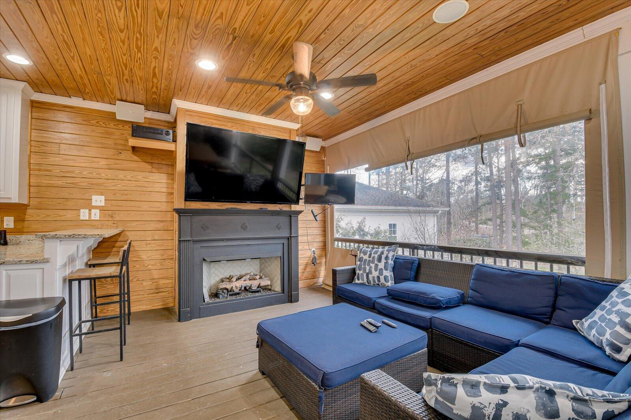
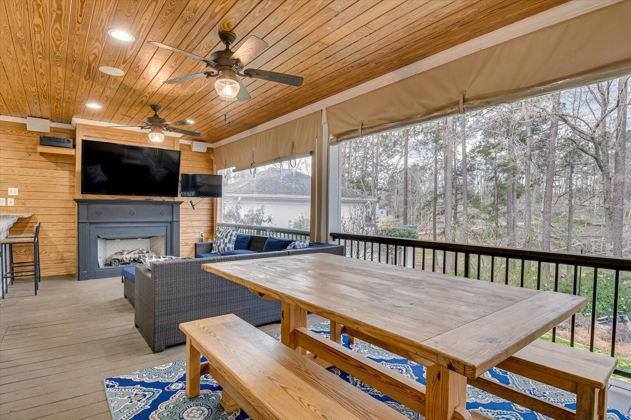
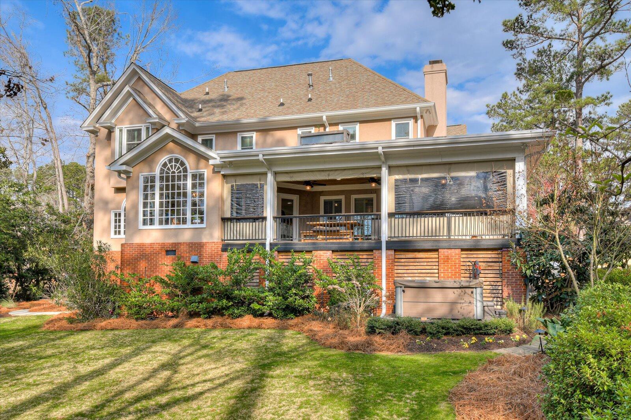
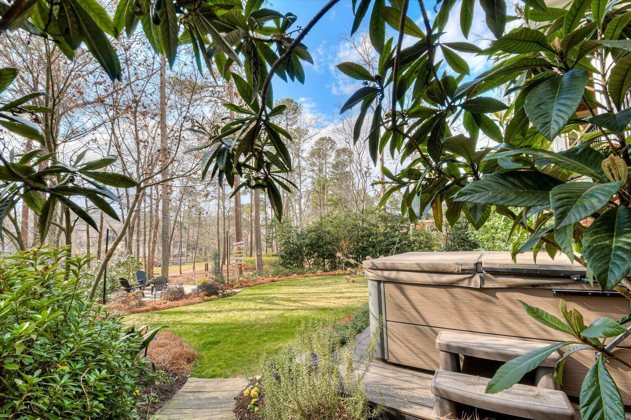
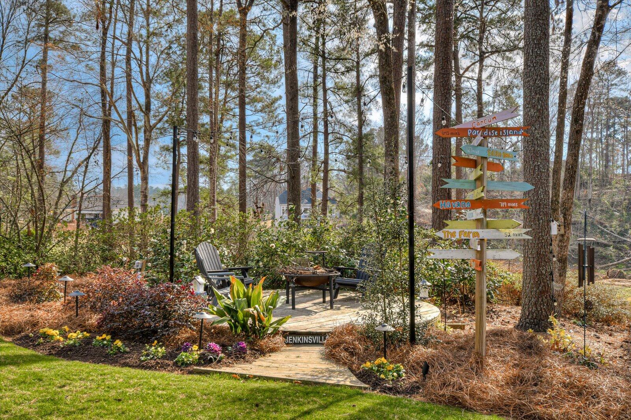
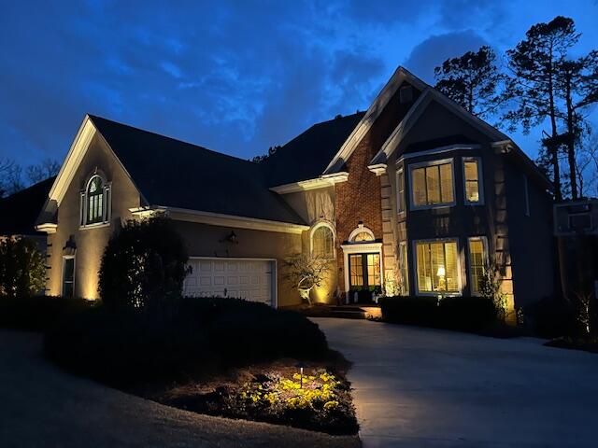
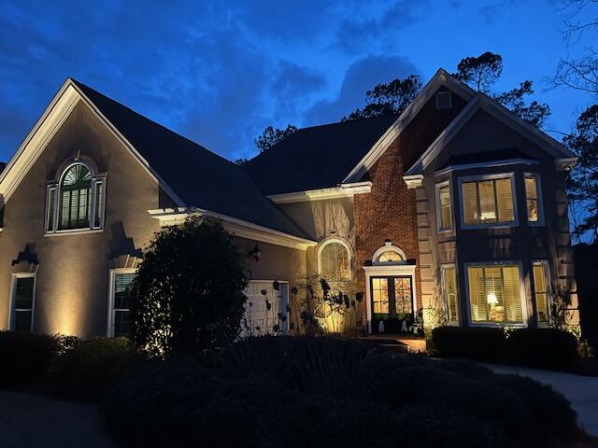
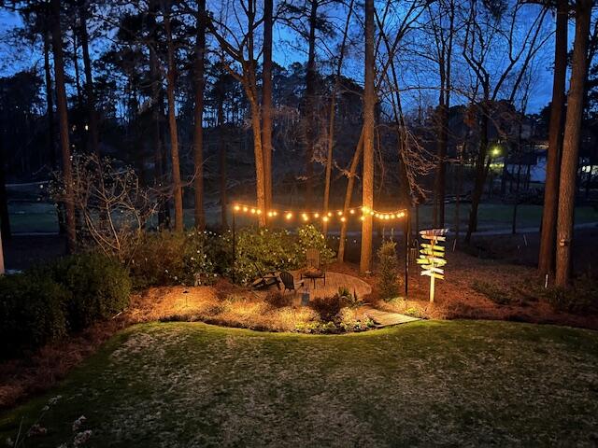
Enjoy the perfect setting for outdoor entertaining on the large back porch, which comes complete with an outdoor kitchen--ideal for hosting family and friends while overlooking the lush golf course. The professional-grade exterior lighting creates a stunning ambiance at night, highlighting the home's architectural beauty and landscaping.

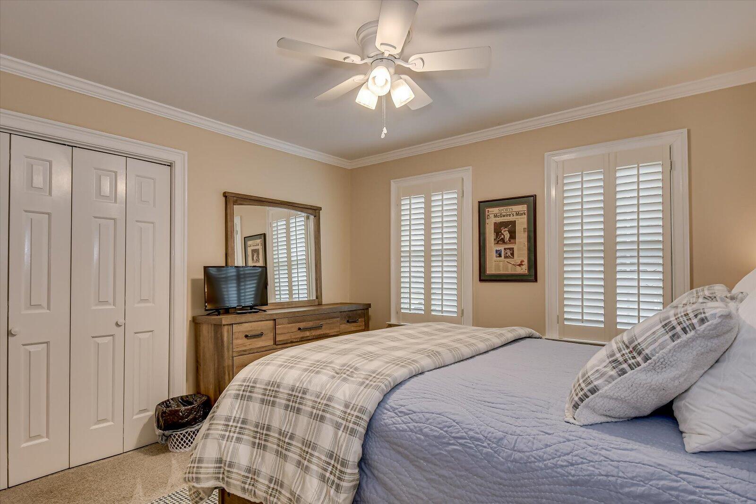
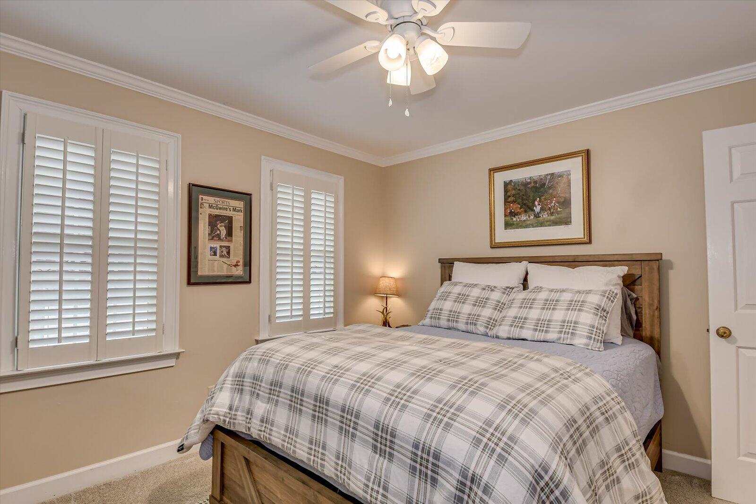
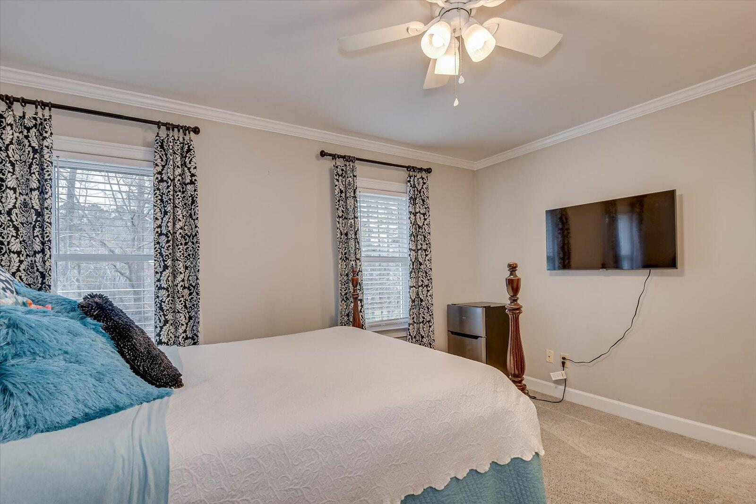
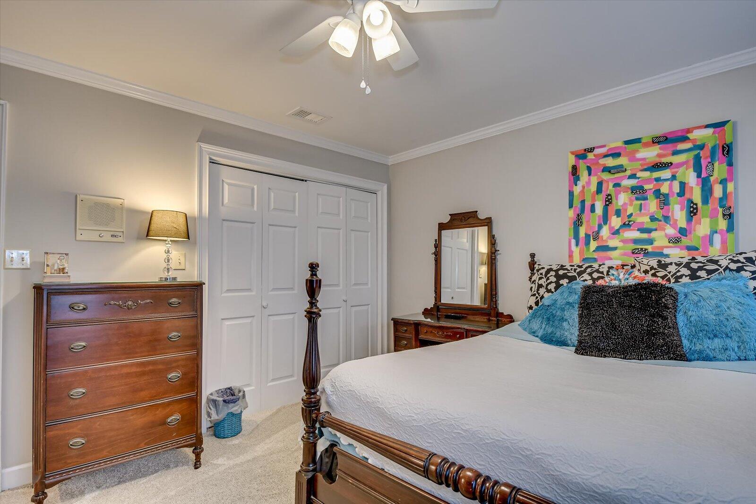
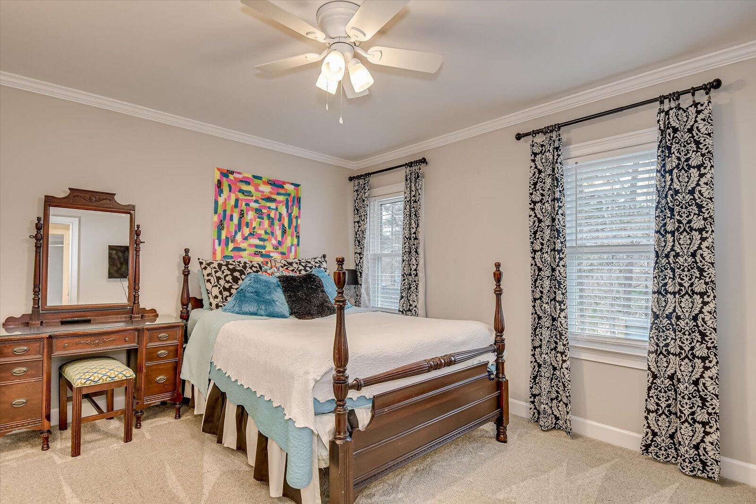
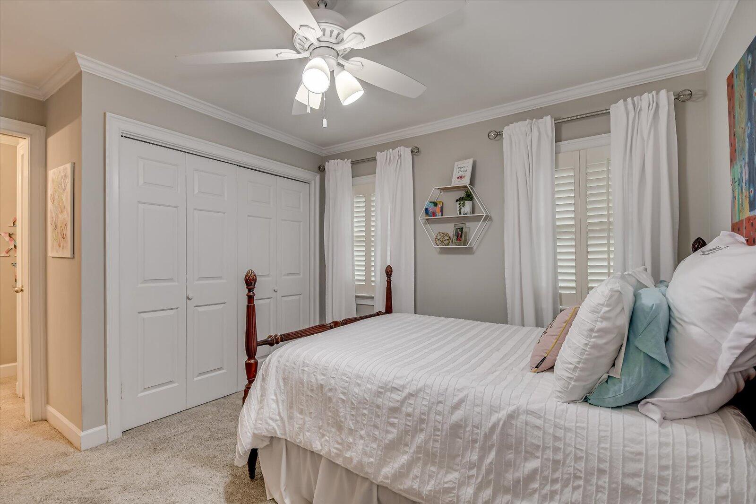
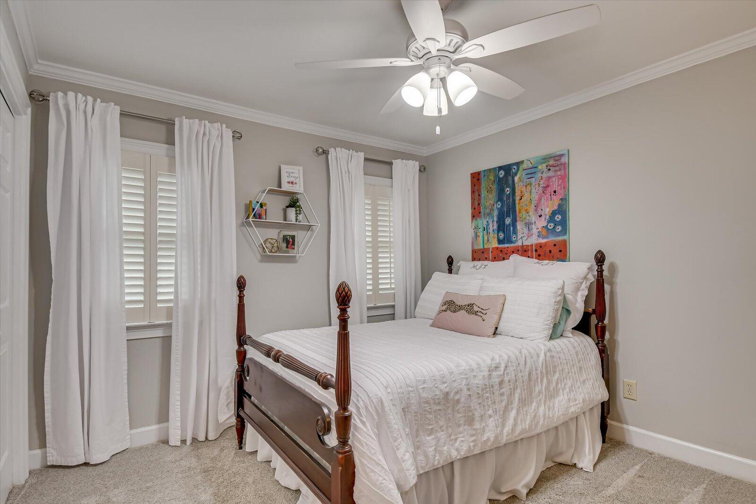
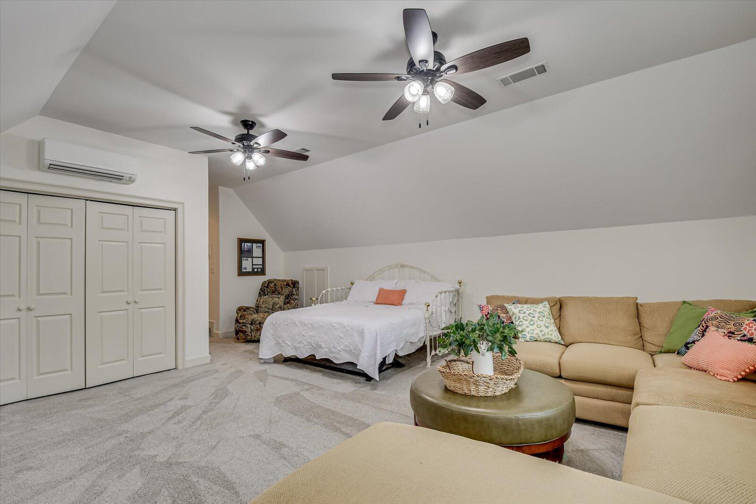
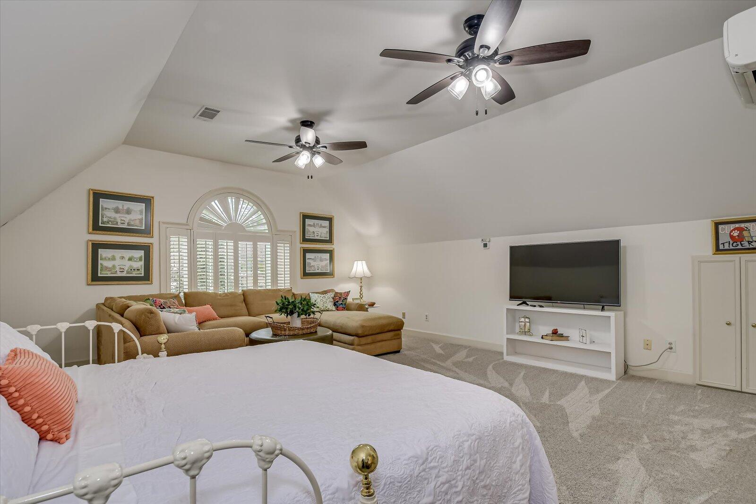
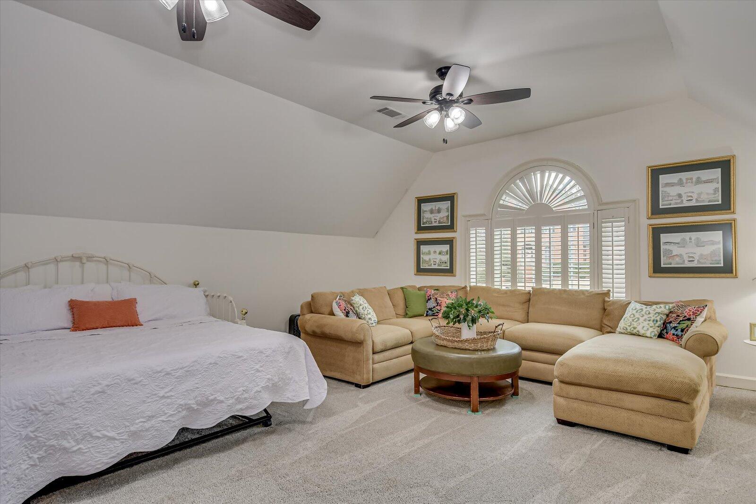
The additional bedrooms are carpeted adding a warm feel and soft touch(carpet was just professionally cleaned). The fifth bedroom is large and can be used a bedroom, playroom, game room or even a home theater.

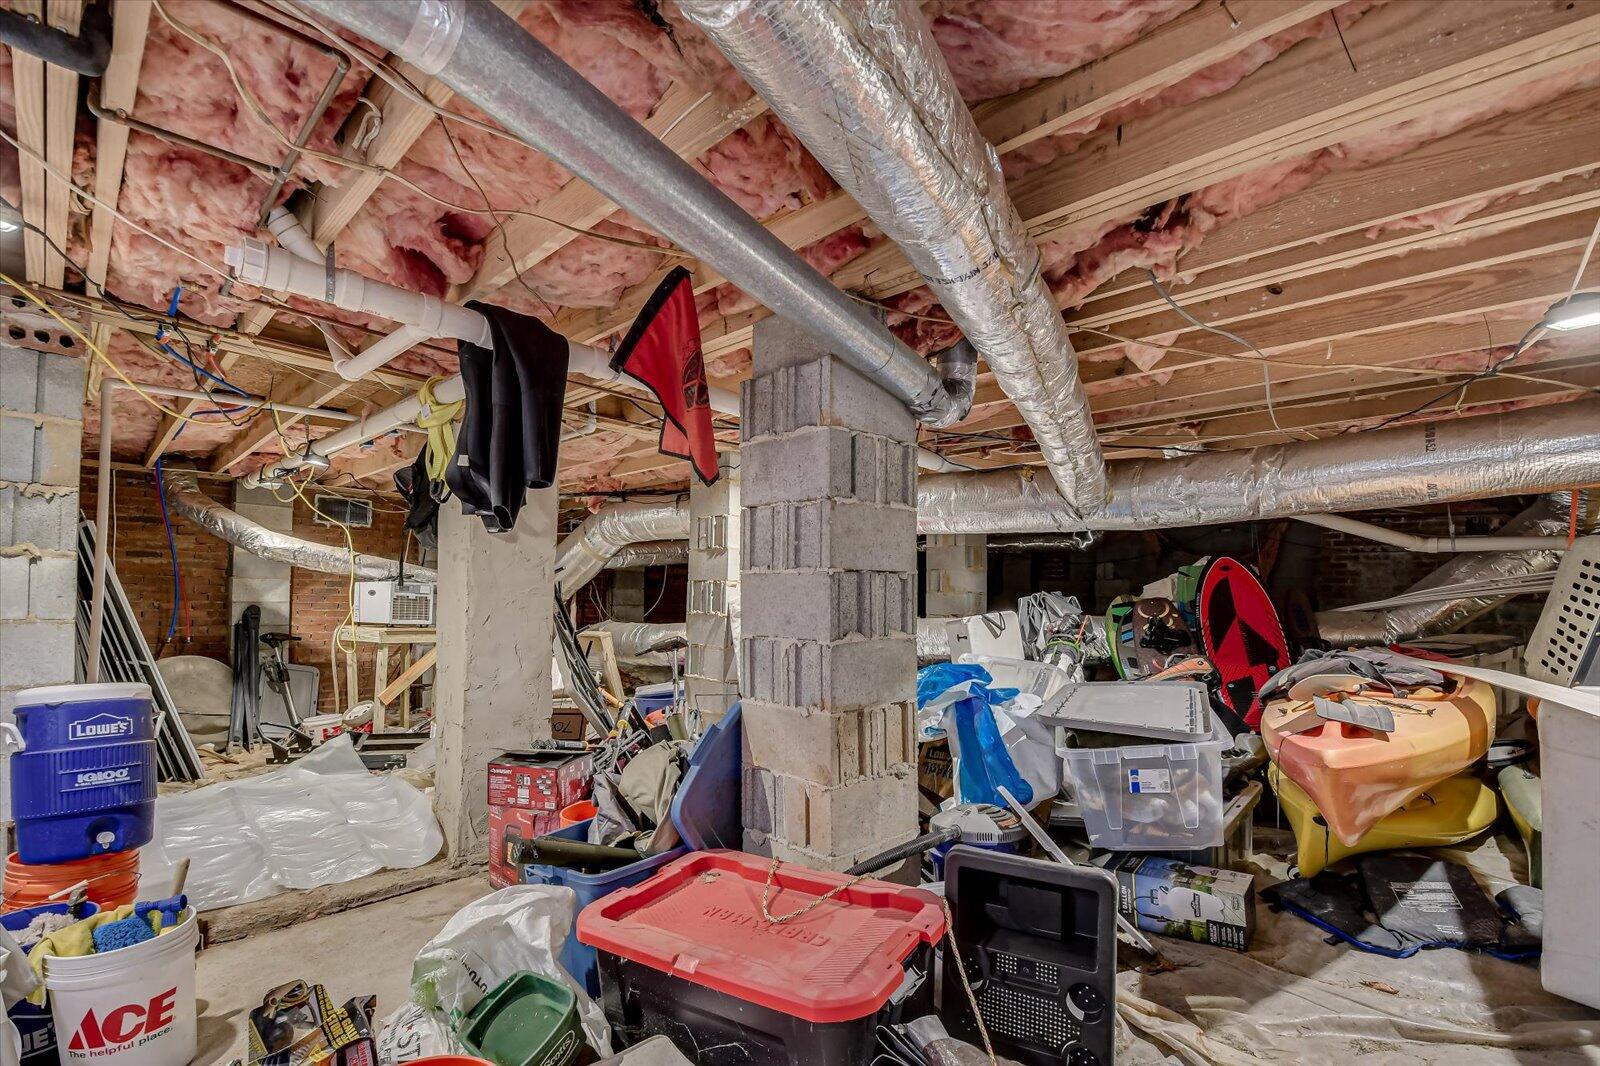
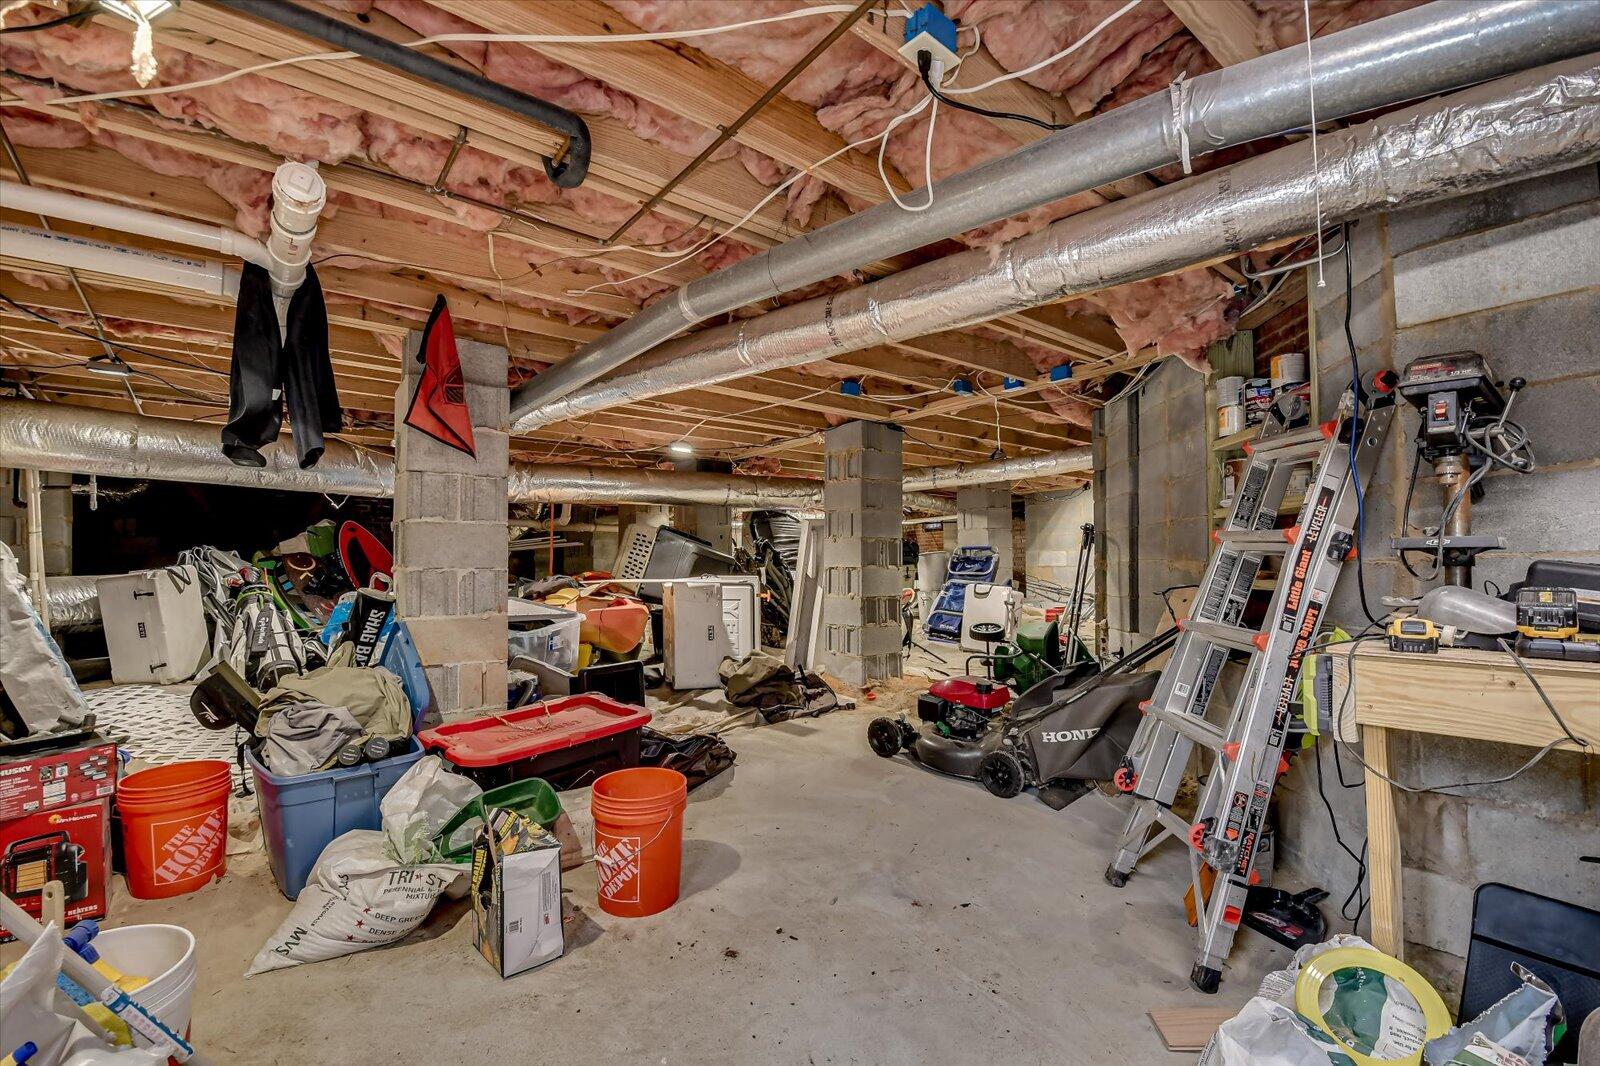
For added convenience, the home features a spacious crawl space beneath, offering plenty of room for storage. Whether you're looking for a peaceful retreat or a place to entertain in style, this home truly has it all. Don't miss your chance to make this golf course beauty your own!

All windows have been replaced or reglazed within the last 3 years. The fifth bedroom has a 2 year old mini split air conditioner installed.
Home is rented for the Master's tournament every year for 14K through the same corporation. Home WILL NOT be available for any reason April 4th through the 15th per the Master's rental agreement.

Share Property

Location

712 Michaels Creek, Evans, GA 30809

Status

Sold

Date Sold

April 25, 2025

Property Amenities

Interior
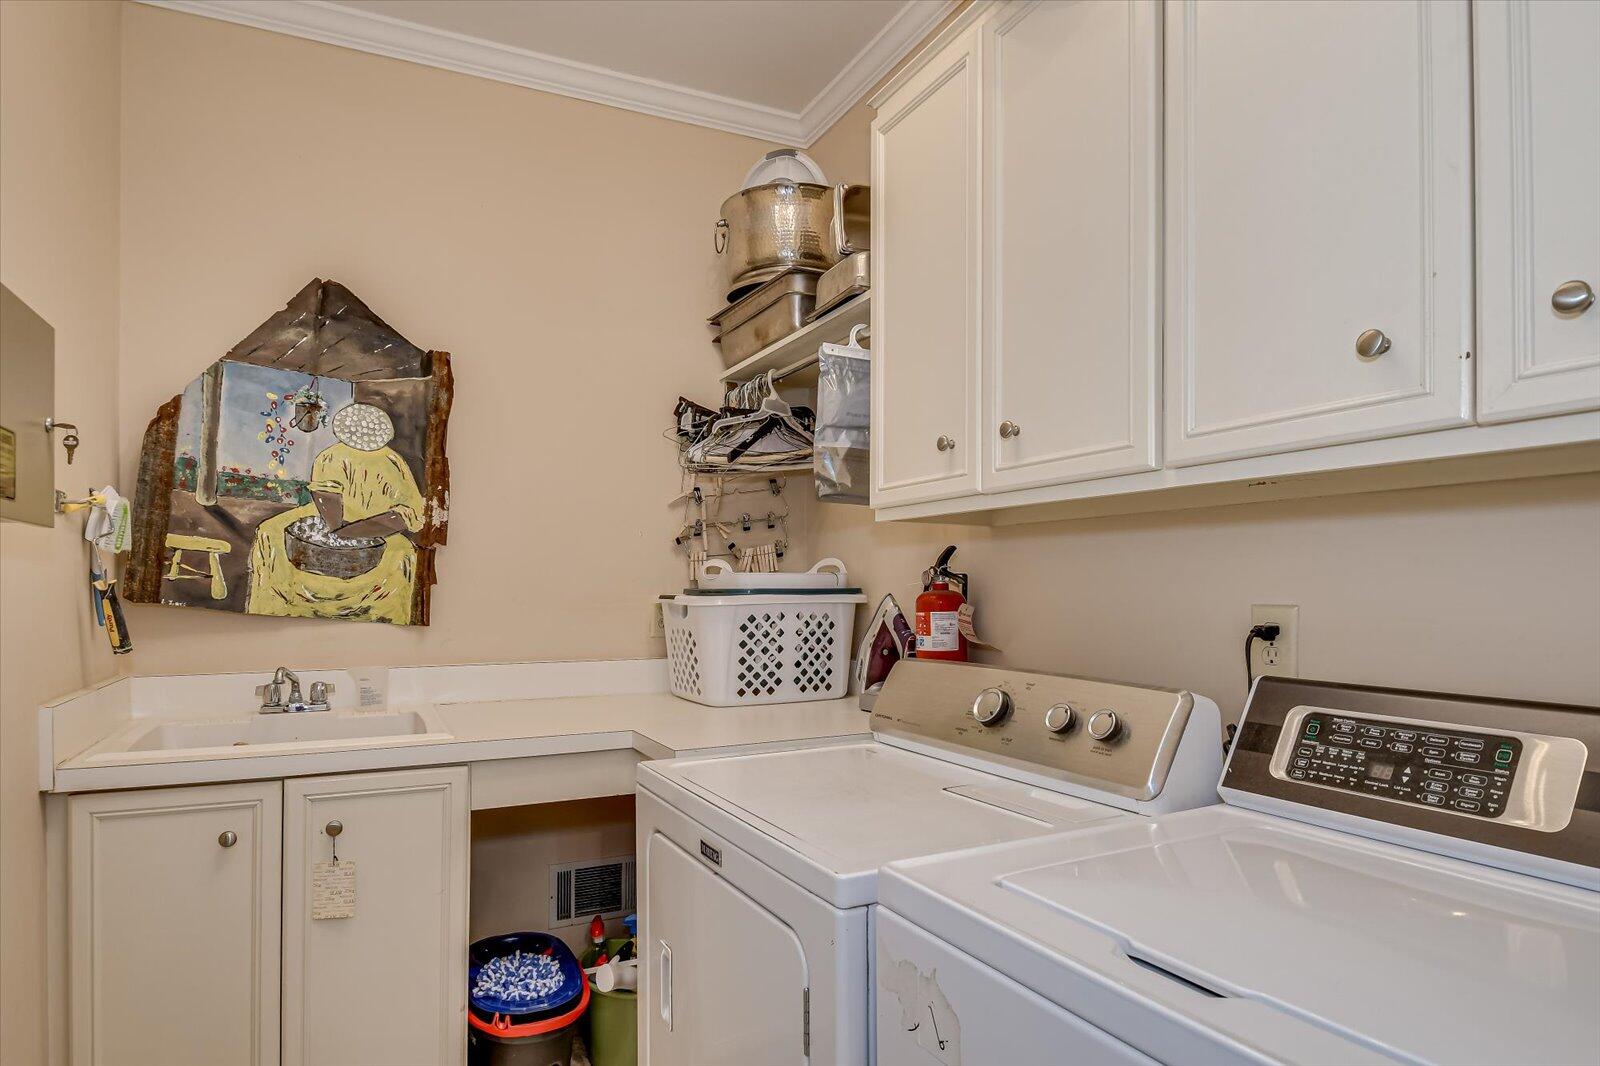
Laundry room Dryer Hookup, Washer Hookup
Appliances Built-In Microwave, Dishwasher
Flooring Carpet, Ceramic Tile, Plank
Total Bedrooms: 5
Half Bathrooms: 1
Full Bathrooms: 3
Other Interior Features Walk-in Closet(s), Blinds/Shades, Walk-In Closet(s)
Area & Lot
Total area 3,231 Sq.Ft.
Lot Area 0.41 Acres
Living area 3,231 Sq.Ft.
MLS® ID 98196868
Year Built 1989
High School Lakeside
Middle School Stallings Island
Elementary School Blue Ridge
Type Residential
Status Sold
Exterior
Stories 2
Air conditioning Central Air, Ceiling Fan(s)
Heat type Fireplace(s), Electric, Heat Pump, Natural Gas
Water Source Public
Security Features Smoke Detector(s)
Sewer Public Sewer
Other Exterior Features Outdoor Grill
Parking Attached, Concrete
Lot Features On Golf Course, Sprinklers in Front, Sprinklers in Rear
Roof Composition
Finance
Sales Price $585,000
HOA Fees $625 yearly
Greg Oldham

Greg Oldham

TITLE

Licensed REALTOR®

Ready to take the next step?

With extensive knowledge of the local market and experience buying and selling, Greg prides himself on working closely and tirelessly with clients so they can trust that each step of the process will be in good hands with Greg and his team so they can be as hands-off and stress-free as possible!

