Contact Us

Thank you for your message. We will be in touch with you shortly.

710 Brownsfield Lane
VIEW PHOTOS
$565,000

710 Brownsfield Lane

4 Beds 4 Baths 3,036 Sq.Ft. 0.29 Acres

Description

Welcome to 710 Brownsfield Lane, an exceptional home in the highly sought-after Riverwood Plantation, where timeless elegance, thoughtful design, and resort-style living come together.
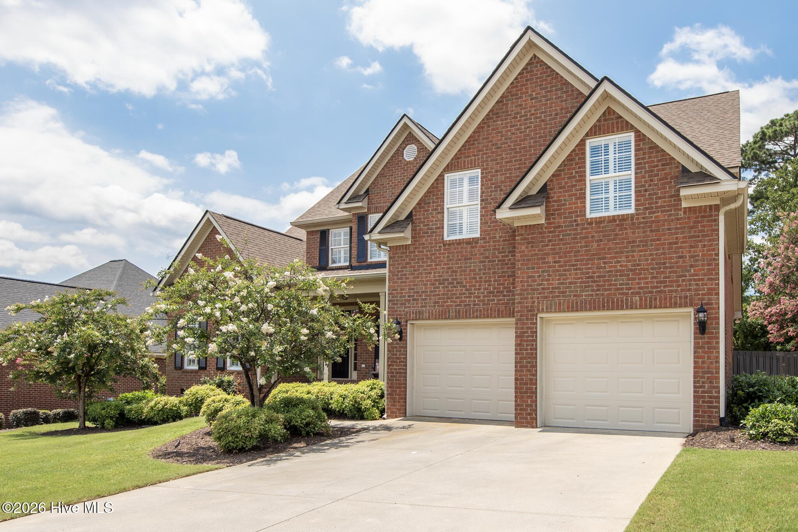
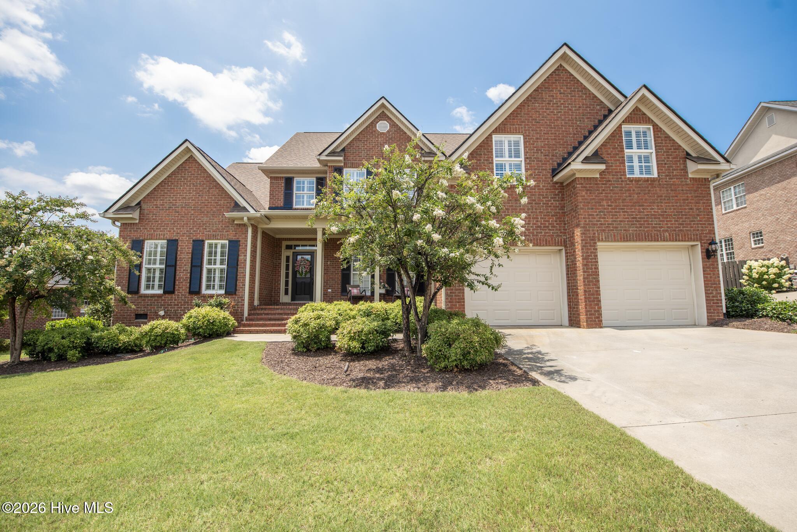
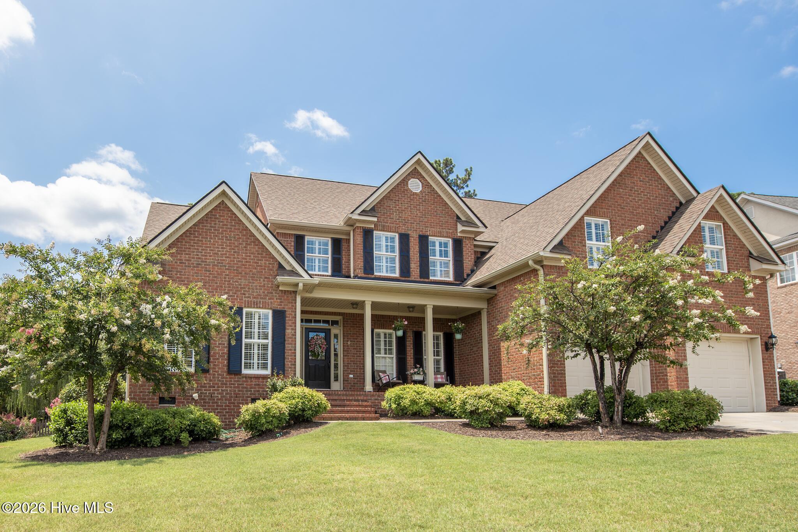
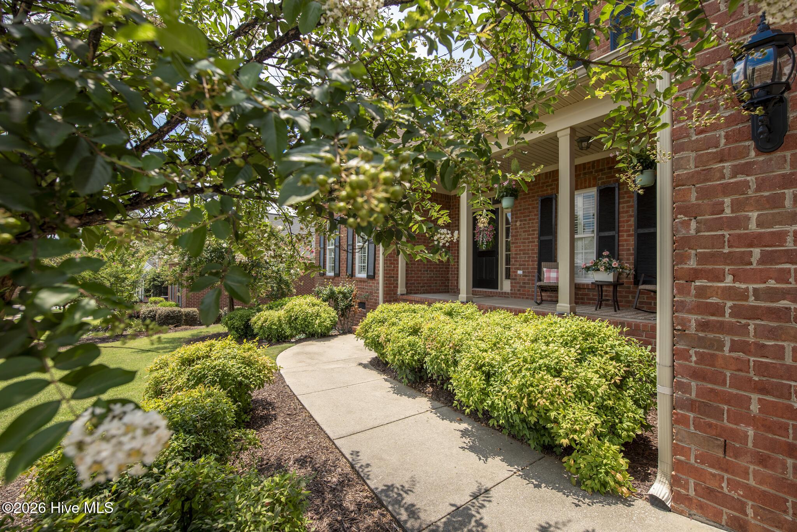
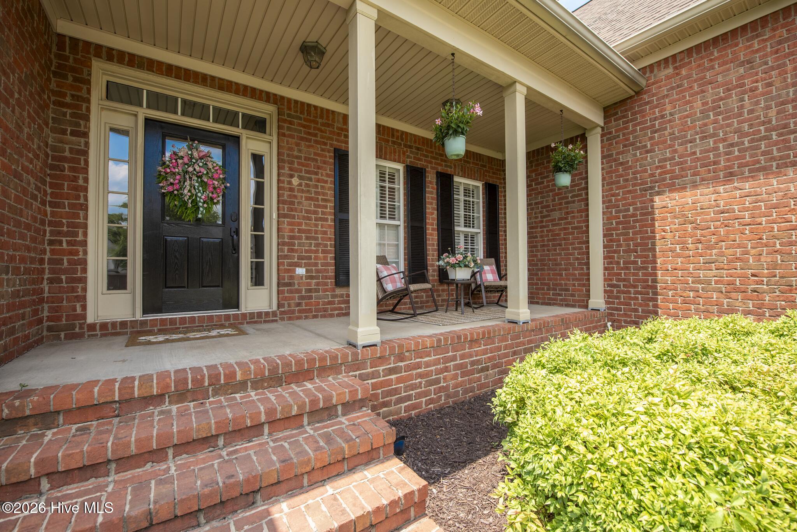
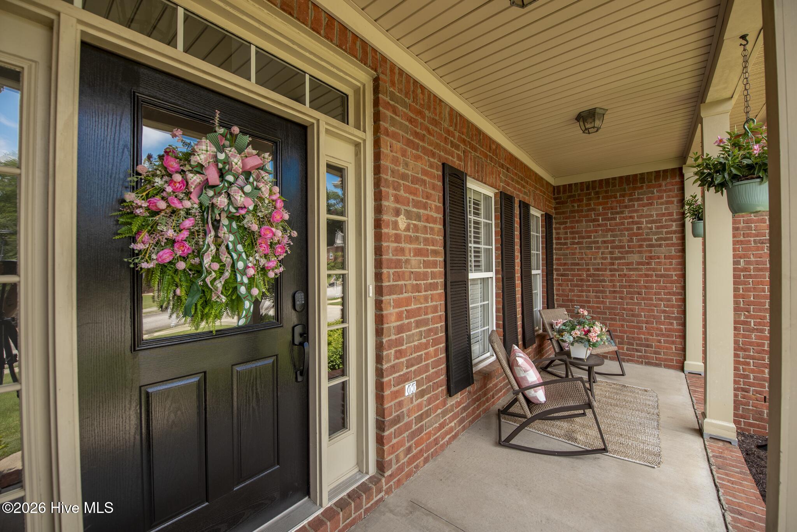
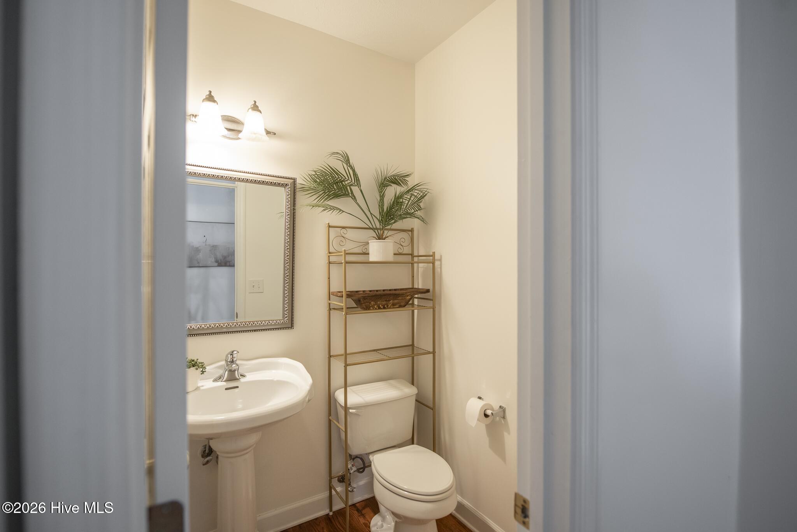
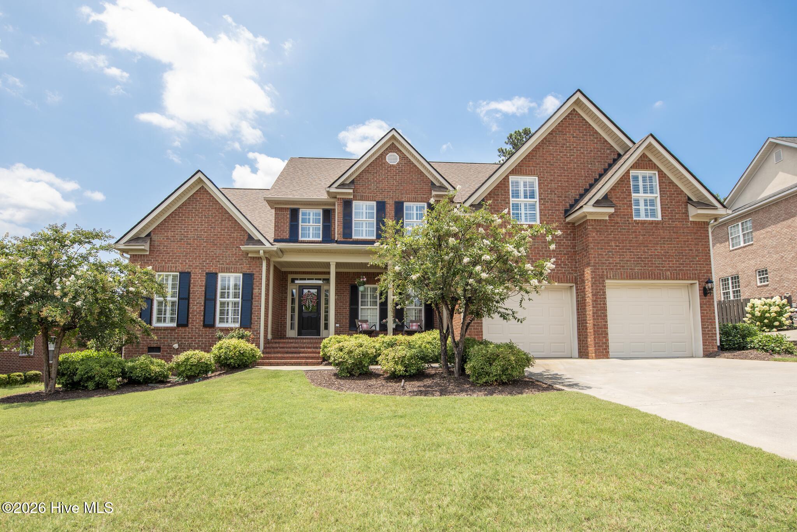
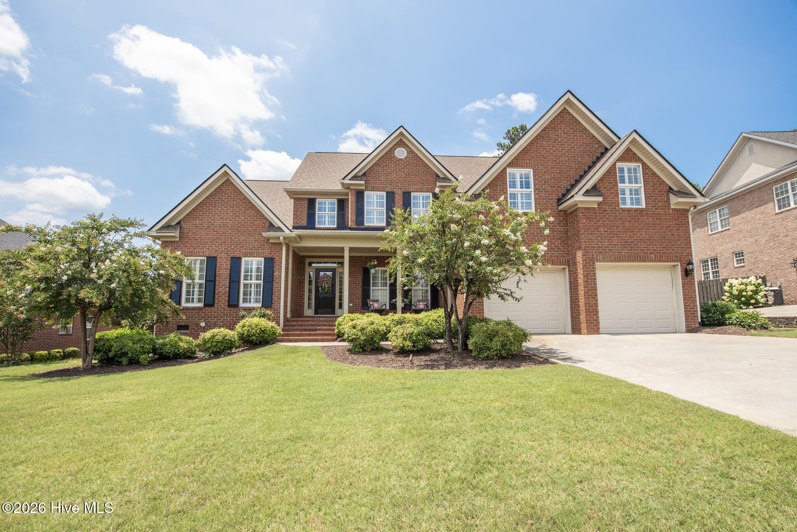
From the moment you arrive, you'll be captivated by the home's impeccable curb appeal, mature landscaping, fresh paint, and inviting rocking chair front porch. Inside, this beautifully maintained 4-bedroom, 3.5-bathroom home offers an ideal blend of sophistication and comfort.
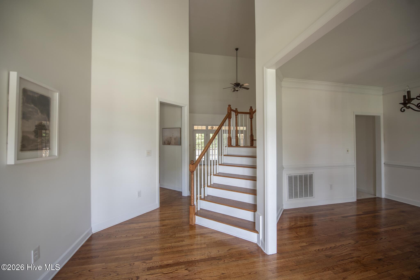
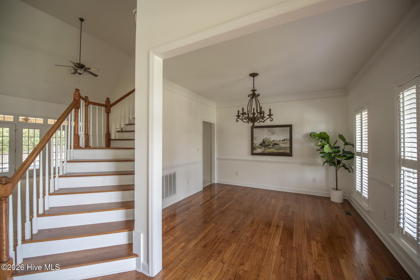
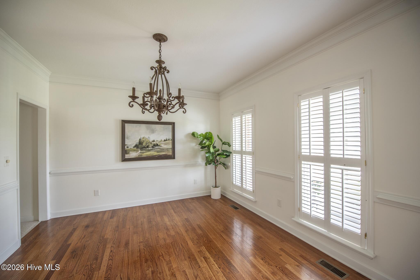
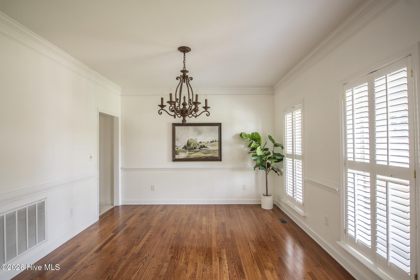
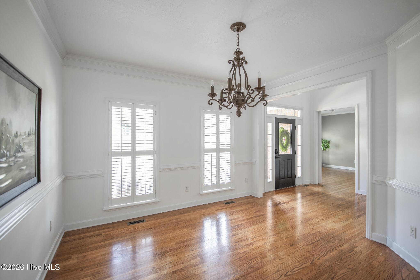
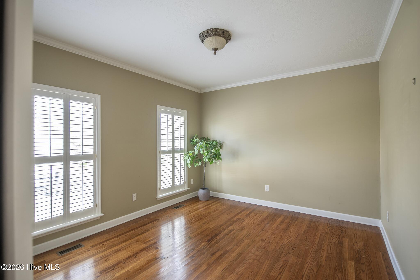
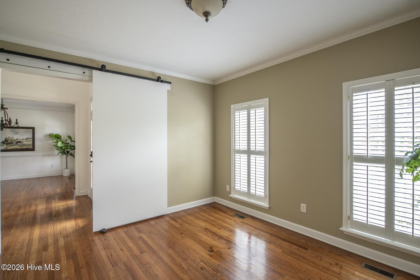
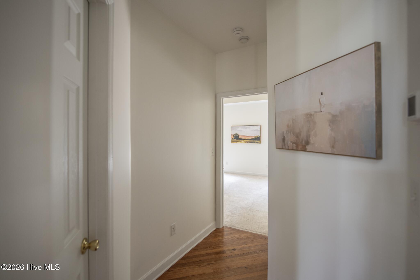
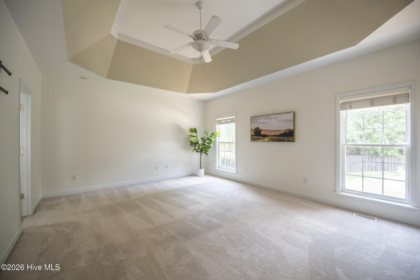
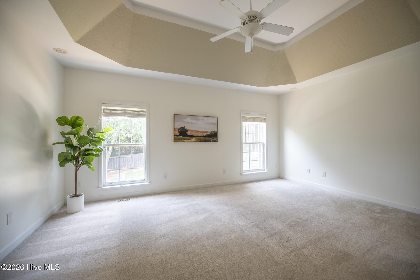
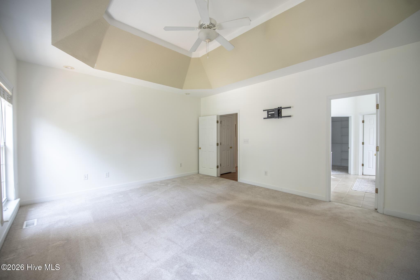
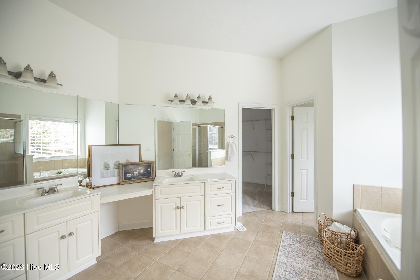
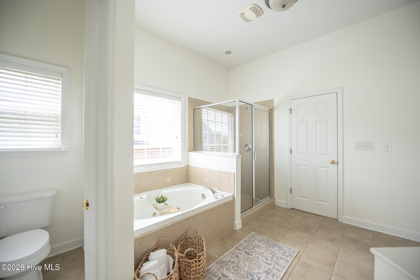
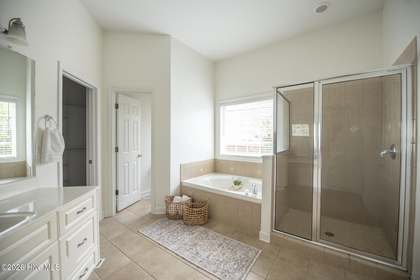
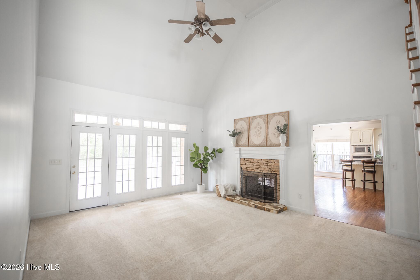
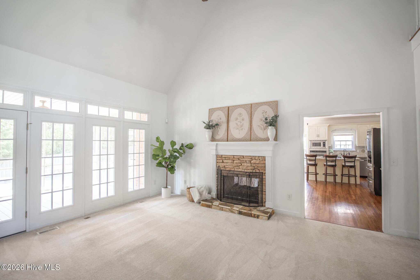
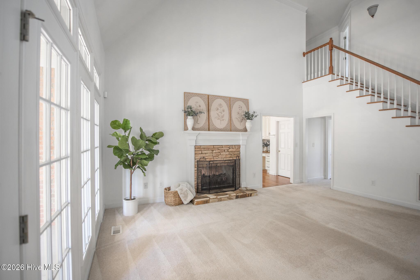
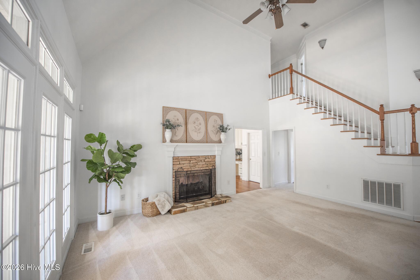
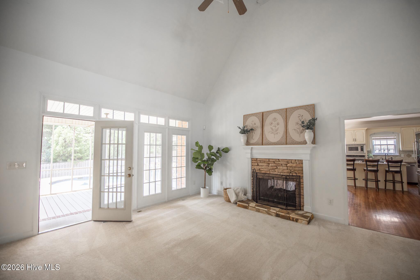
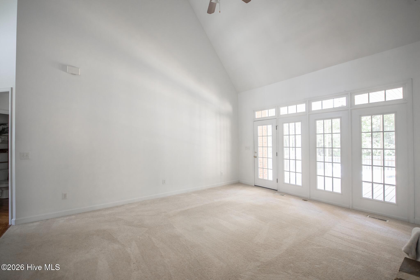
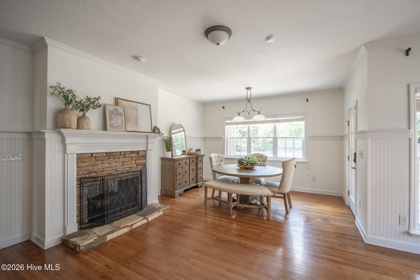
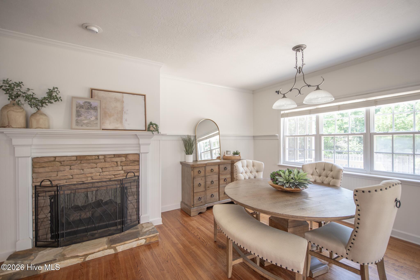
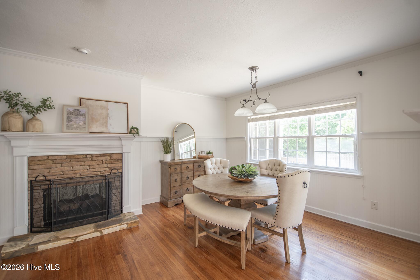
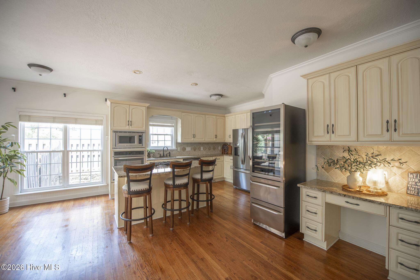
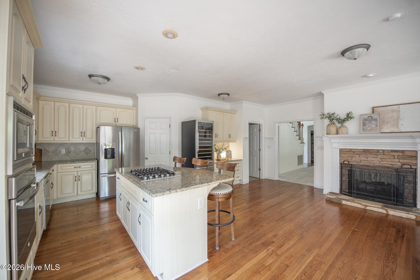
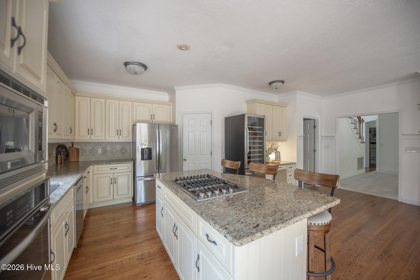
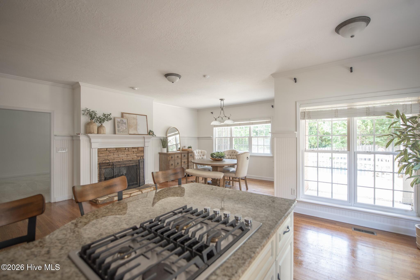
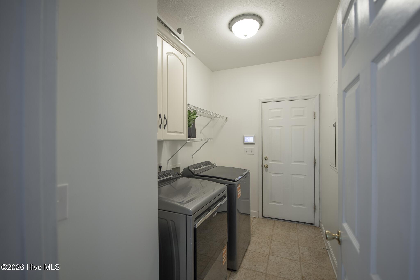
The spacious main level features a luxurious owner's suite, gleaming hardwood floors, a formal dining room, and a versatile flex room perfect as a home office, playroom, or guest bedroom. The heart of the home is the expansive kitchen, complete with abundant cabinetry, a large walk-in pantry, breakfast/sitting area, and a two-sided gas fireplace that seamlessly connects the kitchen and family room, creating a warm and inviting space for gathering with family and friends. A centrally located laundry room adds everyday convenience.
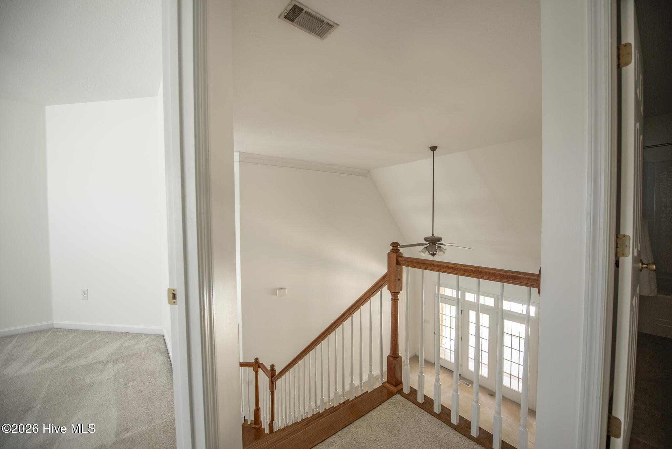
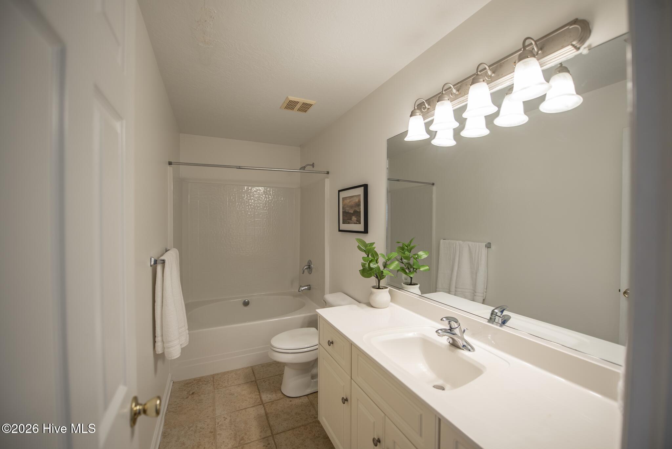
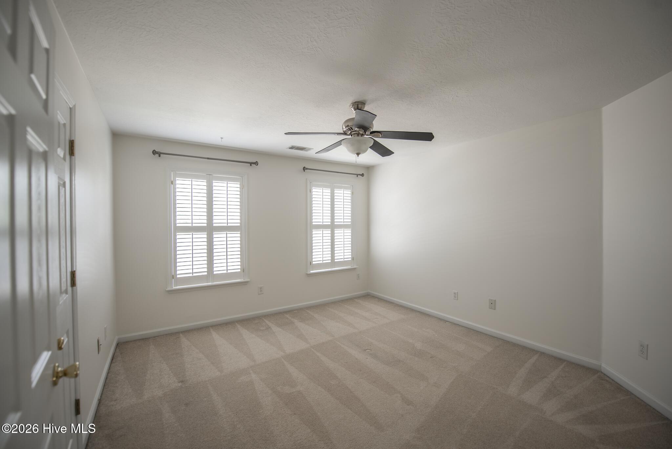
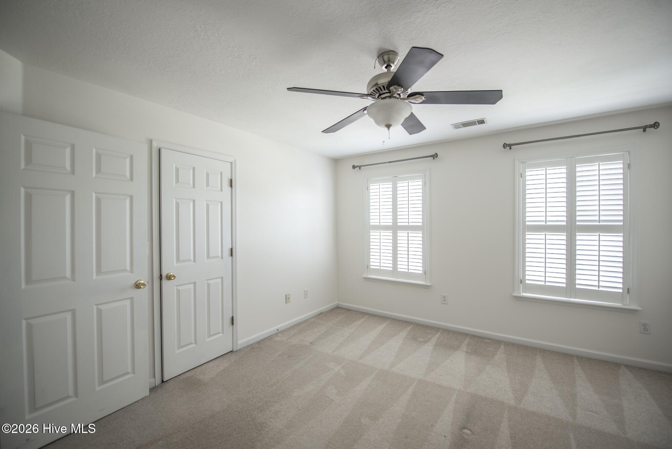
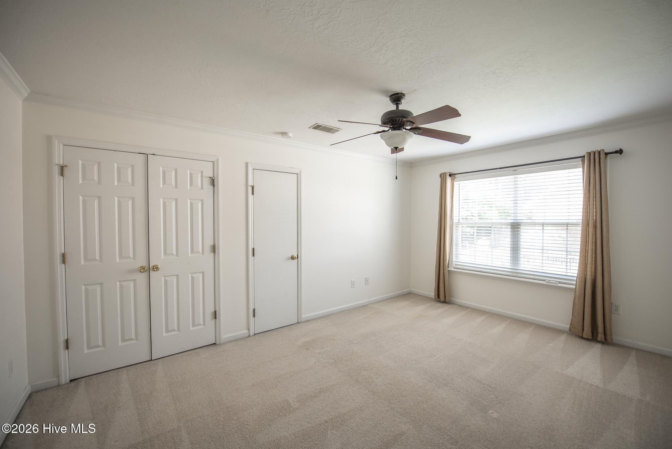
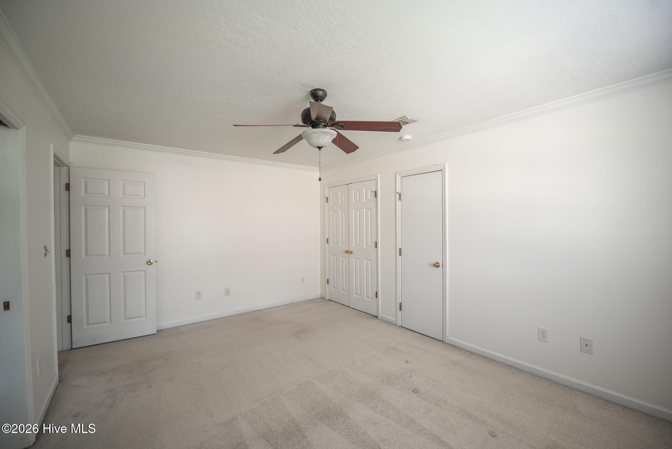
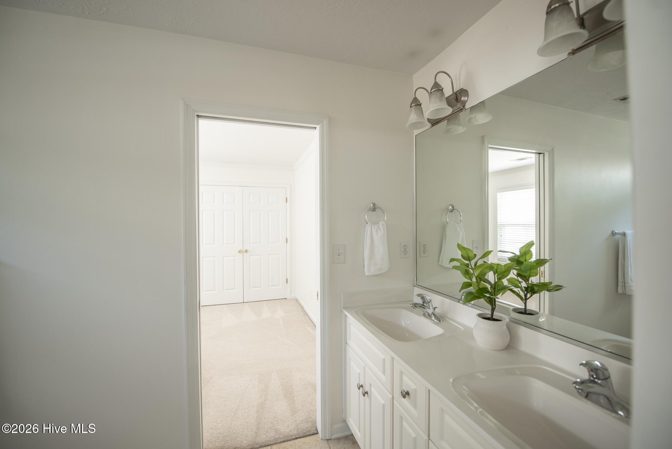
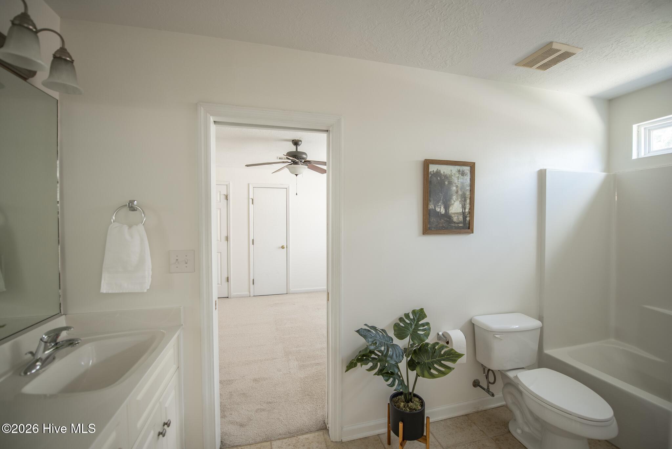
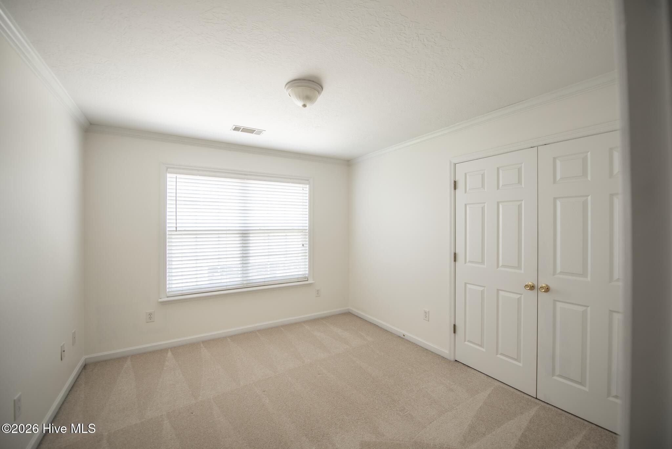
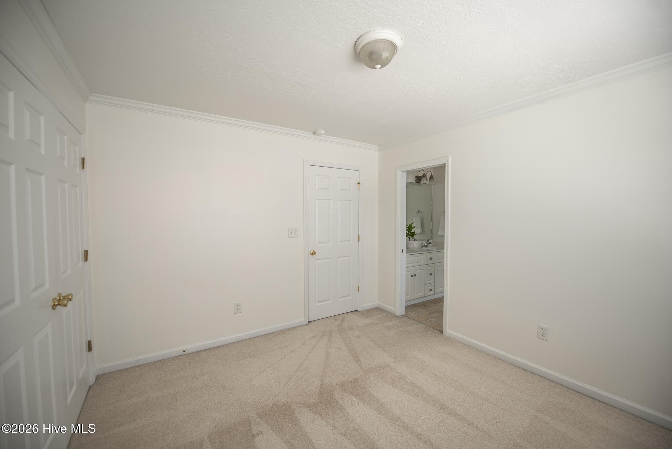
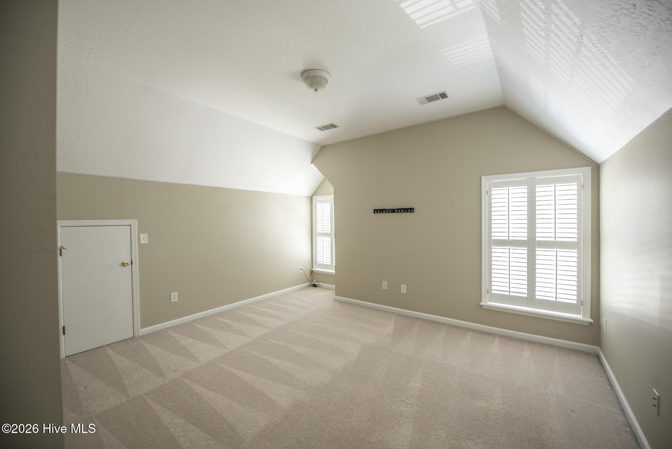
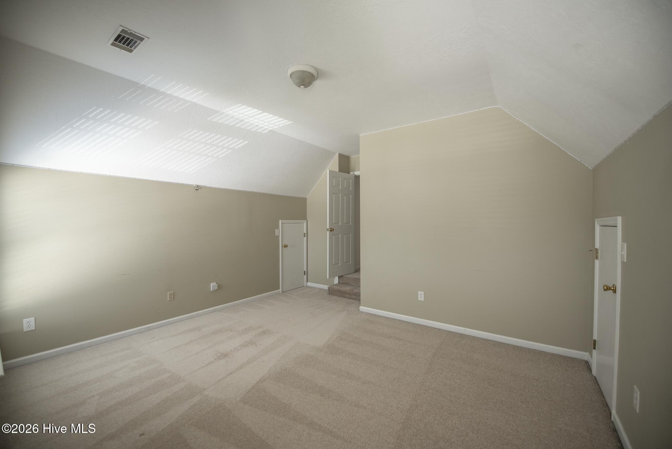
Upstairs, you'll find three generously sized bedrooms, two full bathrooms--including a convenient Jack-and-Jill bath--and a spacious media or bonus room ideal for movie nights, gaming, or a children's retreat.
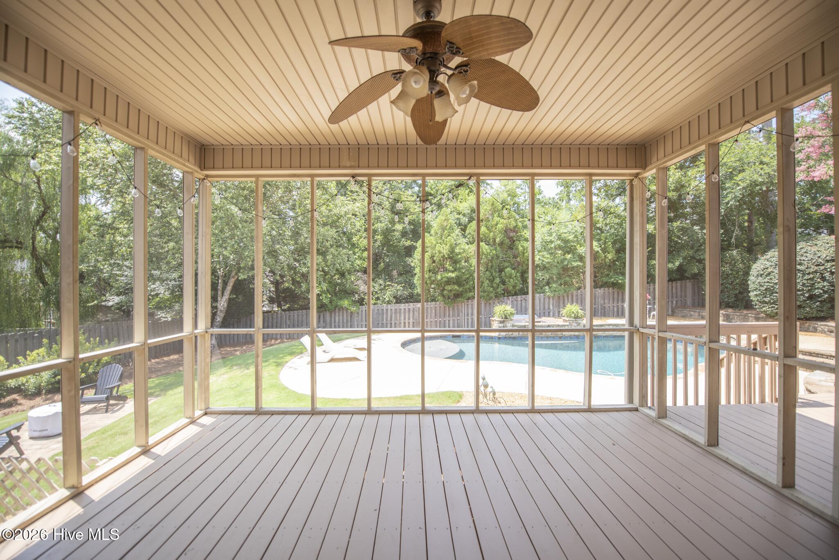
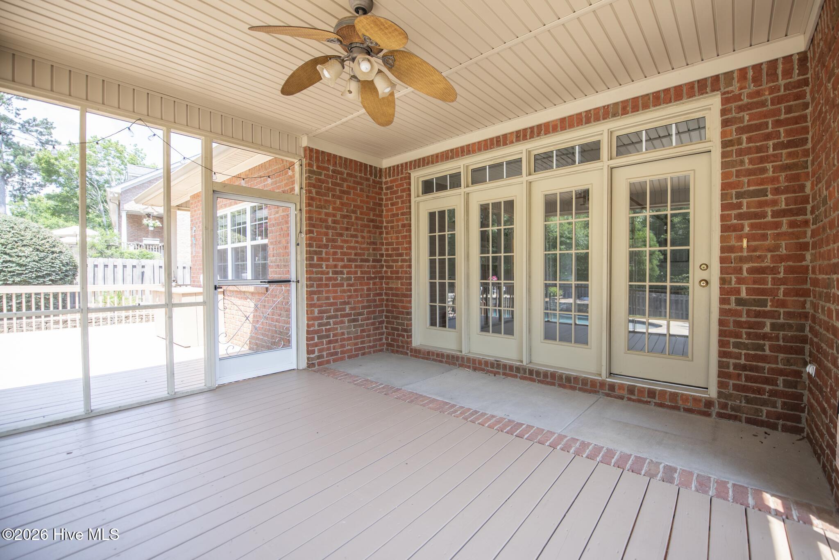
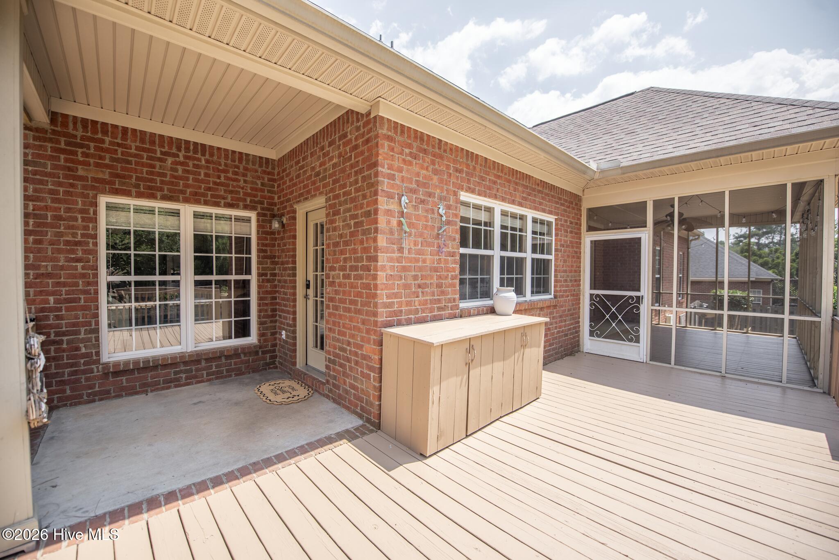
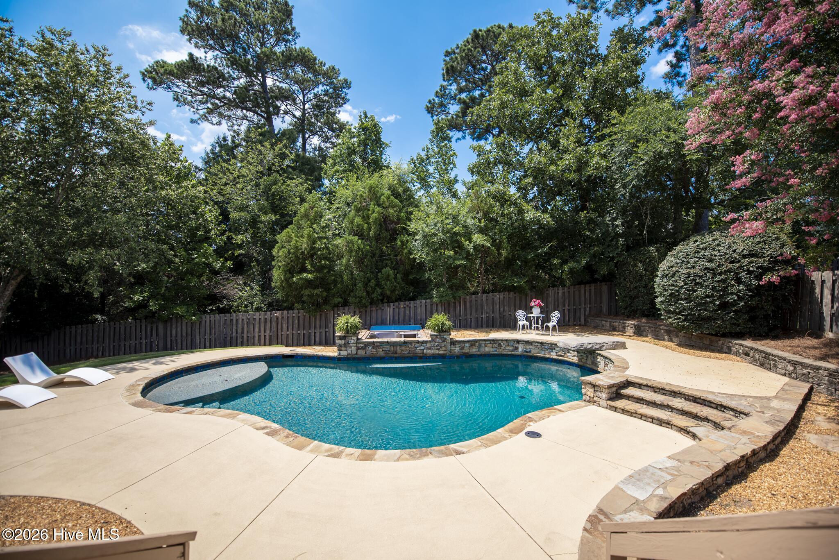
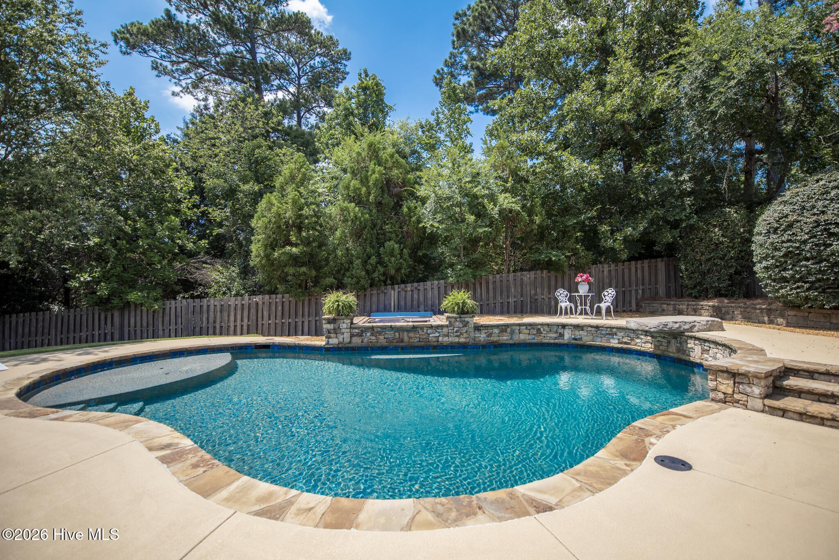
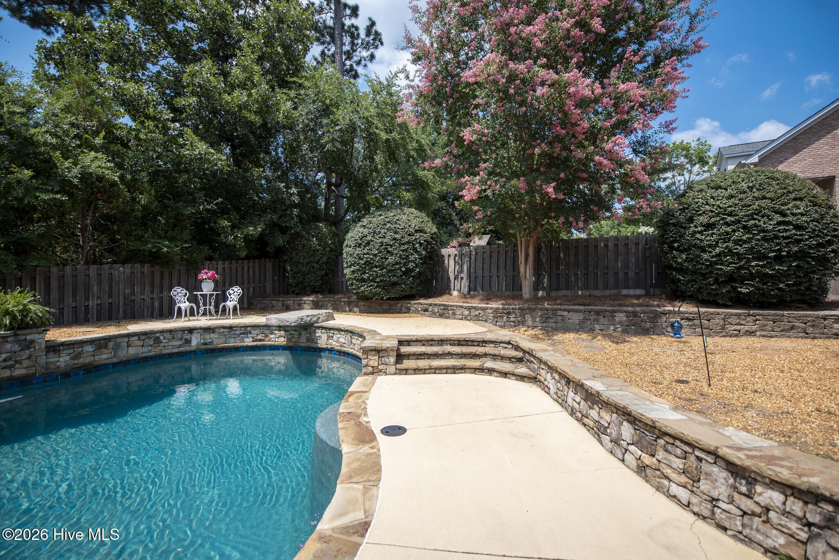
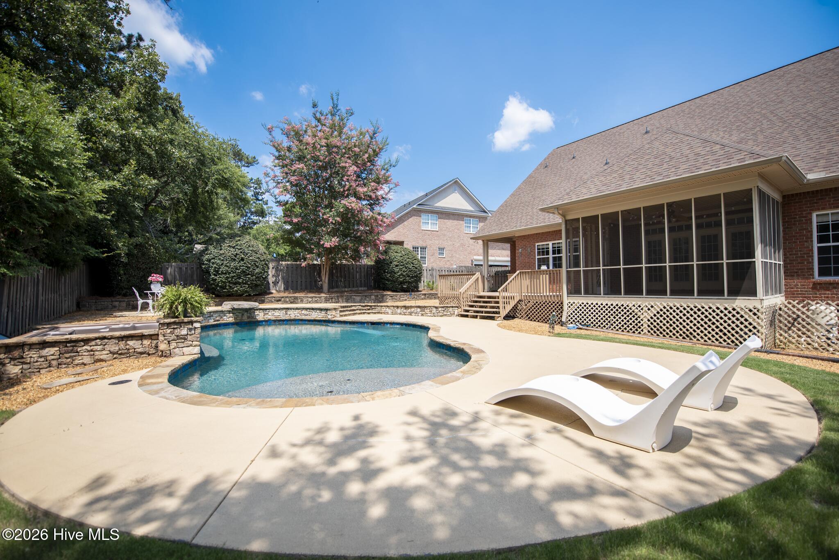
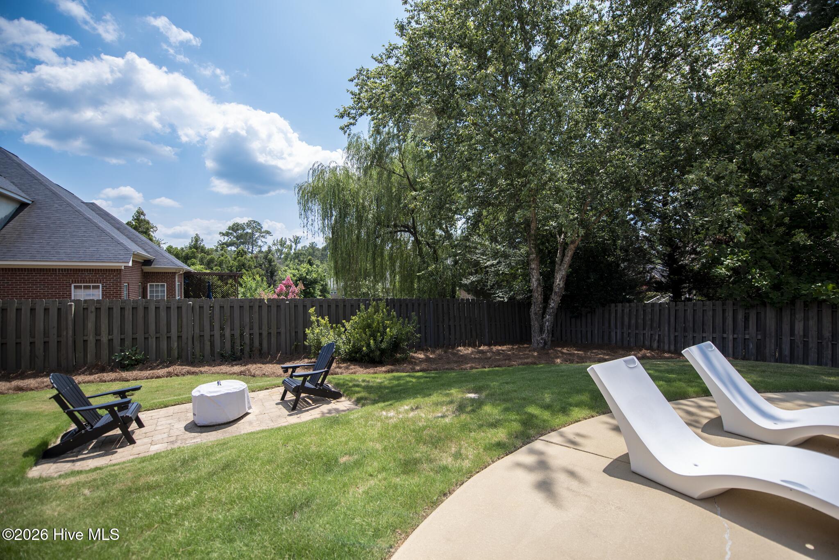
The true showpiece of this home awaits outdoors. Designed for both entertaining and everyday relaxation, the private backyard is a resort-inspired oasis featuring a stunning gunite swimming pool with a large built-in tanning ledge perfect for sunbathing, a spa-style hot tub, platform diving board, elegant water features, and custom lighting that creates a breathtaking ambiance after sunset. The expansive deck and screened porch provide multiple spaces to dine, unwind, or entertain while overlooking the beautifully landscaped, privacy-fenced backyard.
Fresh interior paint and professionally refreshed landscaping make this home truly move-in ready.
Located in one of the area's most desirable communities, Riverwood Plantation offers an unmatched lifestyle with neighborhood amenities, walking trails, golf, parks, and top-rated schools just moments away.
Luxury, comfort, and unforgettable outdoor living come together at 710 Brownsfield Lane. This is more than a home--it's the lifestyle you've been waiting for.
Share Property

Location

710 Brownsfield Lane, Evans, GA 30809

Status

Sold

Date Sold

September 9, 2026

Property Amenities

Interior
Laundry room Laundry Room
Fireplace Gas Log
Appliances Built-In Gas Oven
Flooring Carpet, Tile, Wood
Total Bedrooms: 4
Half Bathrooms: 1
Full Bathrooms: 3
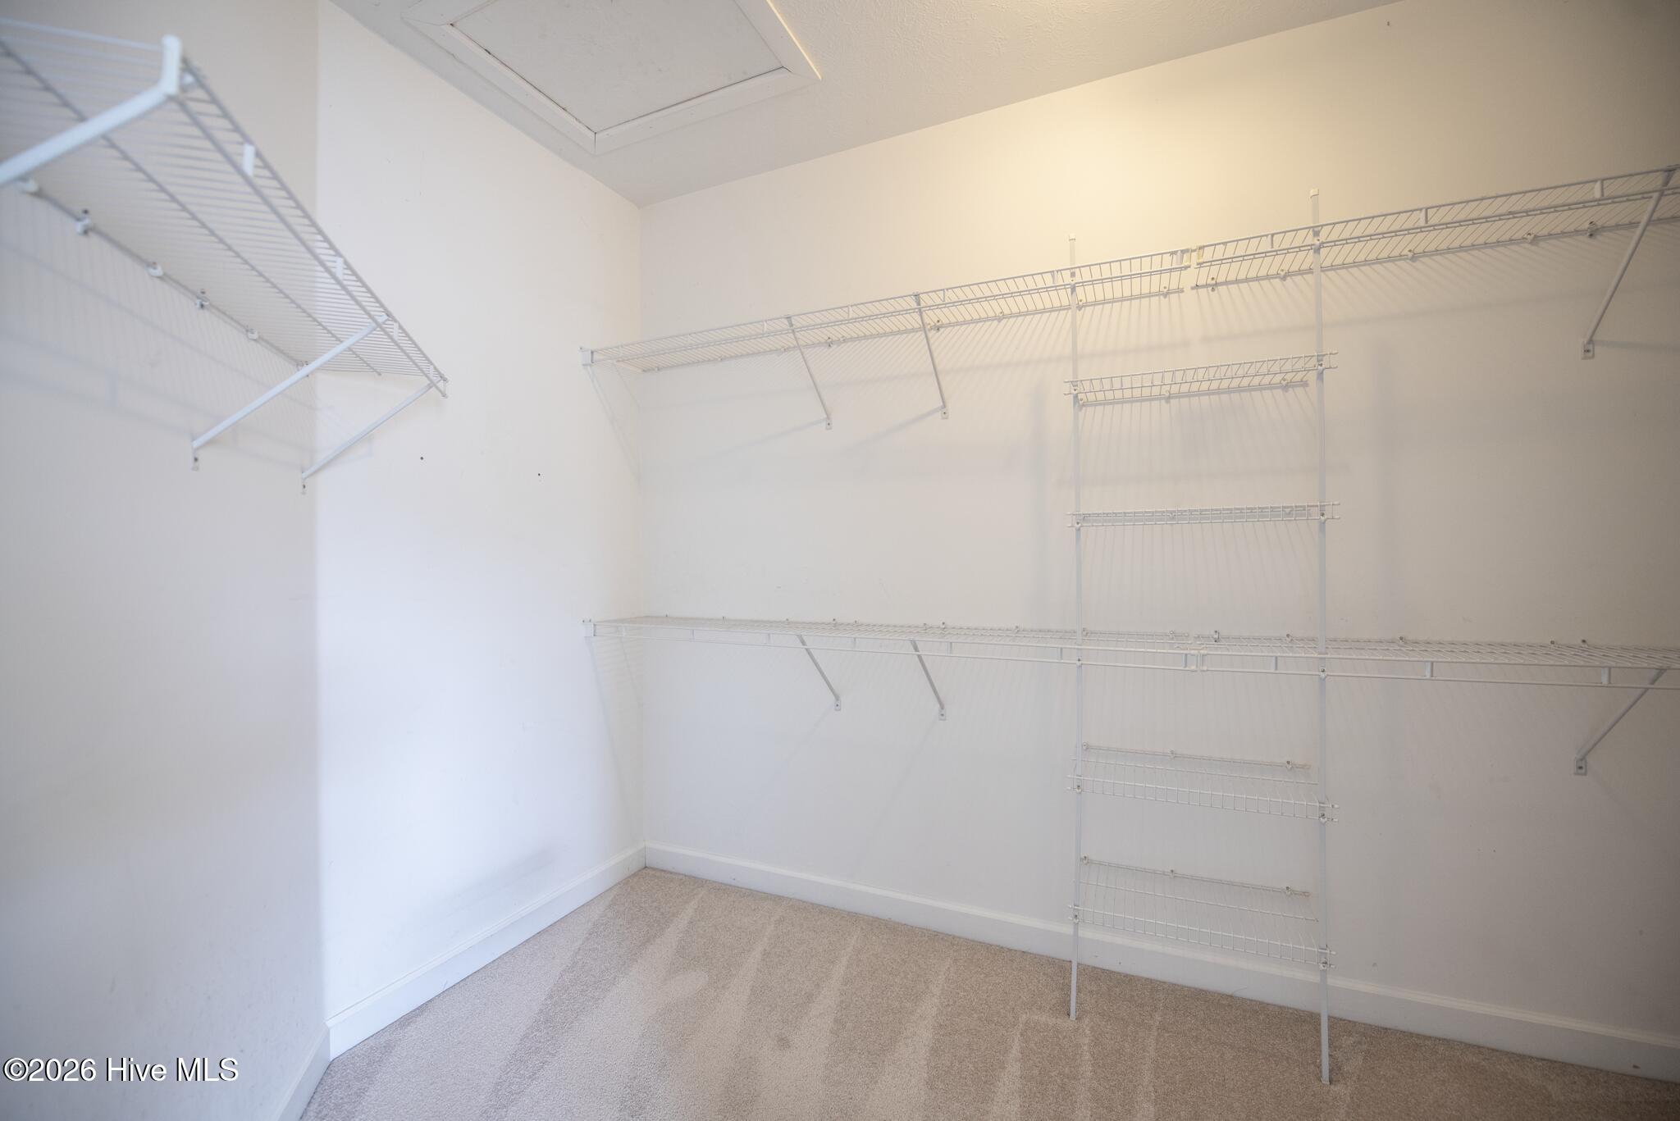
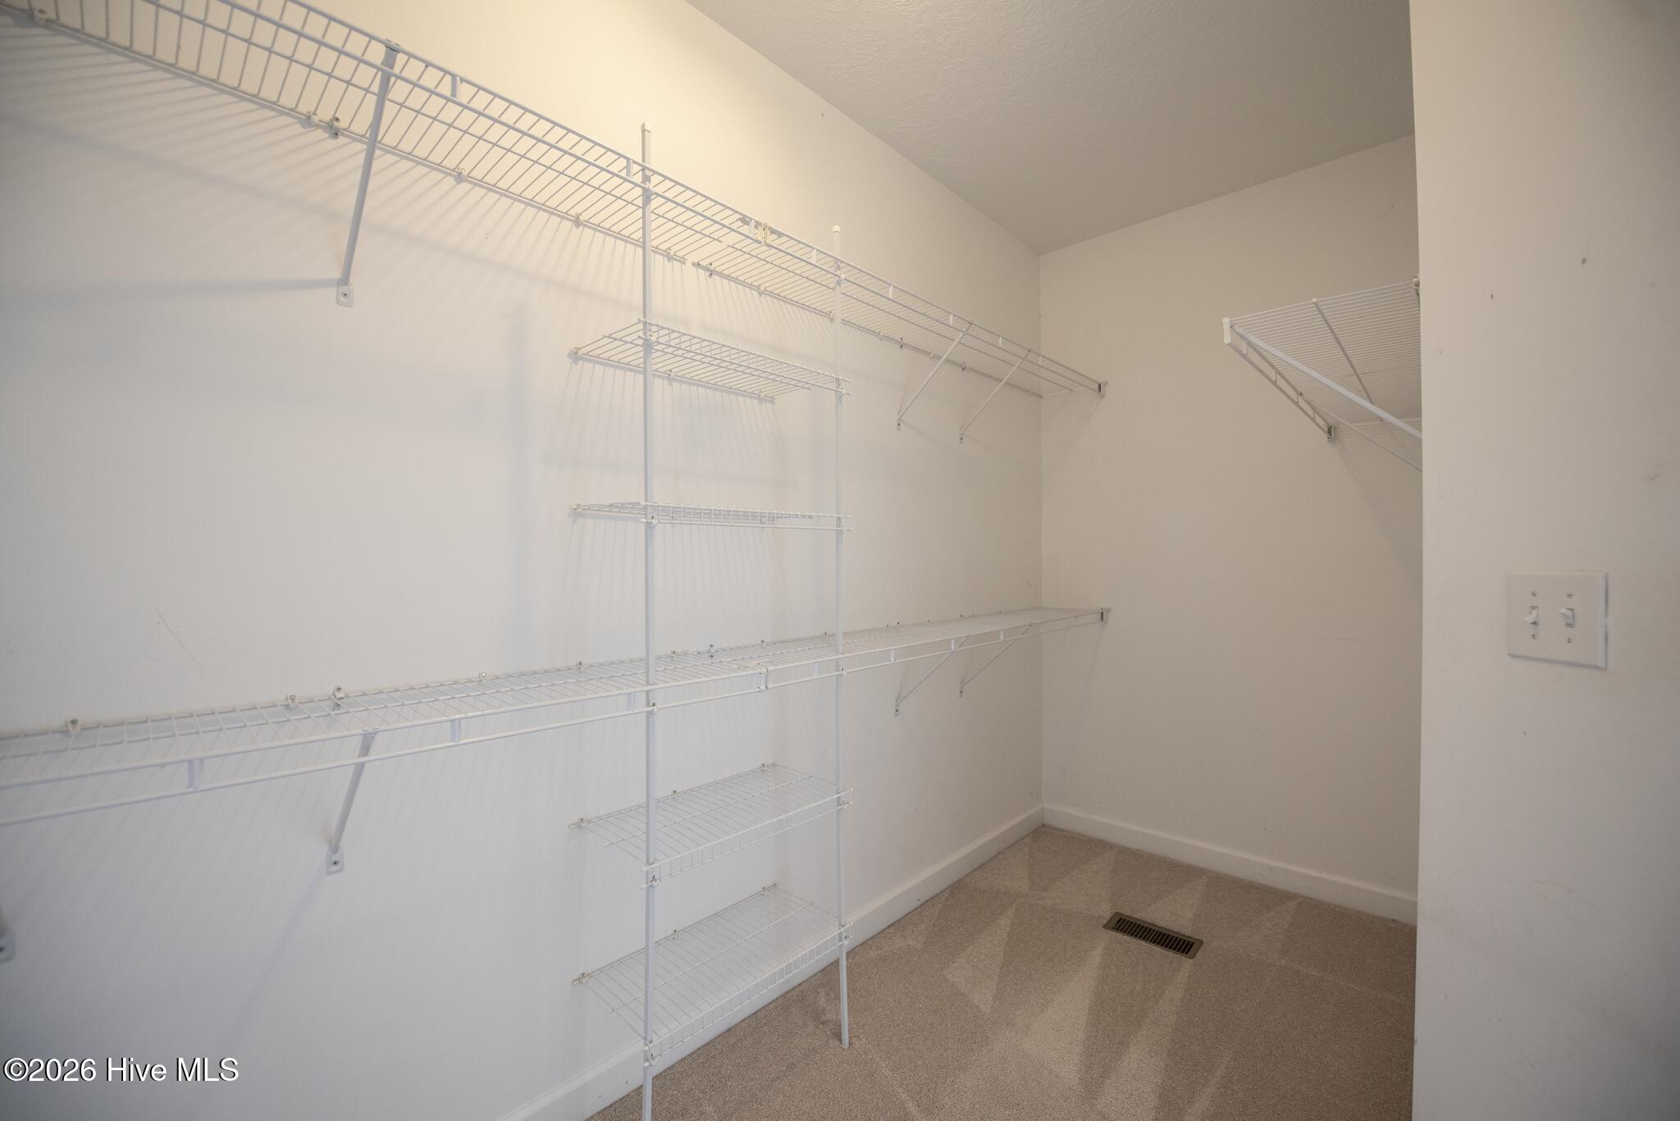
Other Interior Features Master Downstairs, Walk-in Closet(s), Entrance Foyer, Hot Tub, Blinds/Shades, Gas Log, Walk-In Closet(s)
Area & Lot
Total area 3,036 Sq.Ft.
Lot Area 0.29 Acres
Living area 3,036 Sq.Ft.
MLS® ID 100585948
Year Built 2003
High School Greenbrier
Middle School Greenbrier
Elementary School Greenbrier
View Description See Remarks
Type Residential
Status Sold
Exterior
Stories 2
Pool In Ground, Gunite
Air conditioning Multi Units
Heat type Fireplace(s), Electric, Forced Air
Water Source Public
Garage Space 2.0
Sewer Public Sewer
Parking Attached, Asphalt, Garage
Roof Composition
Utilities Cable Available
Finance
Sales Price $565,000
HOA Fees $650 yearly
Real Estate Tax $4,687 yearly
Greg Oldham

Greg Oldham

TITLE

Licensed REALTOR®

Ready to take the next step?

With extensive knowledge of the local market and experience buying and selling, Greg prides himself on working closely and tirelessly with clients so they can trust that each step of the process will be in good hands with Greg and his team so they can be as hands-off and stress-free as possible!