Contact Us

Thank you for your message. We will be in touch with you shortly.

638 Bunchgrass Street
VIEW PHOTOS
$475,000

638 Bunchgrass Street

5 Beds 3 Baths 2,877 Sq.Ft. 0.26 Acres

Description

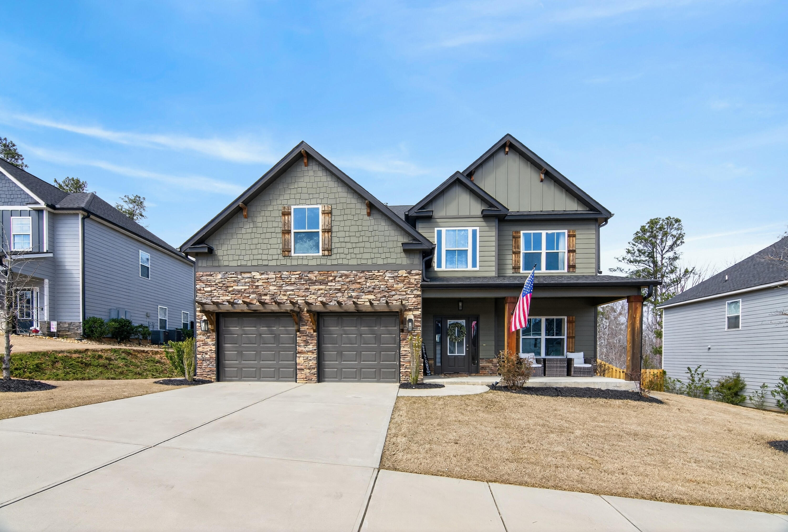
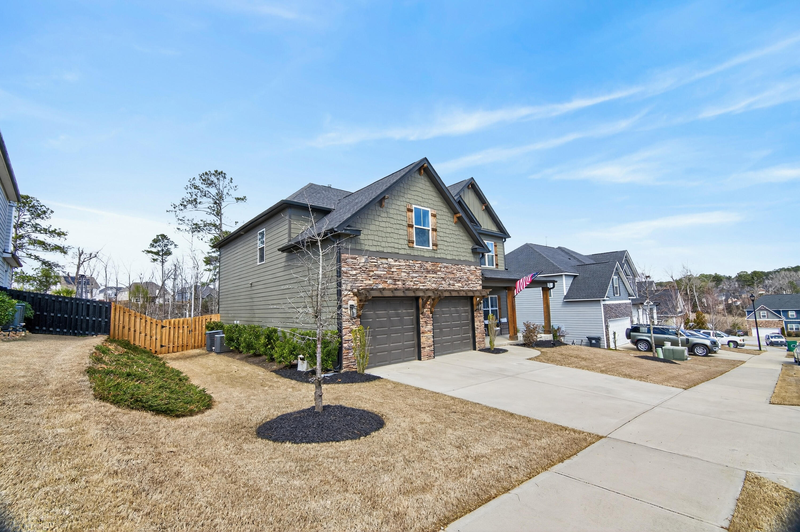
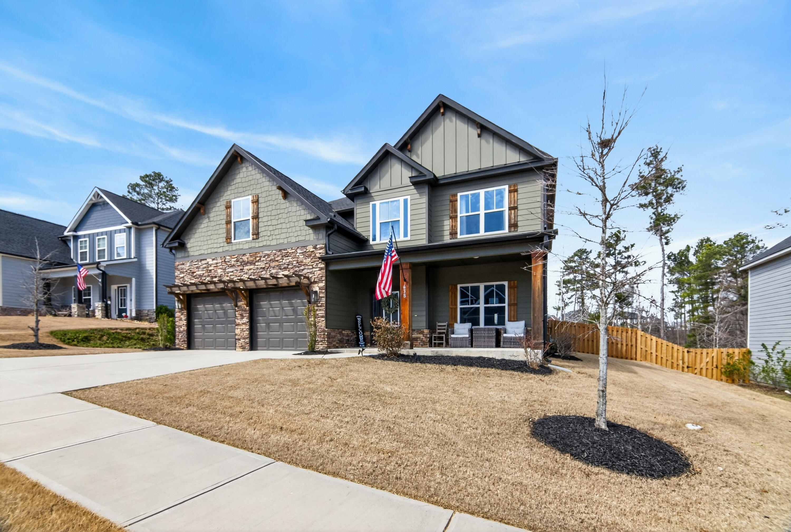
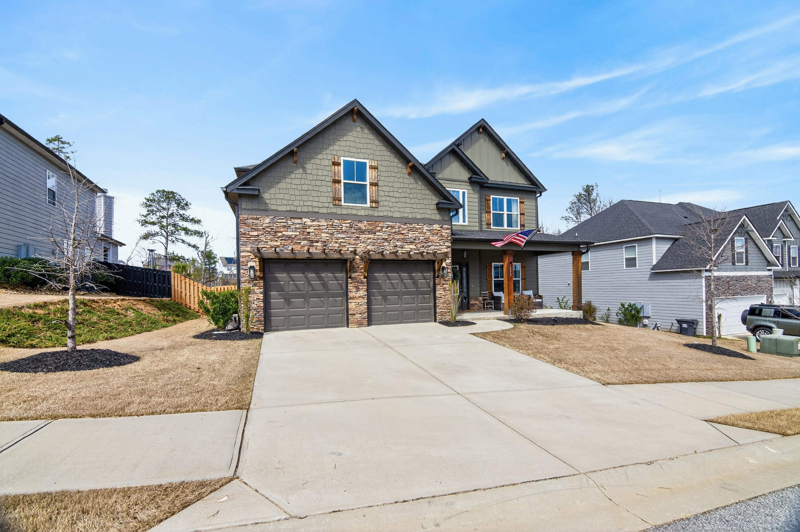
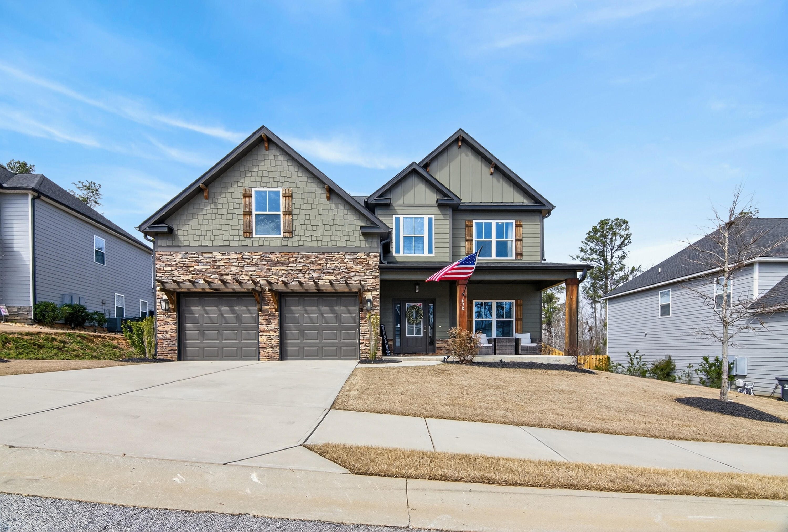
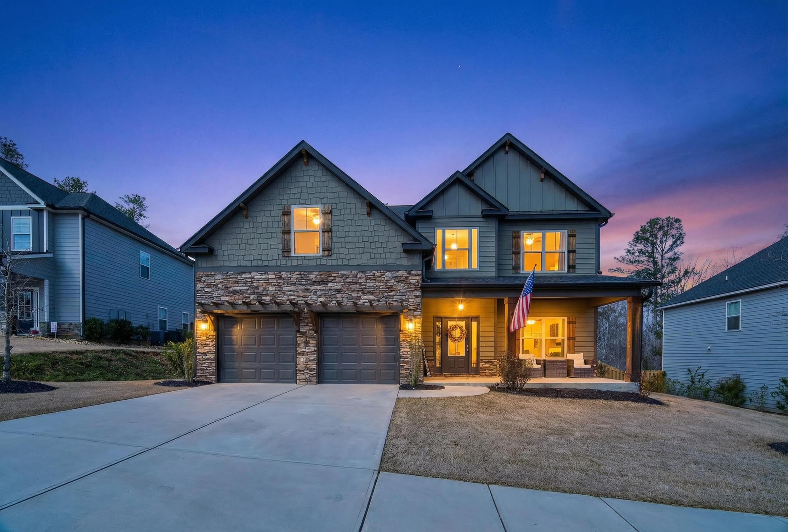
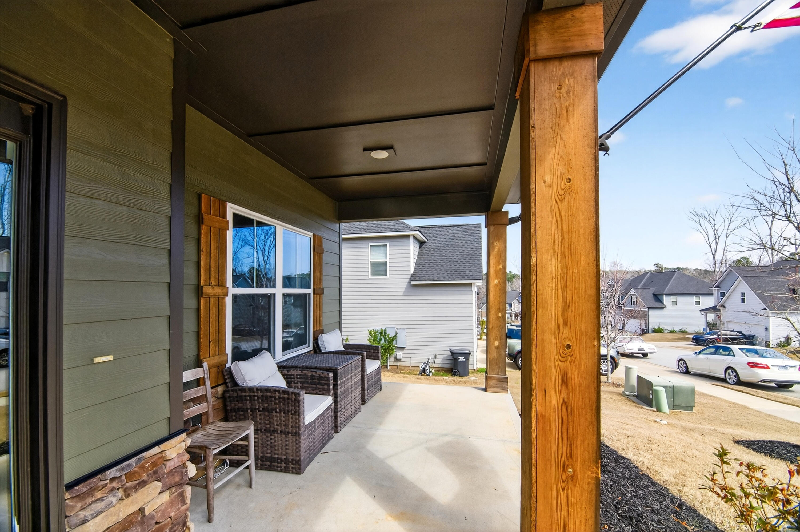
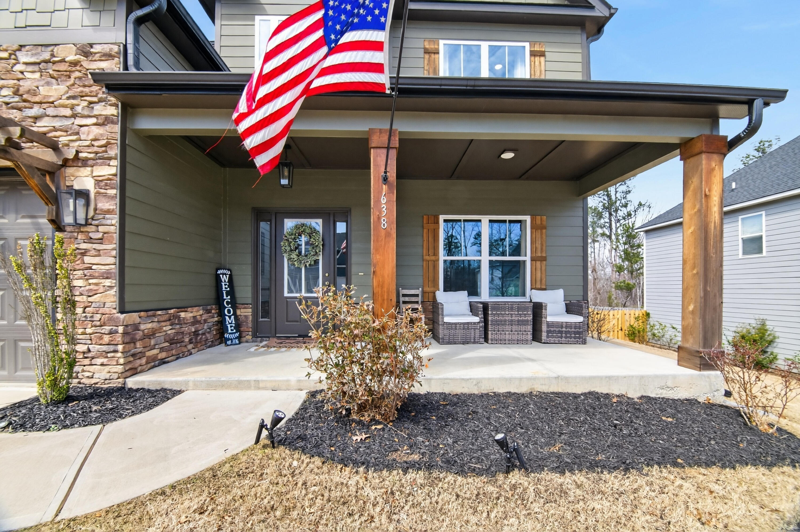
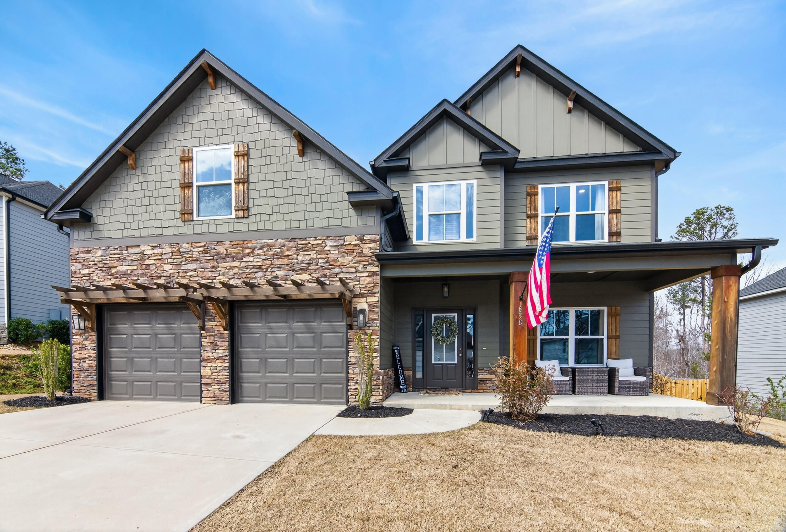
Better than new and thoughtfully upgraded throughout, this stunning 5-bedroom, 3-bath farmhouse-style home in Crawford Creek offers over 2,800 square feet of beautifully designed living space with exceptional quality, upgrades, and a serene natural setting.

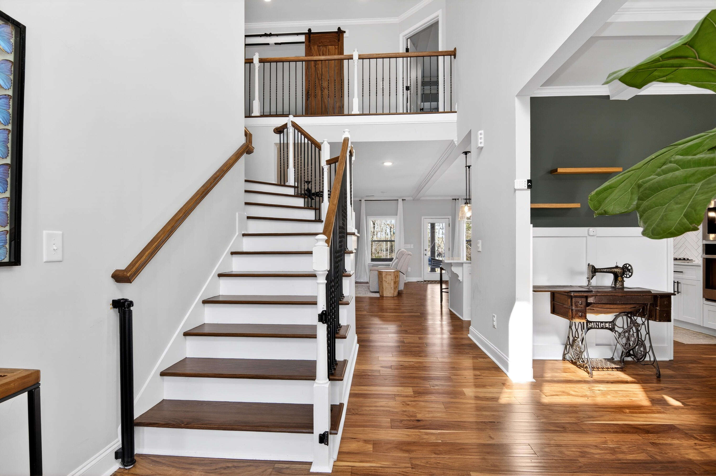
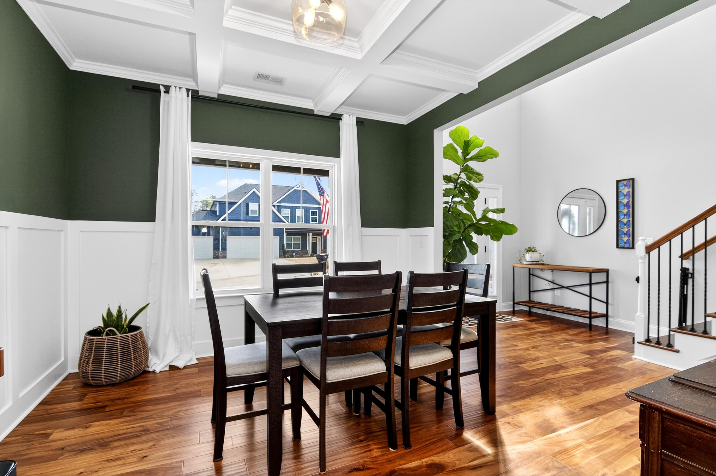
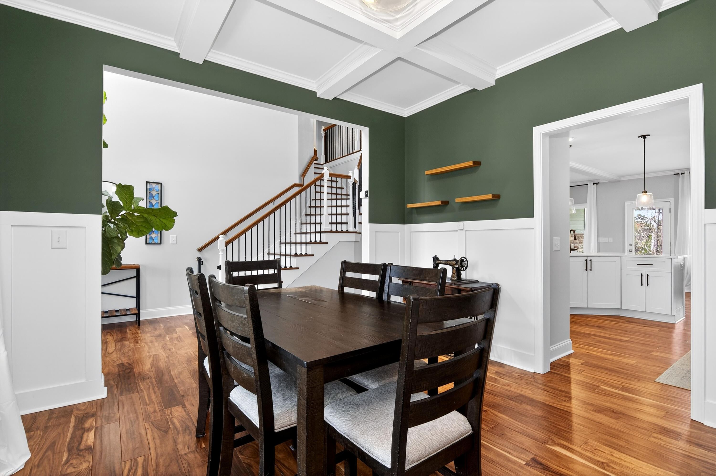
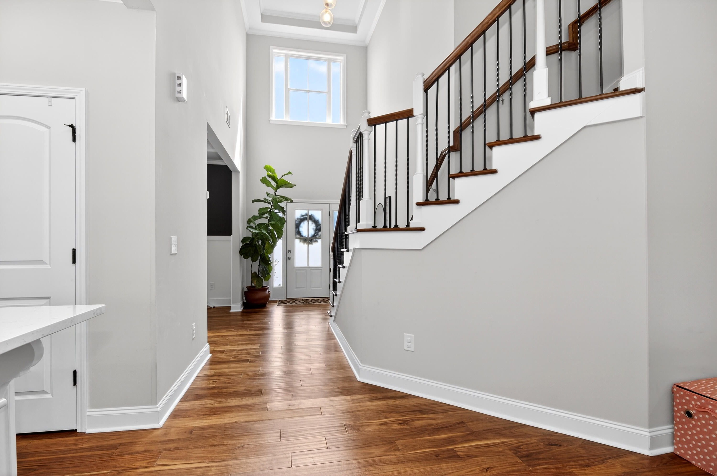
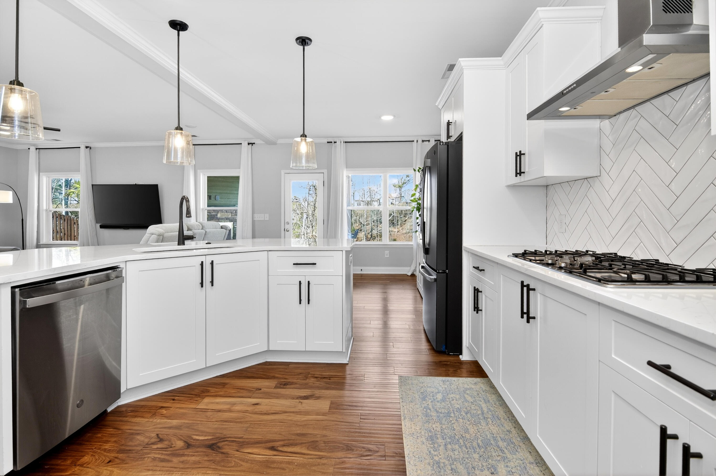
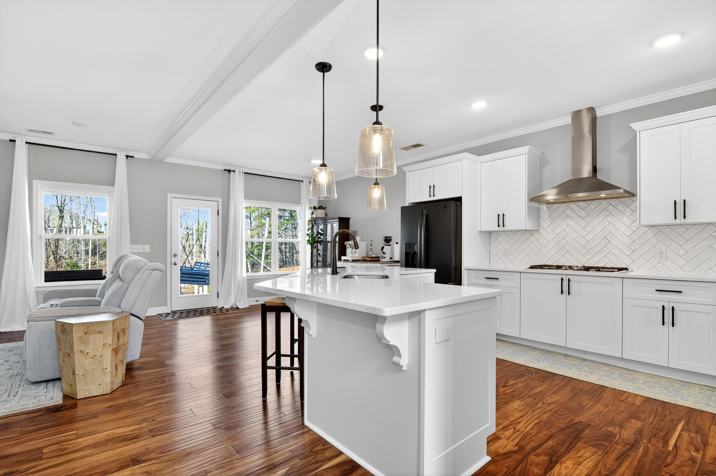
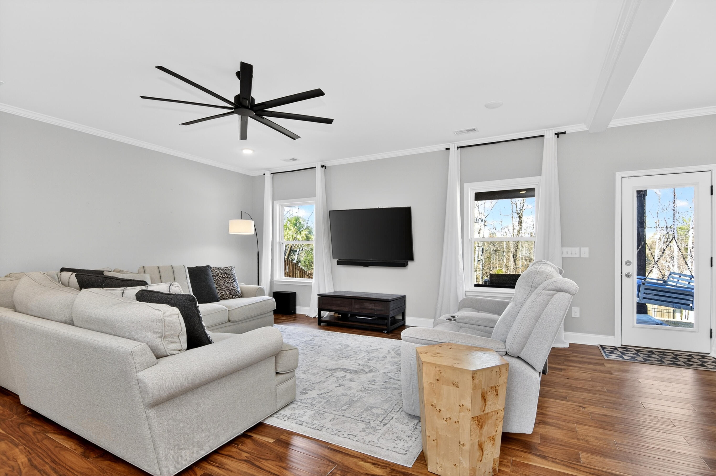
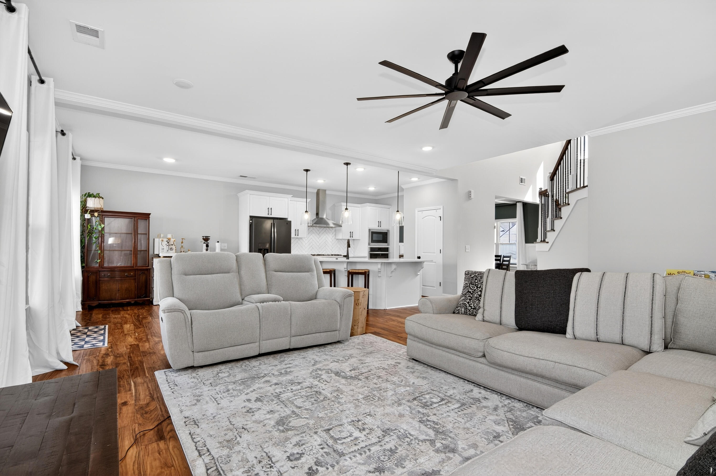
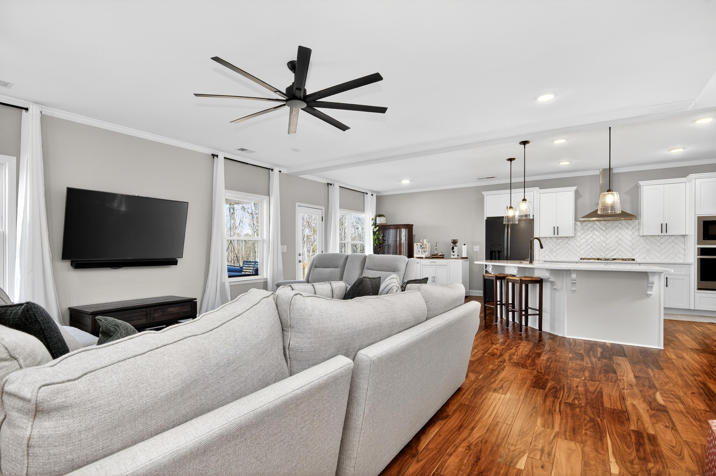
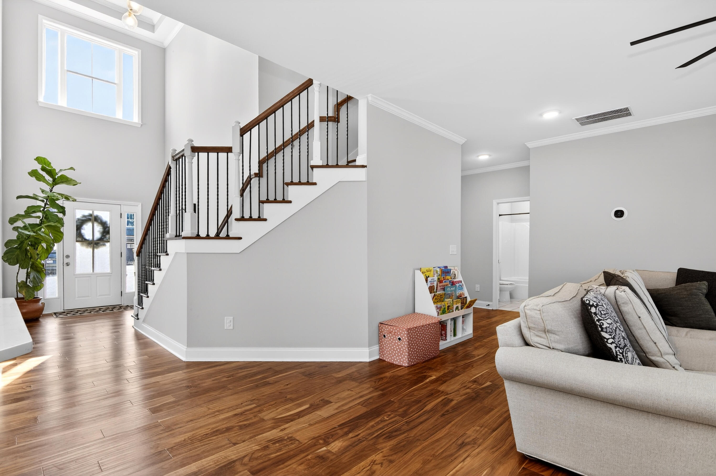
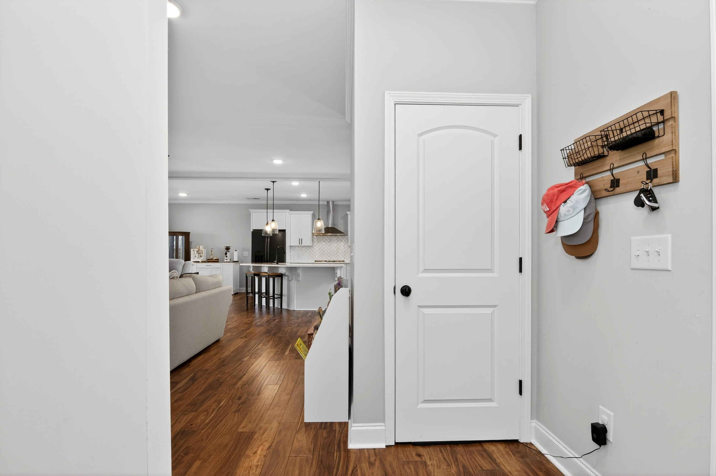
From the moment you enter, you'll notice the warmth and character created by the rich acacia engineered hardwood floors and carefully selected finishes that elevate this home beyond standard new construction. The open-concept floor plan is designed for both comfortable everyday living and effortless entertaining.

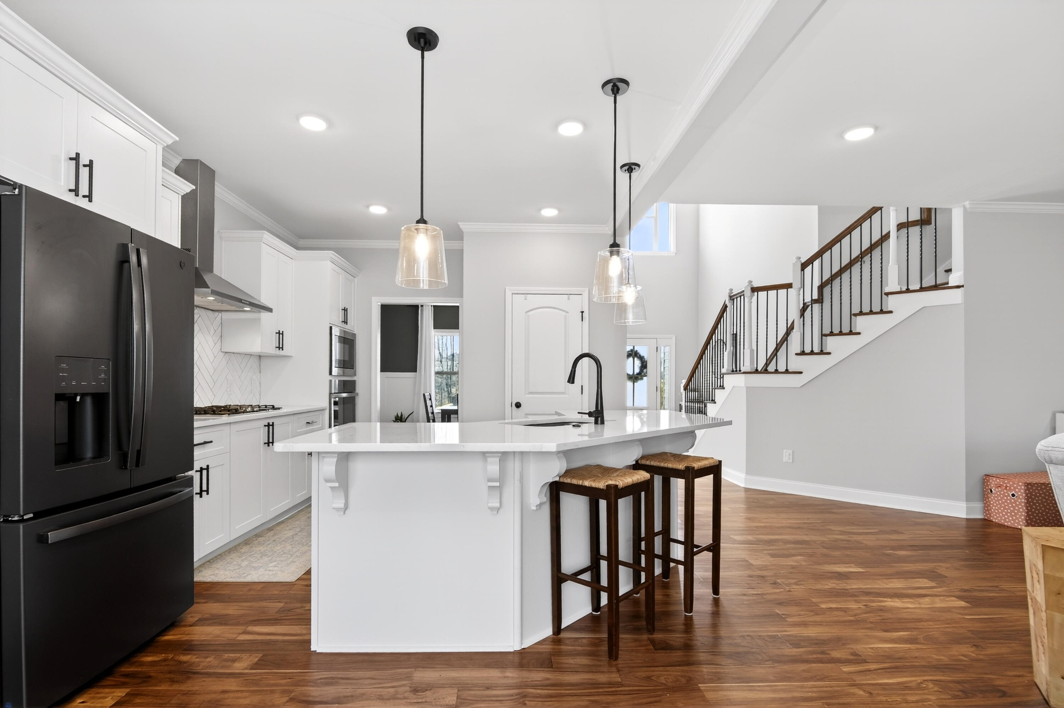
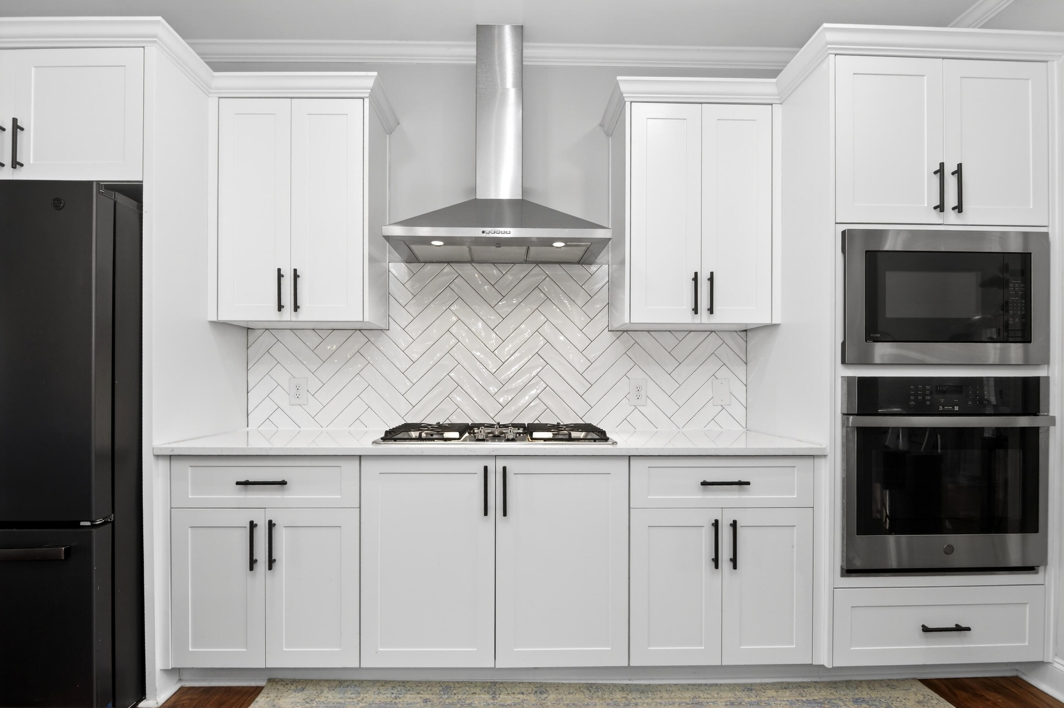
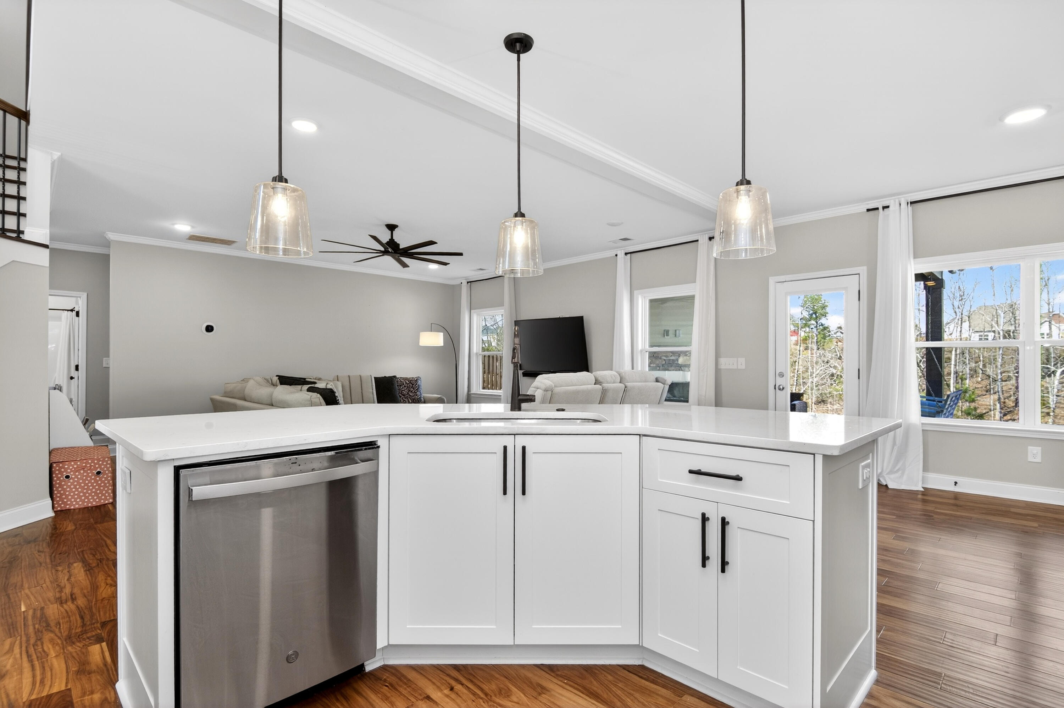
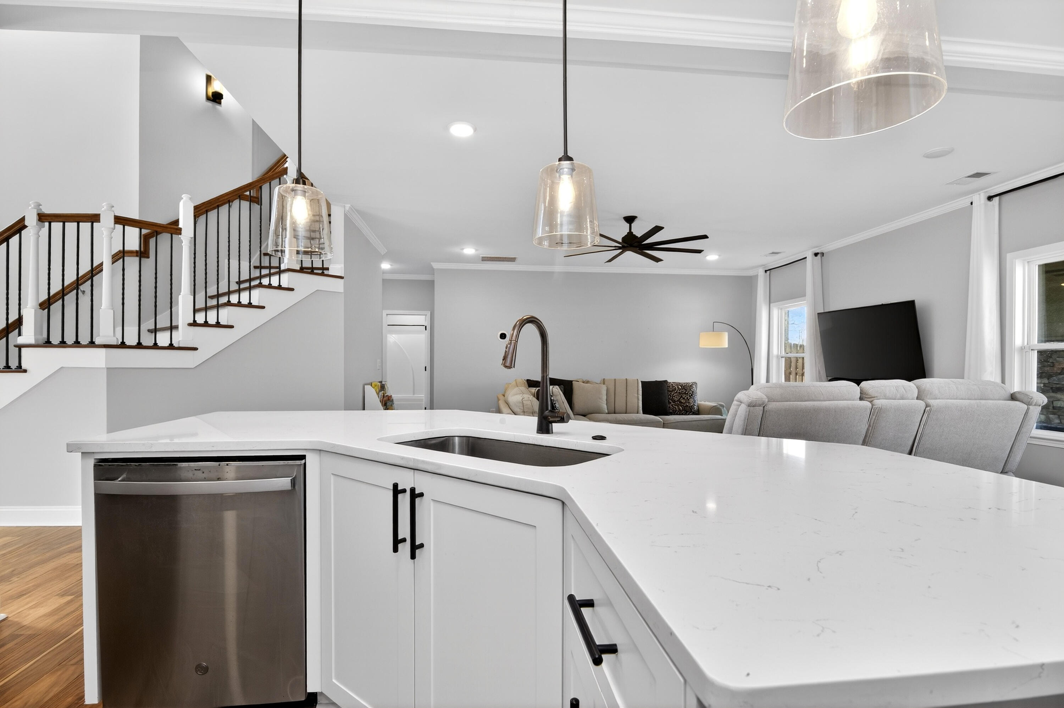
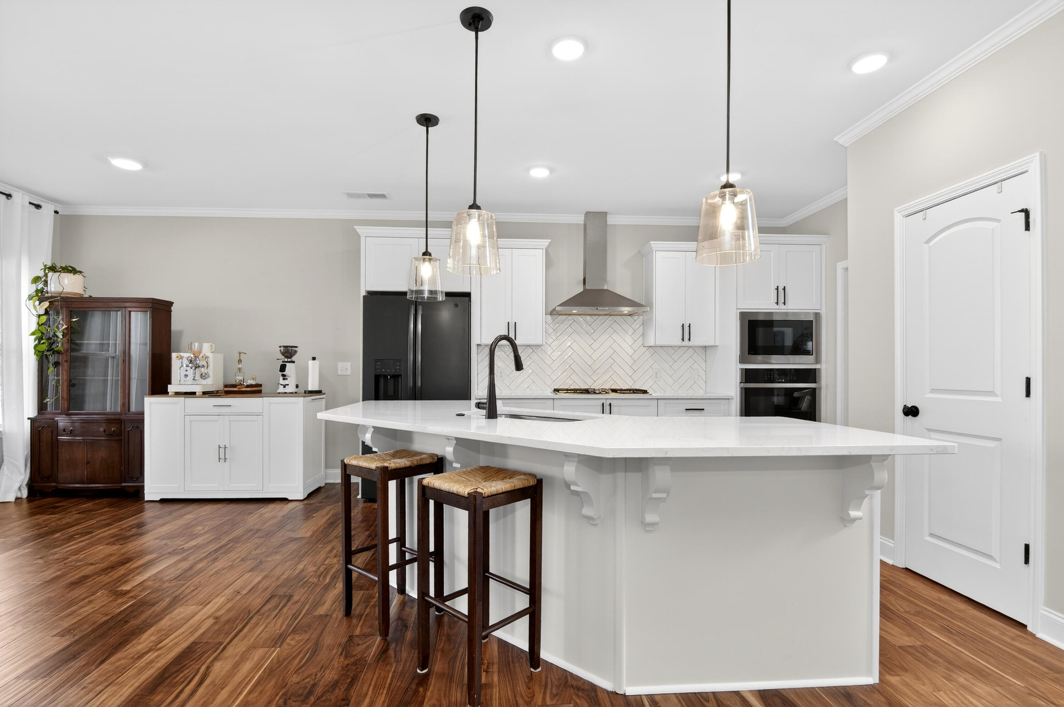
The heart of the home is the gourmet kitchen, featuring a massive center island, abundant cabinetry, and generous workspace that flows seamlessly into the living and dining areas. Thoughtful cedar accents add architectural charm and enhance the modern farmhouse aesthetic.

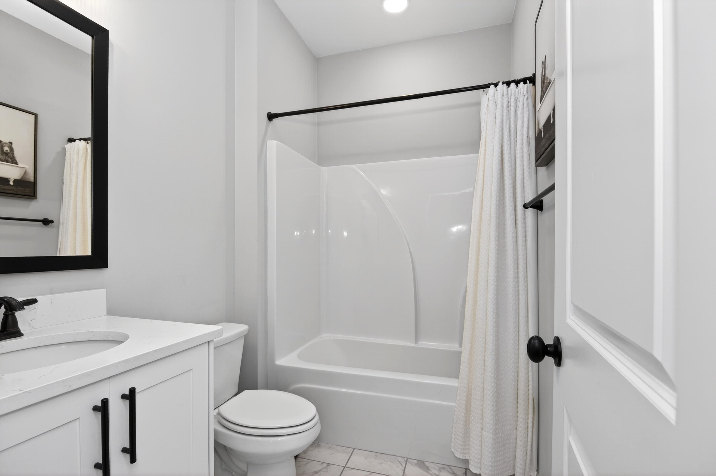
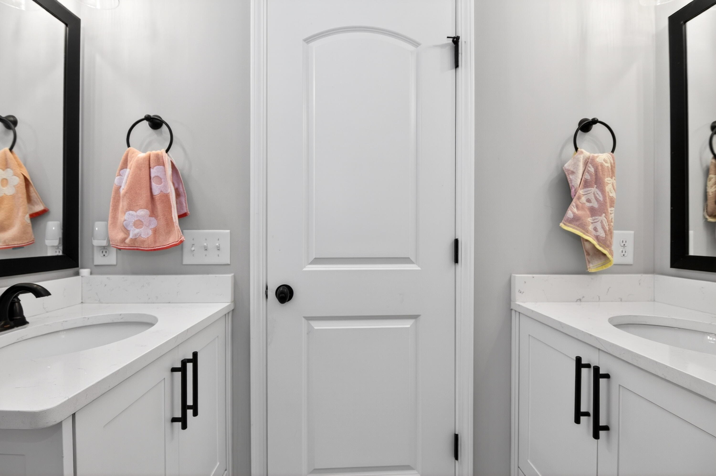
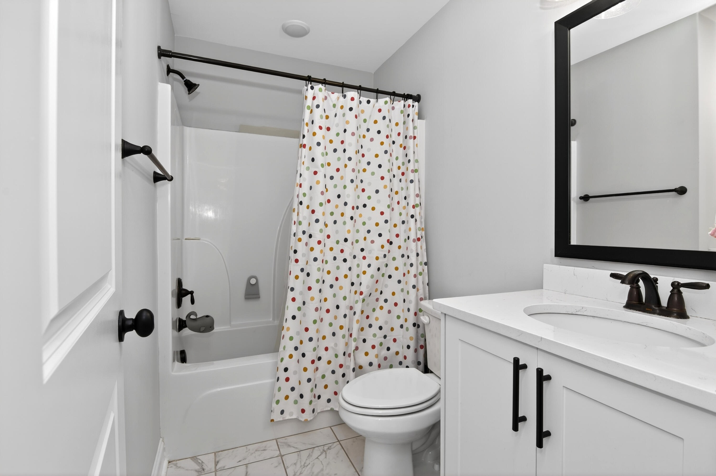
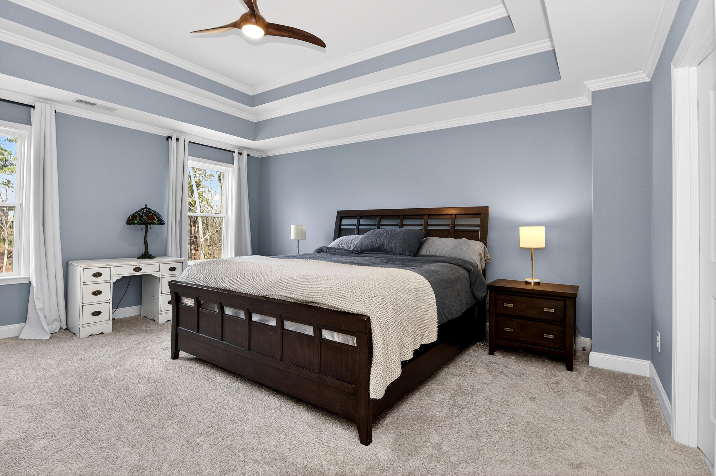
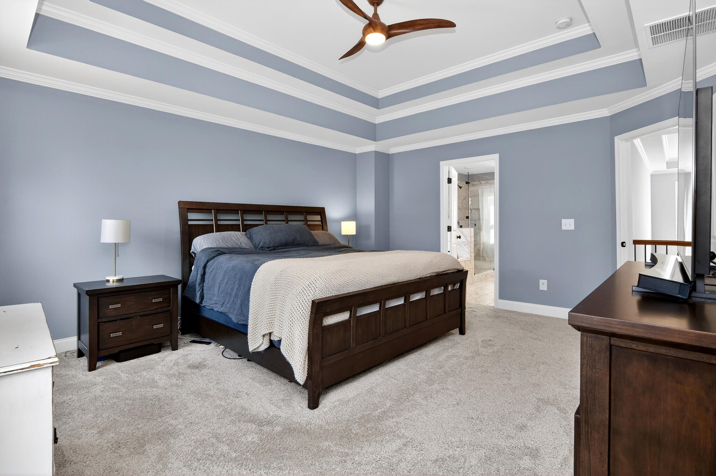
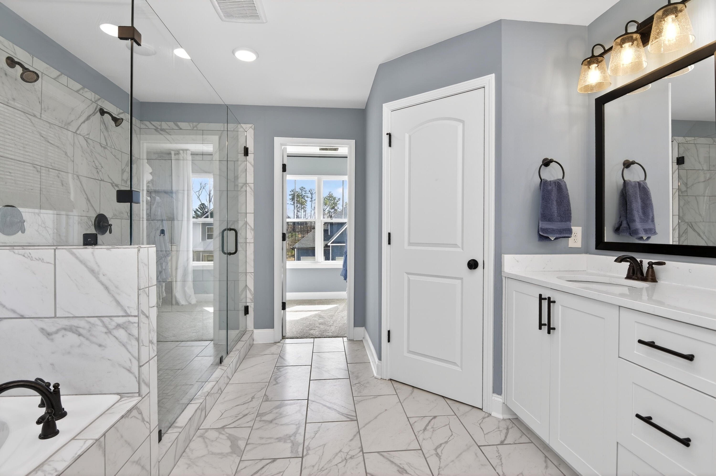
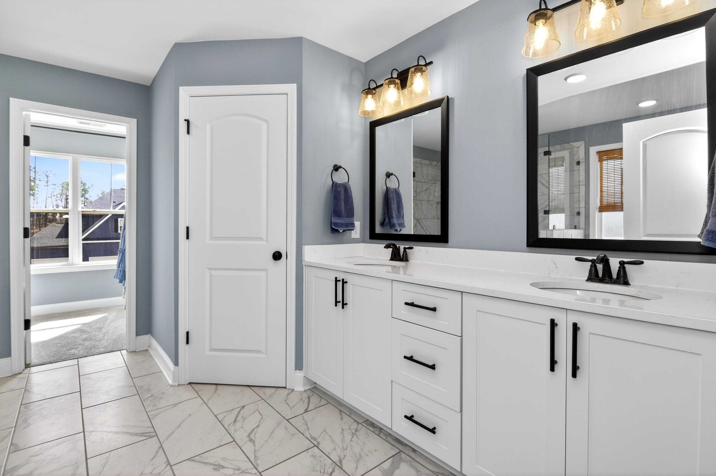
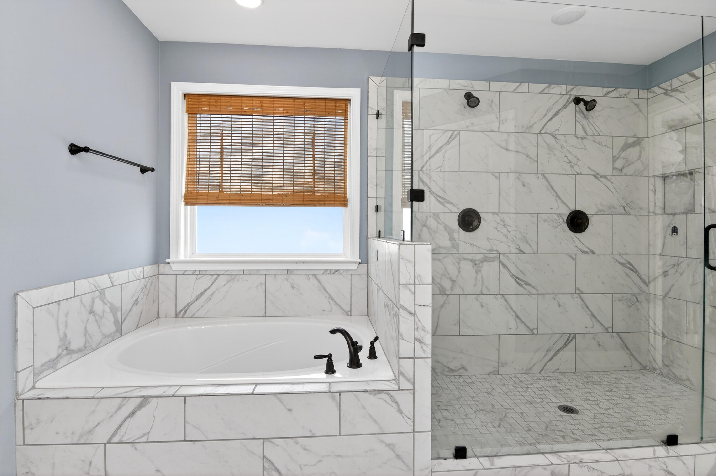
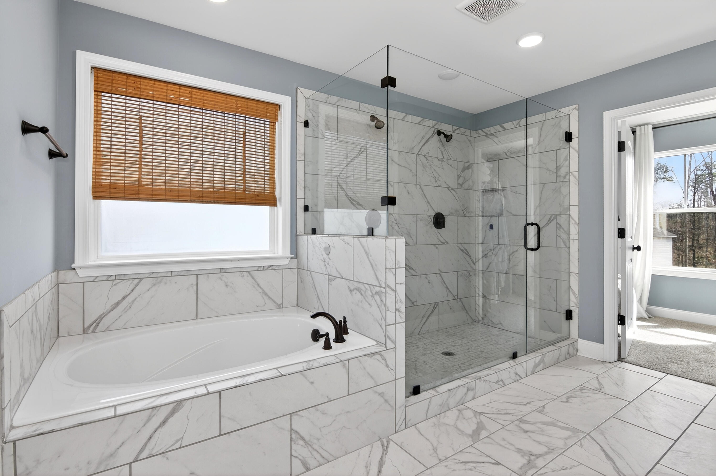
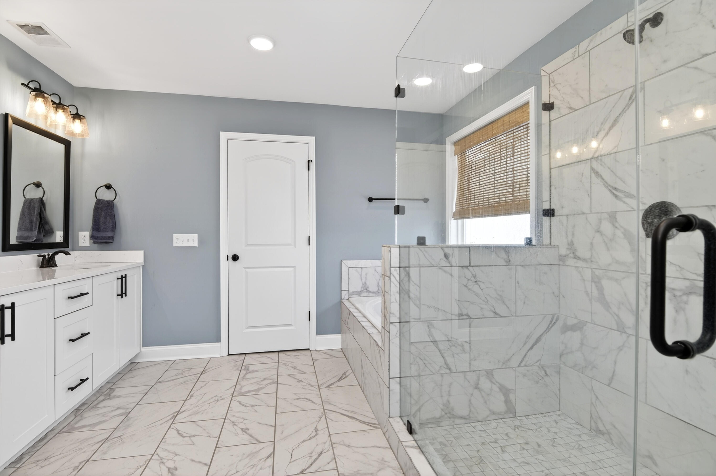
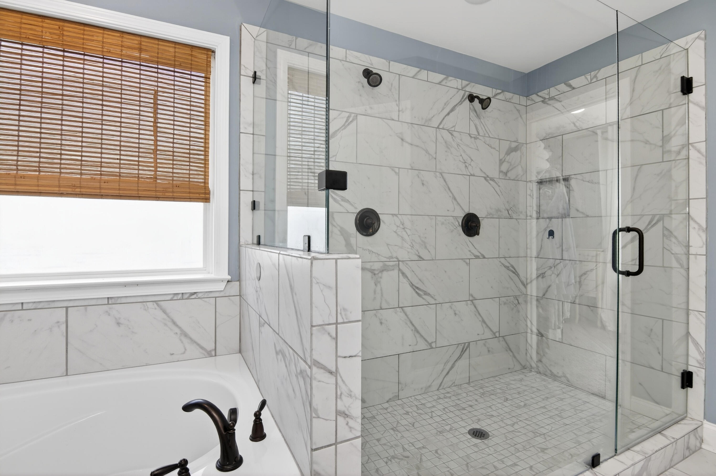
The spacious owner's suite offers a private retreat with a luxurious walk-in double shower and spa-like bathroom design. With three full bathrooms, the home easily accommodates family and guests.

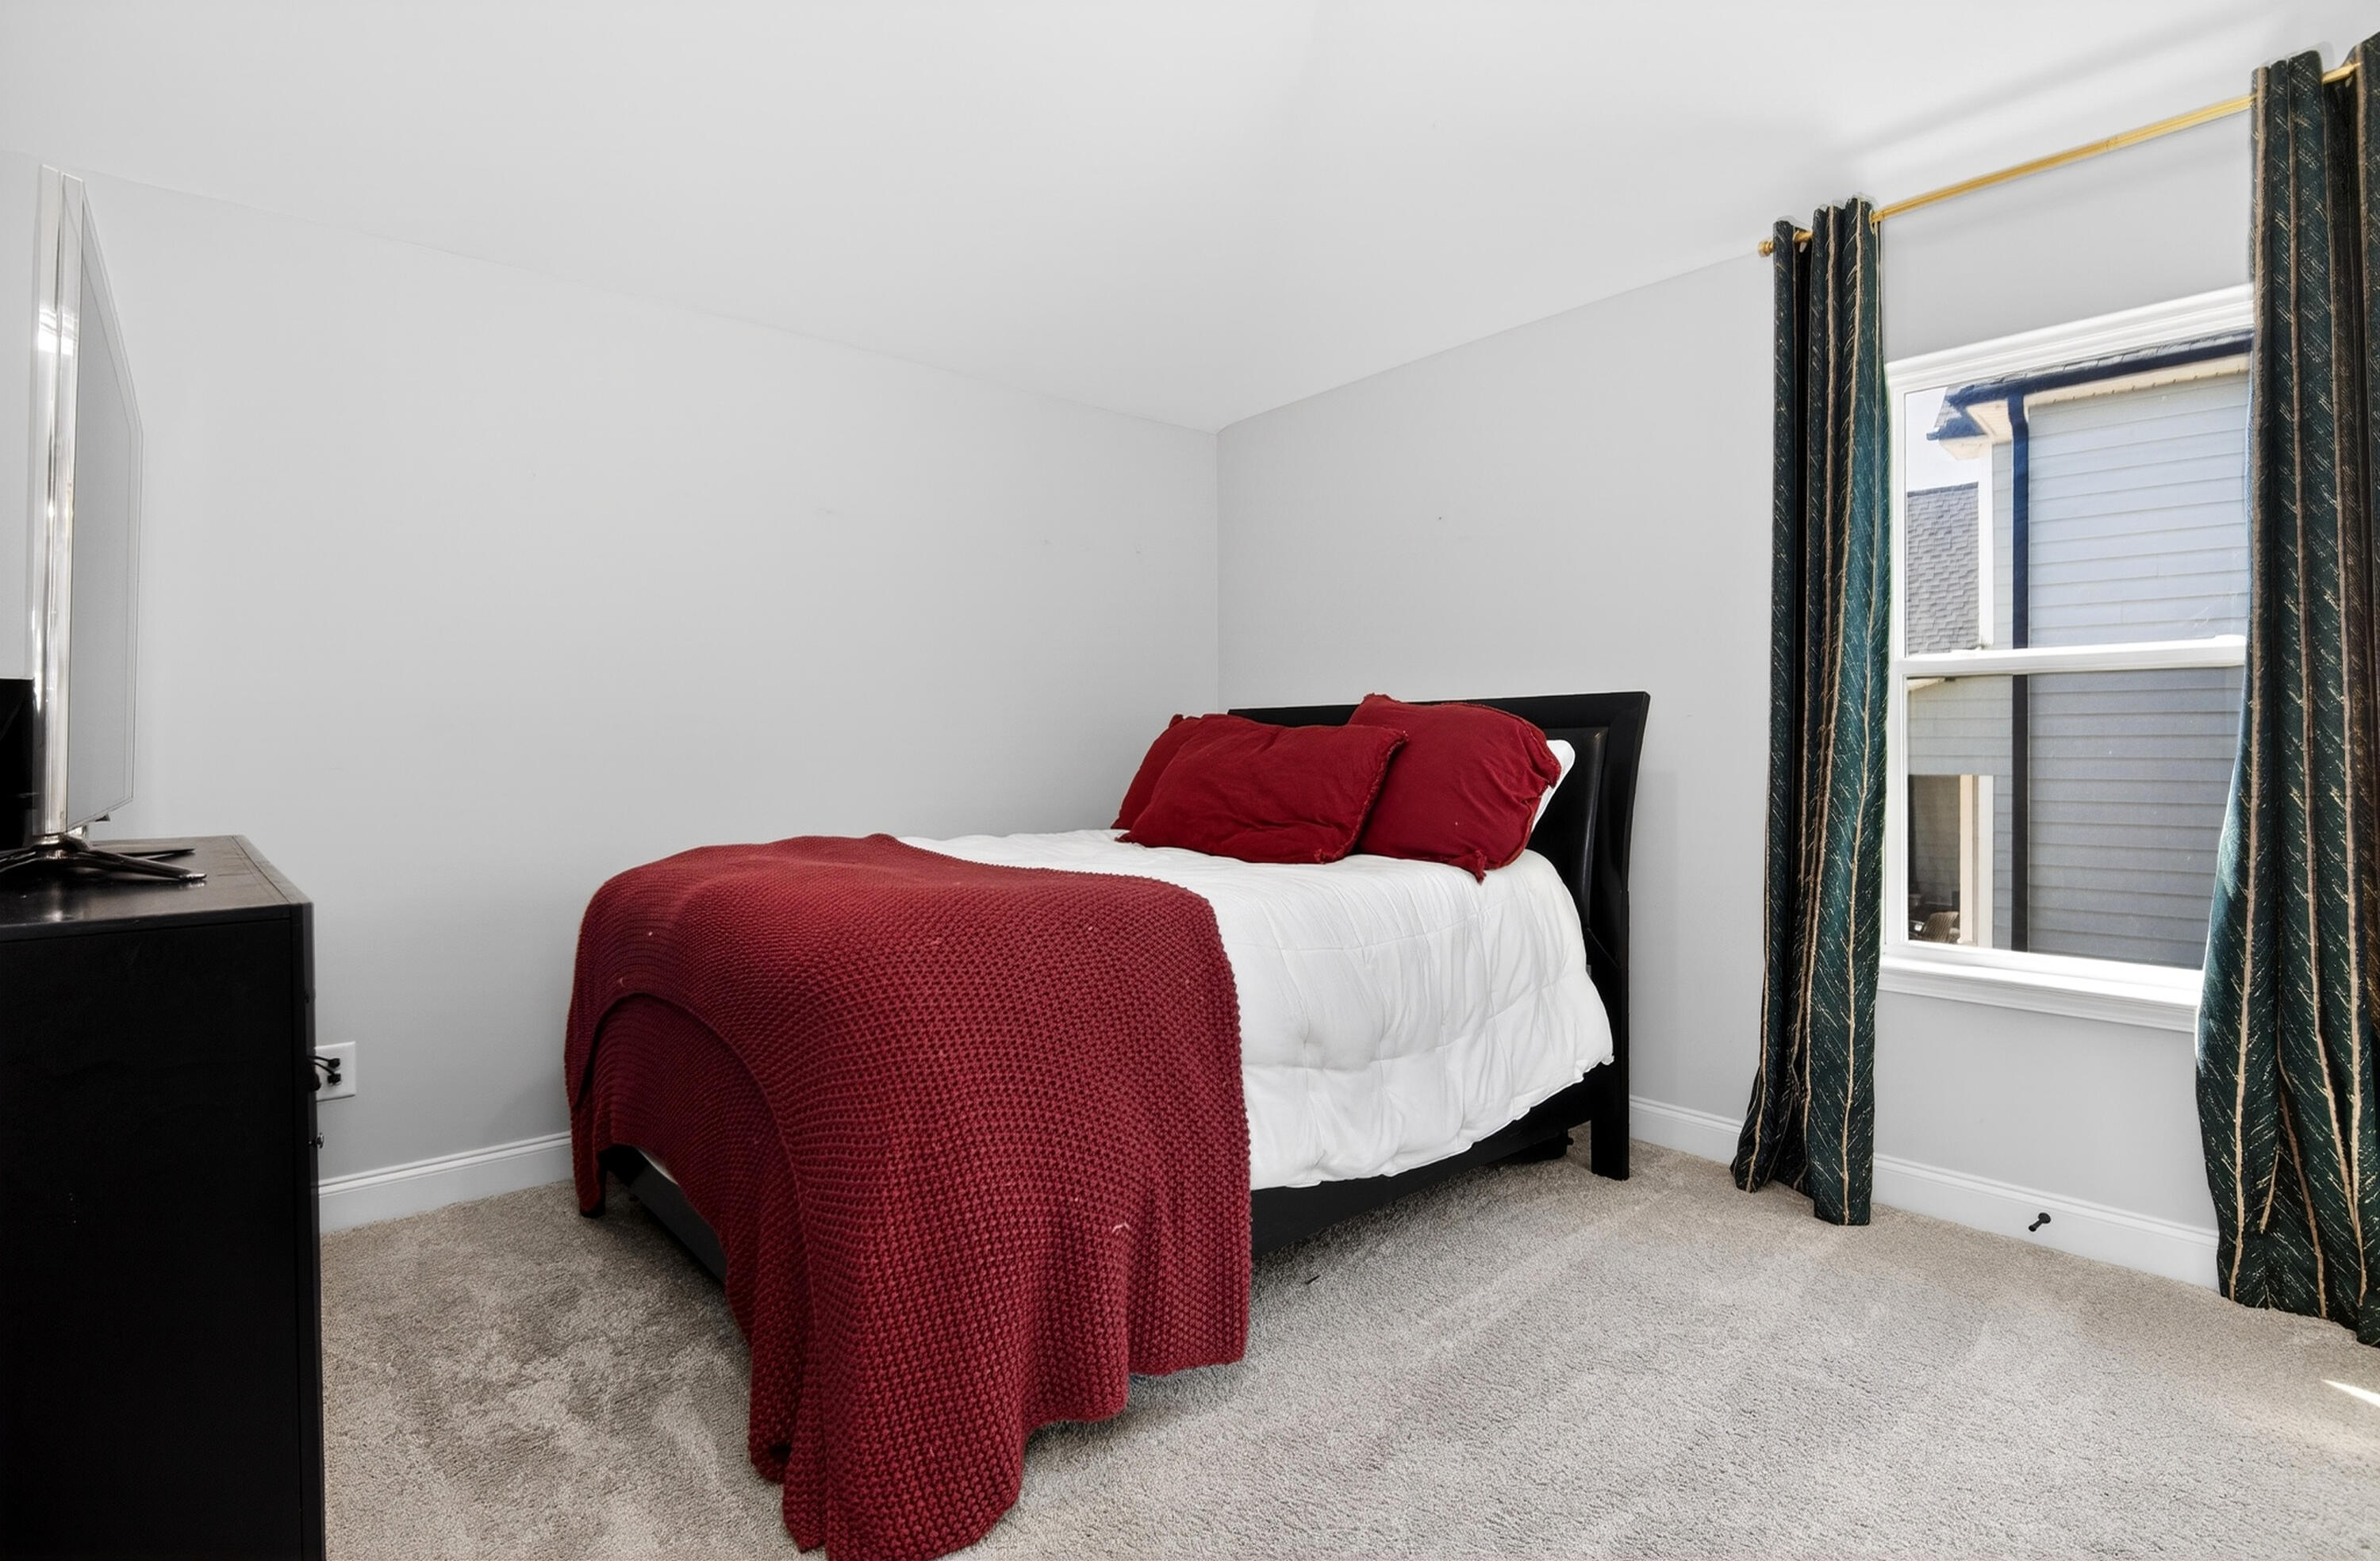
A bedroom and full bathroom on the main level provides excellent flexibility and is perfect for multi-generational living, a private guest suite, or home office.

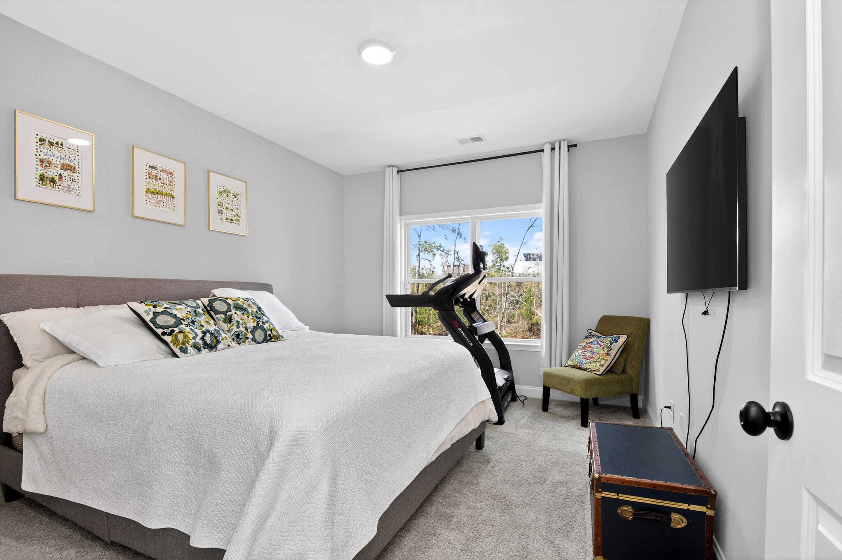
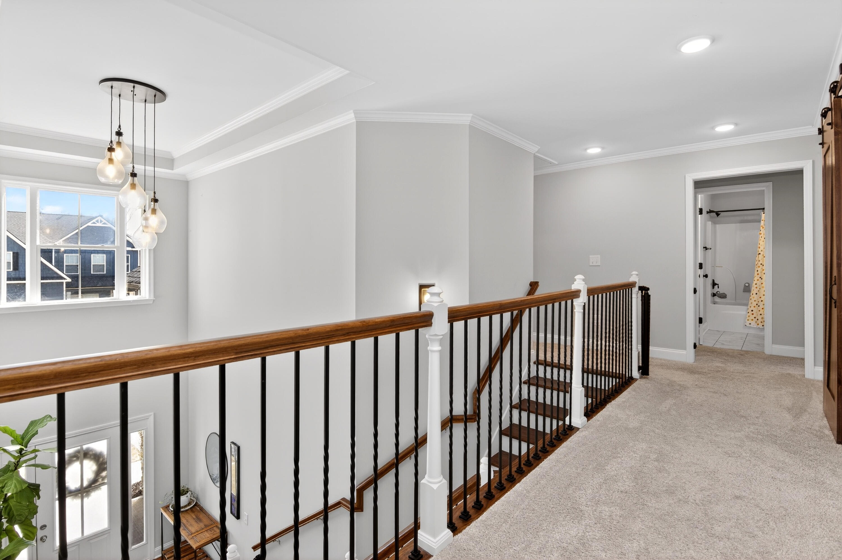
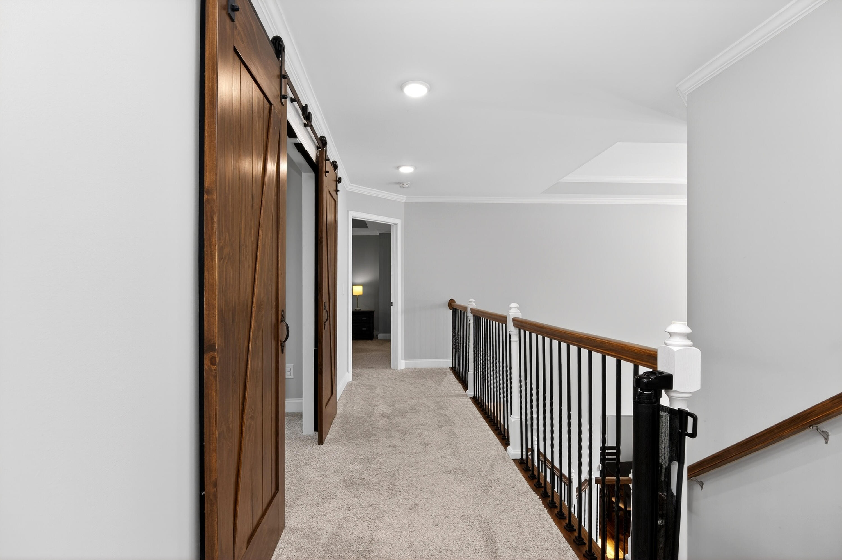
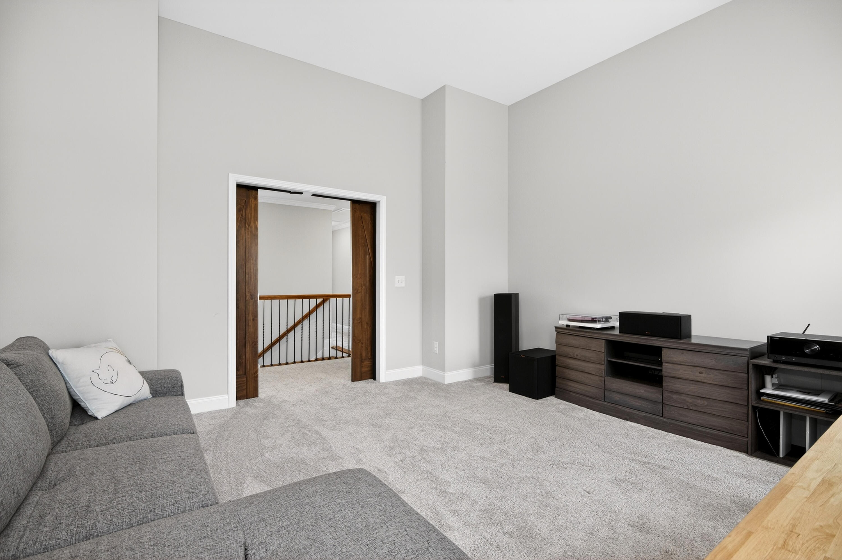
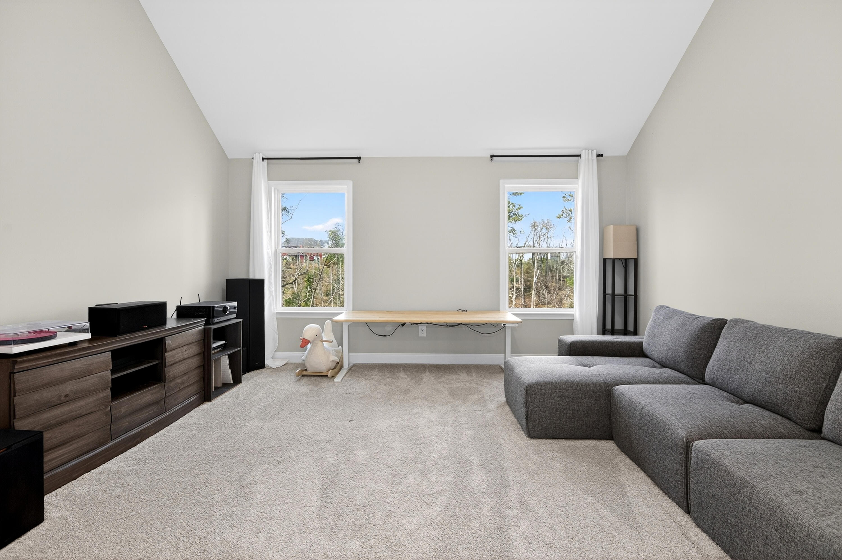
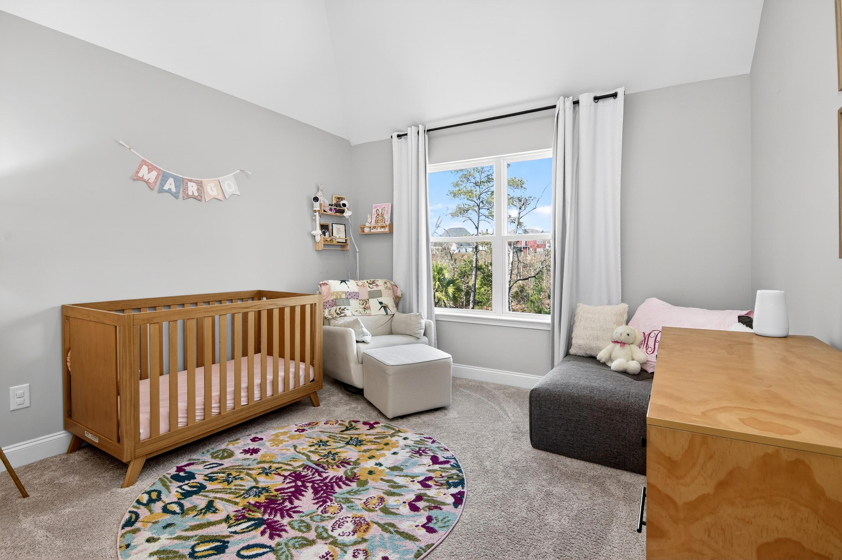
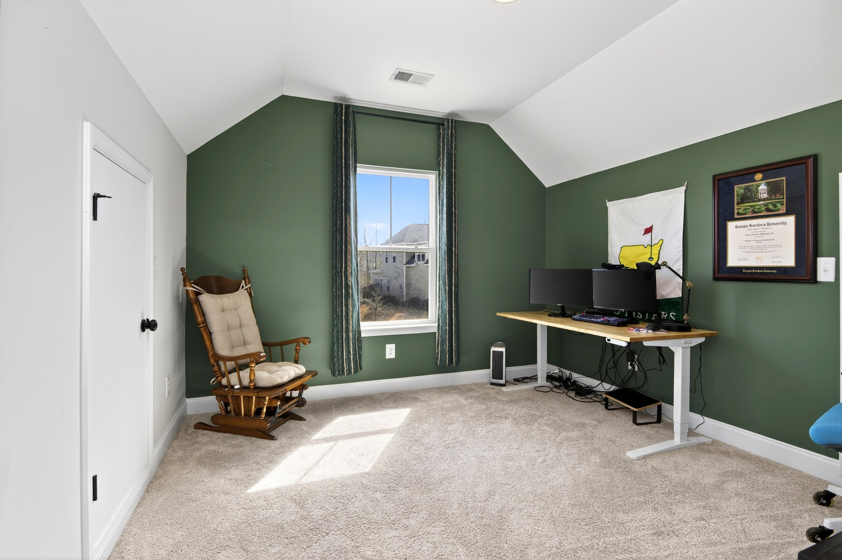
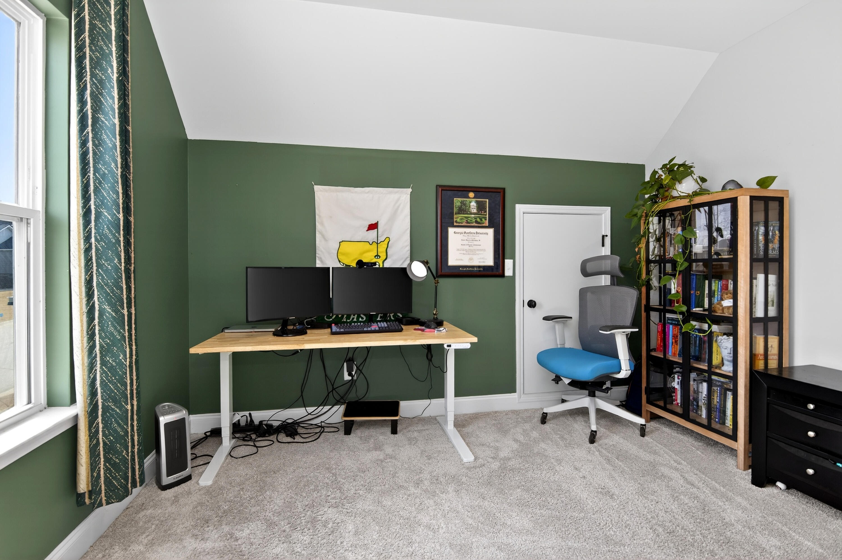
Upstairs you'll find additional bedrooms and a large bonus/media room with sliding barn doors, ideal for movie nights, play space, or a second living area.

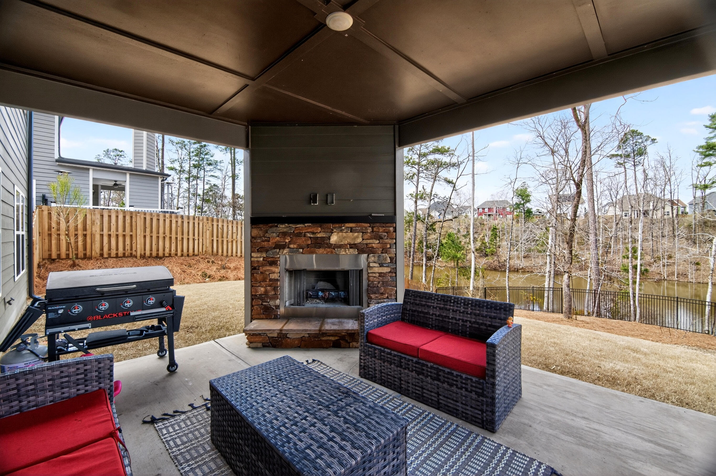
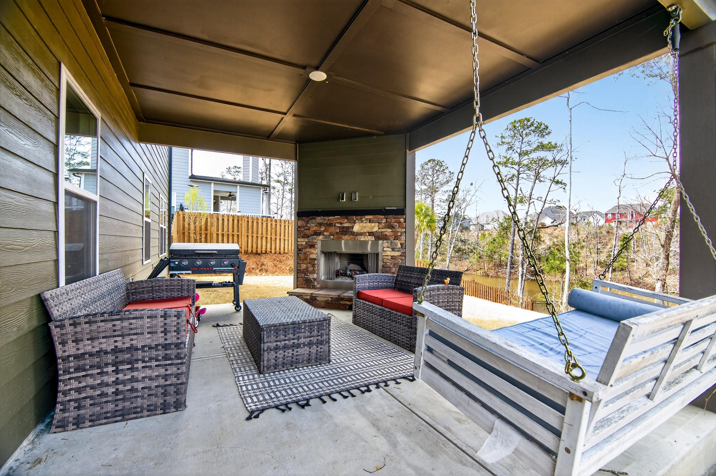
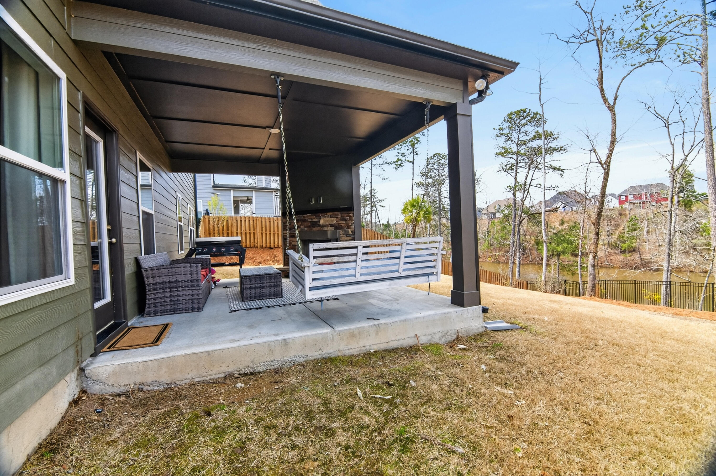
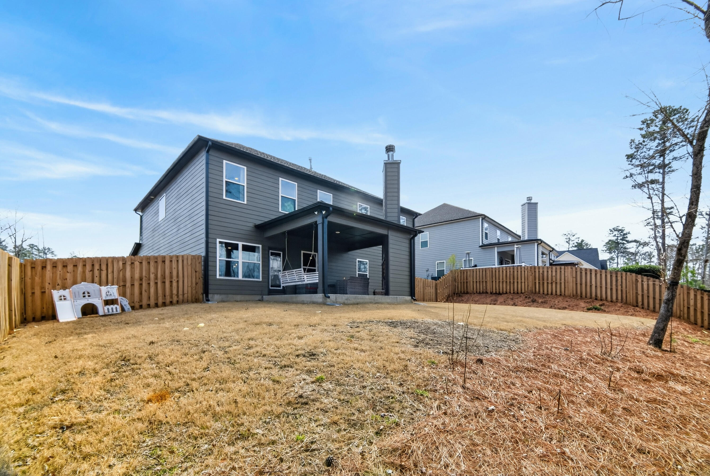
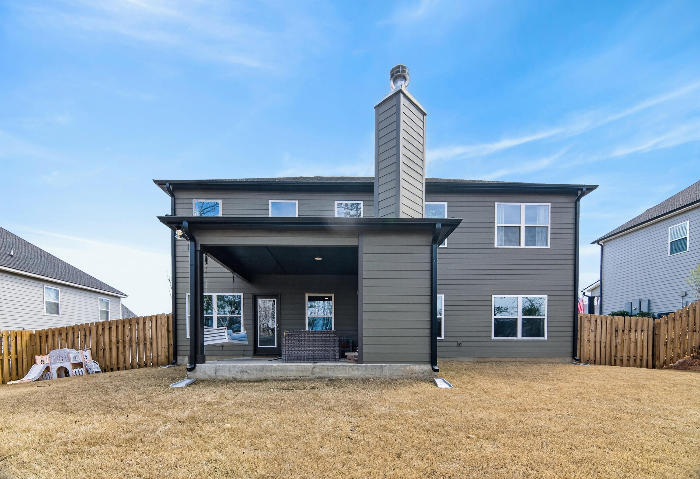
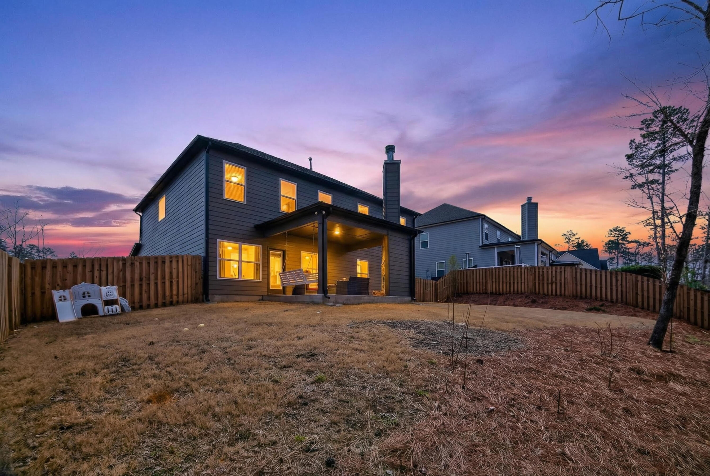
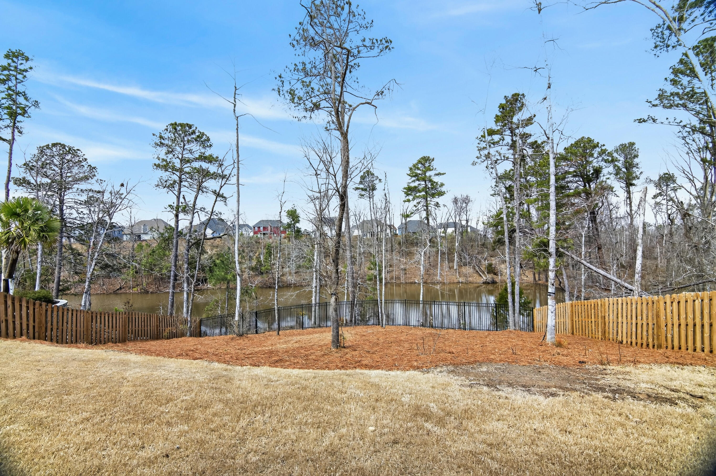
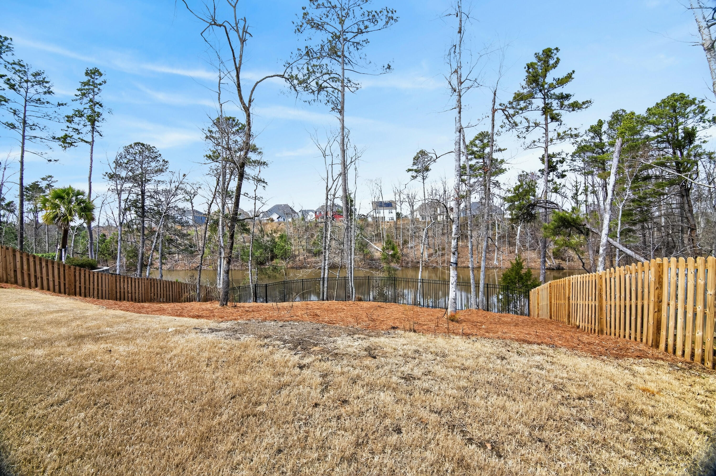
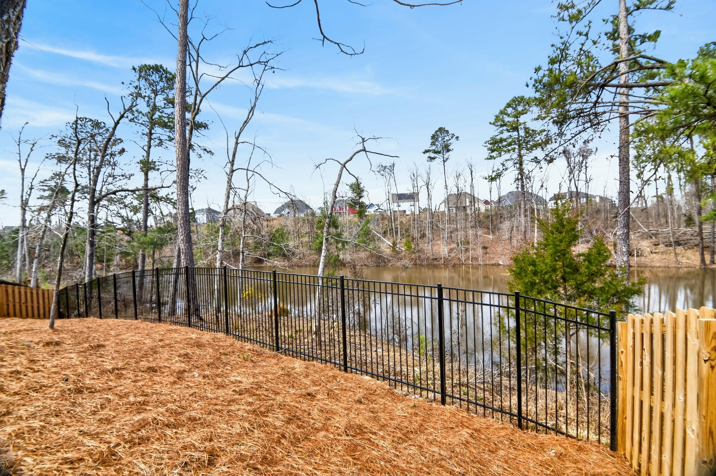
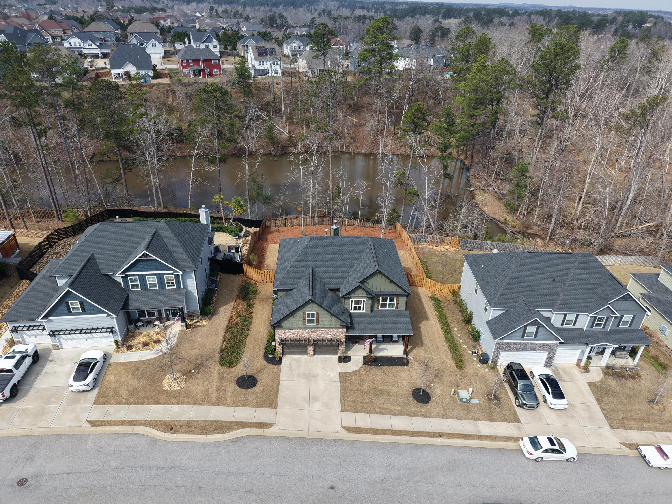
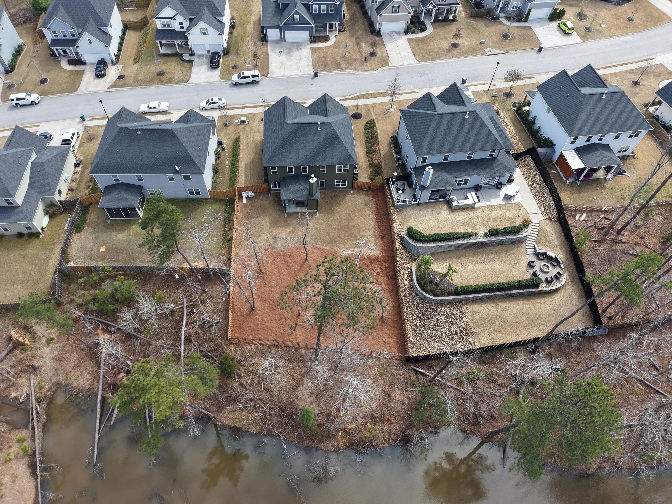
Step outside and experience one of the home's most impressive features -- a covered outdoor living space with a stunning stone fireplace, perfect for year-round gatherings and relaxing evenings. The backyard is beautifully framed by an iron fence and backs to a wooded lot with peaceful pond views, offering both privacy and a picturesque setting rarely found in neighborhood homes.

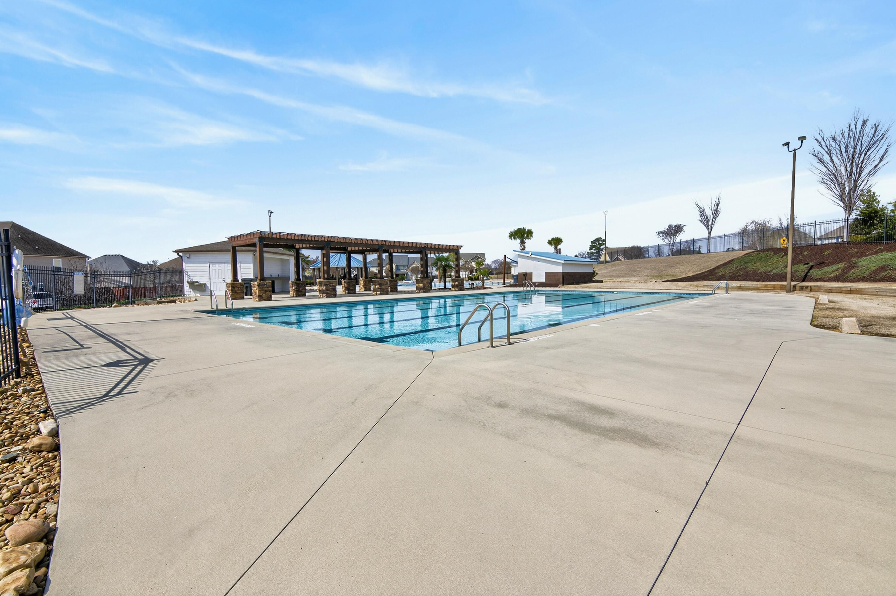
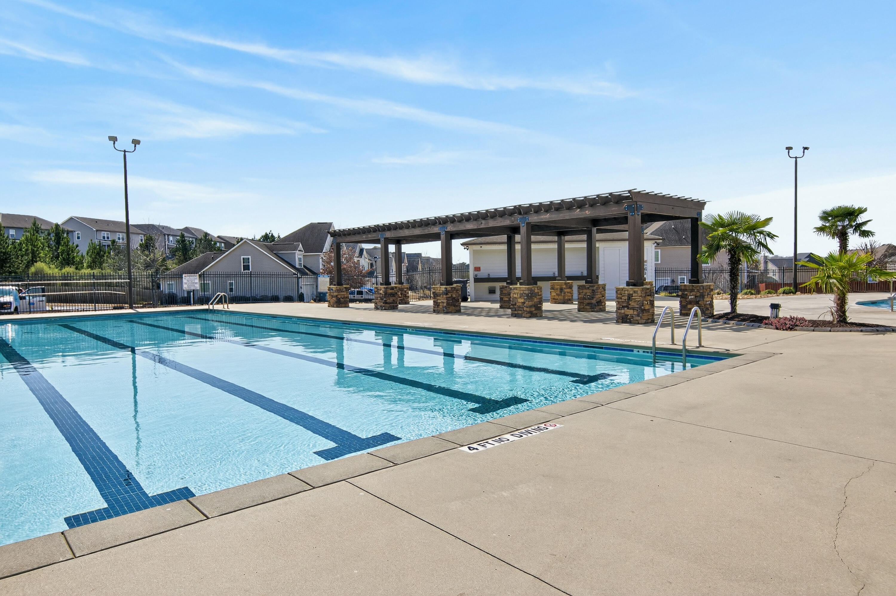
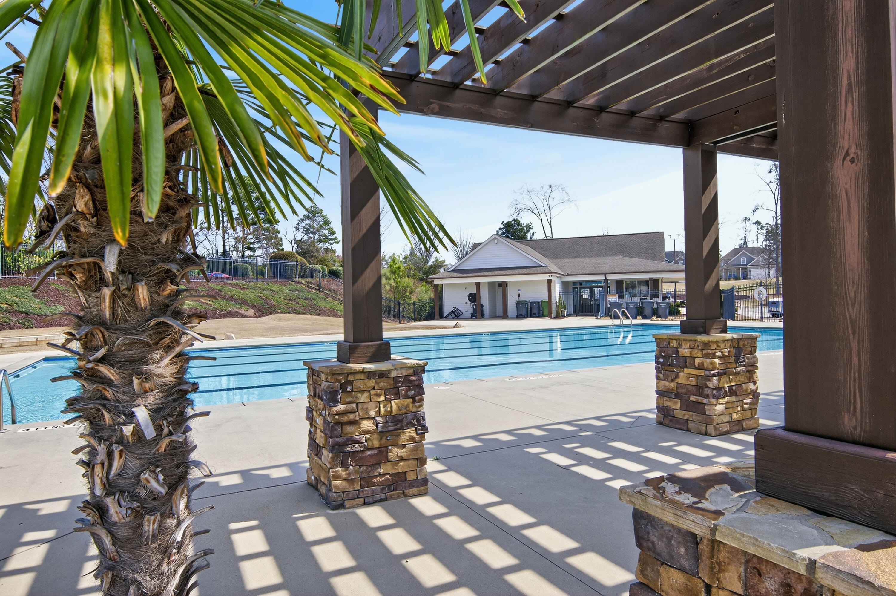
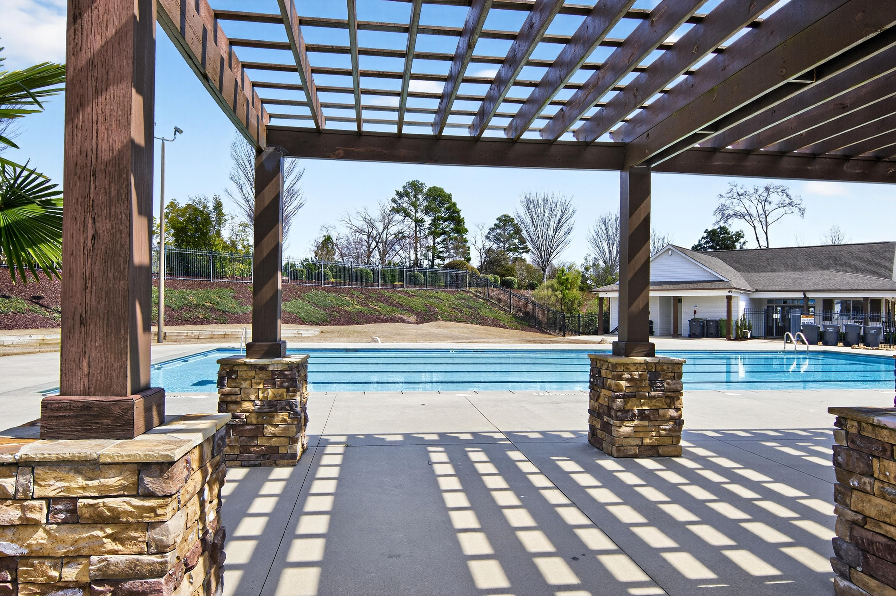
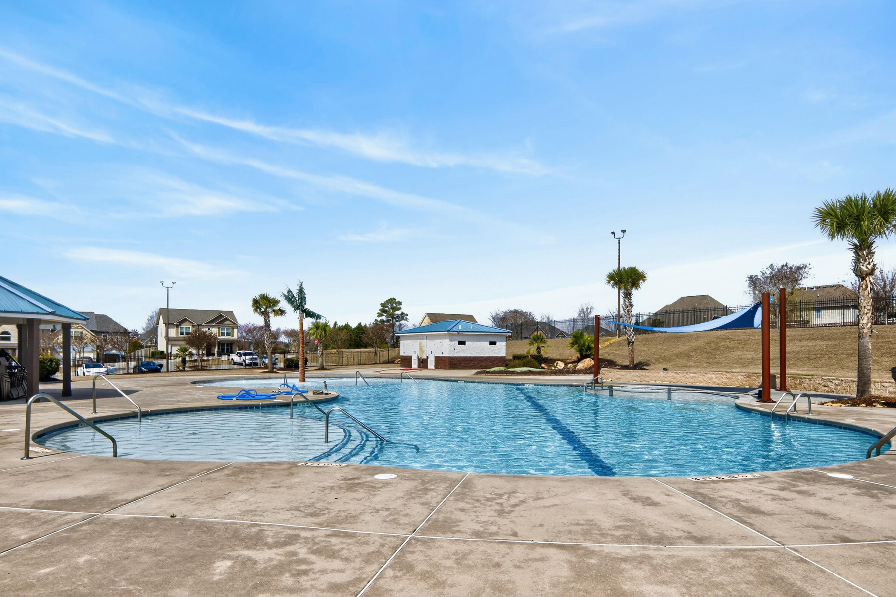
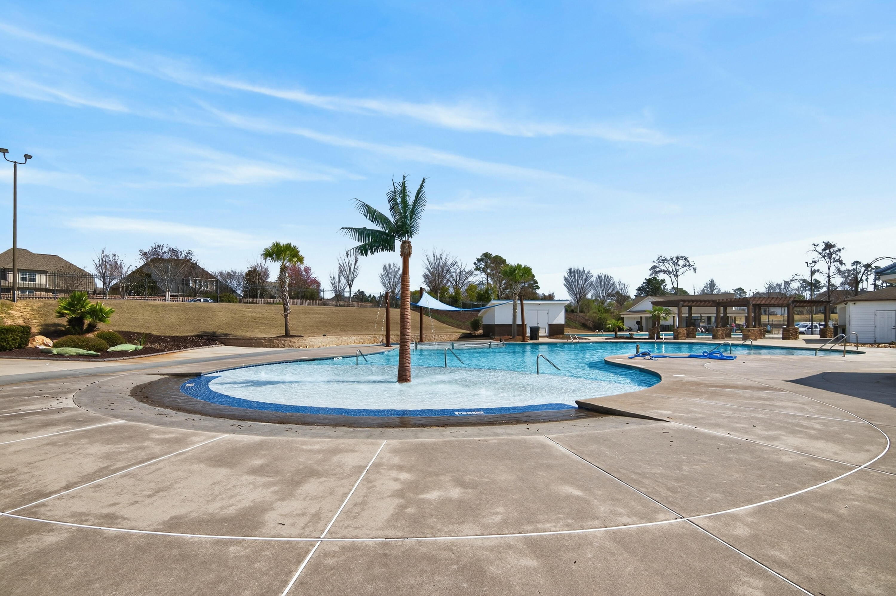
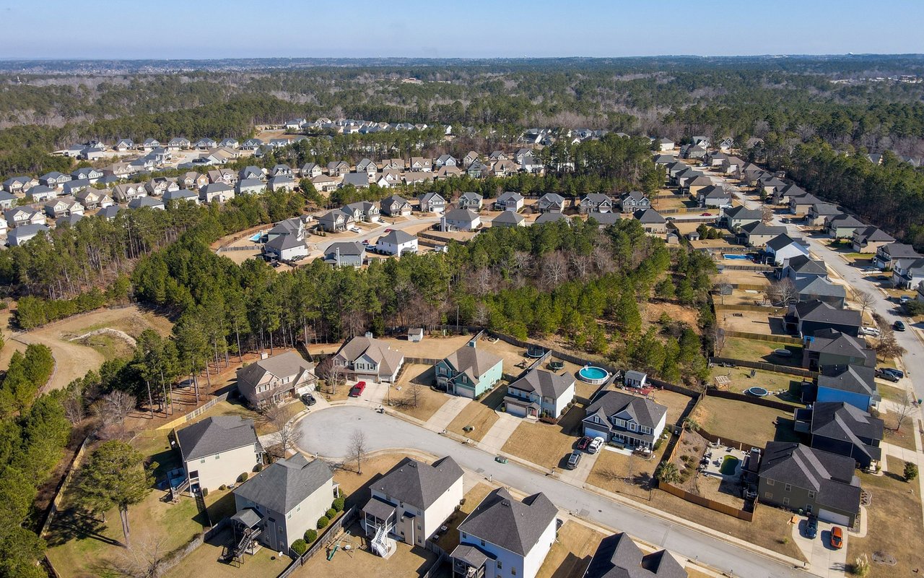
With its premium upgrades, distinctive farmhouse details, spacious layout, and incredible outdoor living space, this home truly stands apart and delivers exceptional value in one of the area's most desirable communities. As a resident of Crawford Creek, you can enjoy exceptional community amenities including a resort-style pool and lap pool, covered pavilion with lounge seating, pickleball and tennis courts, two playgrounds, walking trails, and a beautiful clubhouse that serves as the heart of the community.

Centricity Major Structural Defects Warranty in effect until 5/5/31 and is transferable.

Greenspace fee .5 of 1% is required
Share Property

Location

638 Bunchgrass Street, Evans, GA 30809

Status

Sold

Date Sold

April 16, 2026

Property Amenities

Interior
Appliances Vented Exhaust Fan, Built-In Microwave, Double Oven, Disposal, Dishwasher
Flooring Carpet, Ceramic Tile, Hardwood
Total Bedrooms: 5
Full Bathrooms: 3
Other Interior Features Walk-in Closet(s), Entrance Foyer, Kitchen Island, Pantry, Blinds/Shades, Eat-in Kitchen, Walk-In Closet(s)
Area & Lot
Total area 2,877 Sq.Ft.
Lot Area 0.26 Acres
Living area 2,877 Sq.Ft.
MLS® ID 98253390
Year Built 2021
High School Evans
Middle School Evans
Elementary School Evans
Type Residential
Status Sold
Exterior
Stories 2
Air conditioning Multi Units
Heat type Fireplace(s), Electric, Natural Gas
Water Source Public
Sewer Public Sewer
Other Exterior Features Thermal Doors
Parking Attached, Concrete, Garage
Lot Features Pond on Lot, Wooded, Landscaped
Roof Composition
Finance
Sales Price $475,000
HOA Fees $800 yearly
Greg Oldham

Greg Oldham

TITLE

Licensed REALTOR®

Grovetown

Ready to take the next step?

With extensive knowledge of the local market and experience buying and selling, Greg prides himself on working closely and tirelessly with clients so they can trust that each step of the process will be in good hands with Greg and his team so they can be as hands-off and stress-free as possible!