Contact Us

Thank you for your message. We will be in touch with you shortly.

6360 Happy Valley Lane
VIEW PHOTOS
$899,900

6360 Happy Valley Lane

7 Beds 6 Baths 4,117 Sq.Ft. 24.25 Acres

Description

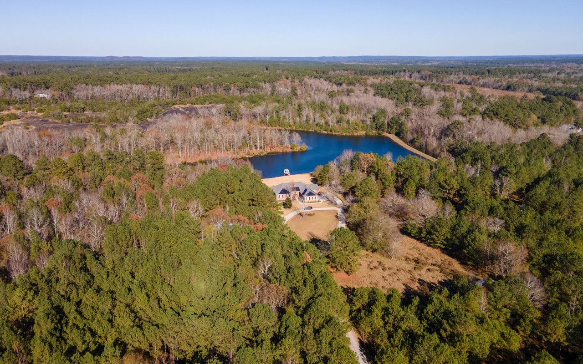
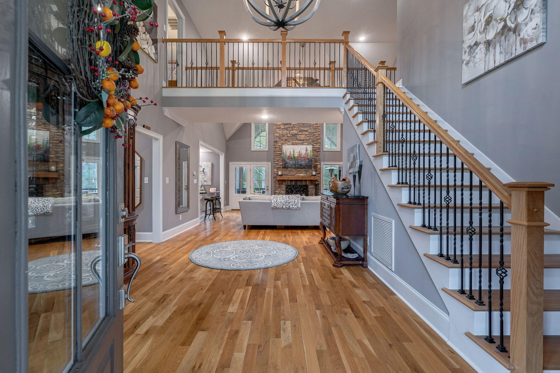
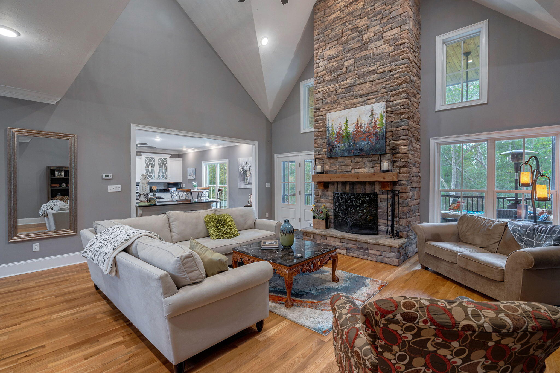
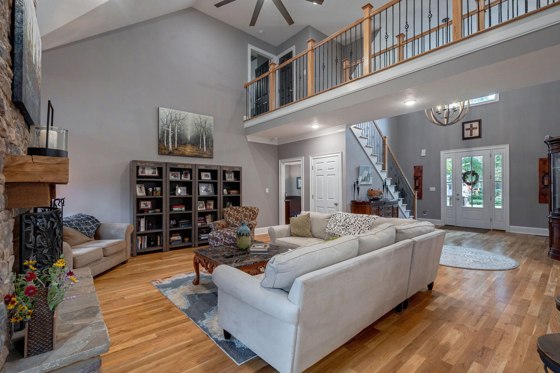
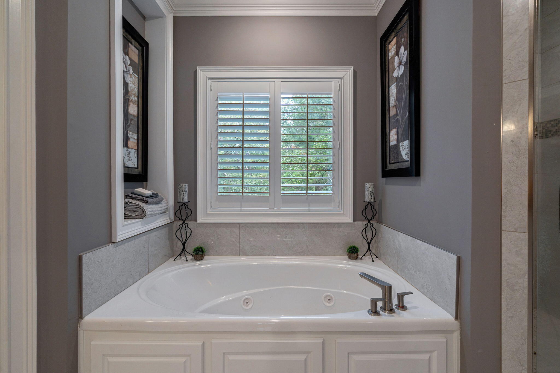
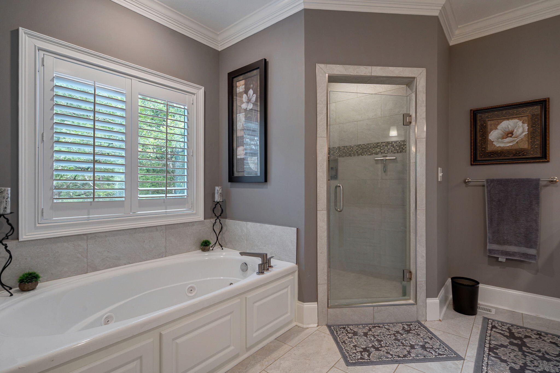
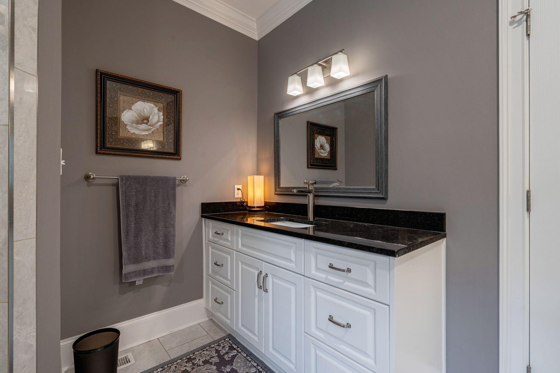
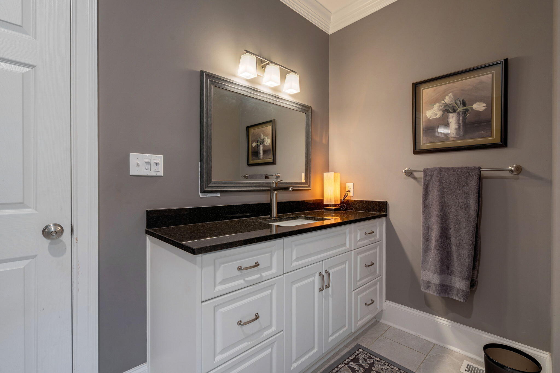
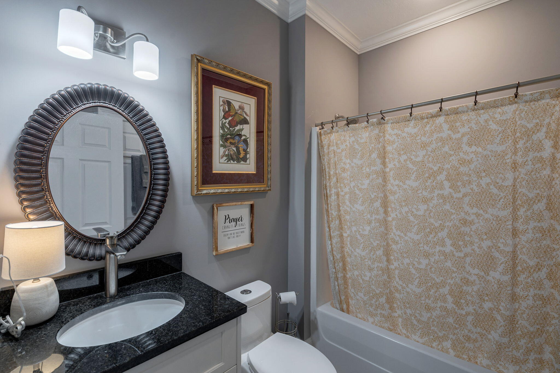
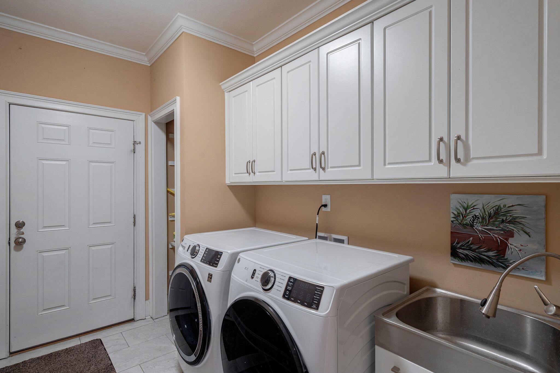
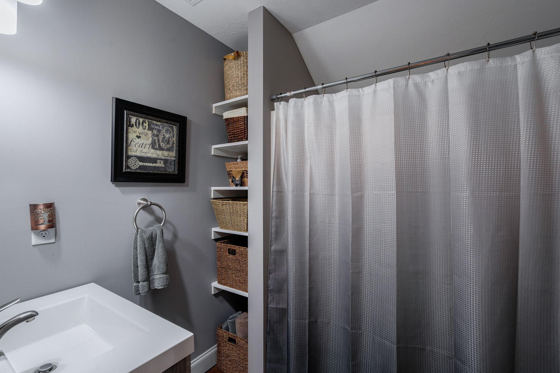
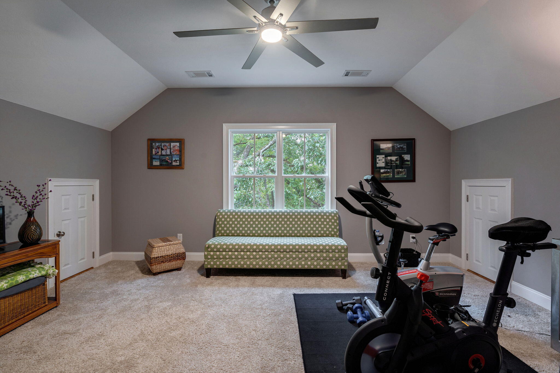
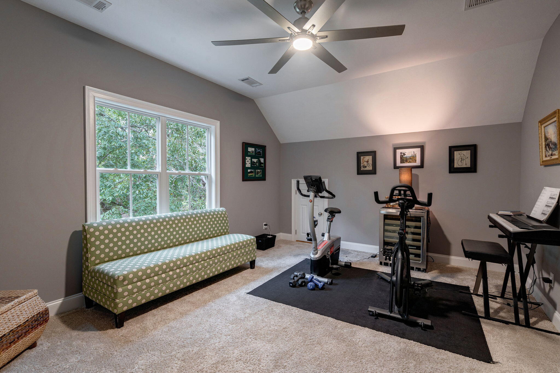
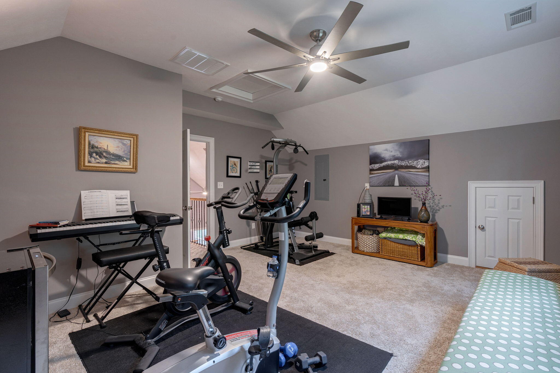
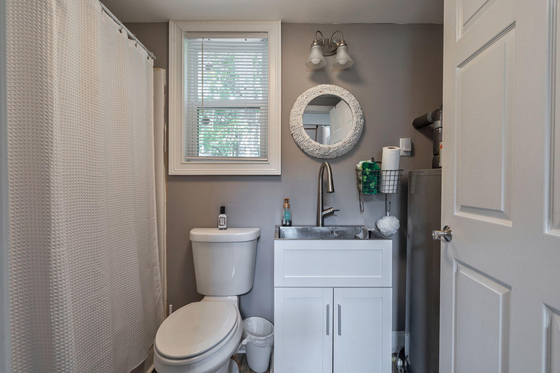
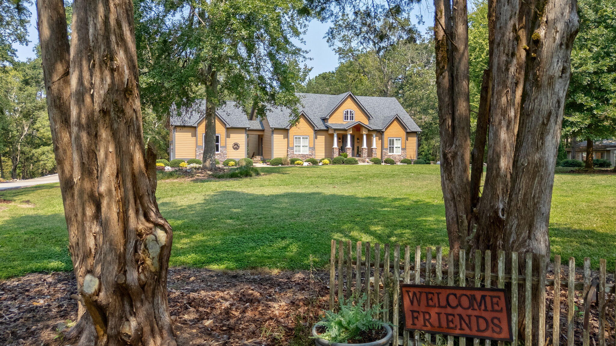
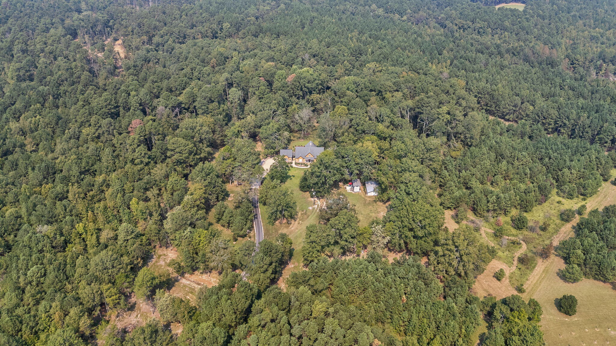
Nestled on over 24 gently rolling acres, this private estate offers a total of 7 bedrooms and 6 bathrooms across the main home and three charming guest quarters. Quiet, secluded, and just minutes from the lake -- with no HOA -- this one-of-a-kind property combines comfort, versatility, and self-sufficiency in a serene, park-like setting.

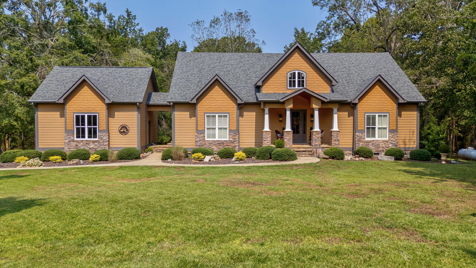
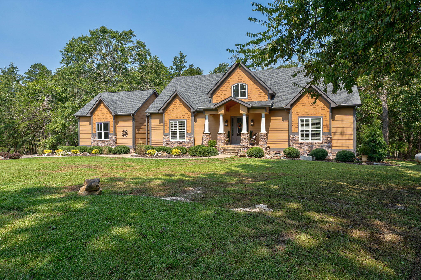
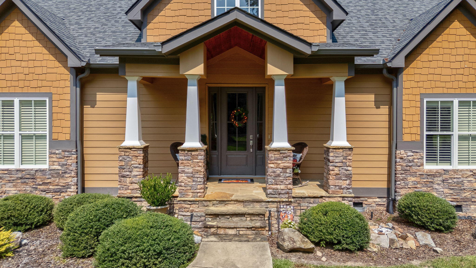
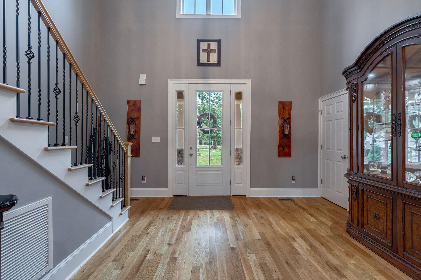
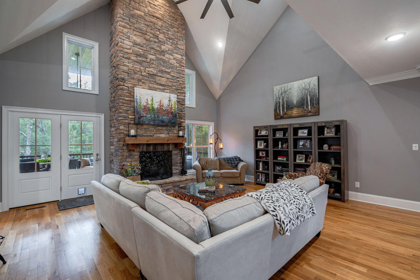
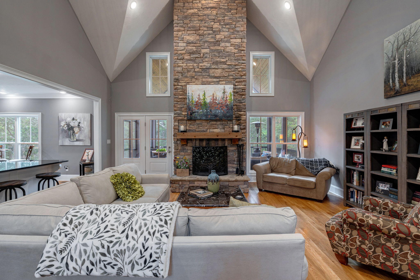
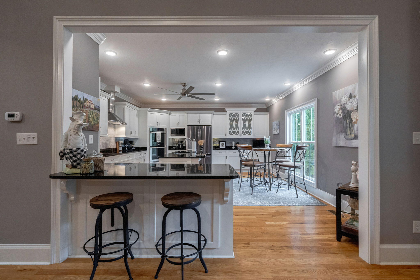
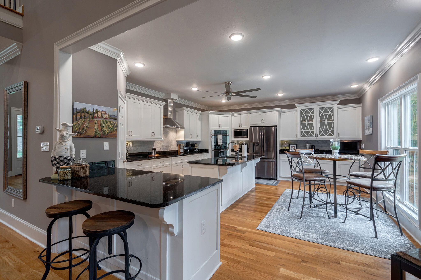
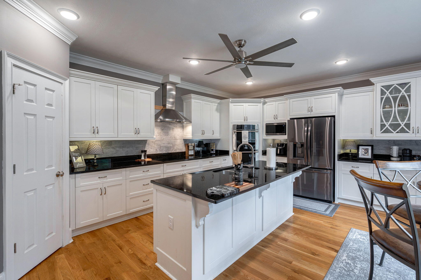
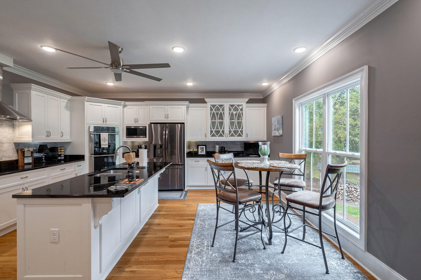
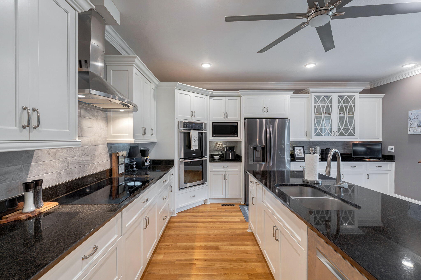
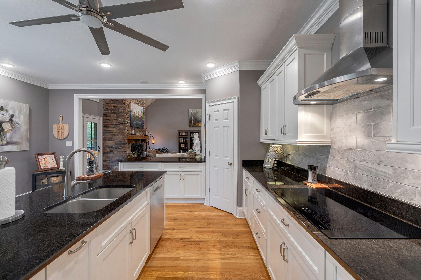
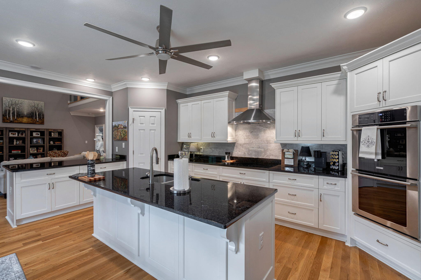
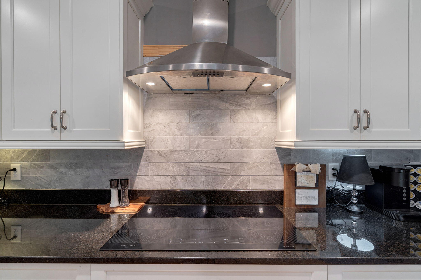
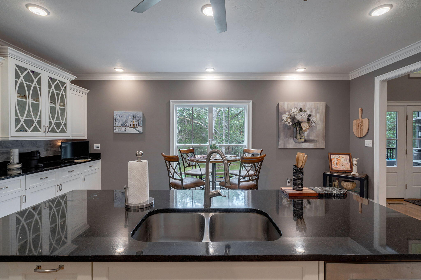
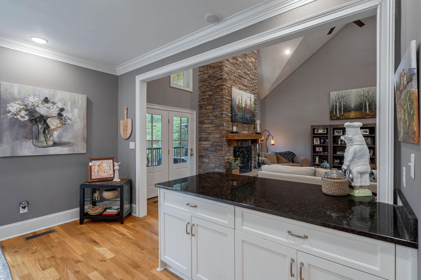
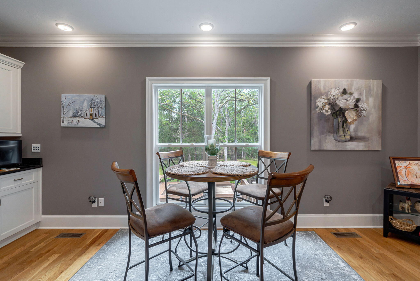
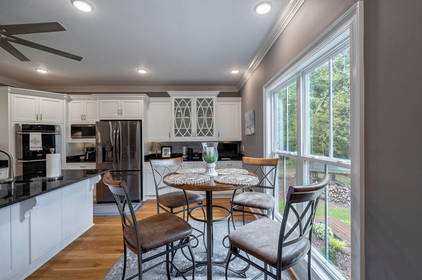
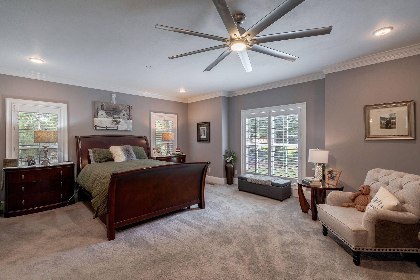
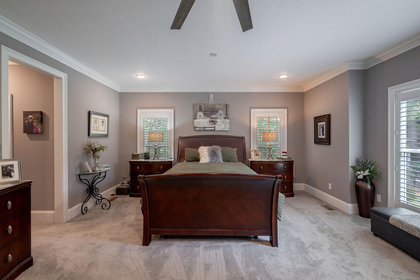
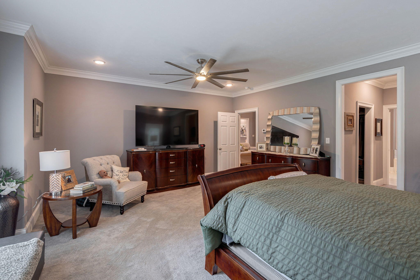
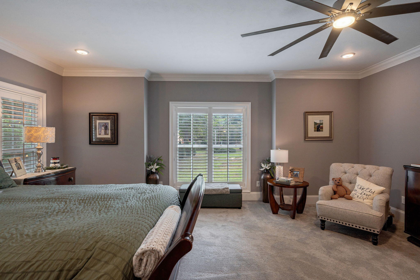
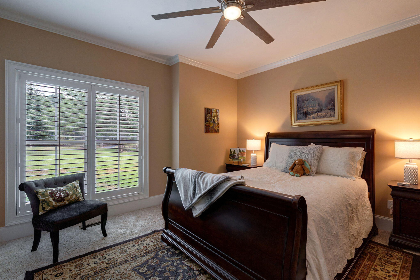
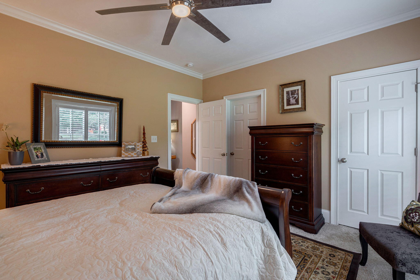
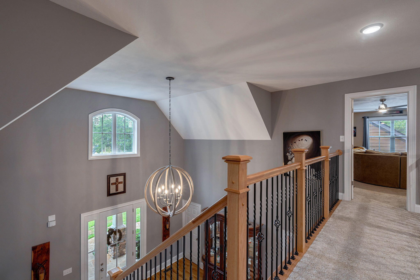
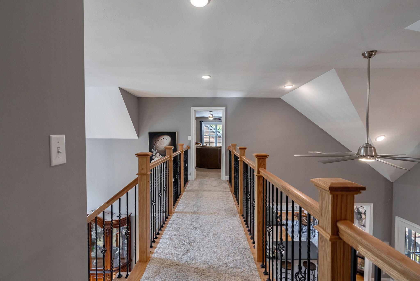
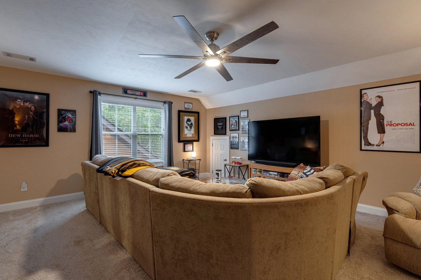
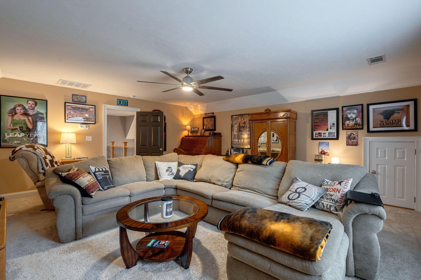
The main residence offers an inviting layout with hardwood floors in the main living areas and cozy carpeting in the bedrooms. The owner's suite and a guest bedroom are conveniently located on the main level, while two additional bedrooms are upstairs. The kitchen is outfitted with stainless steel appliances, perfect for both everyday meals and entertaining.

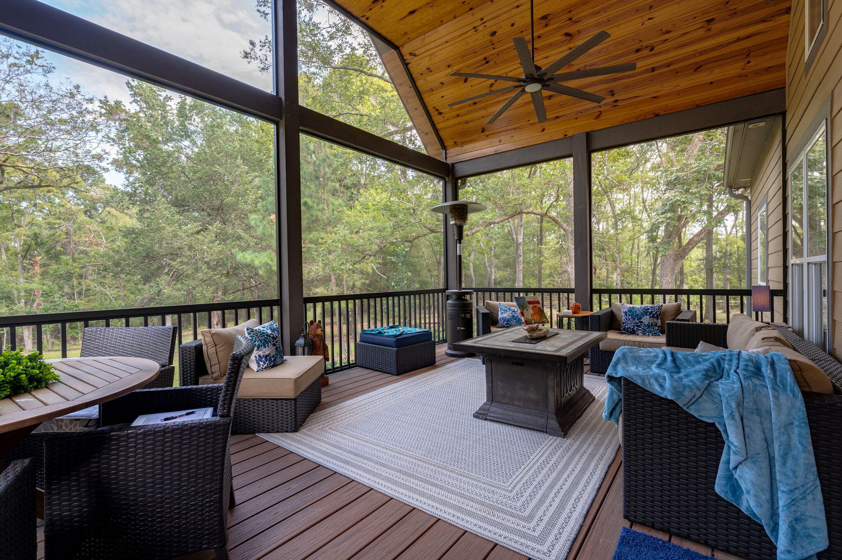
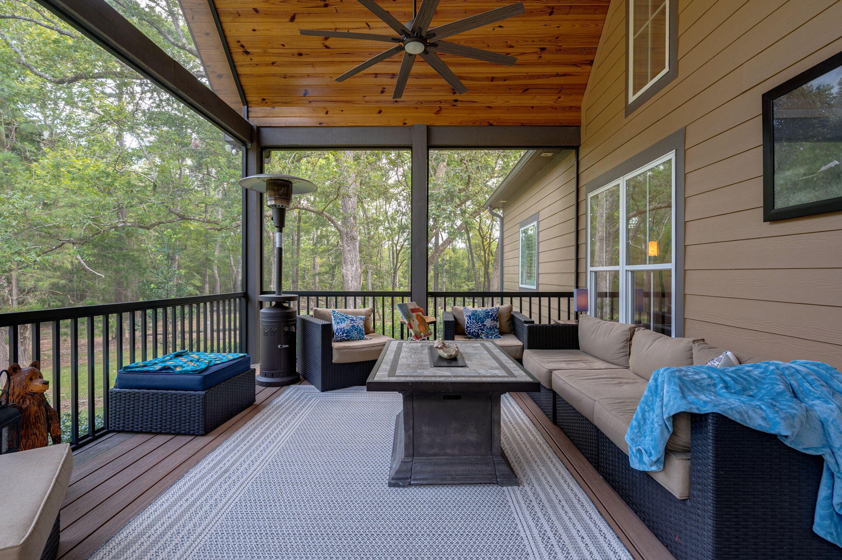
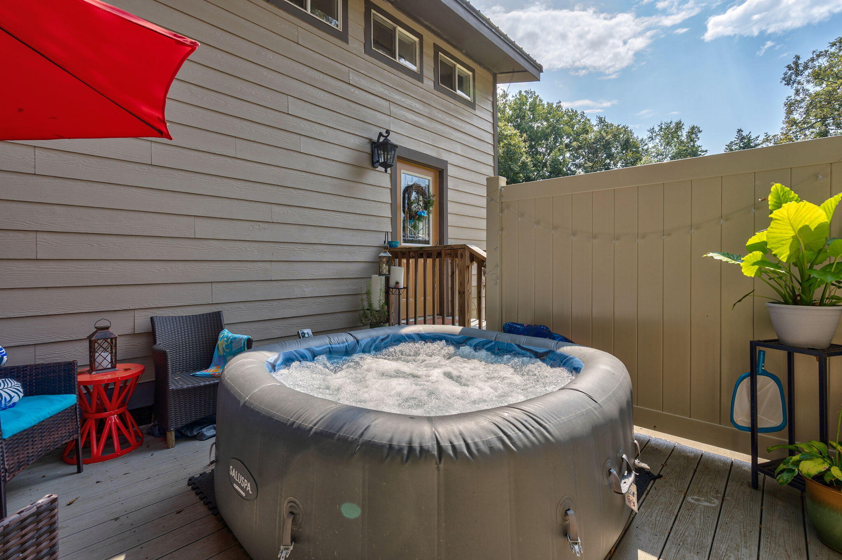
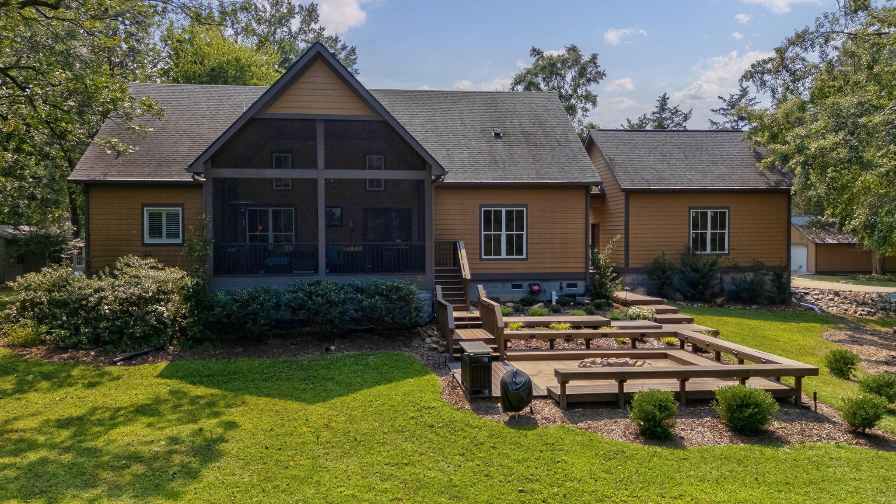
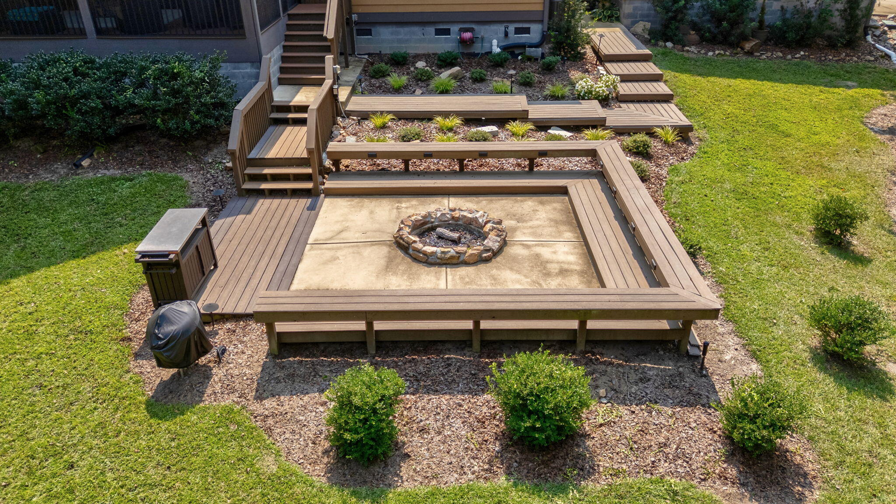
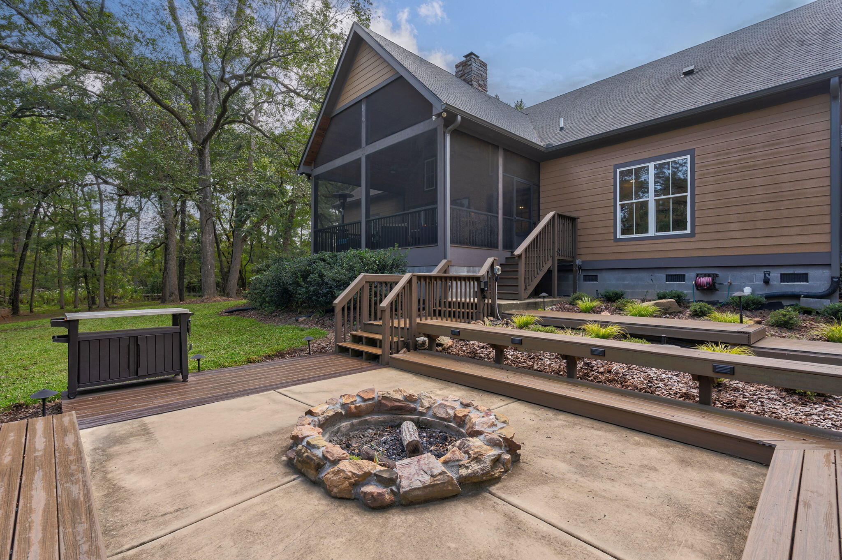
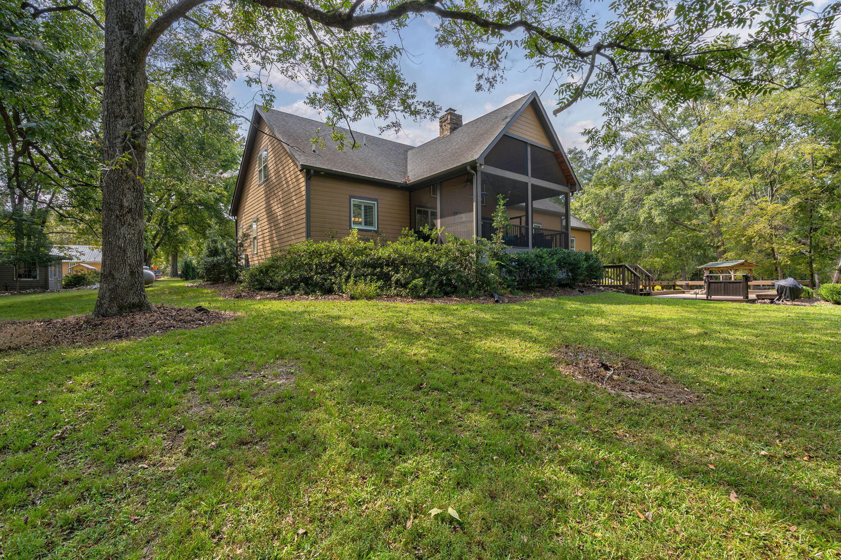
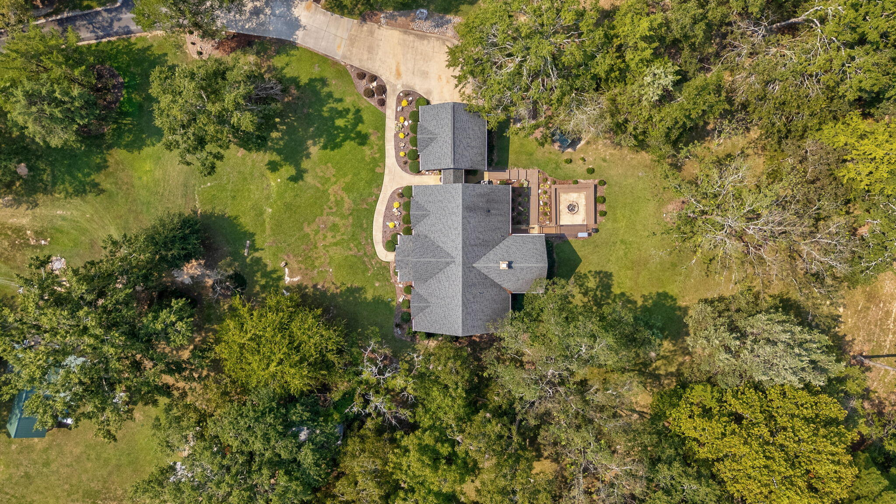
Enjoy peaceful mornings or relaxing evenings on the screened-in rear porch, and gather around the custom firepit just steps away -- perfect for family and friends. Additional highlights include a fully encapsulated crawlspace and energy-efficient spray foam insulation, adding comfort and value year-round.

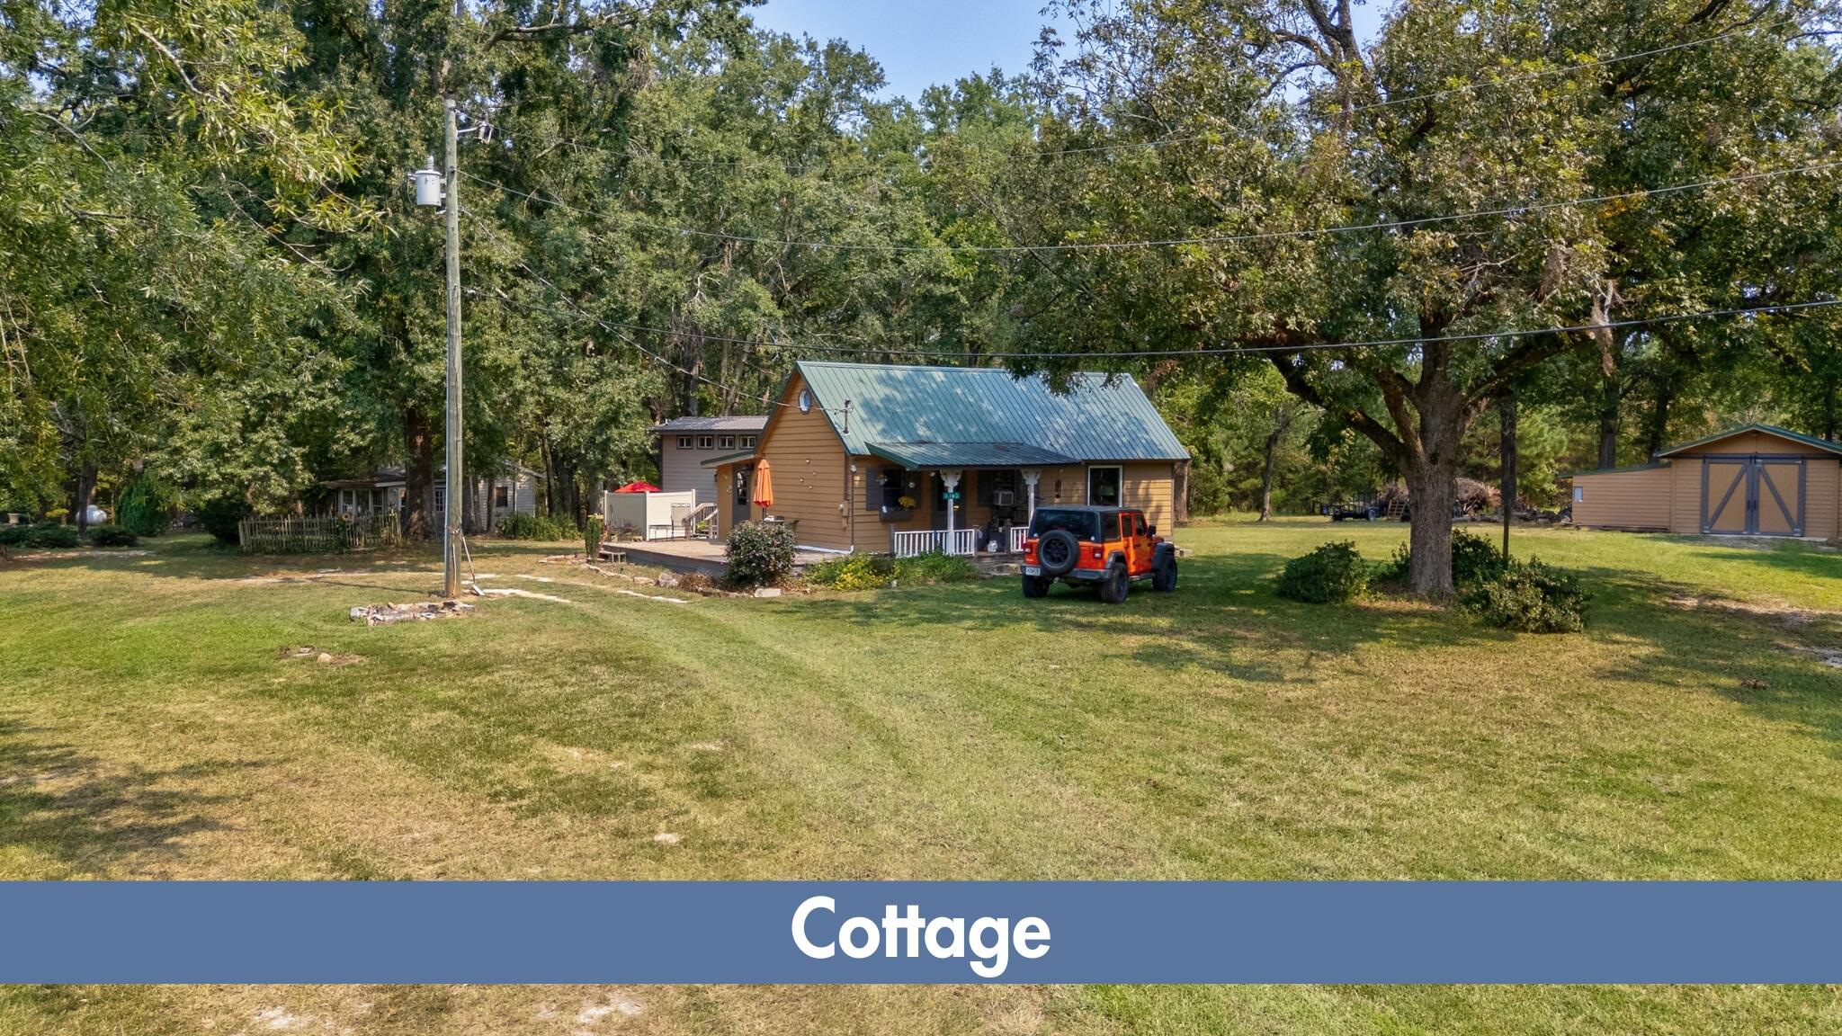
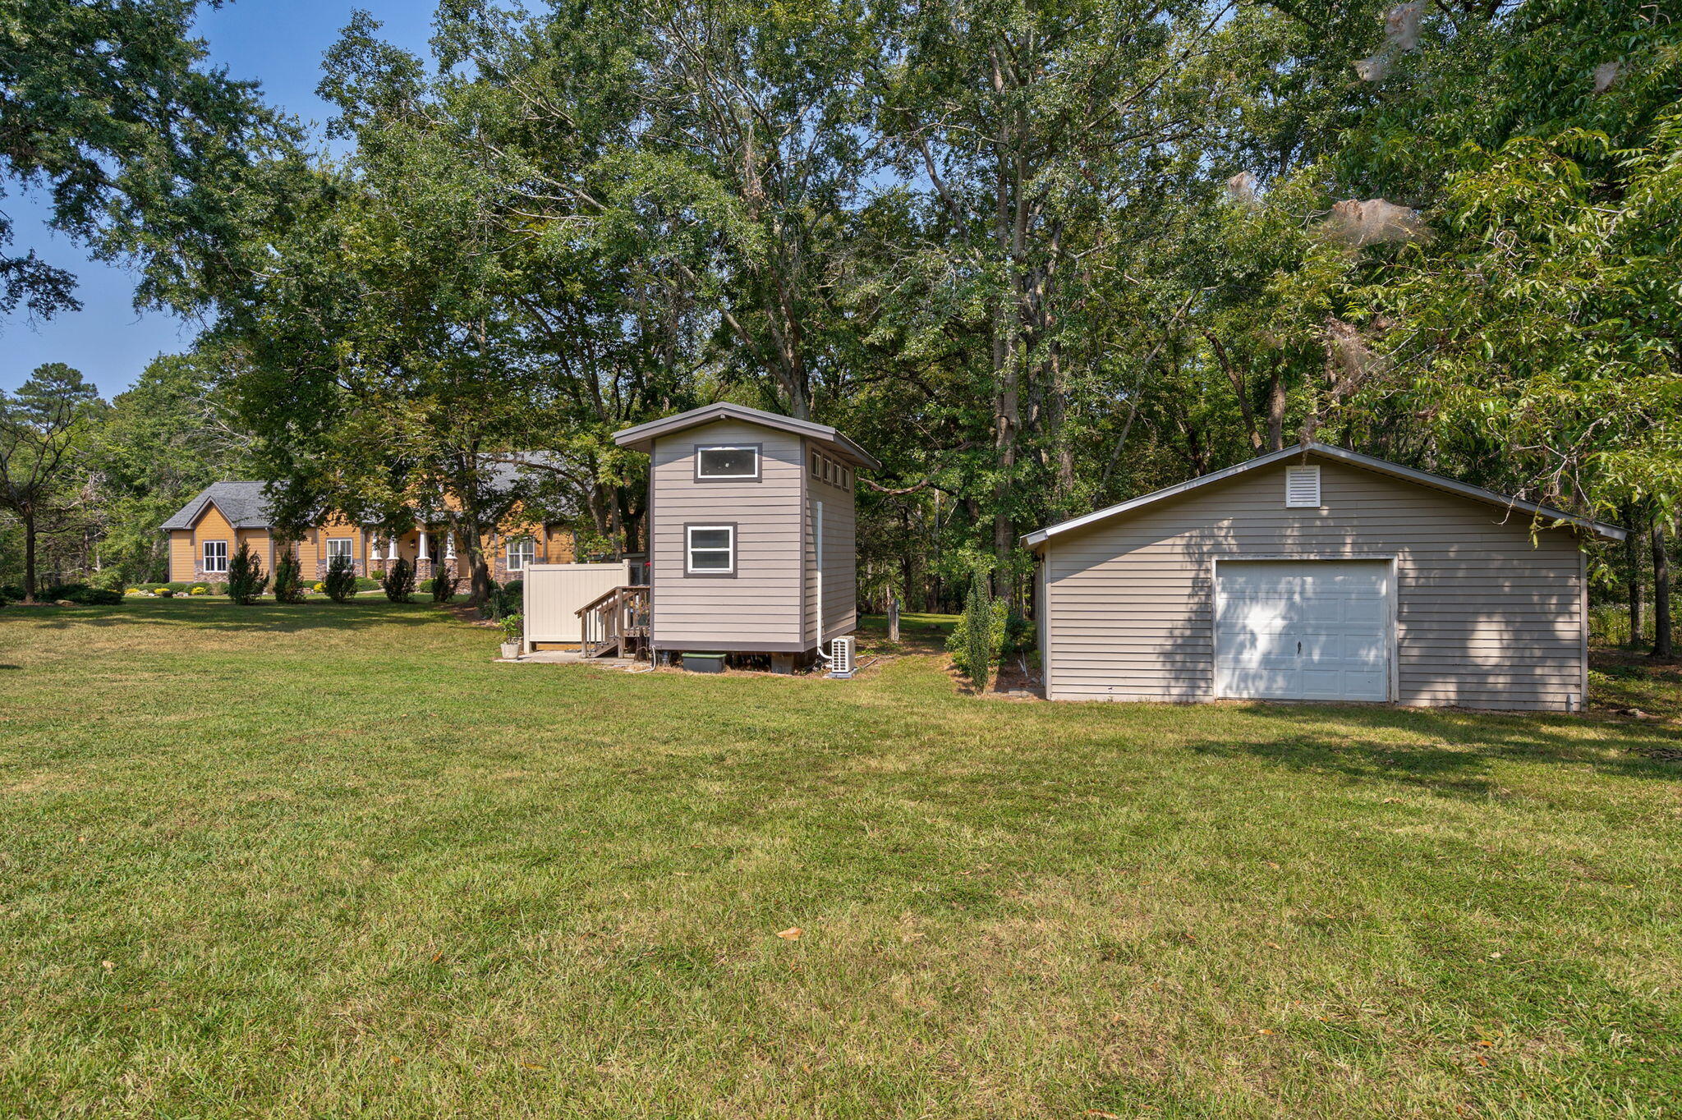
Three auxiliary dwellings provide incredible flexibility:

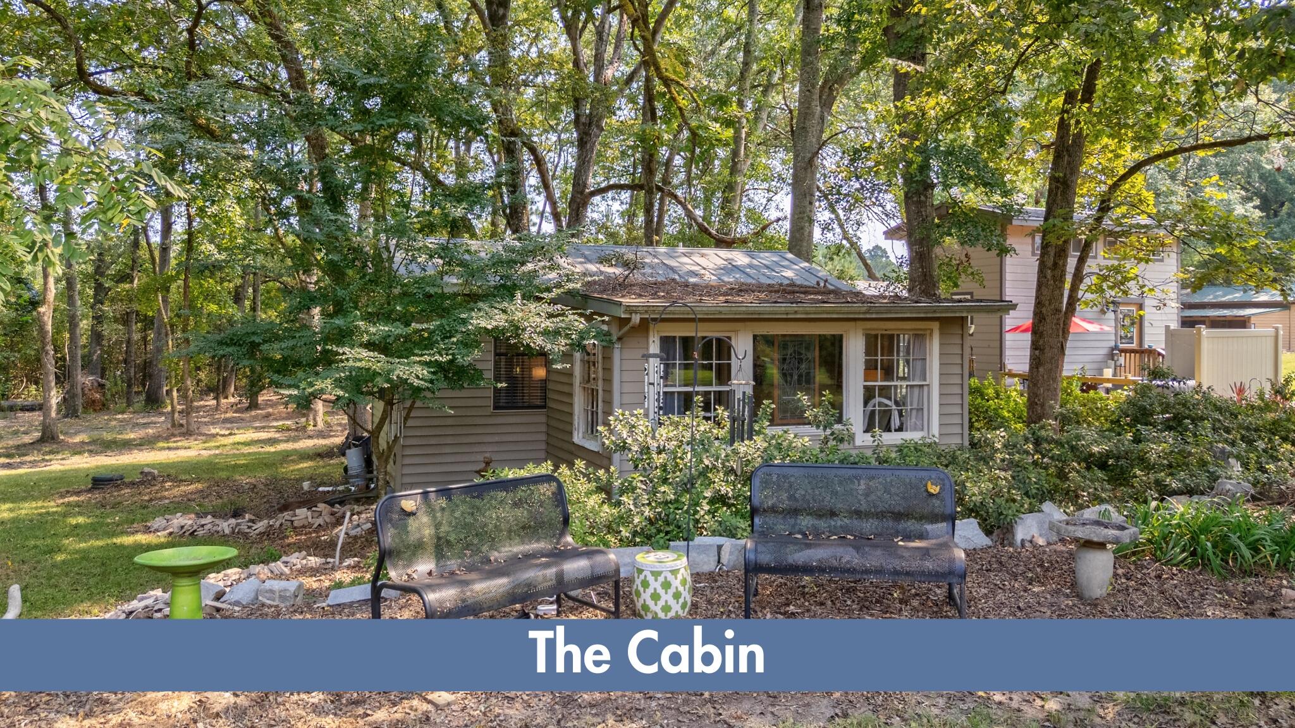
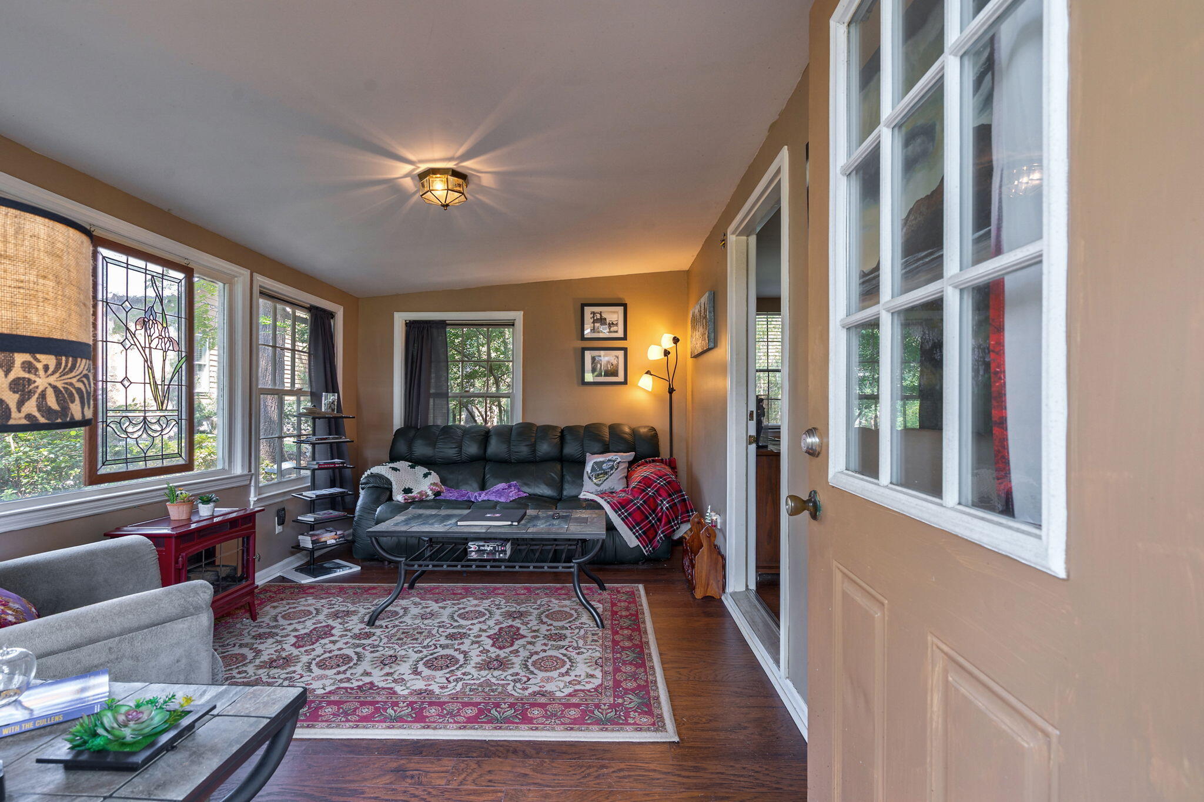
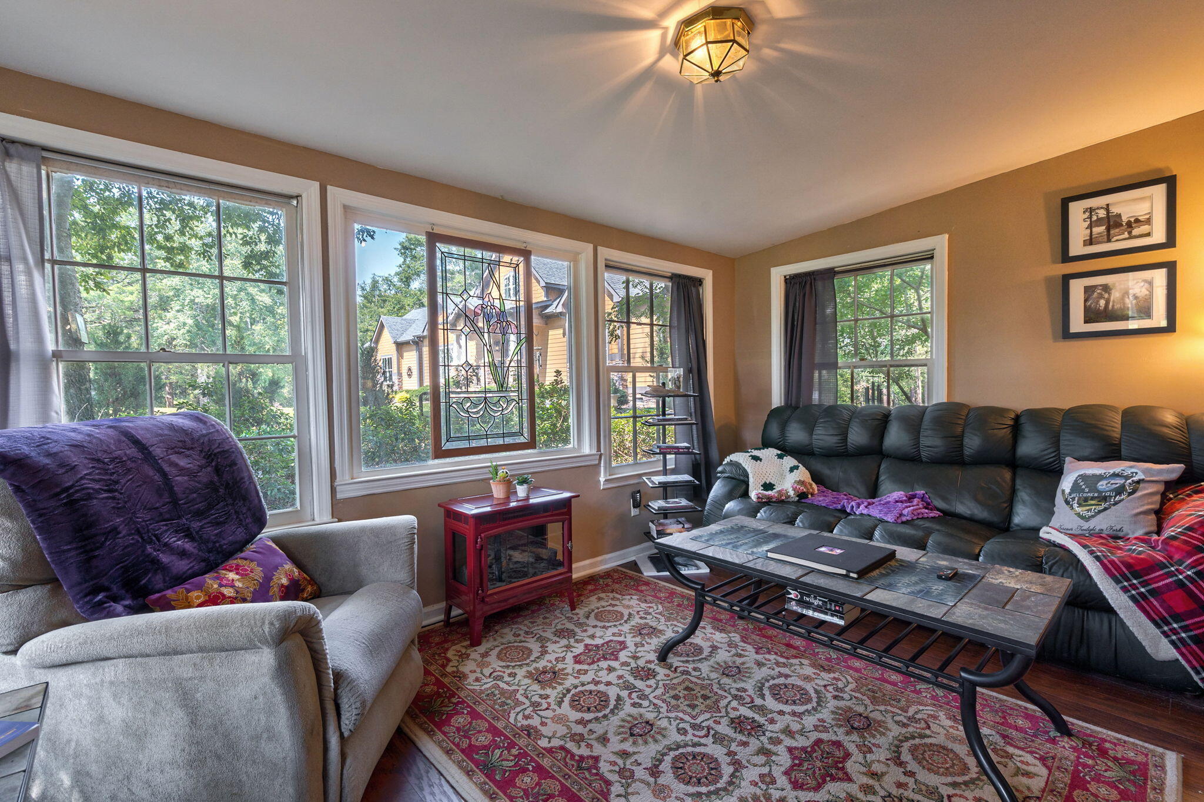
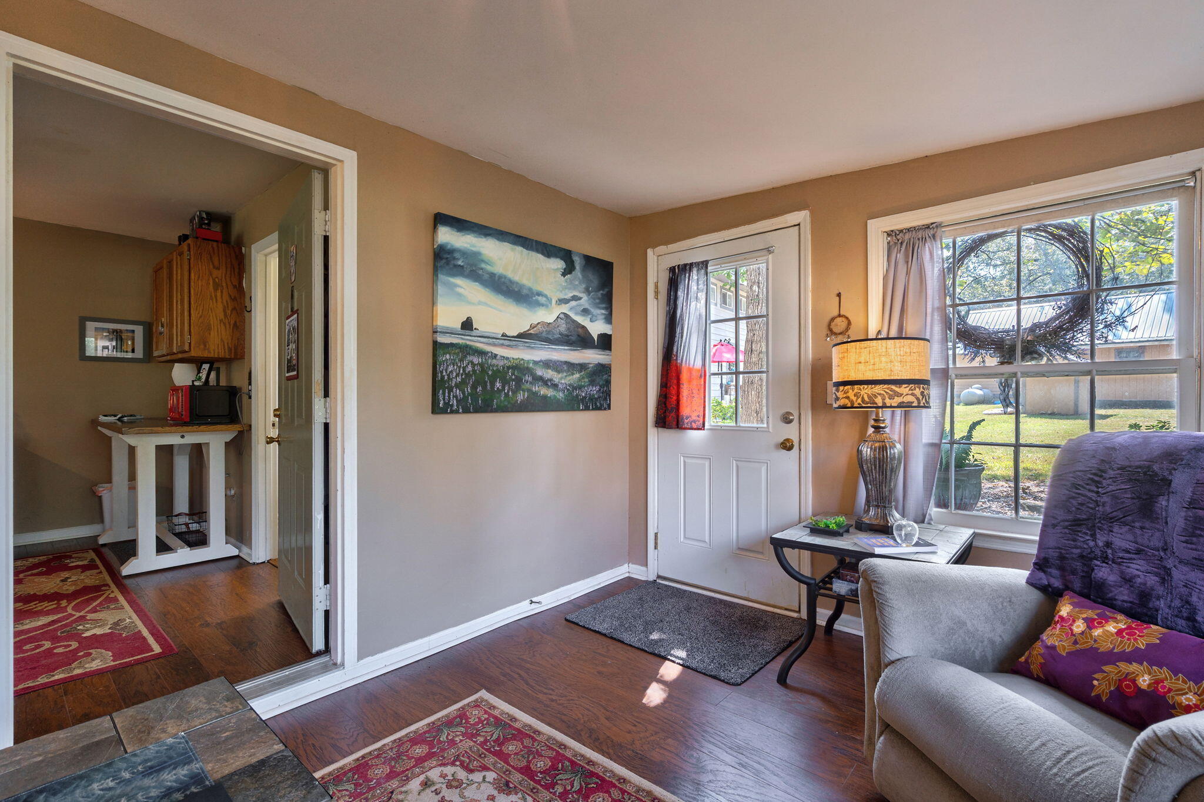
THE CABIN - 436 sq ft with a private bedroom and bathroom.

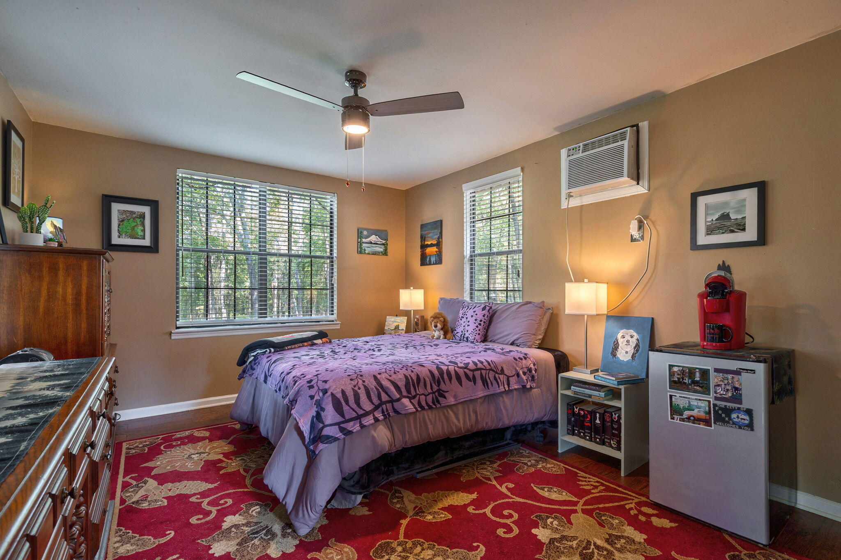
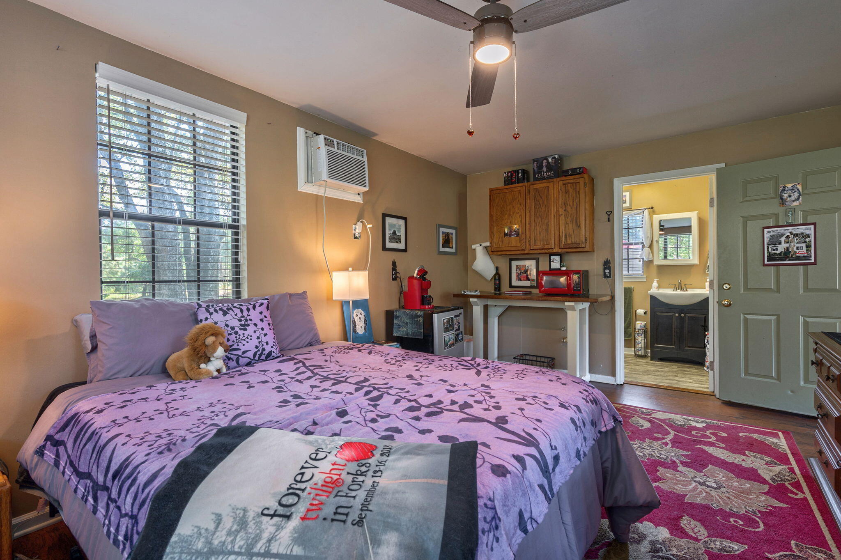
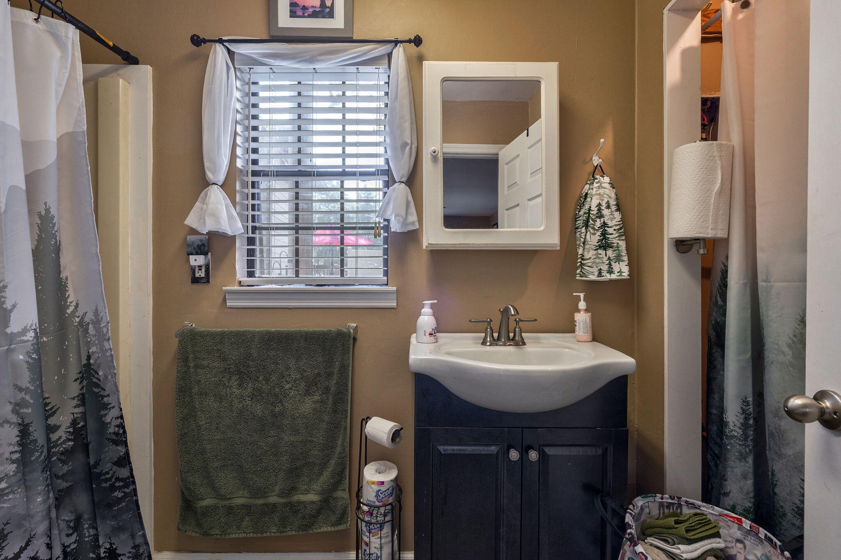
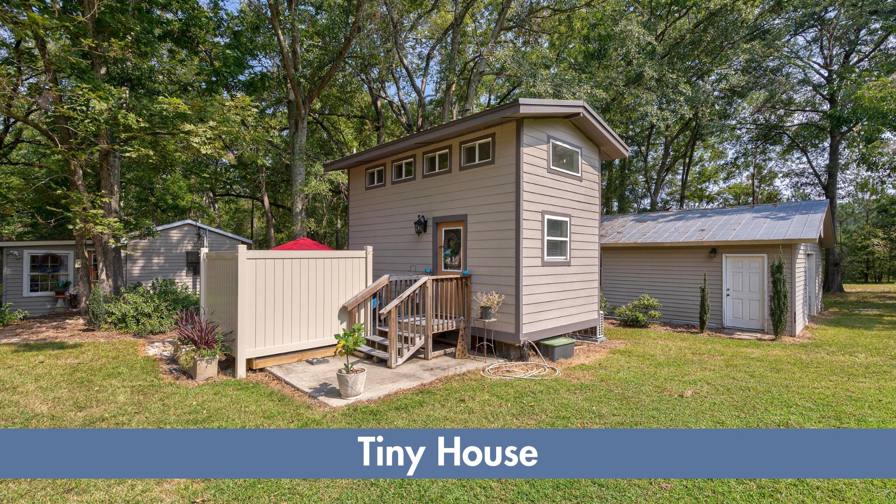
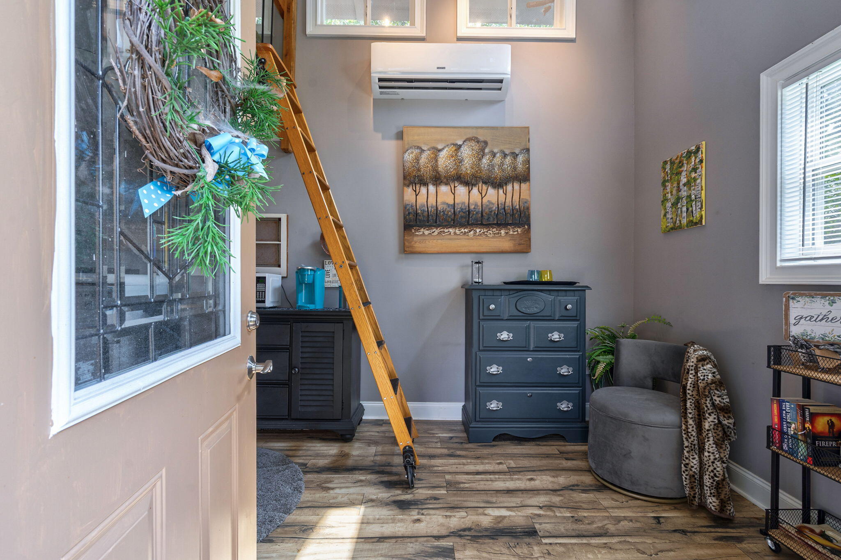
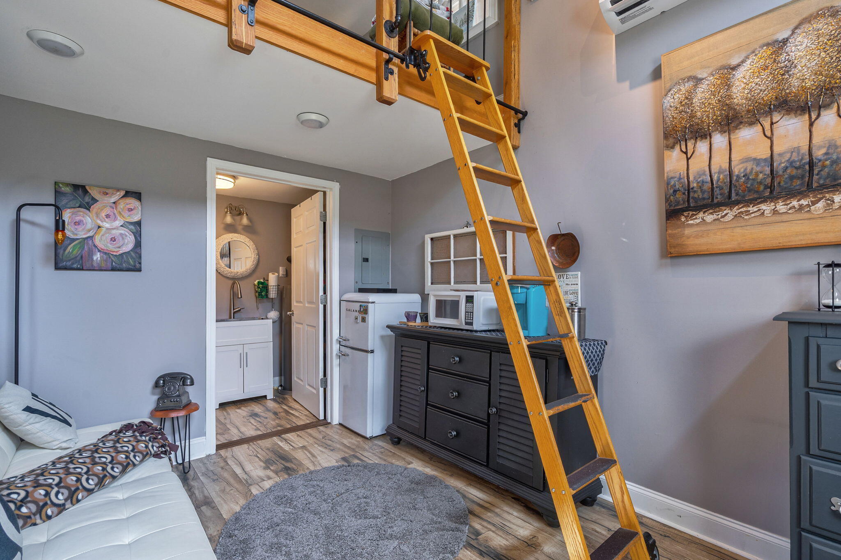
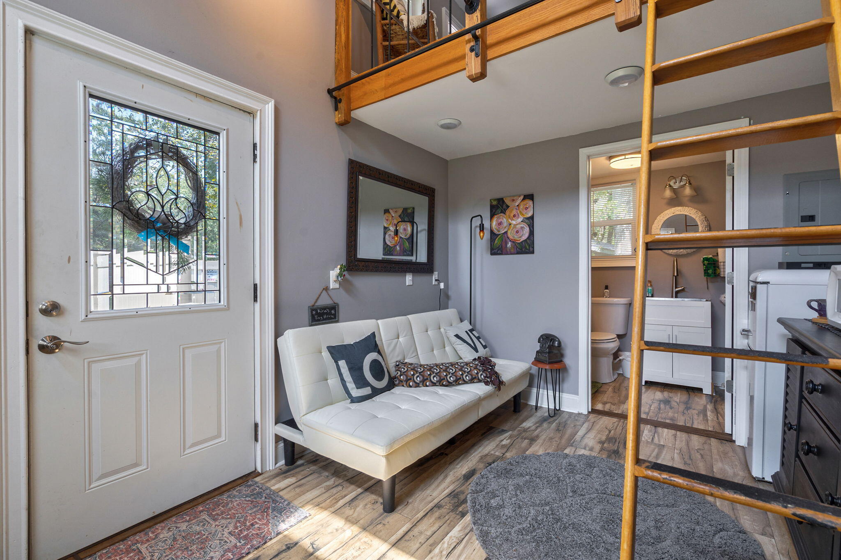
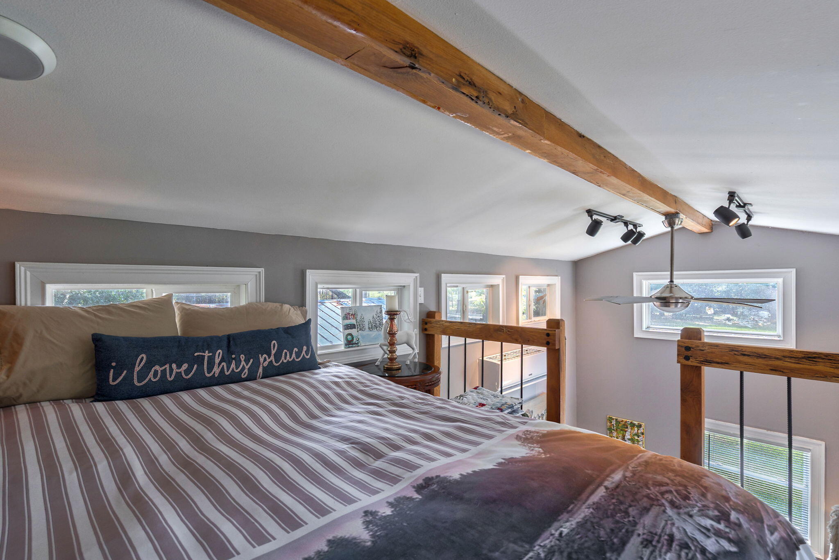
THE TINY HOME - 300 sq ft, ideal as a creative studio, guest stay, or private retreat.

THE COTTAGE - 432 sq ft of additional living space with timeless charm.

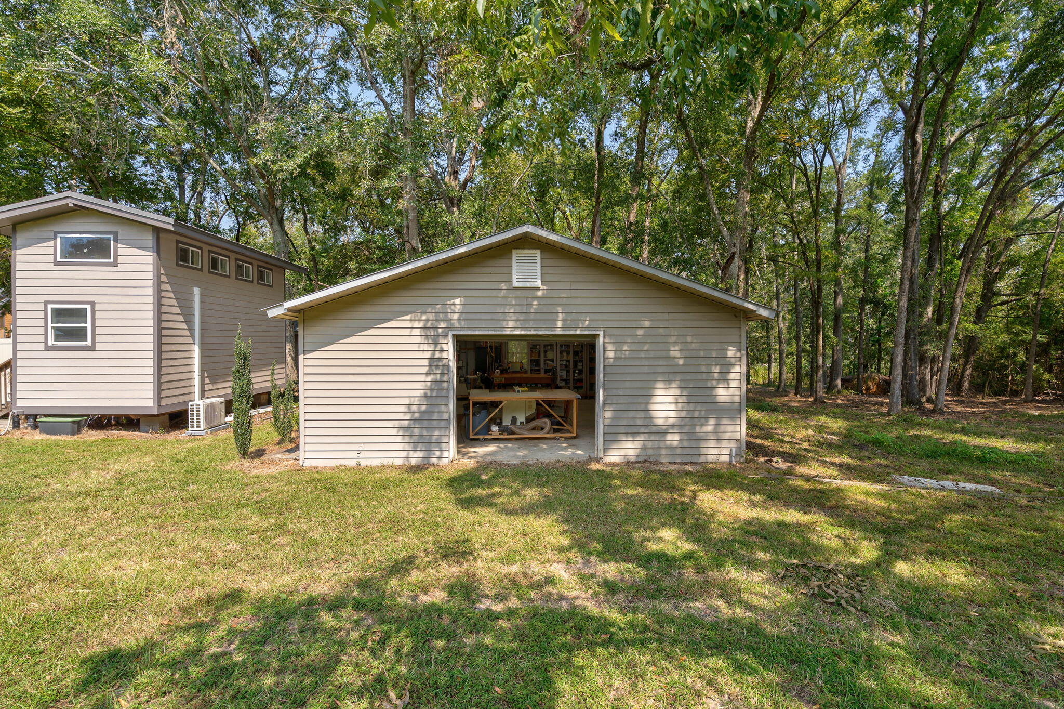
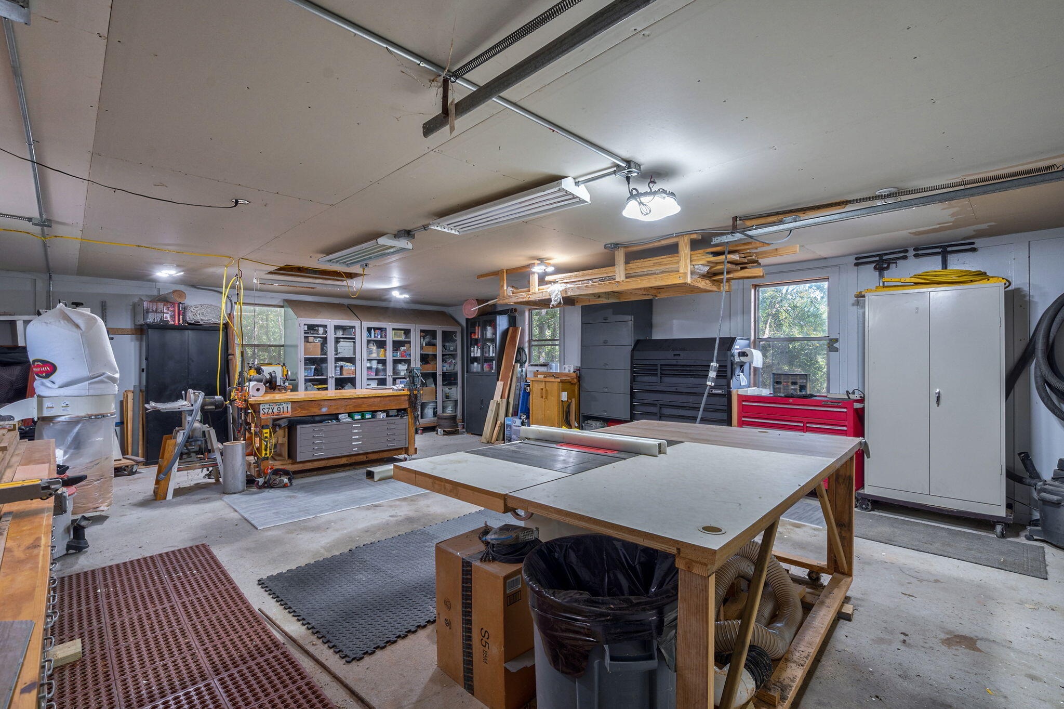
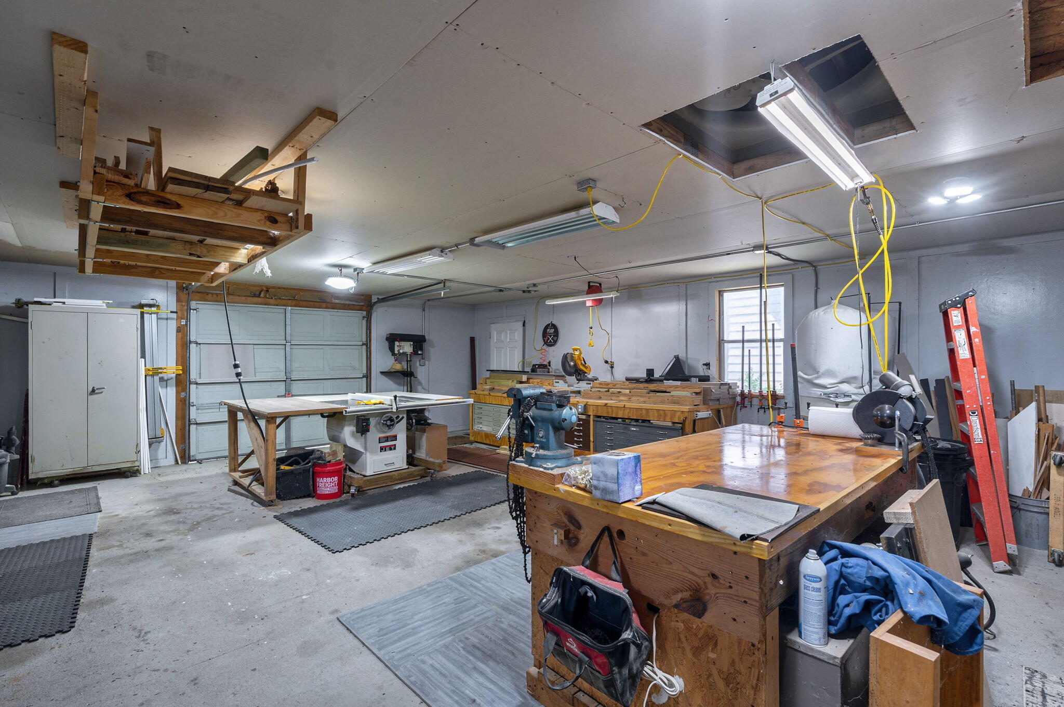
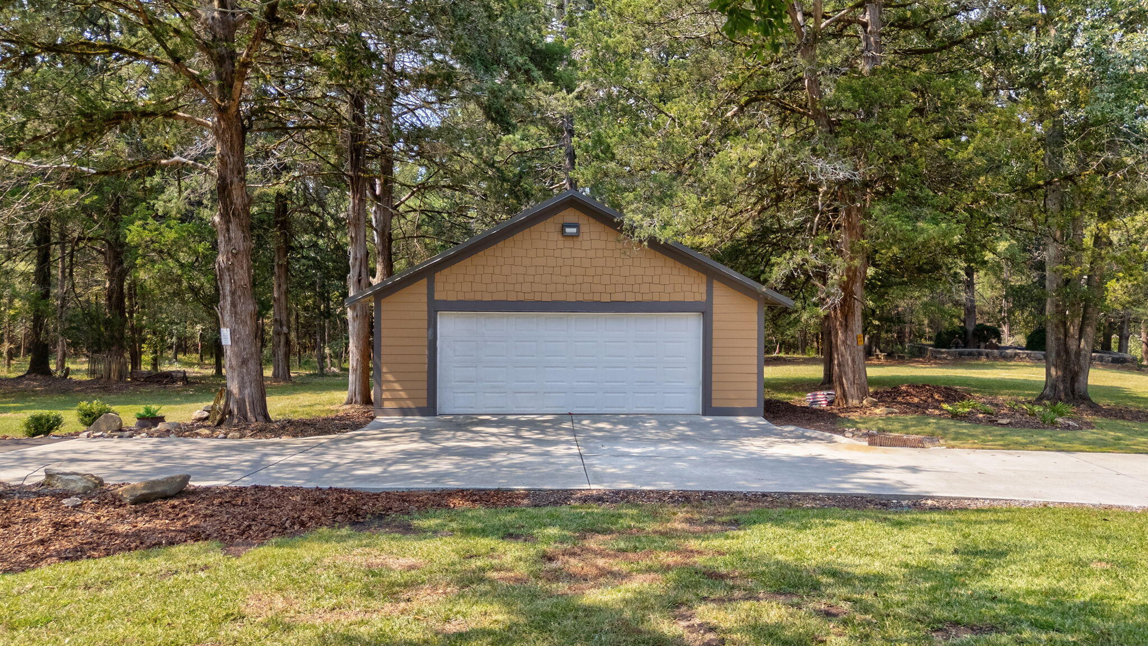
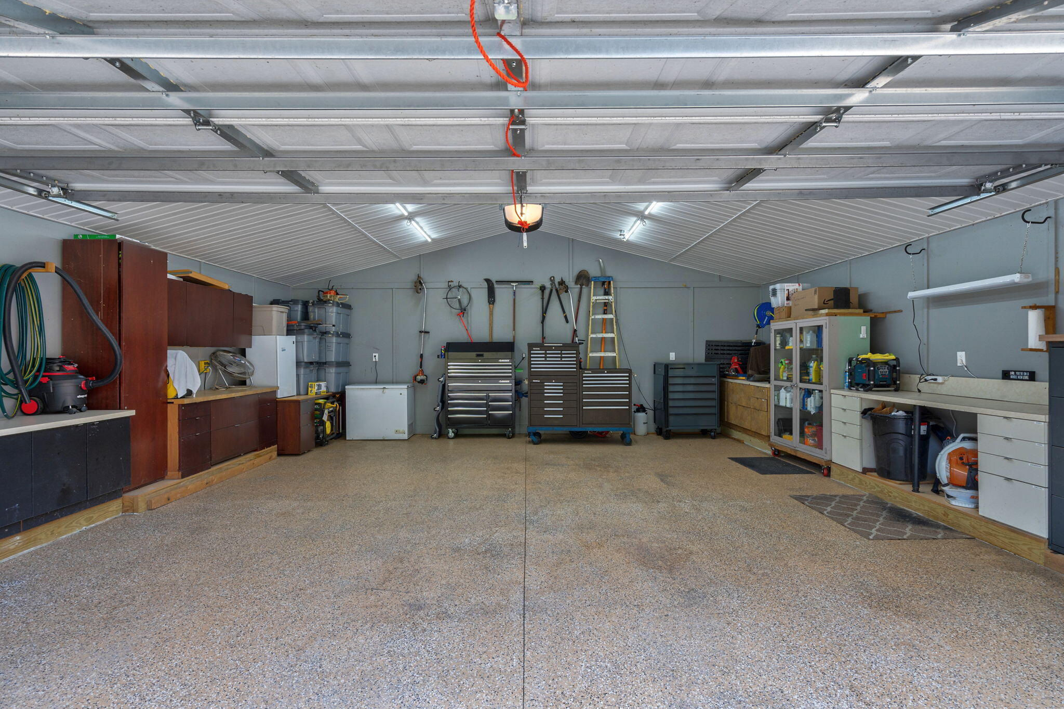
Car enthusiasts, hobbyists, and small-scale agriculturalists will love the two 2-car garages, a 24x32 workshop, and a 16x24 pole barn with dual 12x24 lean-tos, offering 40x24 feet of covered storage for tools, equipment, or even small livestock.

Whether you're looking for a multi-generational living setup, an income-producing opportunity, or simply a peaceful country lifestyle, 6360 Happy Valley Lane delivers the best of rural living -- close to the lake, yet worlds away from the noise.

Share Property

Location

6360 Happy Valley Lane, Appling, GA 30802

Status

Sold

Date Sold

February 12, 2026

Property Amenities

Interior
Appliances Vented Exhaust Fan, Built-In Microwave, Built-In Electric Oven, Double Oven, Dishwasher, Cooktop
Flooring Carpet, Ceramic Tile, Hardwood
Total Bedrooms: 7
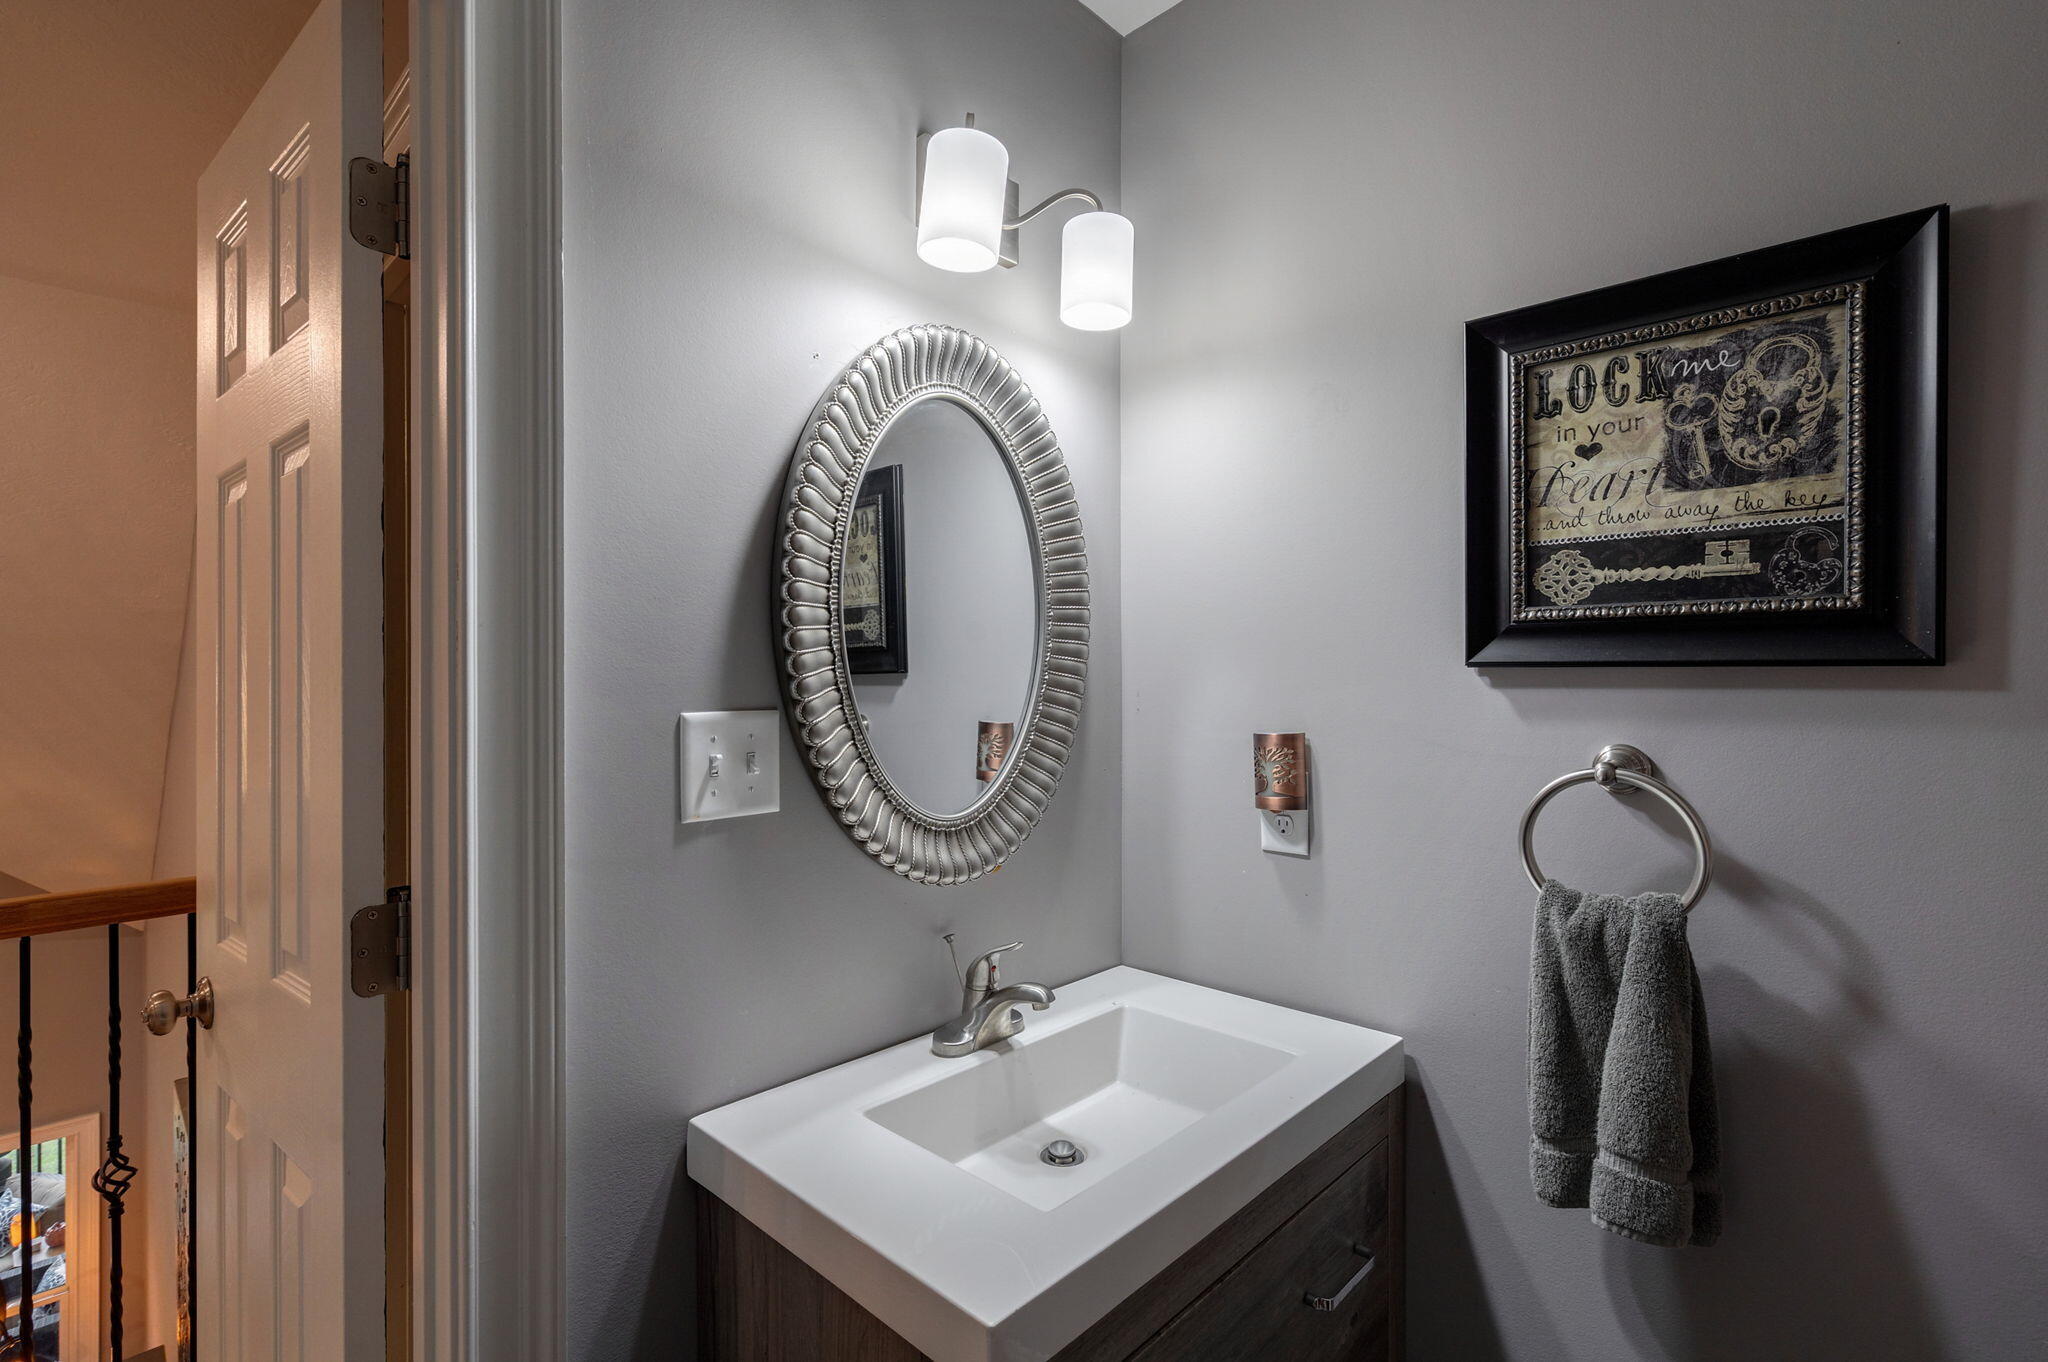
Full Bathrooms: 6
Other Interior Features Walk-in Closet(s), Entrance Foyer, Kitchen Island, Pantry, Built-in Features, Eat-in Kitchen, In-Law Quarters, Walk-In Closet(s)
Area & Lot
Total area 4,117 Sq.Ft.
Lot Area 24.25 Acres
Living area 4,117 Sq.Ft.
MLS® ID 98203205
Year Built 2018
High School Harlem
Middle School Harlem
Elementary School North Columbia
Type Residential
Status Sold
Exterior
Stories 2
Air conditioning Central Air, Multi Units
Heat type Fireplace(s), Heat Pump
Water Source Well
Sewer Septic Tank
Other Exterior Features Thermal Doors
Parking Concrete, Garage
Lot Features Landscaped
Roof Composition
Utilities Cable Available
Finance
Sales Price $899,900
Greg Oldham

Greg Oldham

TITLE

Licensed REALTOR®

360 Virtual Tour

Take a tour of this property

Ready to take the next step?

With extensive knowledge of the local market and experience buying and selling, Greg prides himself on working closely and tirelessly with clients so they can trust that each step of the process will be in good hands with Greg and his team so they can be as hands-off and stress-free as possible!