

Contact Us

Thank you for your message. We will be in touch with you shortly.

620 Sandlot Way
620 Sandlot Way
620 Sandlot Way
620 Sandlot Way
620 Sandlot Way
620 Sandlot Way
620 Sandlot Way
620 Sandlot Way
620 Sandlot Way
620 Sandlot Way
620 Sandlot Way
620 Sandlot Way
620 Sandlot Way
620 Sandlot Way
620 Sandlot Way
620 Sandlot Way
620 Sandlot Way
620 Sandlot Way
620 Sandlot Way
620 Sandlot Way
620 Sandlot Way
620 Sandlot Way
620 Sandlot Way
620 Sandlot Way
620 Sandlot Way
620 Sandlot Way
620 Sandlot Way
620 Sandlot Way
620 Sandlot Way
620 Sandlot Way
620 Sandlot Way
620 Sandlot Way
620 Sandlot Way
620 Sandlot Way
620 Sandlot Way
620 Sandlot Way
620 Sandlot Way
620 Sandlot Way
620 Sandlot Way
620 Sandlot Way
620 Sandlot Way
620 Sandlot Way
620 Sandlot Way
620 Sandlot Way
620 Sandlot Way
620 Sandlot Way
620 Sandlot Way
620 Sandlot Way
620 Sandlot Way
620 Sandlot Way
620 Sandlot Way
620 Sandlot Way
620 Sandlot Way
620 Sandlot Way
620 Sandlot Way
620 Sandlot Way
620 Sandlot Way
620 Sandlot Way
620 Sandlot Way
620 Sandlot Way
620 Sandlot Way
620 Sandlot Way
620 Sandlot Way
620 Sandlot Way
620 Sandlot Way
620 Sandlot Way
620 Sandlot Way
620 Sandlot Way
620 Sandlot Way
620 Sandlot Way
620 Sandlot Way
620 Sandlot Way
620 Sandlot Way
620 Sandlot Way
620 Sandlot Way
VIEW PHOTOS
$1,125,000

620 Sandlot Way

4 Beds 6 Baths 5,018 Sq.Ft. 11.4 Acres

Description

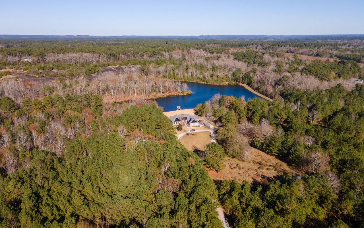
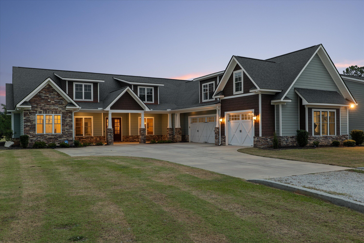
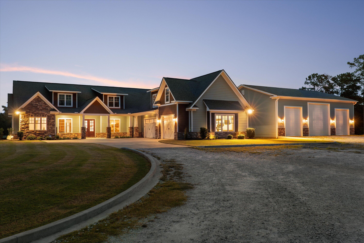
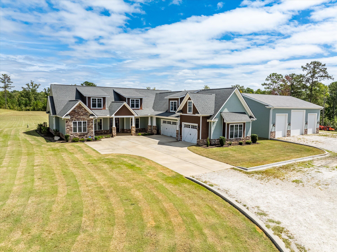
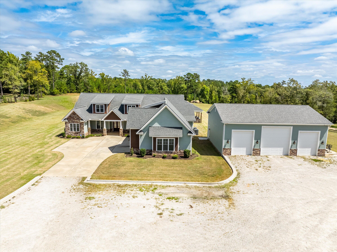
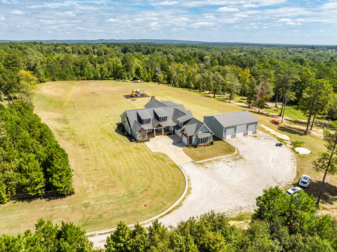
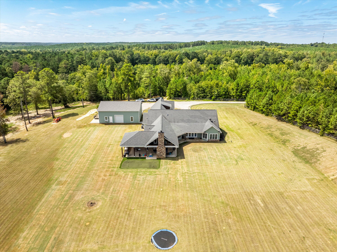
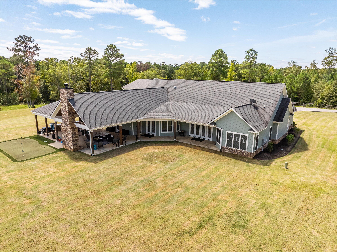
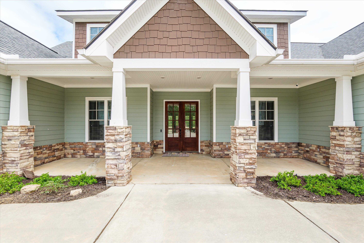
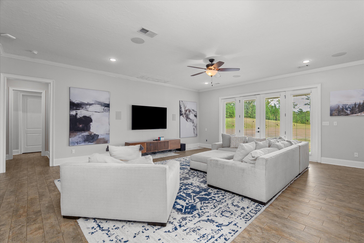
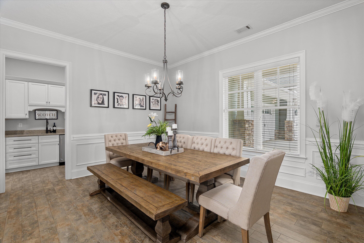
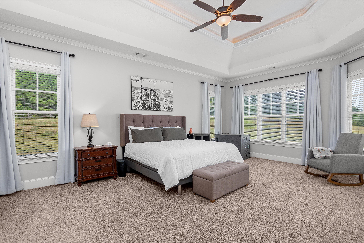
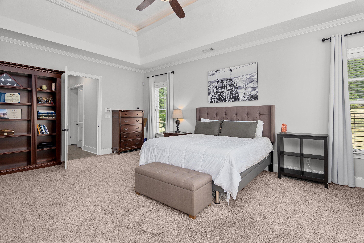
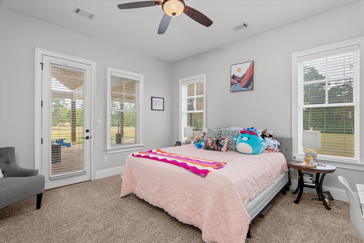
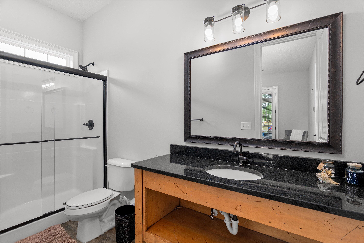
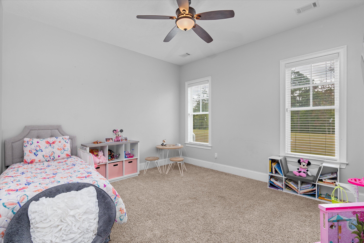
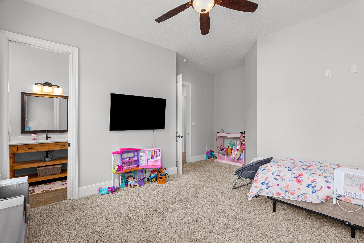
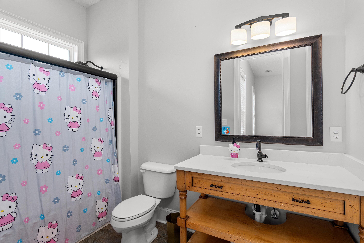
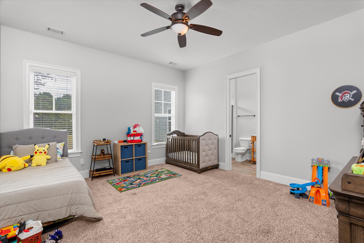
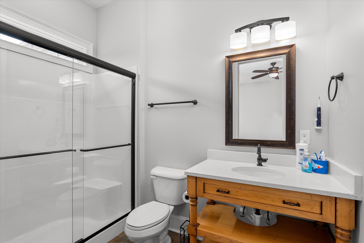
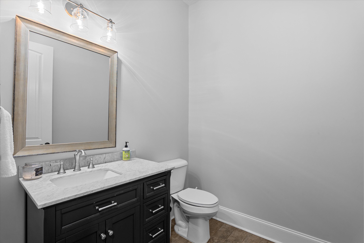
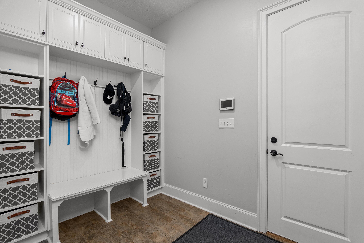
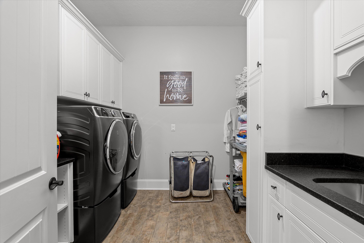
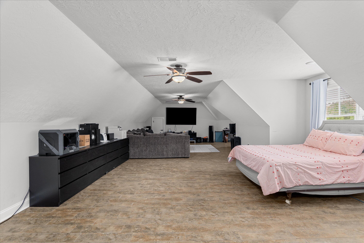
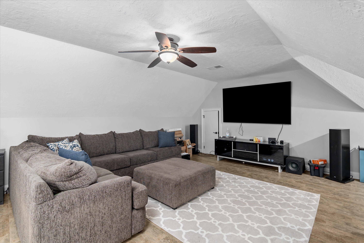
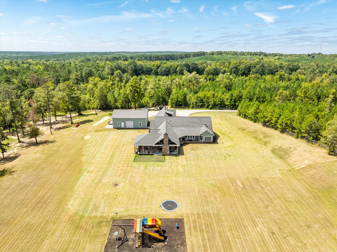
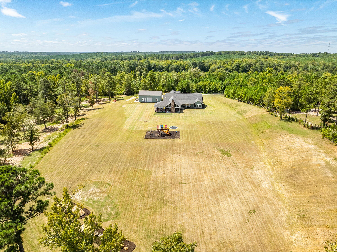
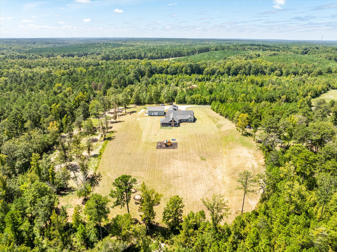
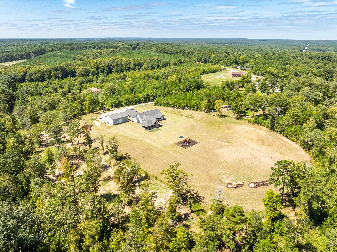
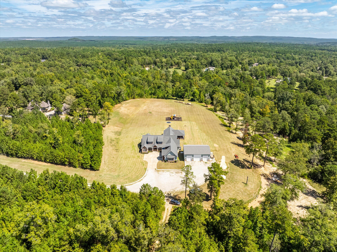
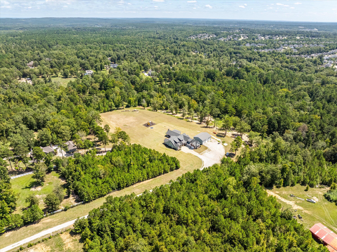
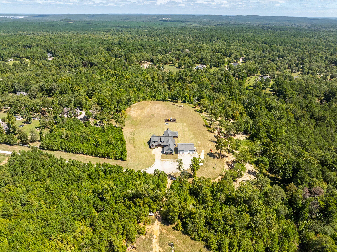
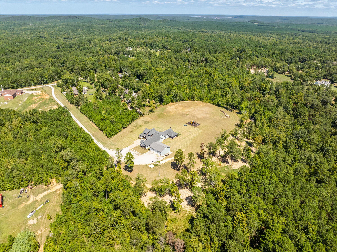
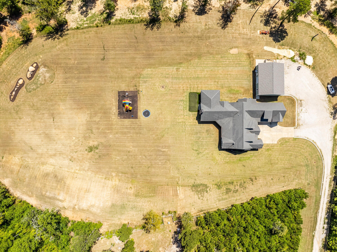
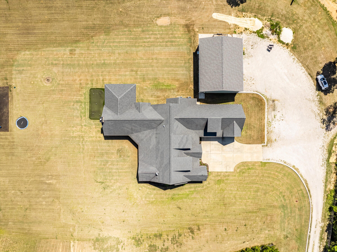
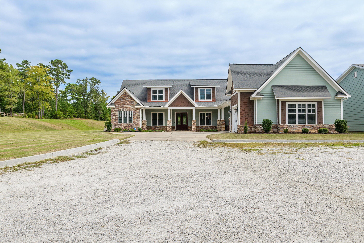
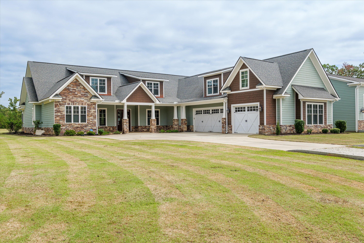
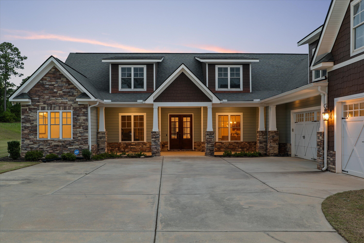
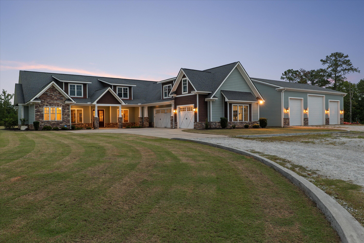
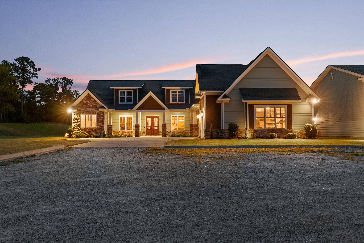
Welcome to this stunning 5000 sq ft ranch with 3 car garage and a 2,000 sq ft workshop offering a perfect blend of luxury and functionality. Nestled on 12 sprawling acres, this home is a sanctuary for those seeking both privacy and convenience. Featuring four spacious bedrooms each with its own ensuite bath. This split bedroom floor plan offers privacy while the upstairs game/rec room is a great flexible space for entertaining, a home gym or home theatre, etc. Large mudroom and laundry room in addition to the powder room are a plus.

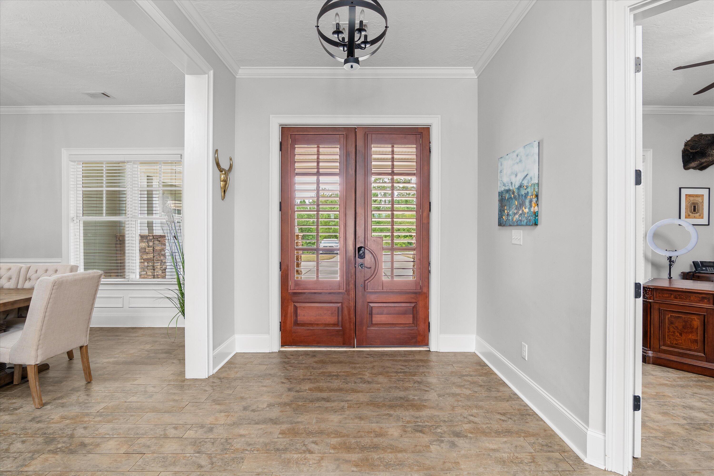
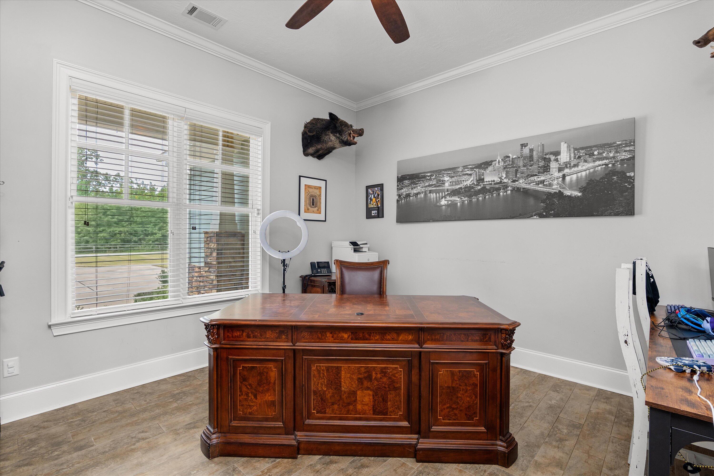
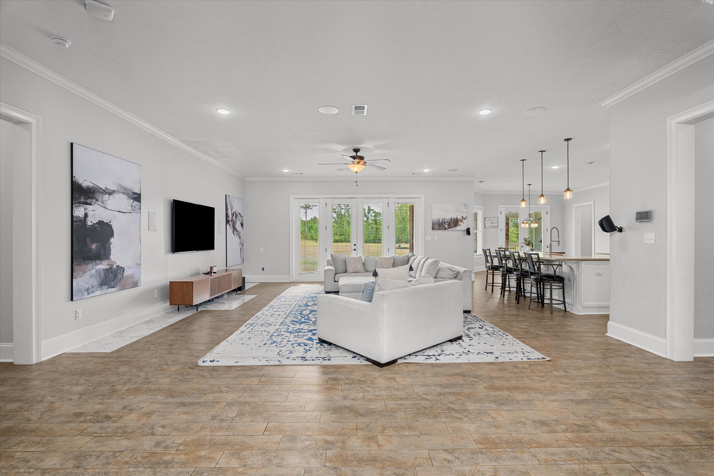
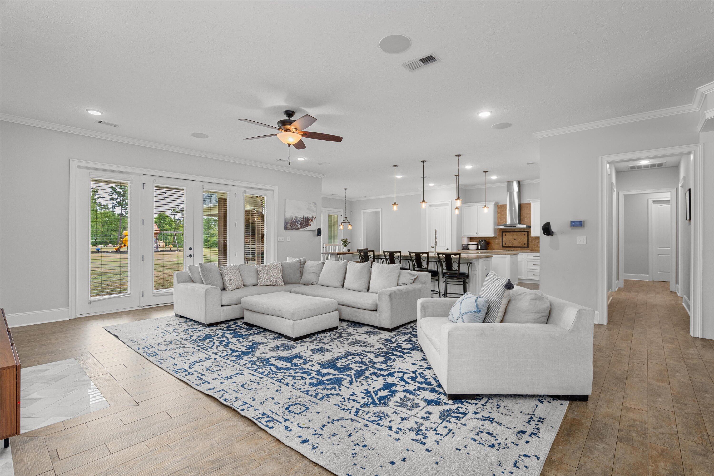
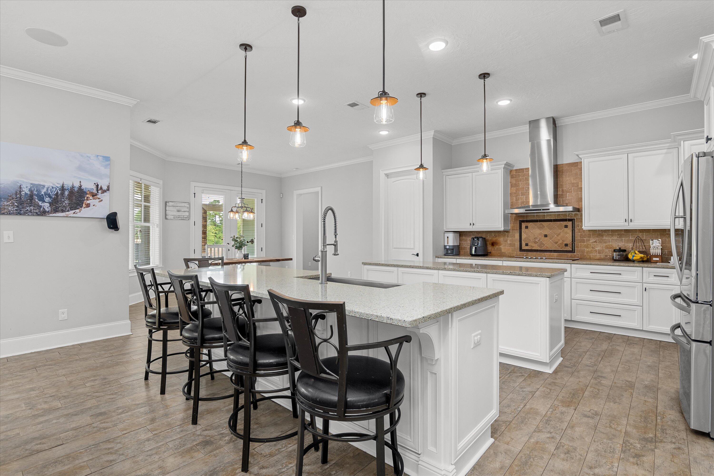
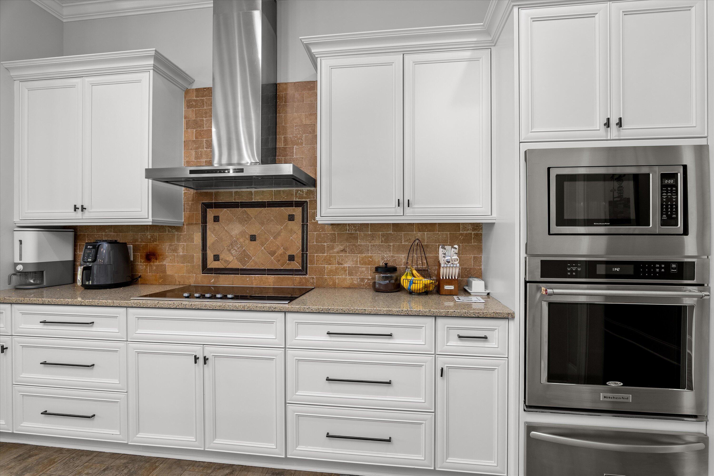
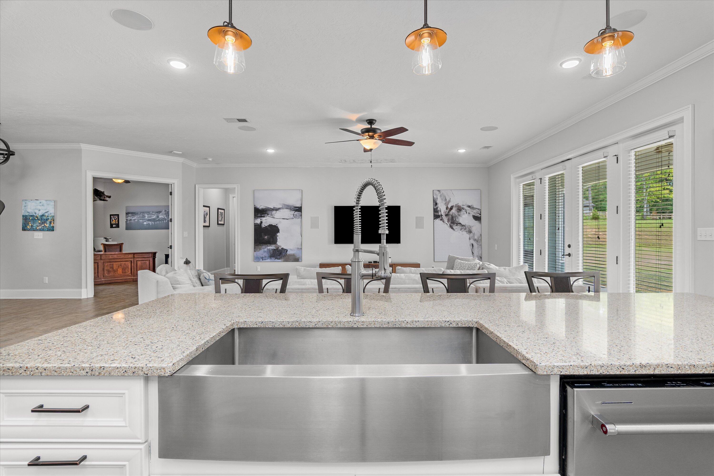
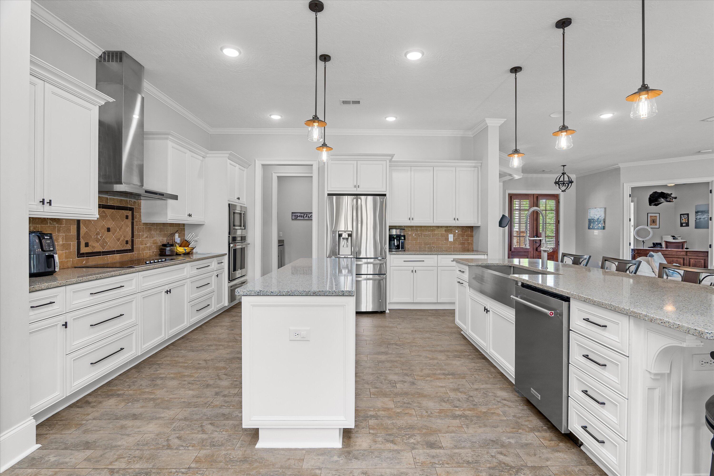
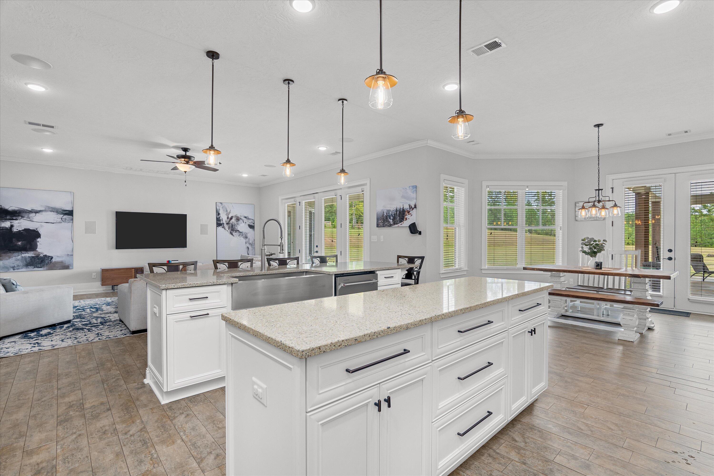
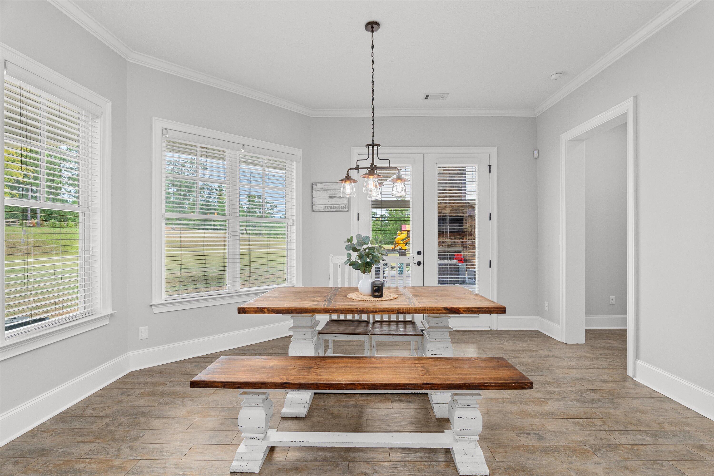
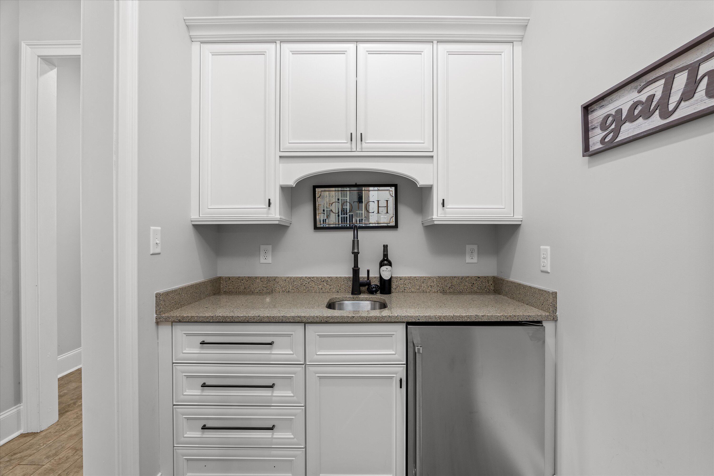
The covered front porch with double doors welcomes you into a foyer where you will find a private office with French doors as well as the formal dining room. Expansive living room is open to the gourmet kitchen which boasts two islands perfect for meal prep and entertaining. Other notable features are the granite countertops, tile backsplash, stainless steel appliances, farmhouse sink, eat-in breakfast room, walk-in pantry and a separate wet bar and butler's pantry.

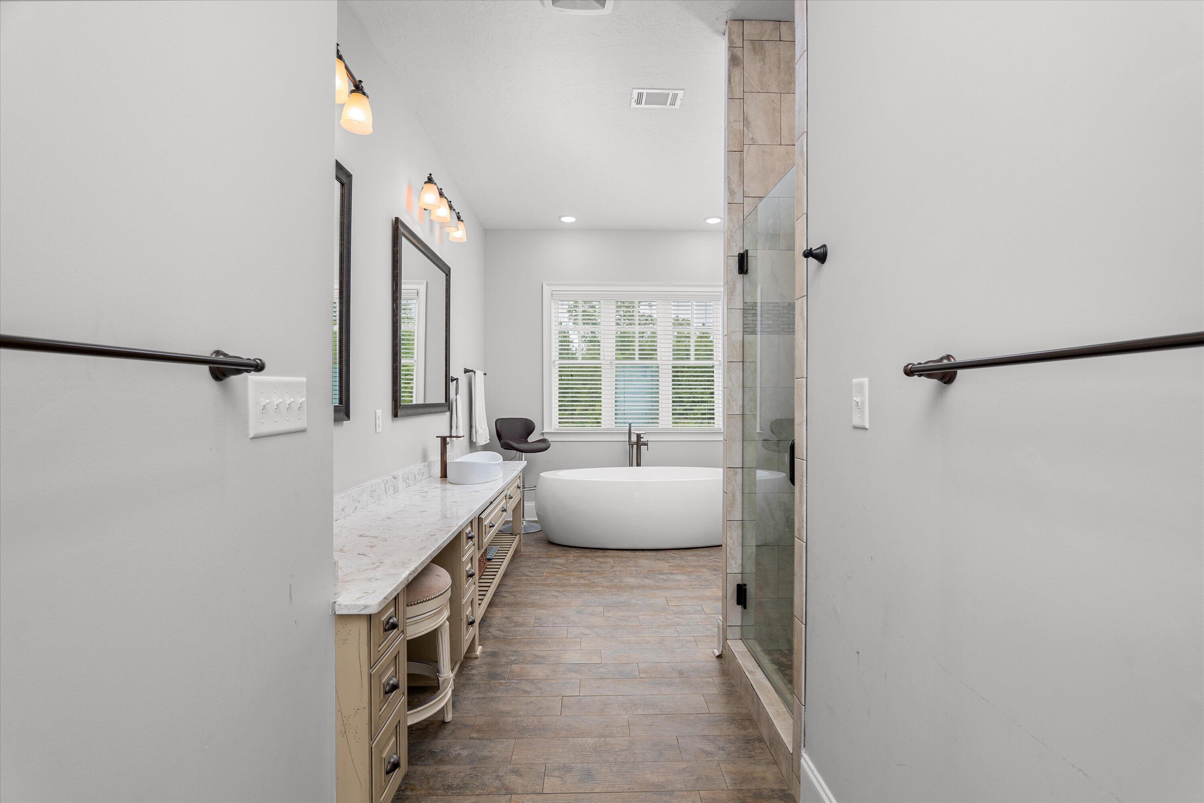
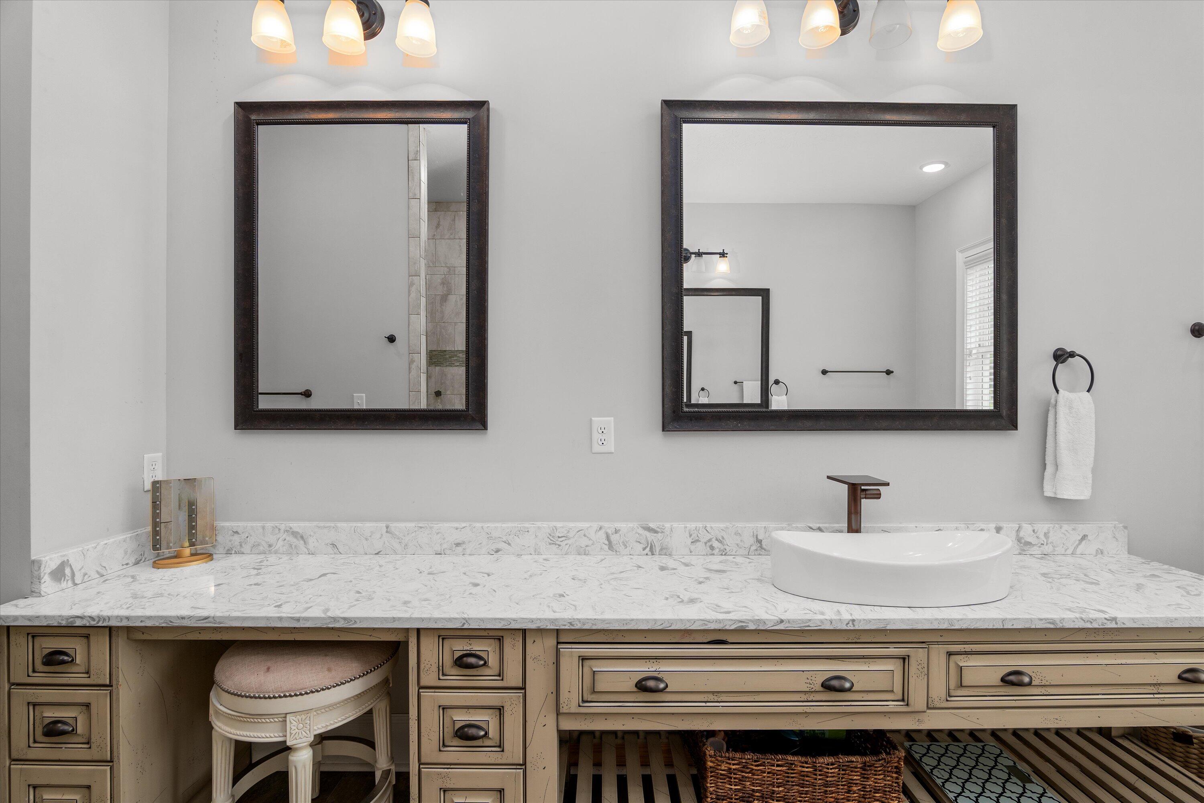
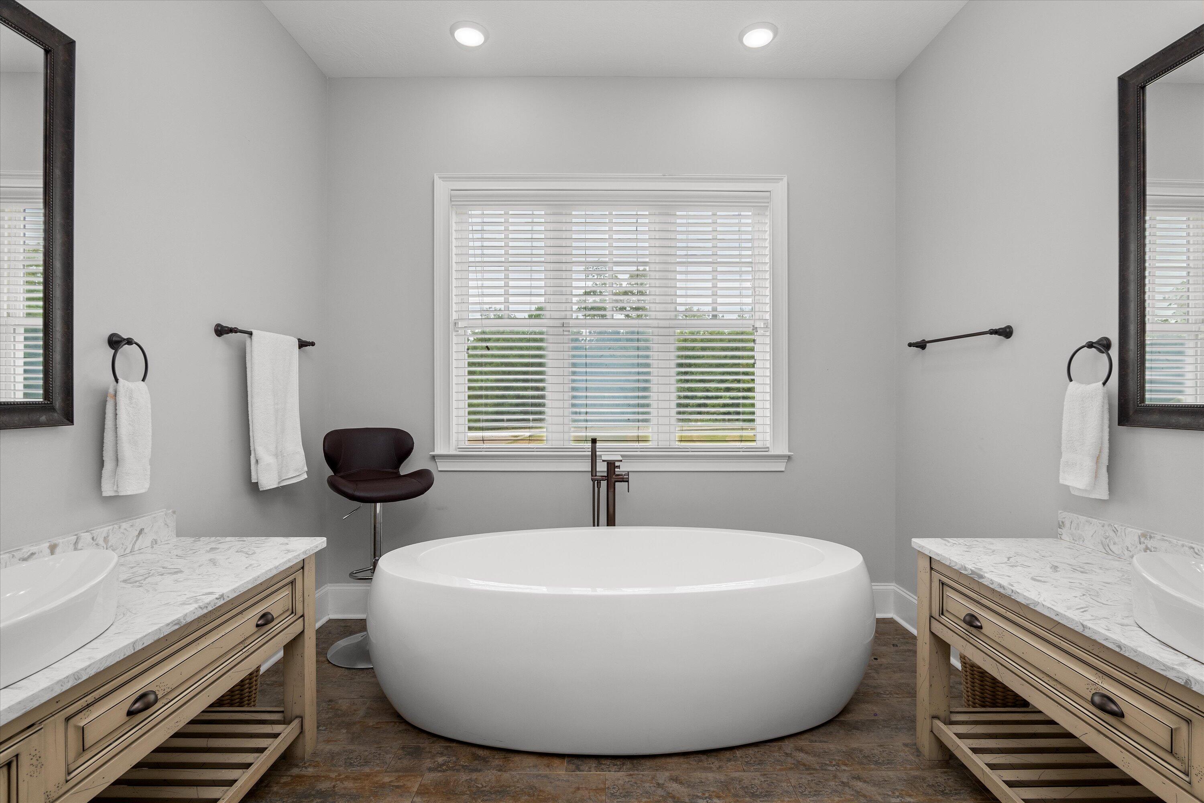
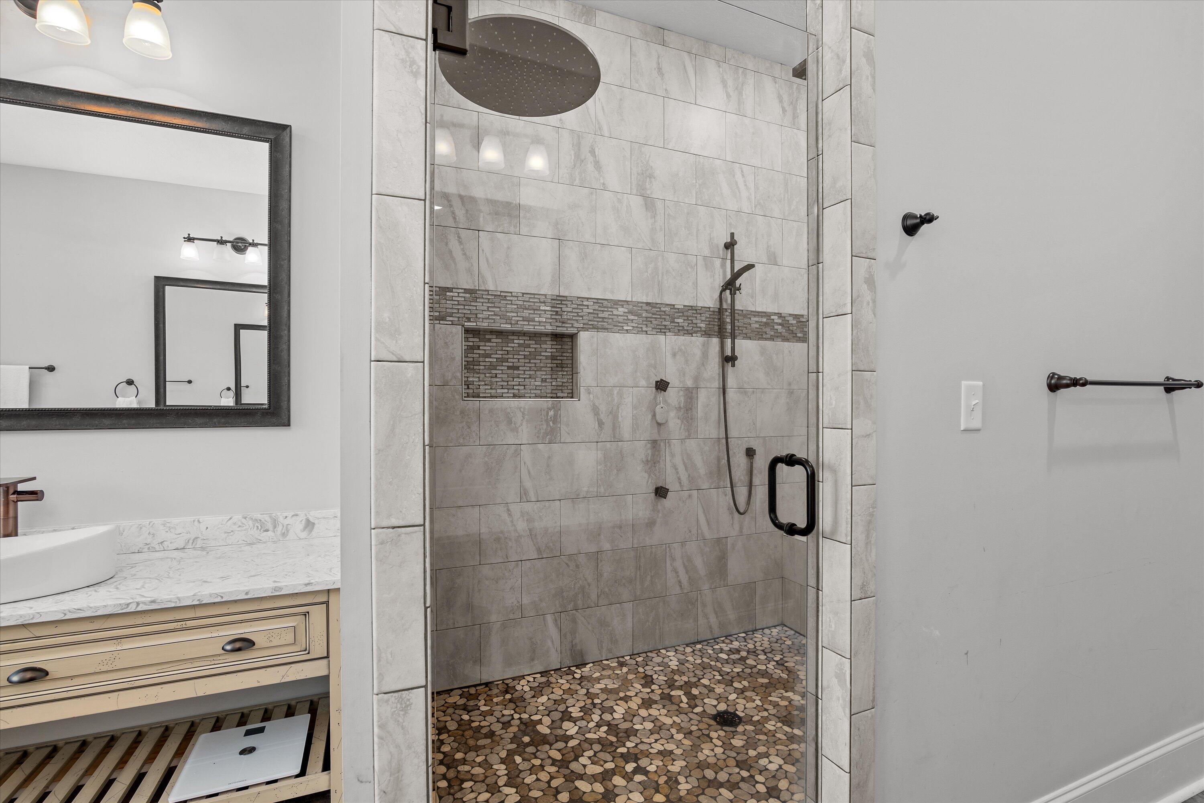
The Owners' Suite is tucked away from the rest of the home and is truly a retreat in itself. The spacious owner's bedroom has direct access to the covered porch along with a large walk-in closet. The luxurious bath has dual vanities, a freestanding tub and a tiled shower with two rain heads, body jets and a handheld for the ultimate spa-like experience.

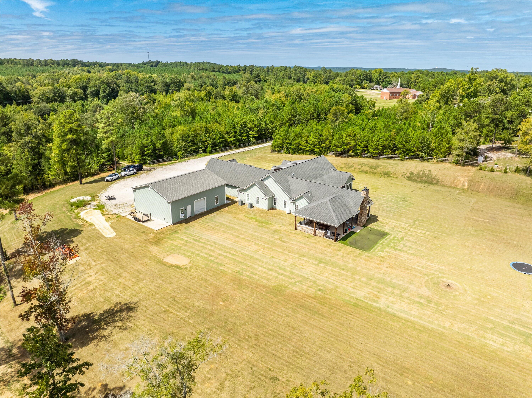
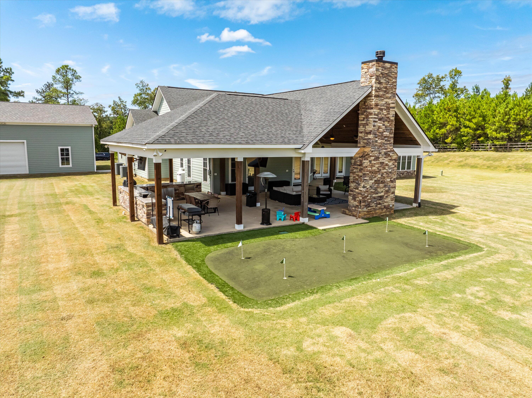
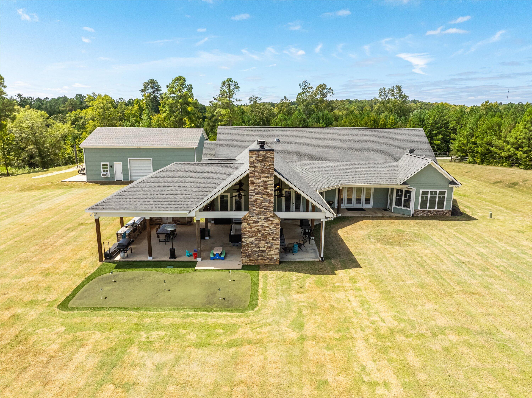
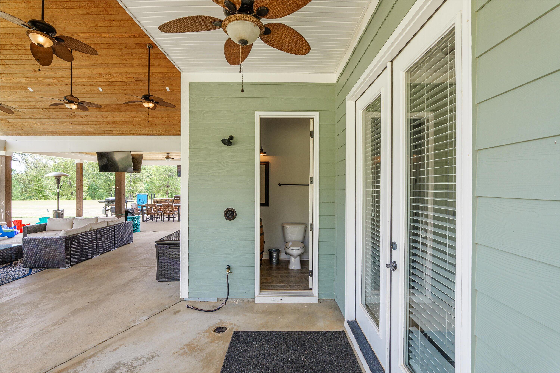
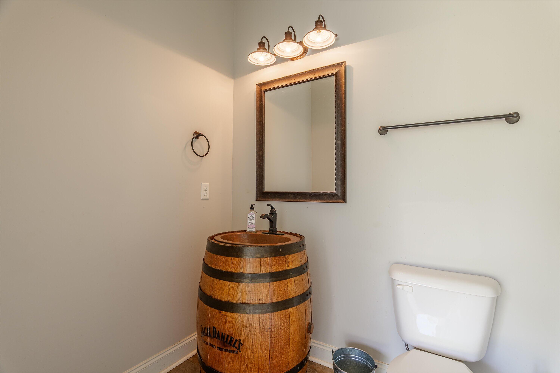
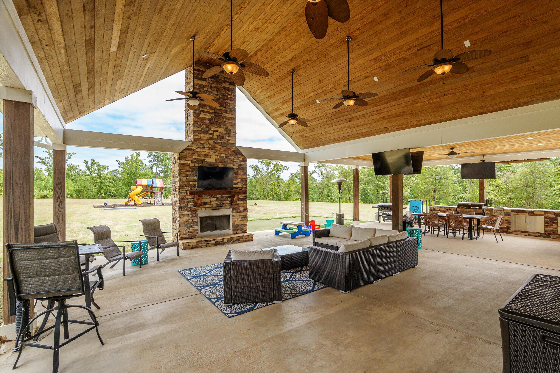
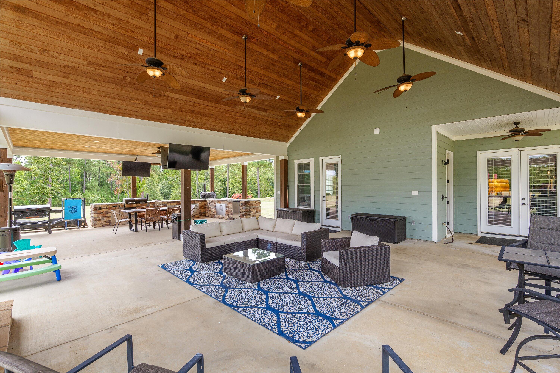
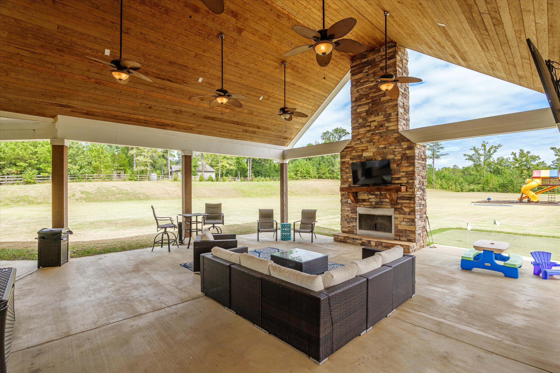
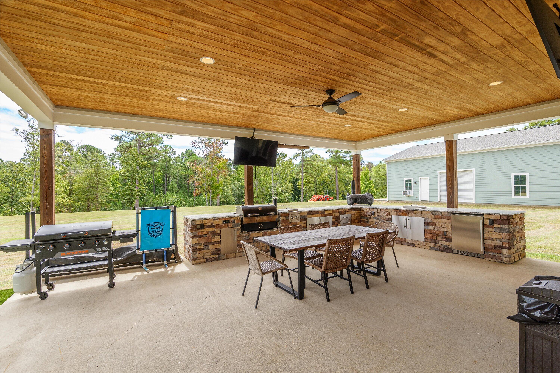
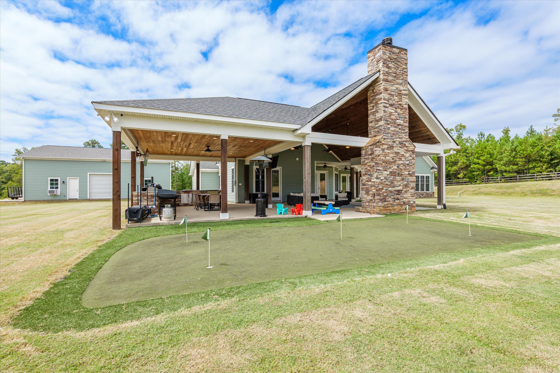
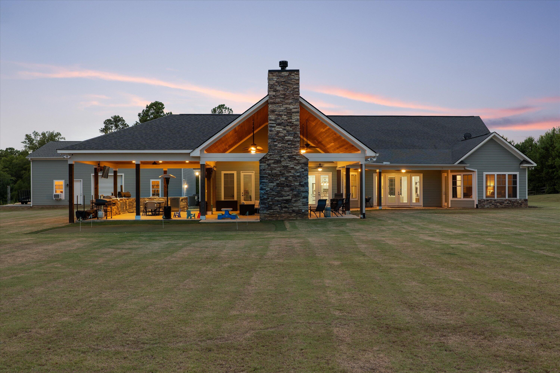
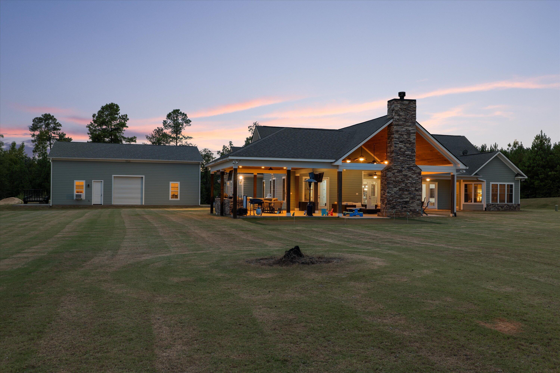
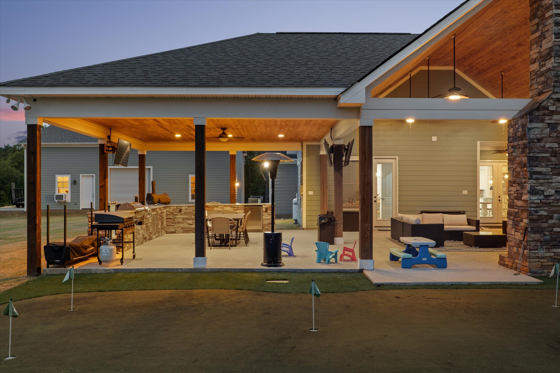
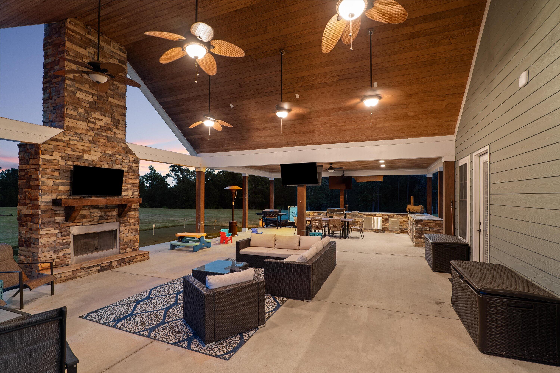
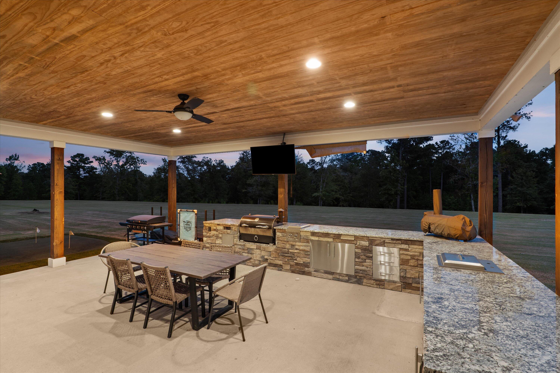
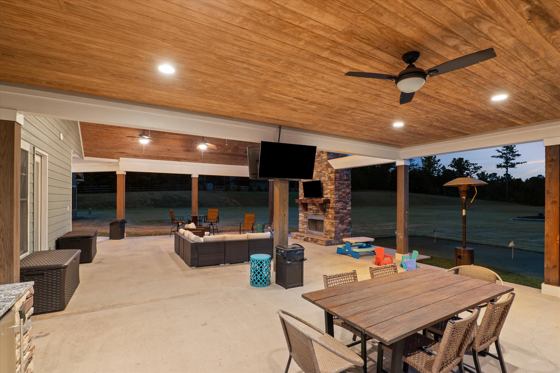
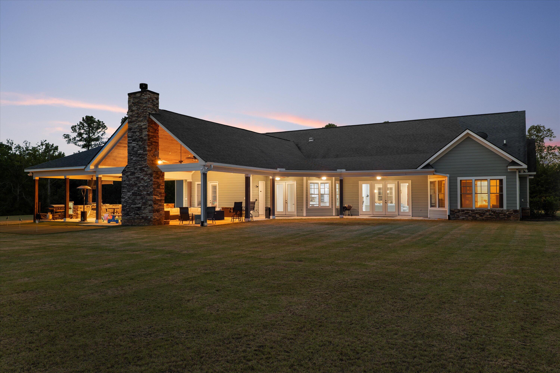
The 48' X 28' pavilion A-Frame covered back porch with tongue and groove ceiling has a large wood burning stacked stone fireplace, complete outdoor kitchen with granite countertops to include built-in Recteq, smoker, drawers for storage, beverage refrigerator, sink. The half bath and shower is an additional convenience for family and guests. Putt around on the professionally installed putting green or sit back and enjoy the views. This setup offers a fantastic space for year-round outdoor entertainment combining comfort, functionality and style.

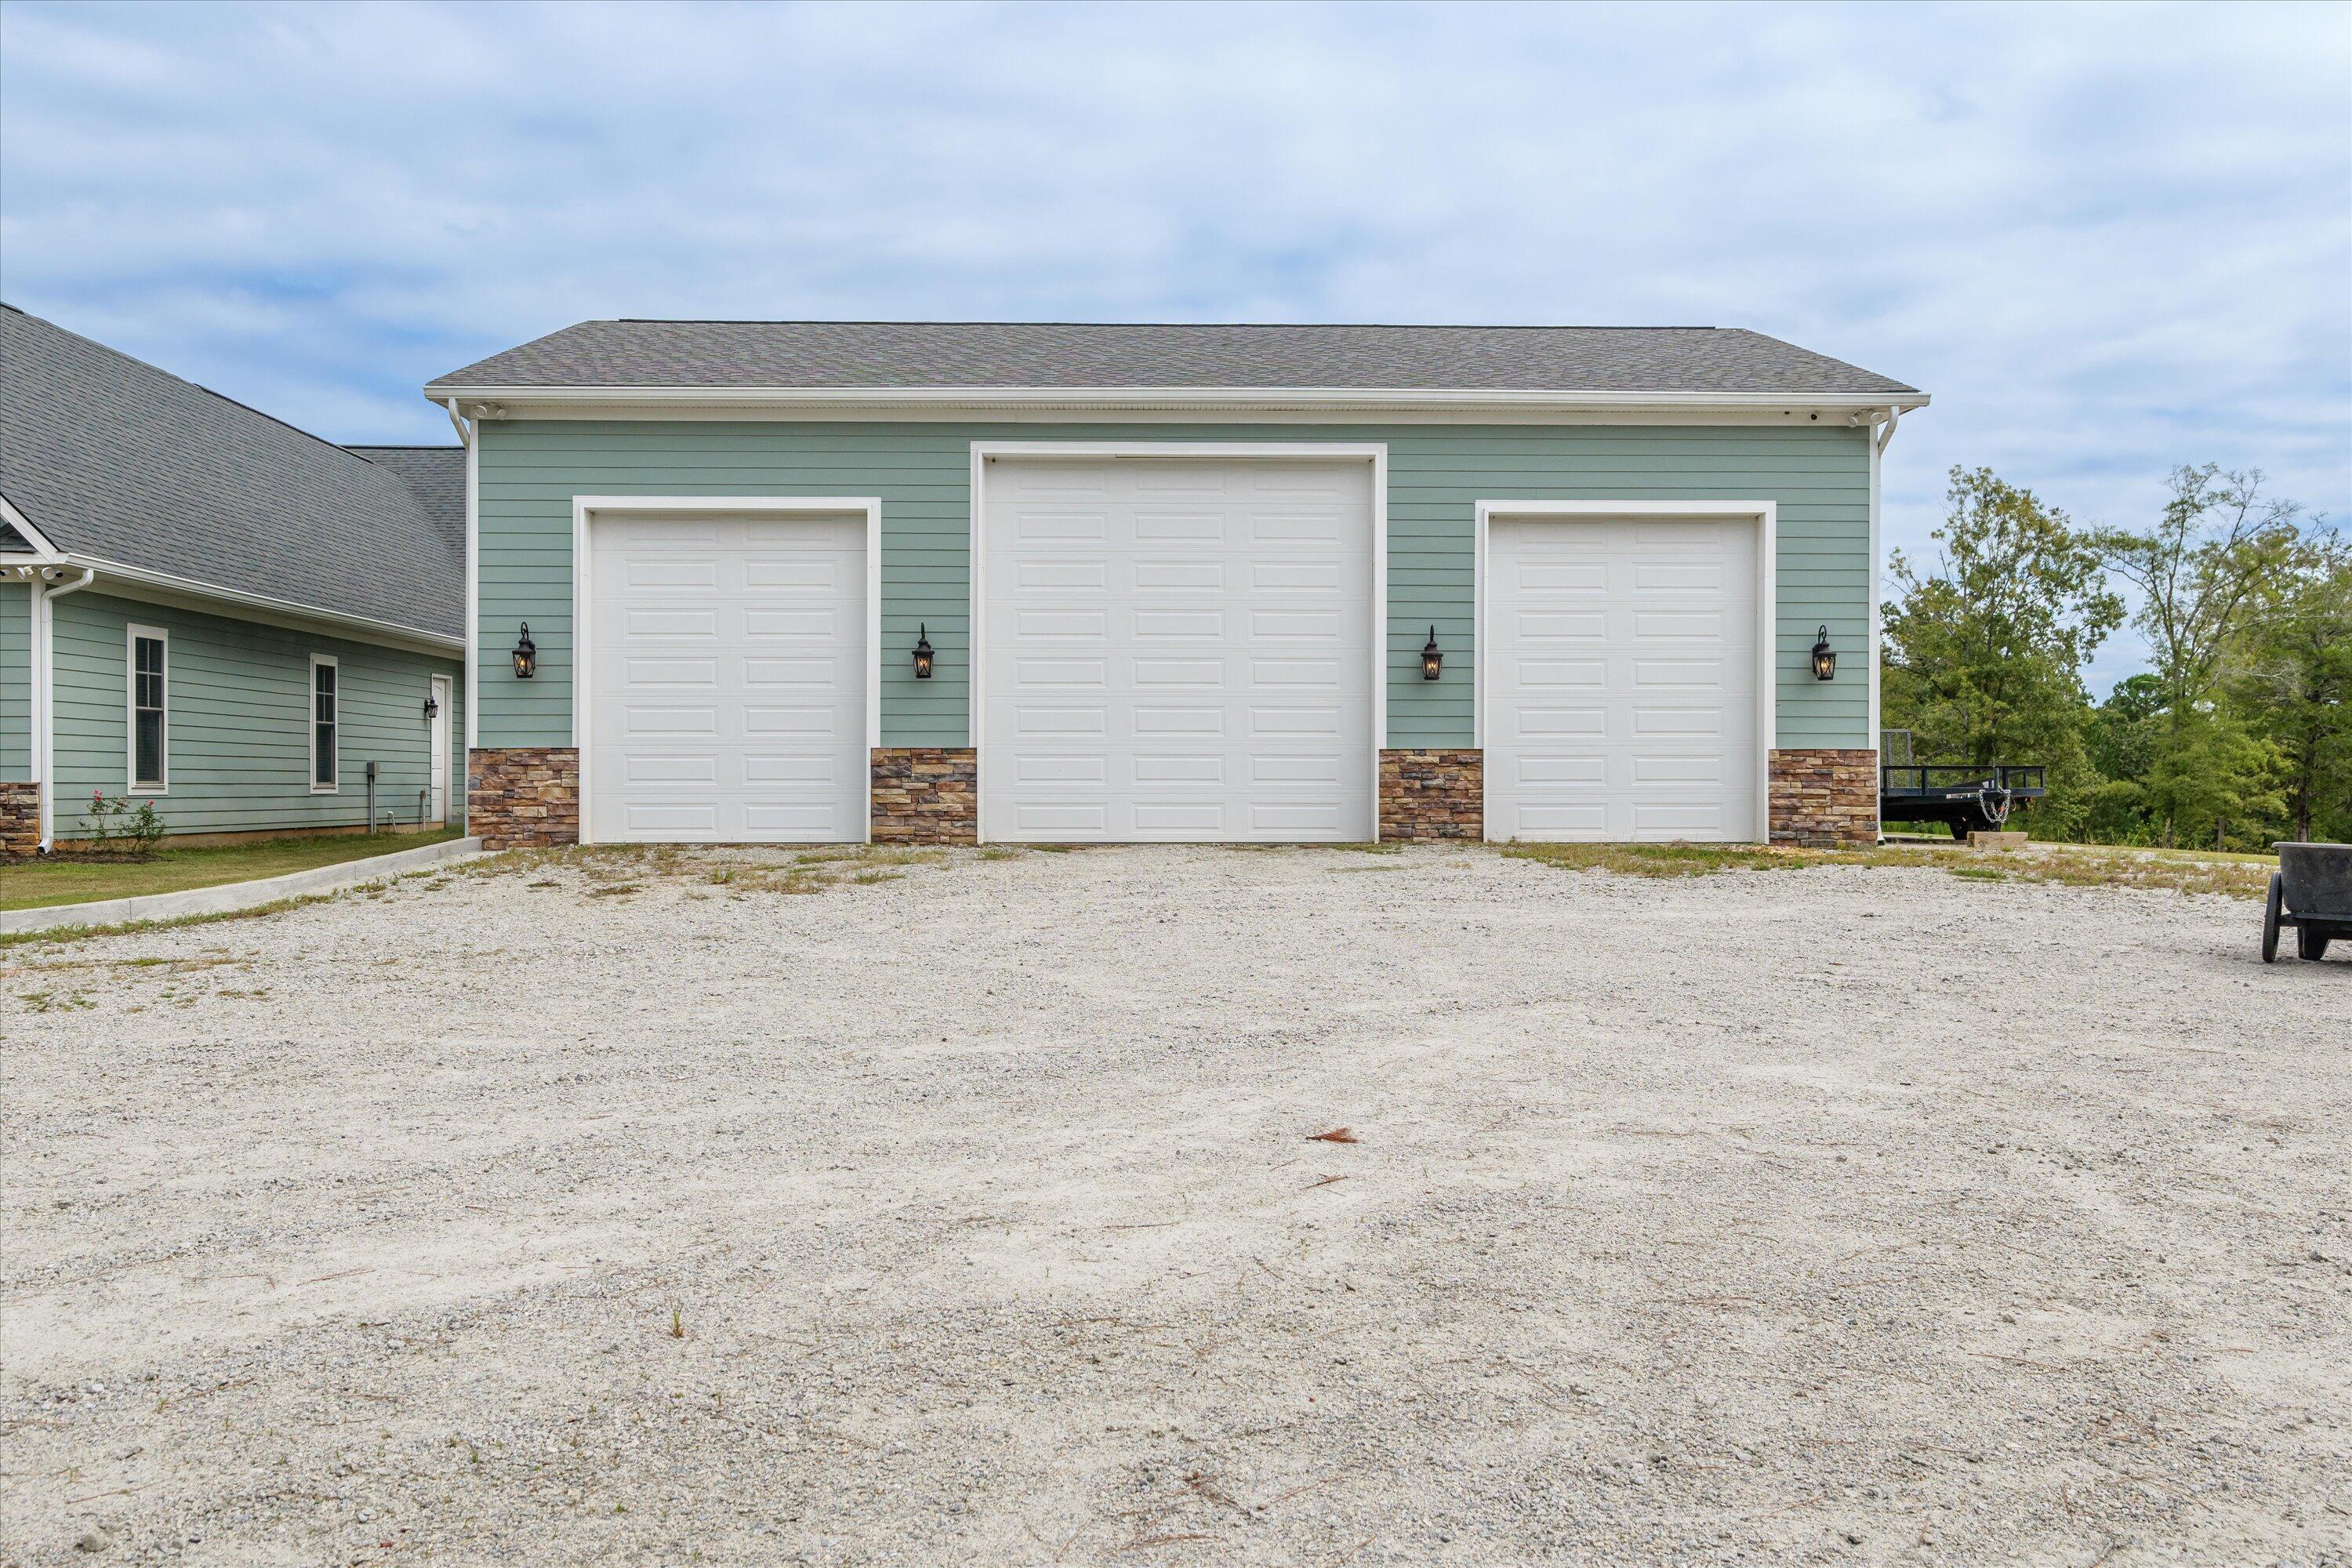
Whether you are a hobbyist or need space for large projects, the 50'x40' 3 bay/workshop offers endless opportunities. Designed with both comfort and convenience in mind, this home is perfect for those seeking a blend of indoor luxury and outdoor living. This property is a rare gem on a picturesque setting zoned for all Greenbrier schools.
There are two parcels included with the sale of this home.

Share Property

Location

620 Sandlot Way, Appling, GA 30802

Status

Sold

Date Sold

November 13, 2024

Property Amenities

Interior
Laundry room Utility Sink
Appliances Built-In Microwave, Built-In Electric Oven, Range, Disposal, Dishwasher
Flooring Carpet, Ceramic Tile
Total Bedrooms: 4
Half Bathrooms: 2
Full Bathrooms: 4
Other Interior Features Walk-in Closet(s), Entrance Foyer, Kitchen Island, Pantry, Wet Bar, Blinds/Shades, Eat-in Kitchen, In-Law Quarters, Walk-In Closet(s)
Area & Lot
Total area 5,018 Sq.Ft.
Lot Area 11.4 Acres
Living area 5,018 Sq.Ft.
MLS® ID 98183142
Year Built 2016
High School Greenbrier
Middle School Greenbrier
Elementary School Greenbrier
Type Residential
Status Sold
Exterior
Stories 2
Air conditioning Central Air, Ceiling Fan(s)
Heat type Fireplace(s), Electric, Hot Water
Water Source Public
Security Features Smoke Detector(s)
Sewer Septic Tank
Other Exterior Features Outdoor Grill
Parking Attached, Concrete, Garage, Storage
Lot Features Cul-De-Sac, Wooded, Landscaped, Secluded, Sprinklers in Rear
Roof Composition
Utilities Cable Available
Finance
Sales Price $1,125,000
Greg Oldham

Greg Oldham

TITLE

Licensed REALTOR®

Ready to take the next step?

With extensive knowledge of the local market and experience buying and selling, Greg prides himself on working closely and tirelessly with clients so they can trust that each step of the process will be in good hands with Greg and his team so they can be as hands-off and stress-free as possible!