

Contact Us

Thank you for your message. We will be in touch with you shortly.

601 Creekwind Court
601 Creekwind Court
601 Creekwind Court
601 Creekwind Court
601 Creekwind Court
601 Creekwind Court
601 Creekwind Court
601 Creekwind Court
601 Creekwind Court
601 Creekwind Court
601 Creekwind Court
601 Creekwind Court
601 Creekwind Court
601 Creekwind Court
601 Creekwind Court
601 Creekwind Court
601 Creekwind Court
601 Creekwind Court
601 Creekwind Court
601 Creekwind Court
601 Creekwind Court
601 Creekwind Court
601 Creekwind Court
601 Creekwind Court
601 Creekwind Court
601 Creekwind Court
601 Creekwind Court
601 Creekwind Court
601 Creekwind Court
601 Creekwind Court
601 Creekwind Court
601 Creekwind Court
601 Creekwind Court
601 Creekwind Court
601 Creekwind Court
601 Creekwind Court
601 Creekwind Court
601 Creekwind Court
601 Creekwind Court
601 Creekwind Court
601 Creekwind Court
601 Creekwind Court
601 Creekwind Court
601 Creekwind Court
601 Creekwind Court
601 Creekwind Court
601 Creekwind Court
601 Creekwind Court
601 Creekwind Court
601 Creekwind Court
601 Creekwind Court
601 Creekwind Court
601 Creekwind Court
601 Creekwind Court
601 Creekwind Court
601 Creekwind Court
601 Creekwind Court
601 Creekwind Court
601 Creekwind Court
601 Creekwind Court
601 Creekwind Court
601 Creekwind Court
601 Creekwind Court
601 Creekwind Court
601 Creekwind Court
601 Creekwind Court
601 Creekwind Court
601 Creekwind Court
601 Creekwind Court
601 Creekwind Court
601 Creekwind Court
601 Creekwind Court
601 Creekwind Court
601 Creekwind Court
VIEW PHOTOS
$1,420,000

601 Creekwind Court

5 Beds 5 Baths 5,560 Sq.Ft. 0.68 Acres

Description

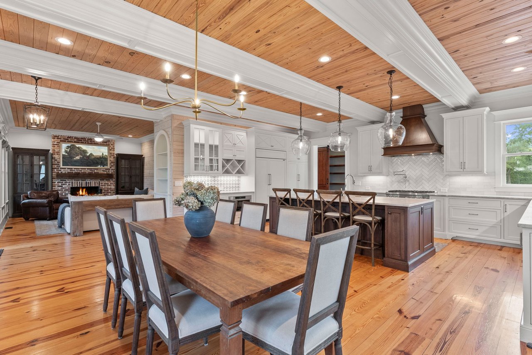
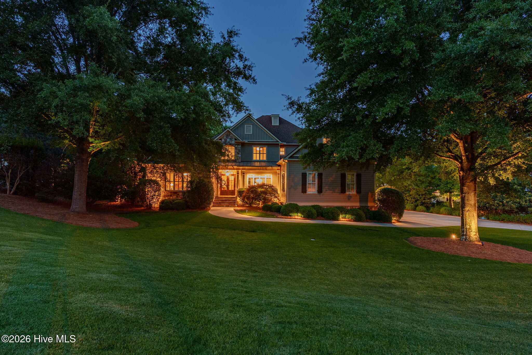
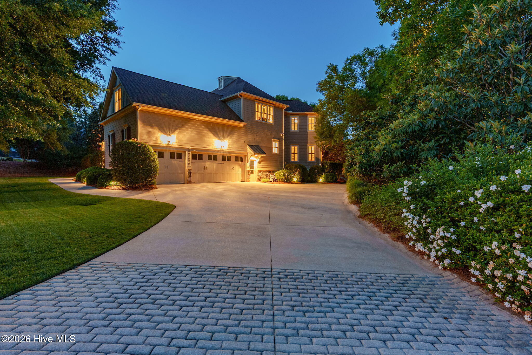
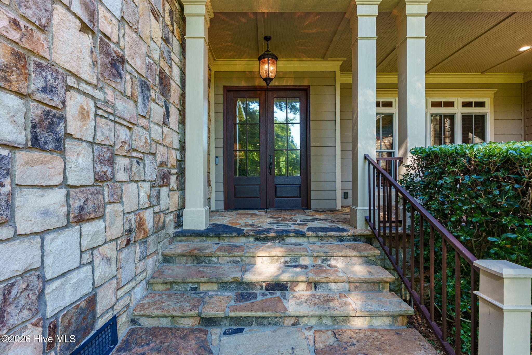
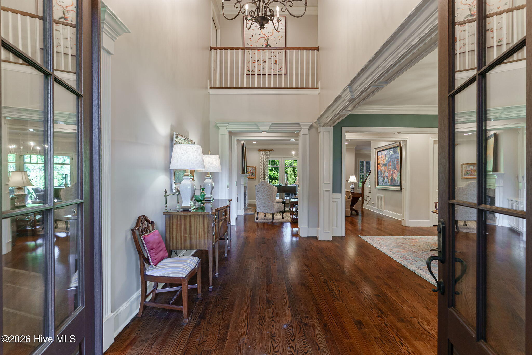
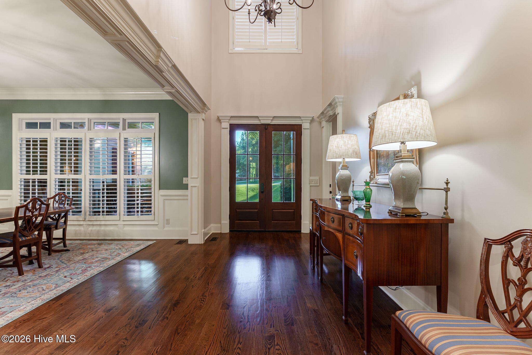
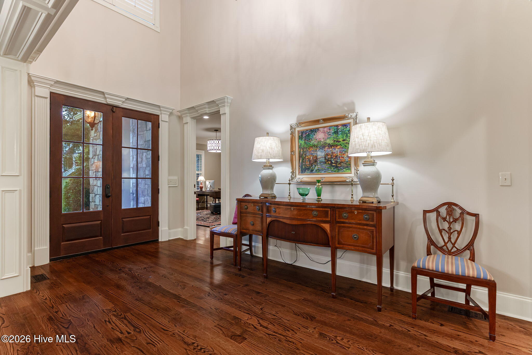
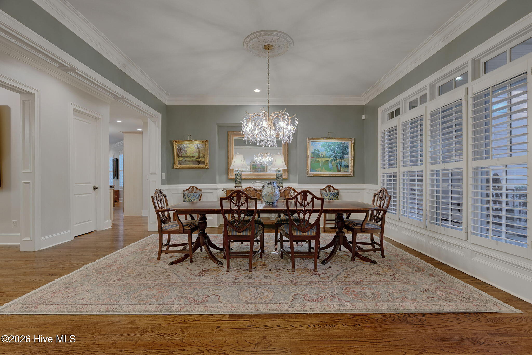
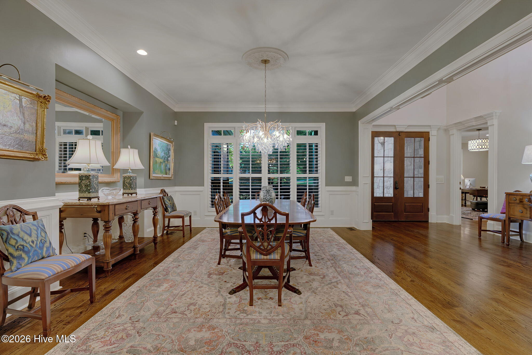
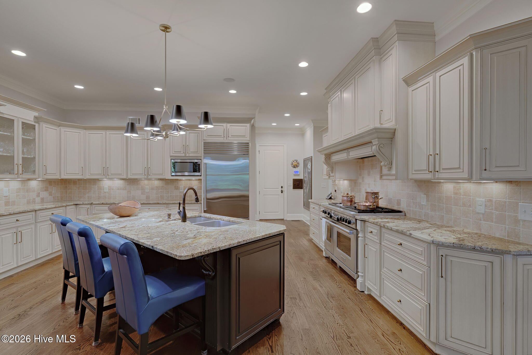
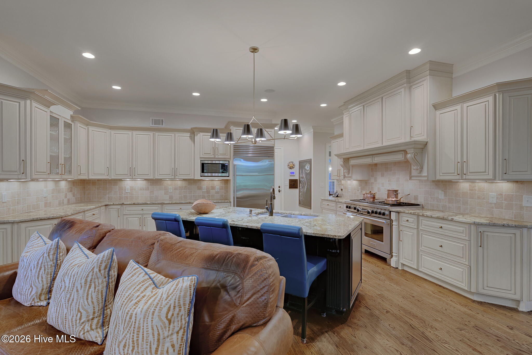
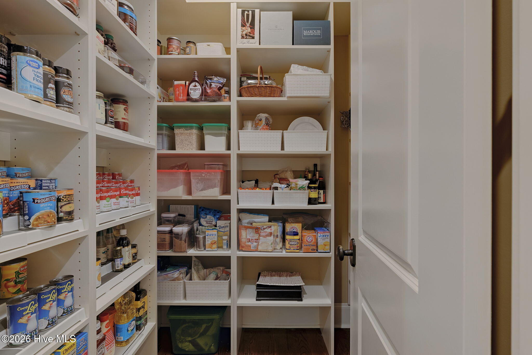
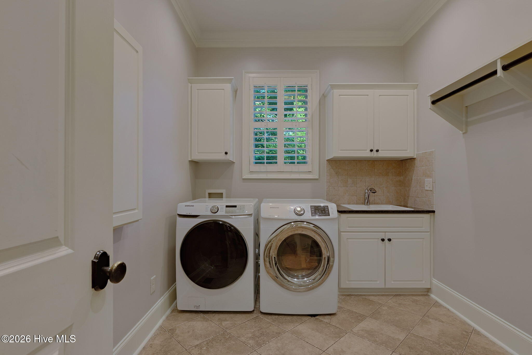
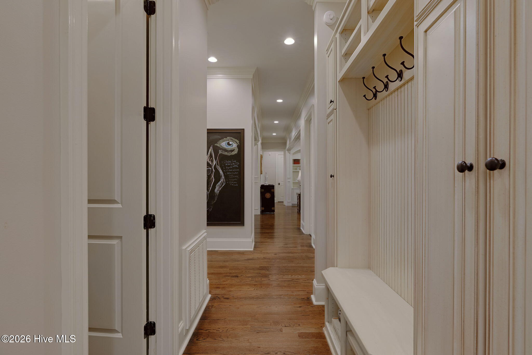
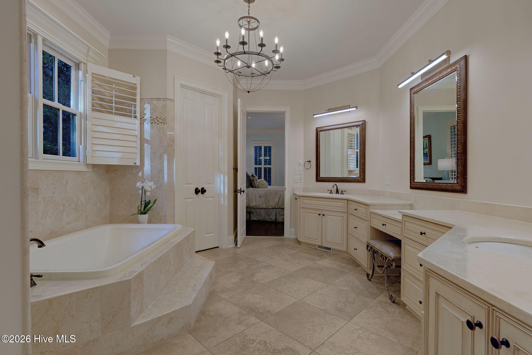
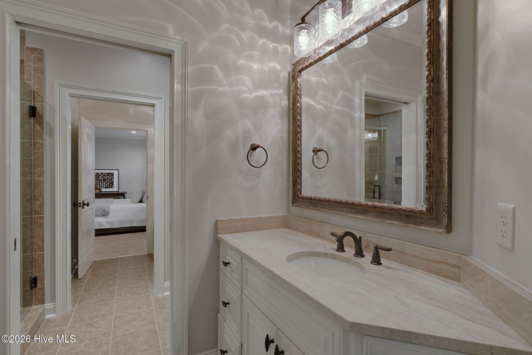
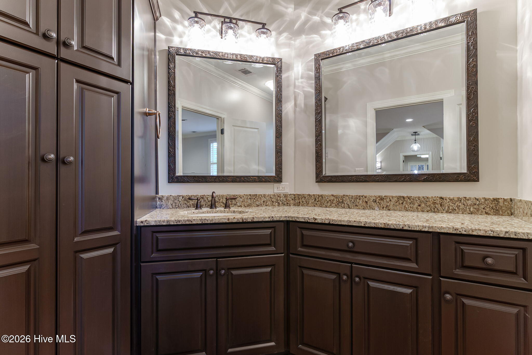
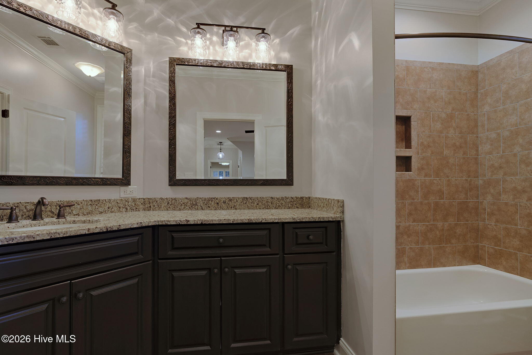
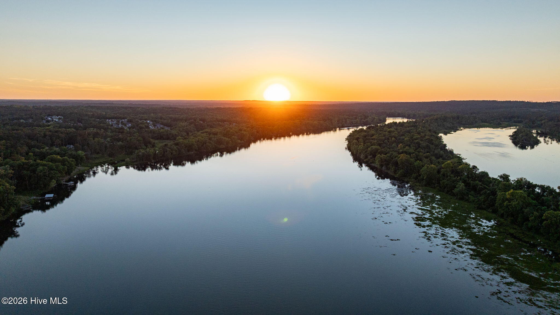
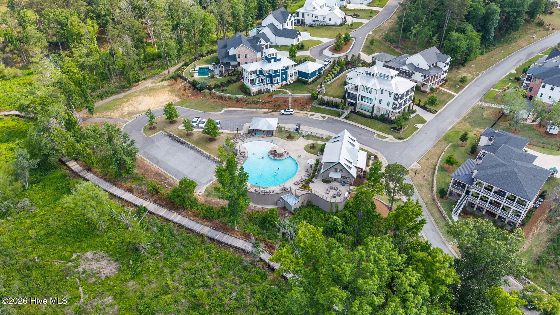
Exquisite luxury living in the highly sought-after River Island community of Columbia County. This immaculate 5-bedroom, 4.5-bath custom home offers an exceptional floor plan designed for both everyday comfort and elegant entertaining.

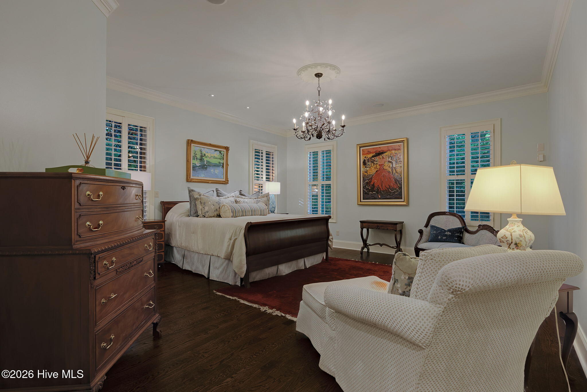
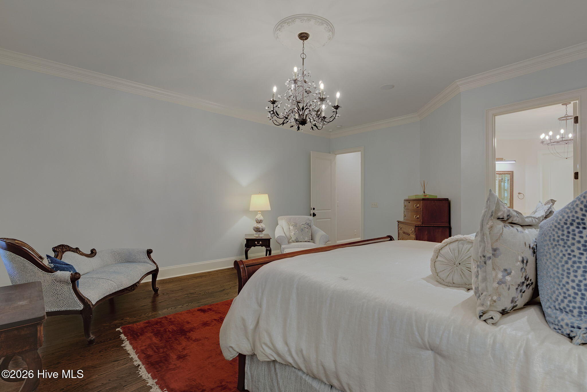
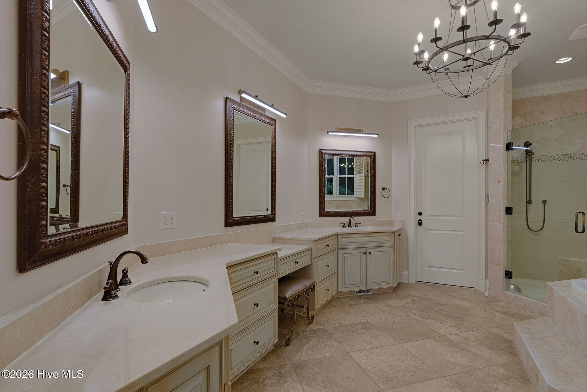
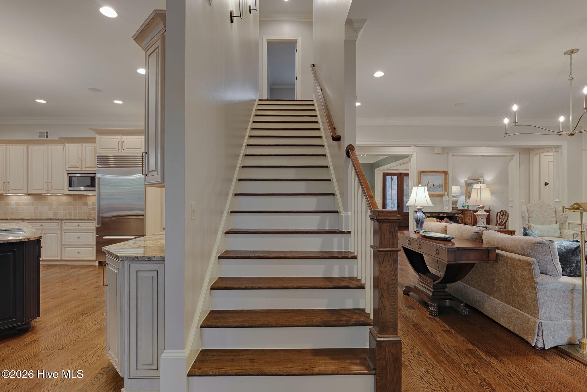
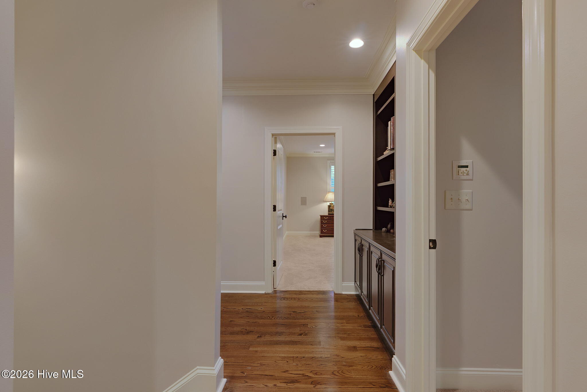
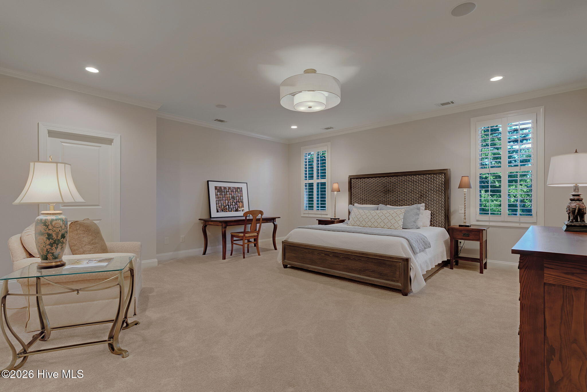
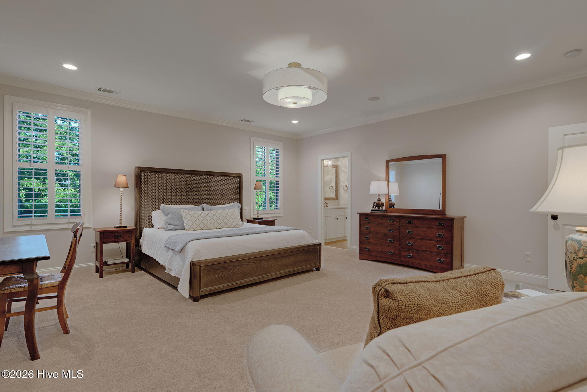
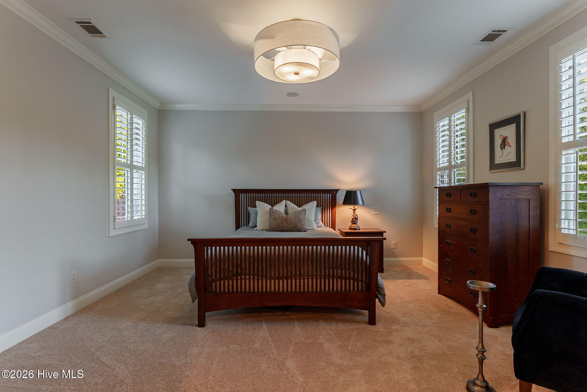
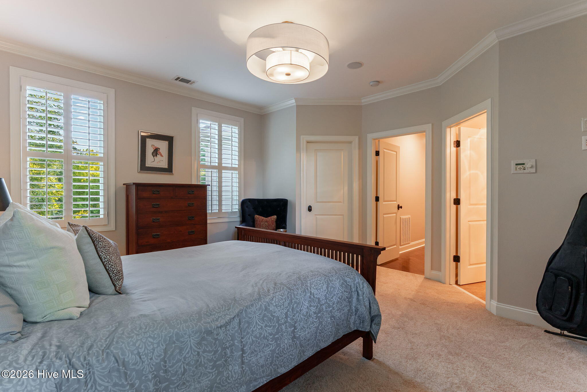
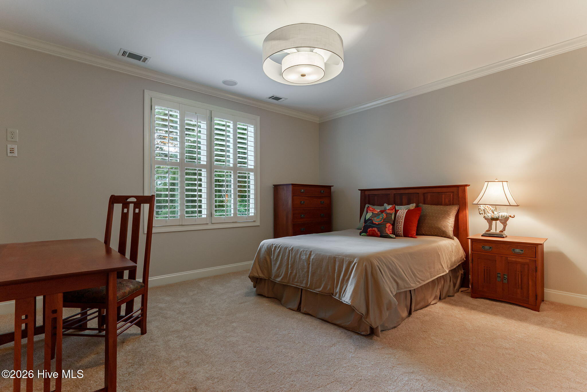
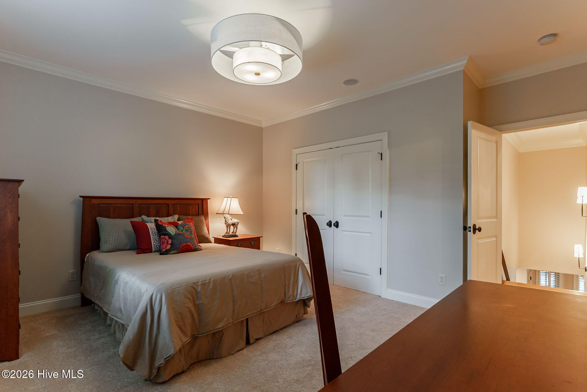
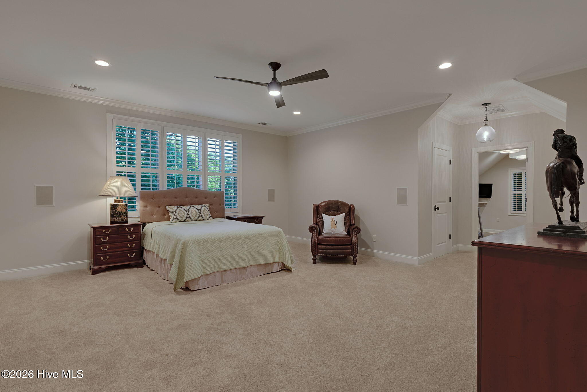
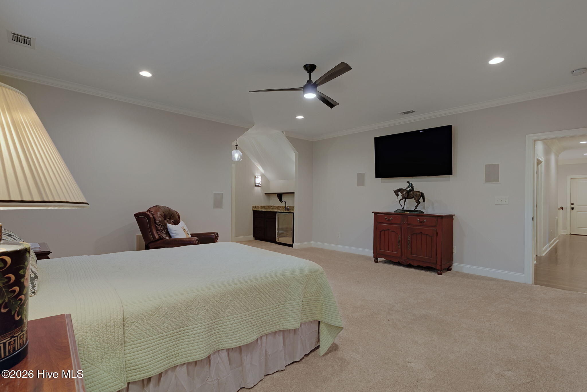
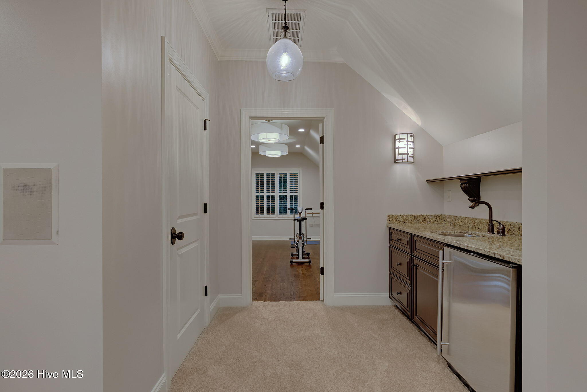
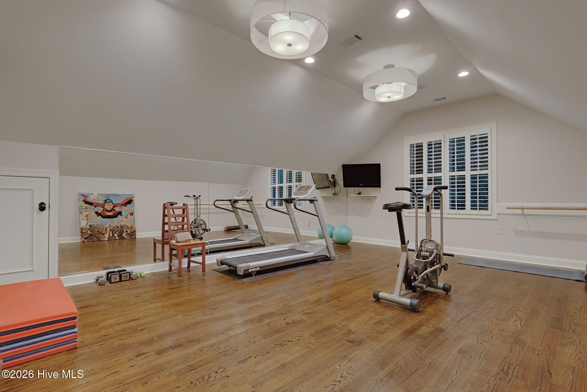
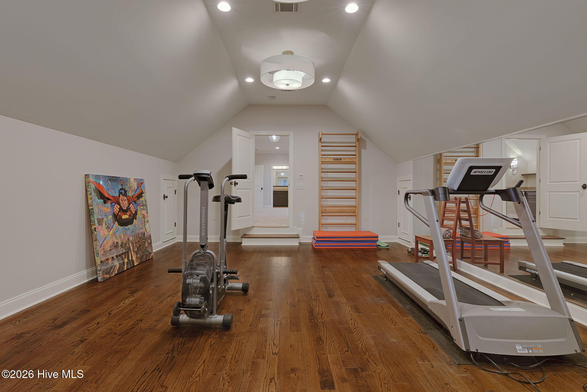
The spacious primary suite is conveniently located on the main level, while upstairs features generously sized guest bedrooms, including an additional primary suite perfect for extended family or guests. A large bonus room over the garage provides the ideal space for a gym, media room, or playroom.

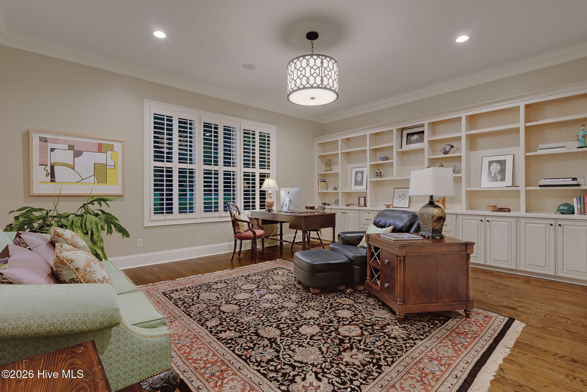
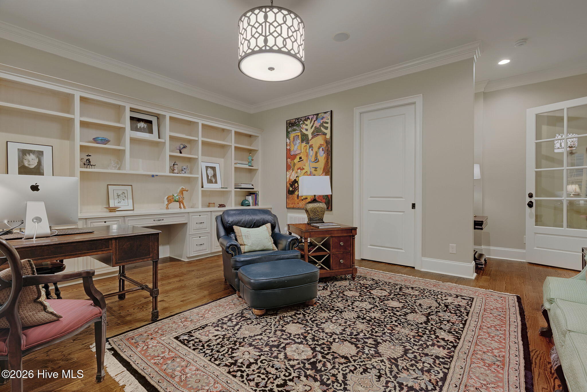
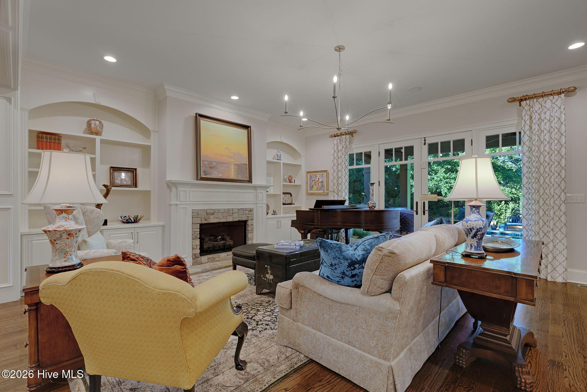
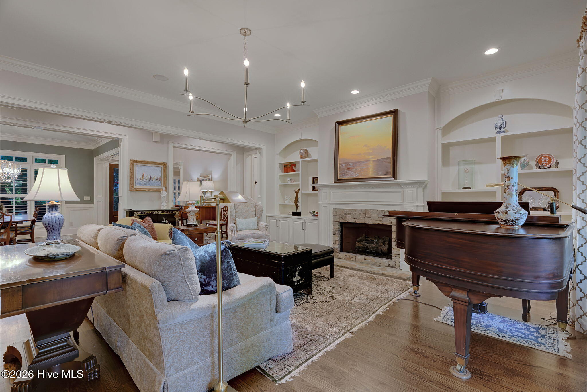
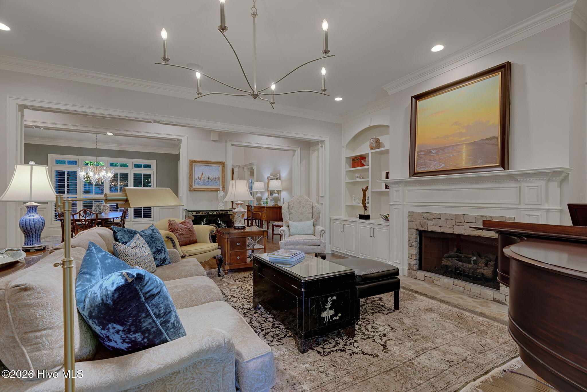
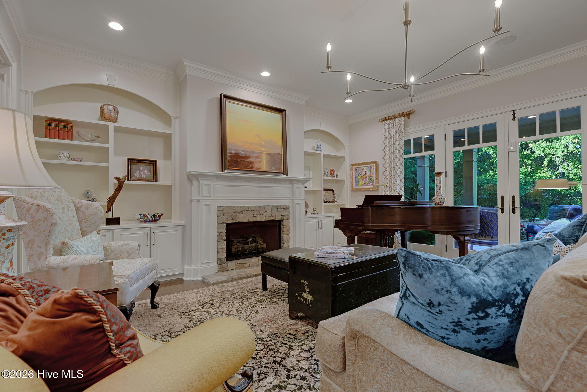
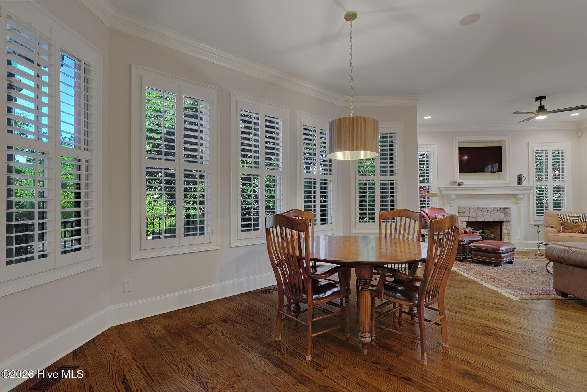
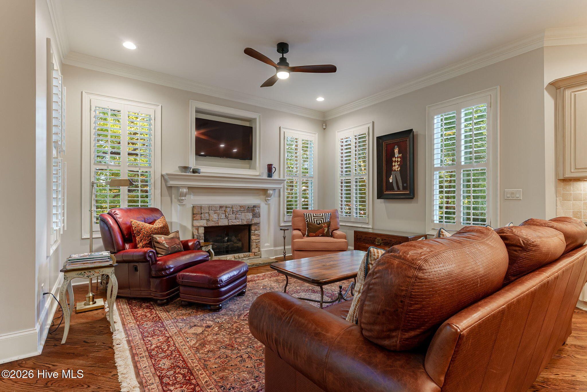
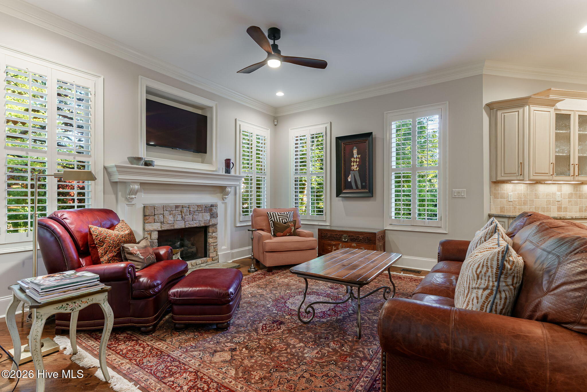
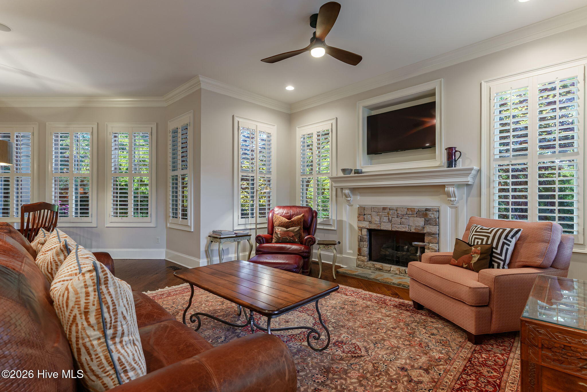
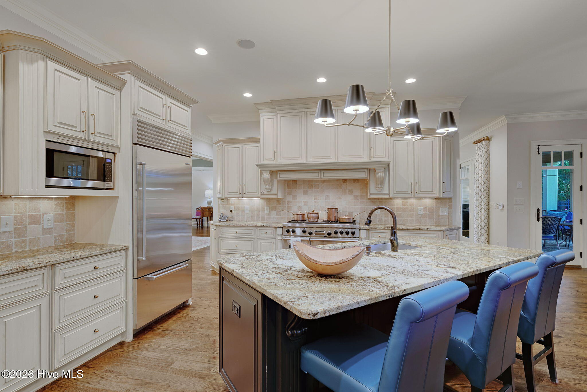
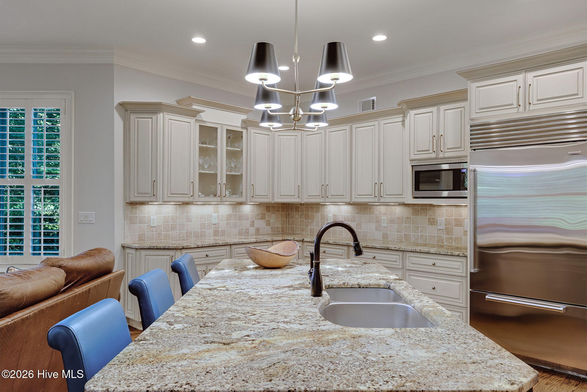
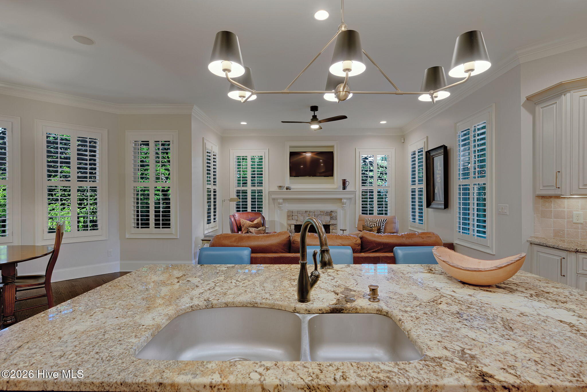
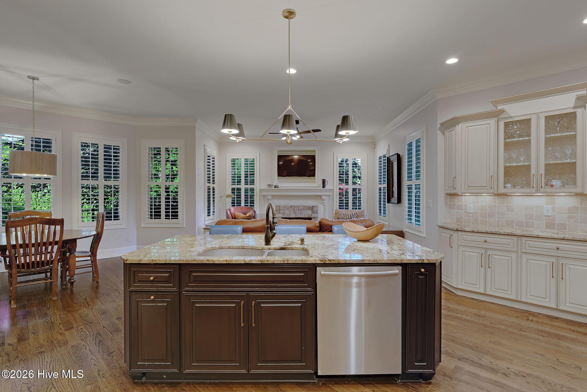
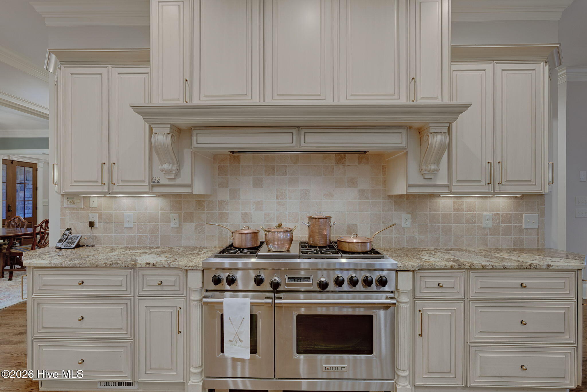
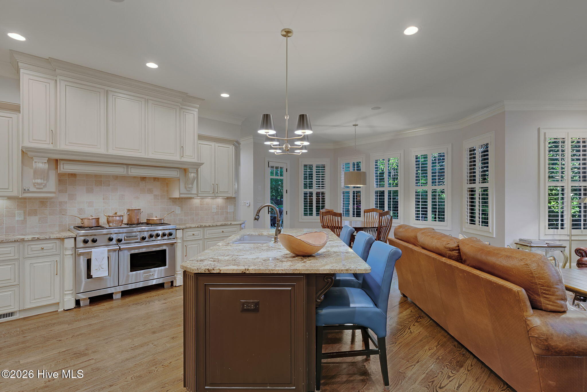
Designed with entertaining in mind, the home offers both a formal great room and a warm, inviting family room just off the chef's kitchen. A private office creates the perfect work-from-home retreat.

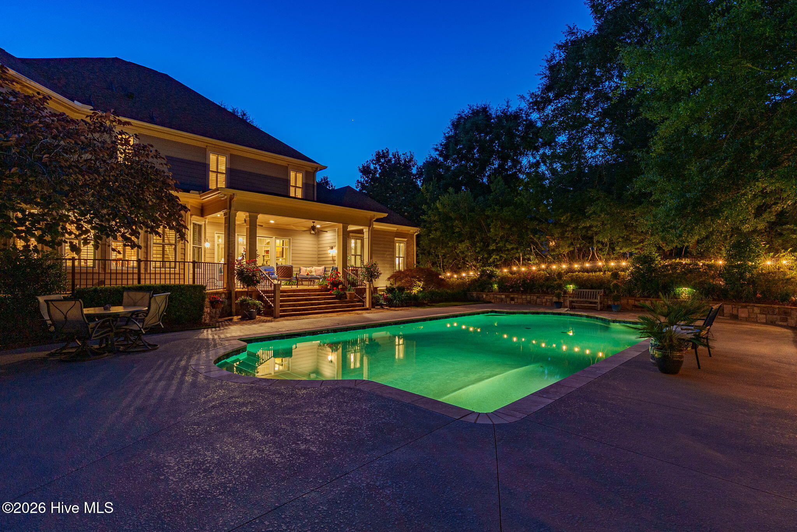
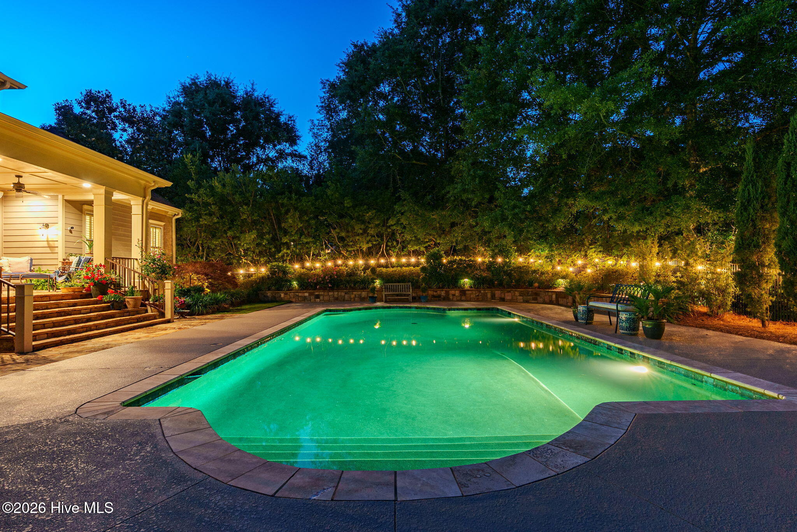
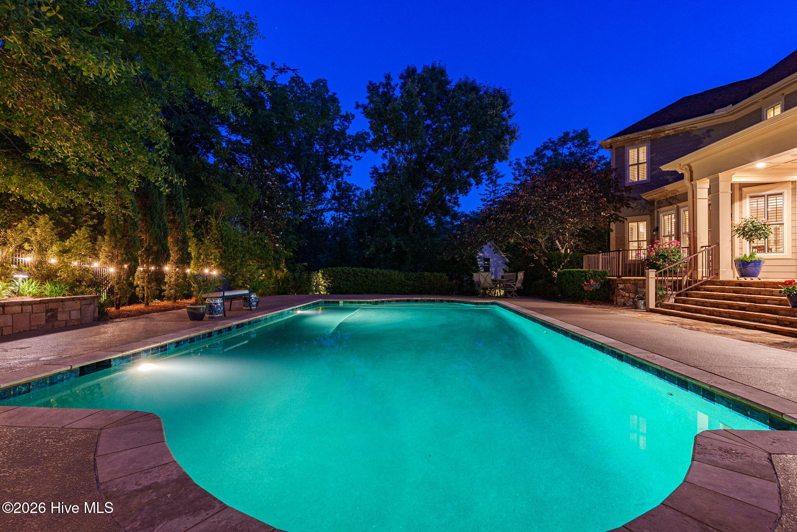
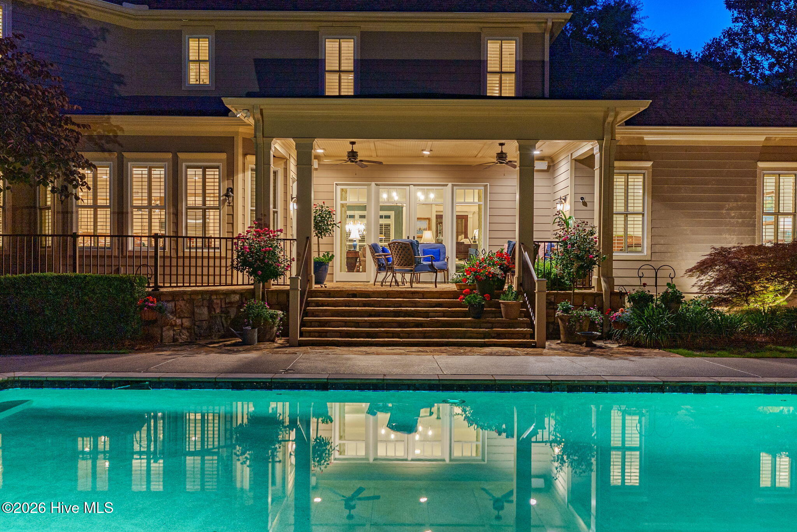
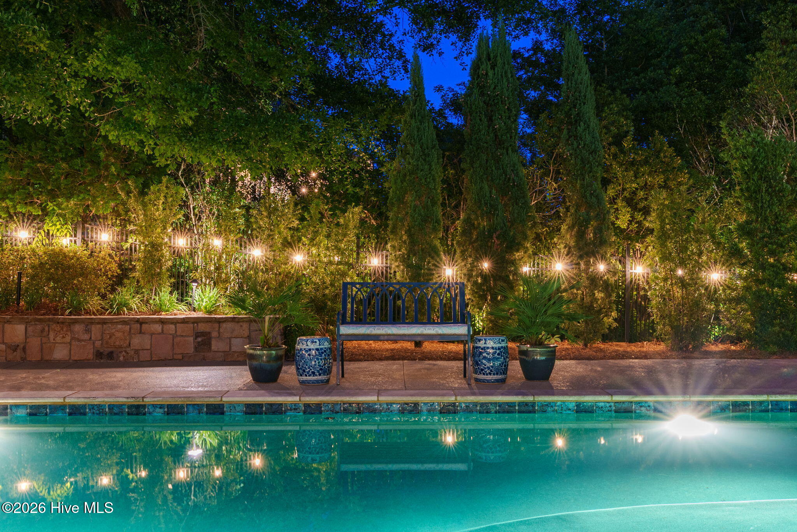
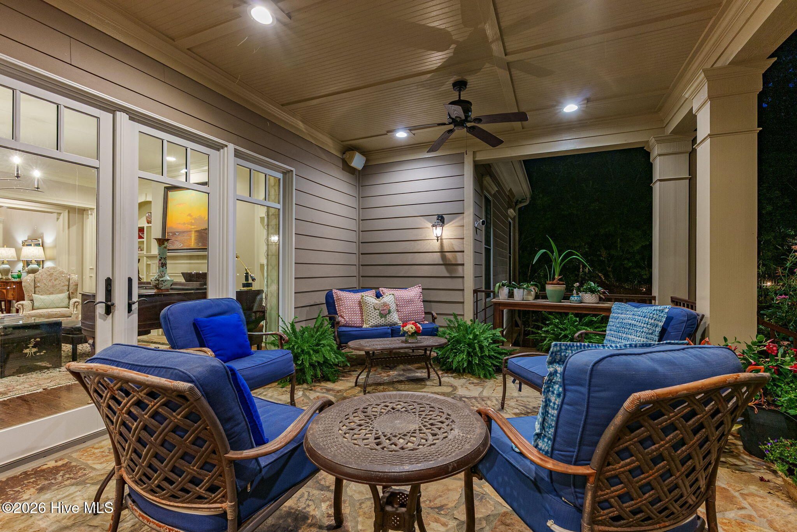
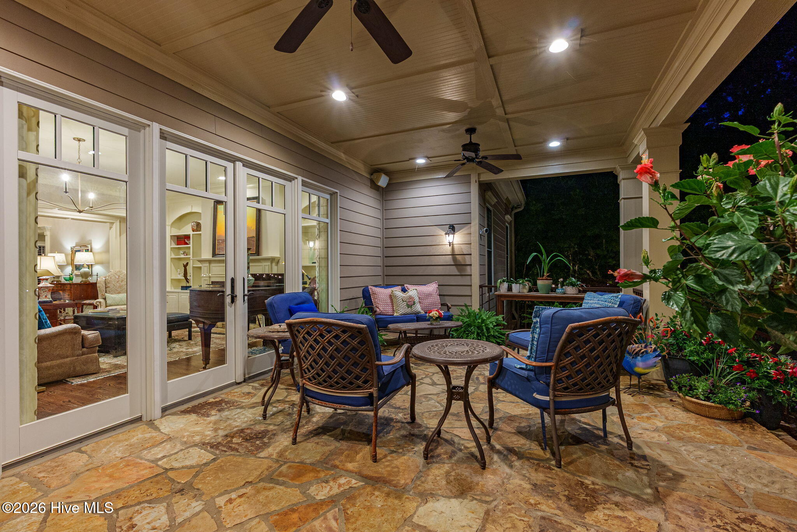
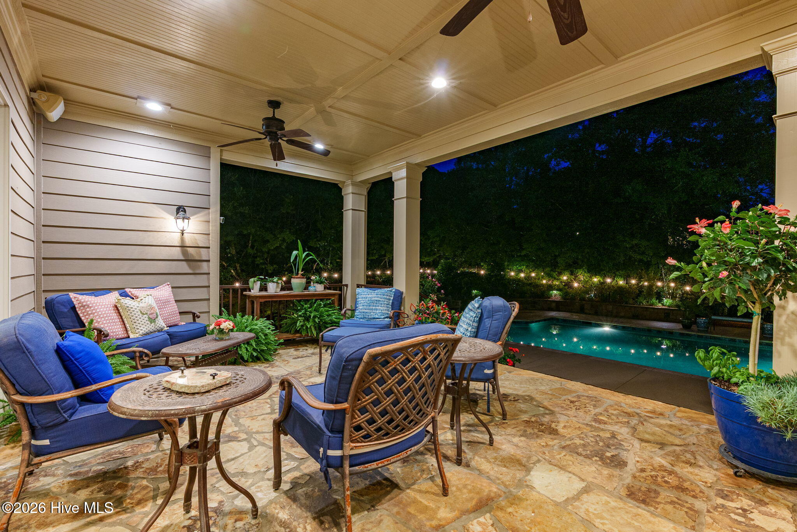
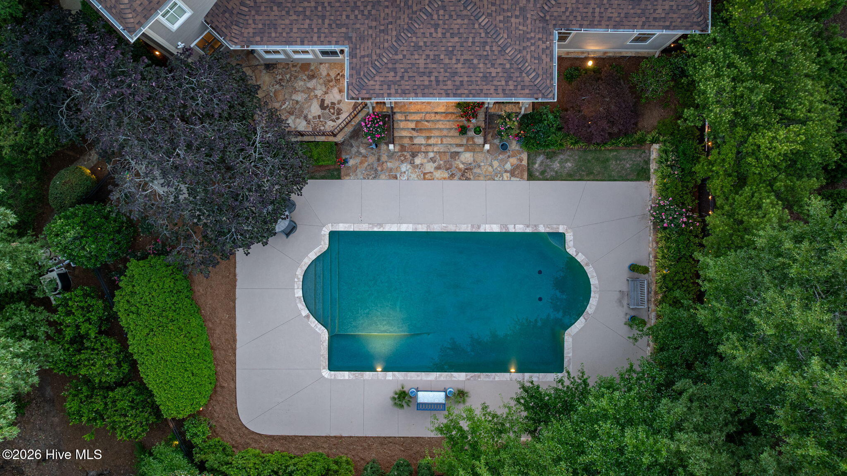
Step outside to your own private backyard oasis featuring a stunning heated saltwater pool surrounded by lush landscaping and beautiful natural stone that encases the pool and expansive patio area. The serene outdoor living spaces provide unmatched privacy and resort-style living year-round.

This is truly an awesome home that seamlessly blends sophistication, functionality, and luxury in one of Columbia County's premier communities.

Share Property

Location

601 Creekwind Court, Evans, GA 30809

Status

Sold

Date Sold

July 24, 2026

Property Amenities

Interior
Appliances Vented Exhaust Fan, Gas Cooktop, Built-In Microwave, Refrigerator, Double Oven, Dishwasher, Gas Range
Flooring Carpet, Ceramic Tile, Hardwood
Total Bedrooms: 5
Half Bathrooms: 1
Full Bathrooms: 4
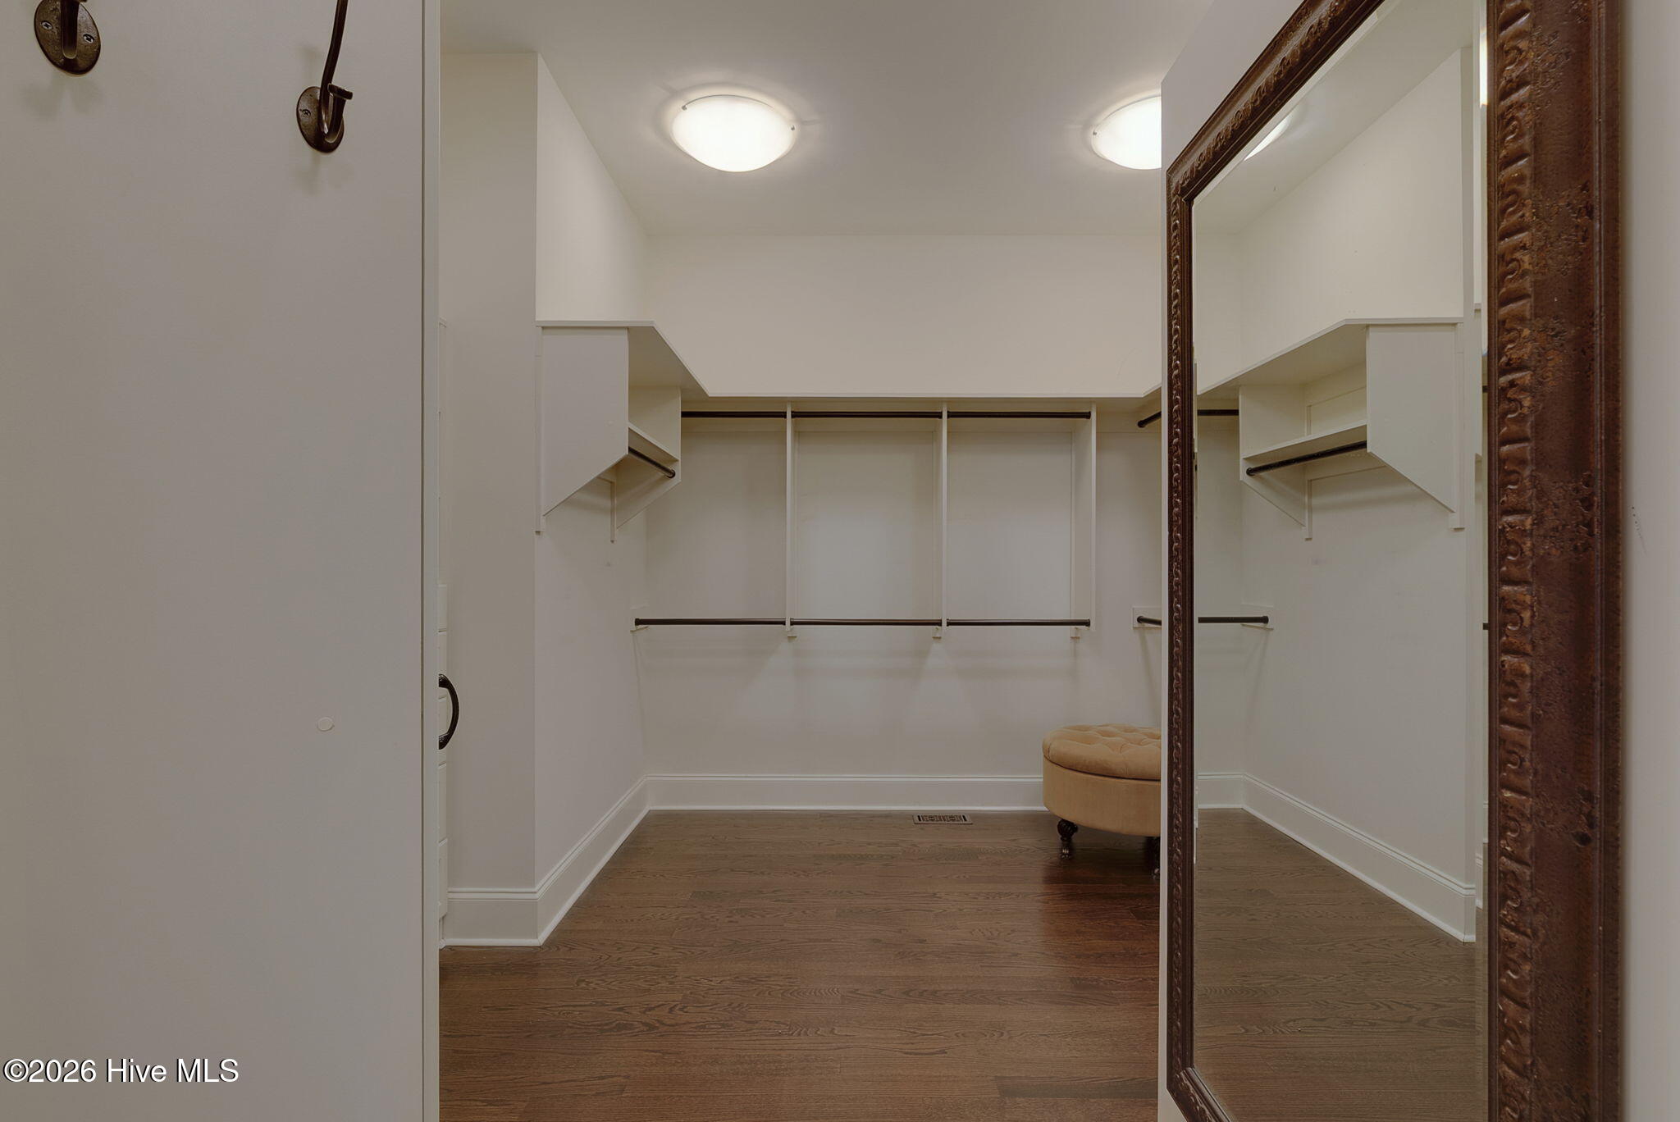
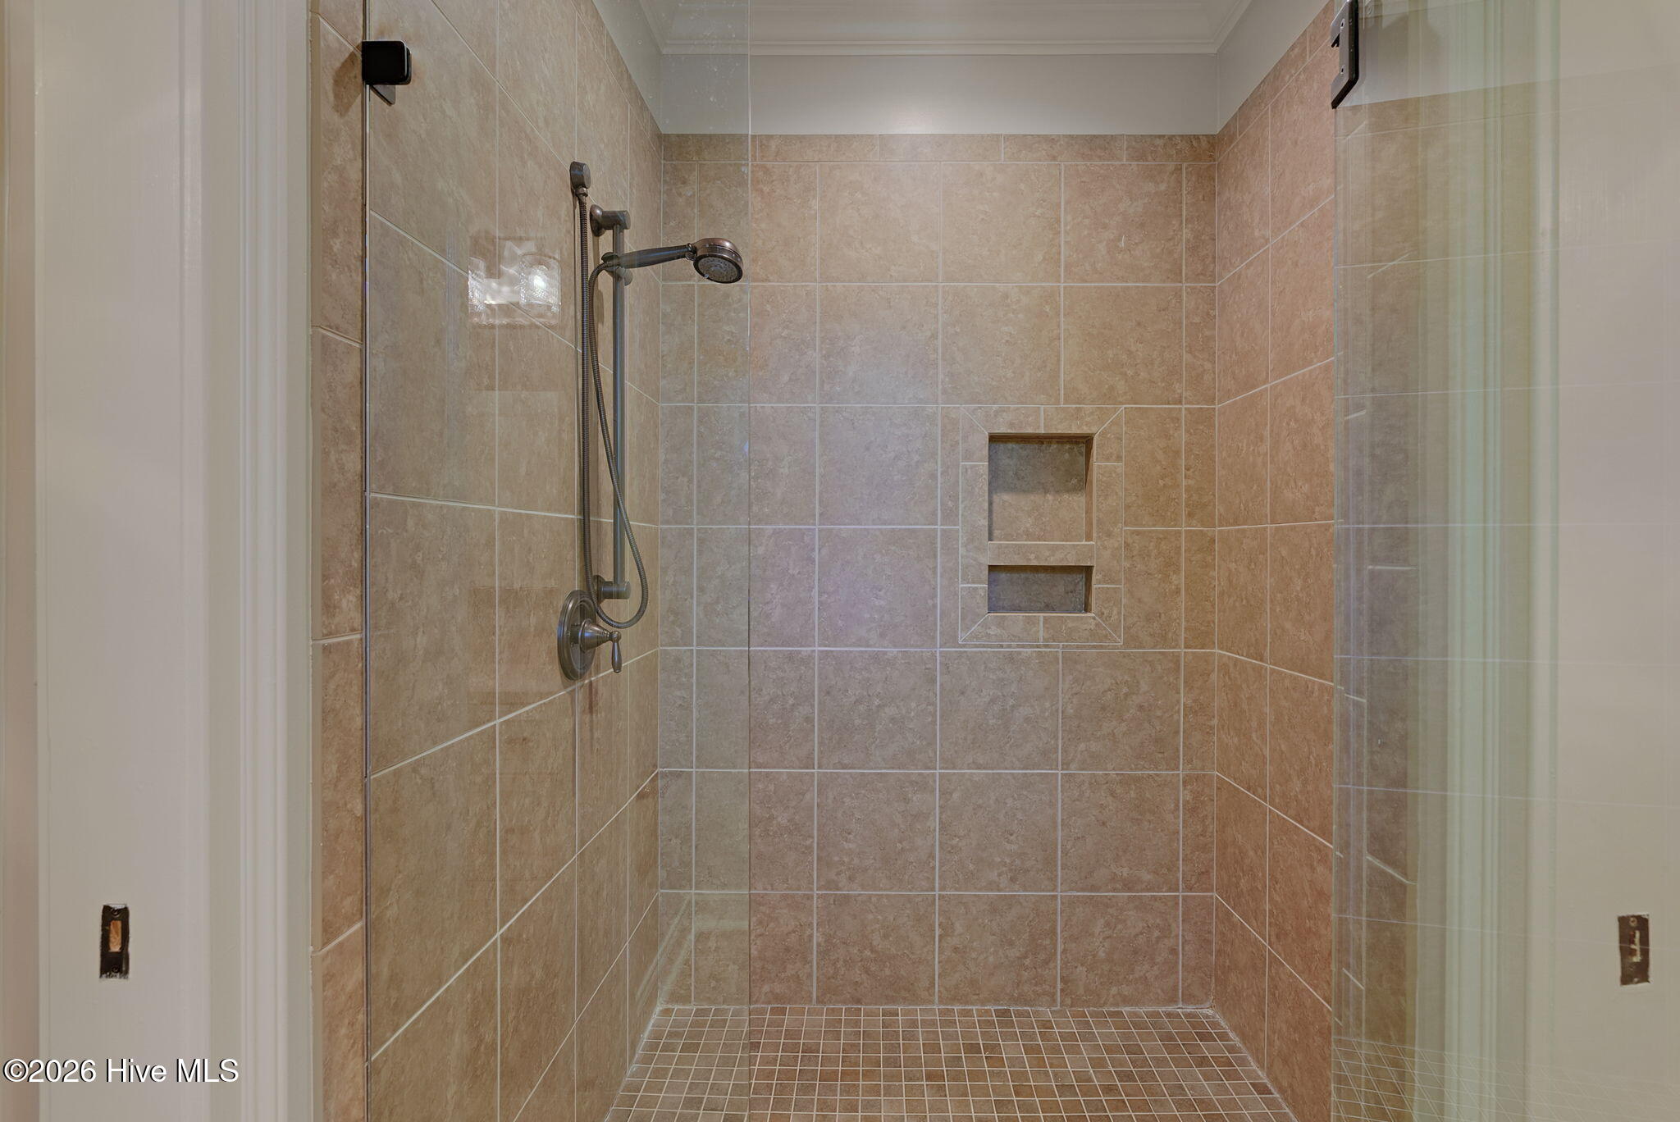
Other Interior Features Master Downstairs, Walk-in Closet(s), Ceiling Fan(s), Walk-in Shower, Built-in Features, Walk-In Closet(s)
Area & Lot
Total area 5,560 Sq.Ft.
Lot Area 0.68 Acres
Living area 5,560 Sq.Ft.
MLS® ID 100576708
Year Built 2008
High School Lakeside
Middle School Stallings Island
Elementary School River Ridge
View Description See Remarks
Type Residential
Status Sold
Exterior
Stories 2
Air conditioning Central Air
Heat type Electric, Forced Air
Water Source Public, County Water
Garage Space 3.0
Sewer Public Sewer, County Sewer
Parking Attached, Concrete, Garage
Lot Features Cul-De-Sac, Landscaped, Sprinklers in Front, Sprinklers in Rear
Roof Composition
Utilities Cable Available, Natural Gas Available, Natural Gas Connected, Sewer Available, Sewer Connected, Underground Utilities, Water Available, Water Connected, Cable High Speed, High Speed Internet
Finance
Sales Price $1,420,000
HOA Fees $1,500 yearly
Greg Oldham

Greg Oldham

TITLE

Licensed REALTOR®

360 Virtual Tour

Take a tour of this property

Ready to take the next step?

With extensive knowledge of the local market and experience buying and selling, Greg prides himself on working closely and tirelessly with clients so they can trust that each step of the process will be in good hands with Greg and his team so they can be as hands-off and stress-free as possible!