Contact Us

Thank you for your message. We will be in touch with you shortly.

5816 Whispering Pines Way
VIEW PHOTOS
$355,500

5816 Whispering Pines Way

4 Beds 3 Baths 1,885 Sq.Ft. 6,534 Sq.Ft.

Description

Charming 4-Bedroom Home in Whispering Pines - The Dash Plan by South GA Homes

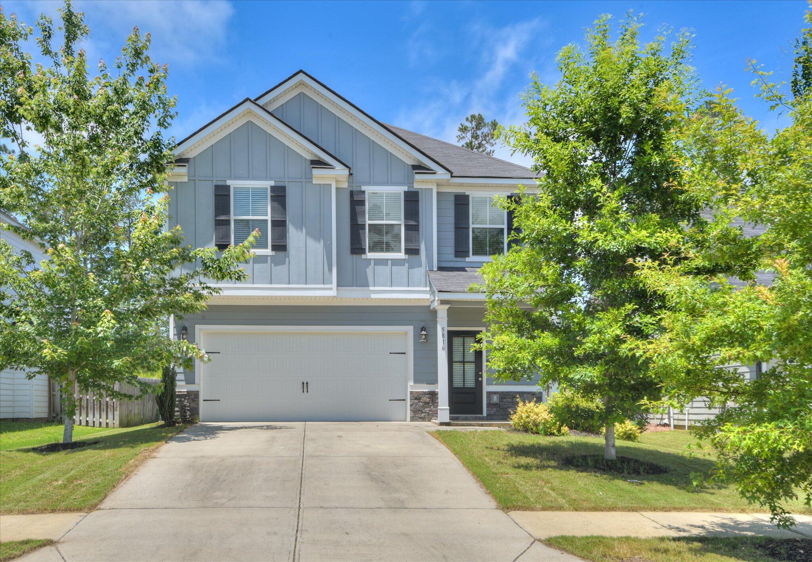
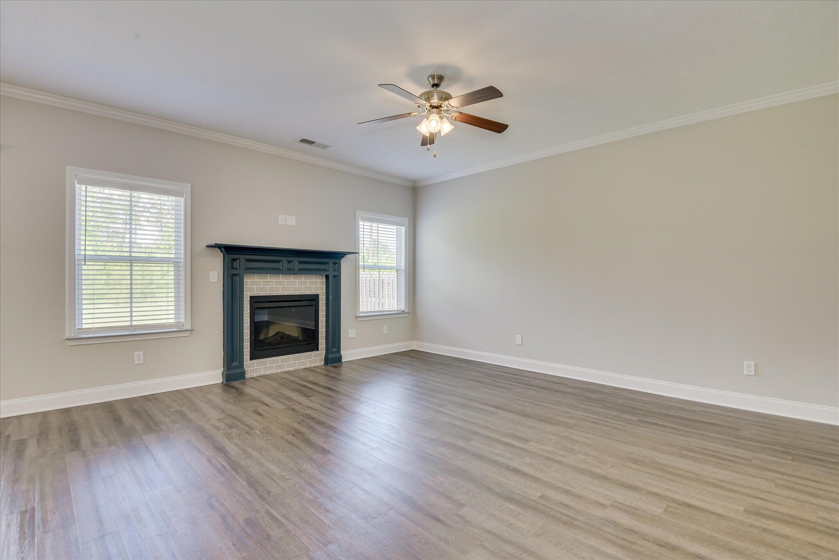
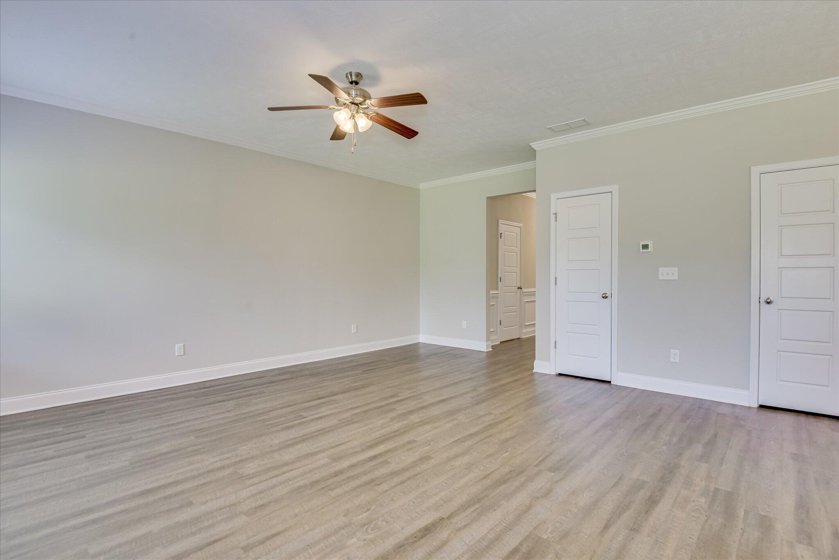
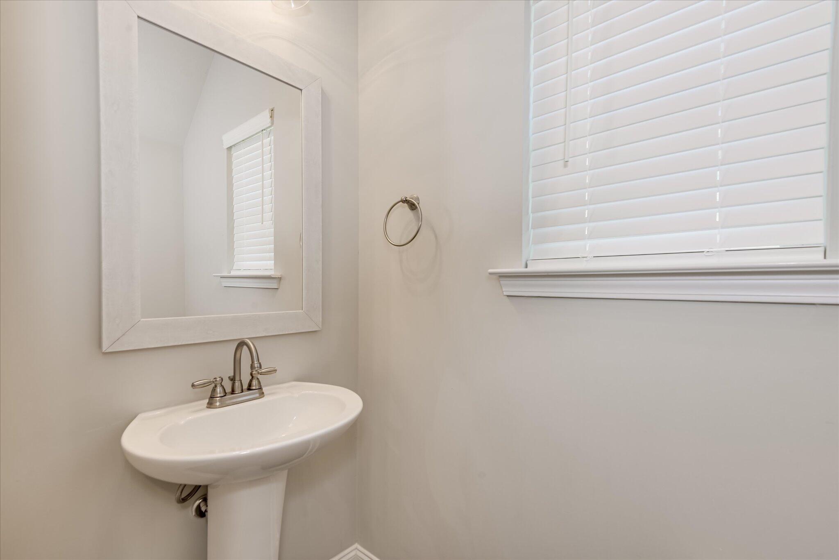
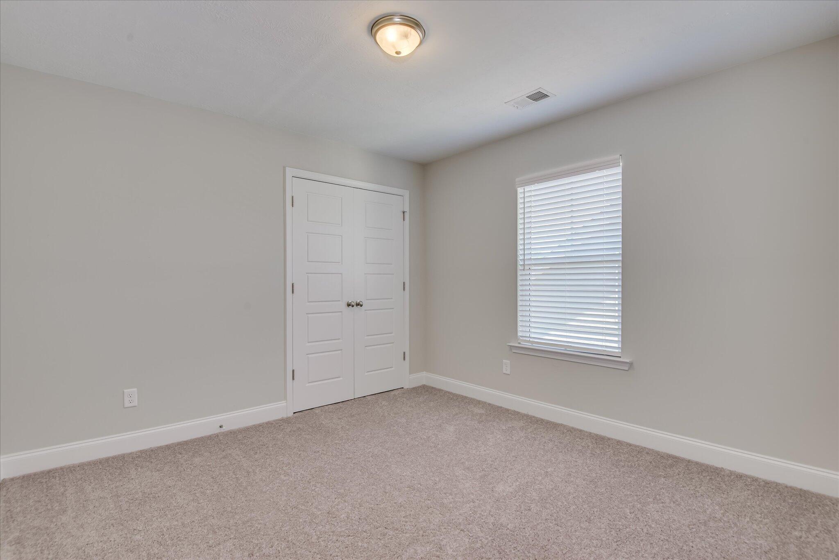
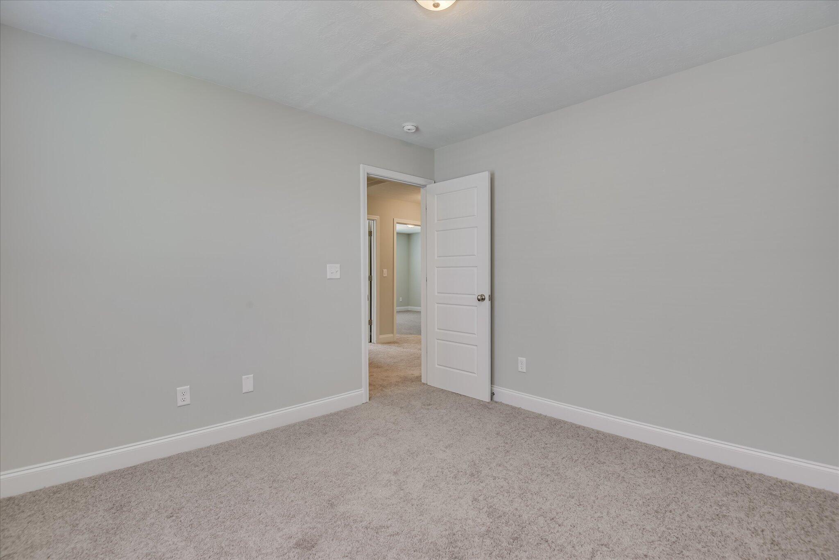
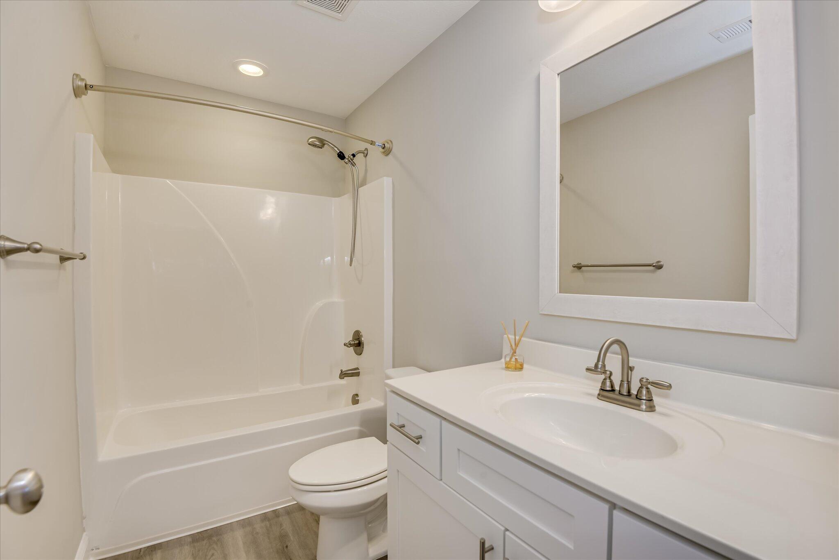
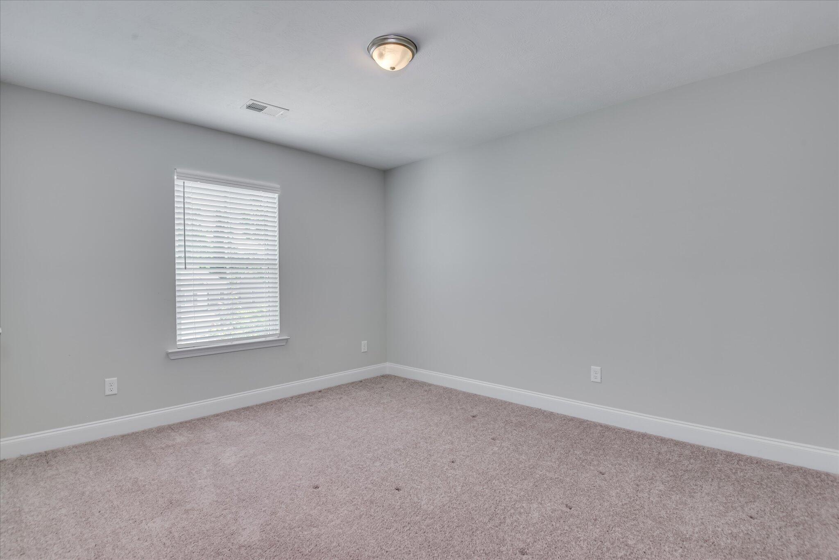
Welcome to this beautiful two-story home located in the highly sought-after Garden Section of Whispering Pines! Offering 1,885 square feet of well-designed living space, this home features 4 spacious bedrooms and 2.5 baths, making it the perfect blend of comfort and functionality.

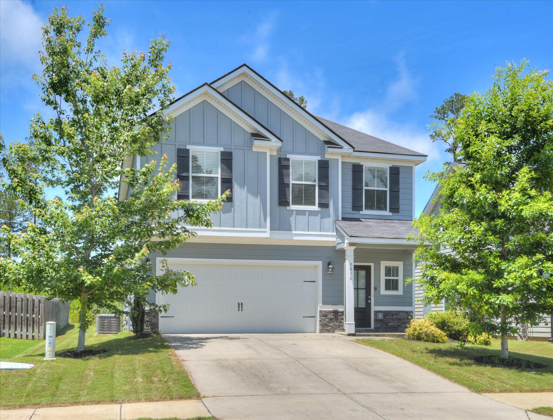
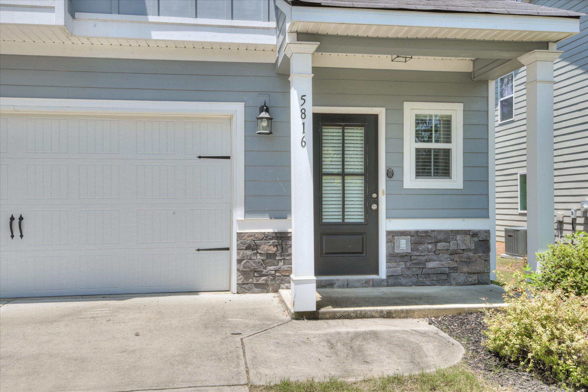
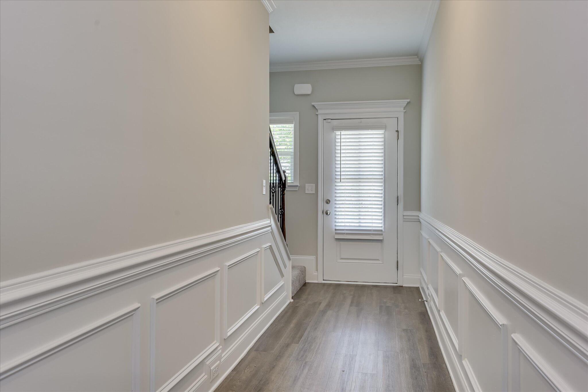
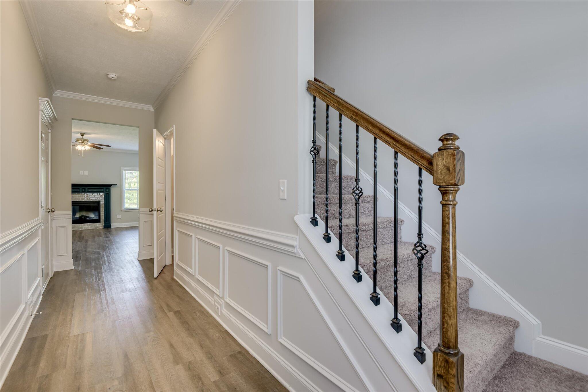
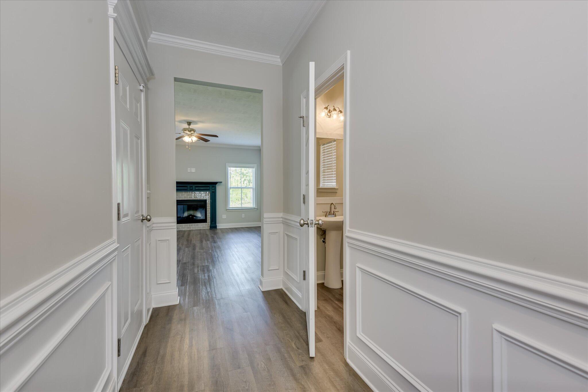
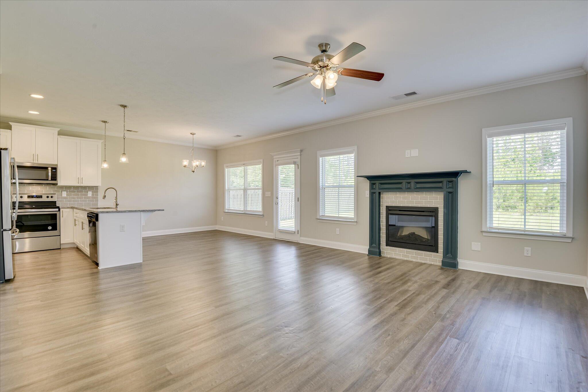
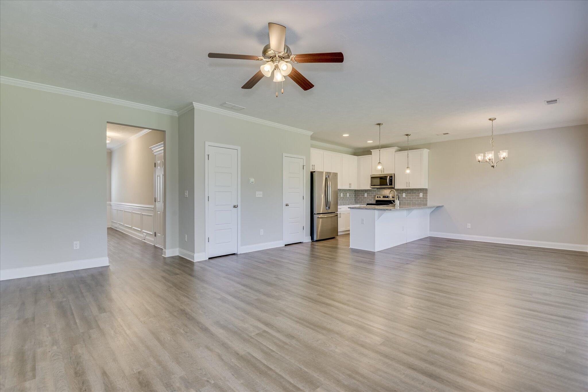
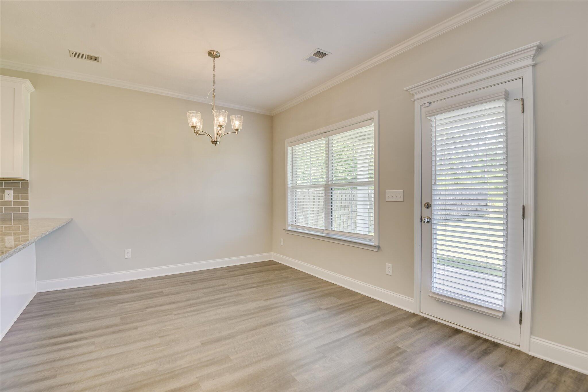
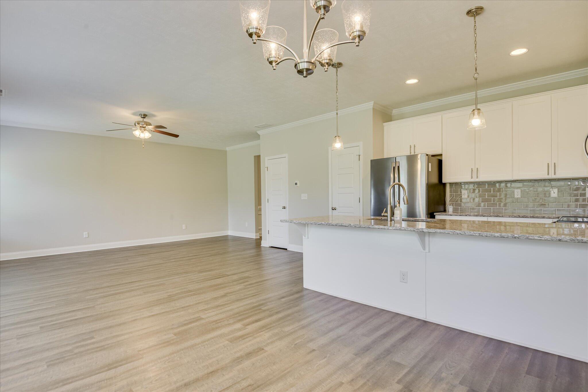
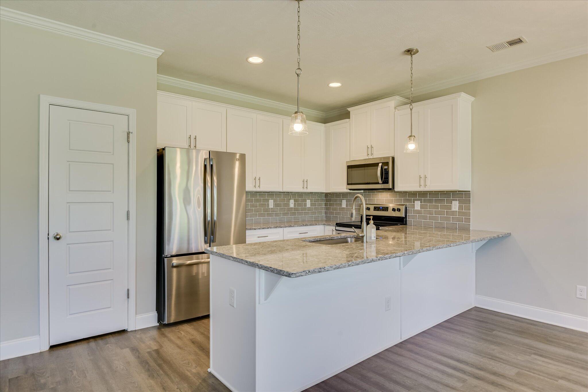
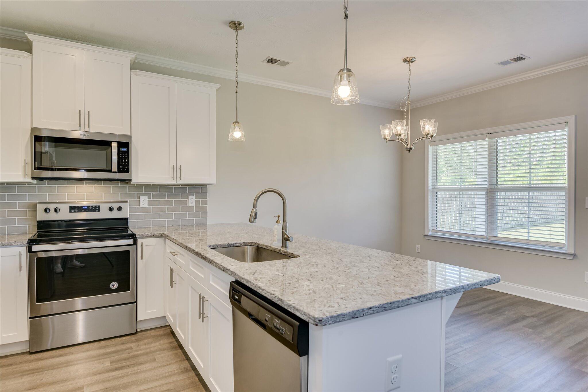
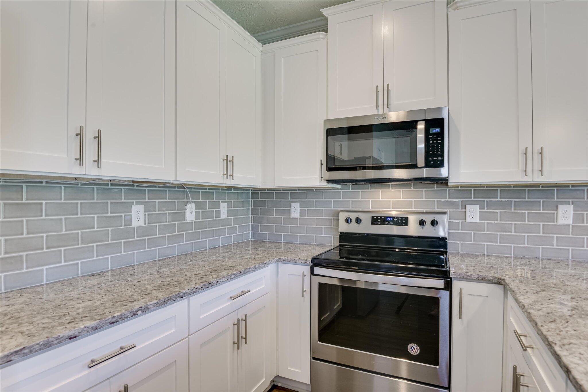
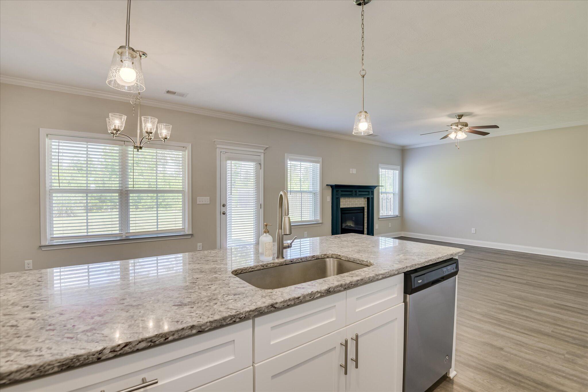
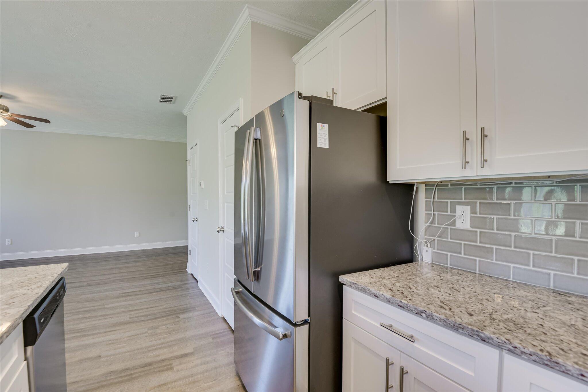
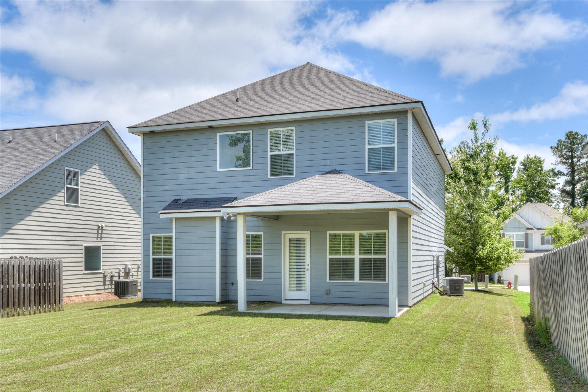
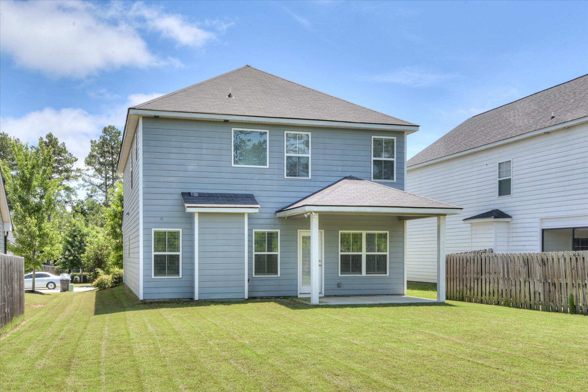
The home's Hardie board exterior with stone accents creates inviting curb appeal. Inside, enjoy the open-concept layout where the great-sized family room flows seamlessly into the kitchen and breakfast area, ideal for both daily living and entertaining. The kitchen features a peninsula counter, granite countertops, tile backsplash, and Evacore waterproof flooring, continuing into the foyer, breakfast area, and great room.

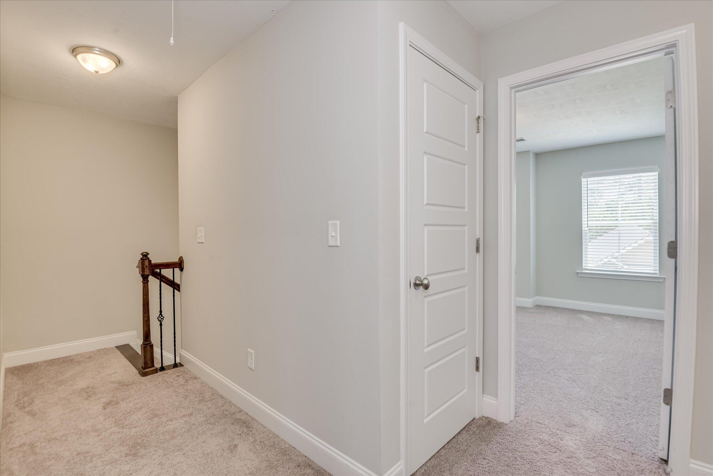
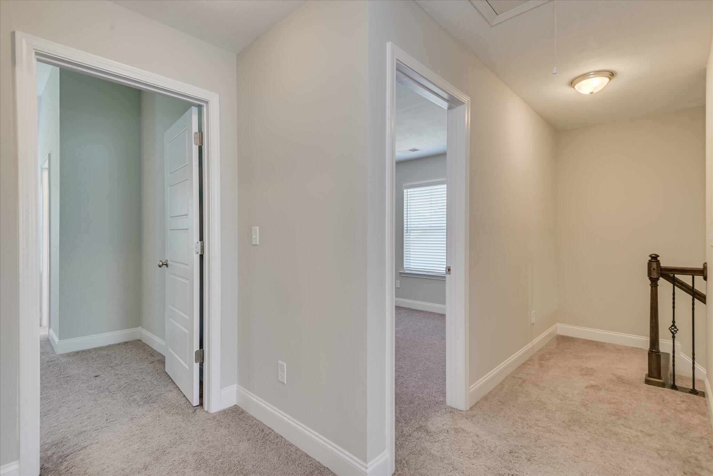
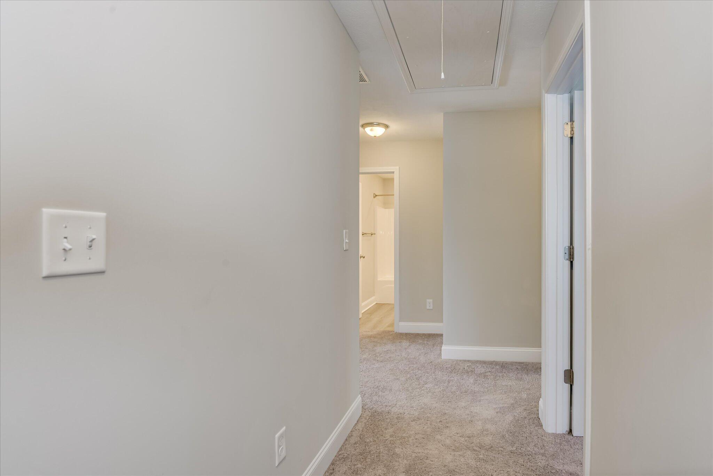
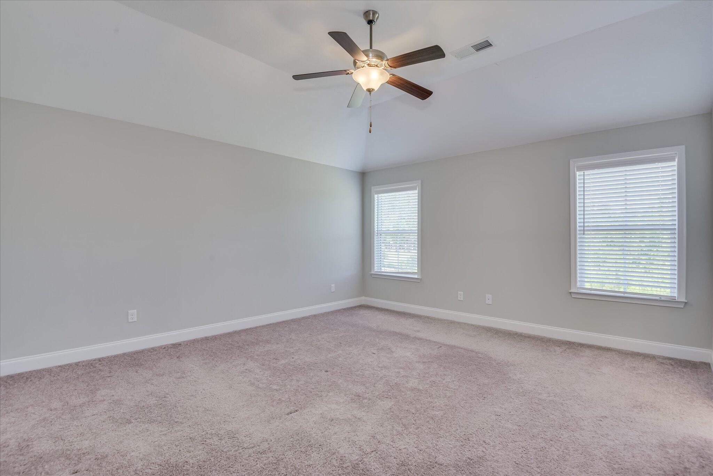
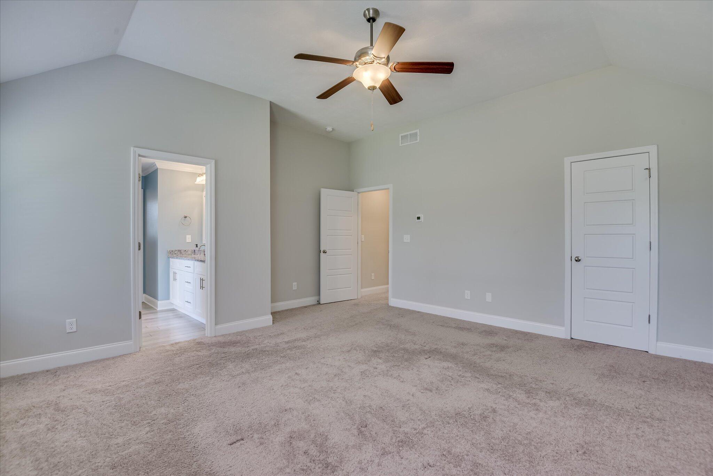
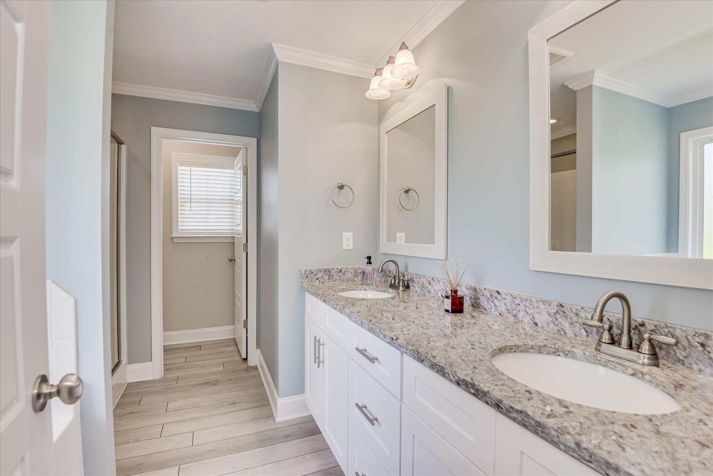
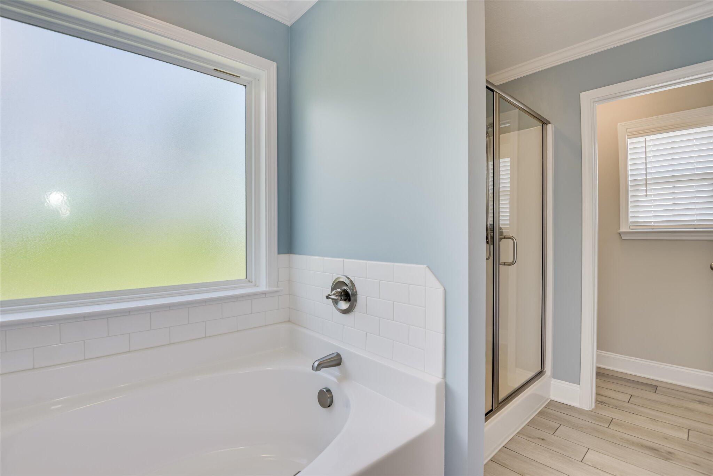
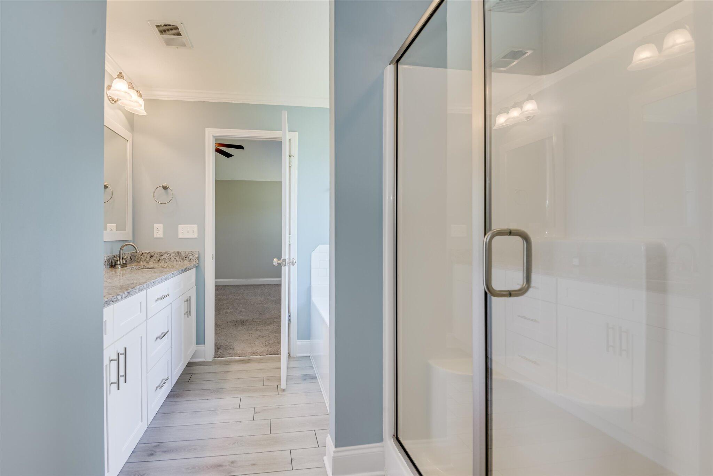
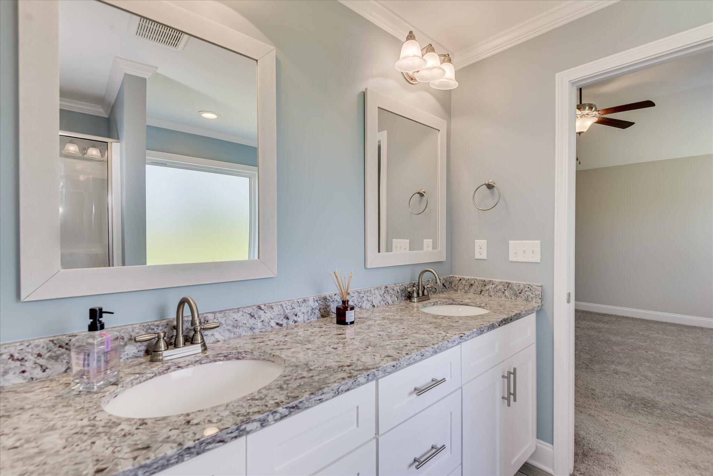
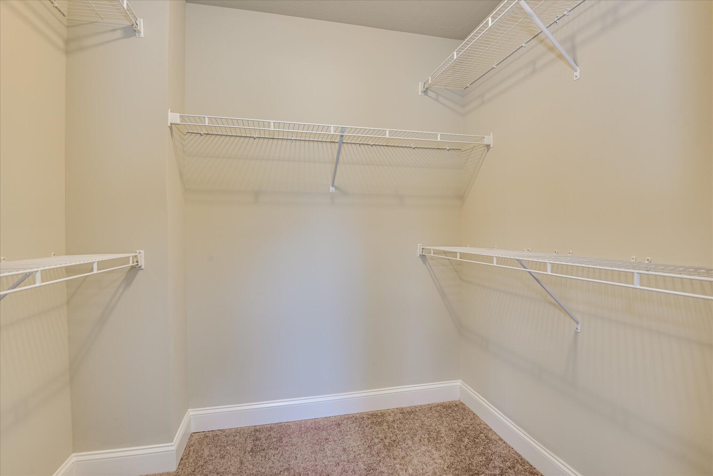
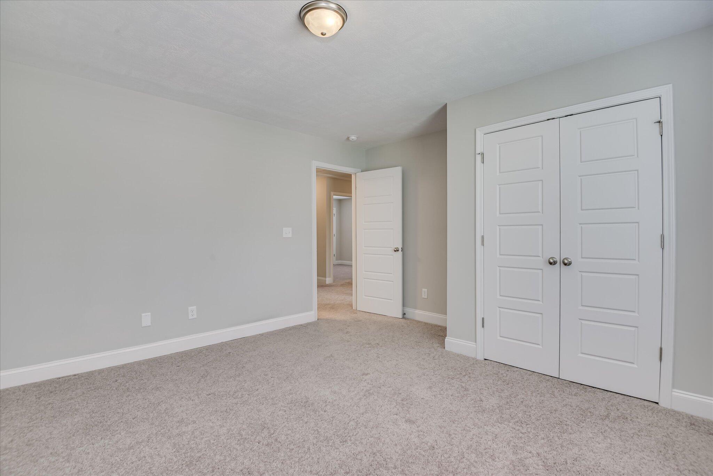
All four beds are up with the primary suite boasting tile flooring, a tiled tub surround, granite-topped vanity, and a ceiling fan for comfort.

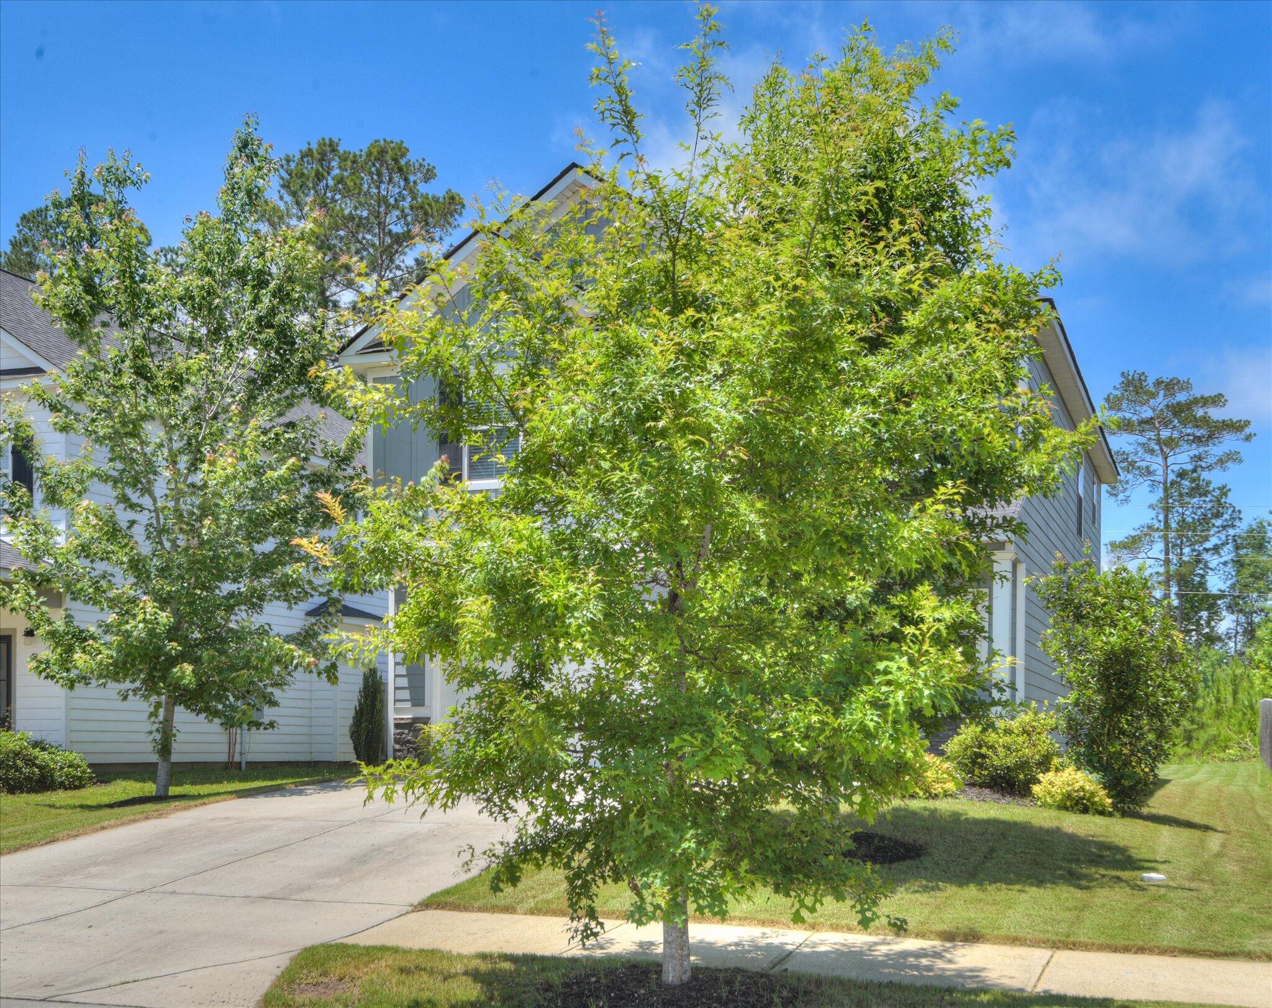
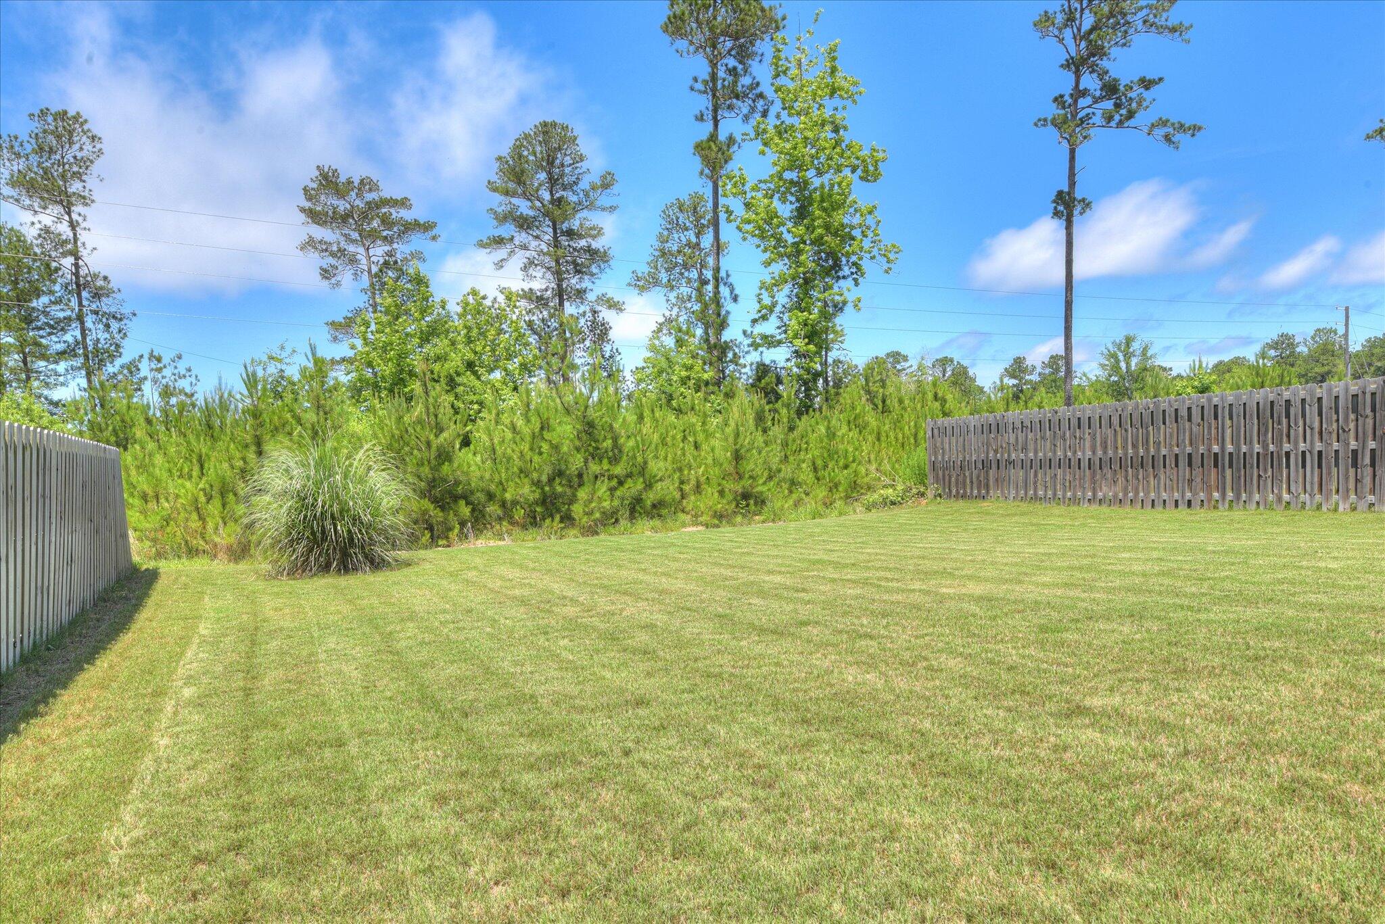
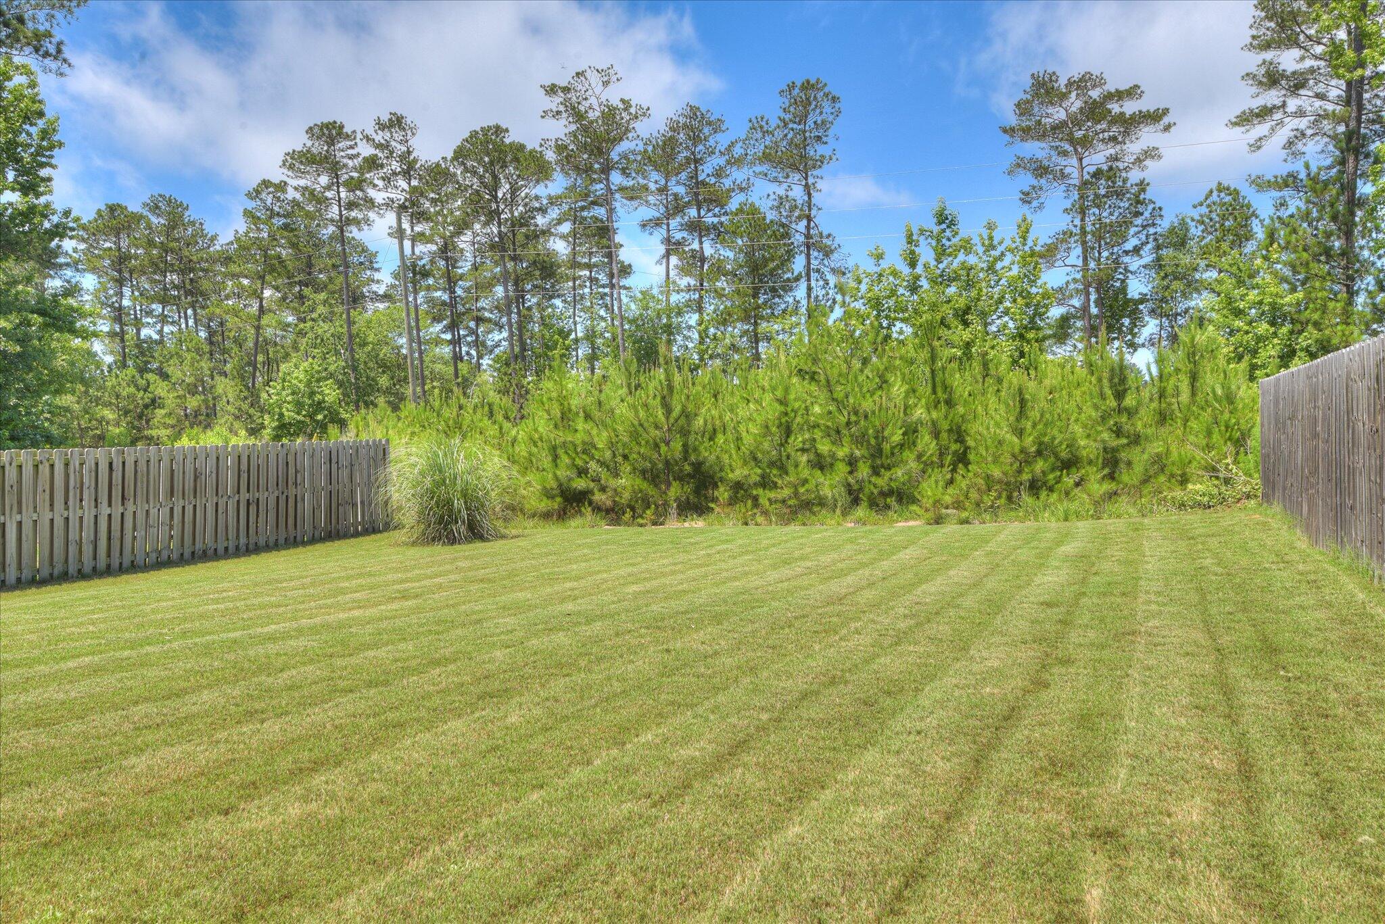
Step outside to a fully landscaped and private yard, perfect for outdoor enjoyment The Whispering Pines community adds even more value with its street lights, tree-lined streets, and 3.5-acre park featuring walking trails, pavilion, firepit, playground, and a pool--a true retreat just steps from your door.

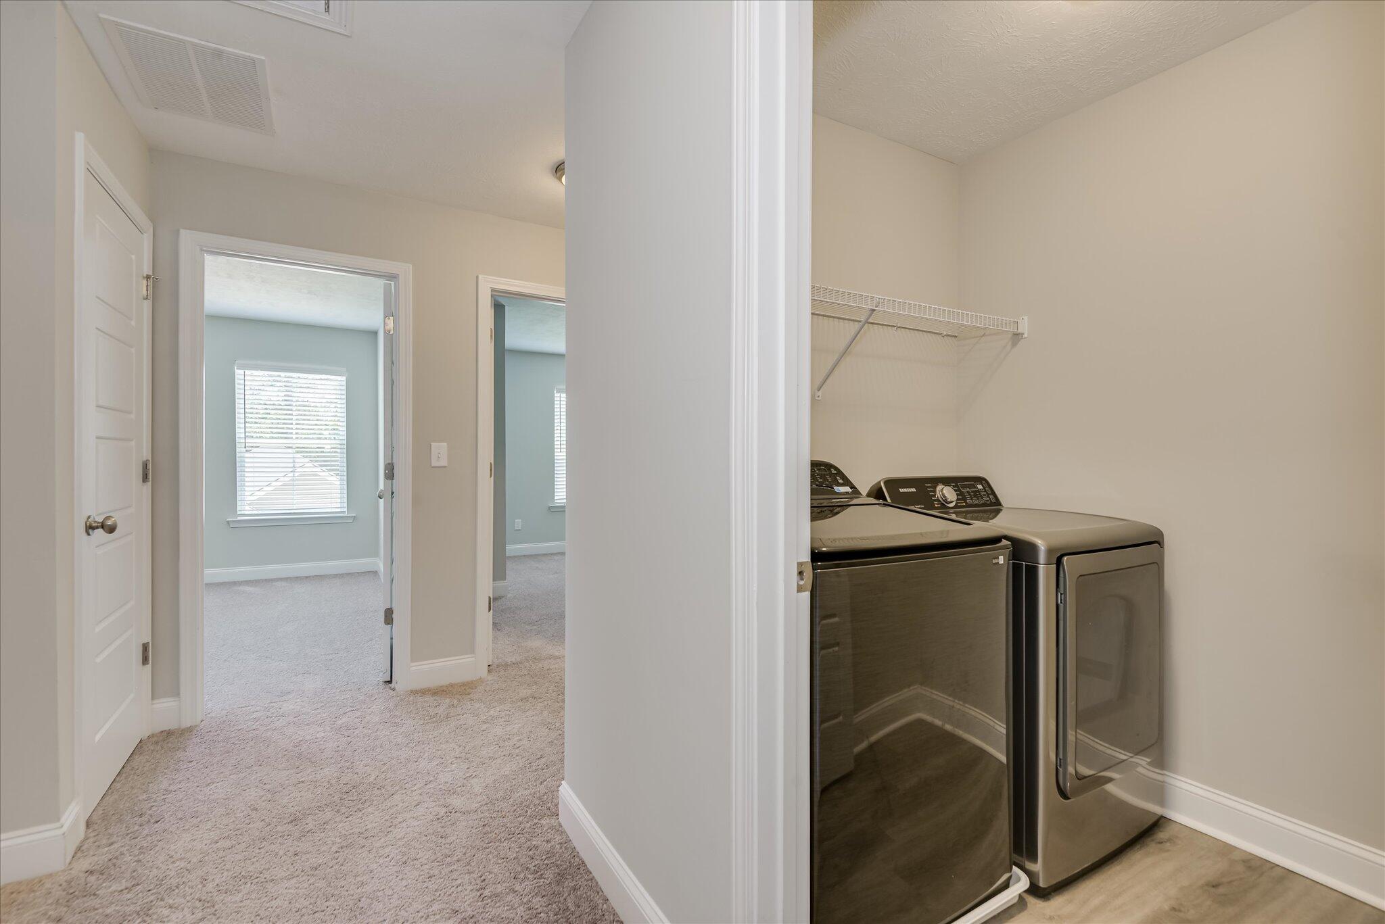
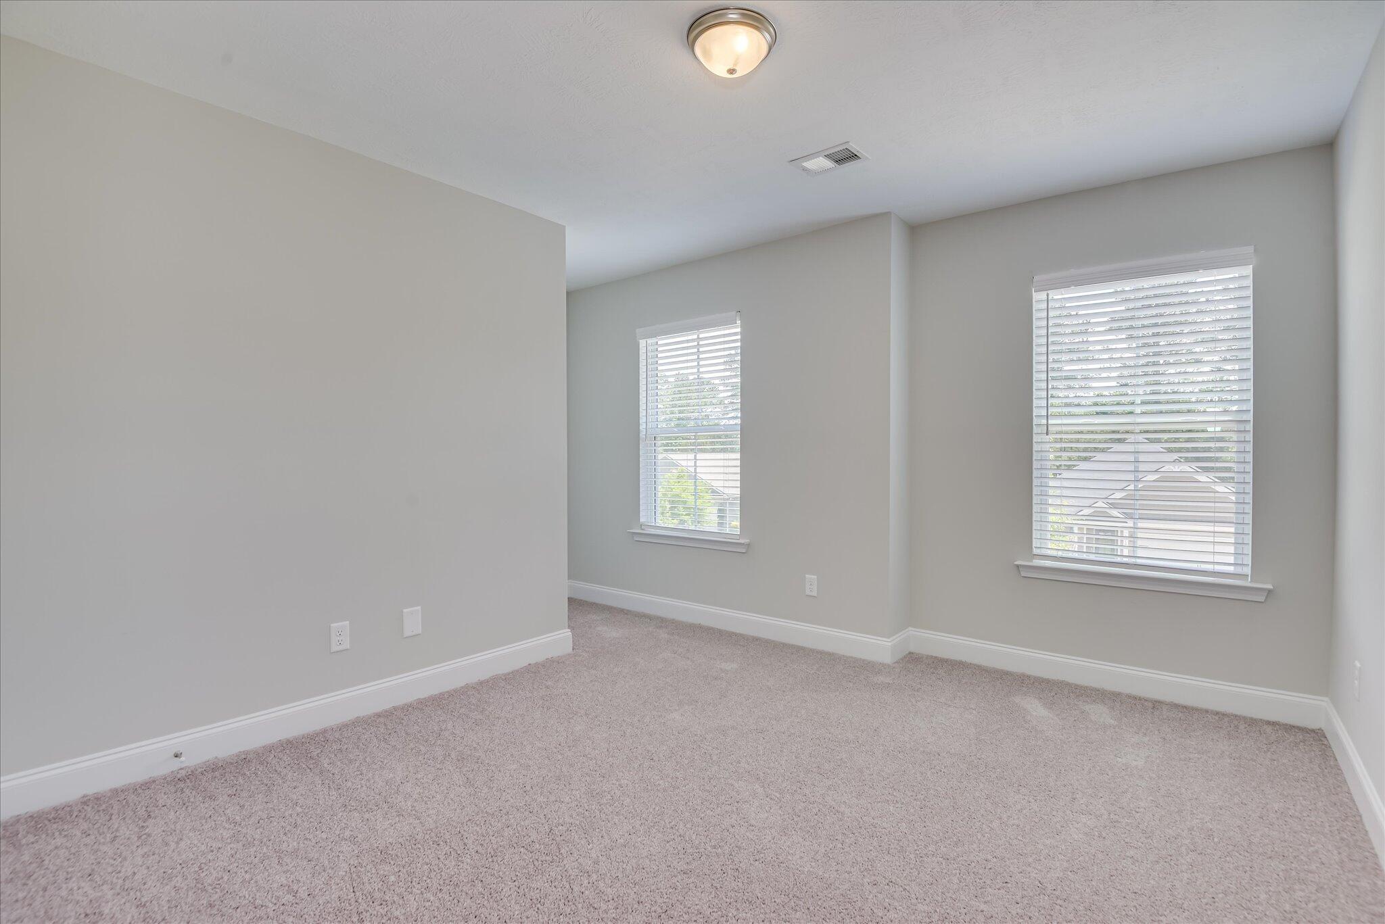
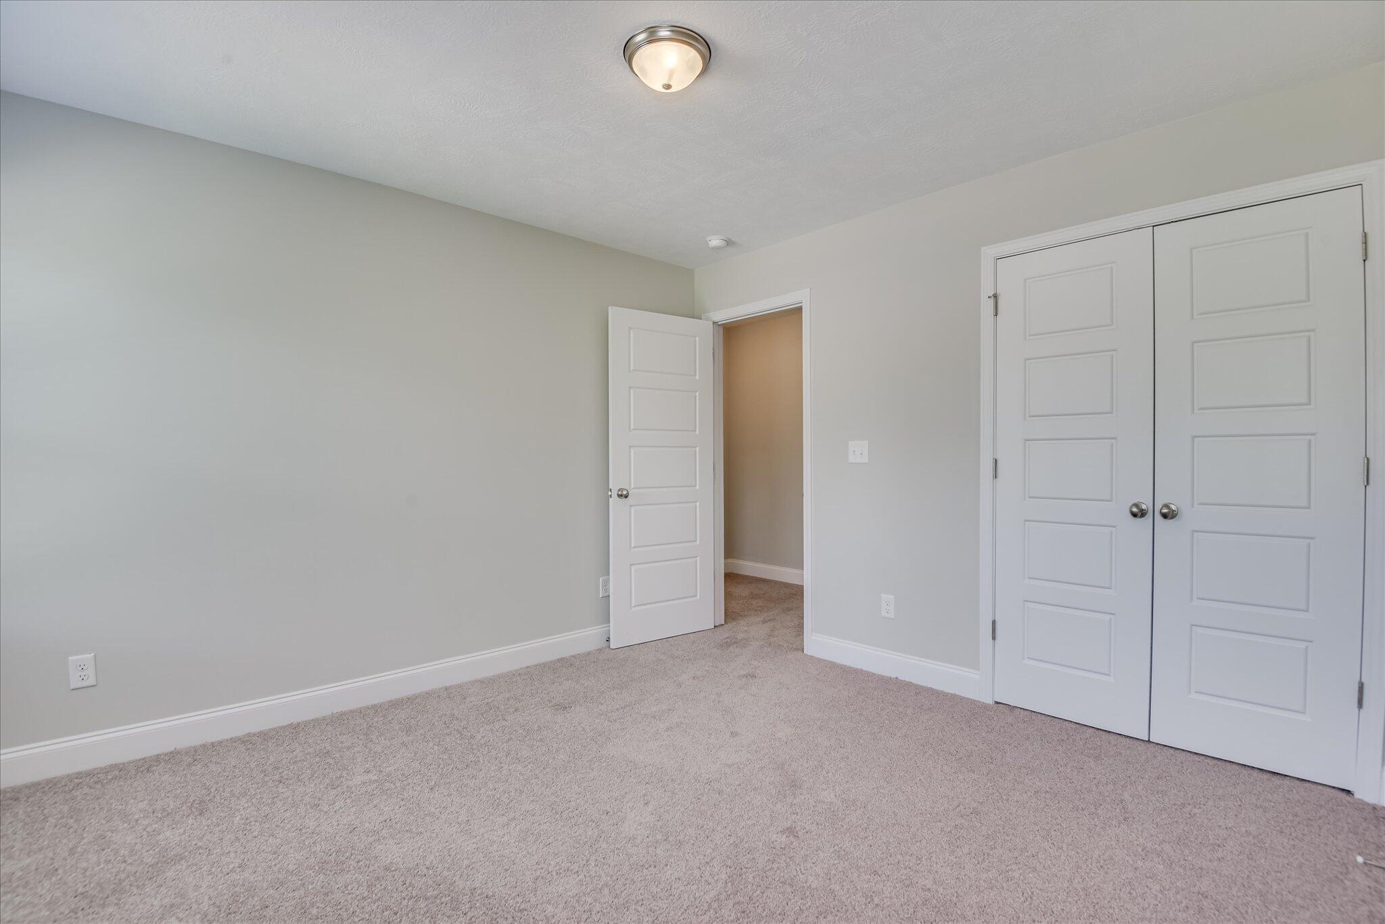
ALL CARPET HAS BEEN REPLACED. HOME INCLUDES WASHER, DRYER, REFRIGERATOR.

Share Property

Location

5816 Whispering Pines Way, Evans, GA 30809

Status

Sold

Date Sold

July 11, 2025

Property Amenities

Interior
Laundry room Dryer Hookup, Washer Hookup
Appliances Built-In Microwave, Washer, Refrigerator, Range, Dryer, Disposal, Dishwasher
Flooring LVT/LVP, Carpet, Ceramic Tile
Total Bedrooms: 4
Half Bathrooms: 1
Full Bathrooms: 2
Other Interior Features Entrance Foyer, Kitchen Island, Pantry, Blinds/Shades, Eat-in Kitchen
Area & Lot
Total area 1,885 Sq.Ft.
Lot Area 6,534 Sq.Ft.
Living area 1,885 Sq.Ft.
MLS® ID 98199282
Year Built 2019
High School Greenbrier
Middle School Greenbrier
Elementary School Parkway
Type Residential
Status Sold
Exterior
Stories 2
Air conditioning Central Air, Ceiling Fan(s)
Heat type Fireplace(s), Electric, Forced Air, Heat Pump
Water Source Public
Security Features Smoke Detector(s)
Sewer Public Sewer
Parking Concrete, Garage
Lot Features Landscaped
Roof Composition
Utilities Cable Available
Finance
Sales Price $355,500
HOA Fees $600 yearly
Greg Oldham

Greg Oldham

TITLE

Licensed REALTOR®

360 Virtual Tour

Take a tour of this property

Ready to take the next step?

With extensive knowledge of the local market and experience buying and selling, Greg prides himself on working closely and tirelessly with clients so they can trust that each step of the process will be in good hands with Greg and his team so they can be as hands-off and stress-free as possible!

