Description
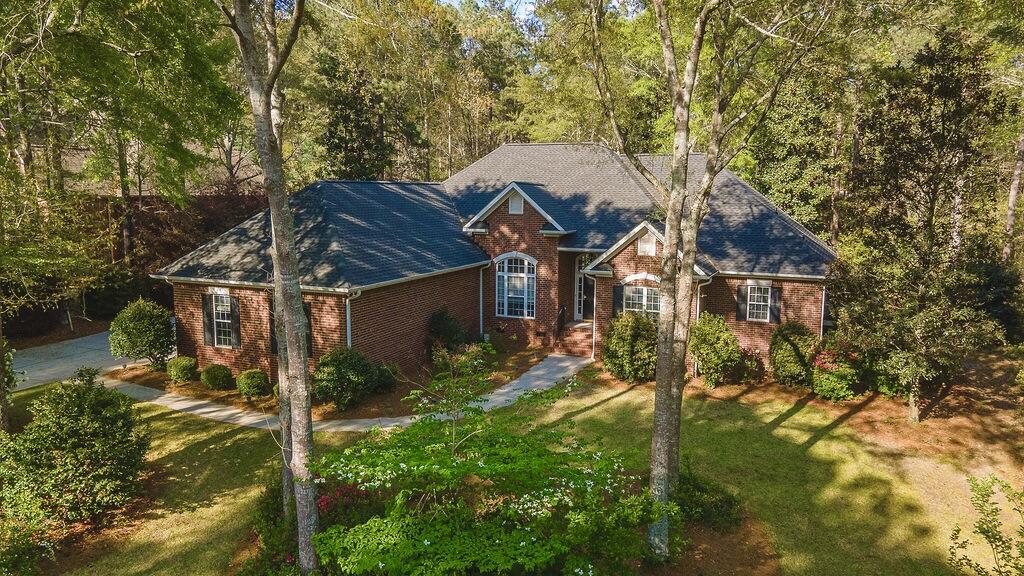
536 Ashbury Dr. is a fine example of a well-built home that has been thoughtfully updated and upgraded, complete with a 3-car garage that is wired for an electric vehicle charger. Step into an inviting great room measuring approximately 23'6'' by 18'7'' with a 13.5' ceiling, heavy moldings and recessed lighting create a spacious yet comfortable atmosphere. The gas fireplace is flanked by two built-in cabinets and the room is equipped with surround sound. Just off the great room, a conveniently located half bath adds functionality for guests. The great room flows seamlessly into a well-appointed kitchen and dinette area, blending openness with everyday practicality. The kitchen features granite countertops, stainless steel appliances, a double oven with convection, along with an induction cooktop (new in 2022) for modern efficiency. A built-in desk area and countertop seating provide additional workspace and casual dining options. The adjoining dinette offers ample room for everyday meals while overlooking the main living space. A formal dining room with high ceilings, abundant natural light and detailed moldings measures approximately 17.5' by 12'3'' and easily accommodates a large table for gatherings.
The primary suite is a true retreat, measuring approximately 20'6'' by 16'7'' and highlighted by a tray ceiling that adds architectural interest. Dual closets with sliding pocket doors provide generous storage. The en-suite bath features a walk-in tiled shower with glass enclosure, a deep jetted tub, and dual vanities--one of which includes a dedicated makeup area--creating a spa-like experience. Outdoor living is equally impressive, with a large patio expanded in 2020 that provides plenty of space for entertaining or relaxing. The property also includes a well for irrigation, enhancing both efficiency and landscaping potential. Additional spaces throughout the home provide versatility and comfort. Bedrooms two and three are generously sized and both feature walk-in closets. The hall bathroom has been recently renovated and includes a tiled tub surround, dual sink vanity, and additional storage. Bedroom four, currently used as a home office, offers flexible multipurpose space. A dedicated laundry room with a scrub sink adds everyday convenience.
This home is loaded with upgrades and thoughtful improvements, including a new roof with 50-year shingles installed 2025, HVAC system (2020) with a 10-year warranty, and a recently pumped septic system (November 2025). Additional features include a Nest thermostat, AT&T fiber internet, and garage door openers with battery backup. All of this is located in the amenities-rich community of Cedar Creek, featuring a Jr. Olympic pool, tennis and pickleball courts, a community center, nature trails, optional golf membership, and more.