Contact Us

Thank you for your message. We will be in touch with you shortly.

518 Ellison Way
518 Ellison Way
518 Ellison Way
518 Ellison Way
518 Ellison Way
518 Ellison Way
518 Ellison Way
518 Ellison Way
518 Ellison Way
518 Ellison Way
518 Ellison Way
518 Ellison Way
518 Ellison Way
518 Ellison Way
518 Ellison Way
518 Ellison Way
518 Ellison Way
518 Ellison Way
518 Ellison Way
518 Ellison Way
518 Ellison Way
518 Ellison Way
518 Ellison Way
VIEW PHOTOS
$255,000

518 Ellison Way

3 Beds 2 Baths 1,650 Sq.Ft. 4,356 Sq.Ft.

Description

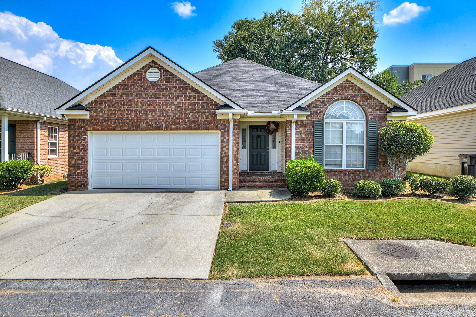
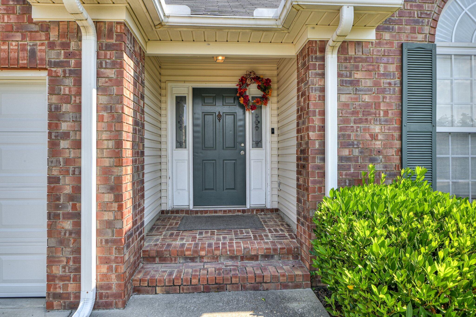
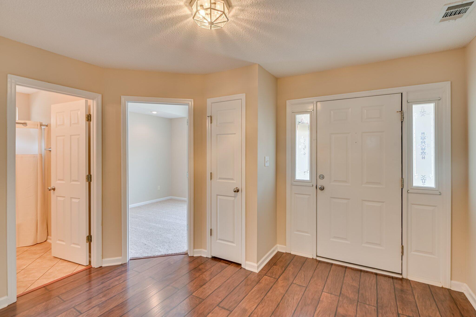
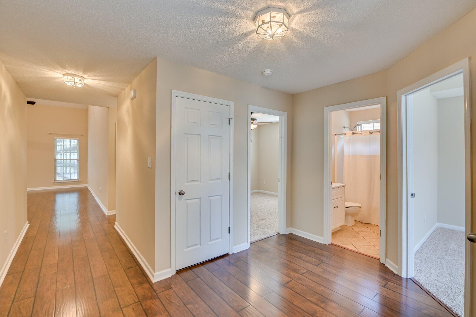
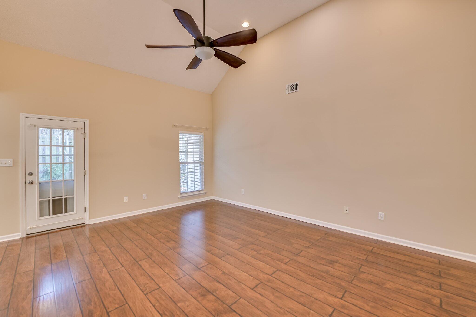
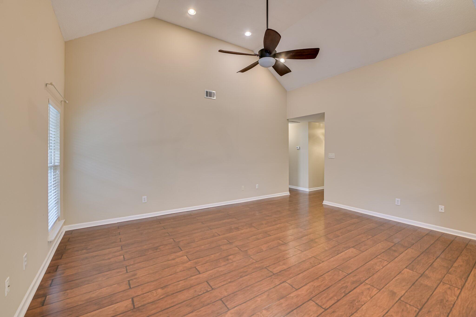
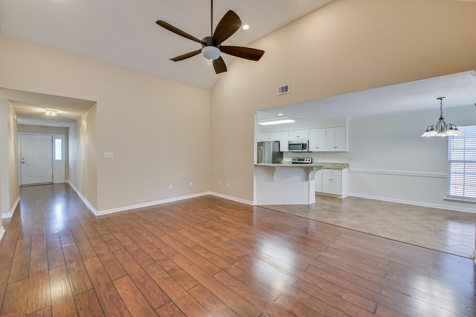
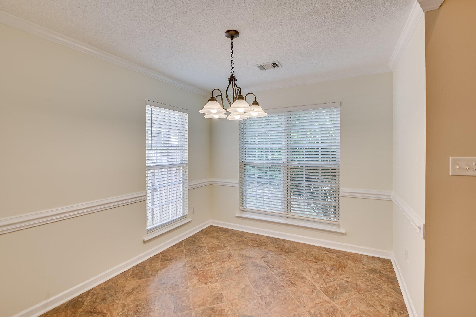
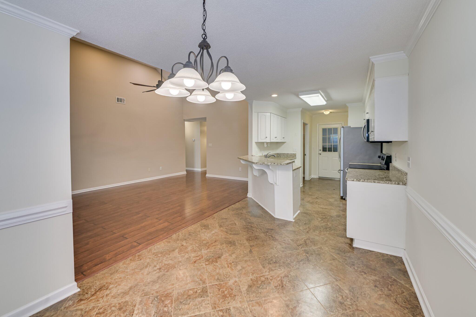
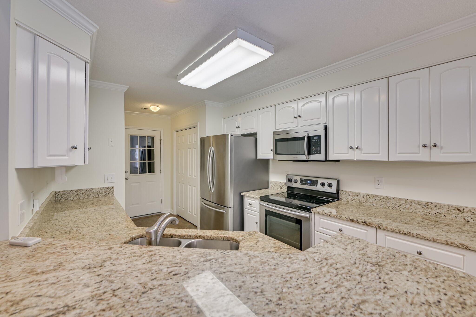
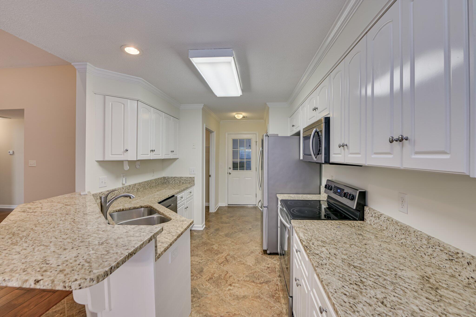
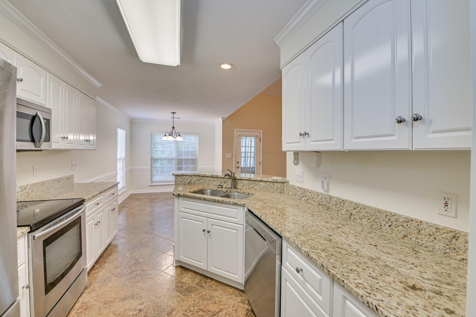
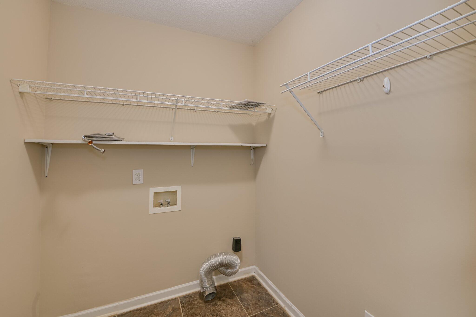
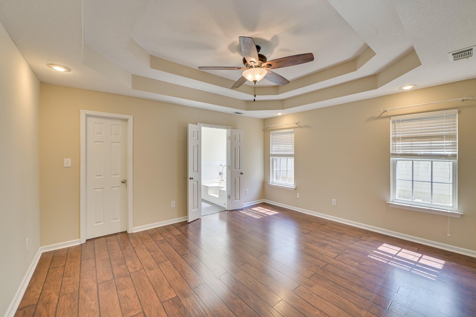
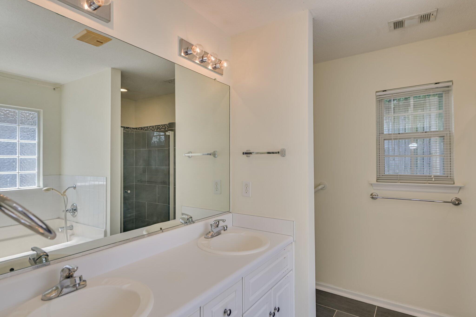
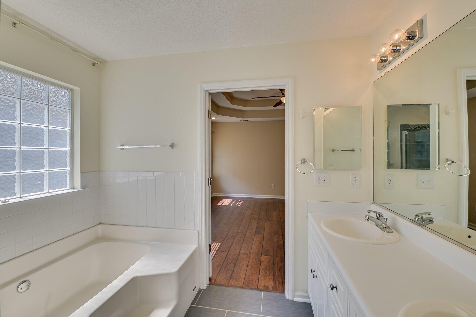
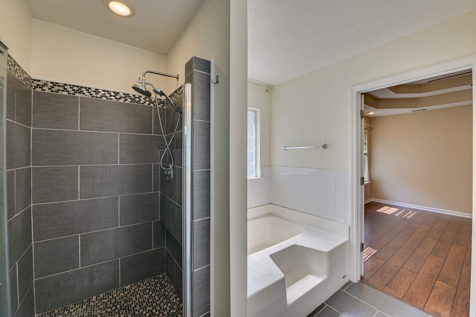
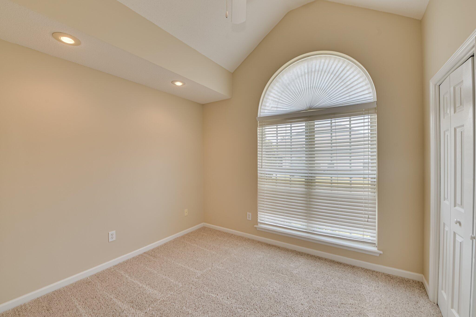
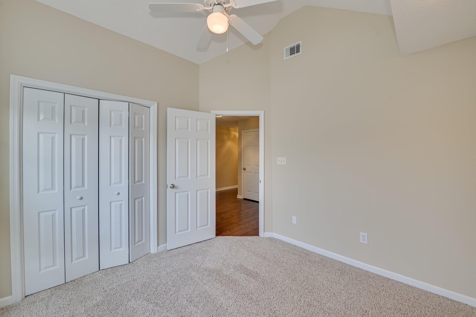
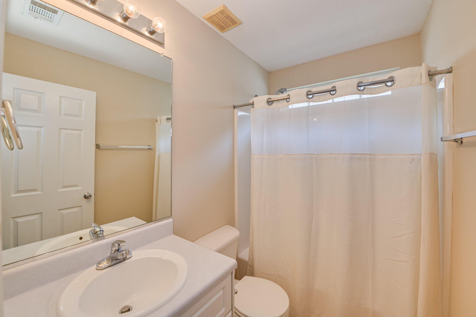
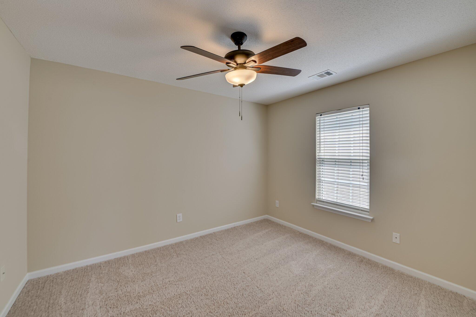
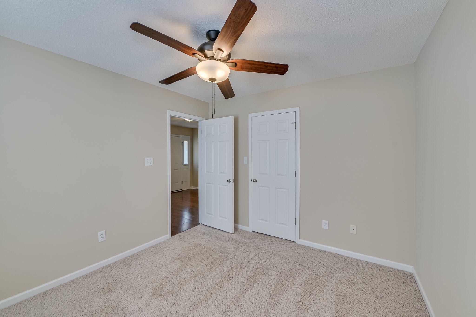
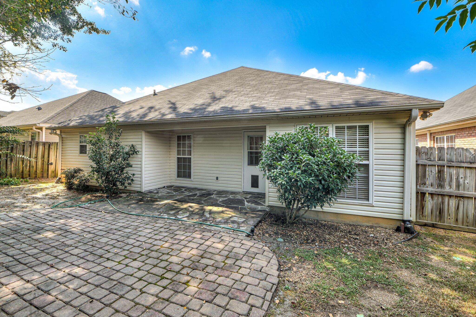
This charming all-brick ranch in West Augusta offers the perfect blend of comfort and convenience. The home welcomes you with great curb appeal, new roof, freshly painted interior , a covered front entry, and a spacious two-car garage. Inside, you'll find an open floor plan filled with natural light, featuring a large living room with high ceilings, a bright dining area, and a well-equipped kitchen with ample cabinet space and modern appliances. The primary suite provides a private retreat with generous closet space while additional bedrooms offer flexibility for family, guests, or a home office. Enjoy hardwood flooring in the main living areas, fresh neutral finishes, and a separate laundry room for added convenience. The backyard offers a peaceful spot to relax or entertain, with room for gardening or grilling. This home is close to shopping, dining, medical facilities, and quick interstate access--ideal for commuters and anyone seeking easy access to all that Augusta has to offer.

Share Property

Location

518 Ellison Way, Augusta, GA 30907

Status

Sold

Date Sold

November 19, 2025

Property Amenities

Interior
Appliances Refrigerator, Range, Dishwasher
Flooring Carpet, Vinyl, Other
Total Bedrooms: 3
Full Bathrooms: 2
Other Interior Features Entrance Foyer
Area & Lot
Total area 1,650 Sq.Ft.
Lot Area 4,356 Sq.Ft.
Living area 1,650 Sq.Ft.
MLS® ID 98202619
Year Built 1999
High School Westside
Middle School Tutt
Elementary School Warren
Type Residential
Status Sold
Exterior
Stories 1
Air conditioning Central Air, Ceiling Fan(s)
Heat type Electric, Forced Air
Water Source Public
Security Features Smoke Detector(s)
Sewer Public Sewer
Parking Attached, Garage
Roof Composition
Utilities Cable Available
Finance
Sales Price $255,000
HOA Fees $440 yearly
Greg Oldham

Greg Oldham

TITLE

Licensed REALTOR®

Ready to take the next step?

With extensive knowledge of the local market and experience buying and selling, Greg prides himself on working closely and tirelessly with clients so they can trust that each step of the process will be in good hands with Greg and his team so they can be as hands-off and stress-free as possible!