Contact Us

Thank you for your message. We will be in touch with you shortly.

516 Mattock Drive
516 Mattock Drive
516 Mattock Drive
516 Mattock Drive
516 Mattock Drive
516 Mattock Drive
516 Mattock Drive
516 Mattock Drive
516 Mattock Drive
516 Mattock Drive
516 Mattock Drive
516 Mattock Drive
516 Mattock Drive
516 Mattock Drive
516 Mattock Drive
516 Mattock Drive
516 Mattock Drive
516 Mattock Drive
516 Mattock Drive
516 Mattock Drive
516 Mattock Drive
516 Mattock Drive
516 Mattock Drive
516 Mattock Drive
516 Mattock Drive
516 Mattock Drive
516 Mattock Drive
516 Mattock Drive
516 Mattock Drive
516 Mattock Drive
516 Mattock Drive
516 Mattock Drive
516 Mattock Drive
516 Mattock Drive
516 Mattock Drive
516 Mattock Drive
516 Mattock Drive
516 Mattock Drive
516 Mattock Drive
516 Mattock Drive
516 Mattock Drive
516 Mattock Drive
516 Mattock Drive
516 Mattock Drive
516 Mattock Drive
516 Mattock Drive
516 Mattock Drive
516 Mattock Drive
516 Mattock Drive
516 Mattock Drive
516 Mattock Drive
516 Mattock Drive
516 Mattock Drive
516 Mattock Drive
516 Mattock Drive
516 Mattock Drive
516 Mattock Drive
516 Mattock Drive
516 Mattock Drive
516 Mattock Drive
516 Mattock Drive
516 Mattock Drive
516 Mattock Drive
516 Mattock Drive
VIEW PHOTOS
$665,000

516 Mattock Drive

5 Beds 4 Baths 3,566 Sq.Ft. 0.33 Acres

Description

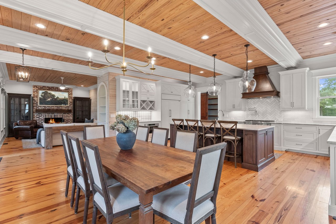
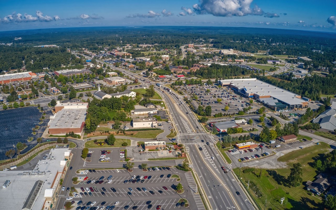
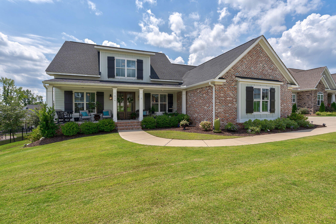
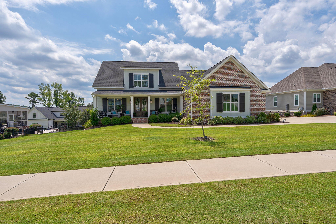
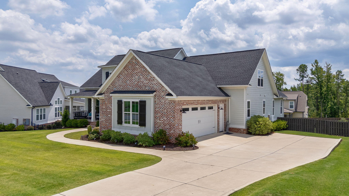
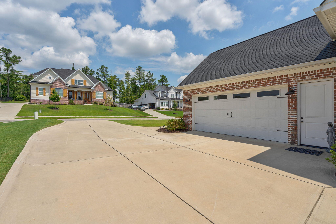
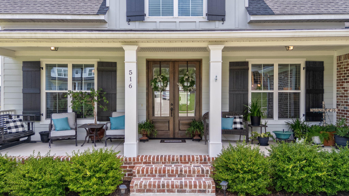
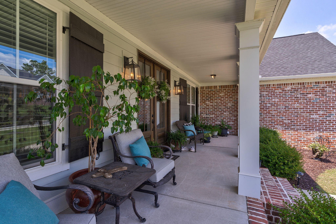
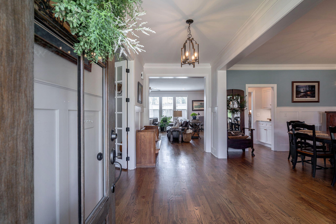
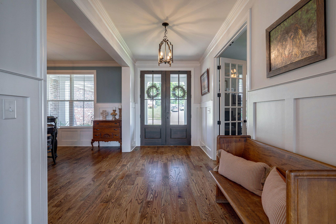
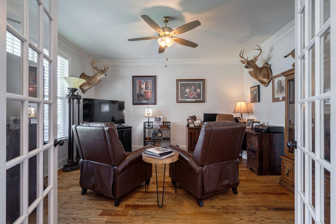
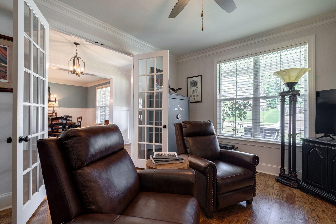
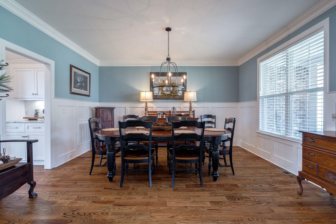
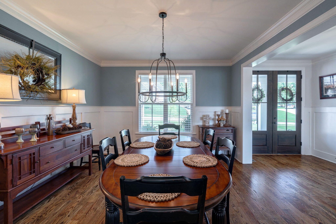
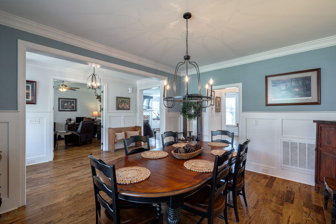
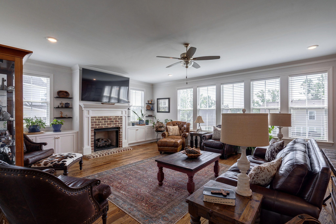
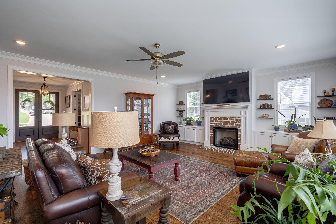
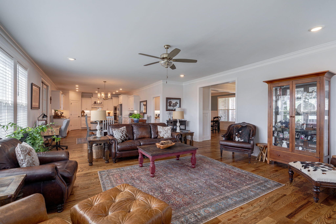
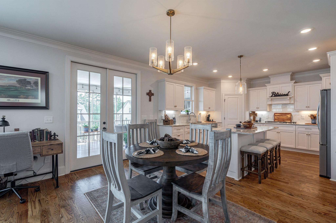
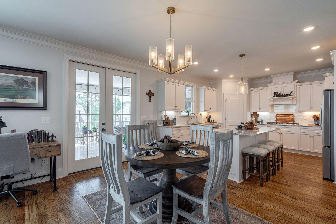
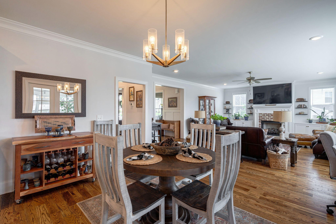
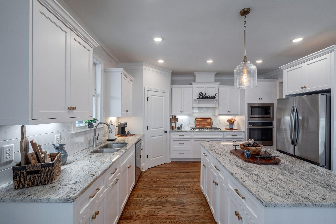
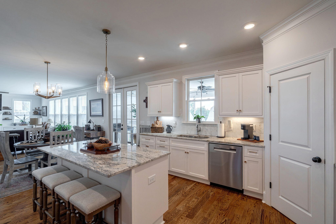
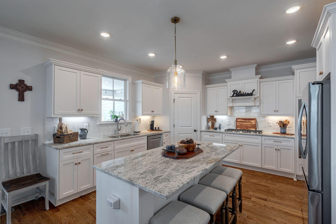
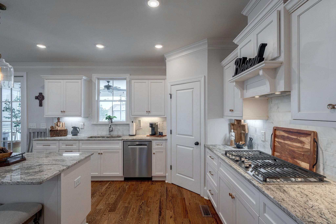
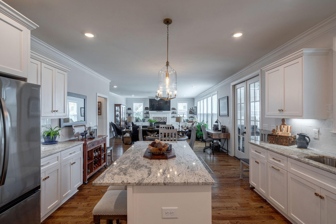
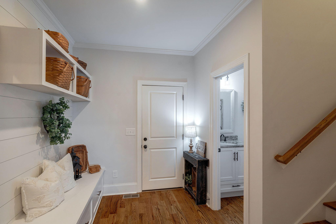
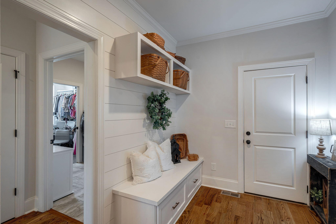
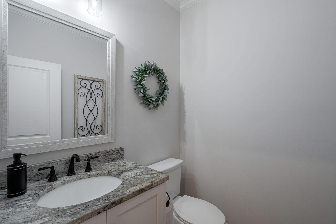
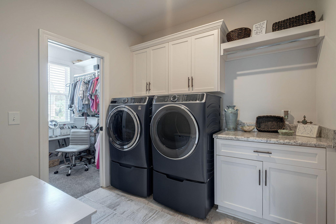
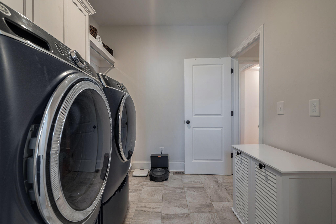
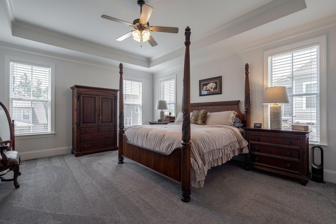
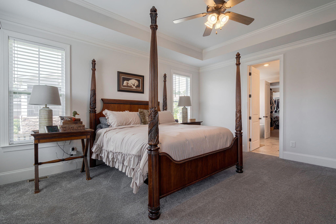
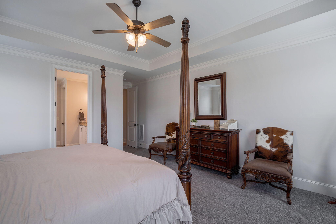
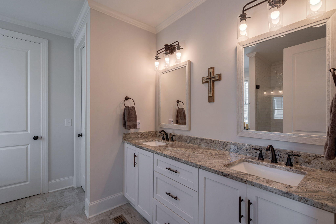
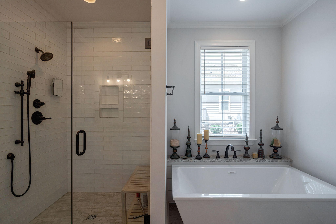
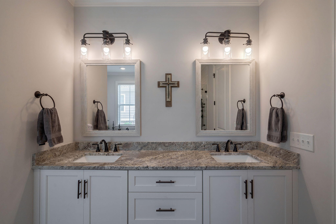
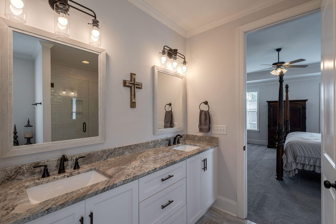
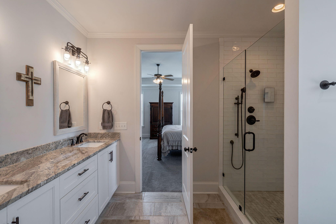
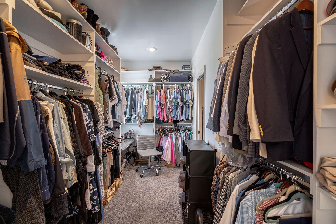
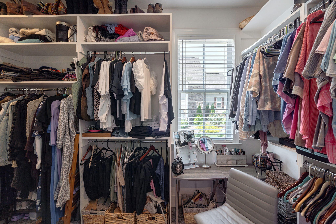
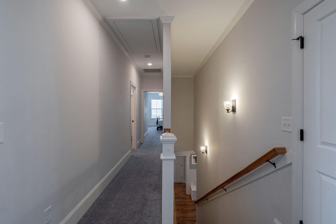
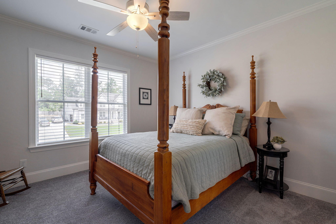
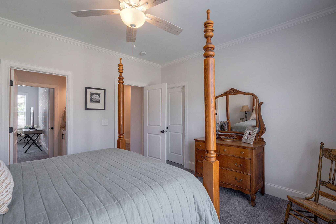
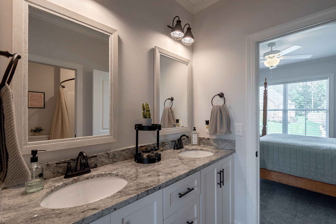
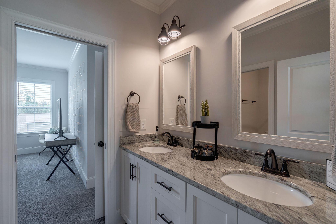
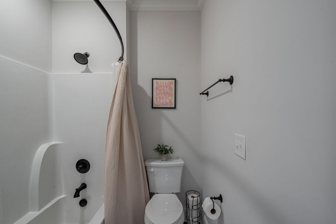
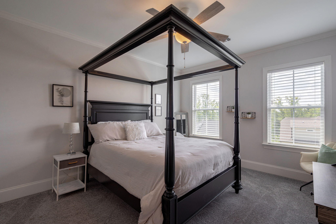
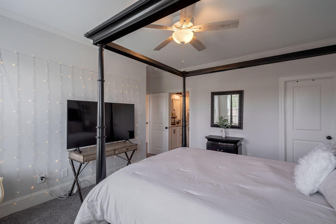
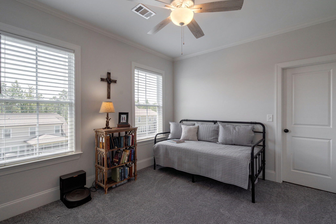
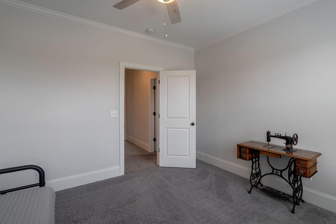
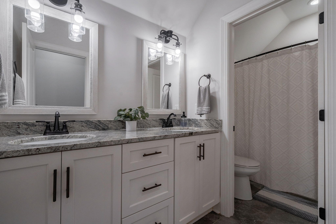
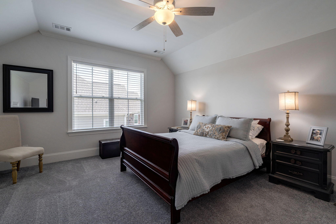
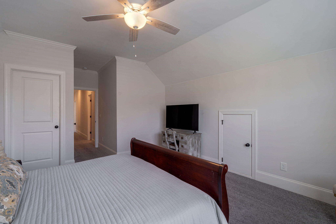
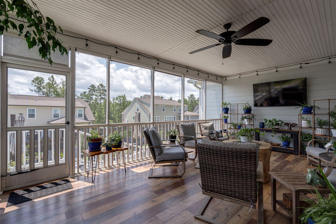
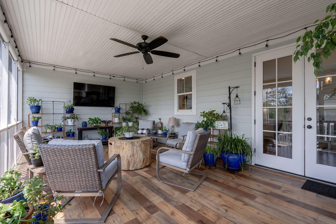
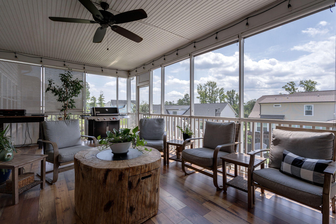
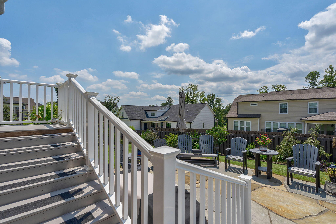
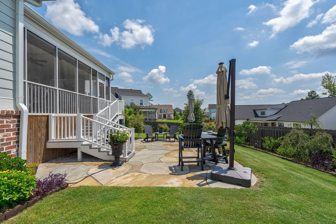
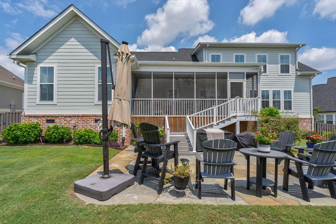
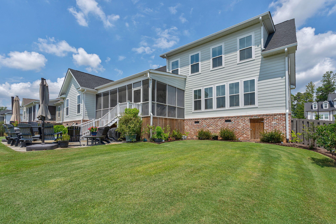
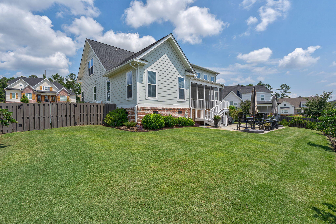
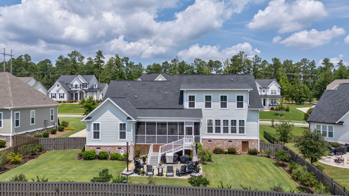
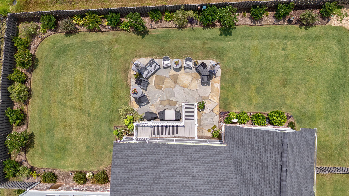
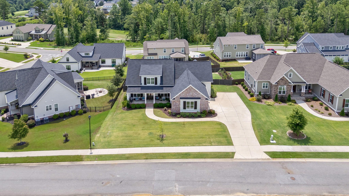
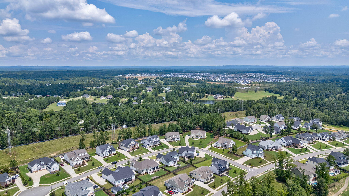
Welcome to this beautifully maintained home in the sought-after Bartram Trail community! The floor plan offers a spacious, thoughtfully designed layout ideal for modern living and entertaining. Step into an inviting foyer flanked by a formal dining room with butler's pantry and an office with French doors for privacy as desired. The hardwood floors and detailed trim work add warmth and elegance throughout the main level. The family room features a gas fireplace, built-in cabinetry, and large windows that fill the space with natural light. The open kitchen is stylish and functional with a center island, gas cooktop, wall oven, built-in microwave, new dishwasher, and ample cabinetry. A mudroom with built-in bench connects conveniently to the garage. The main-level primary suite includes a tiled shower, freestanding tub, and a spacious walk-in closet with direct access to the laundry room. Upstairs, you'll find four generously sized bedrooms all with large closets. Bathrooms include comfort-height vanities and soft-close drawers. A large attic space provides excellent storage. Enjoy the outdoors in your upgraded backyard oasis featuring a new privacy fence, stone patio, landscaping with new shrubs, updated sprinkler system, and new steps. The screened-in porch has been enhanced with new flooring and roll-down shades, making it a perfect space to unwind or enjoy al fresco dining. Additional features include crawlspace storage and a 2-car garage and level driveway with parking for multiple vehicles. Bartram Trail offers a clubhouse, pool, golf course, The Tavern on the Trail, and walking trails with access to the scenic Euchee Creek Greenway.

Share Property

Location

516 Mattock Drive, Evans, GA 30809

Status

Sold

Date Sold

August 29, 2025

Property Amenities

Interior
Appliances Built-In Microwave, Built-In Electric Oven, Range, Dishwasher
Flooring Carpet, Ceramic Tile, Hardwood
Total Bedrooms: 5
Half Bathrooms: 1
Full Bathrooms: 3
Other Interior Features Walk-in Closet(s), Entrance Foyer, Kitchen Island, Pantry, Blinds/Shades, Built-in Features, Eat-in Kitchen, Walk-In Closet(s)
Area & Lot
Total area 3,566 Sq.Ft.
Lot Area 0.33 Acres
Living area 3,566 Sq.Ft.
MLS® ID 98201608
Year Built 2021
High School Grovetown High
Middle School Columbia
Elementary School Lewiston Elementary
Type Residential
Status Sold
Exterior
Stories 2
Air conditioning Central Air, Ceiling Fan(s)
Heat type Fireplace(s), Heat Pump
Water Source Public
Security Features Smoke Detector(s)
Sewer Public Sewer
Parking Garage
Lot Features Landscaped, Sprinklers in Front
Roof Composition
Finance
Sales Price $665,000
HOA Fees $600 yearly
Greg Oldham

Greg Oldham

TITLE

Licensed REALTOR®

360 Virtual Tour

Take a tour of this property

Ready to take the next step?

With extensive knowledge of the local market and experience buying and selling, Greg prides himself on working closely and tirelessly with clients so they can trust that each step of the process will be in good hands with Greg and his team so they can be as hands-off and stress-free as possible!