



Contact Us

Thank you for your message. We will be in touch with you shortly.

5087 Grande Park
5087 Grande Park
5087 Grande Park
5087 Grande Park
5087 Grande Park
5087 Grande Park
5087 Grande Park
5087 Grande Park
5087 Grande Park
5087 Grande Park
5087 Grande Park
5087 Grande Park
5087 Grande Park
5087 Grande Park
5087 Grande Park
5087 Grande Park
5087 Grande Park
5087 Grande Park
5087 Grande Park
5087 Grande Park
5087 Grande Park
5087 Grande Park
5087 Grande Park
5087 Grande Park
5087 Grande Park
5087 Grande Park
5087 Grande Park
5087 Grande Park
5087 Grande Park
5087 Grande Park
5087 Grande Park
5087 Grande Park
5087 Grande Park
5087 Grande Park
5087 Grande Park
5087 Grande Park
5087 Grande Park
5087 Grande Park
5087 Grande Park
5087 Grande Park
5087 Grande Park
5087 Grande Park
5087 Grande Park
5087 Grande Park
5087 Grande Park
5087 Grande Park
5087 Grande Park
5087 Grande Park
5087 Grande Park
5087 Grande Park
5087 Grande Park
5087 Grande Park
5087 Grande Park
5087 Grande Park
5087 Grande Park
5087 Grande Park
5087 Grande Park
5087 Grande Park
5087 Grande Park
5087 Grande Park
5087 Grande Park
5087 Grande Park
5087 Grande Park
5087 Grande Park
5087 Grande Park
5087 Grande Park
5087 Grande Park
5087 Grande Park
5087 Grande Park
5087 Grande Park
5087 Grande Park
5087 Grande Park
5087 Grande Park
5087 Grande Park
5087 Grande Park
VIEW PHOTOS
$1,212,500

5087 Grande Park

4 Beds 5 Baths 4,265 Sq.Ft. 0.52 Acres

Description

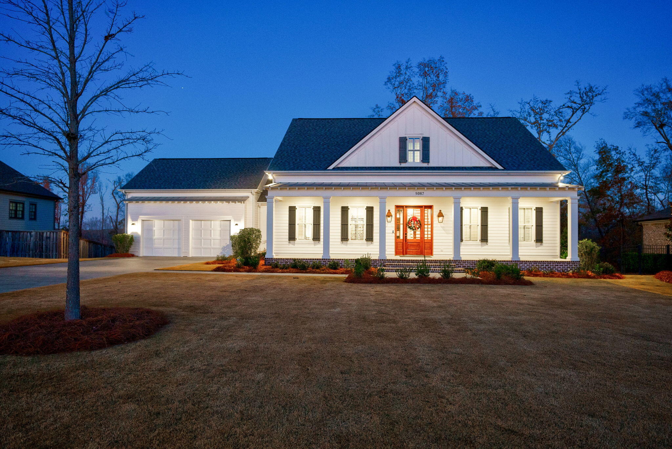
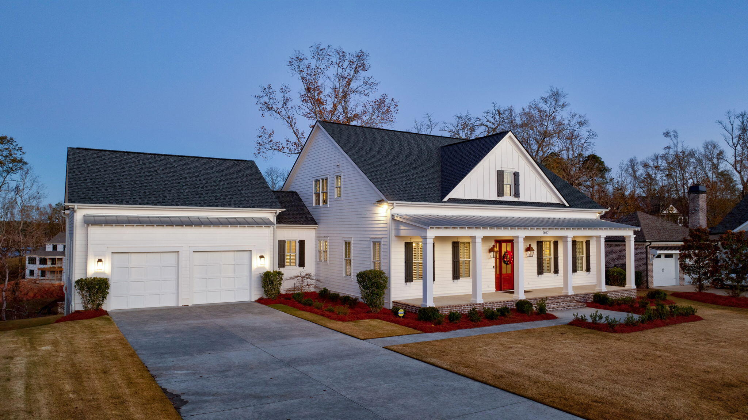
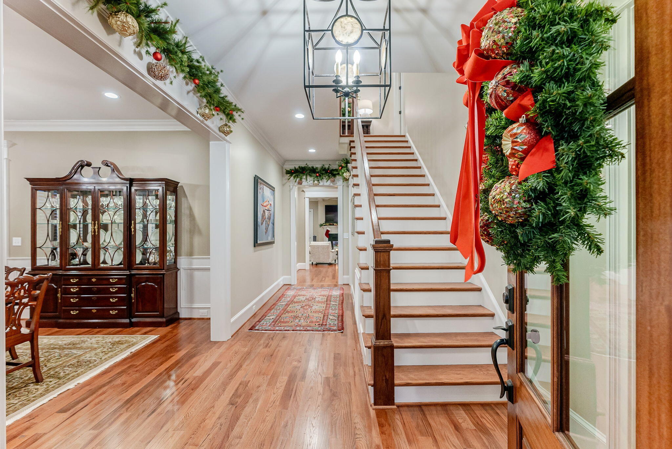
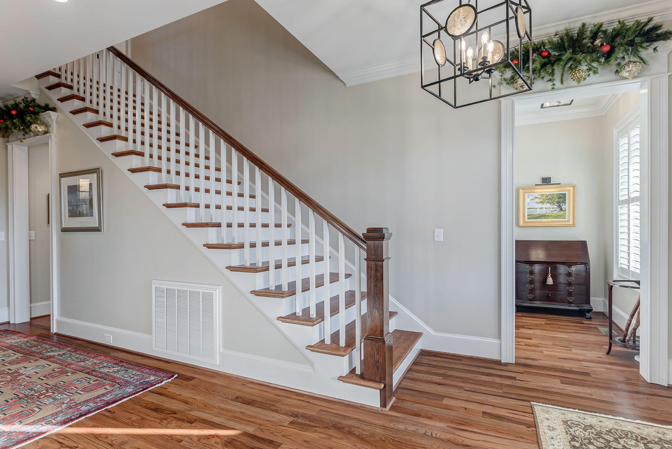
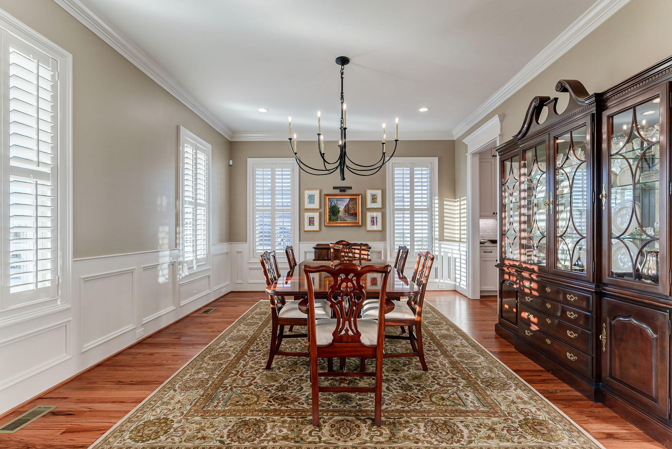
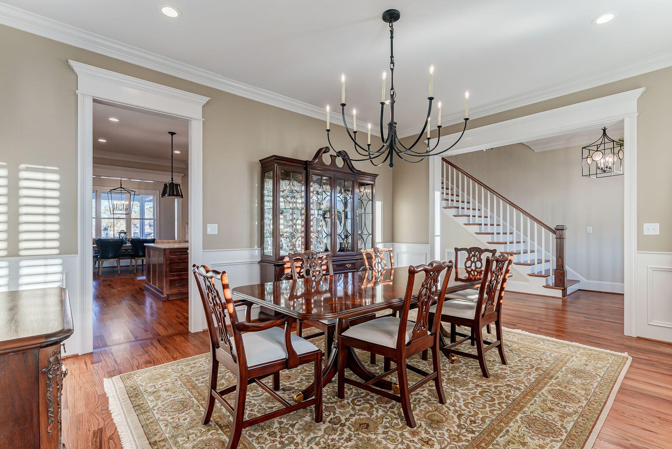
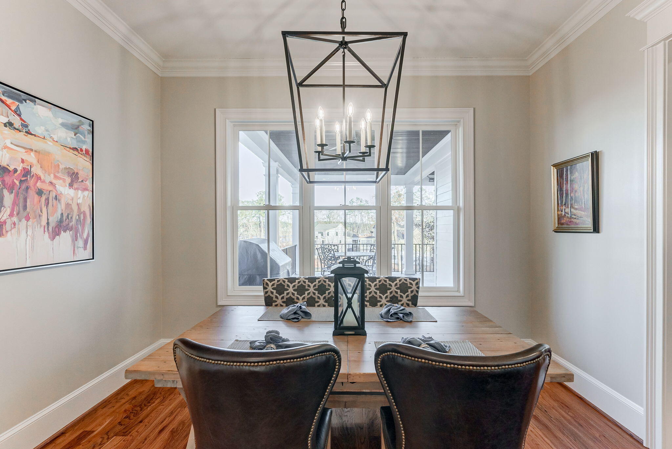
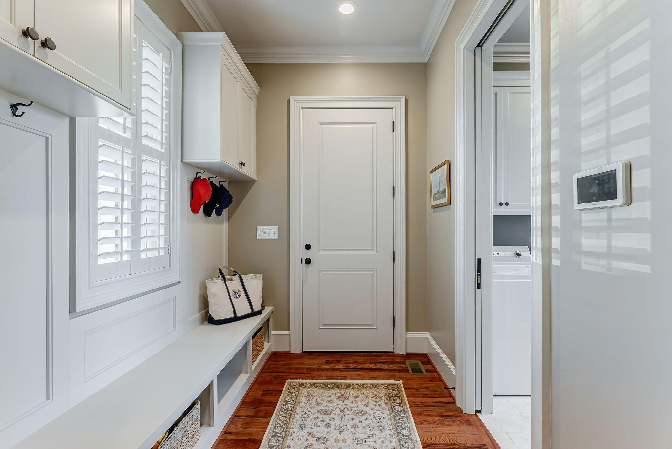
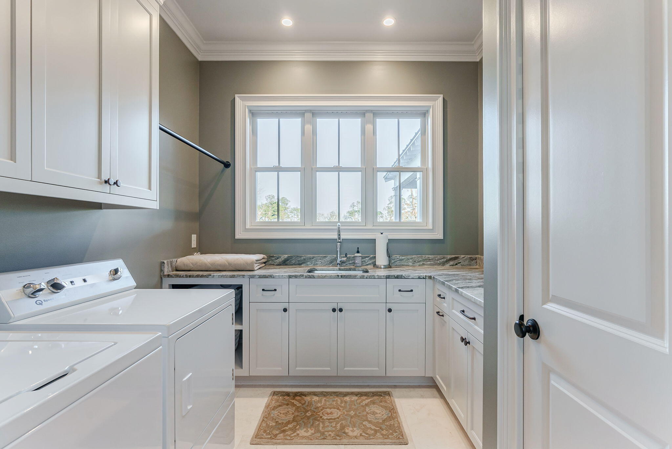
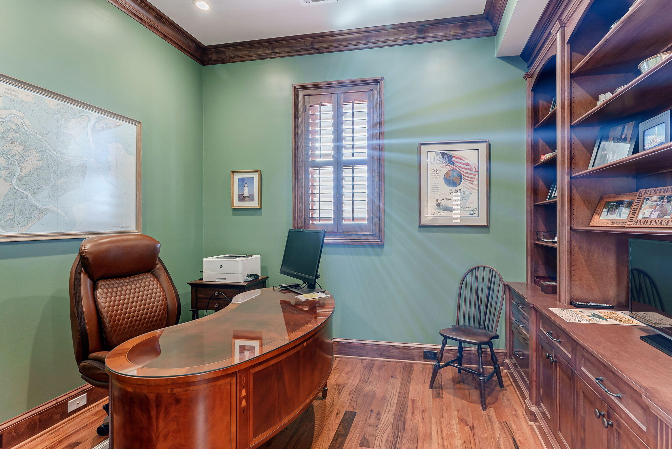
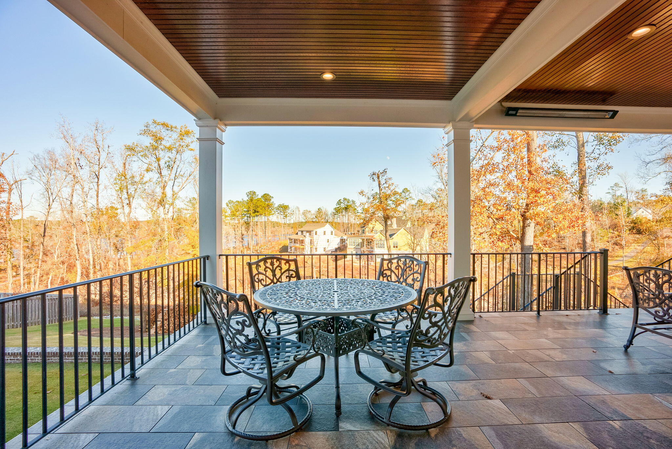
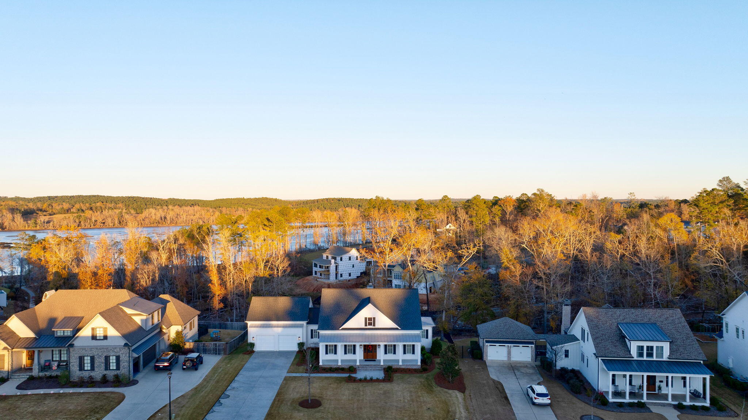
Discover unparalleled craftsmanship and upscale living in this stunning 4-bedroom, 4.5-bath home with beautiful river views located in the highly sought-after River Island community. Built in 2020 by Gene Vinson, this home blends timeless design with modern sophistication, offering every detail you need for a truly elevated lifestyle.

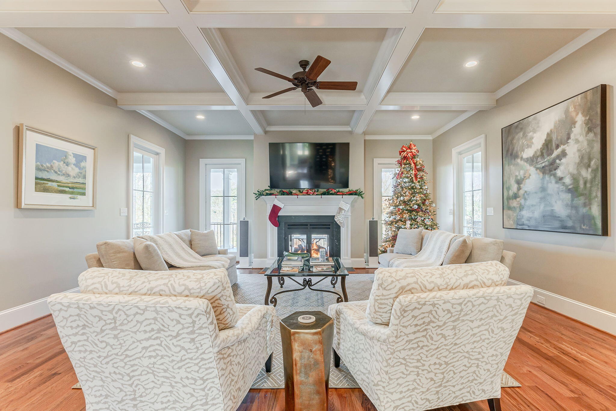
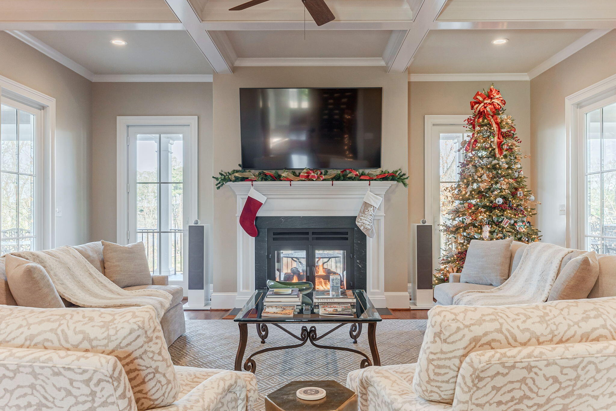
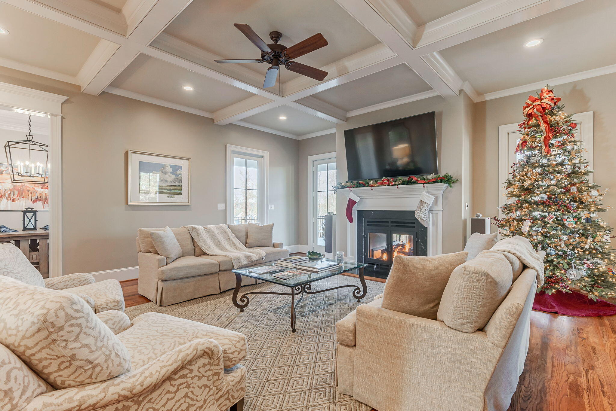
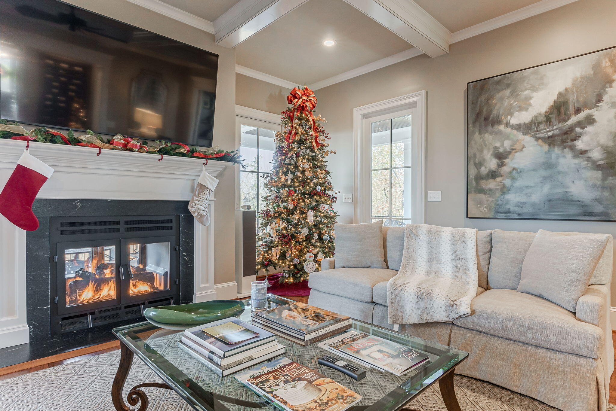
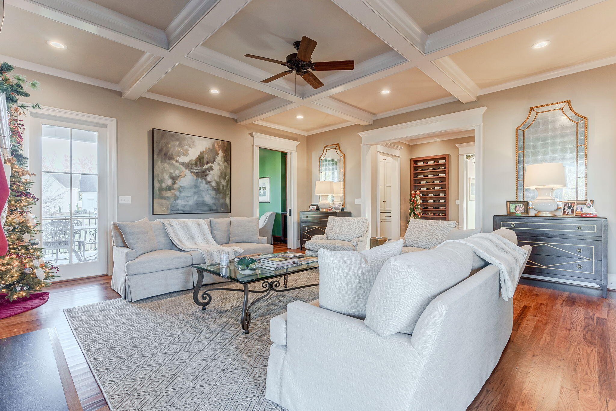
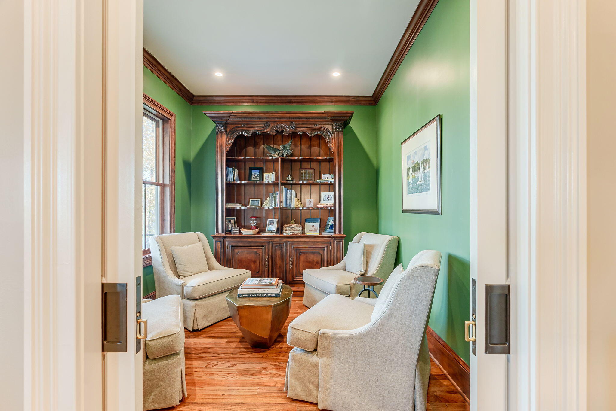
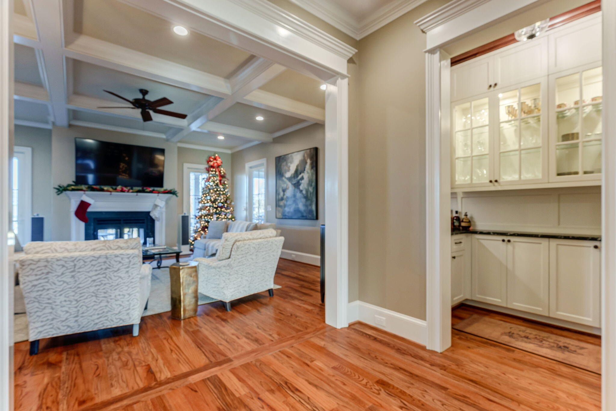
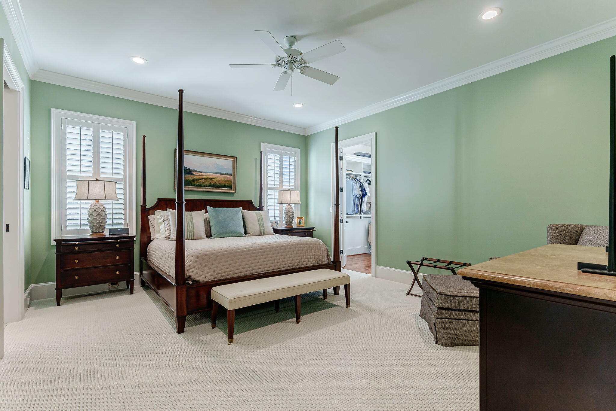
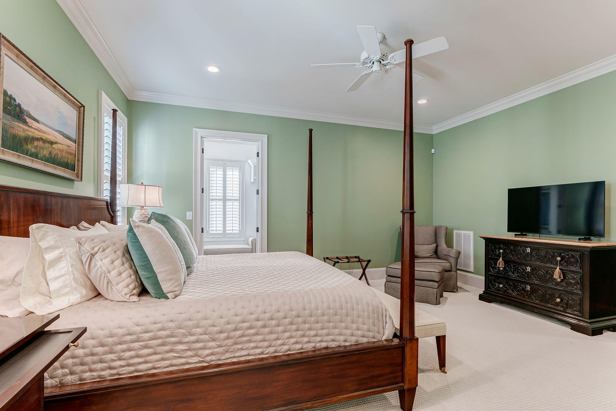
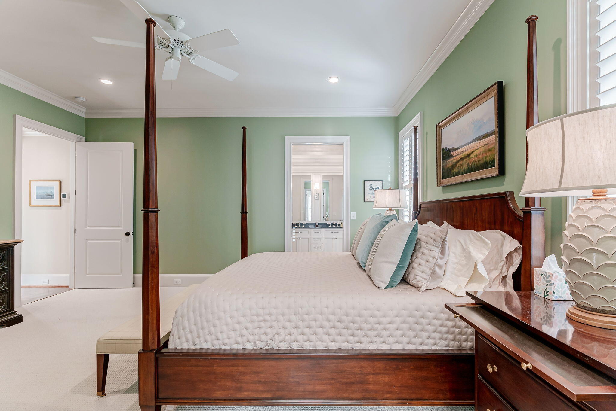
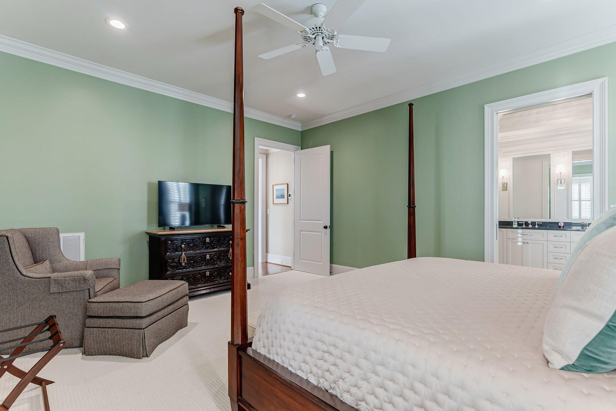
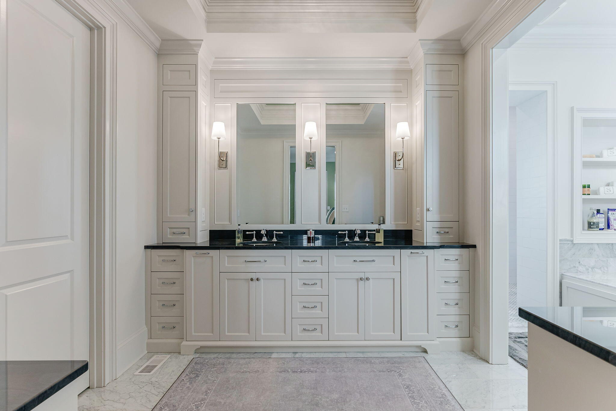
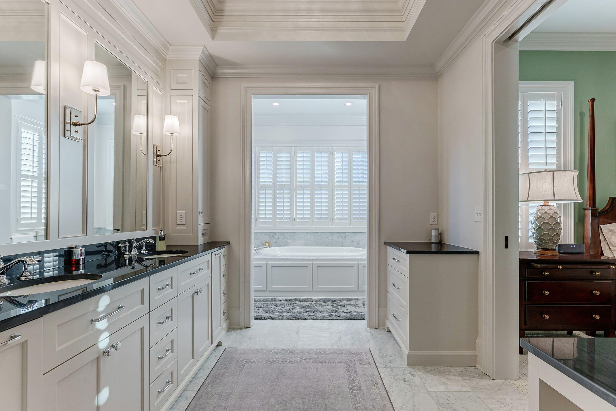
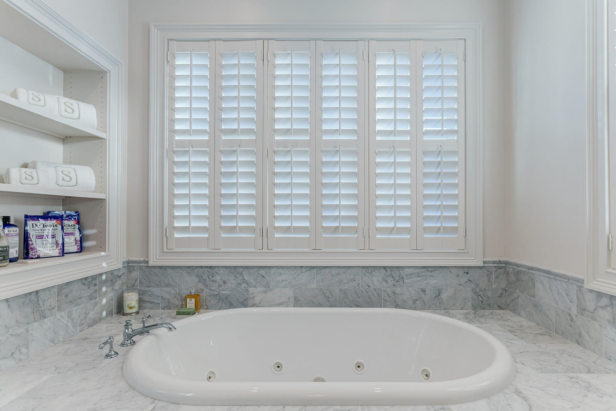
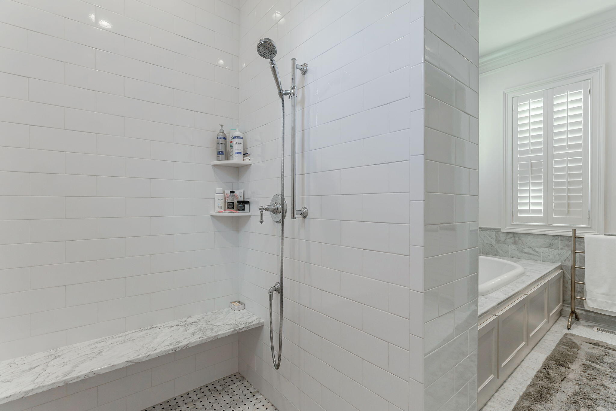
The owner's suite on the main level serves as a luxurious retreat, with premium finishes and thoughtful touches throughout. The see-through Acucraft fireplace imported from Montana anchors the living area with warmth and elegance, while the adjacent sitting room provides a tranquil space for relaxation or entertaining.

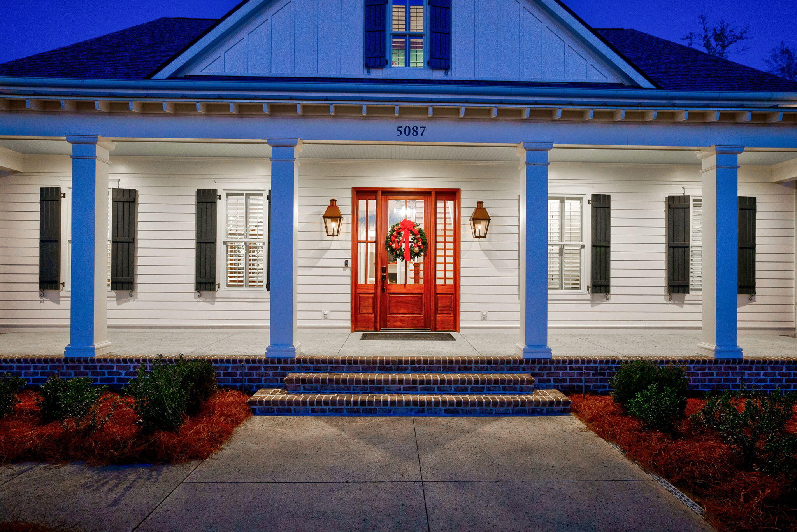
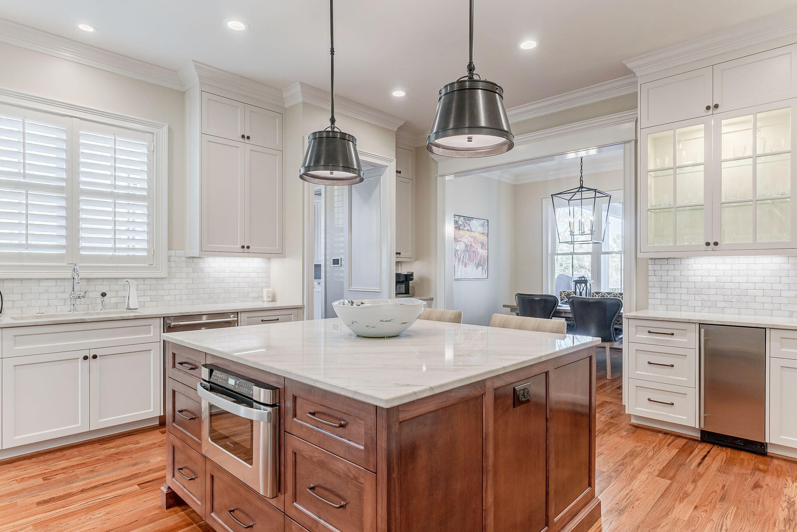
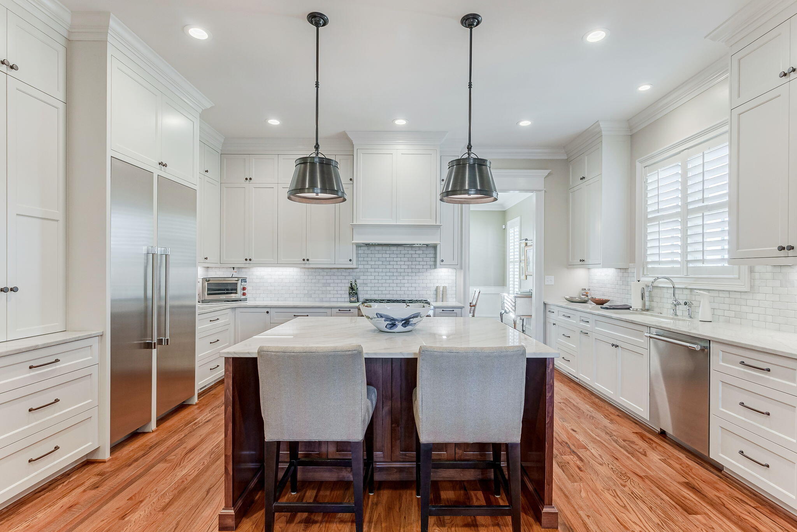
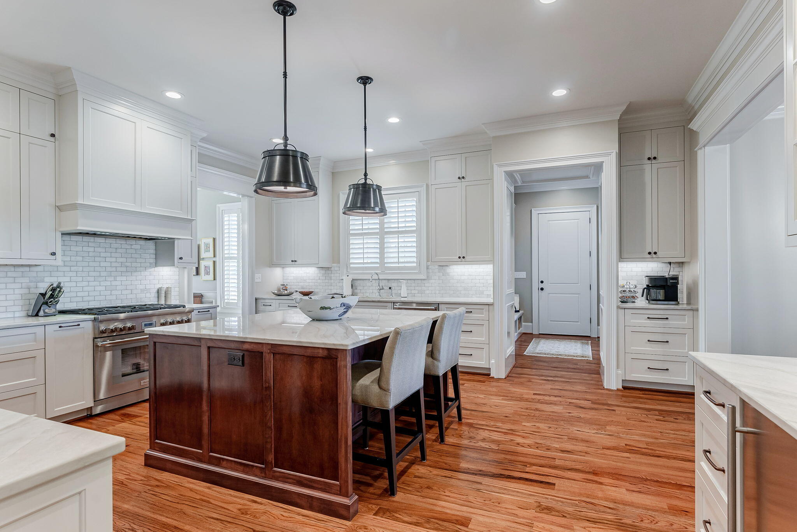
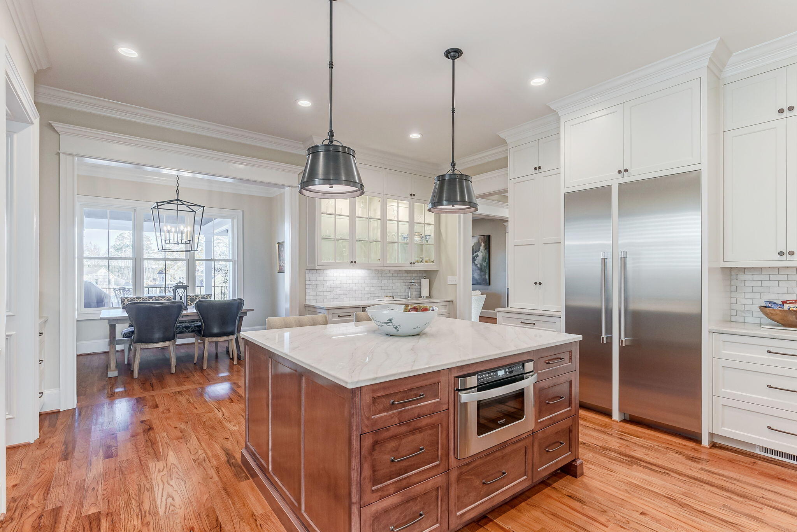
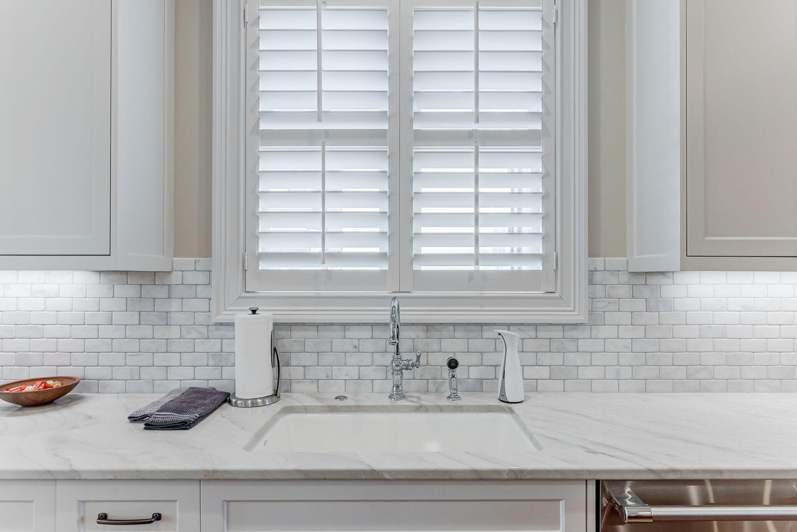
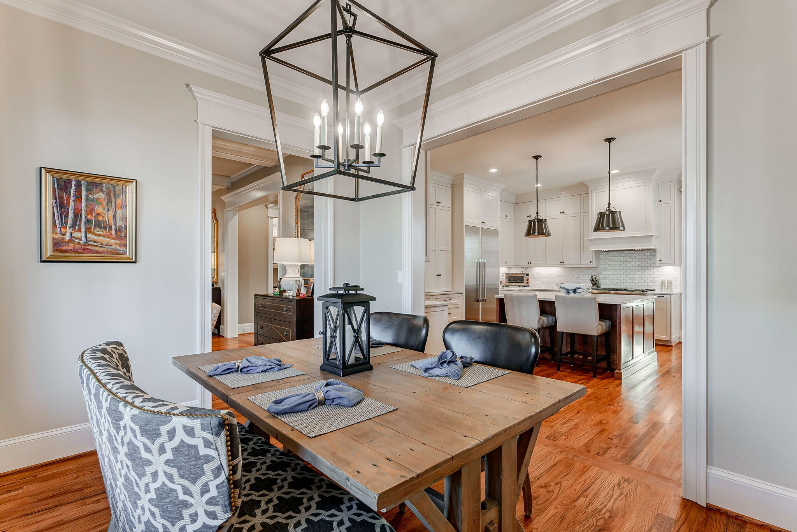
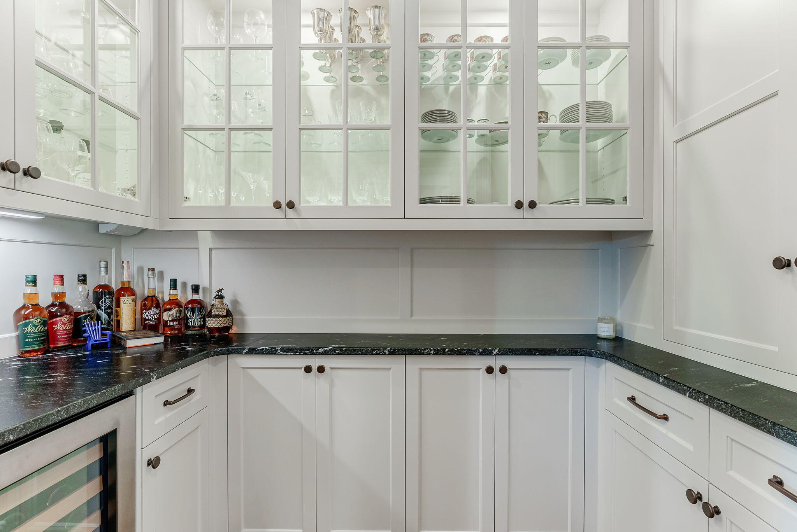
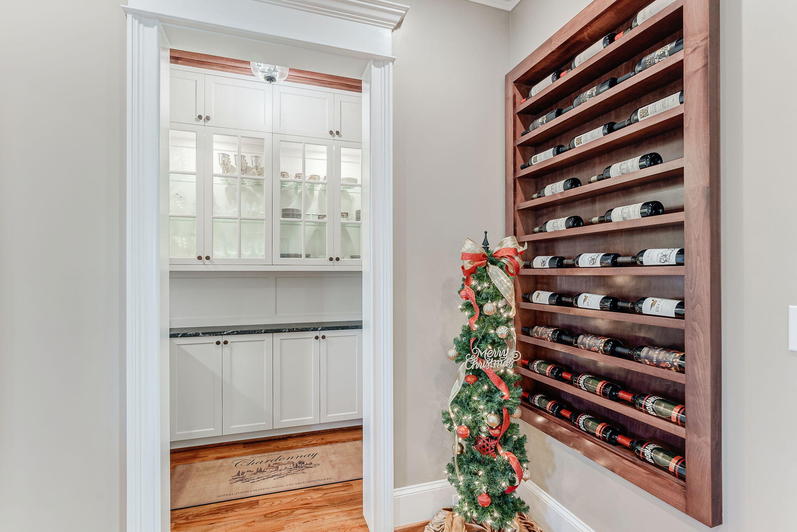
The kitchen is a chef's dream, equipped with top-of-the-line Thermador appliances, including a soft-close refrigerator, oven, and gas cooktop. the beautiful quartzite countertops compliment the masterfully-built custom cabinetry by Millworks. Entertain effortlessly with the wet bar and wine cooler, and marvel at the beauty of the home's finishes, from Visual Comfort interior lighting to Bevolo custom exterior lighting imported from New Orleans.

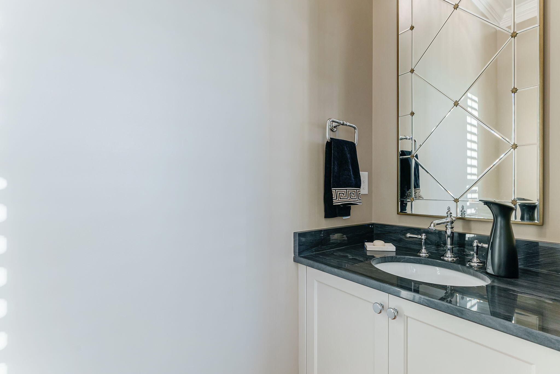
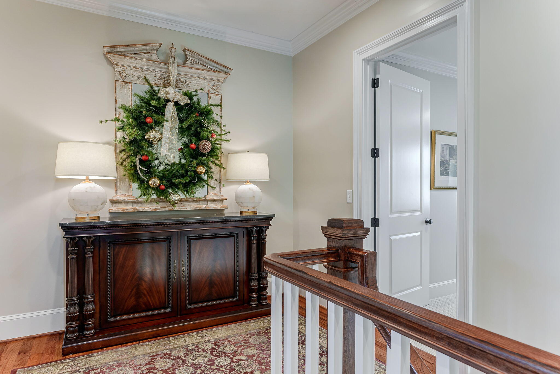
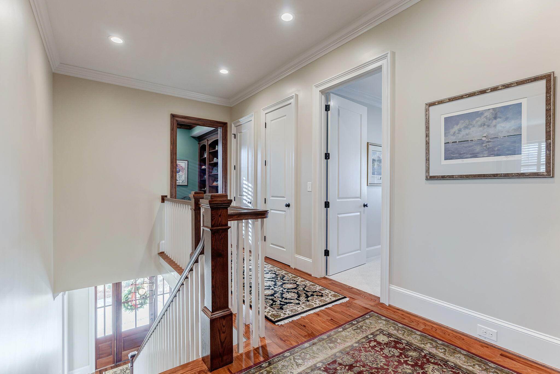
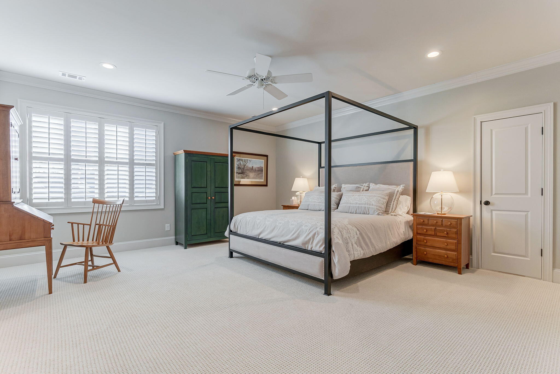
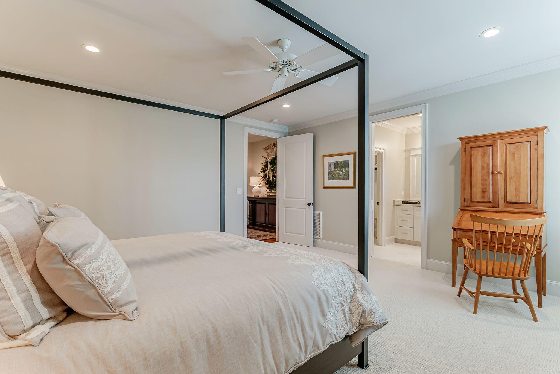
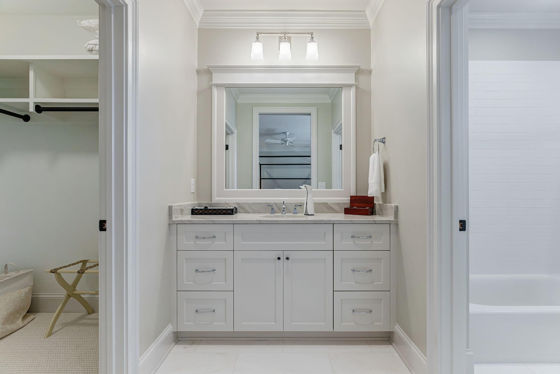
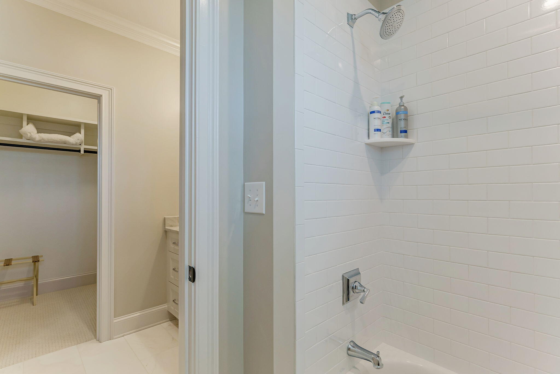
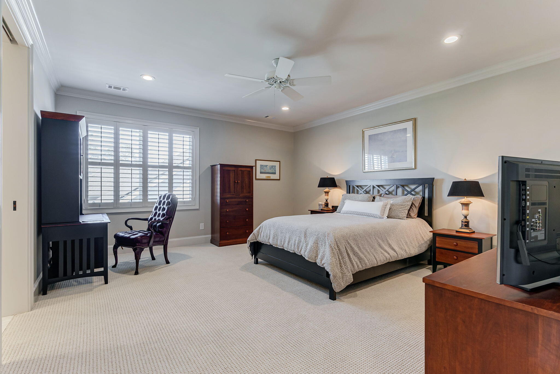
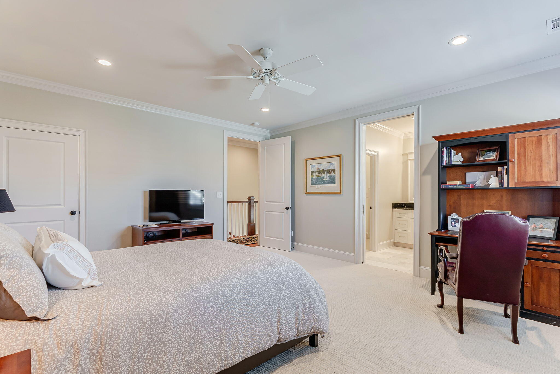
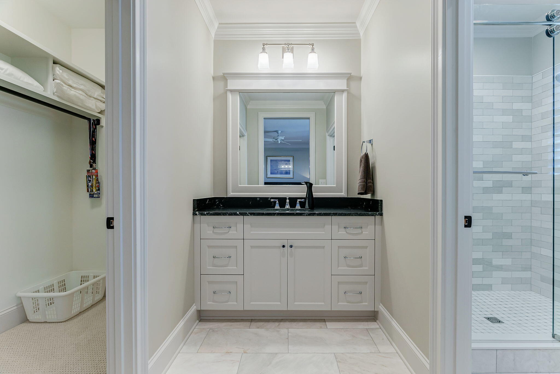
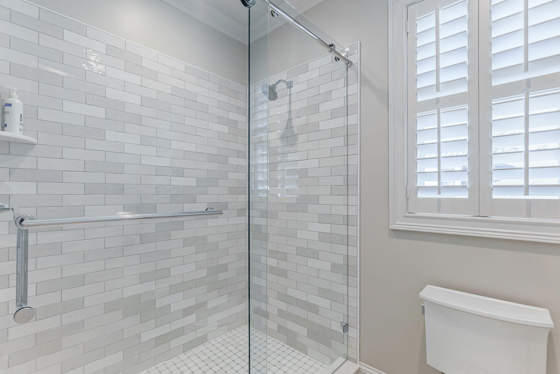
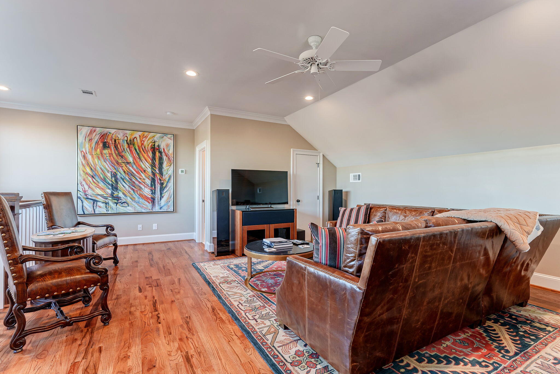
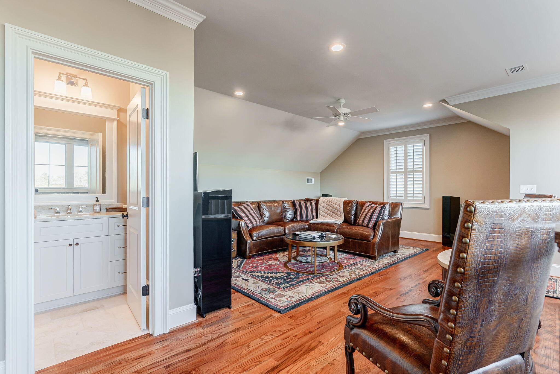
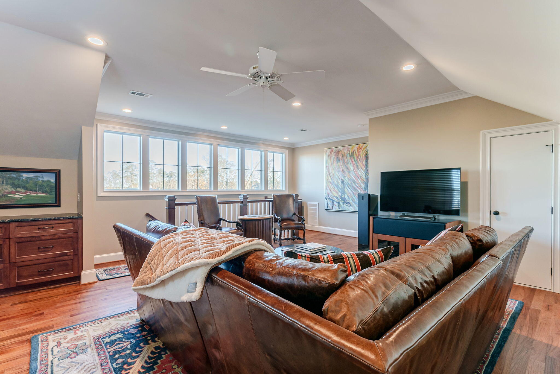
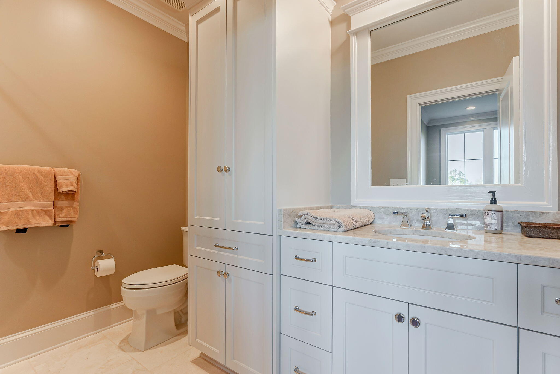
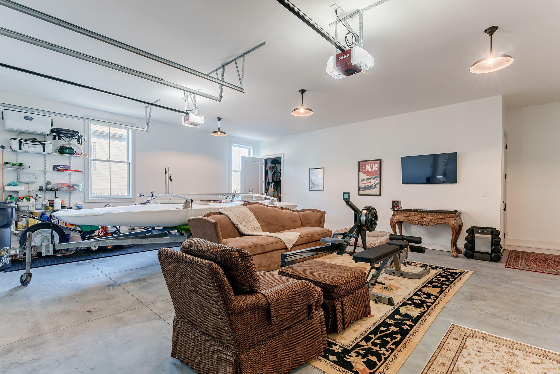
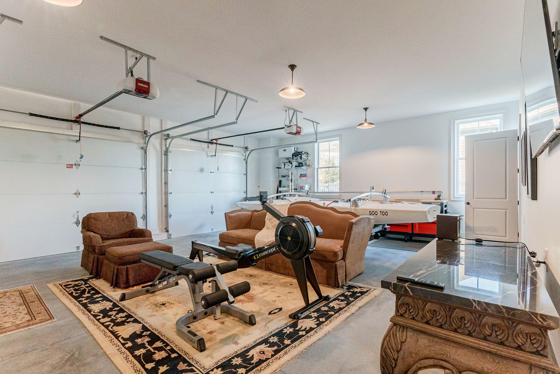
Exceptional details include Kohler Portrait-style toilets, salt pitted concrete by Stacy Hiebert, and durable 2x6 walls with Advantech subflooring for superior insulation and longevity. The upstairs features two spacious bedrooms, while a guest/in-law suite over the garage provides a private haven for visitors.

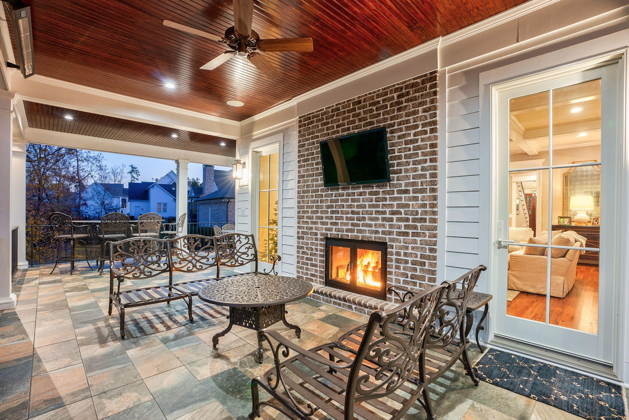
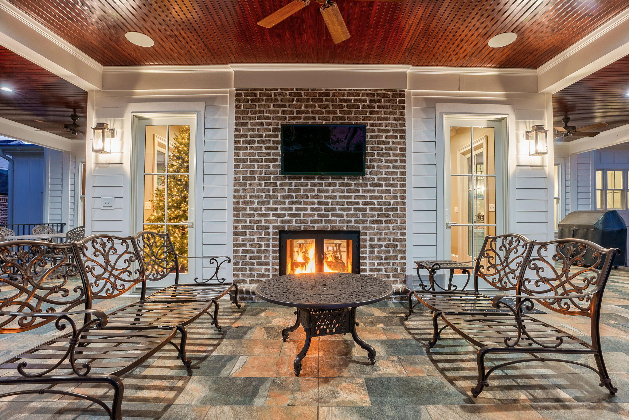
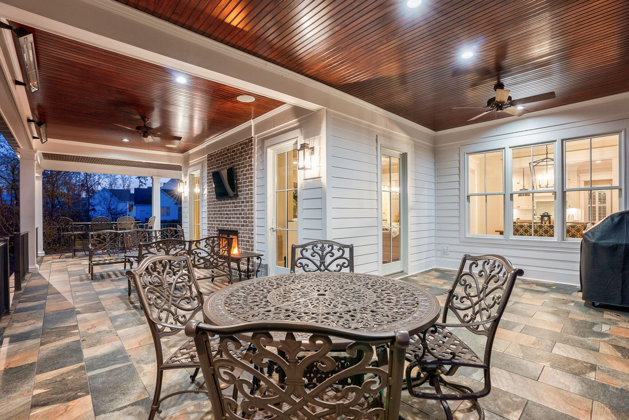
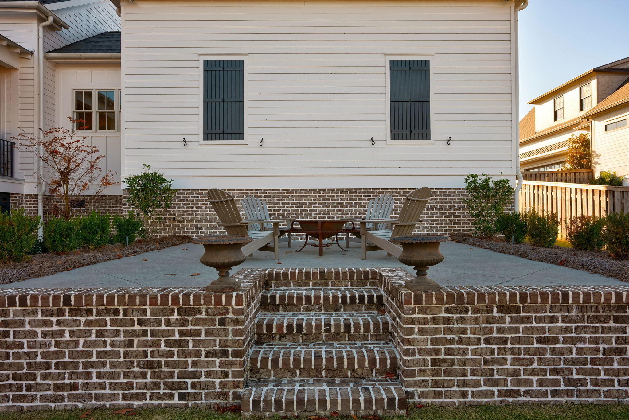
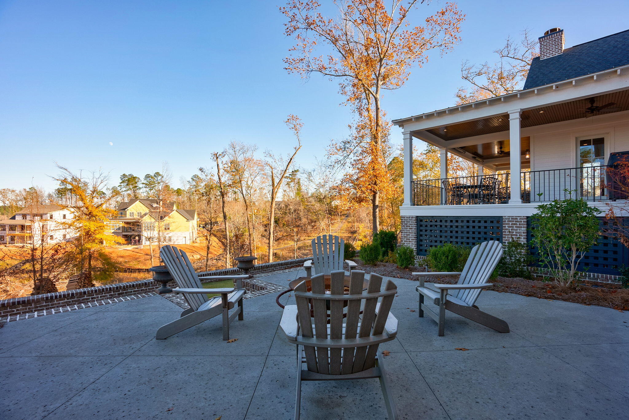
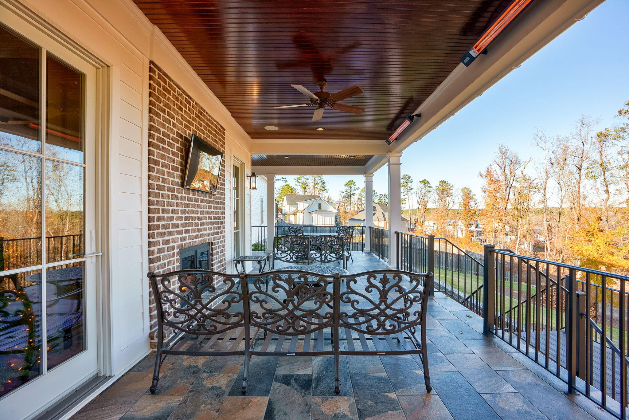
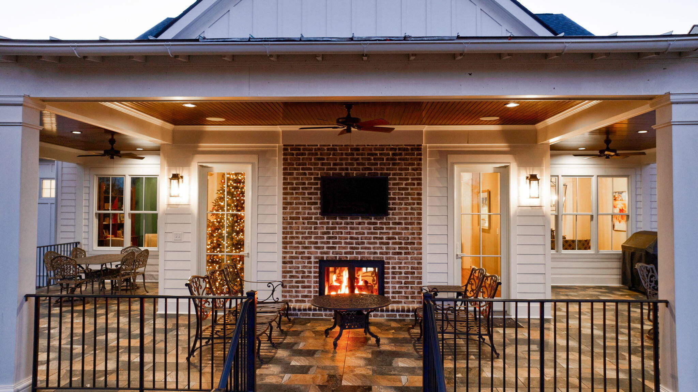
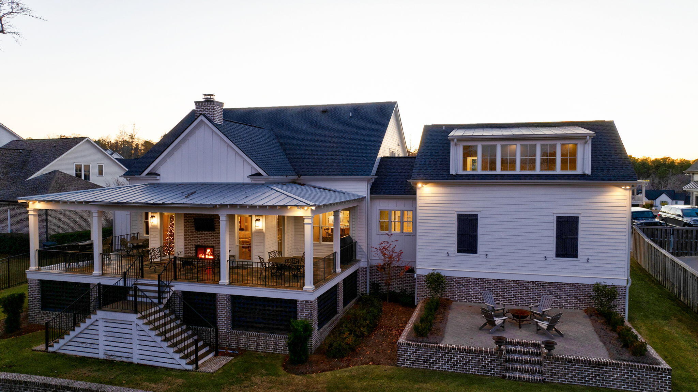
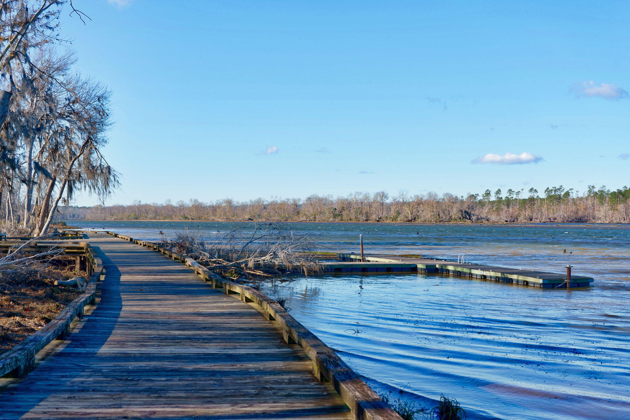
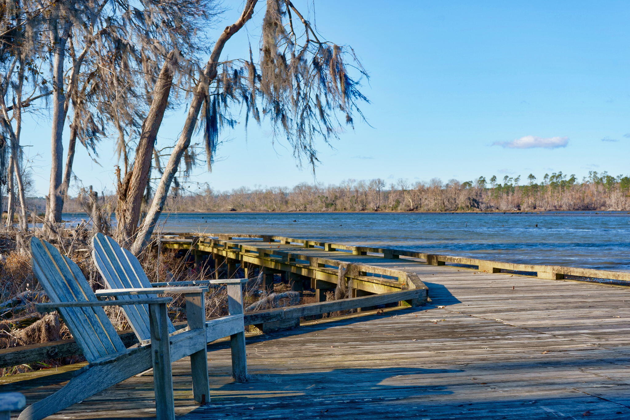
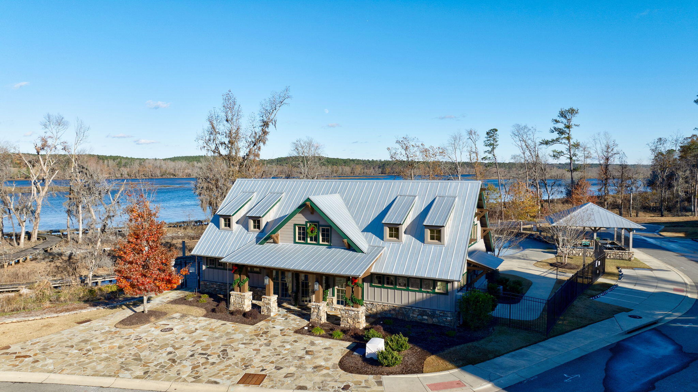
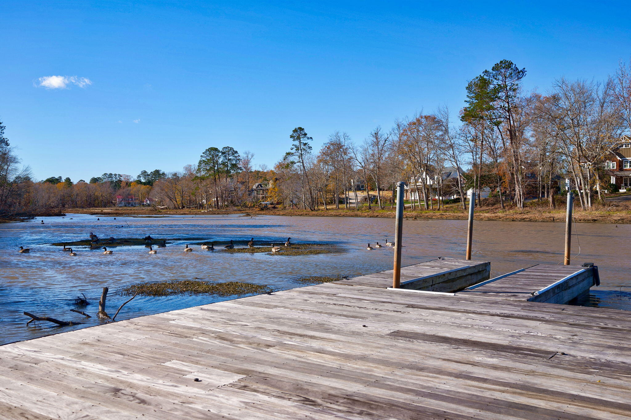
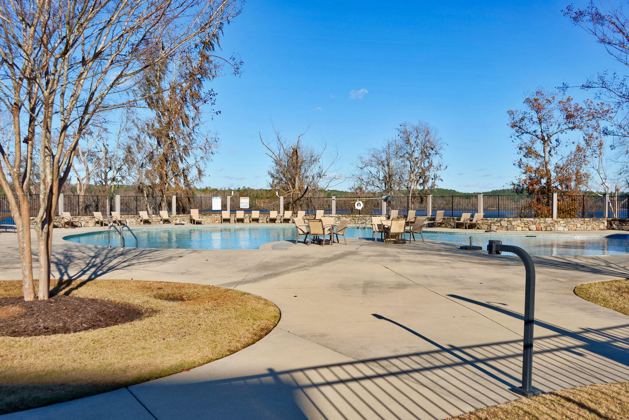
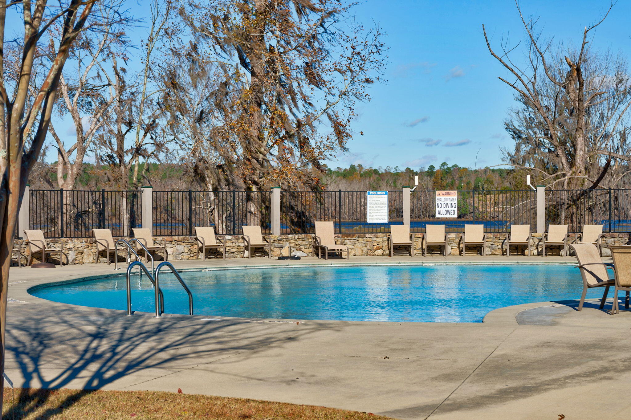
The home's exterior is as impressive as its interior, with the beautifully designed outdoor spaces that River Island is known for. Soak in the evening air on the covered back patio equipped with outdoor heaters, tongue and groove ceilings and stone tiles. With an extra-wide driveway, you'll be sure to find plenty of parking space for all of your friends and family. Enjoy community amenities such as scenic walking trails, waterfront views, and close proximity to dining, shopping, and top-rated schools.

5087 Grande Park is not just a home--it's a masterpiece of style, comfort, and craftsmanship. Schedule your private tour today to experience the finest in River Island living!

Share Property

Location

5087 Grande Park, Evans, GA 30809

Status

Sold

Date Sold

June 27, 2025

Property Amenities

Interior
Appliances Vented Exhaust Fan, Built-In Microwave, Range, Ice Maker, Dishwasher
Flooring Carpet, Ceramic Tile, Hardwood
Total Bedrooms: 4
Half Bathrooms: 1
Full Bathrooms: 4
Other Interior Features Walk-in Closet(s), Kitchen Island, Wet Bar, Built-in Features, Eat-in Kitchen, In-Law Quarters, Walk-In Closet(s)
Area & Lot
Total area 4,265 Sq.Ft.
Lot Area 0.52 Acres
Living area 4,265 Sq.Ft.
MLS® ID 98030966
Year Built 2020
High School Lakeside
Middle School Stallings Island
Elementary School River Ridge
Type Residential
Status Sold
Exterior
Stories 2
Heat type Fireplace(s)
Water Source Public
Security Features Smoke Detector(s)
Sewer Public Sewer
Other Exterior Features Thermal Doors, See Remarks
Parking Attached, Concrete, Garage
Lot Features See Remarks, Landscaped, Sprinklers in Front, Sprinklers in Rear
Roof Composition
Utilities Cable Available
Finance
Sales Price $1,212,500
HOA Fees $1,500 yearly
Greg Oldham

Greg Oldham

TITLE

Licensed REALTOR®

360 Virtual Tour

Take a tour of this property

Ready to take the next step?

With extensive knowledge of the local market and experience buying and selling, Greg prides himself on working closely and tirelessly with clients so they can trust that each step of the process will be in good hands with Greg and his team so they can be as hands-off and stress-free as possible!

