Contact Us

Thank you for your message. We will be in touch with you shortly.

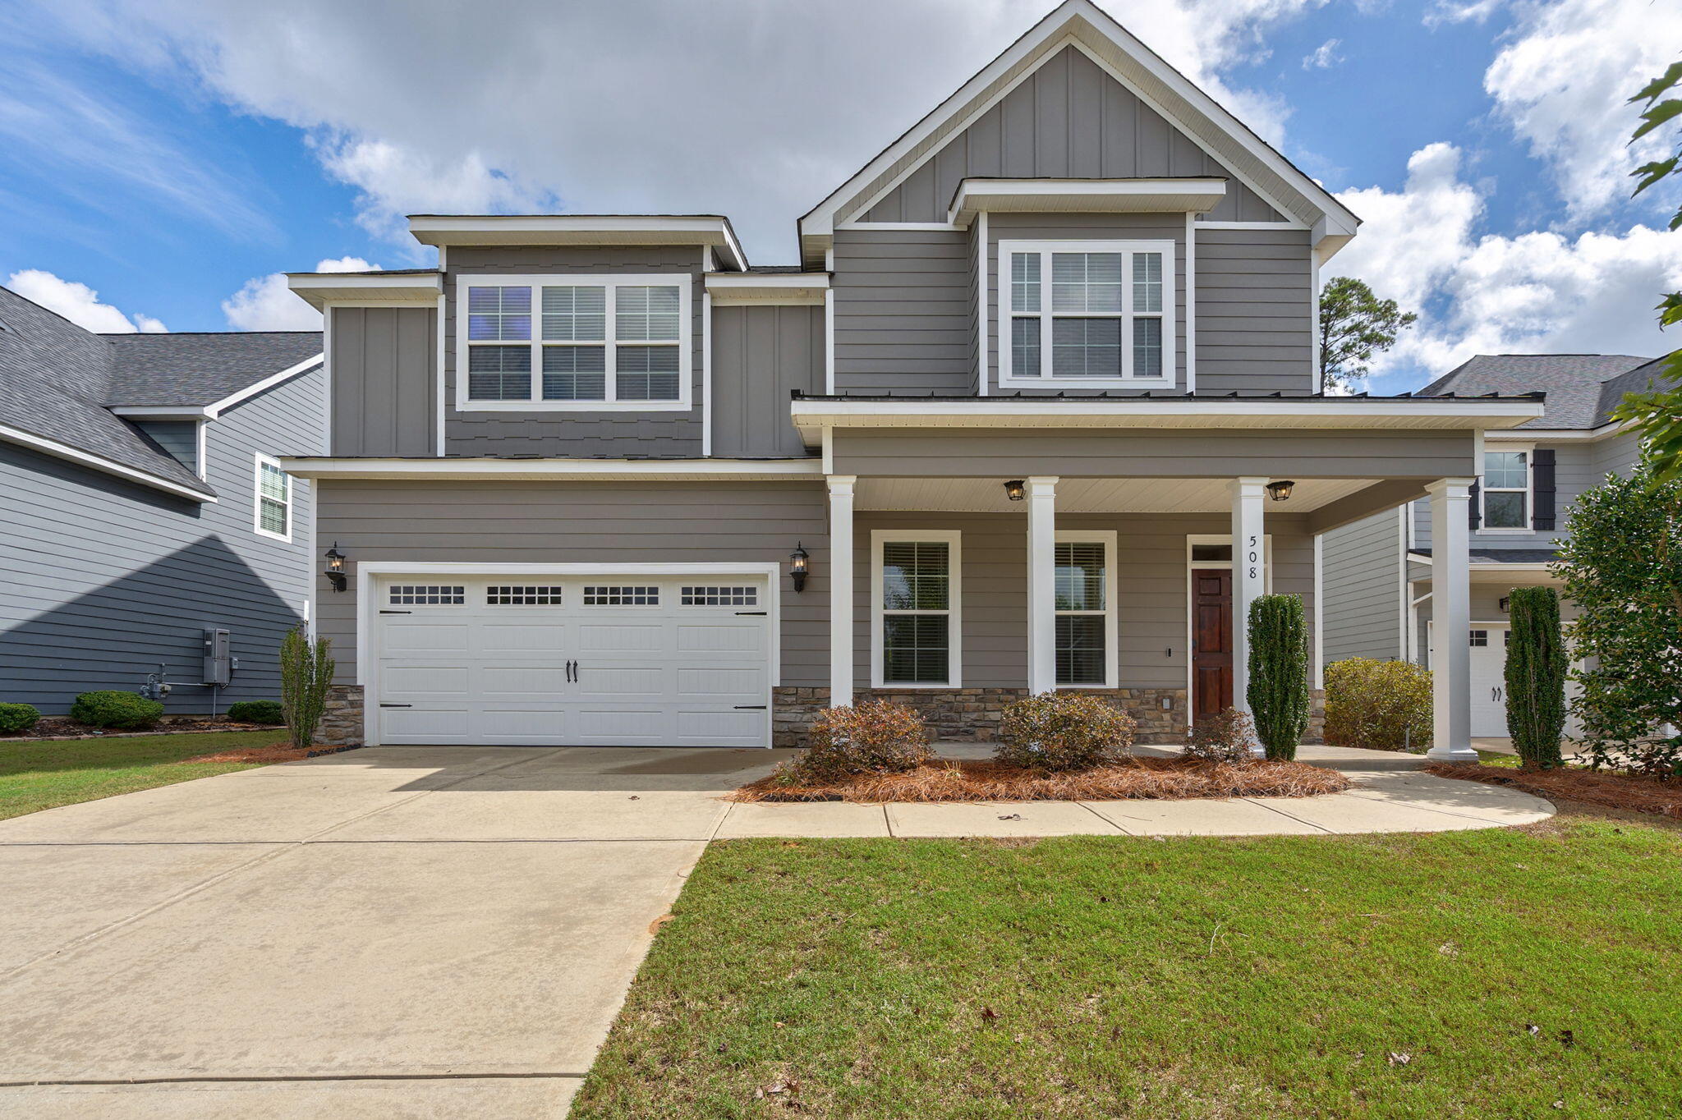
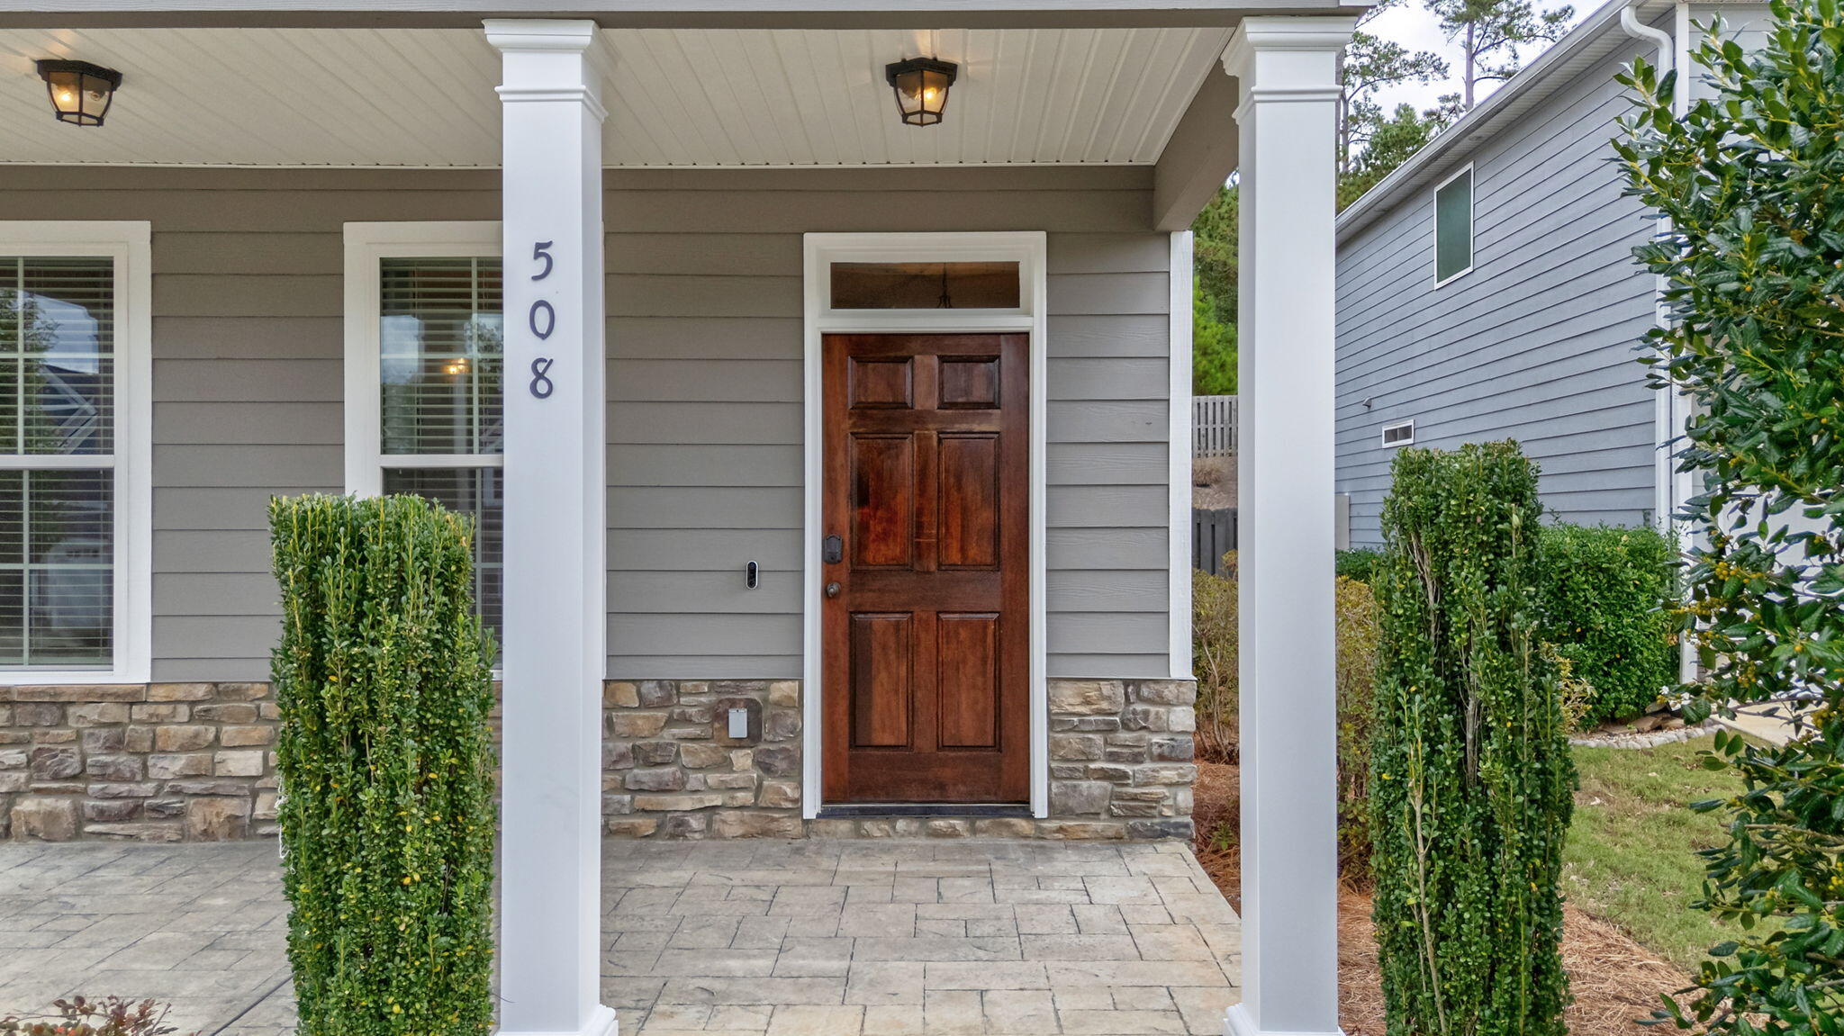
508 Windermere Street
VIEW PHOTOS
$491,000

508 Windermere Street

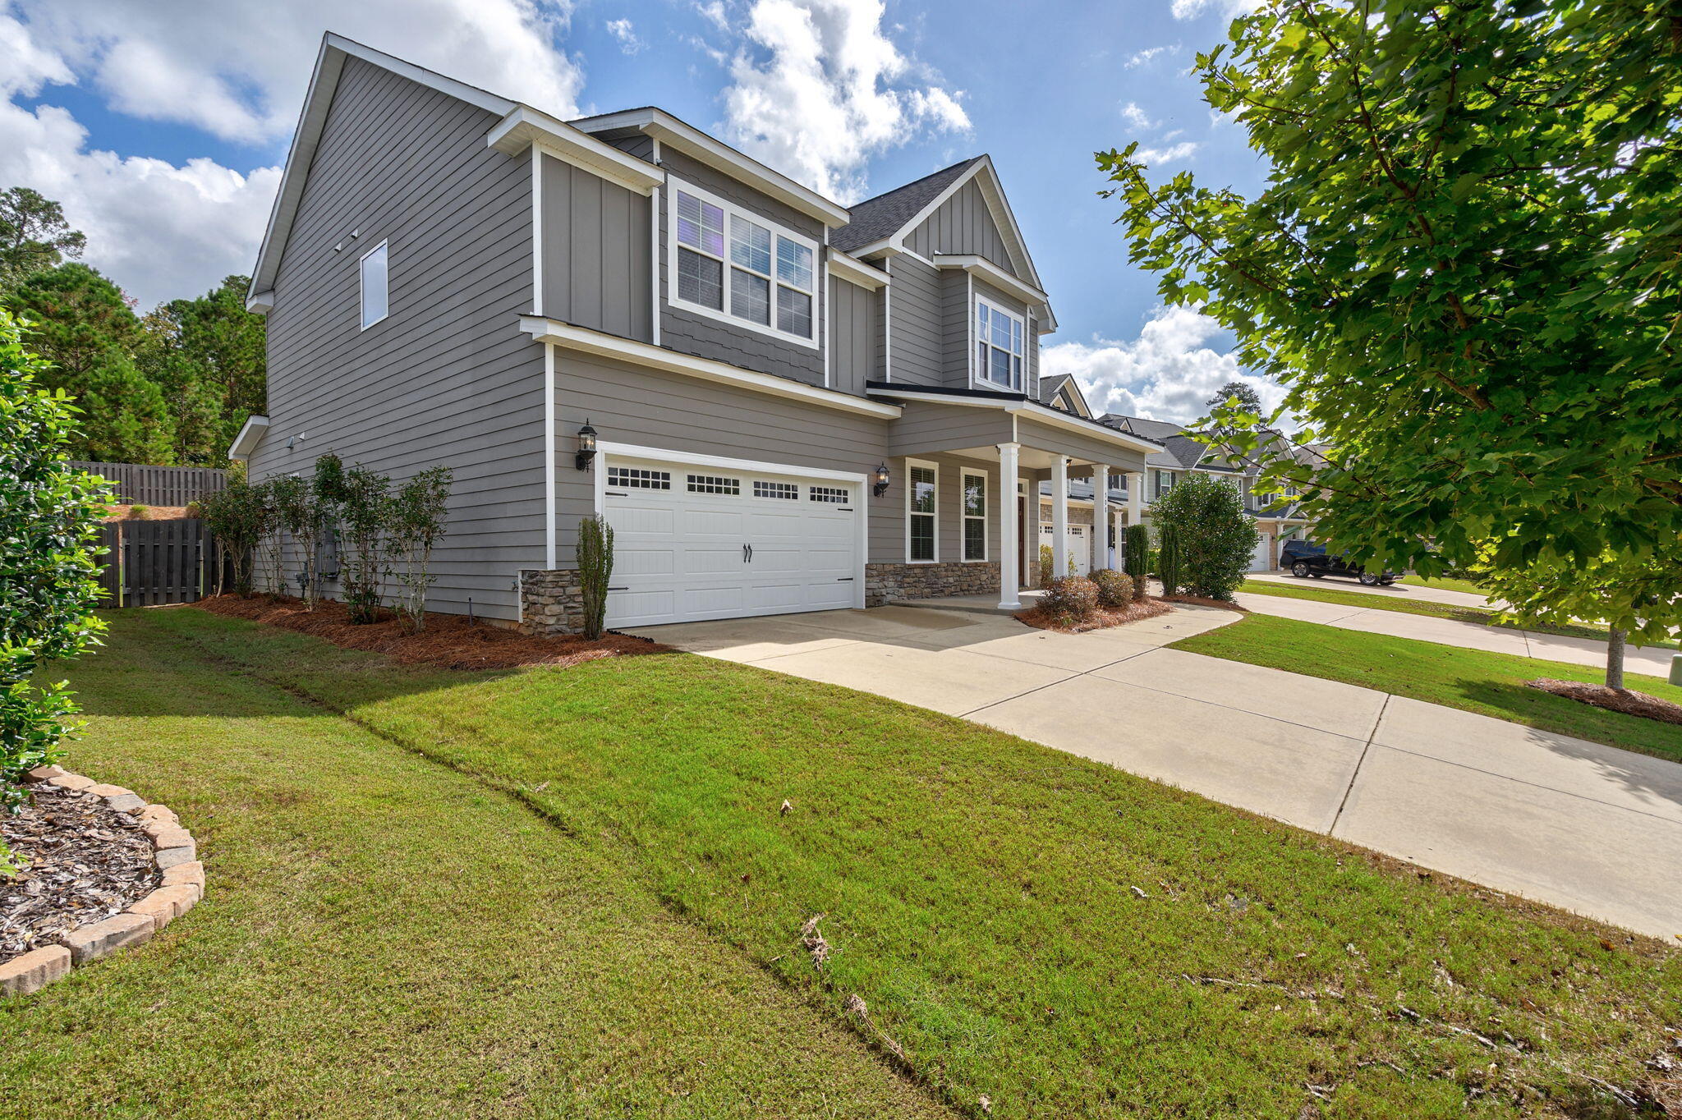
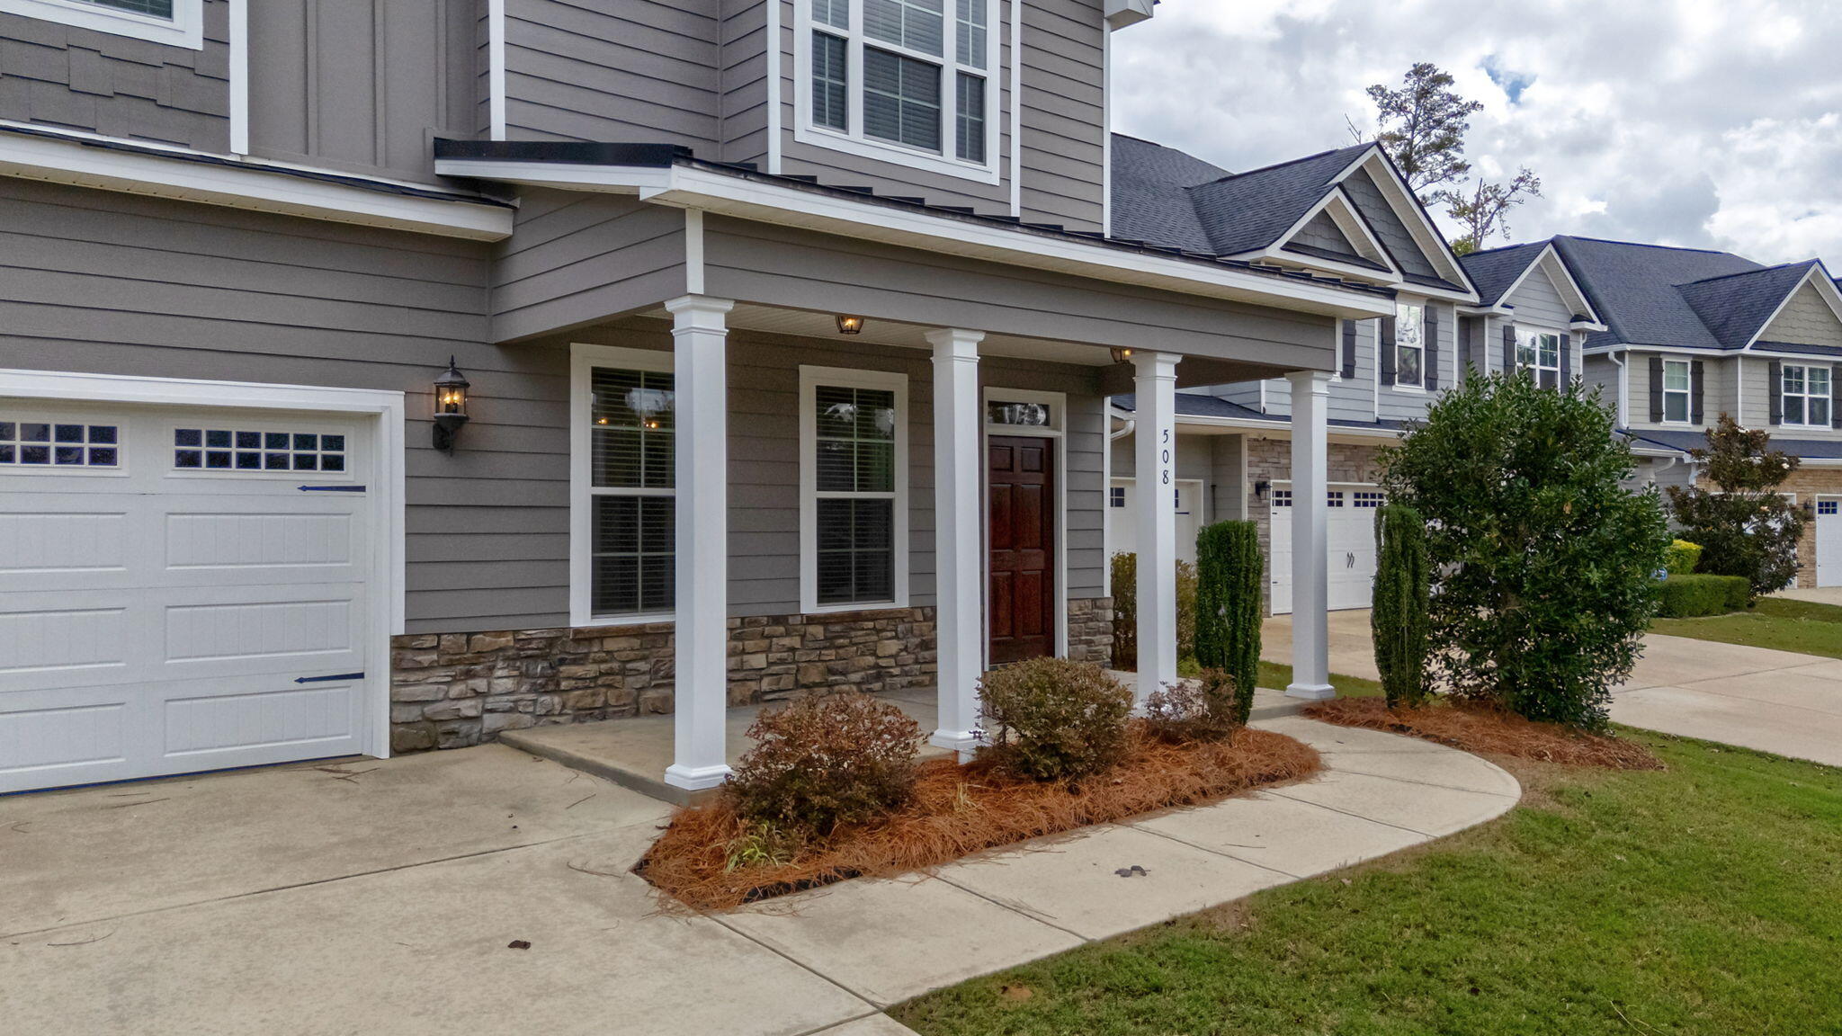
4 Beds 4 Baths 2,733 Sq.Ft. 9,148 Sq.Ft.

Description

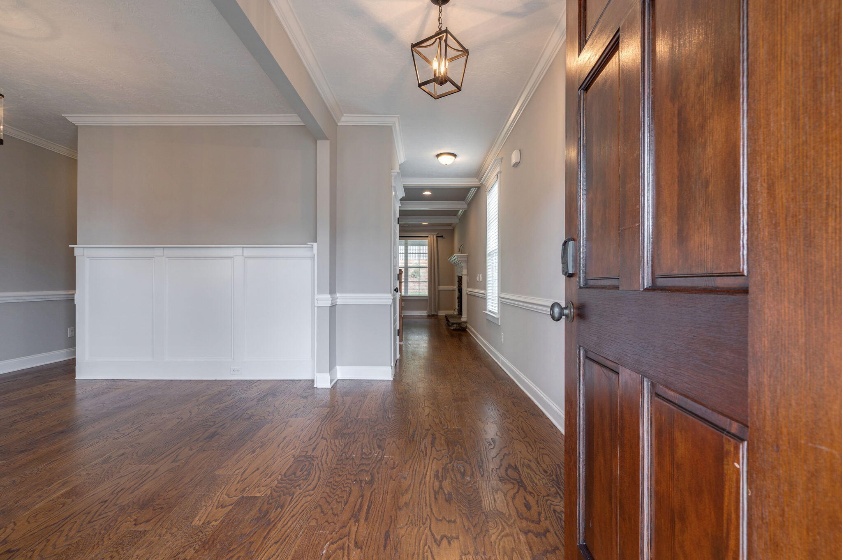
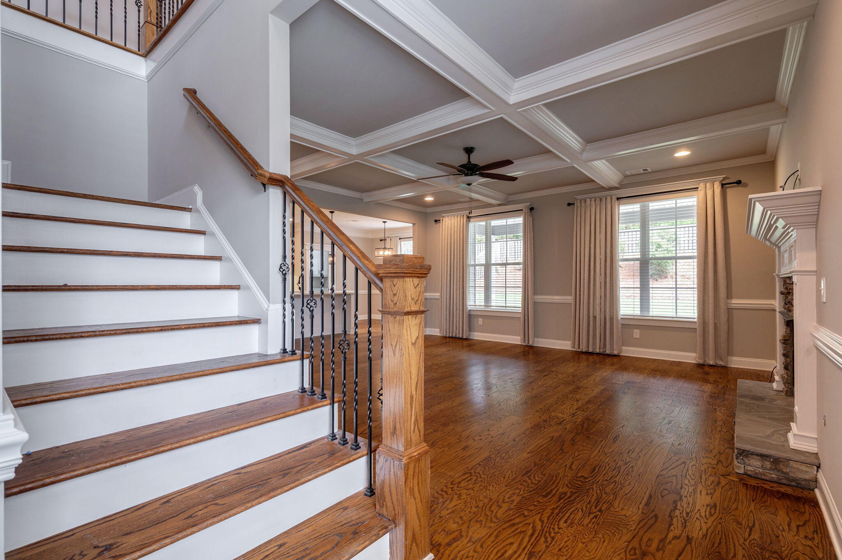
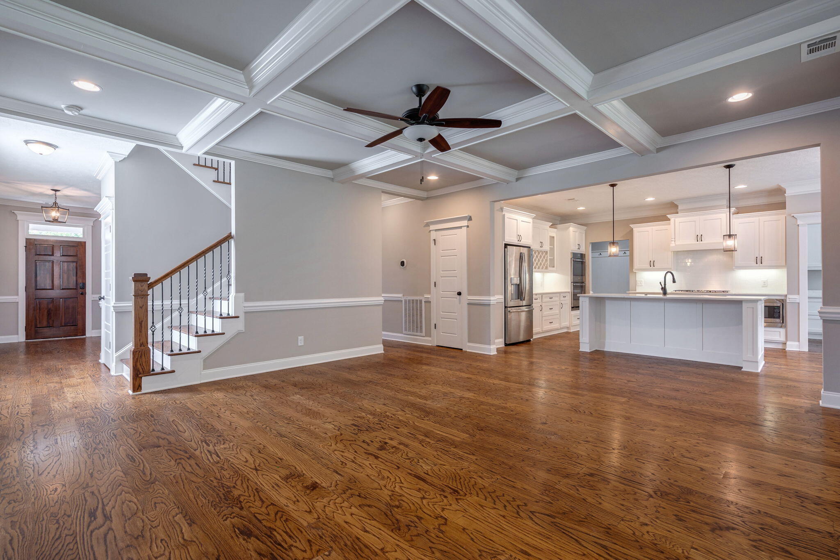
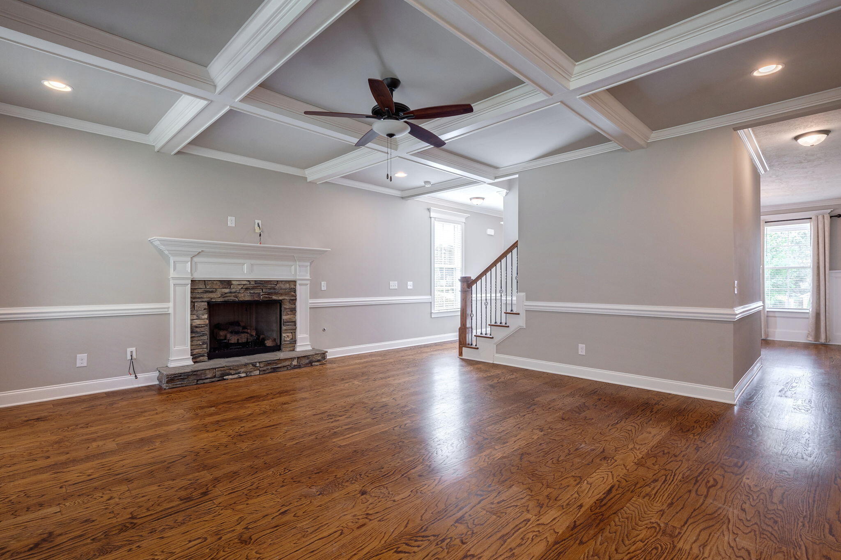
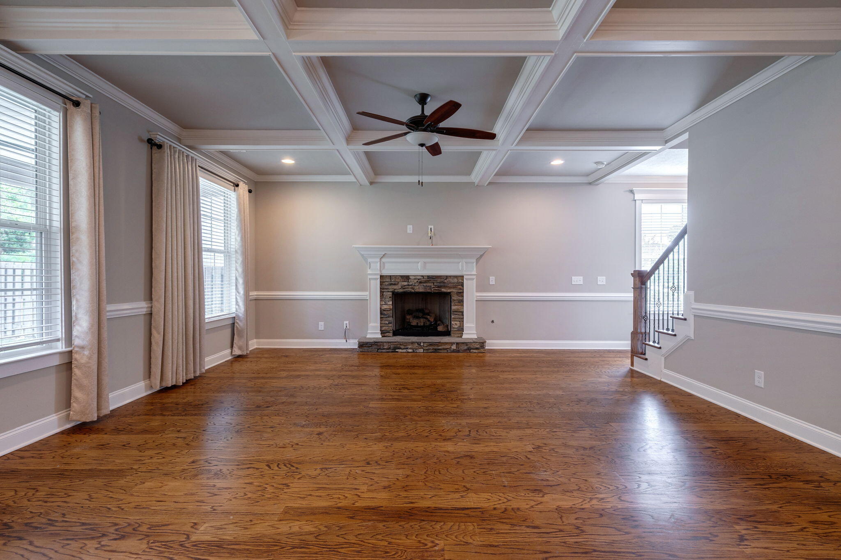
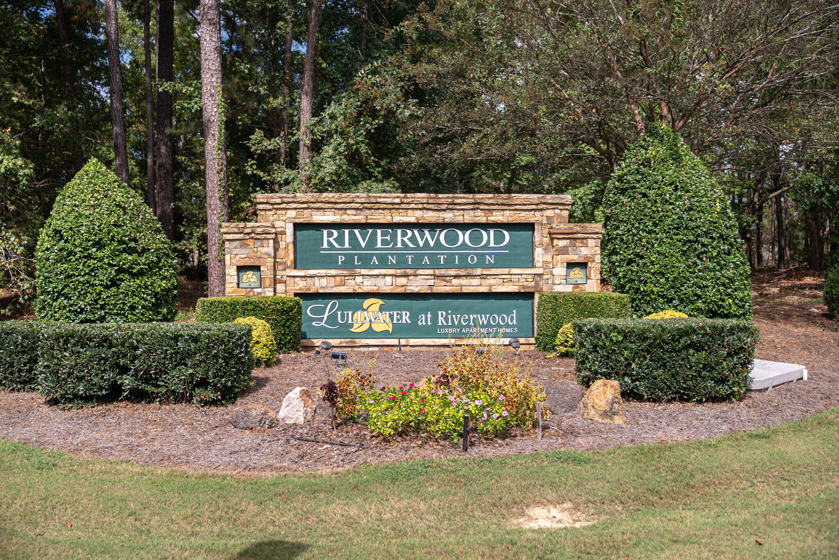
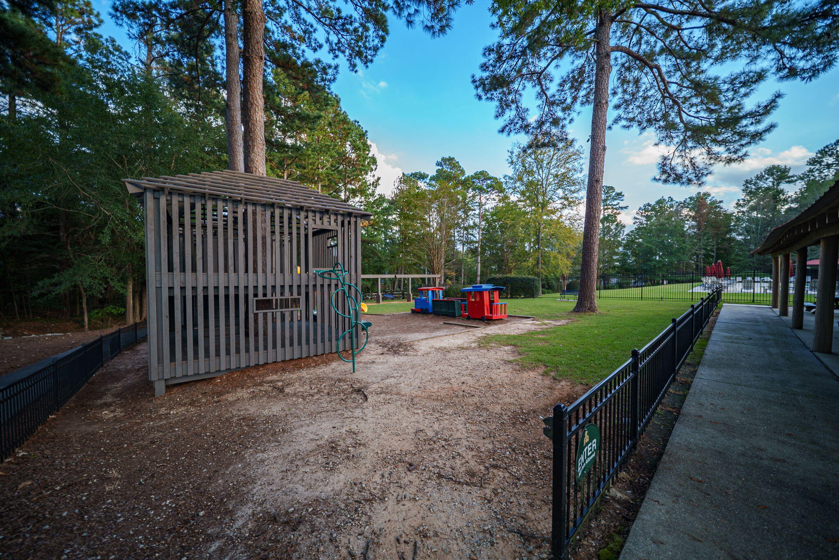
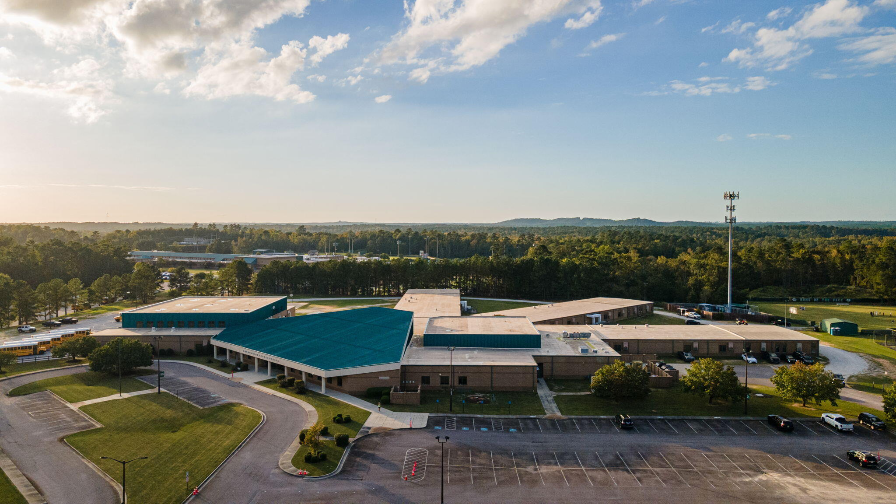
Welcome to Riverwood Plantation zoned for Greenbrier schools, one of the area's most coveted school districts! This gorgeous home offers a 2.625% ASSUMABLE VA loan and is packed with upgrades and elegant details throughout! Step inside to discover an inviting open floor plan highlighted by beautiful oak hardwood floors, heavy crown molding, and superb trim work.

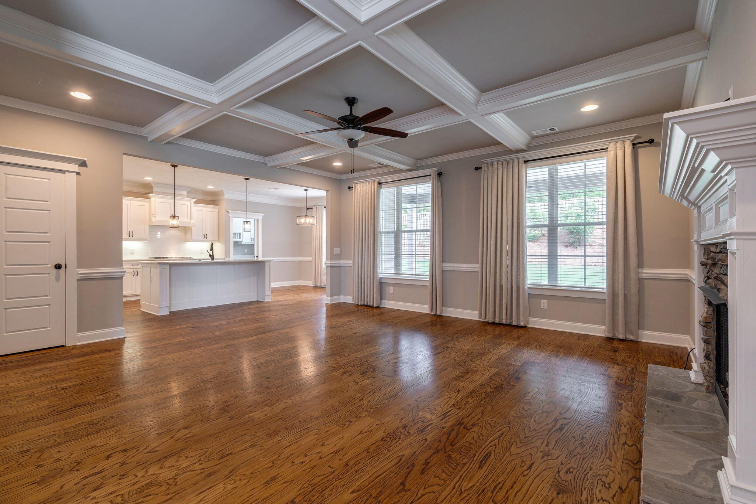
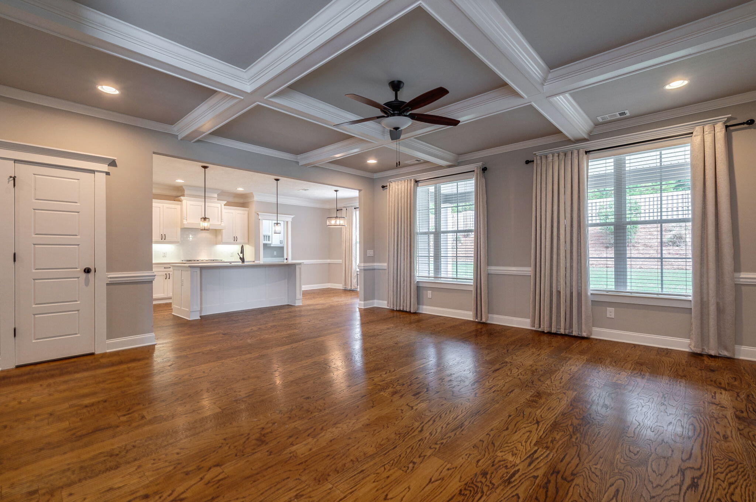
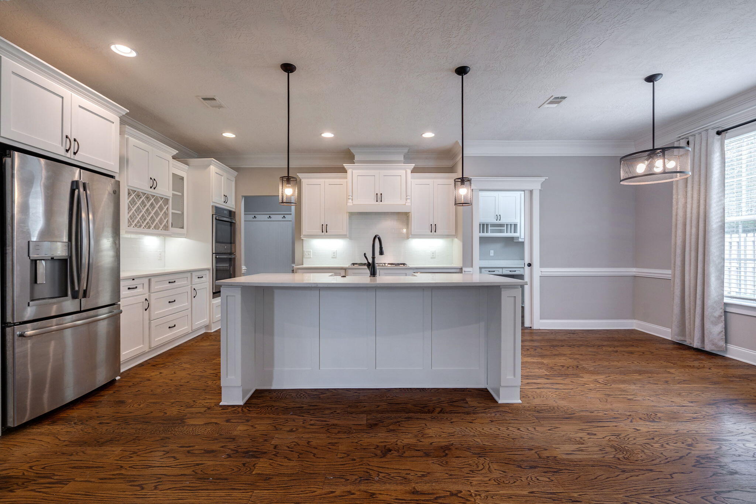
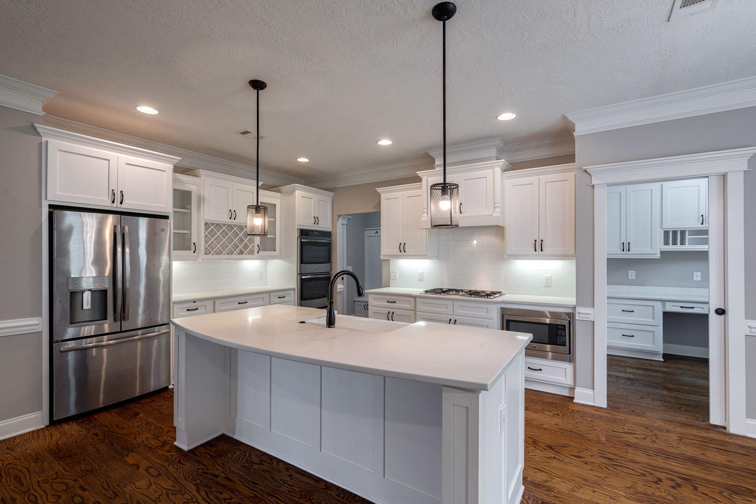
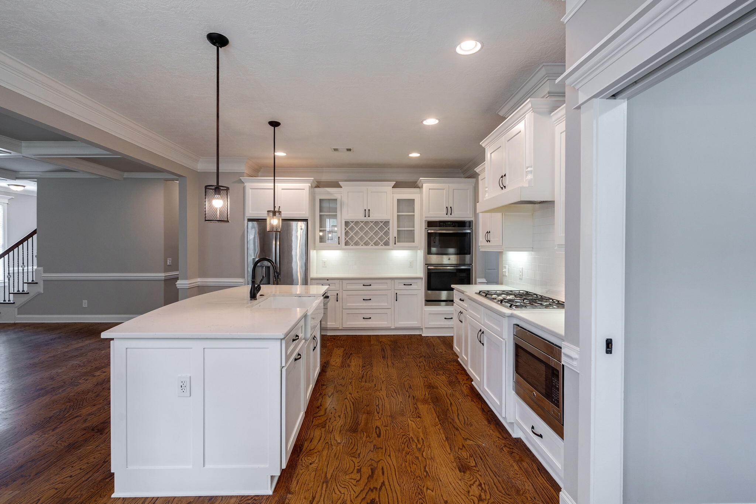
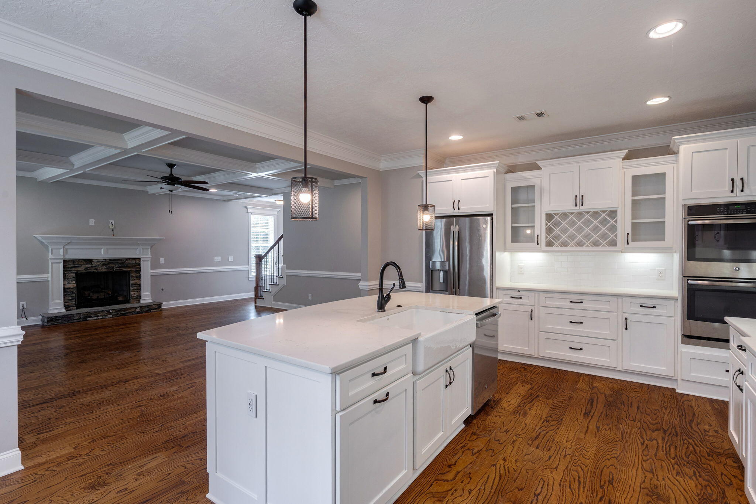
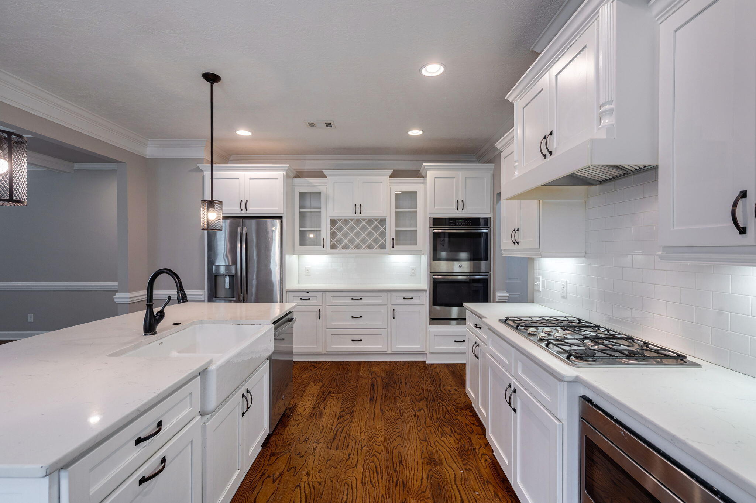
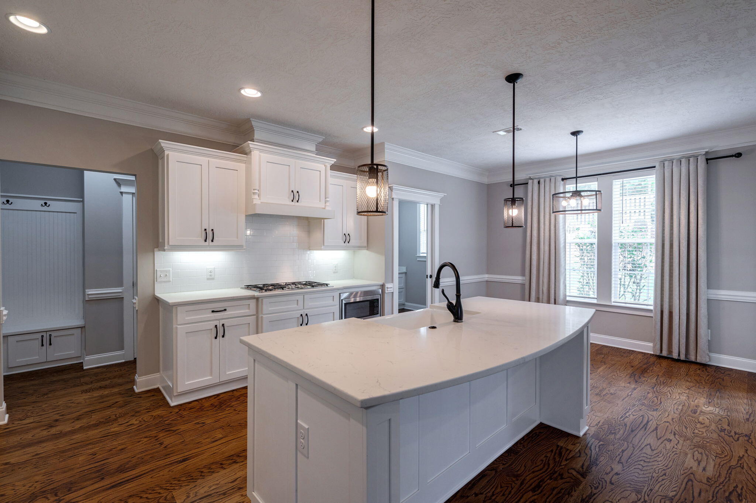
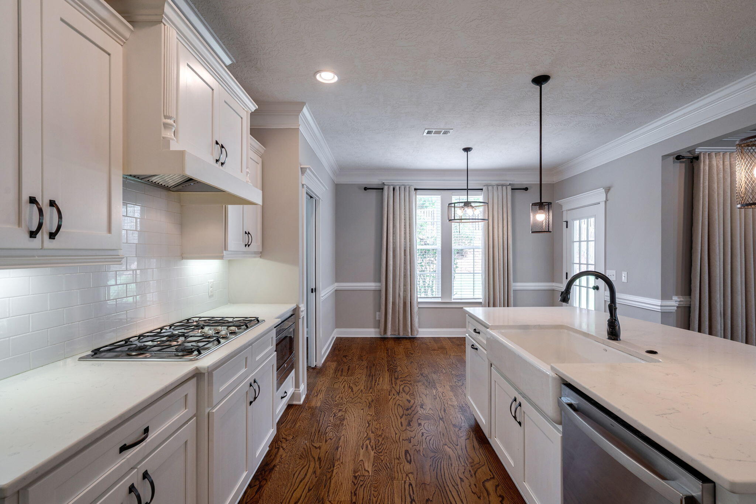
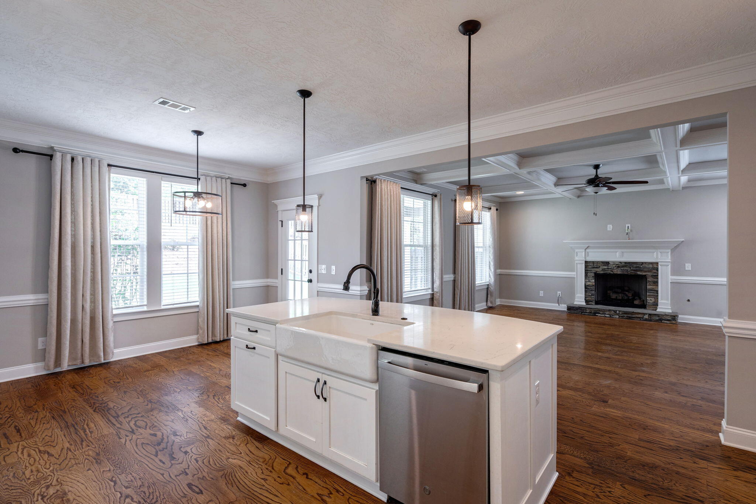
The chef's kitchen features upgraded wood cabinetry, quartz countertops, stainless steel appliances, and a large island that flows seamlessly into the great room with coffered ceilings and a stone fireplace--perfect for entertaining or relaxing.

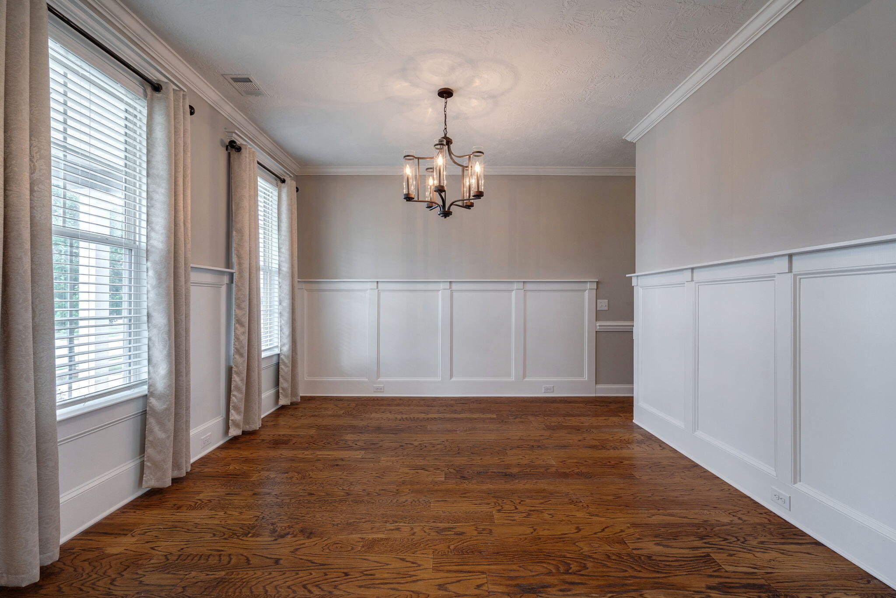
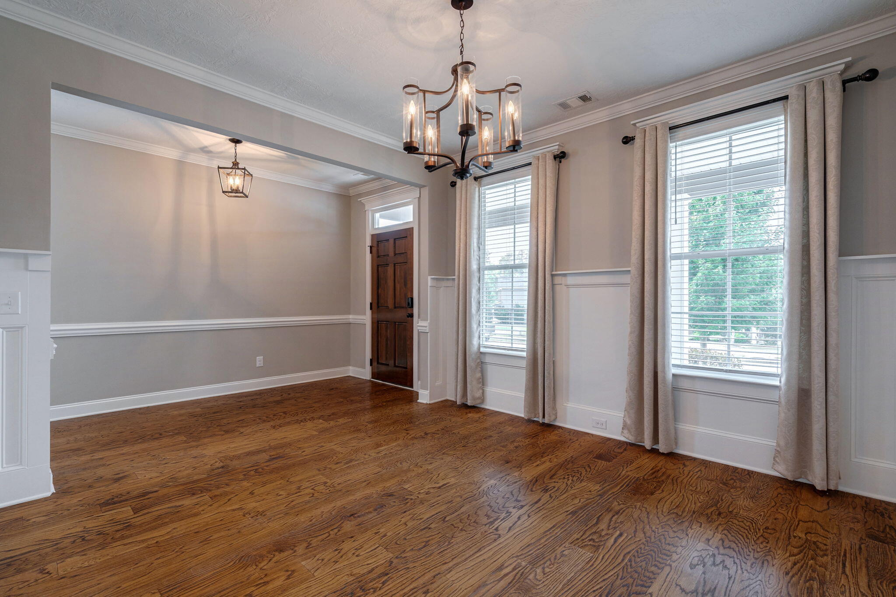
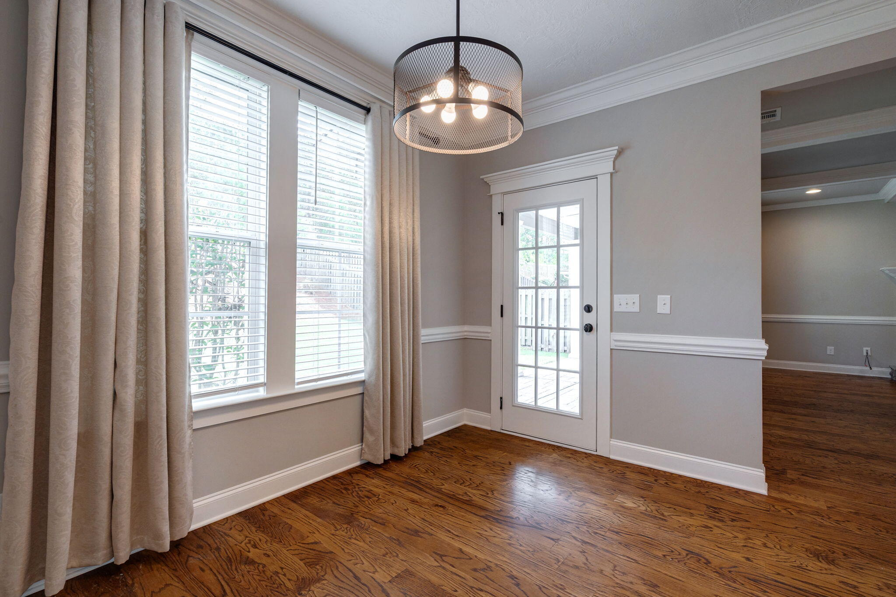
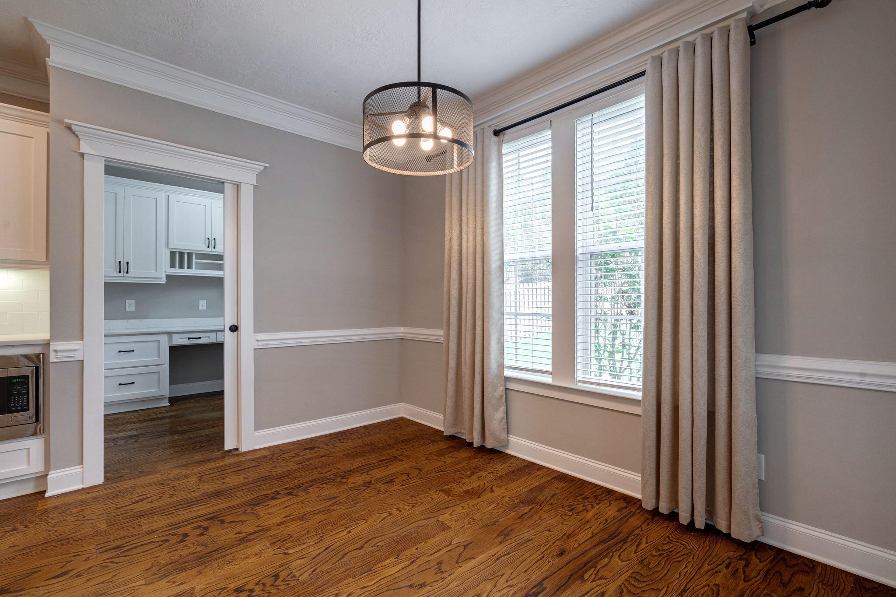
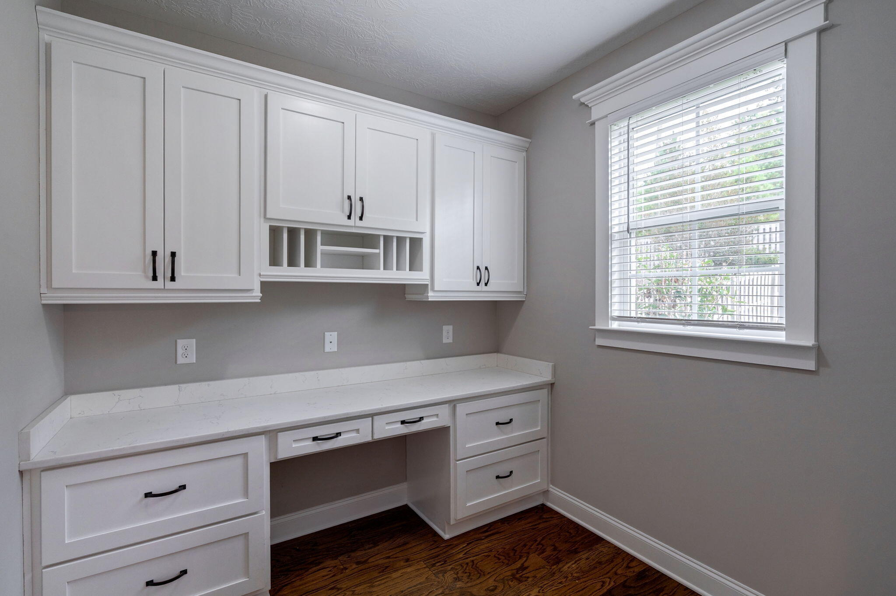
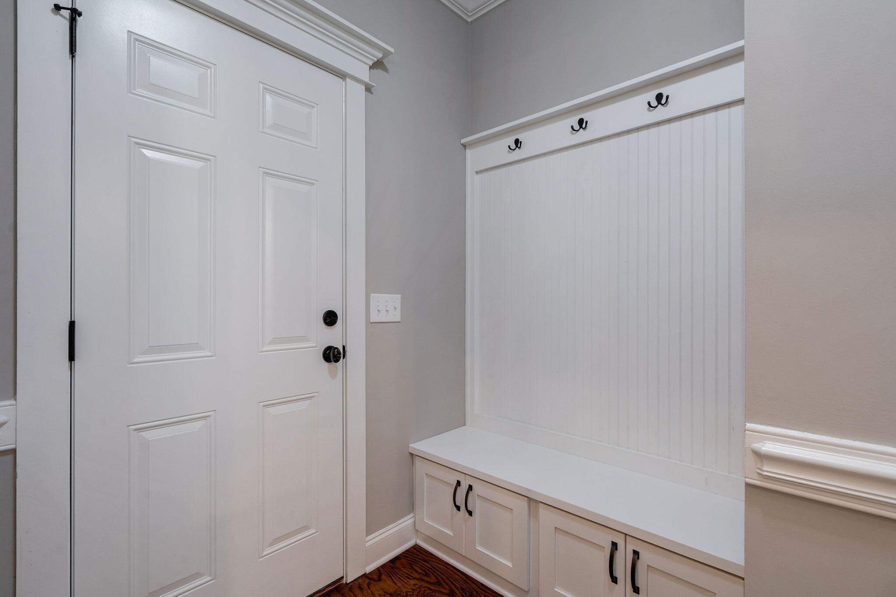
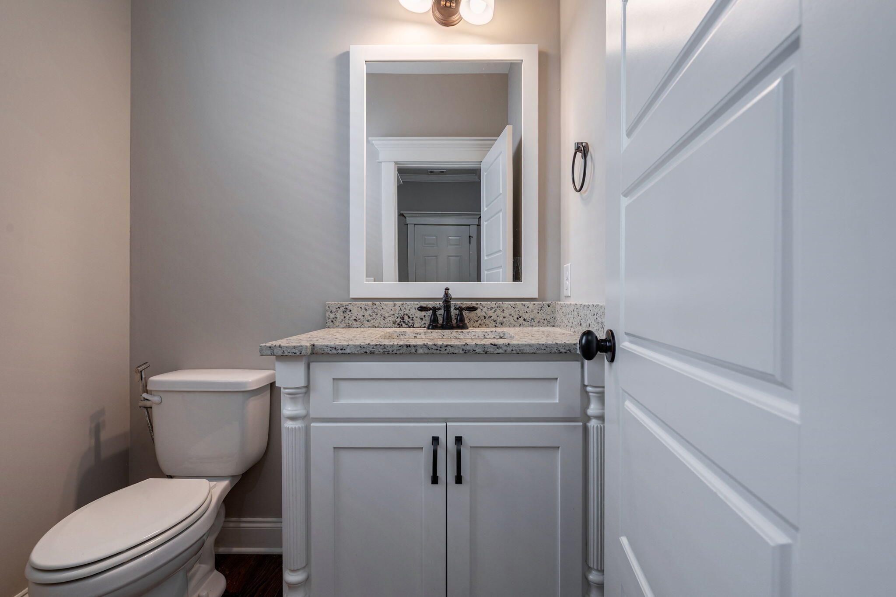
Adjacent to the breakfast area, you'll find a home office with built-in cabinetry and a sliding pocket door for privacy. A formal dining room with judges paneling, a mud bench at the garage entry, and a powder room with granite countertops add both beauty and functionality to the main level.

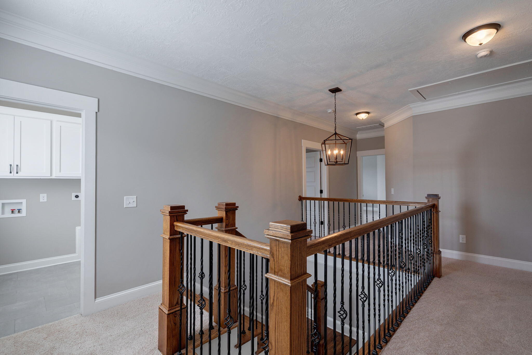
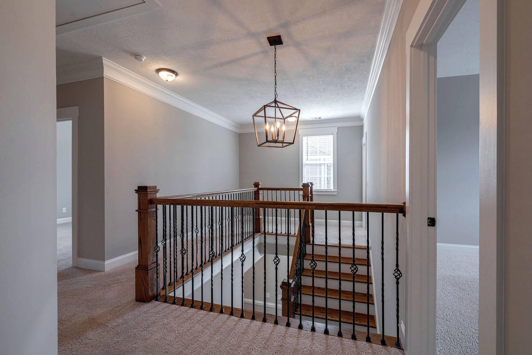
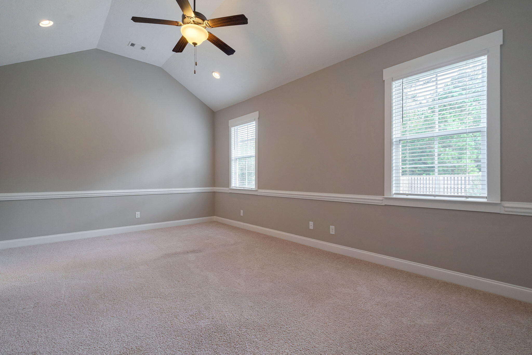
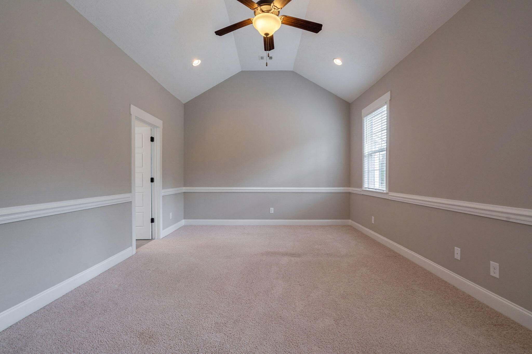
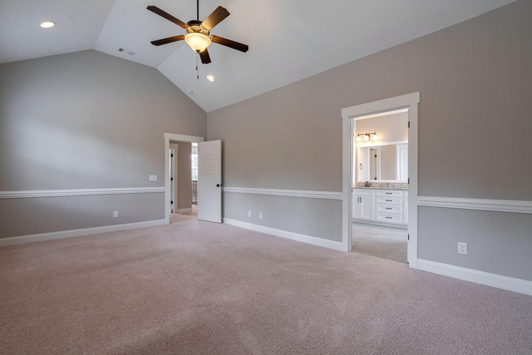
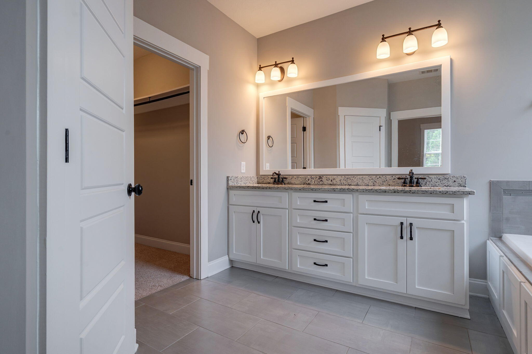
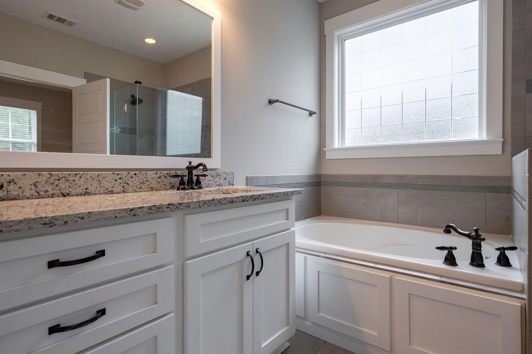
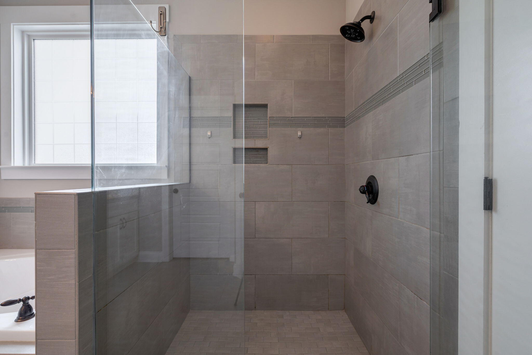
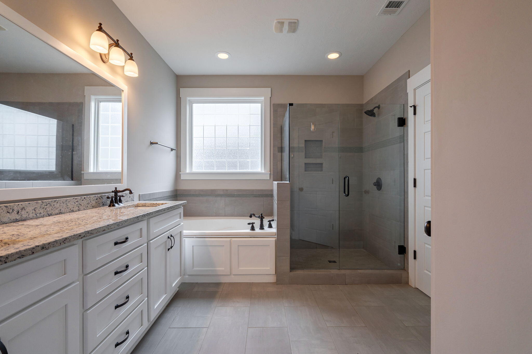
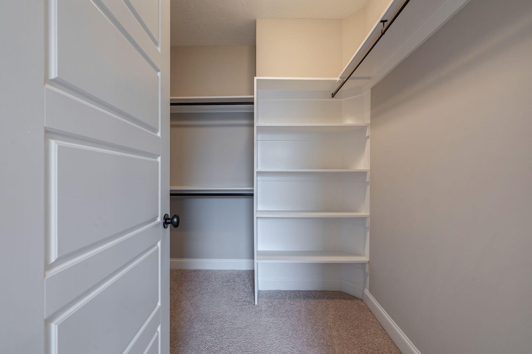
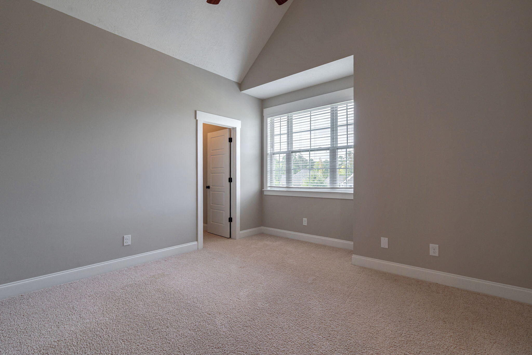
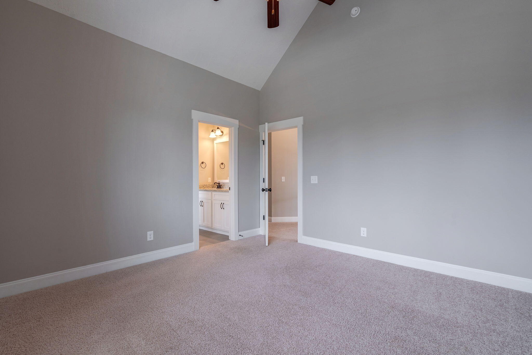
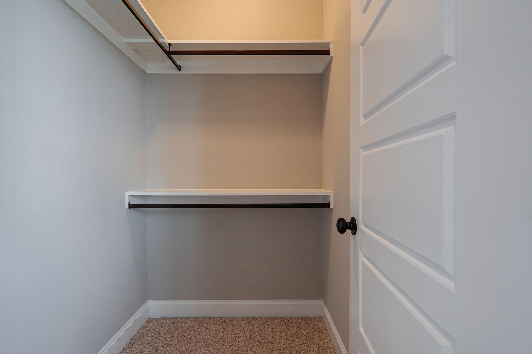
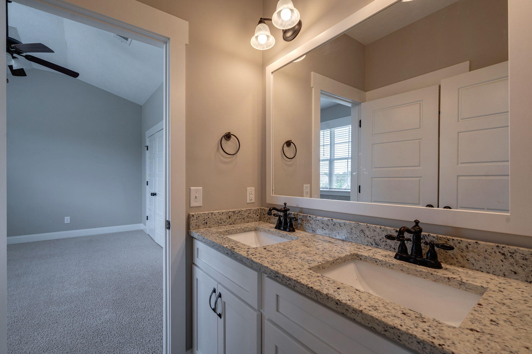
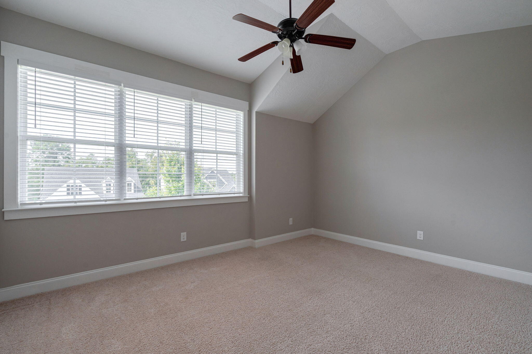
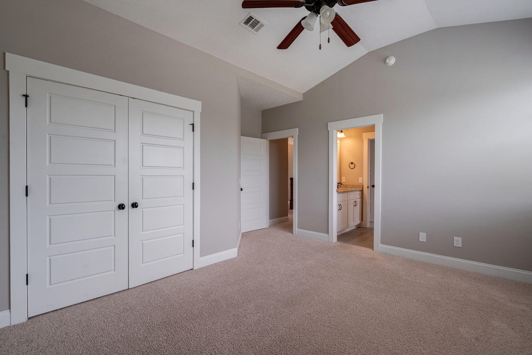
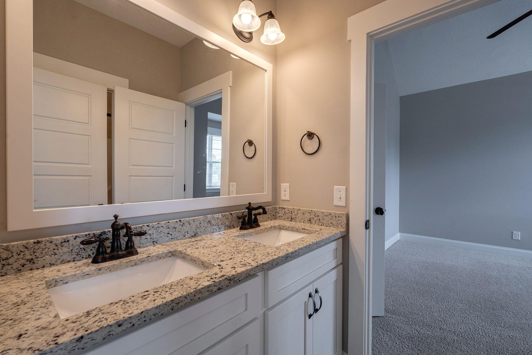
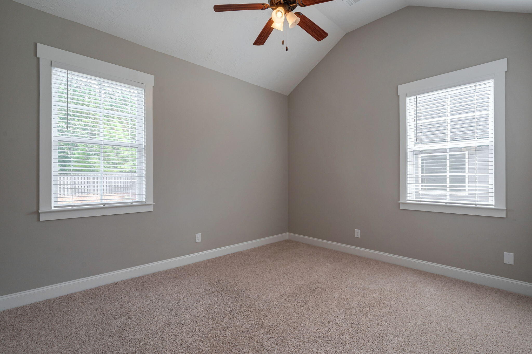
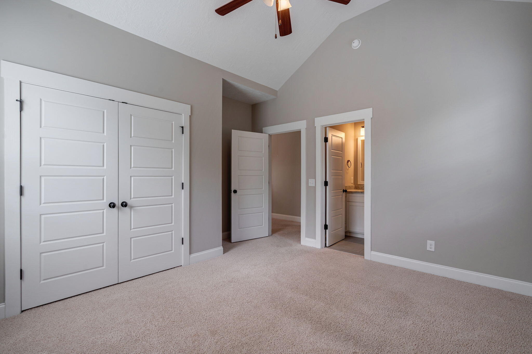
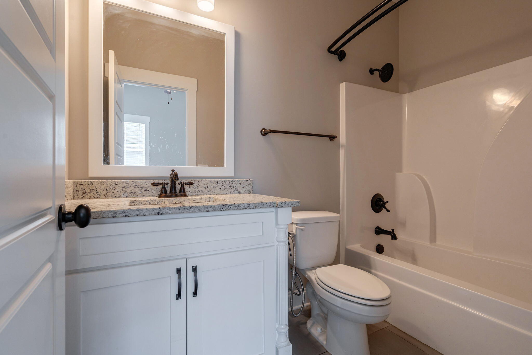
Upstairs, the spacious primary suite offers a large walk-in closet, dual granite vanities, a garden tub, and a tiled shower. Bedrooms two and three share a convenient Jack & Jill bathroom, while the fourth bedroom includes an en suite.

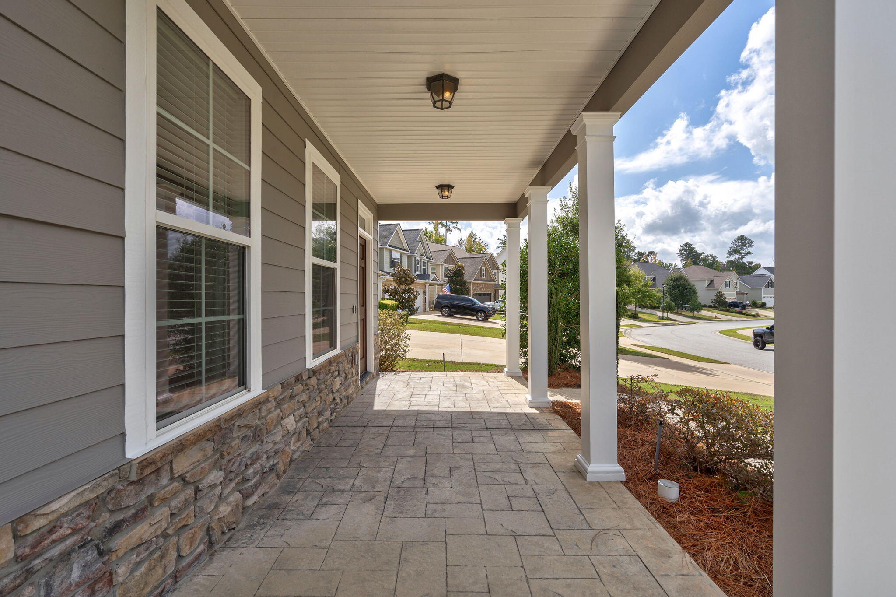
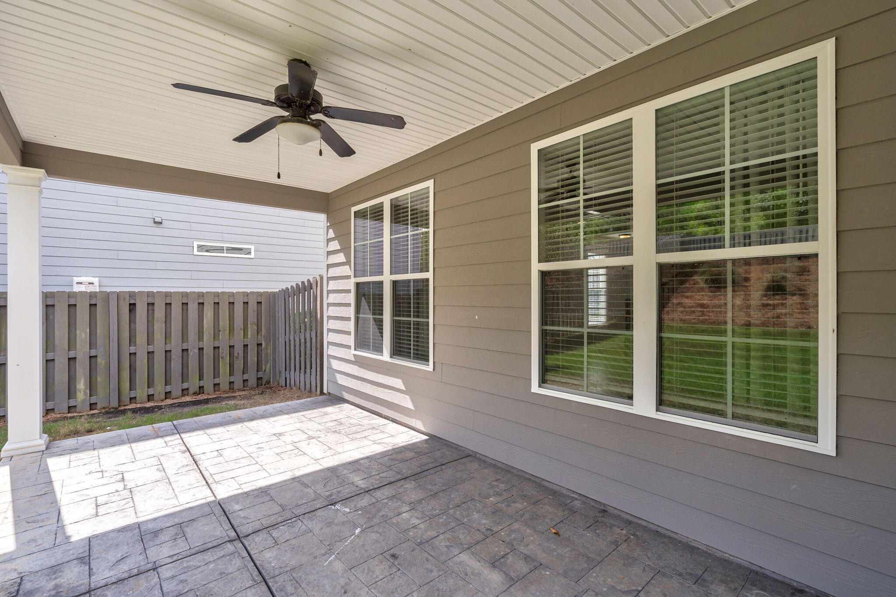
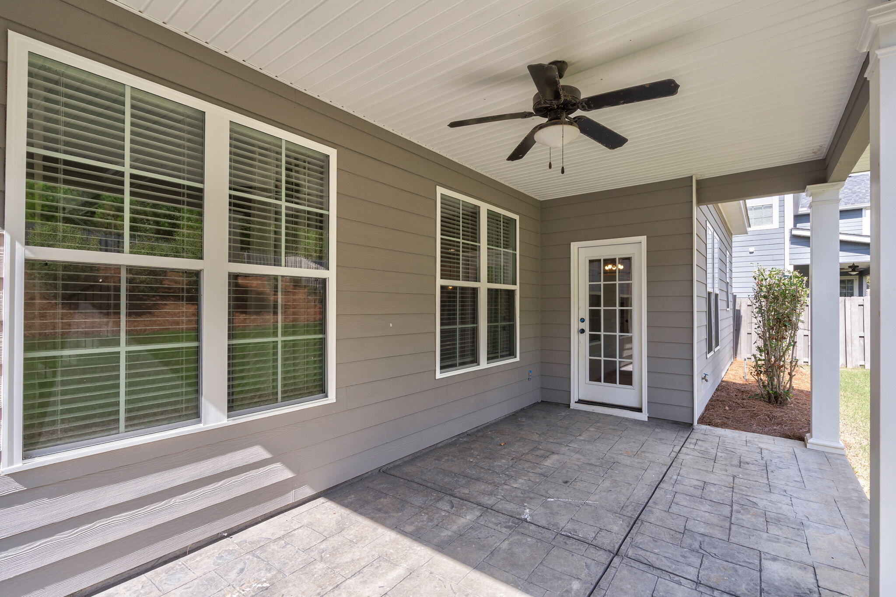
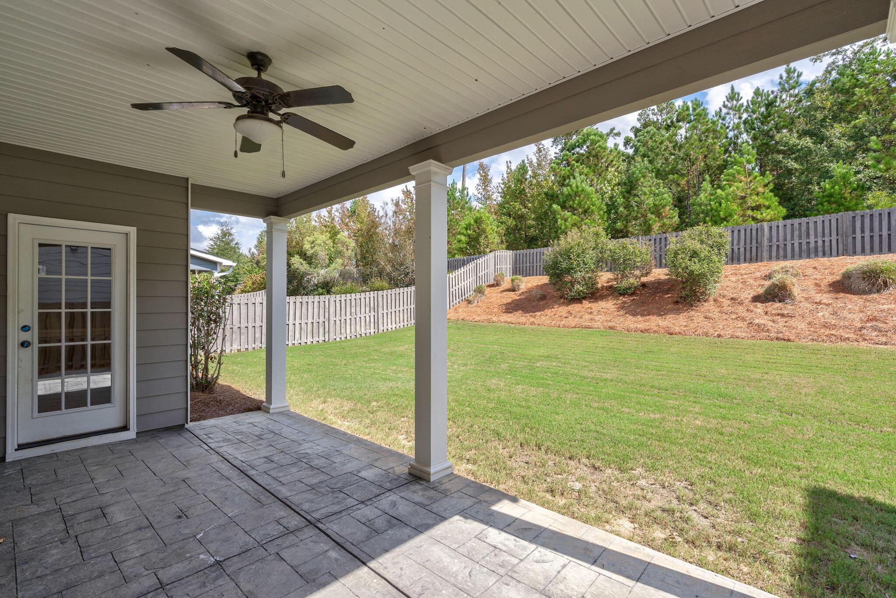
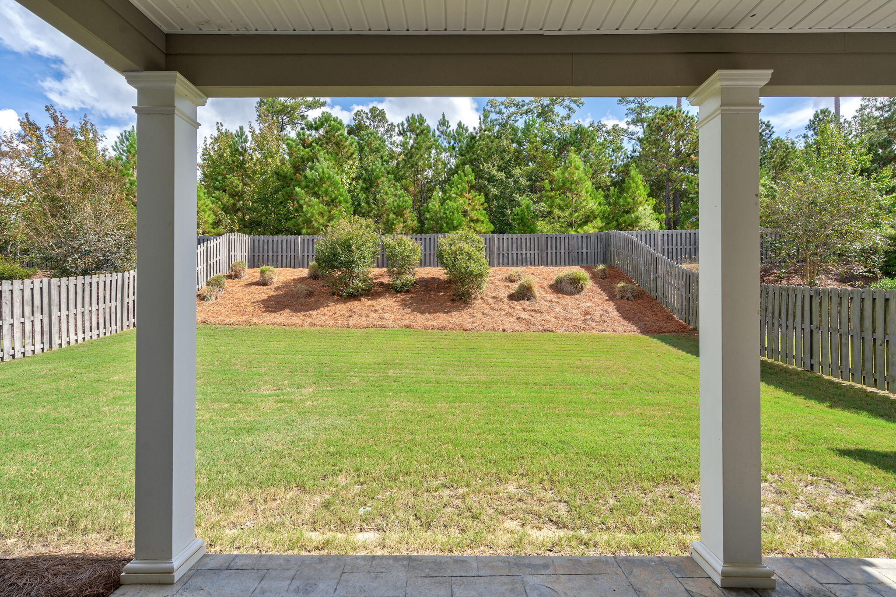
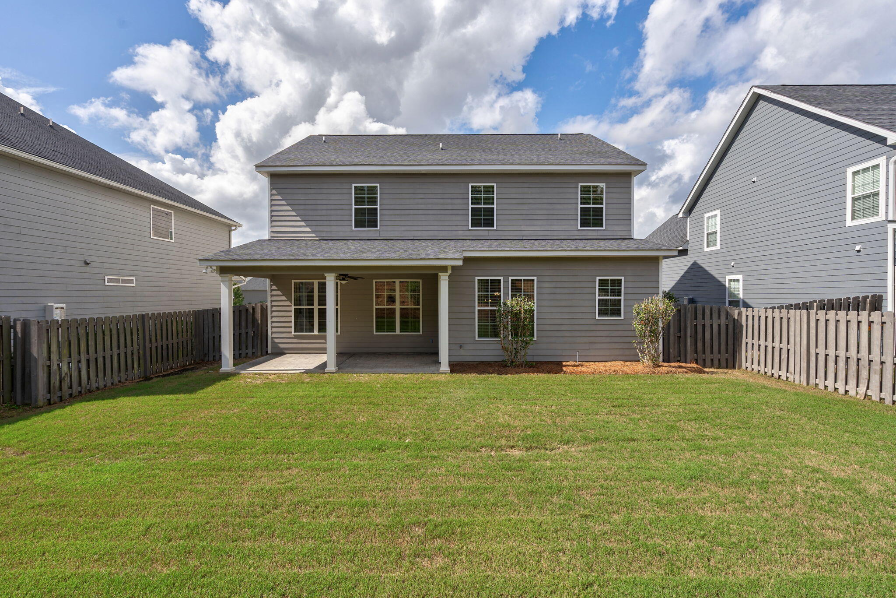
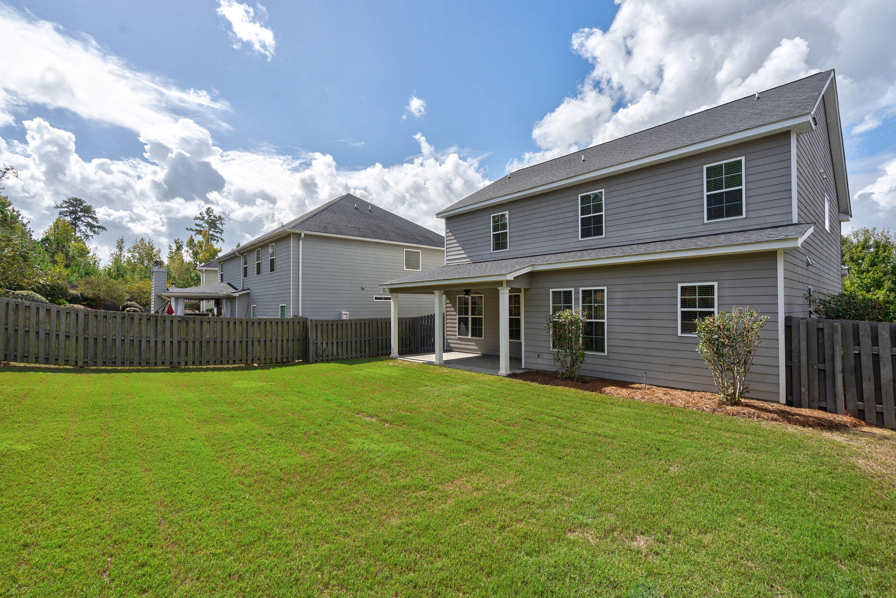
Enjoy the outdoors with a fenced backyard and covered porch--ideal for gatherings or quiet evenings. Additional features include smart home technology, a tankless water heater, and an electric car charging port in the garage.

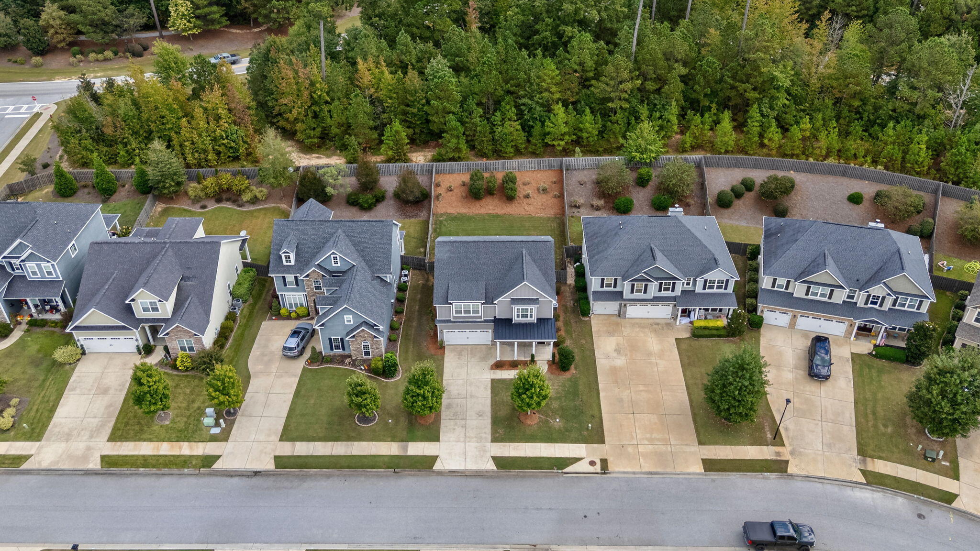
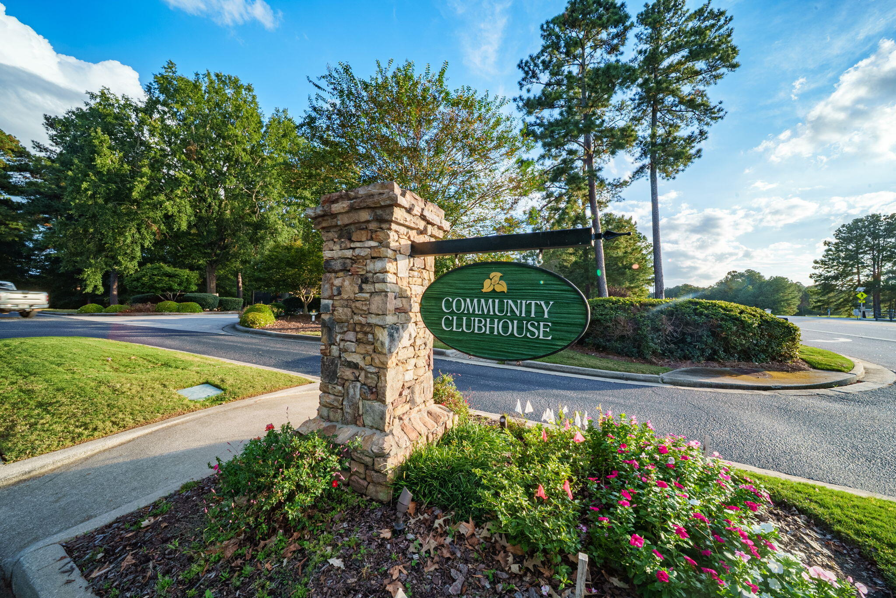
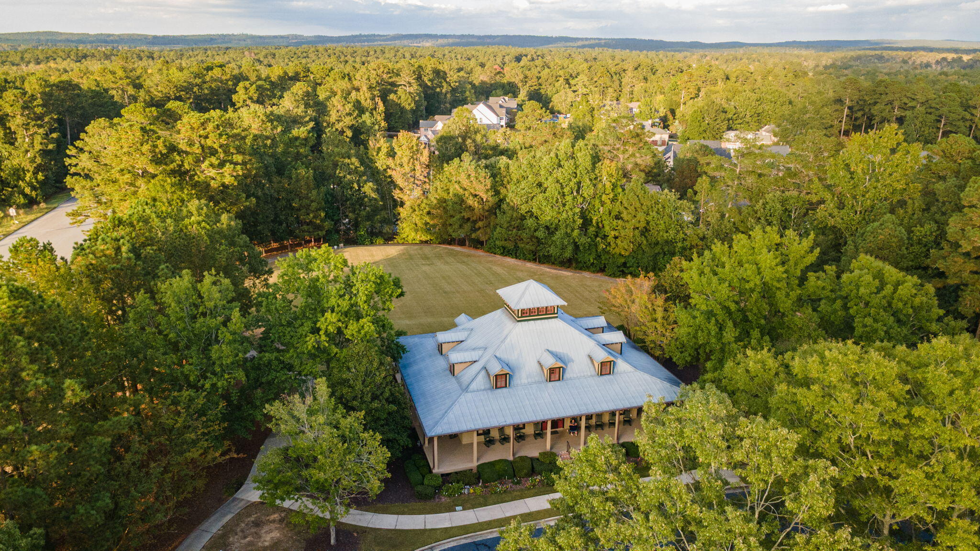
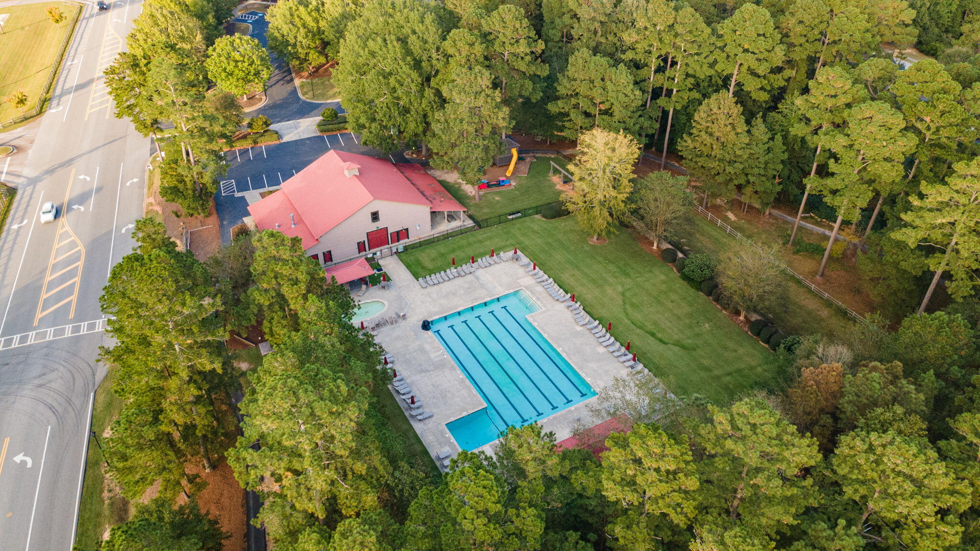
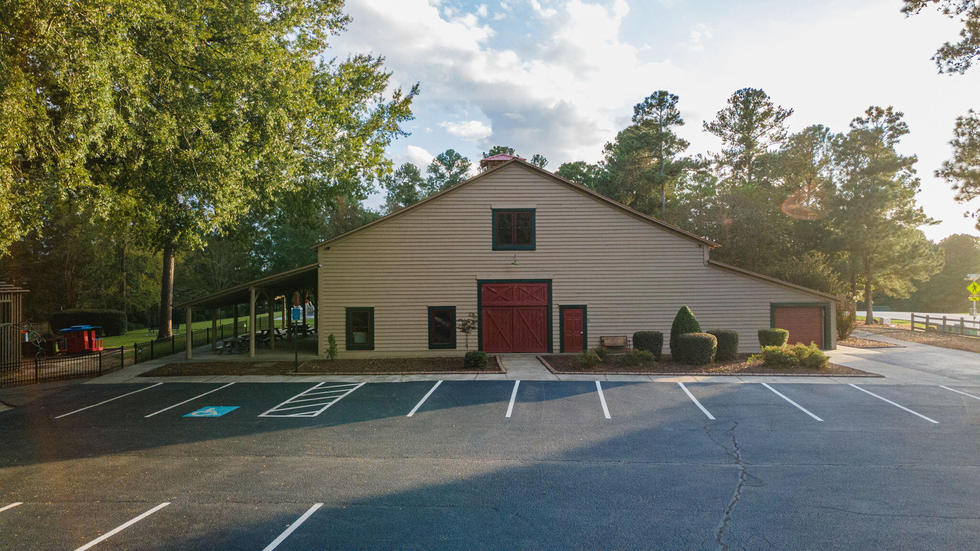
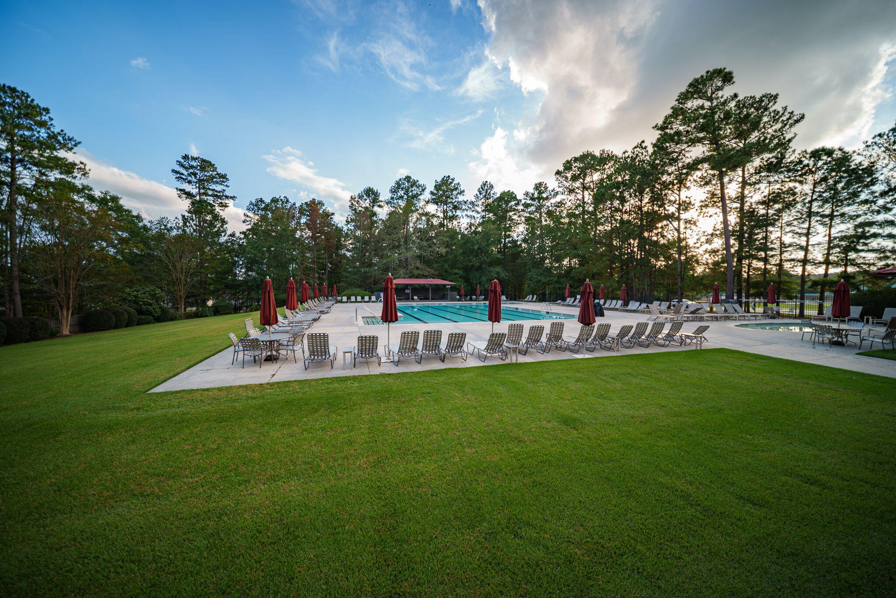
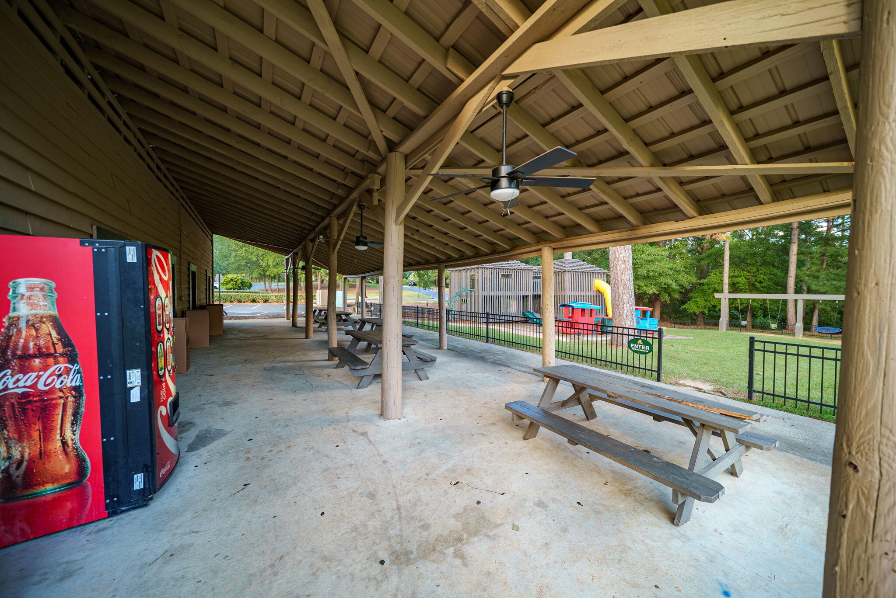
This home truly has it all--style, comfort, and exceptional craftsmanship in one of the area's most desirable neighborhoods packed with amenities!

Share Property

Location

508 Windermere Street, Evans, GA 30809

Status

Sold

Date Sold

February 20, 2026

Property Amenities

Interior
Flooring Carpet, Wood, Ceramic Tile
Total Bedrooms: 4
Half Bathrooms: 1
Full Bathrooms: 3
Other Interior Features Walk-in Closet(s), Entrance Foyer, Kitchen Island, Blinds/Shades, Eat-in Kitchen, Walk-In Closet(s)
Area & Lot
Total area 2,733 Sq.Ft.
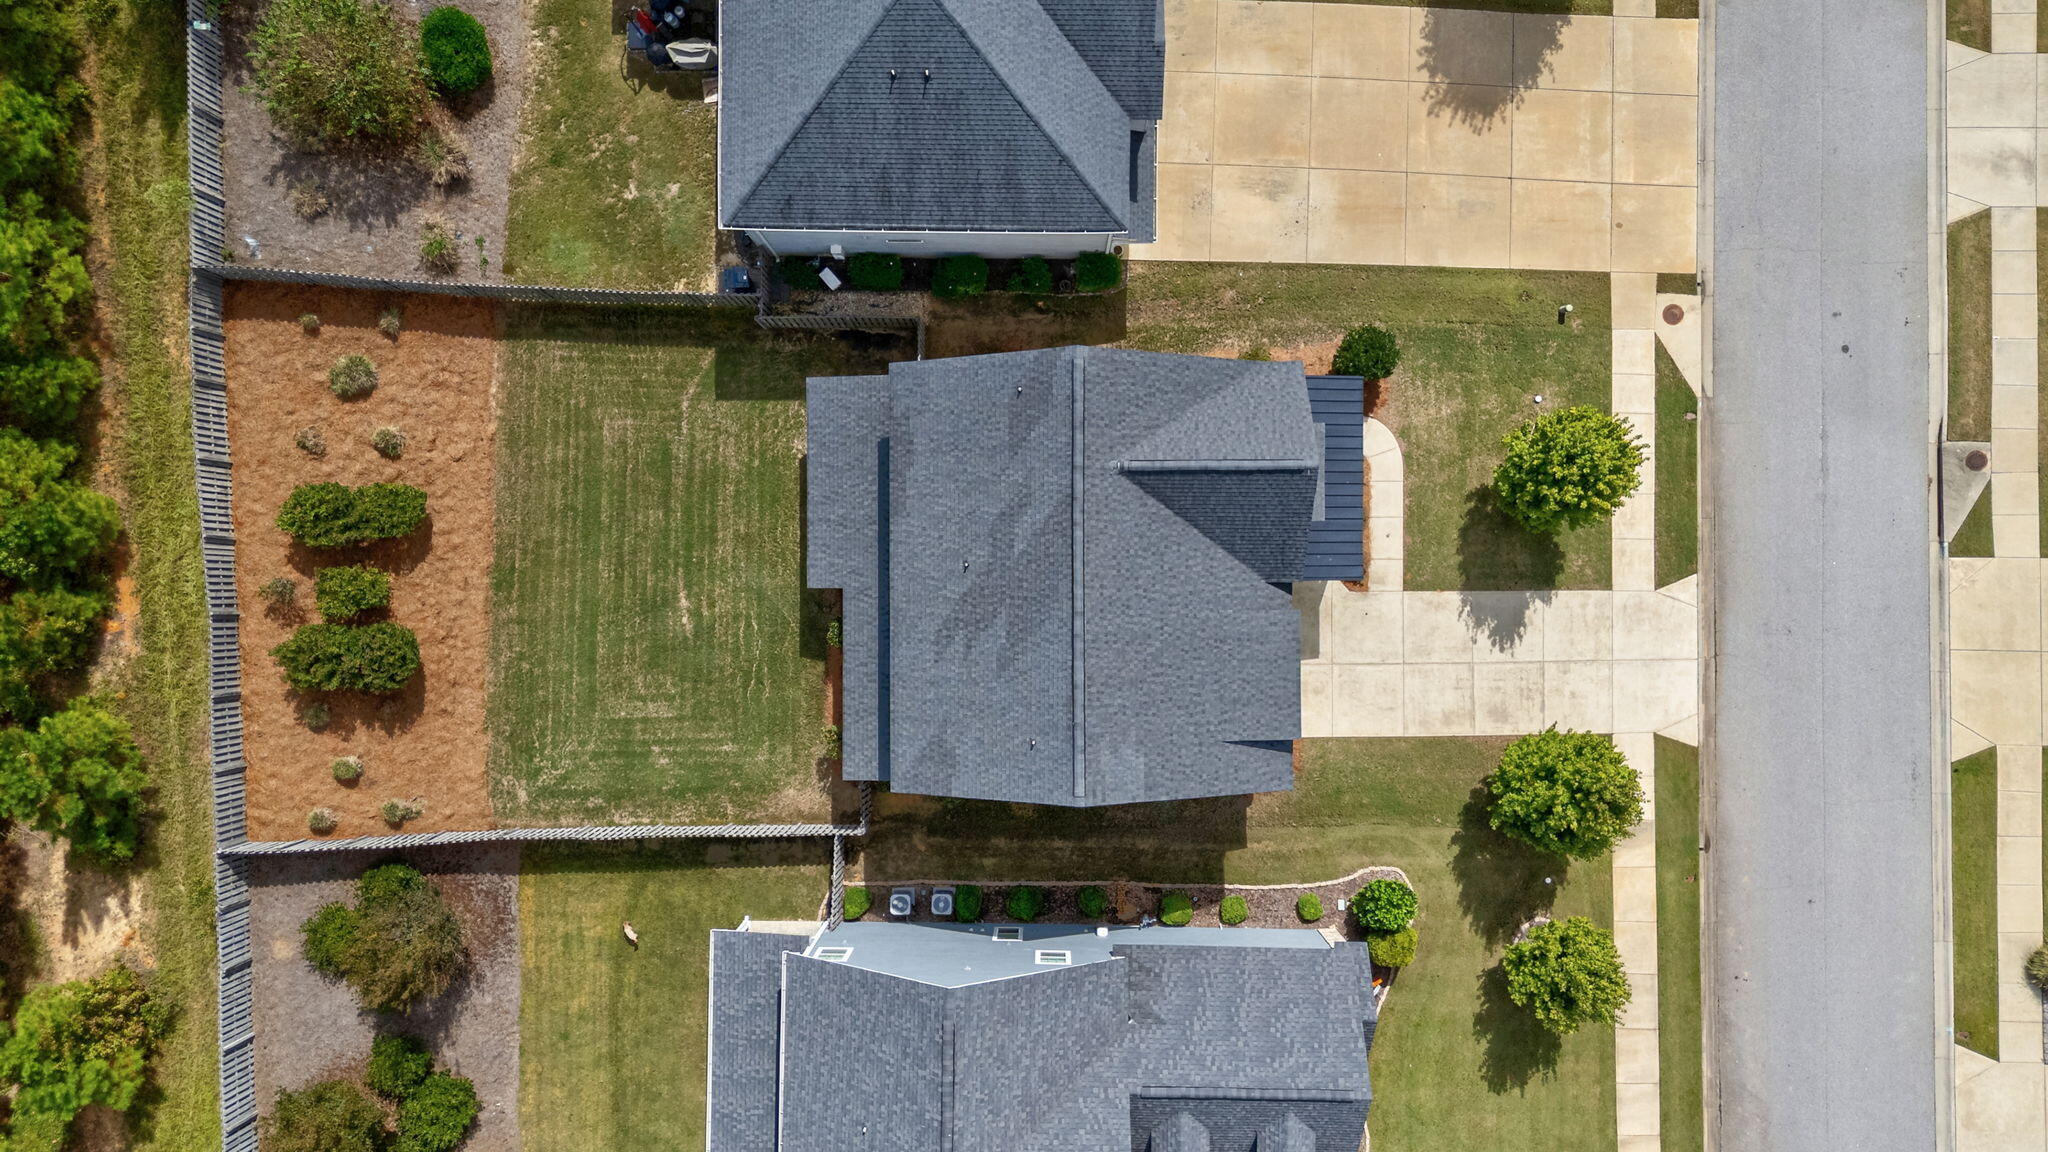
Lot Area 9,148 Sq.Ft.
Living area 2,733 Sq.Ft.
MLS® ID 98203450
Year Built 2017
High School Greenbrier
Middle School Greenbrier
Elementary School Greenbrier
Type Residential
Status Sold
Date Sold February 20, 2026
Exterior
Stories 2
Air conditioning Central Air, Ceiling Fan(s)
Heat type Fireplace(s), Electric
Water Source Public
Security Features Smoke Detector(s)
Sewer Public Sewer
Parking Garage
Lot Features Landscaped
Roof Composition
Finance
Sales Price $491,000
HOA Fees $782 yearly
Greg Oldham

Greg Oldham

TITLE

Licensed REALTOR®

360 Virtual Tour

Take a tour of this property

Ready to take the next step?

With extensive knowledge of the local market and experience buying and selling, Greg prides himself on working closely and tirelessly with clients so they can trust that each step of the process will be in good hands with Greg and his team so they can be as hands-off and stress-free as possible!

