Contact Us

Thank you for your message. We will be in touch with you shortly.

5067 Grande Park
5067 Grande Park
5067 Grande Park
5067 Grande Park
5067 Grande Park
5067 Grande Park
5067 Grande Park
5067 Grande Park
5067 Grande Park
5067 Grande Park
5067 Grande Park
5067 Grande Park
5067 Grande Park
5067 Grande Park
5067 Grande Park
5067 Grande Park
5067 Grande Park
5067 Grande Park
5067 Grande Park
5067 Grande Park
5067 Grande Park
5067 Grande Park
5067 Grande Park
5067 Grande Park
5067 Grande Park
5067 Grande Park
5067 Grande Park
5067 Grande Park
5067 Grande Park
5067 Grande Park
5067 Grande Park
5067 Grande Park
5067 Grande Park
5067 Grande Park
5067 Grande Park
5067 Grande Park
5067 Grande Park
5067 Grande Park
5067 Grande Park
5067 Grande Park
5067 Grande Park
5067 Grande Park
5067 Grande Park
5067 Grande Park
5067 Grande Park
5067 Grande Park
5067 Grande Park
5067 Grande Park
5067 Grande Park
5067 Grande Park
5067 Grande Park
5067 Grande Park
5067 Grande Park
5067 Grande Park
5067 Grande Park
5067 Grande Park
5067 Grande Park
5067 Grande Park
5067 Grande Park
5067 Grande Park
5067 Grande Park
5067 Grande Park
5067 Grande Park
5067 Grande Park
5067 Grande Park
5067 Grande Park
5067 Grande Park
5067 Grande Park
5067 Grande Park
5067 Grande Park
VIEW PHOTOS
$1,150,000

5067 Grande Park

4 Beds 6 Baths 4,620 Sq.Ft. 0.59 Acres

Description

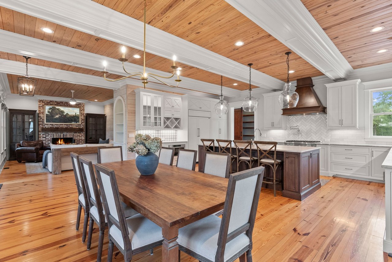
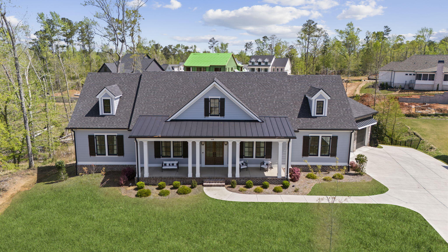
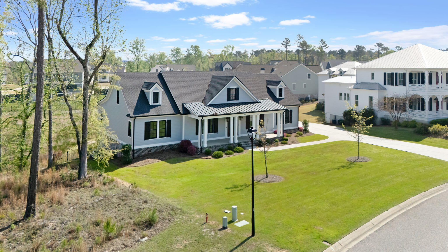
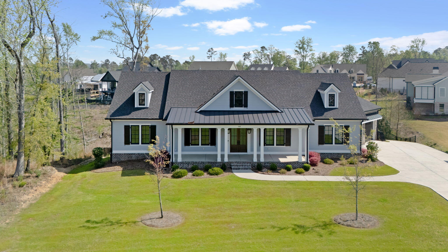
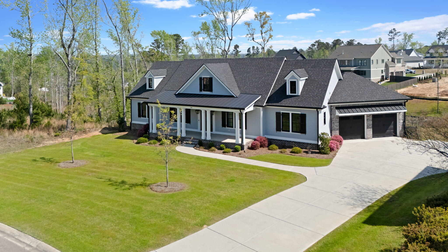
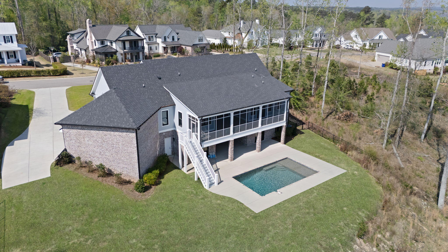
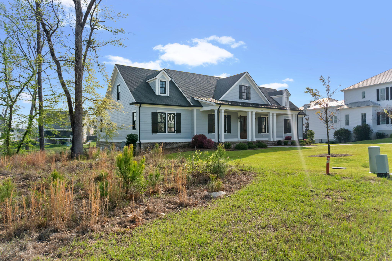
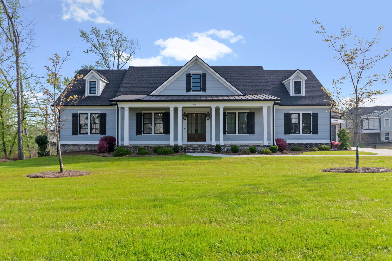
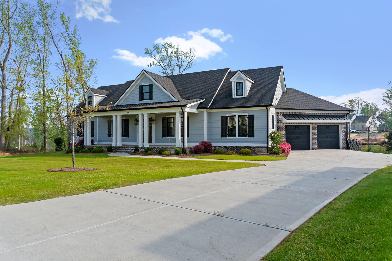
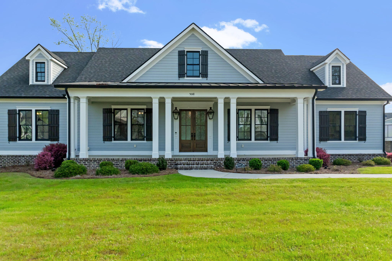
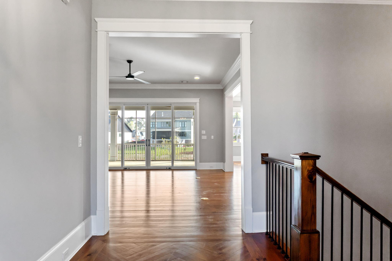
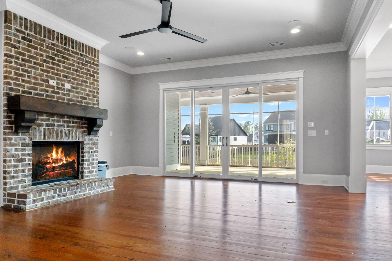
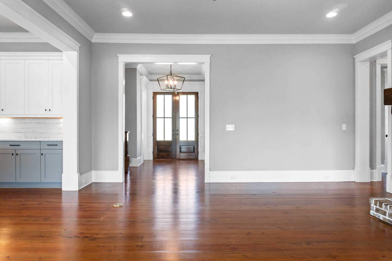
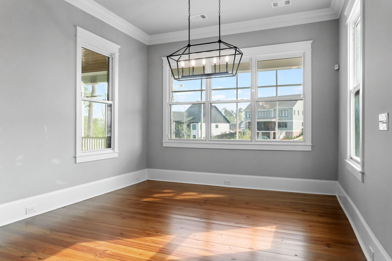
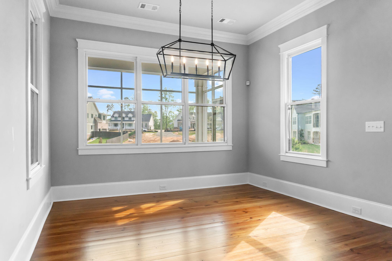
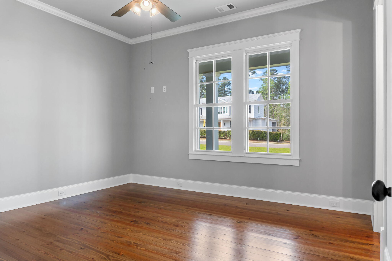
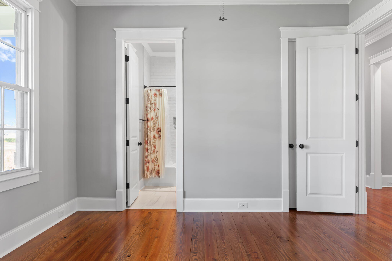
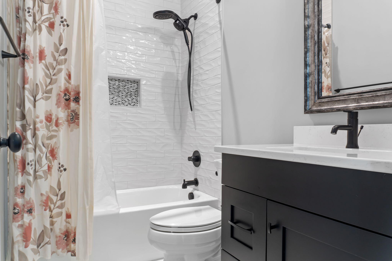
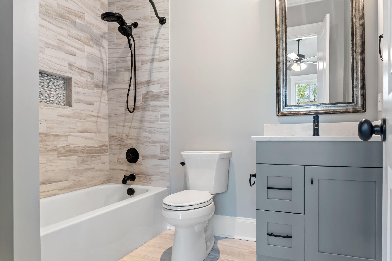
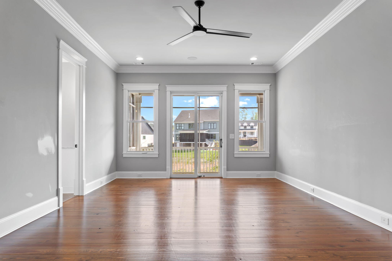
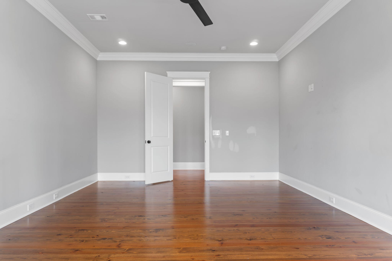
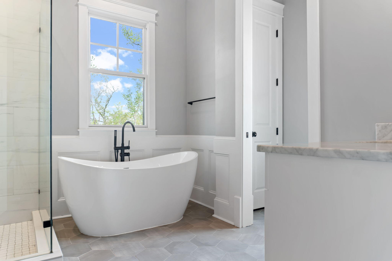
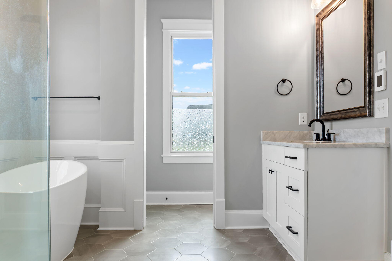
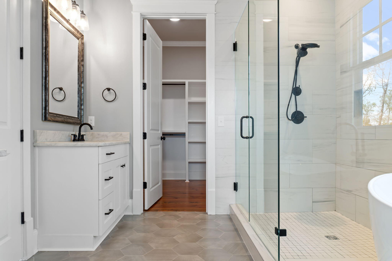
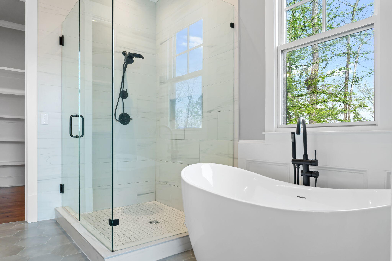
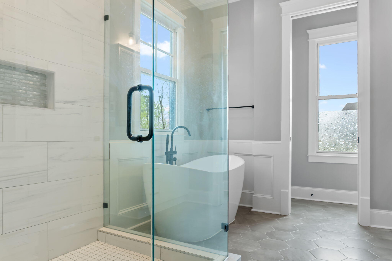
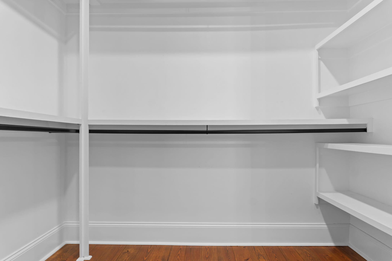
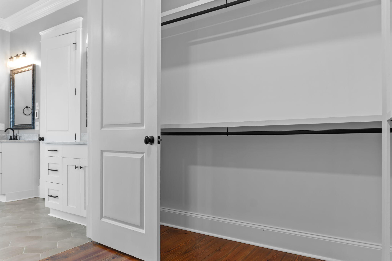
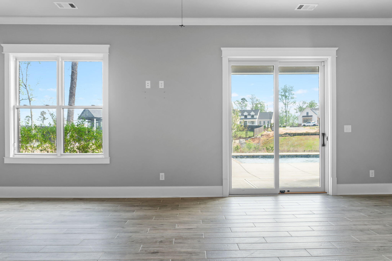
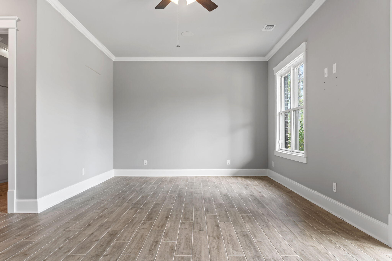
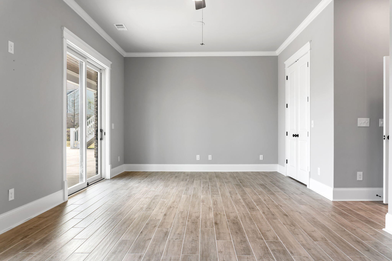
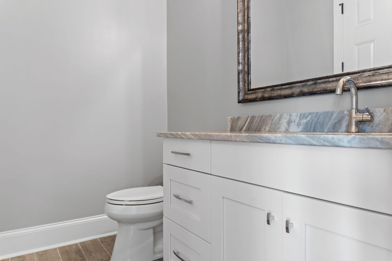
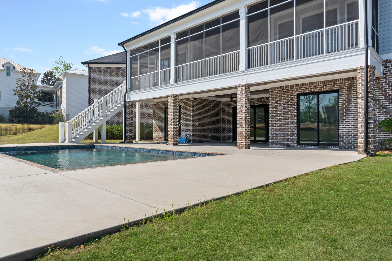
Nestled in the heart of the prestigious River Island subdivision, this exquisite two-story home is the epitome of luxury and functionality. The main floor boasts three beautifully appointed bedrooms, each with its own en-suite full bathroom, offering unparalleled comfort and privacy. The owner's suite is a true retreat, featuring heated floors in its luxurious spa-like bathroom, a standalone soaking tub, and a spacious walk-in closet designed to impress.

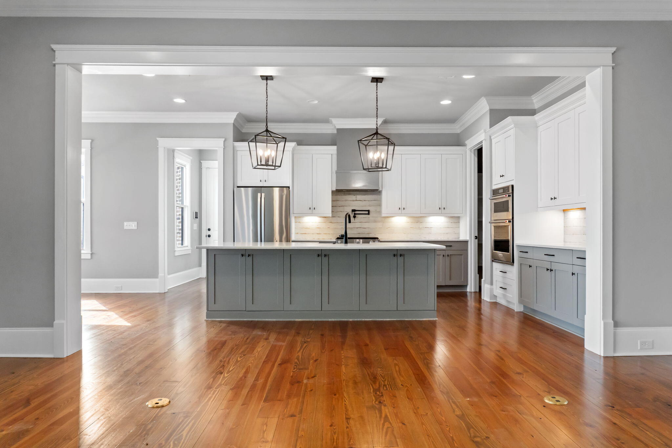
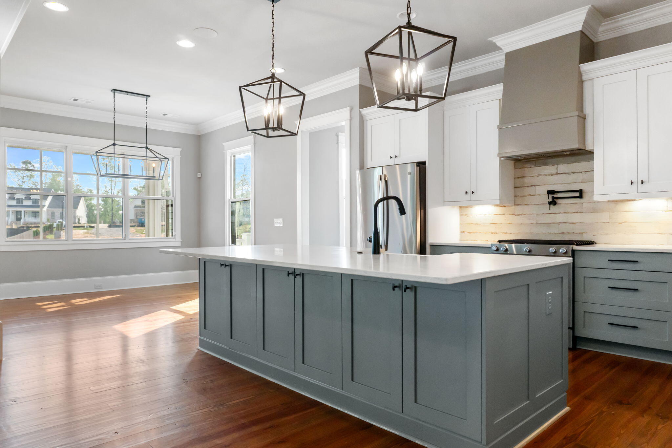
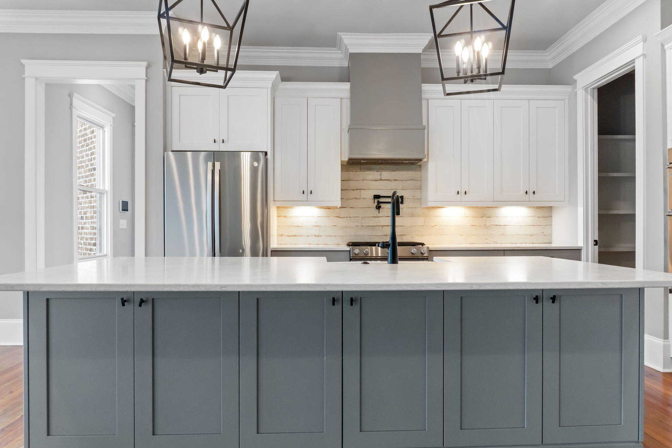
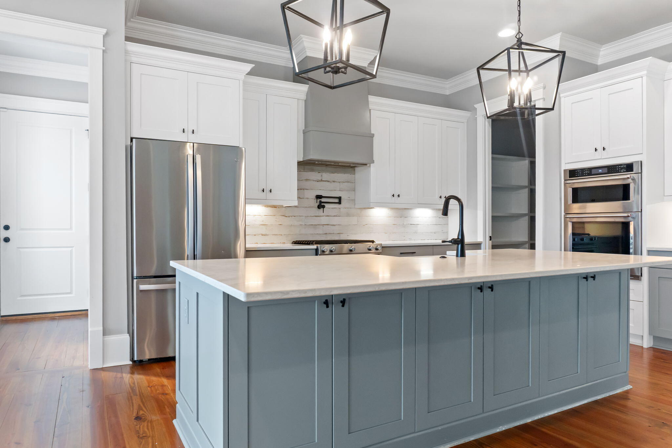
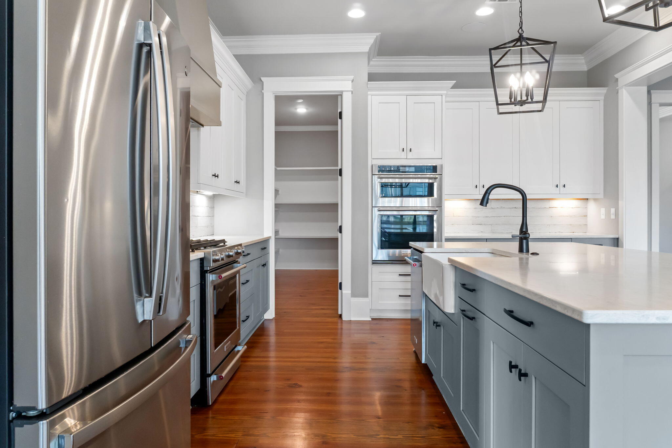
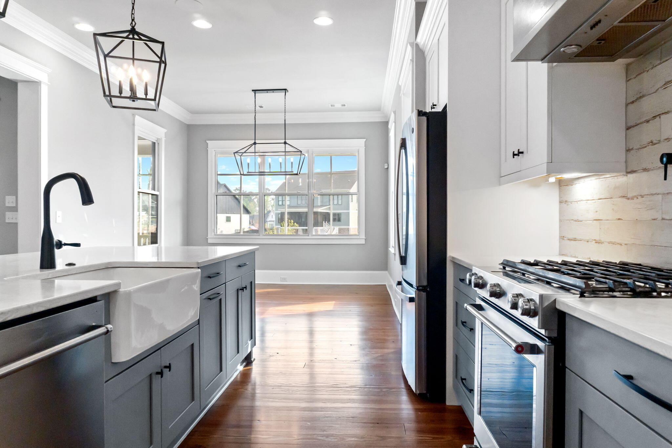
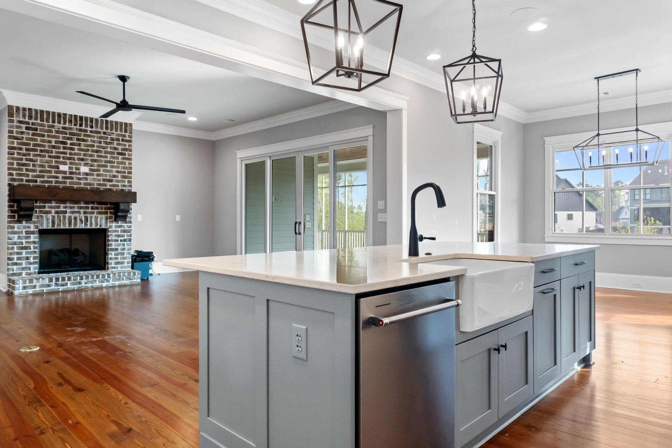
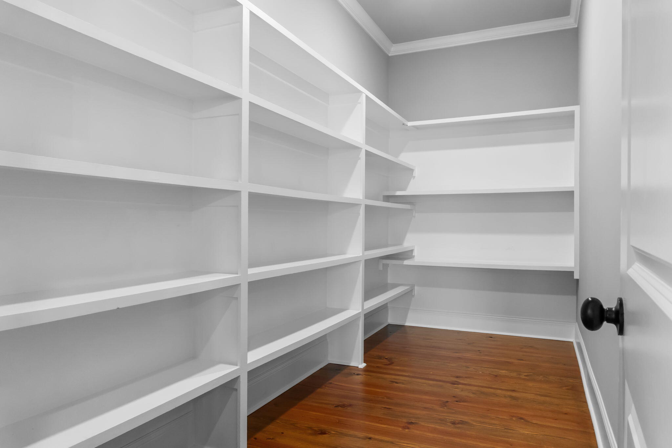
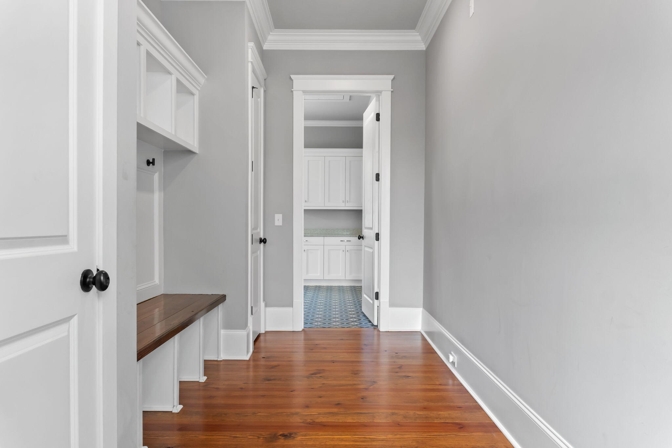
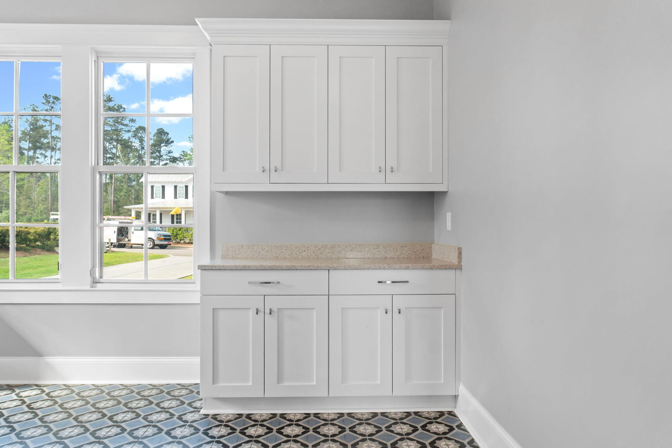
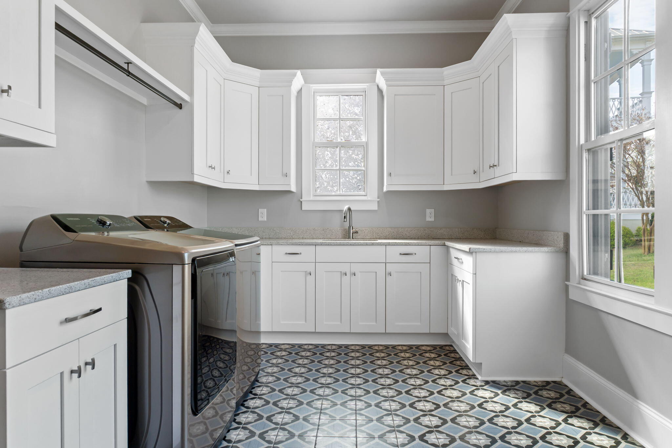
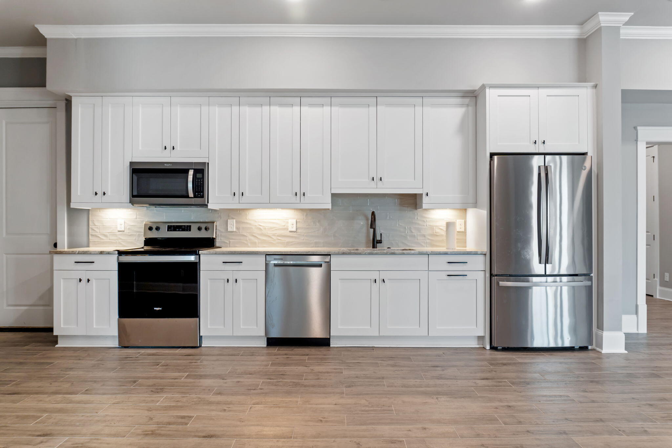
The gourmet kitchen is a chef's dream, complete with top-of-the-line appliances, ample counter space, and a massive pantry to keep everything organized. Adjacent to the kitchen is a large laundry room, ensuring convenience without sacrificing style.

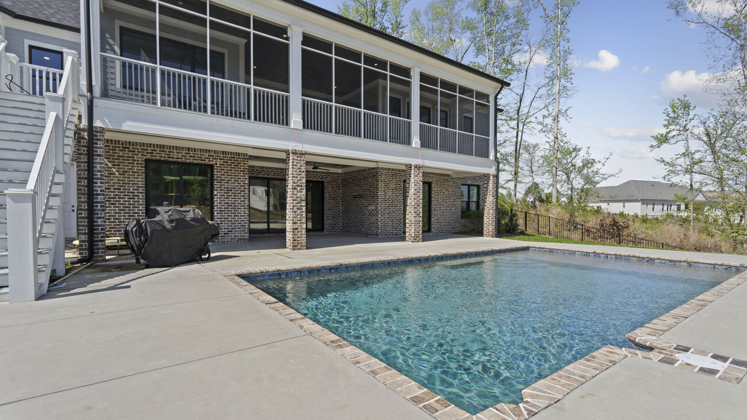
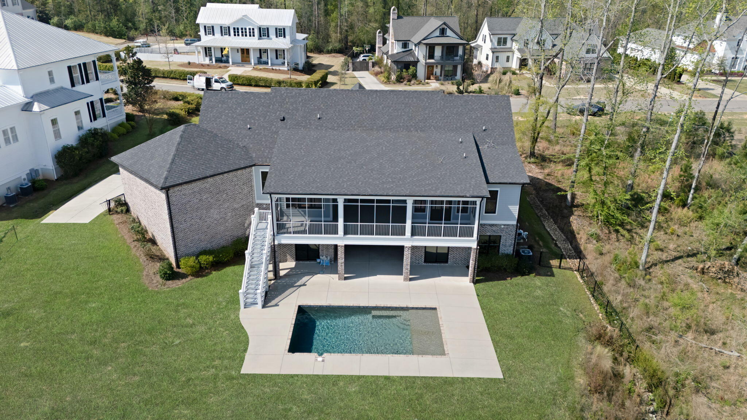
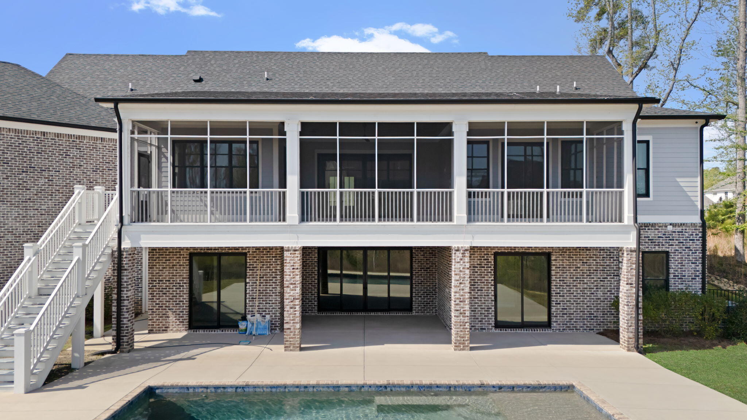
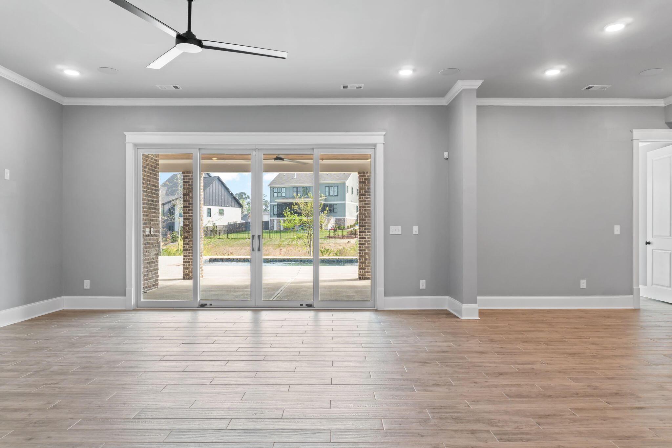
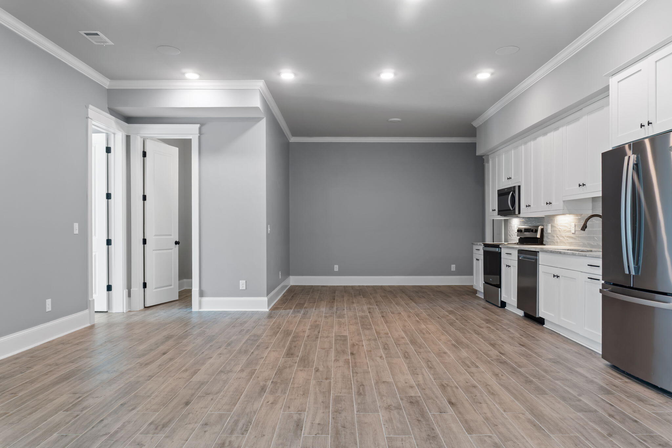
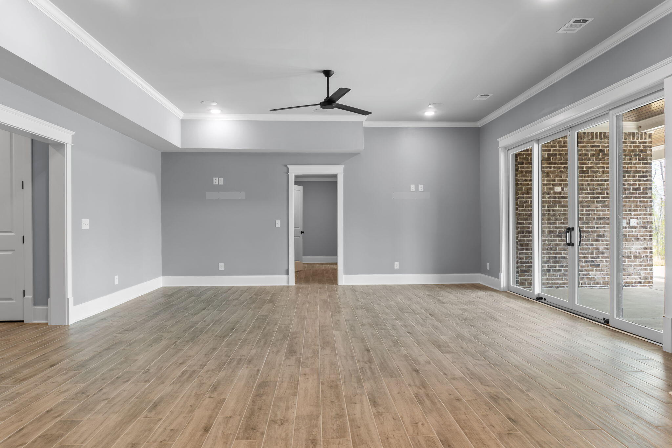
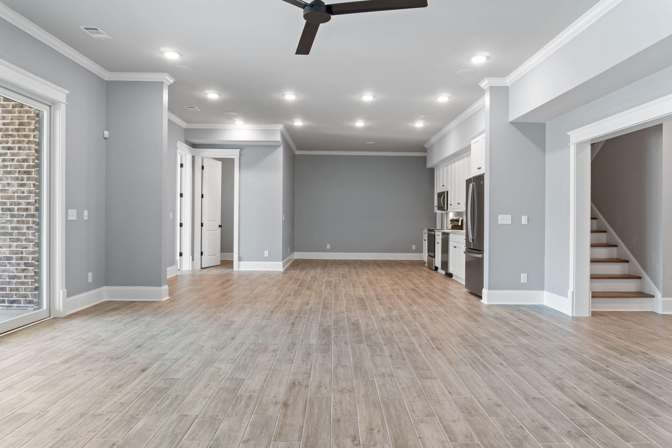
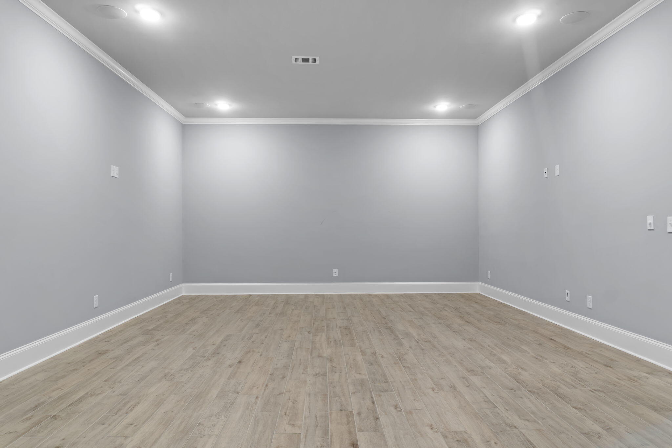
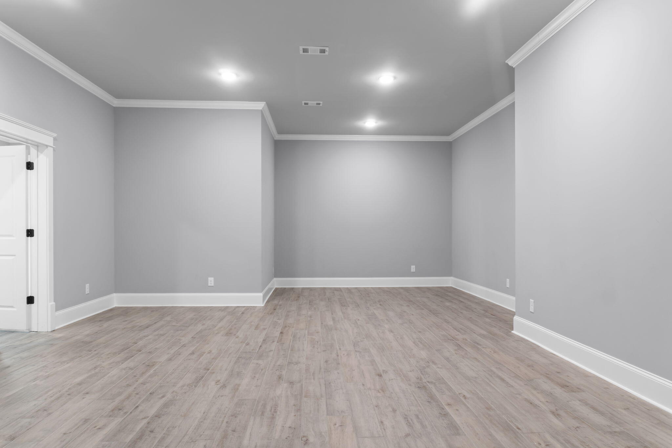
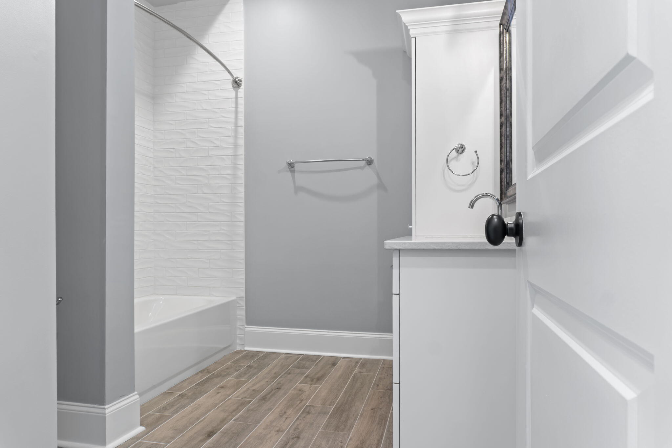
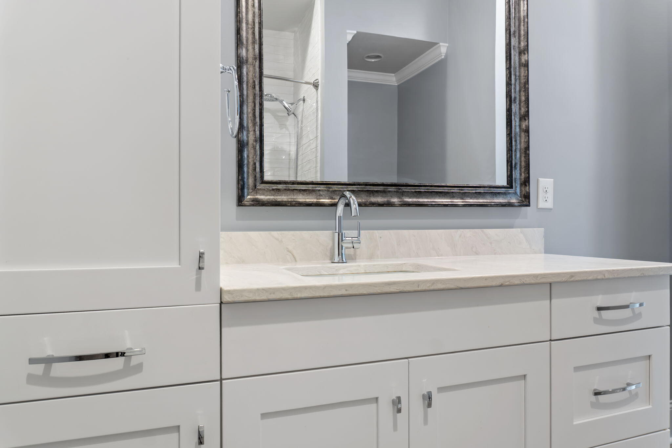
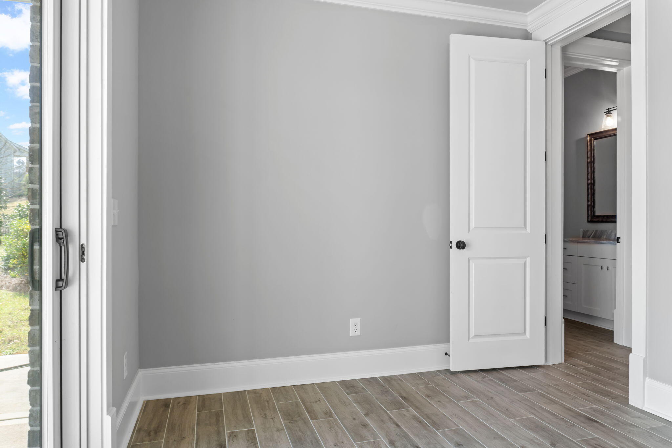
The walk out basement is just as captivating, with a versatile layout that includes an in-law suite, a half bath for guests, a dedicated office space, and a multipurpose room to suit any need. The full eat-in kitchen and expansive great room make this floor ideal for entertaining or day-to-day living.

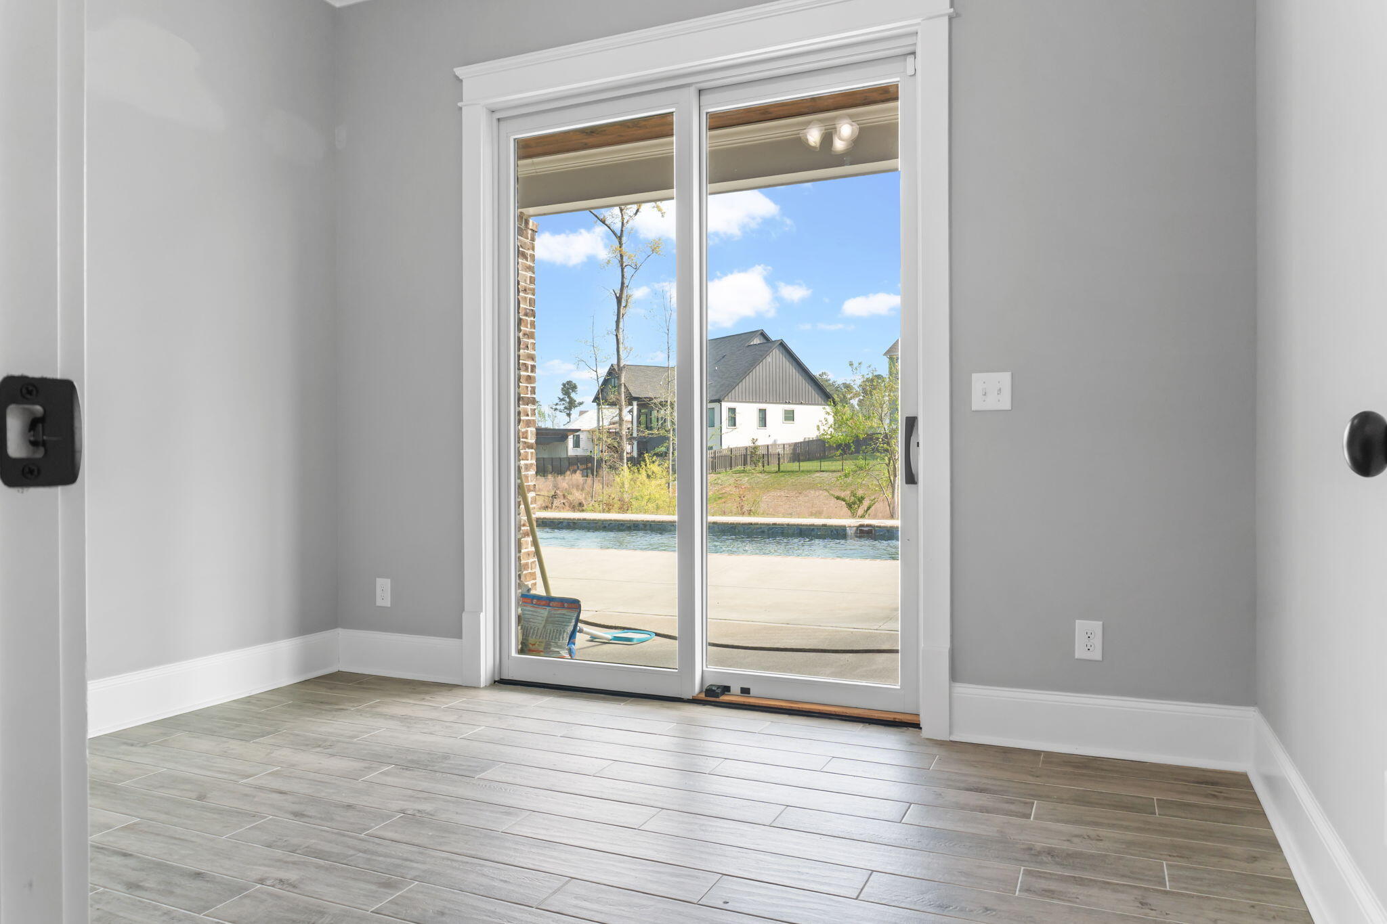
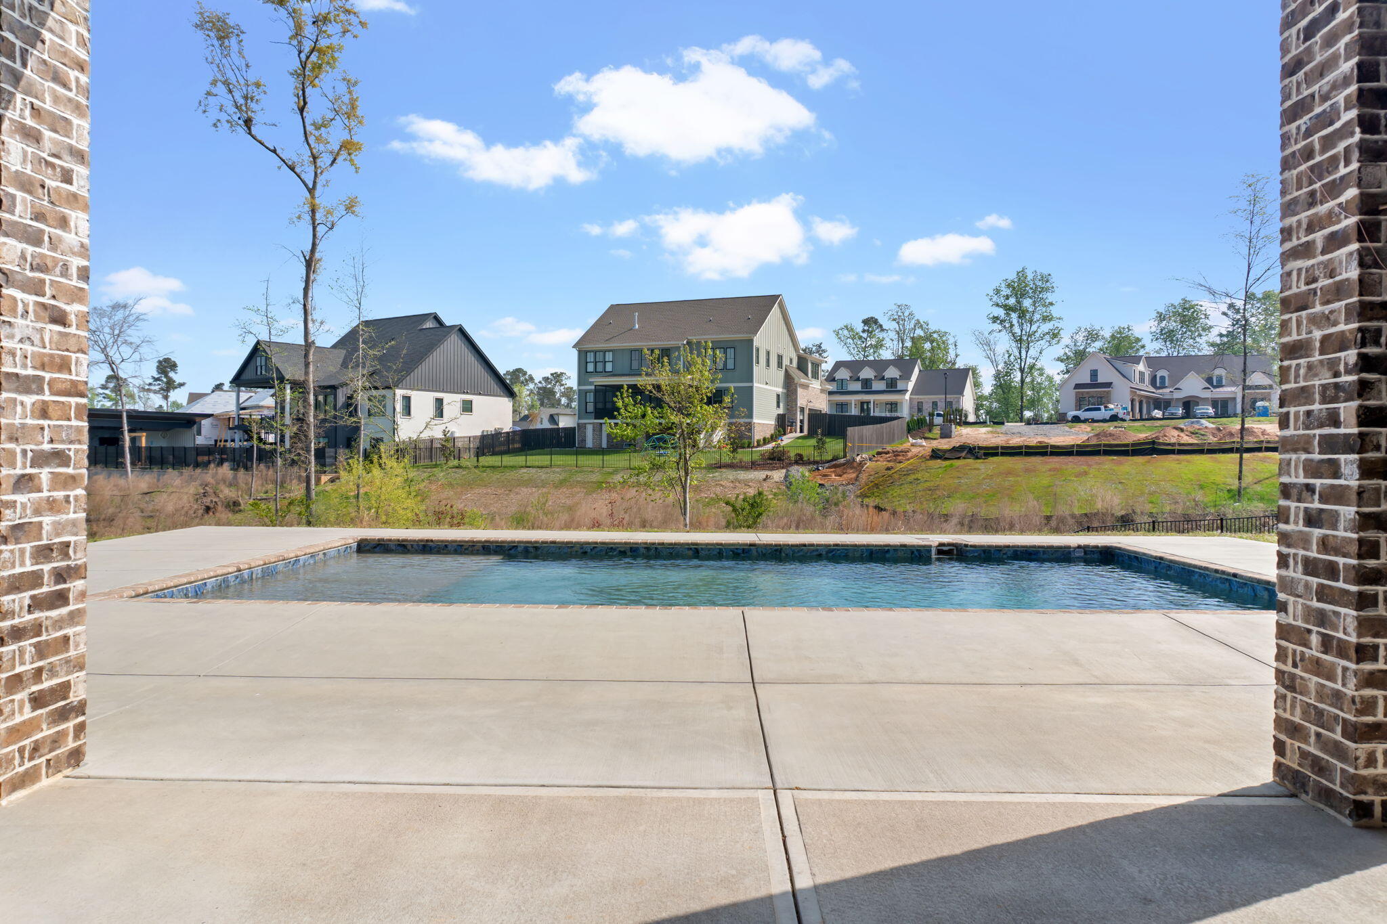
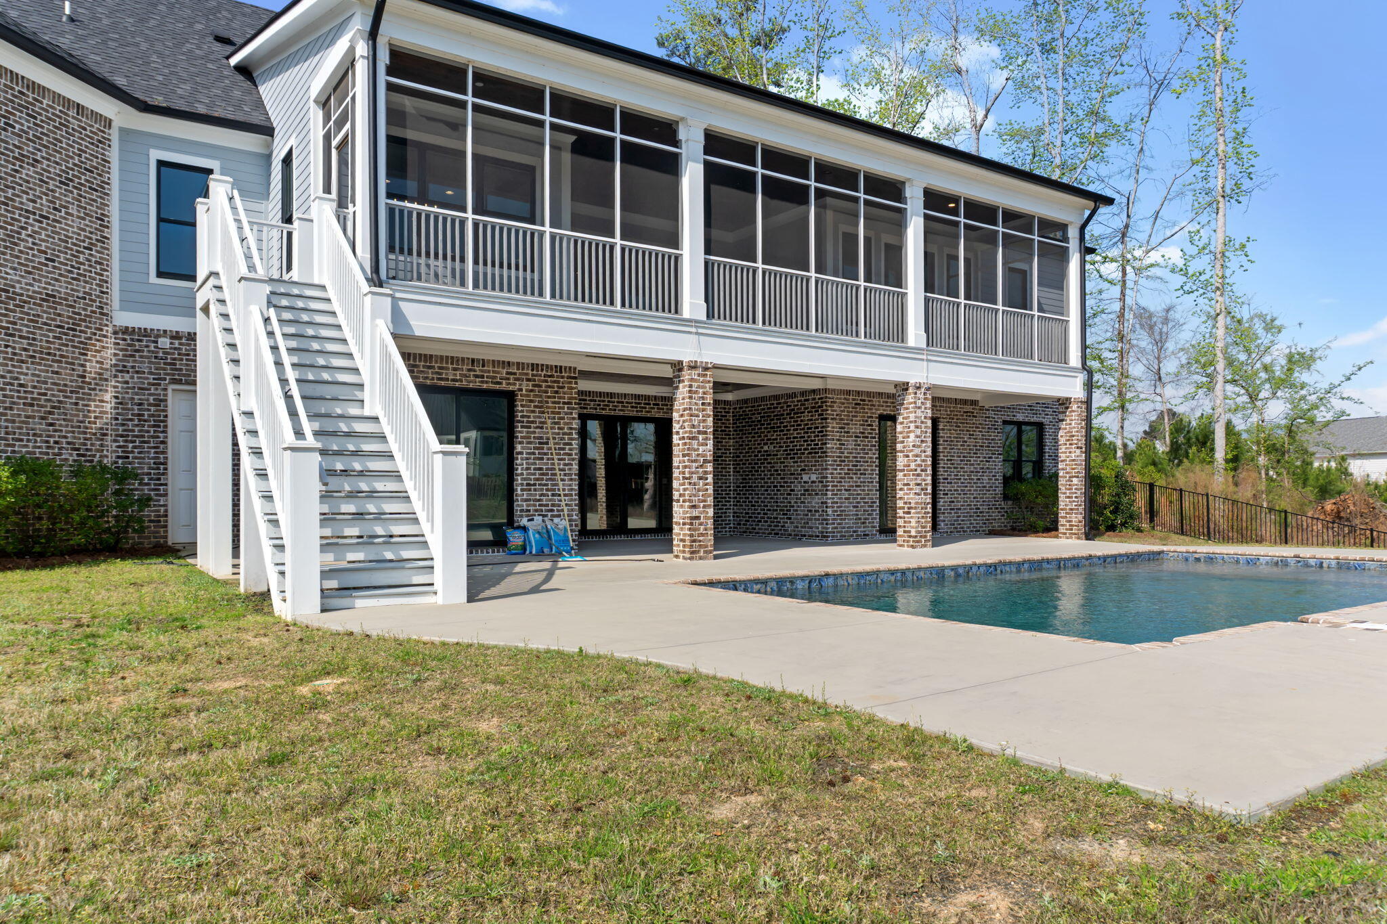
Step outside to your personal oasis, where the sparkling pool invites relaxation, and the thoughtfully designed outdoor space offers plenty of room for hosting memorable gatherings.

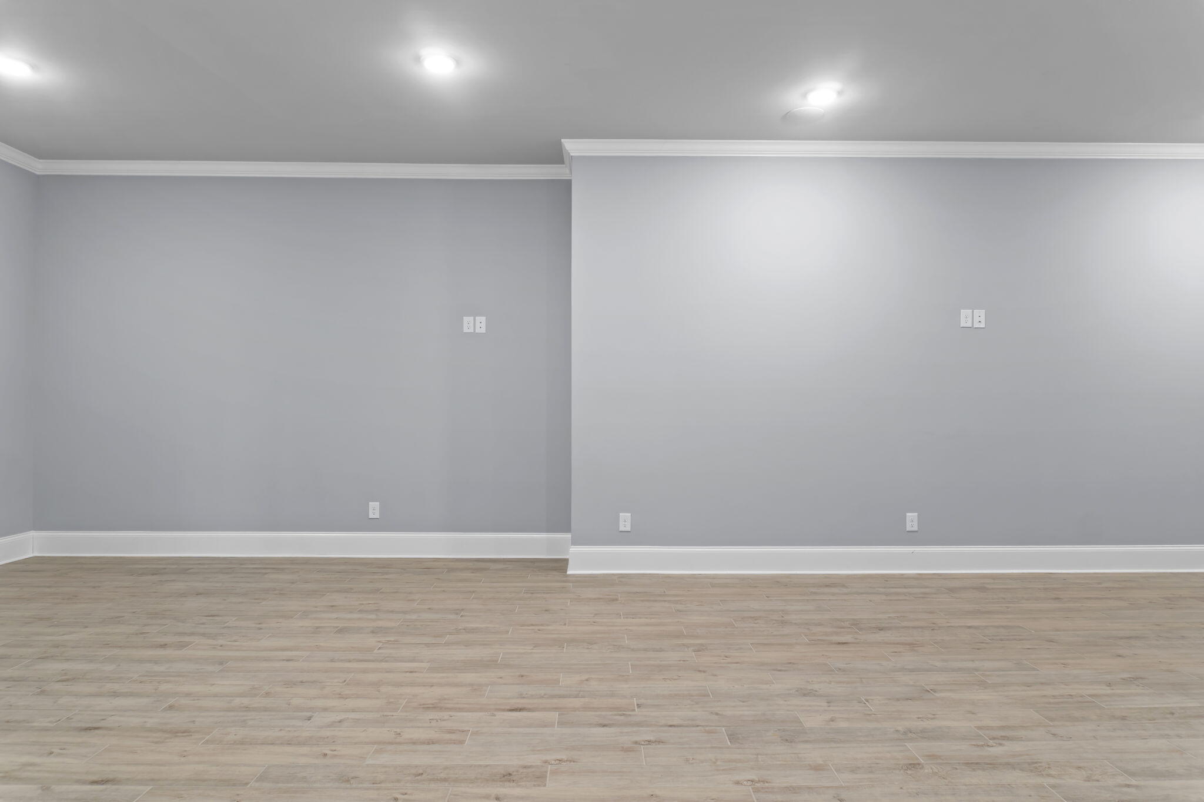
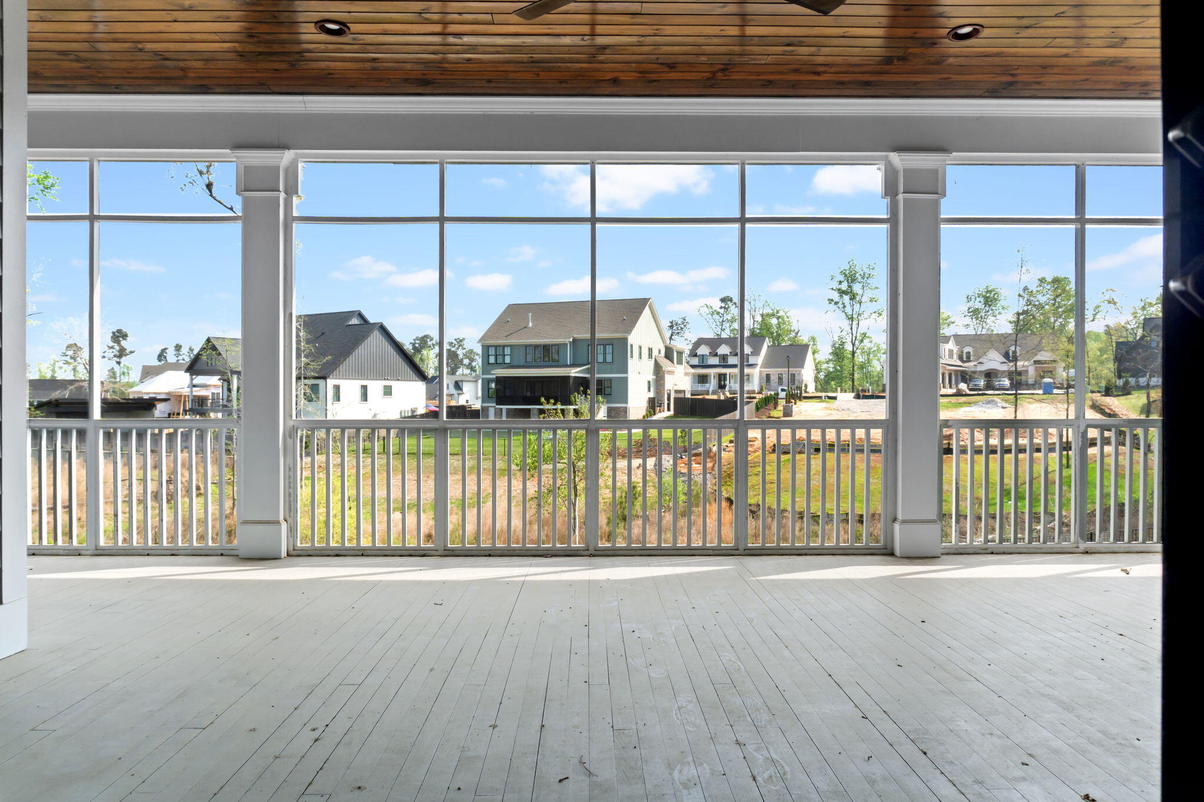
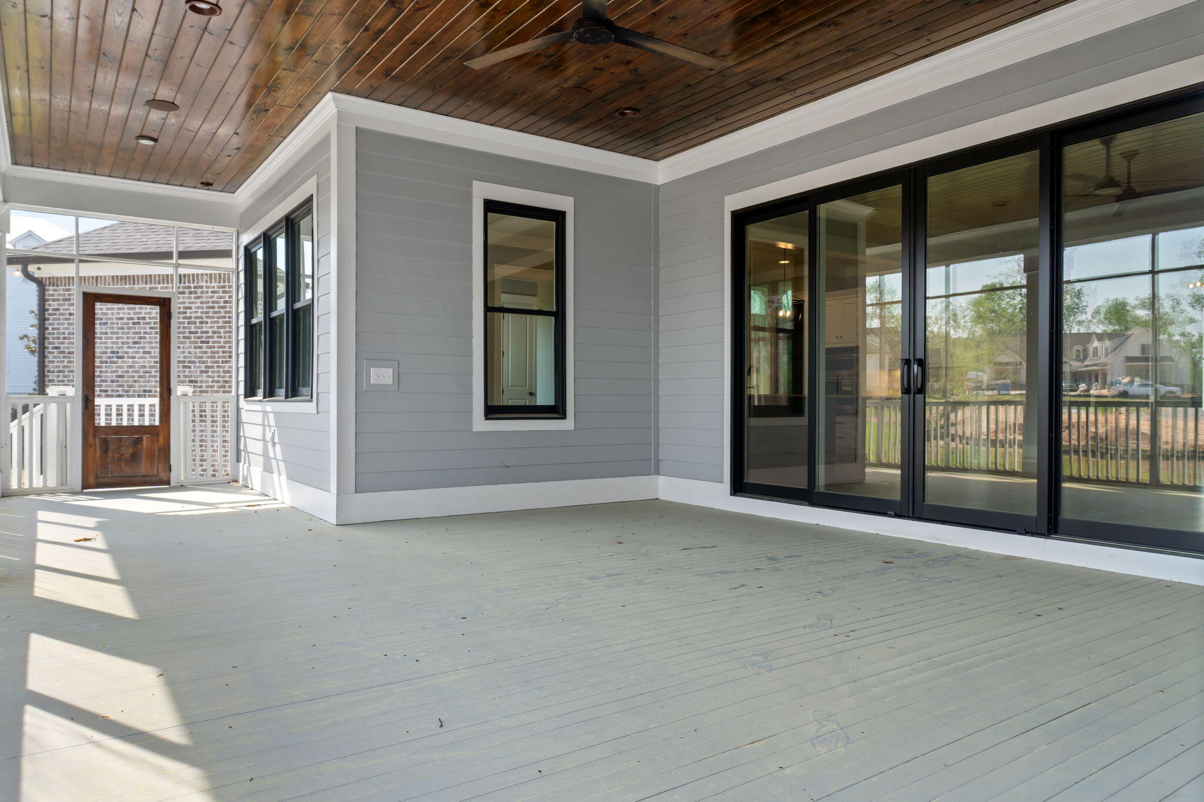
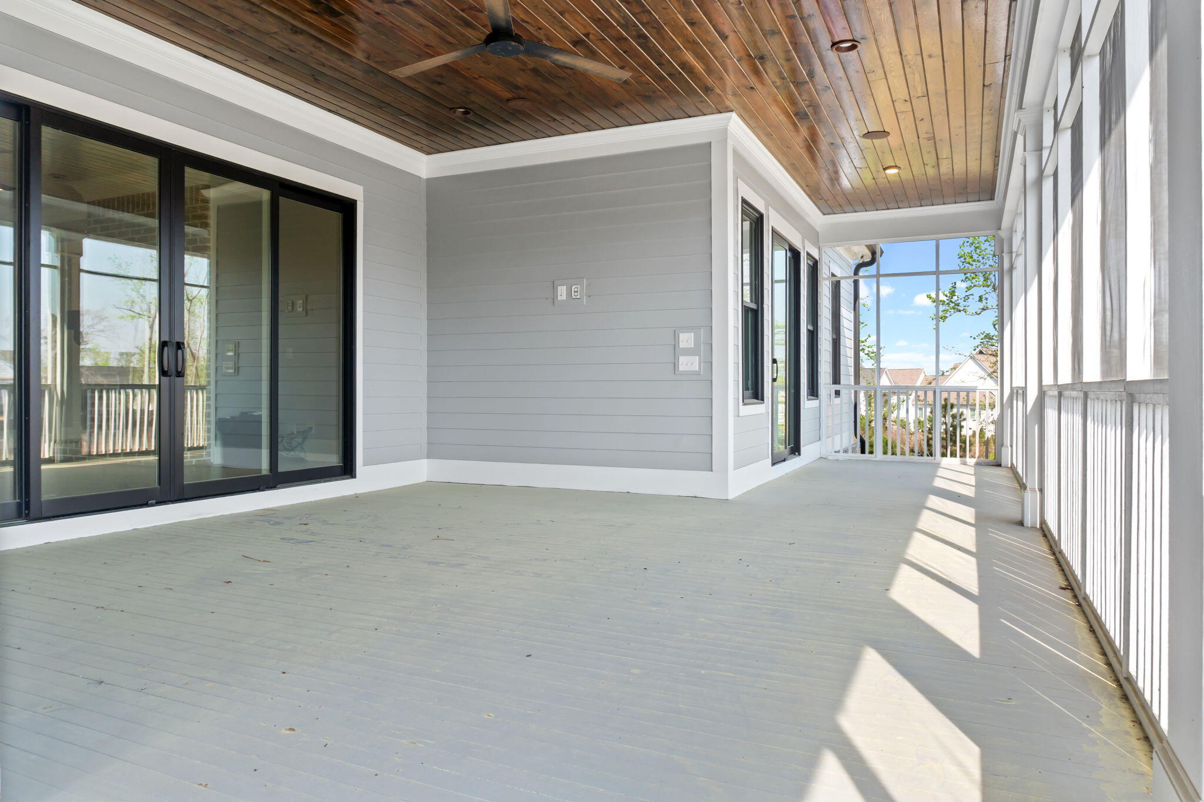
The home is equipped with a state-of-the-art surround sound system, integrated throughout all living spaces, allowing for immersive audio experiences no matter where you are in the house, to include the upper and lower level patios. The surround system provides the ability to play different audio sources throughout via Bluetooth.

This home was meticulously constructed and offers a promising opportunity as a rental during the Masters Golf Tournament.

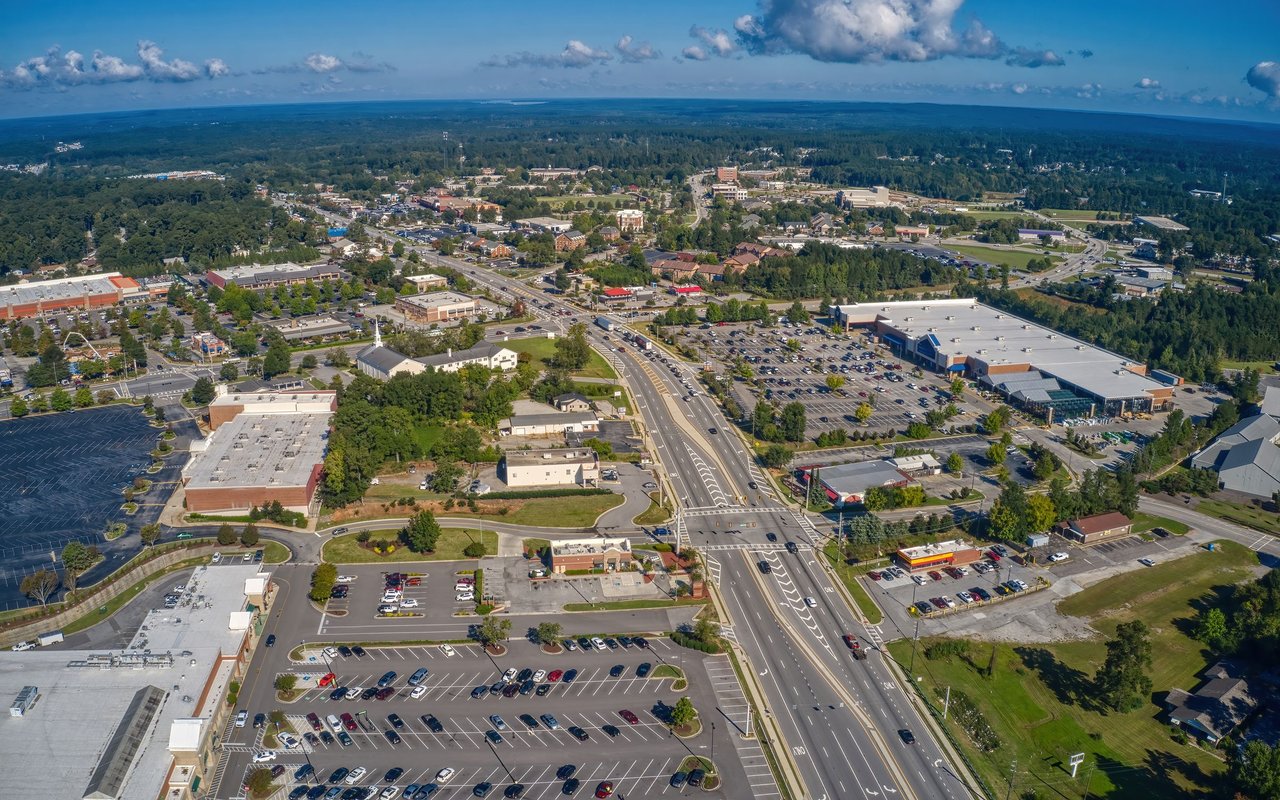
River Island offers walking trails/boardwalks, community pool with a view of the Savannah River, community gardens, playgrounds, and so much more.

Come and enjoy the relaxing lifestyle in beautiful River Island.

Share Property

Location

5067 Grande Park, Evans, GA 30809

Status

Sold

Date Sold

August 14, 2026

Property Amenities

Interior
Laundry room Dryer Hookup
Appliances Built-In Microwave, Built-In Gas Oven, Built-In Electric Oven, Range, Ice Maker, Double Oven, Disposal, Dishwasher
Flooring Wood, Ceramic Tile
Total Bedrooms: 4
Half Bathrooms: 2
Full Bathrooms: 4
Other Interior Features Entrance Foyer, Kitchen Island, Pantry, Built-in Features, Eat-in Kitchen
Area & Lot
Total area 4,620 Sq.Ft.
Lot Area 0.59 Acres
Living area 4,620 Sq.Ft.
MLS® ID 98253979
Year Built 2022
High School Lakeside
Middle School Stallings Island
Elementary School River Ridge
View Description See Remarks
Type Residential
Status Sold
Exterior
Stories 2
Air conditioning Central Air, Ceiling Fan(s), Heat Pump, Multi Units
Heat type Heat Pump, Fireplace(s), Electric, Forced Air, Natural Gas
Water Source Public
Garage Space 2.0
Sewer Public Sewer
Parking Attached, Garage
Lot Features Wooded, Landscaped, Sprinklers in Front, Sprinklers in Rear
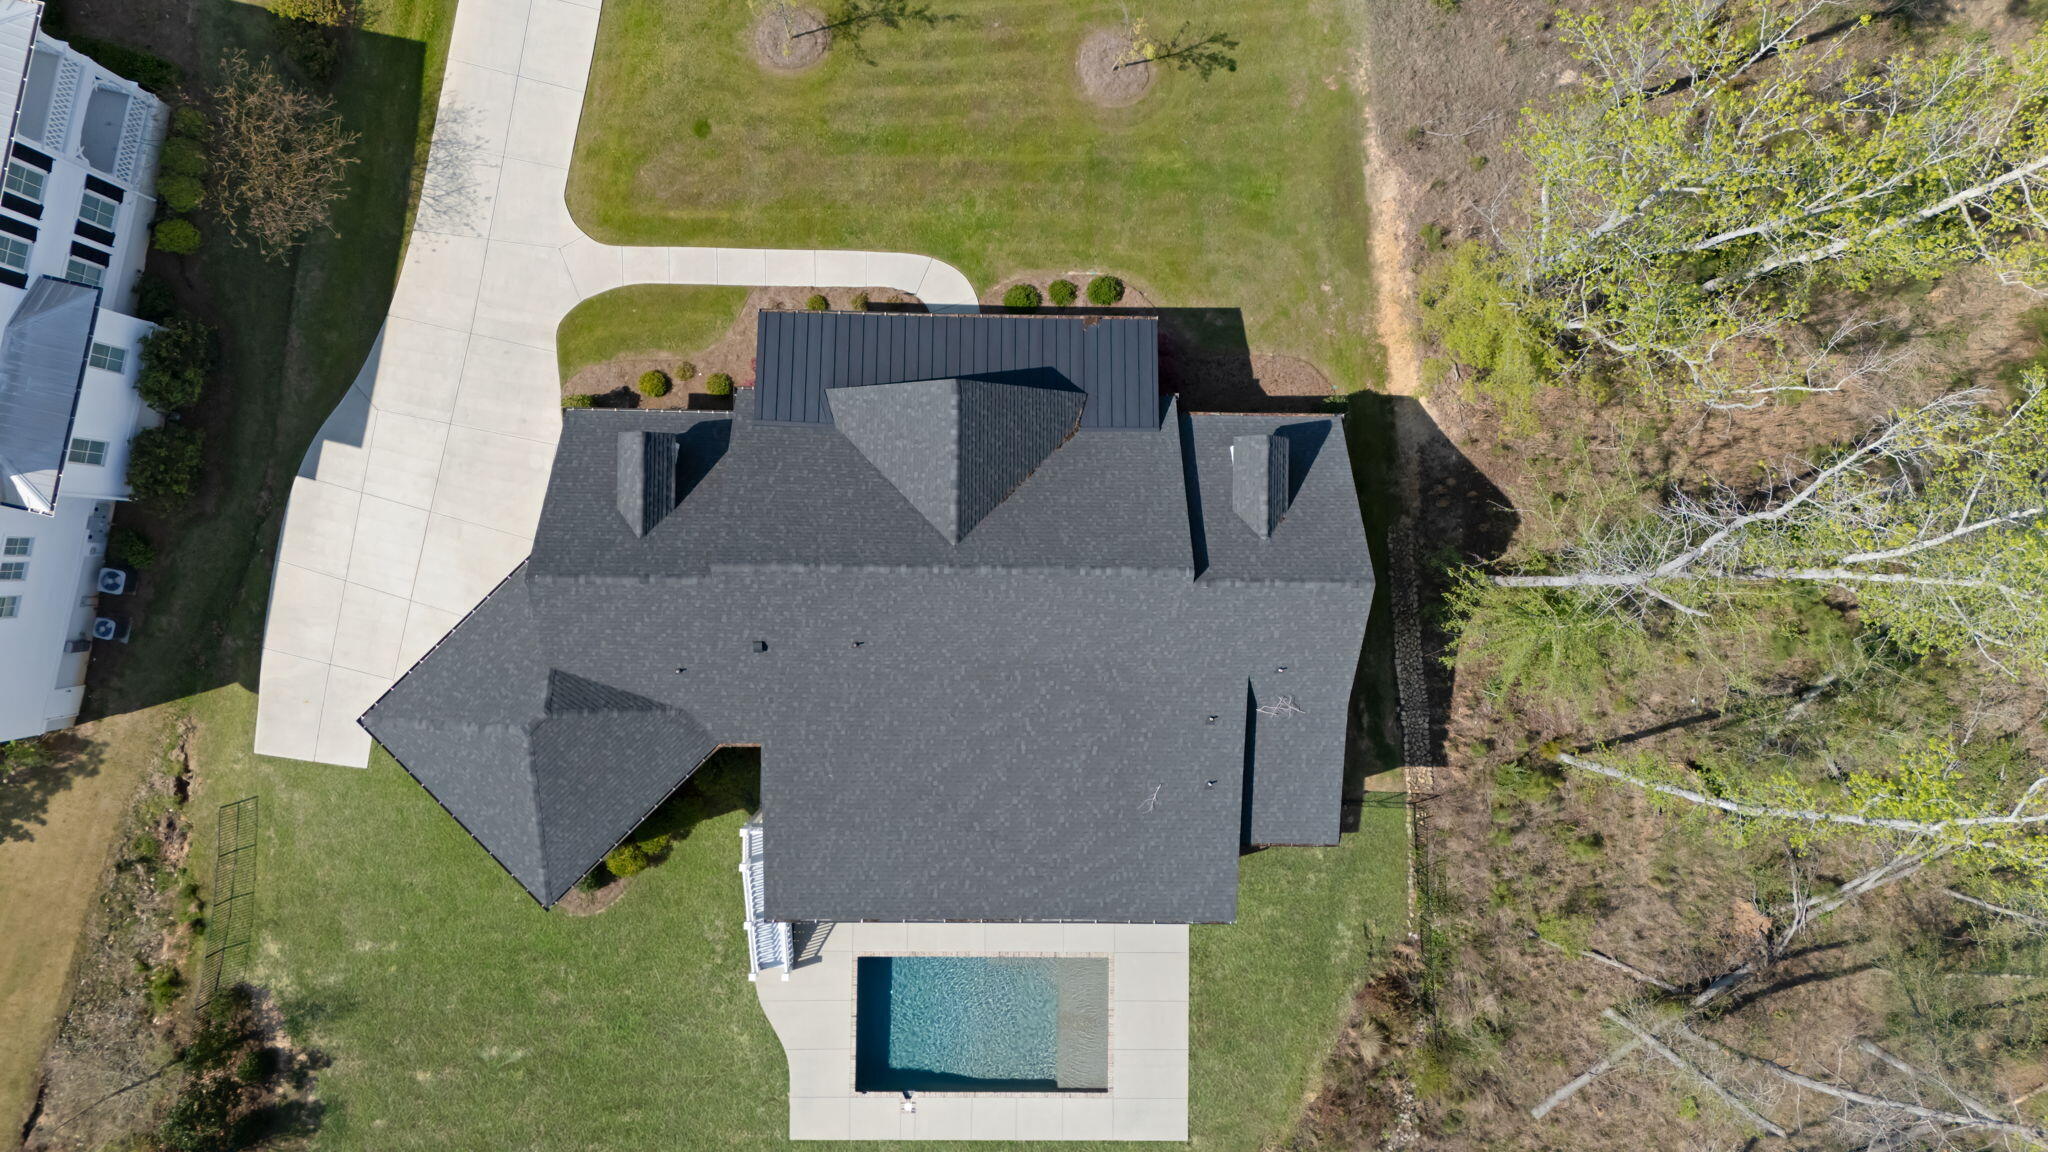
Roof Metal, Composition
Utilities Cable Available
Finance
Sales Price $1,150,000
HOA Fees $1,500 yearly
Greg Oldham

Greg Oldham

TITLE

Licensed REALTOR®

Ready to take the next step?

With extensive knowledge of the local market and experience buying and selling, Greg prides himself on working closely and tirelessly with clients so they can trust that each step of the process will be in good hands with Greg and his team so they can be as hands-off and stress-free as possible!