Description
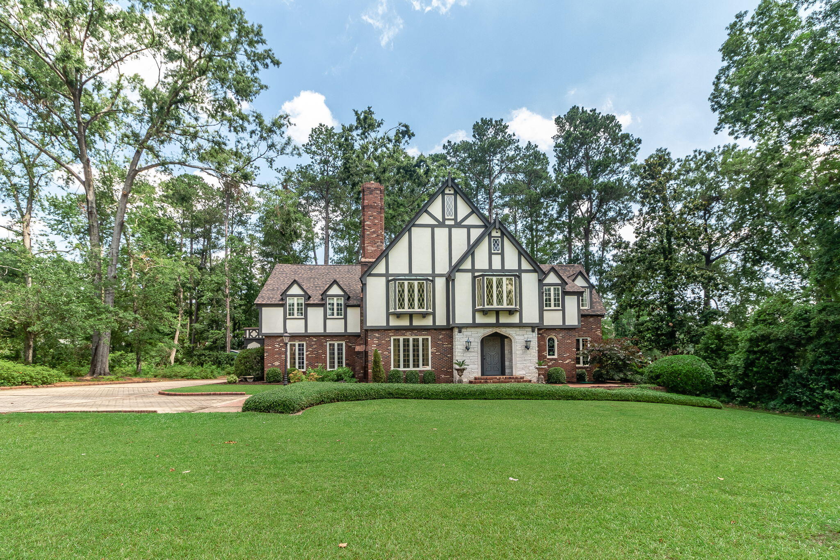
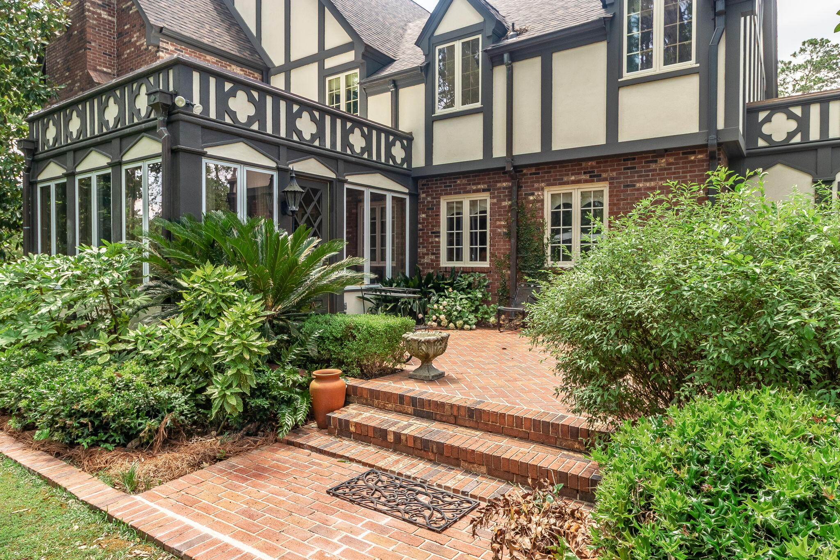
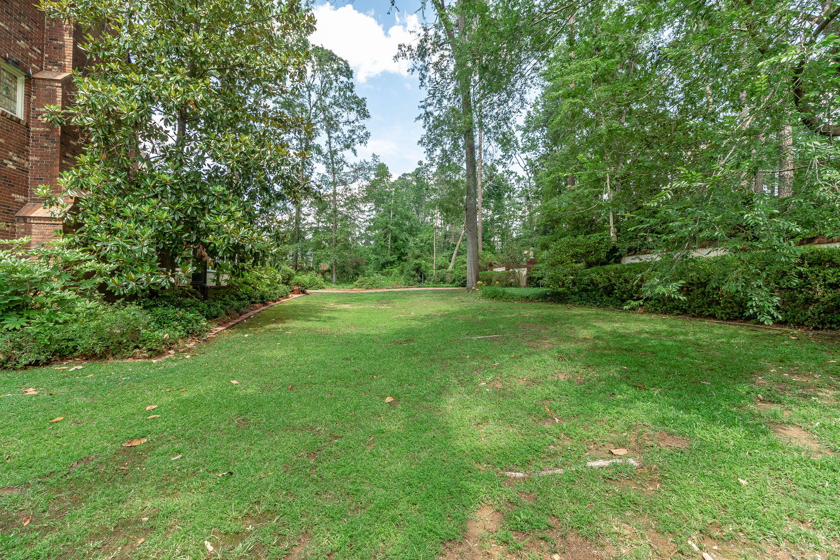
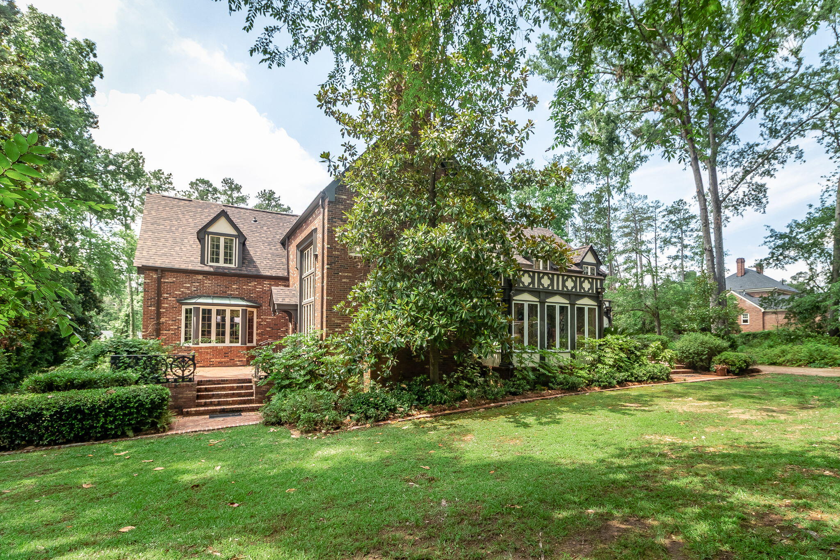
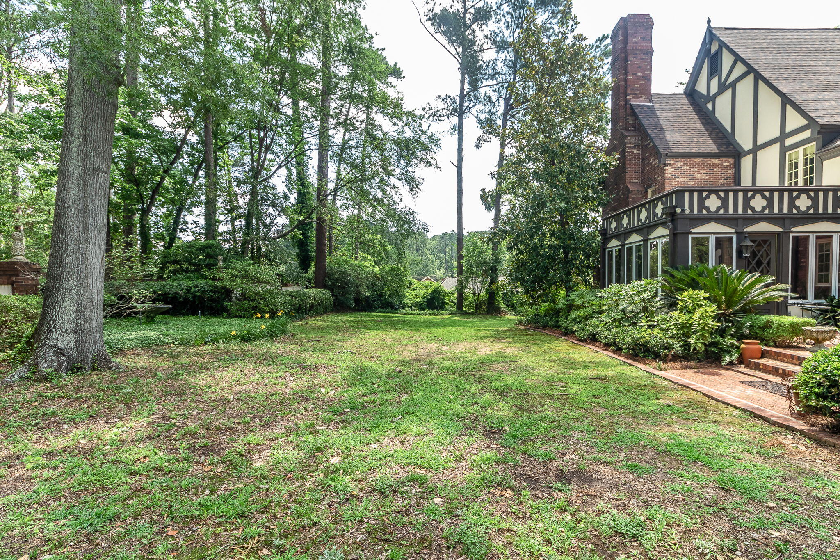
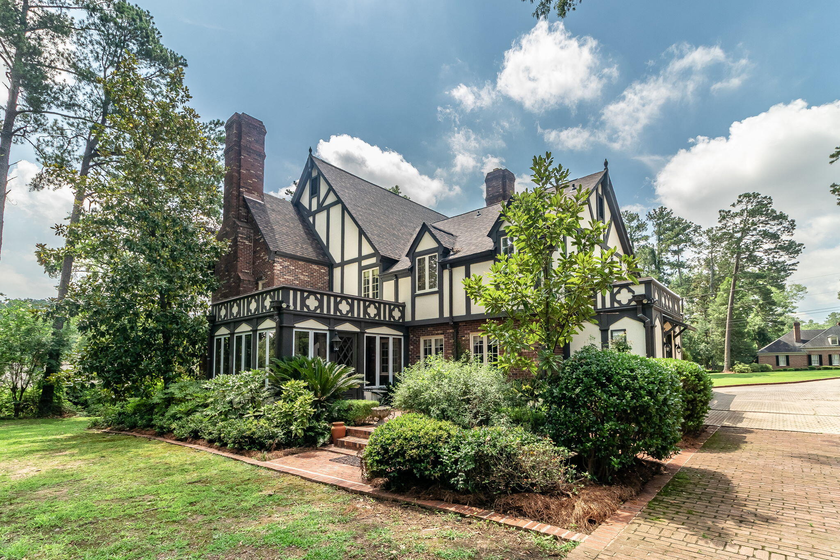
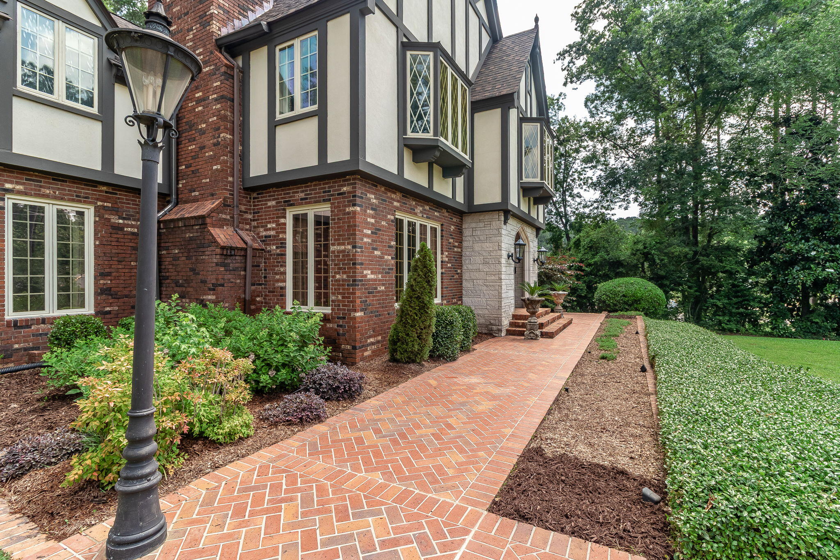
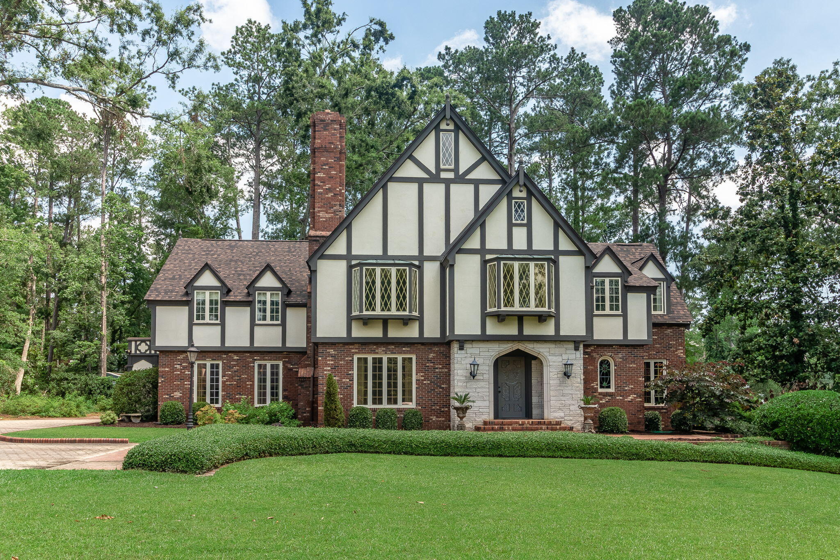
Tucked away on 1.42 beautifully landscaped acres at the end of a quiet cul-de-sac, this distinguished English Manor offers a rare opportunity to own a legacy home in the prestigious and historic Waverly neighborhood.
Built in 1976 with craftsmanship rarely replicated today, the property is rich in character and architectural detail, inviting a new owner to refresh and make it their own.
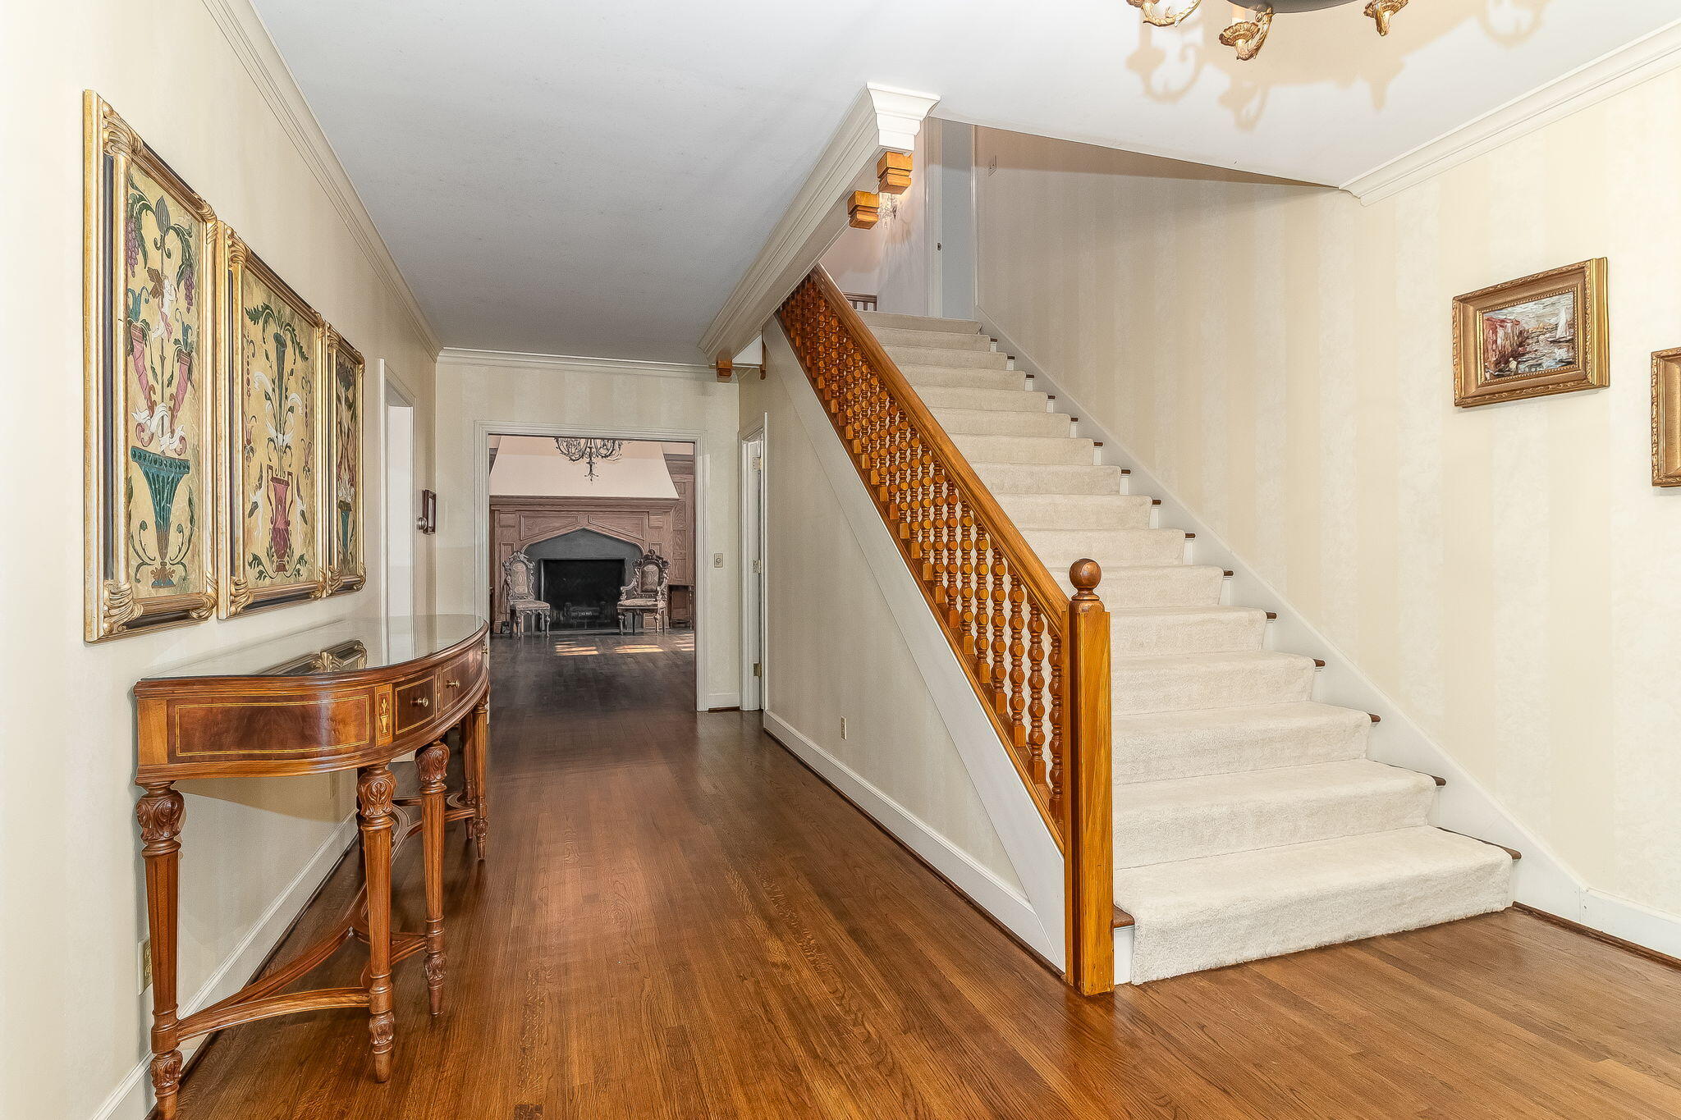
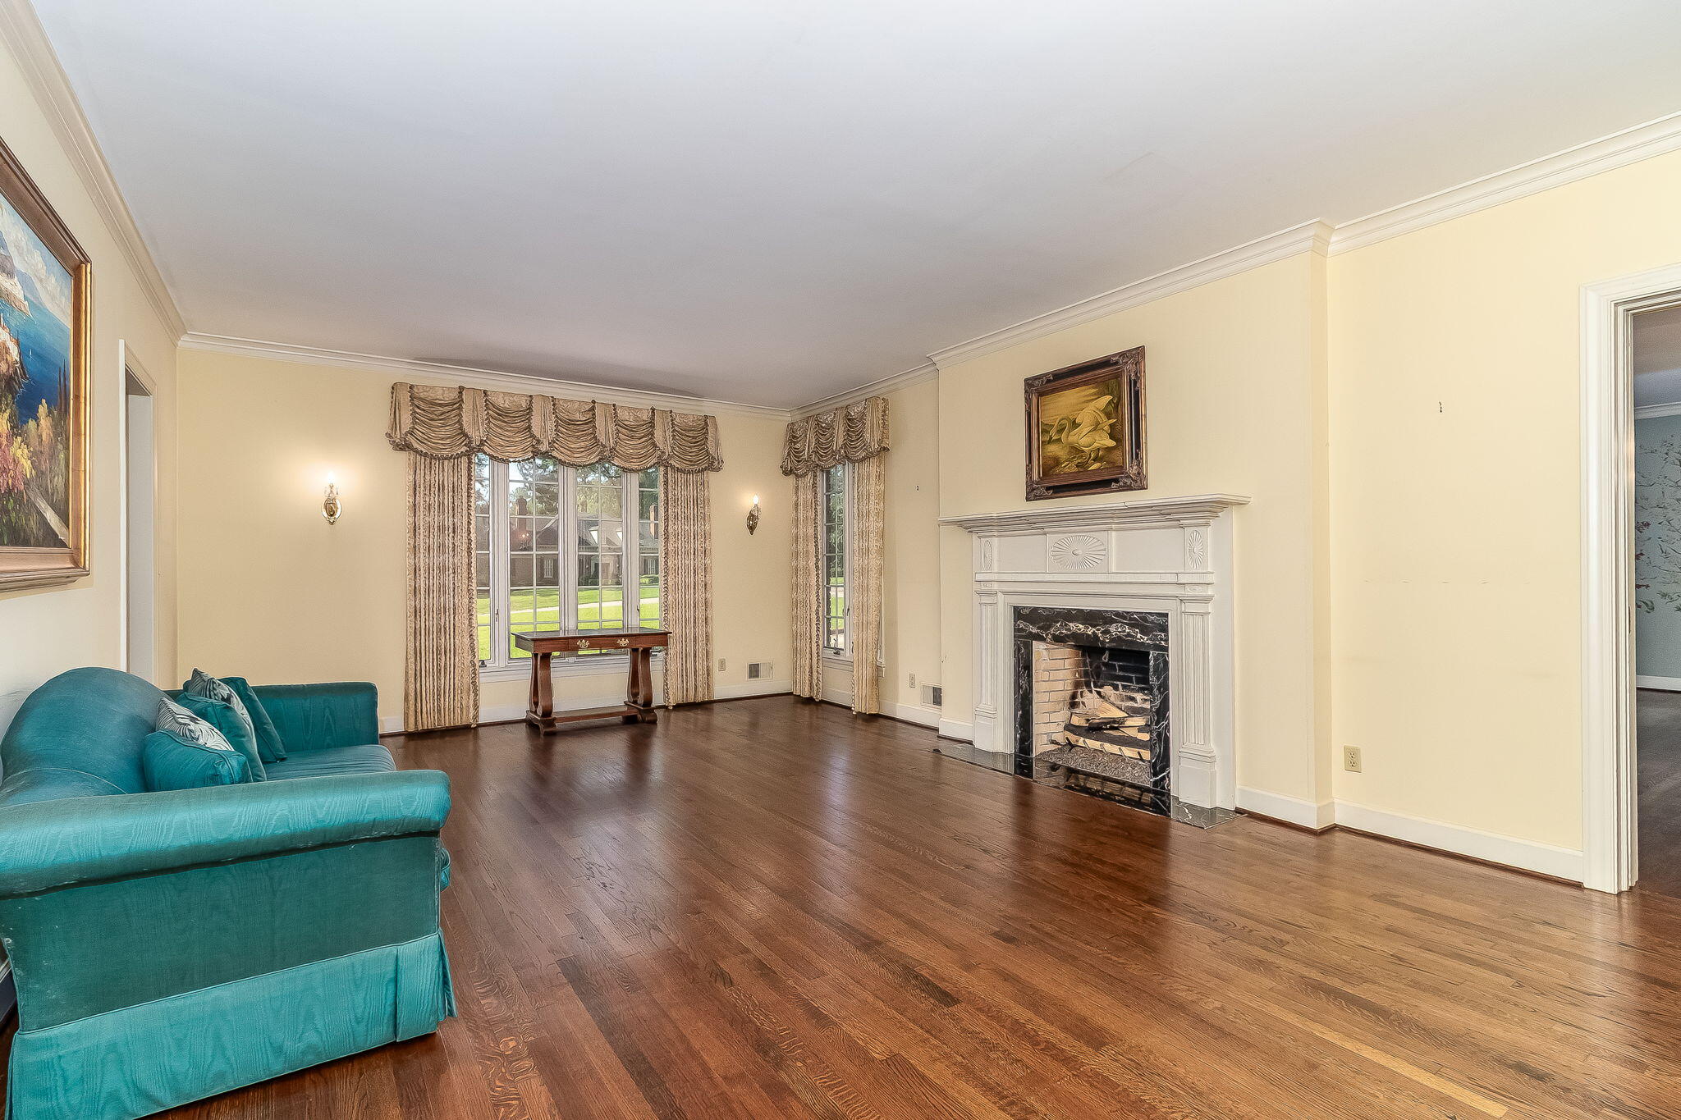
The entrance hall sets the tone, featuring gleaming hardwood floors and a sweeping staircase that hints at the home's grand scale. The formal living room showcases classic hardwoods and a fireplace adorned with a hand-carved mantle, creating an elegant space for entertaining or unwinding.
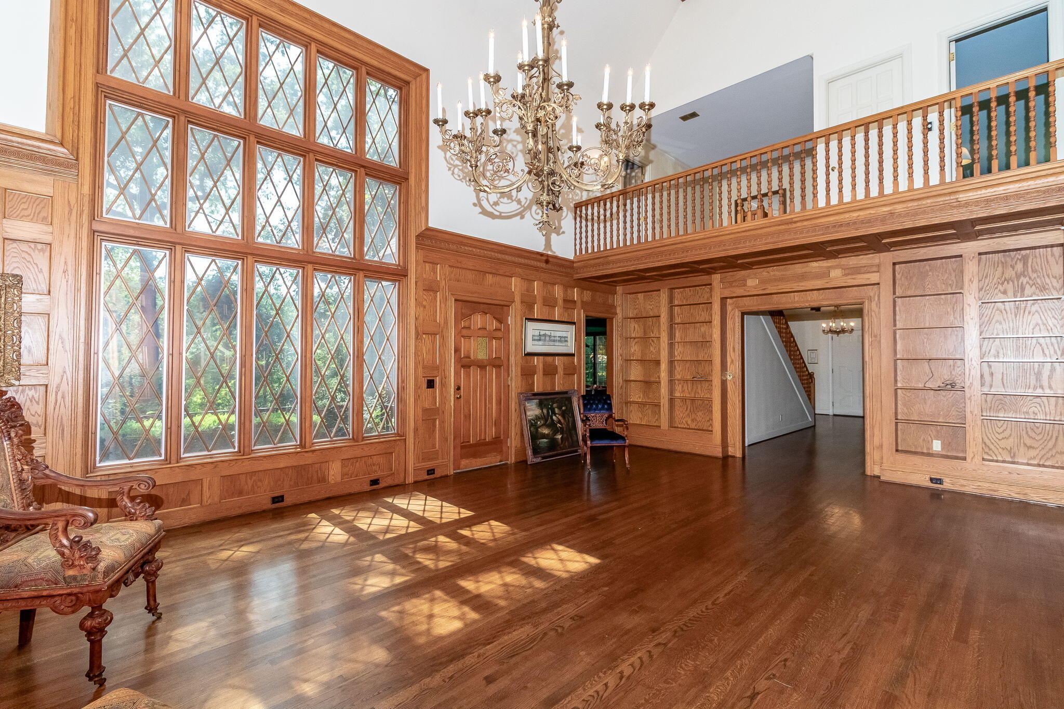
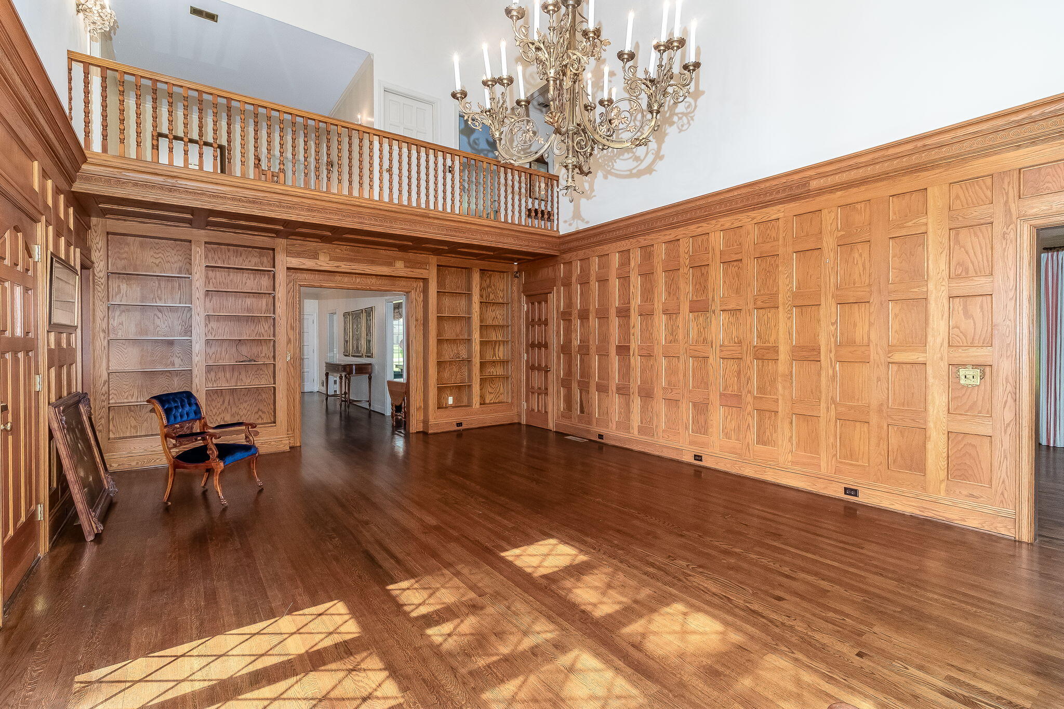
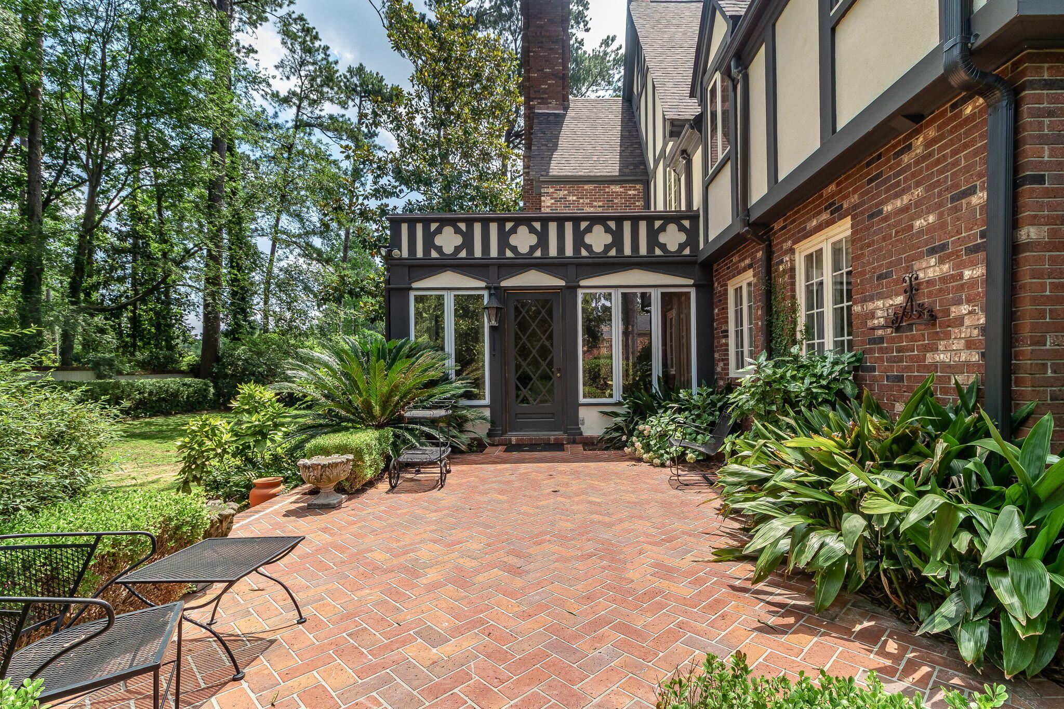
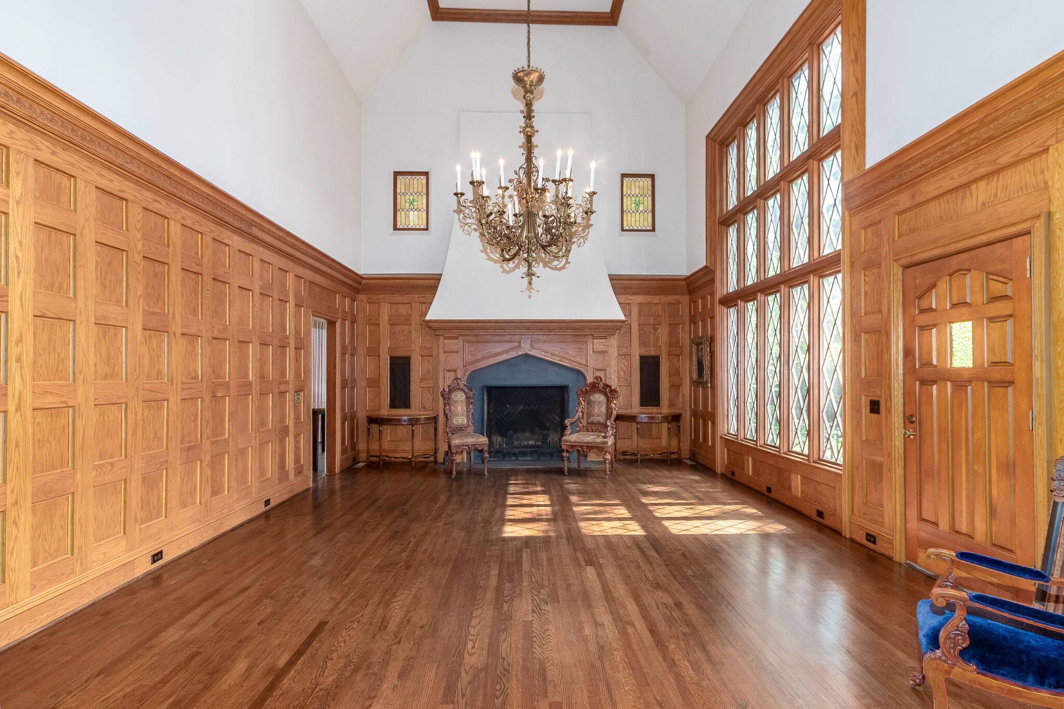
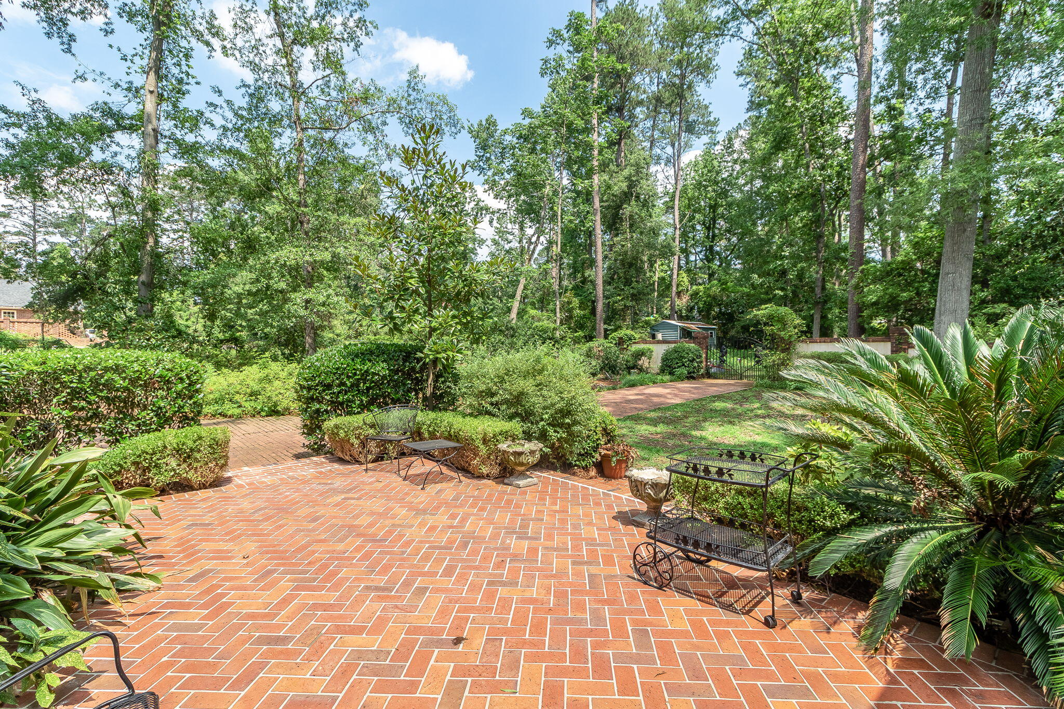
At the heart of the home lies the remarkable Great Hall. With soaring 27-foot ceilings, custom tongue-and-groove paneling, stately bookcases, and an expansive leaded-glass window that floods the room with natural light, this dramatic space offers a backdrop unlike any other. A commanding fireplace anchors the room, while French doors open to a private brick patio, ideal for gatherings or quiet evenings.
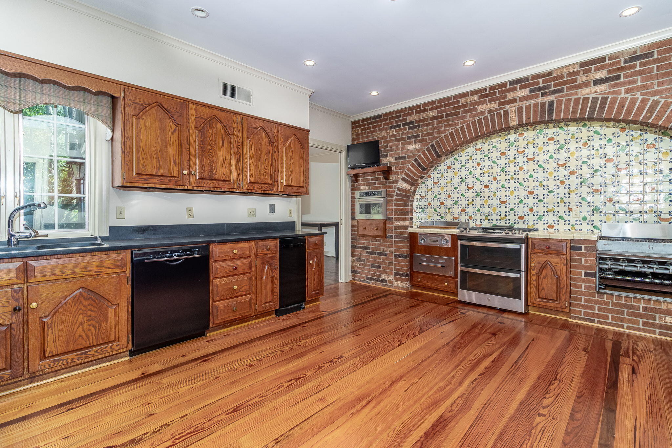
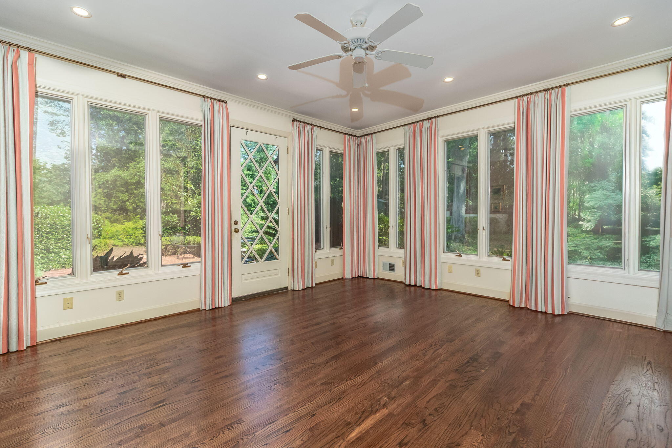
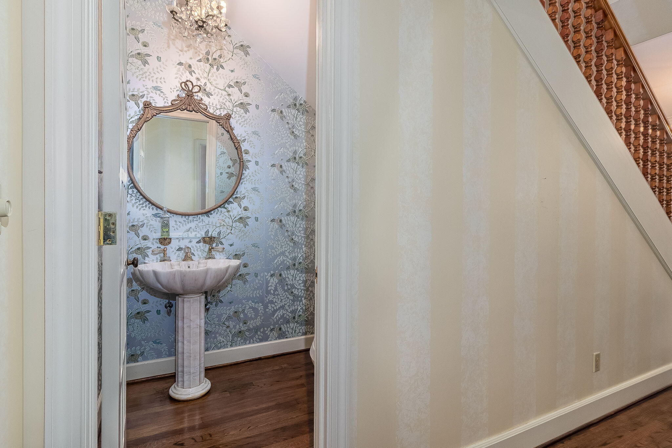
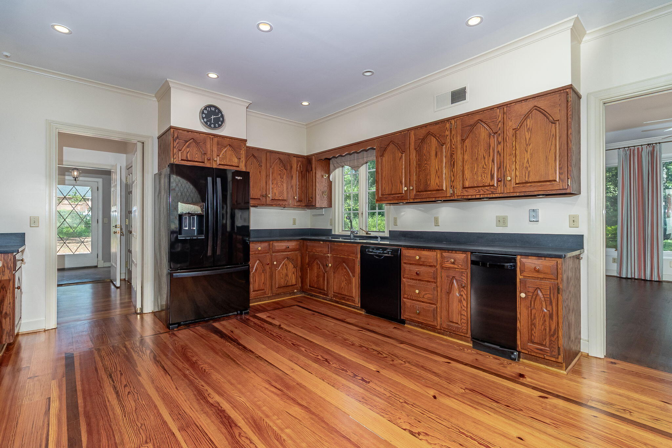
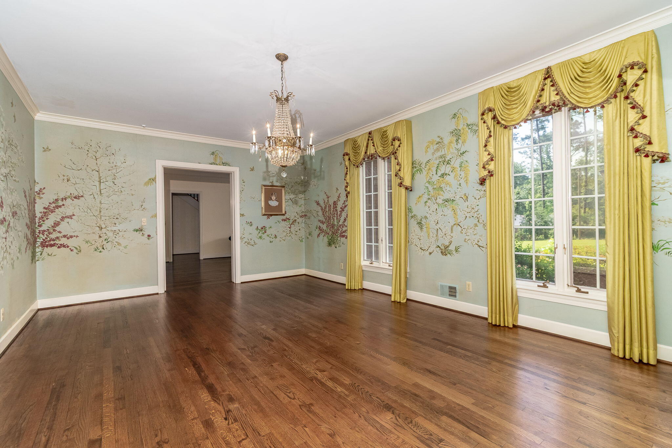
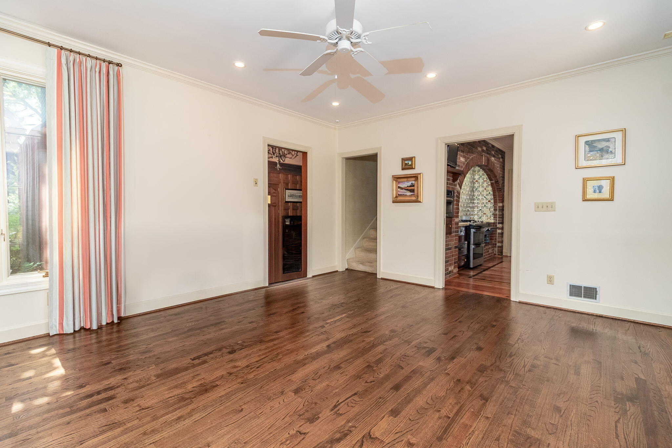
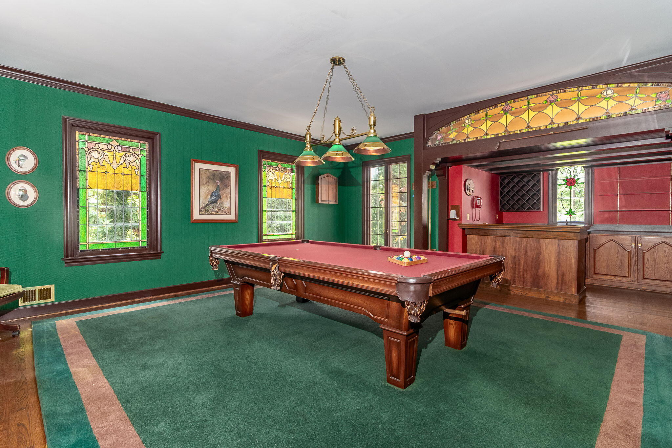
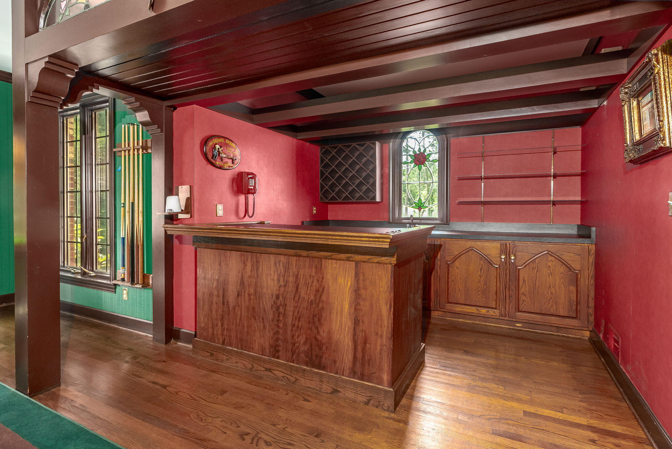
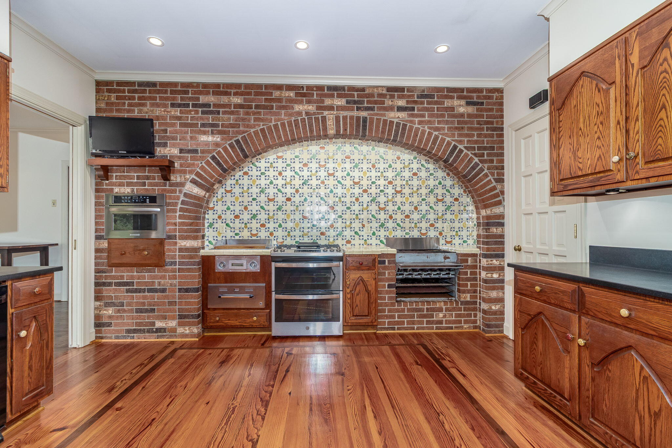
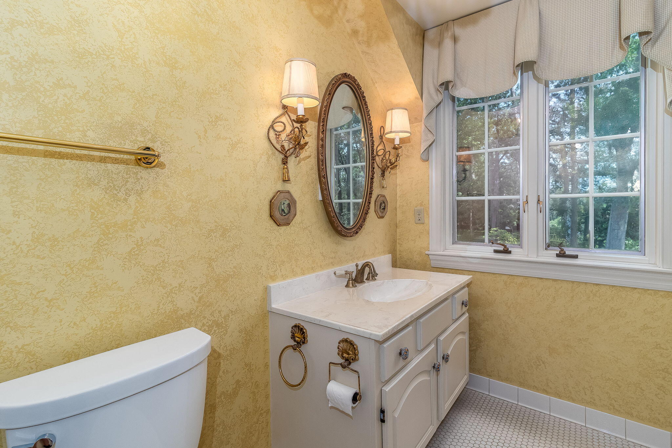
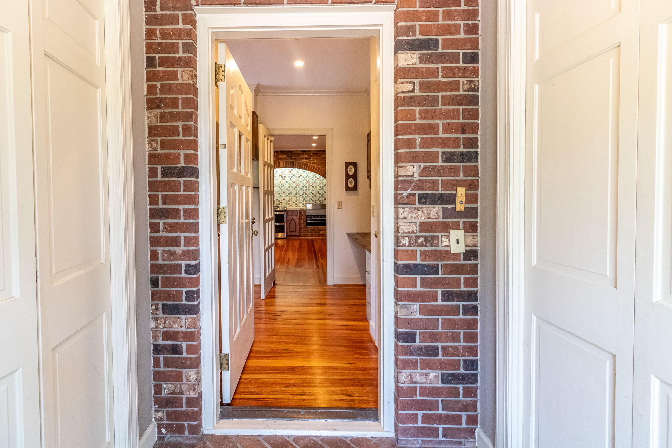
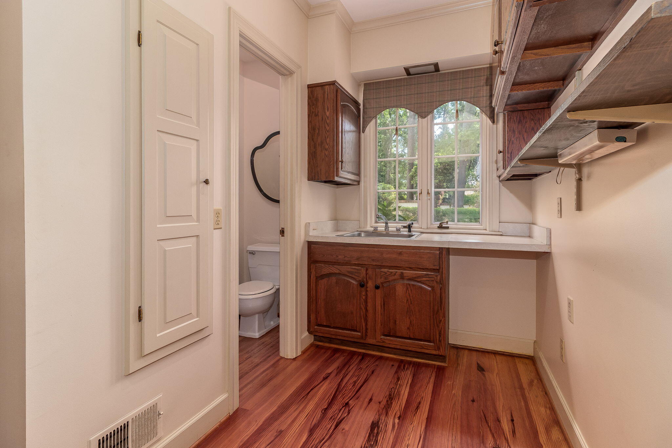
The generous family or recreation room adds another layer of charm with a wet bar and one-of-a-kind custom glass windows sourced from New Orleans. The kitchen, filled with personality and potential, features a brick arch framing commercial-grade appliances, hand-painted tile, and custom cherry cabinetry, complemented by a spacious walk-in pantry. A formal dining room, sunroom with hardwood floors, and a dedicated laundry room round out the main level along with a stylish half bath.
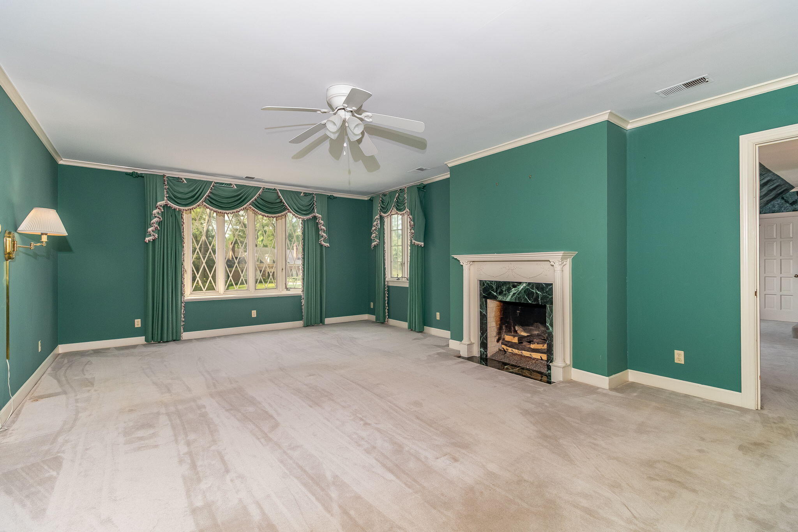
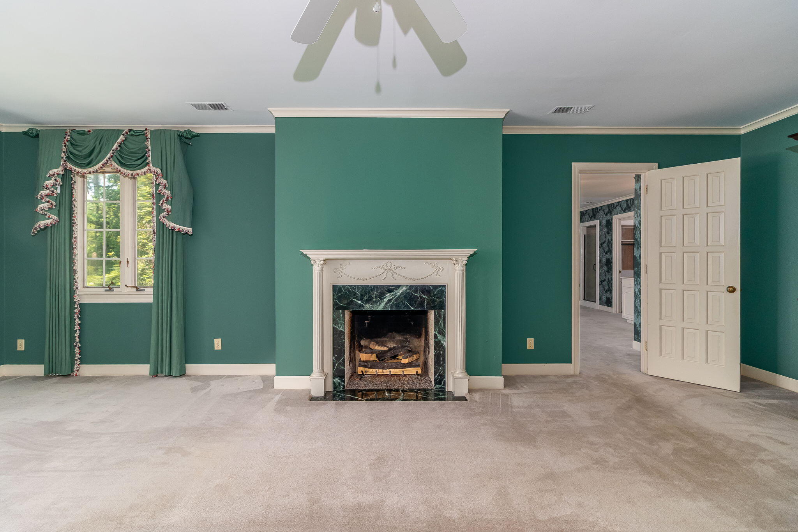
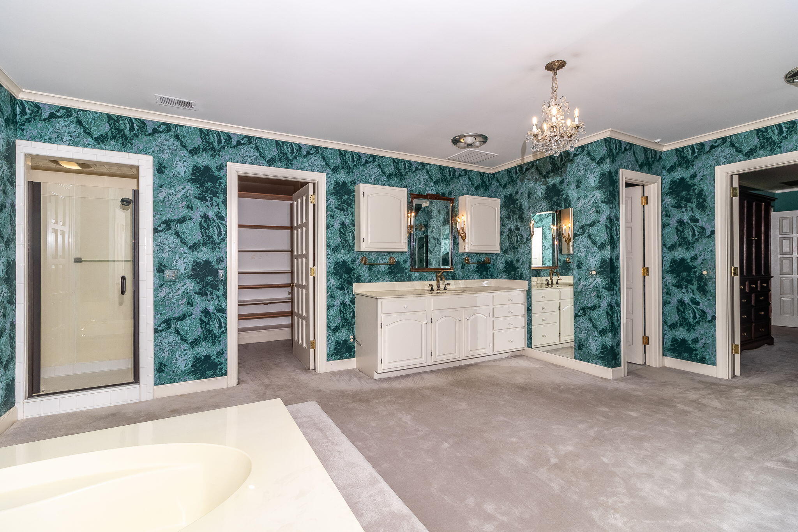
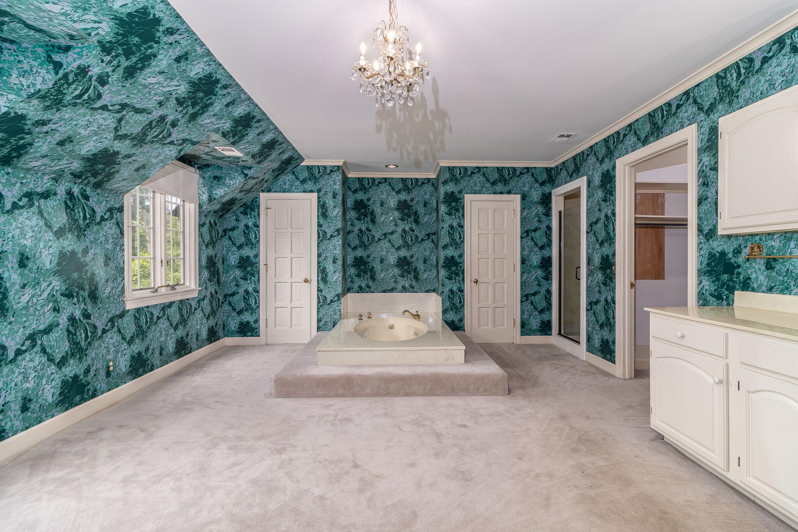
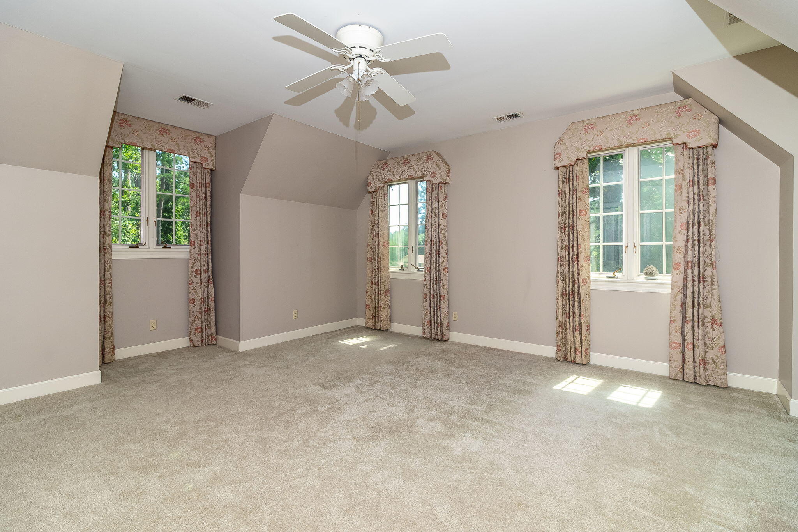
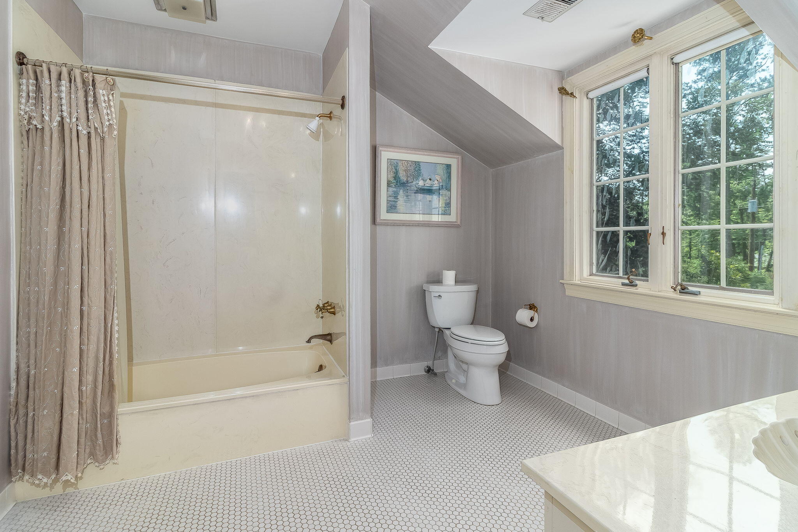
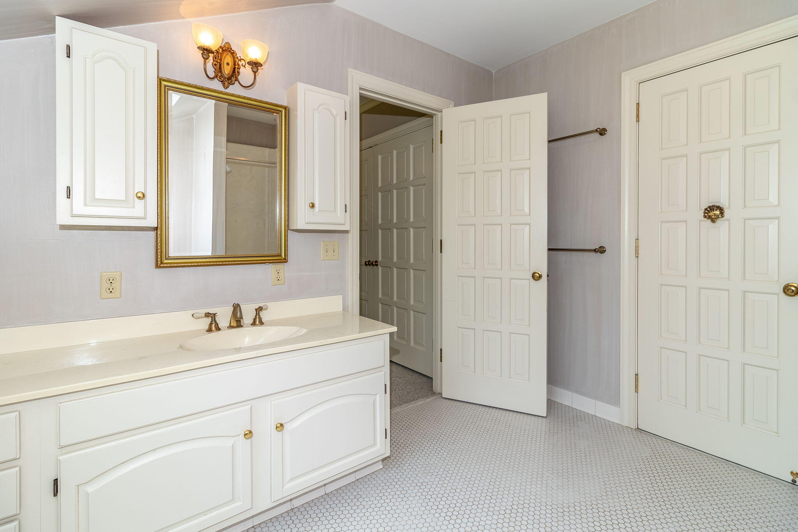
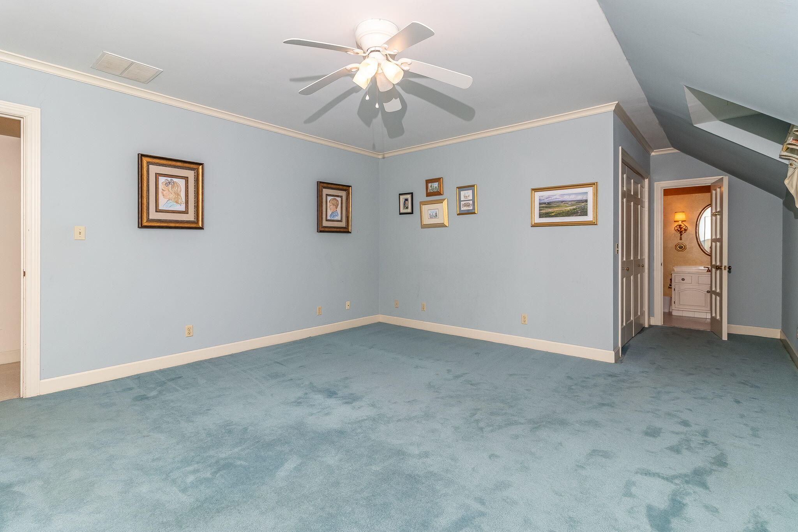
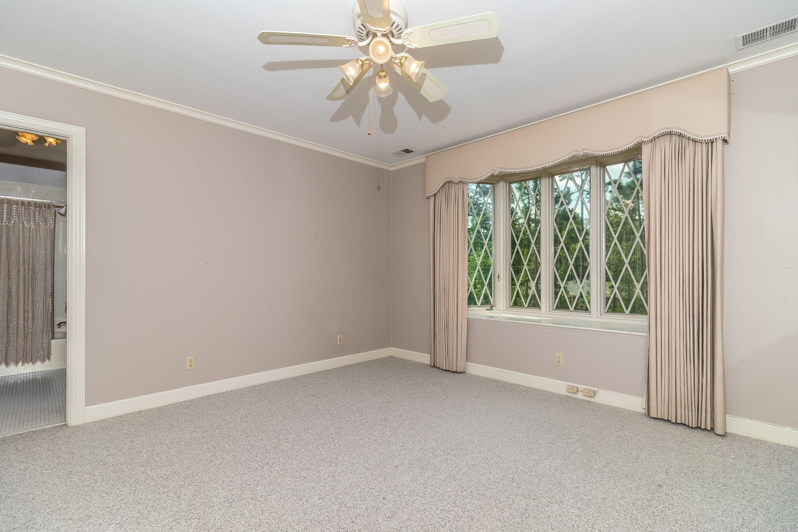
Upstairs, the expansive owner's suite is a retreat, complete with a fireplace and beautiful antique mantle, and a large en-suite bath featuring dual closets, walk-in shower, and freestanding tub. Two additional bedrooms share a charming Jack-and-Jill bath with French ceramic tile, and a fourth bedroom enjoys its own en-suite bath and generous storage.
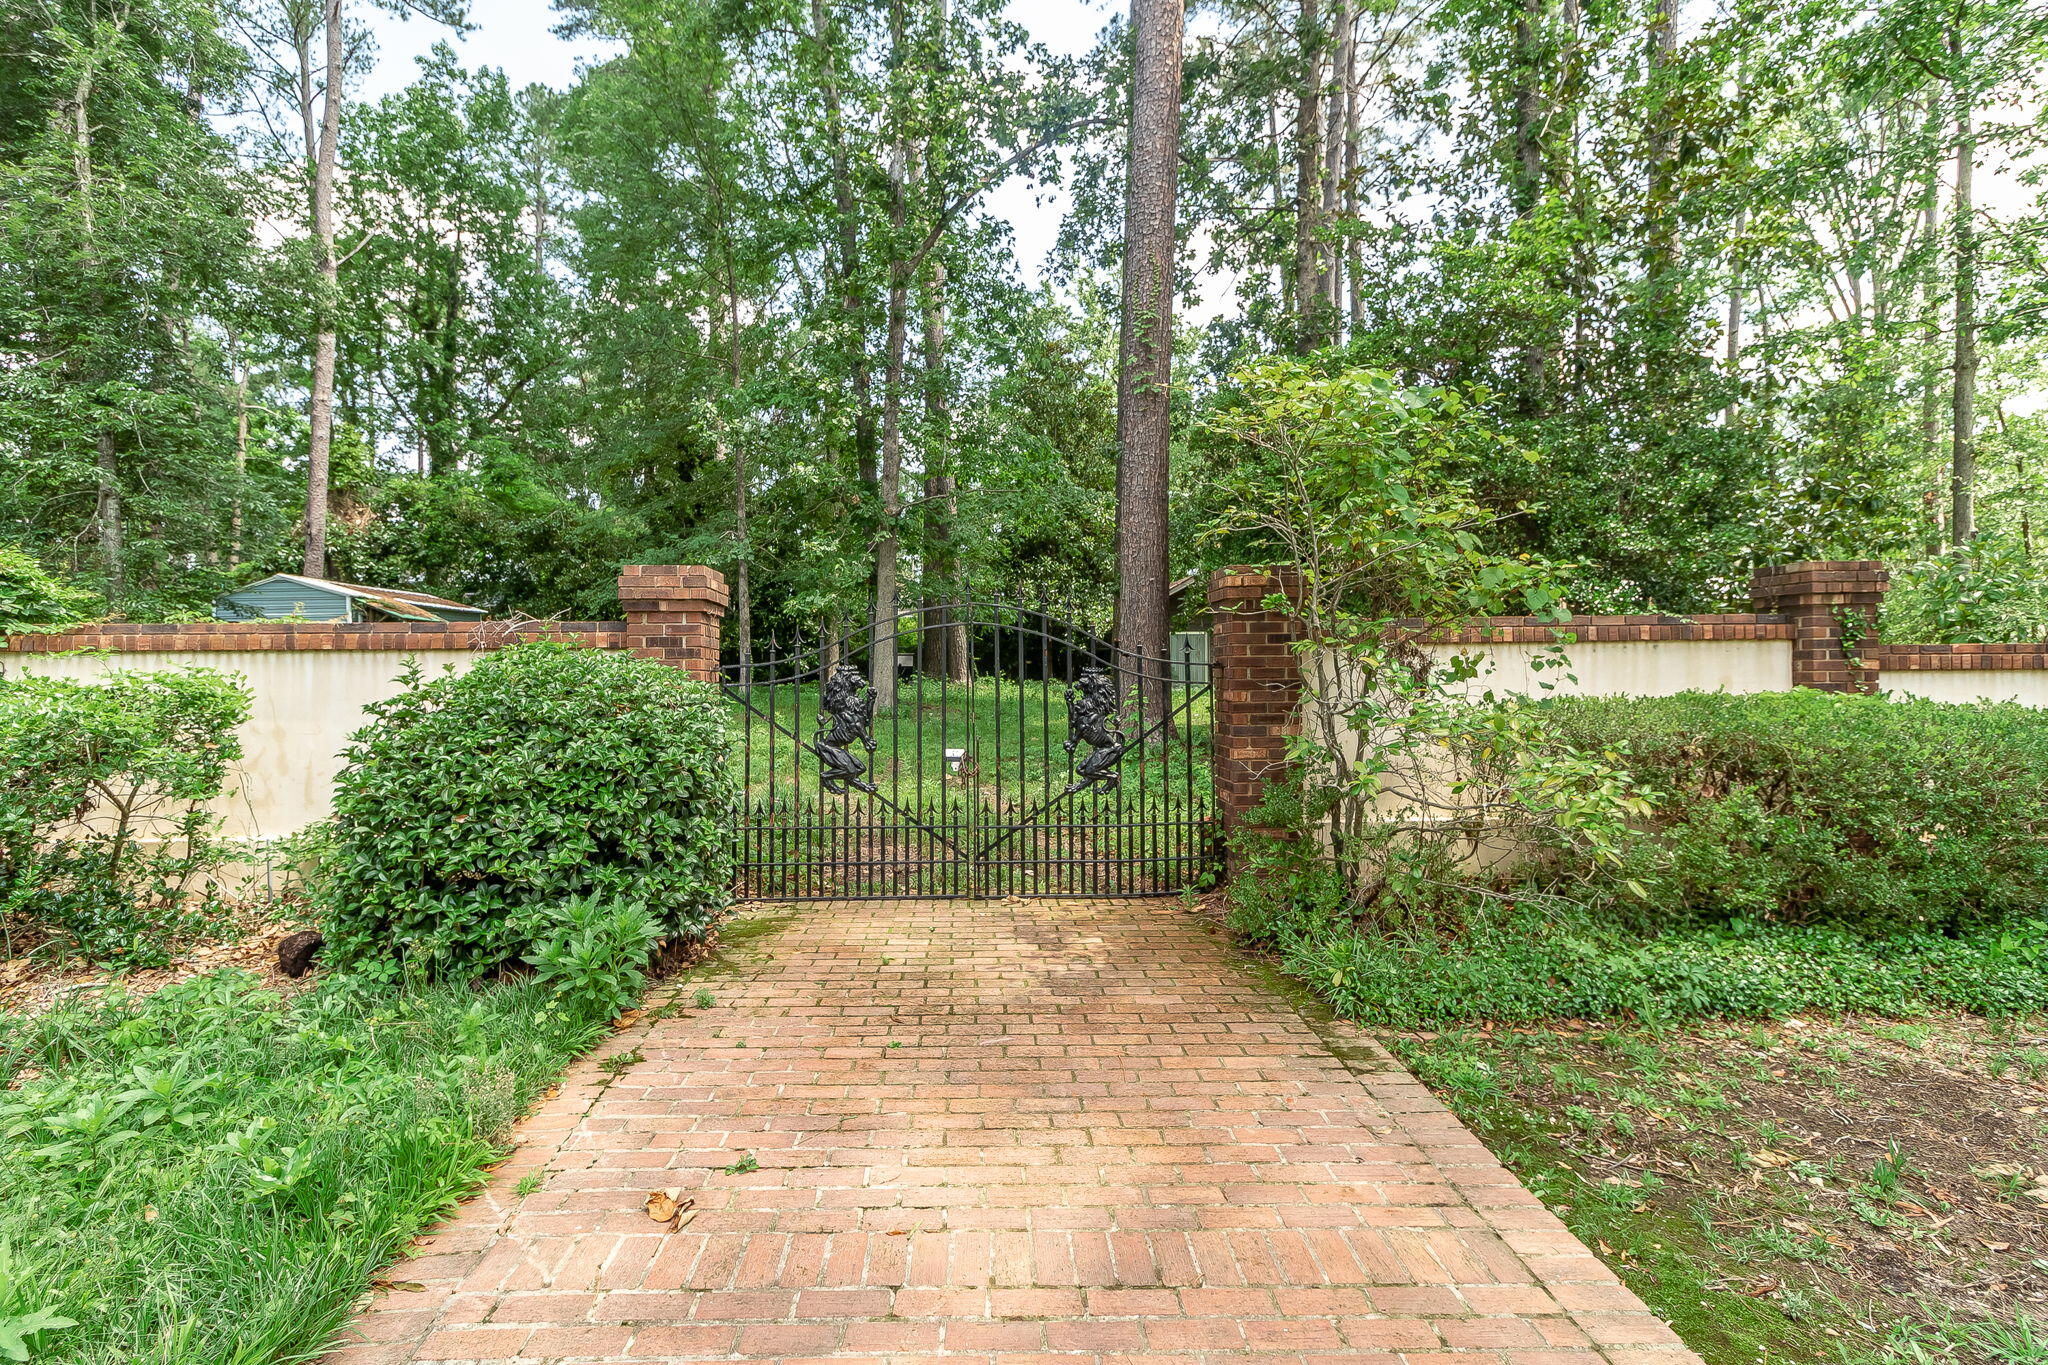
The grounds are just as enchanting as the interior, boasting two brick patios accented with decorative cast-iron railing imported from England, a brick privacy wall, and an outbuilding perfect for storage.
With its historic setting, architectural pedigree, and abundant square footage, this home is a remarkable canvas for those who envision breathing new life into a timeless property. Located minutes from the Medical District, downtown Augusta, and local amenities, it offers both convenience and enduring charm.