Contact Us

Thank you for your message. We will be in touch with you shortly.

504 Whistle Stop Drive
VIEW PHOTOS
$330,000

504 Whistle Stop Drive

3 Beds 3 Baths 1,800 Sq.Ft. 4,356 Sq.Ft.

Description

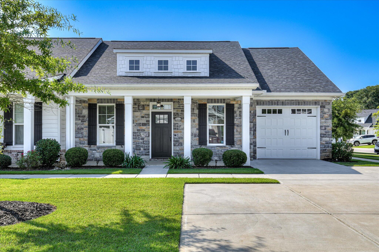
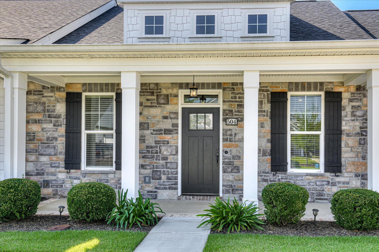
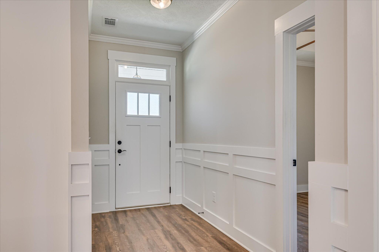
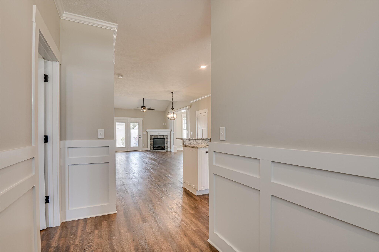
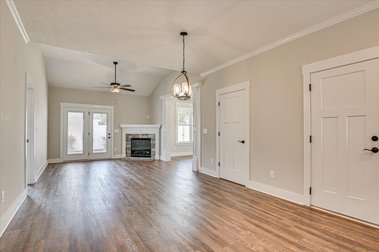
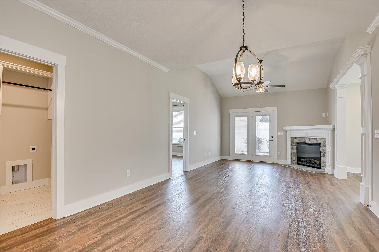
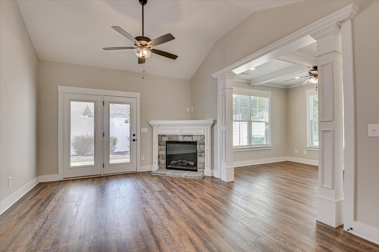
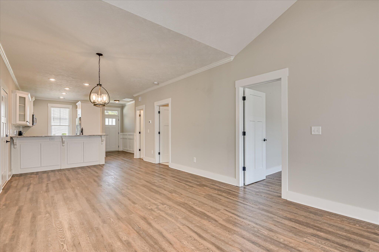
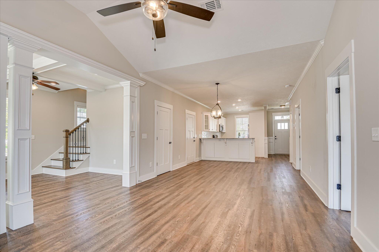
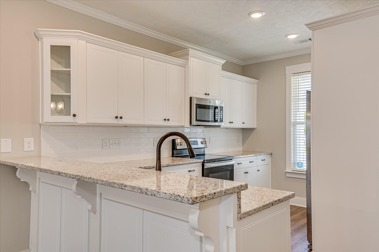
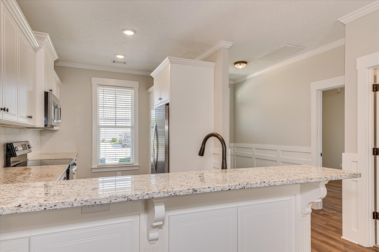
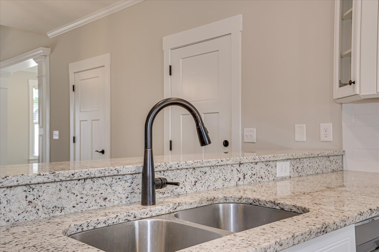
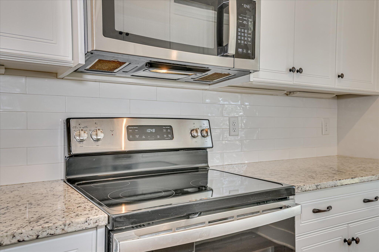
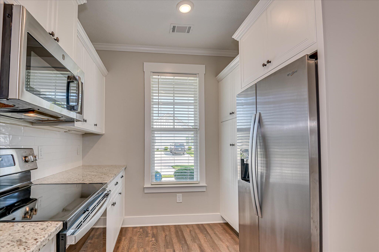
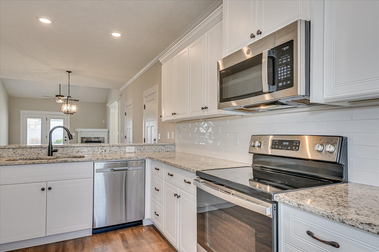
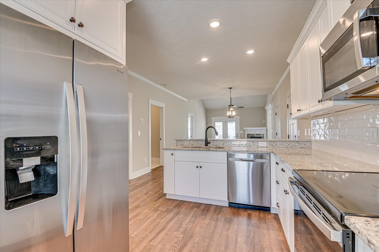
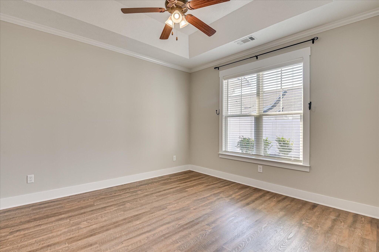
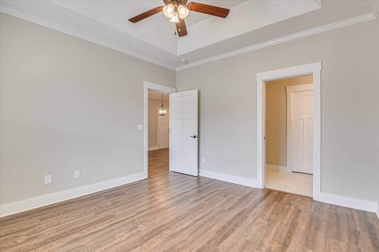
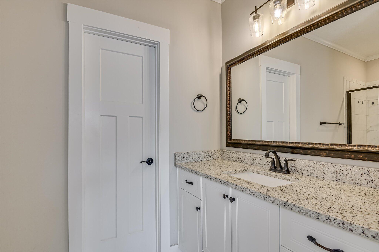
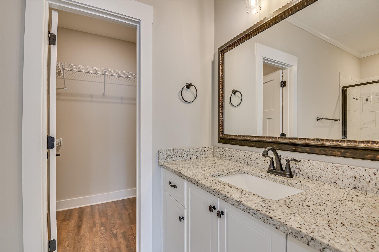
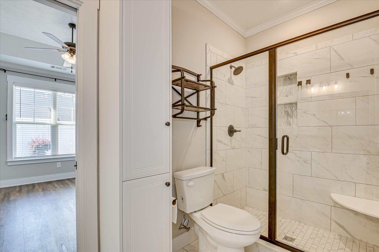
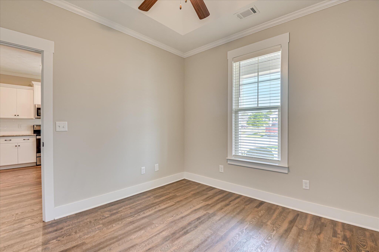
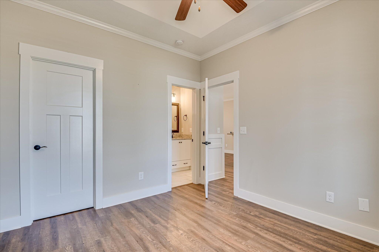
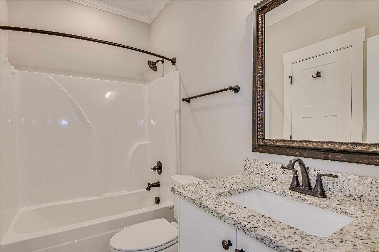
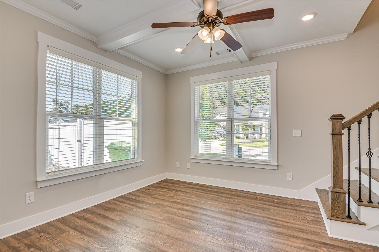
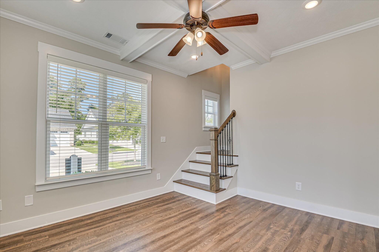
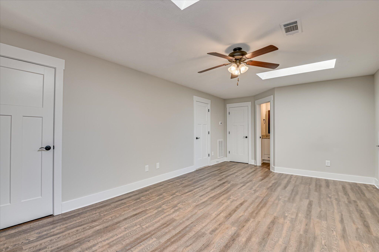
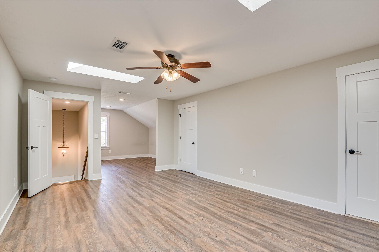
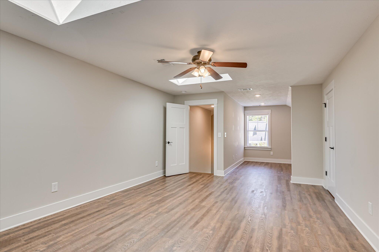
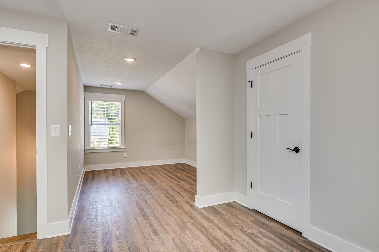
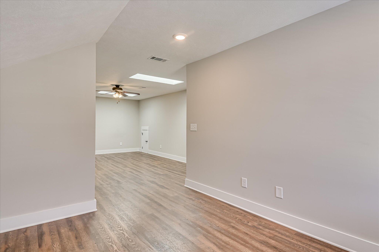
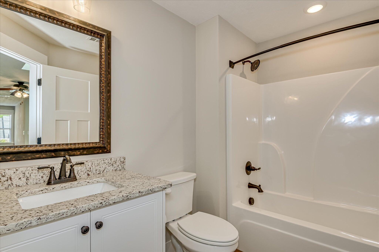
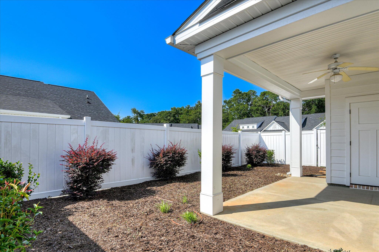
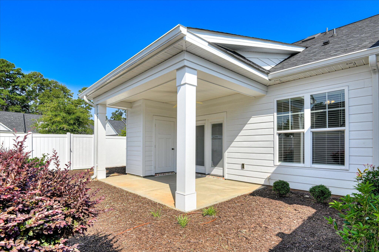
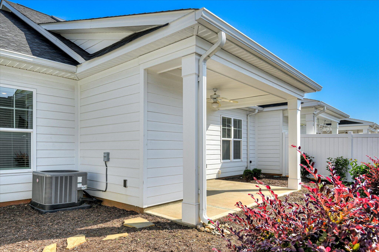
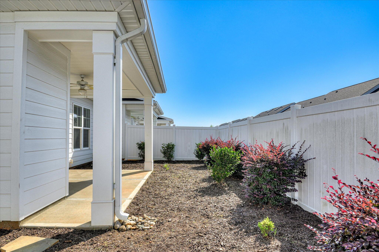
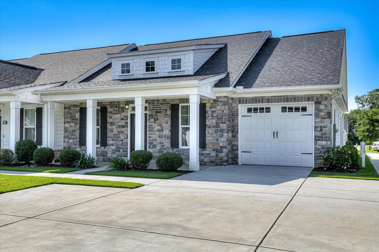
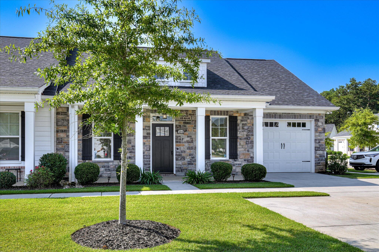
A true anomaly in The Retreat at Walnut Village. Only 3 of these were built in the neighborhood. All other homes are 2 bed, 2 bath. This is a beautiful custom built one owner two level upscale townhome built by a local reputable builder. This is NOT a cookie cutter home! The craftsman style exterior features white hardy plank and stone with black shutters and an upgraded white vinyl fence surrounding the landscaped back yard. This 3 bed 3 bath home with a single car garage and enclosed sunroom is loaded with upgrades such as granite kitchen countertops, a subway tile backsplash, under cabinet lights, refrigerator, stainless steel appliances, white shaker cabinets with soft close doors, heavy molding in foyer, 2 inch faux wood blinds throughout, oil rubbed bronze fixtures, hardwood flooring throughout all areas, granite countertops in bathroom and ceramic tile flooring in downstairs bathrooms. The kitchen bar will hold 3 stools and has storage underneath. The master bath includes a customized tile shower. A nice addition to the great room is the stone electric fireplace that puts out extra heat. The back door has built in blinds overlooking a back covered porch with a ceiling fan for those hot or rainy days, as well as a storage closet. There is a sprinkler system in the front and back yards. This home is directly across the street from the green space with a walking trail; pavilion and grills. Adjacent to lots of guest parking for added convenience. This is the sought after Georgia Plan. These are hard to find and rarely come up for sale!

Share Property

Location

504 Whistle Stop Drive, North Augusta, SC 29860

Status

Sold

Date Sold

October 10, 2025

Property Amenities

Interior
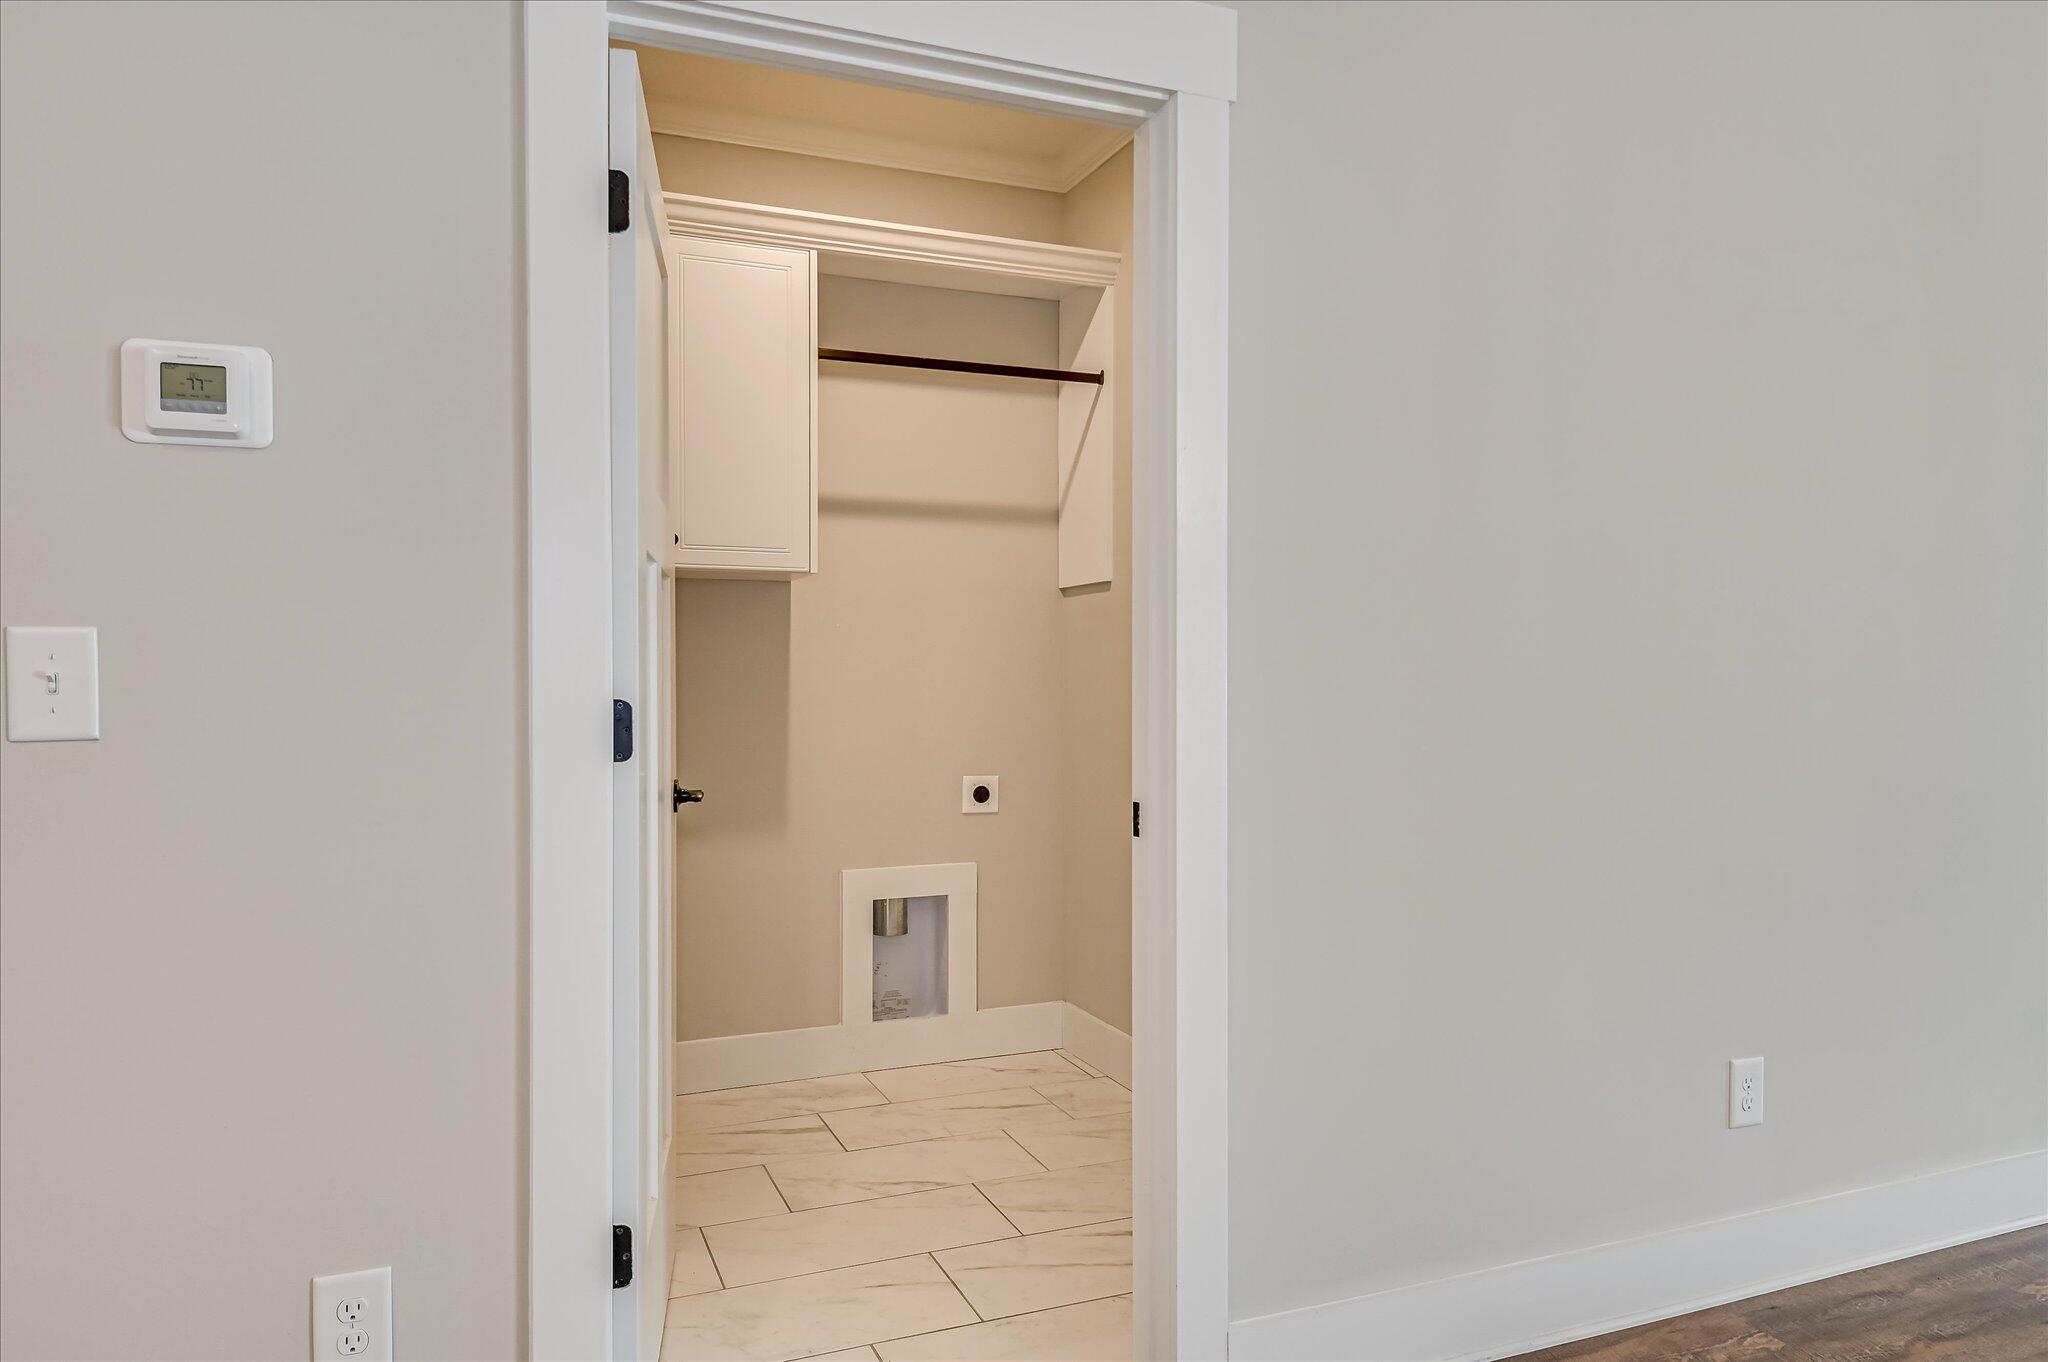
Laundry room Dryer Hookup, Washer Hookup
Appliances Built-In Microwave, Refrigerator, Range, Disposal, Dishwasher
Flooring Ceramic Tile, Hardwood
Total Bedrooms: 3
Full Bathrooms: 3
Other Interior Features Walk-in Closet(s), Entrance Foyer, Pantry, Blinds/Shades, Walk-In Closet(s)
Area & Lot
Total area 1,800 Sq.Ft.
Lot Area 4,356 Sq.Ft.
Living area 1,800 Sq.Ft.
MLS® ID 98202424
Year Built 2021
High School North Augusta
Middle School North Augusta
Elementary School Mossy Creek
Type Townhouse
Status Sold
Date Sold October 10, 2025
Exterior
Stories 2
Air conditioning Central Air, Ceiling Fan(s)
Heat type Fireplace Insert, Fireplace(s), Forced Air, Heat Pump
Disability Features None
Water Source Public
Security Features Smoke Detector(s)
Sewer Public Sewer
Other Exterior Features Thermal Doors
Parking Other, Garage Door Opener, Garage, Parking Pad
Lot Features Landscaped, Sprinklers in Front, Sprinklers in Rear
Roof Composition
Utilities Cable Available
Finance
Sales Price $330,000
HOA Fees $1,800 yearly
Greg Oldham

Greg Oldham

TITLE

Licensed REALTOR®

360 Virtual Tour

Take a tour of this property

North Augusta

Ready to take the next step?

With extensive knowledge of the local market and experience buying and selling, Greg prides himself on working closely and tirelessly with clients so they can trust that each step of the process will be in good hands with Greg and his team so they can be as hands-off and stress-free as possible!