Contact Us

Thank you for your message. We will be in touch with you shortly.

4373 Deerwood Lane W
VIEW PHOTOS
$1,100,000

4373 Deerwood Lane W

4 Beds 4 Baths 4,248 Sq.Ft. 5.77 Acres

Description

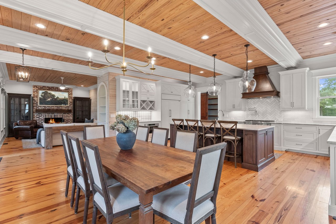
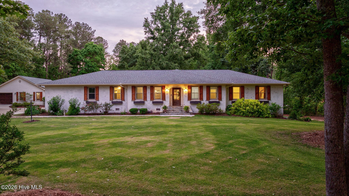
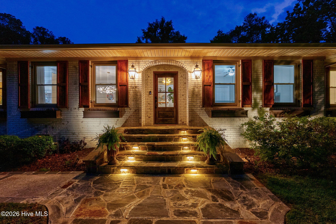
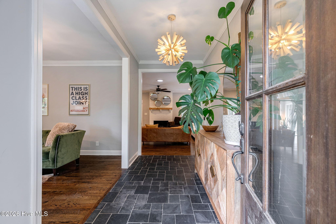
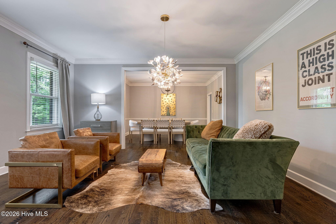
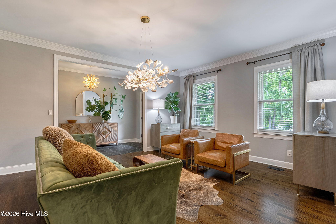
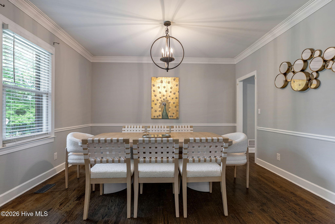
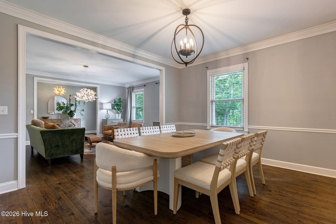
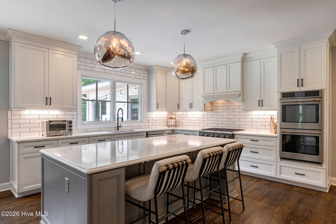
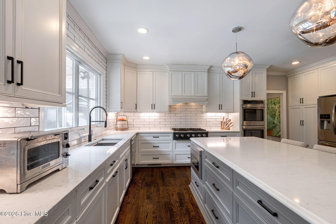
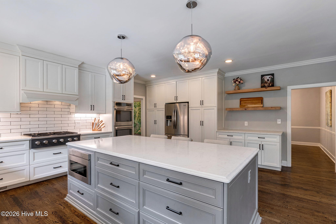
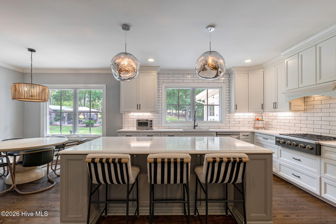
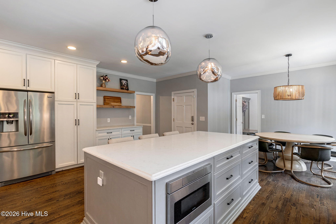
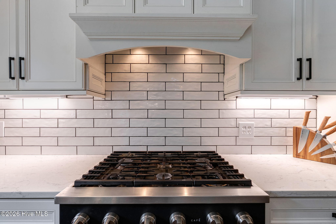
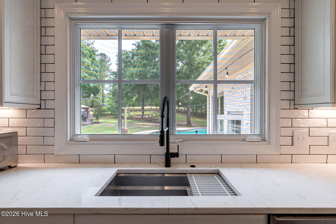
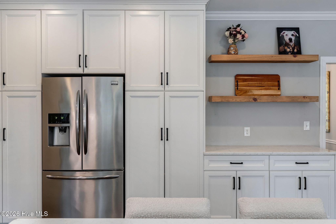
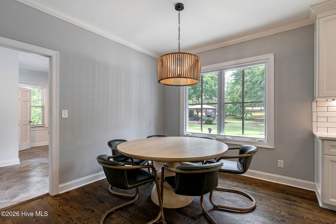
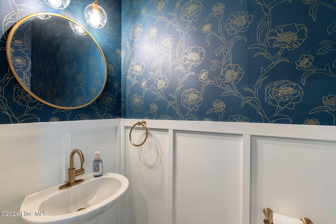
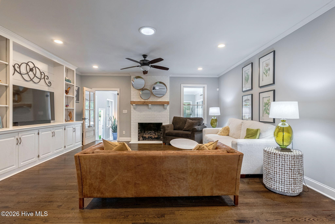
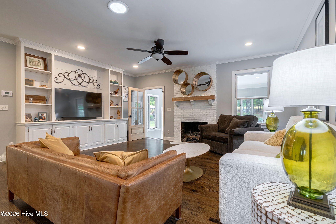
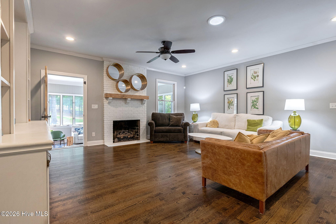
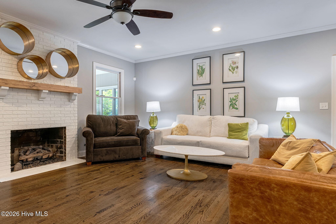
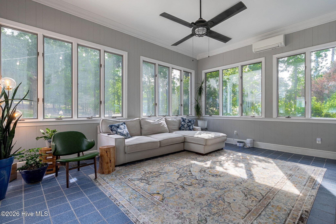
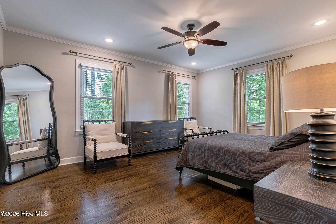
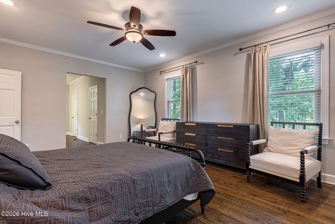
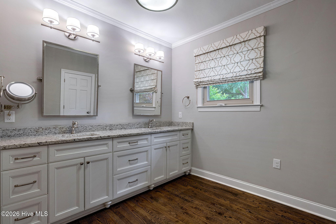
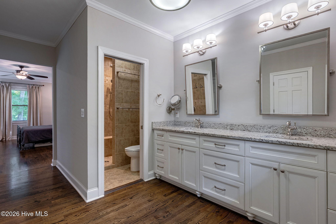
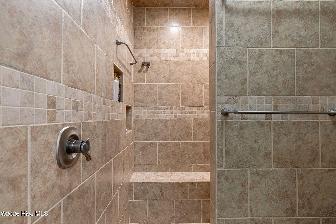
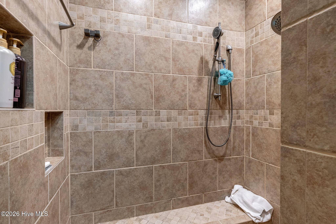
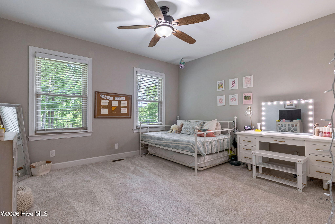
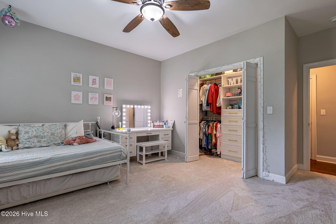
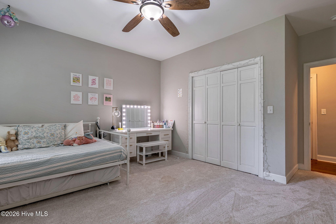
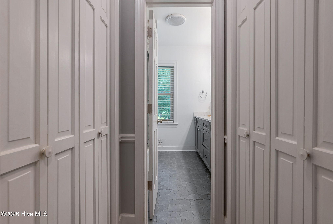
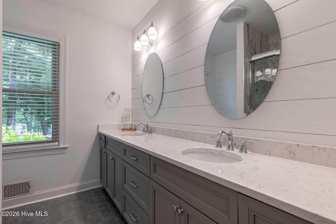
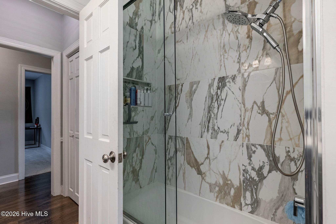
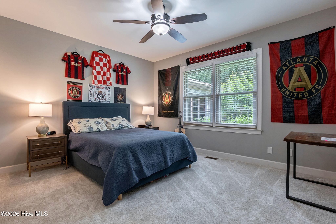
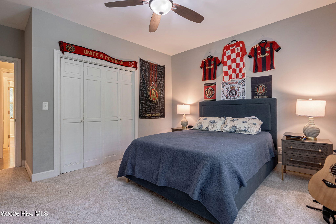
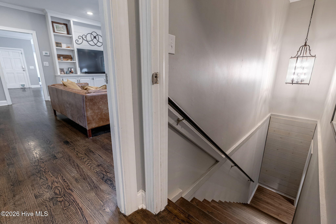
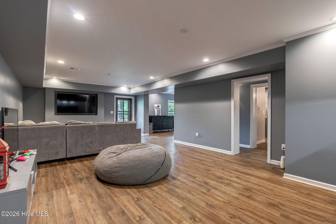
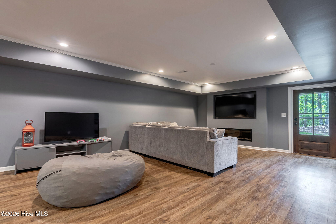
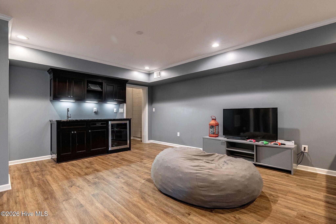
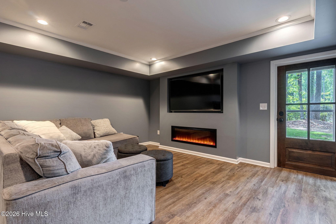
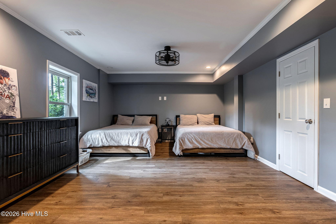
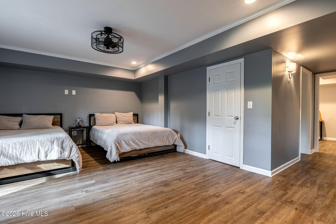
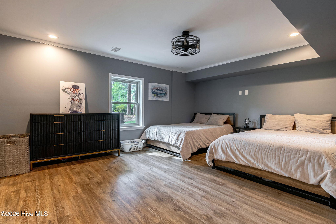
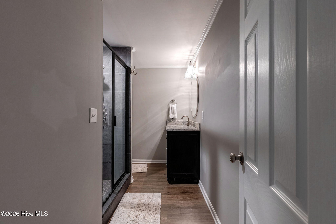
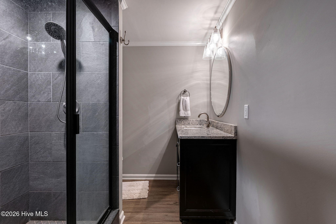
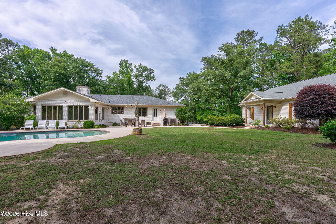
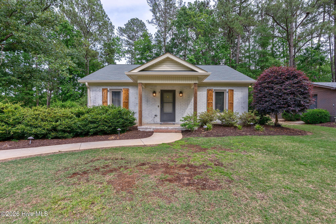
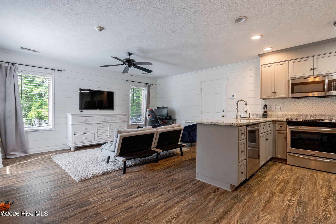
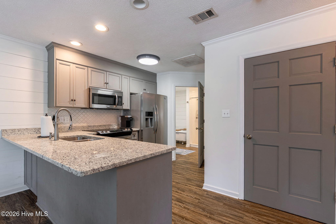
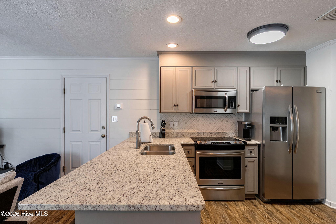
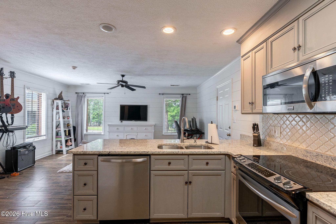
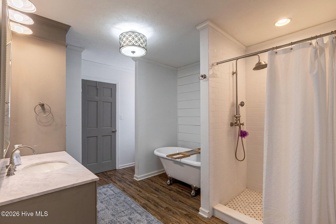
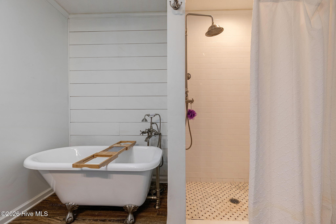
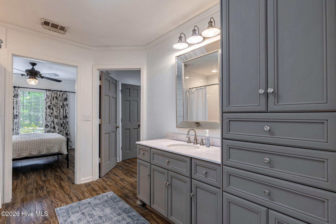
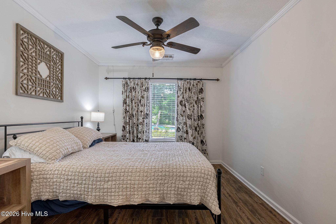
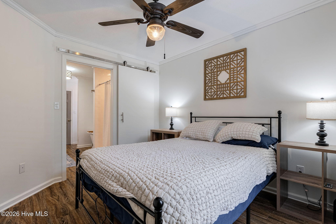
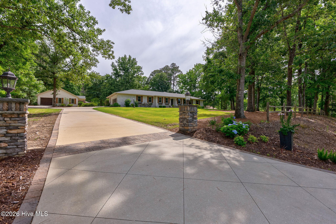
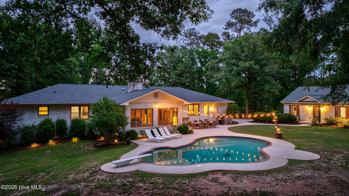
Tucked away on 5.77 private acres in Evans, this stunning fully updated brick ranch is the ultimate retreat for entertaining and everyday luxury living. The main residence features 4 spacious bedrooms and 3.5 beautifully renovated bathrooms, blending timeless charm with modern upgrades throughout.

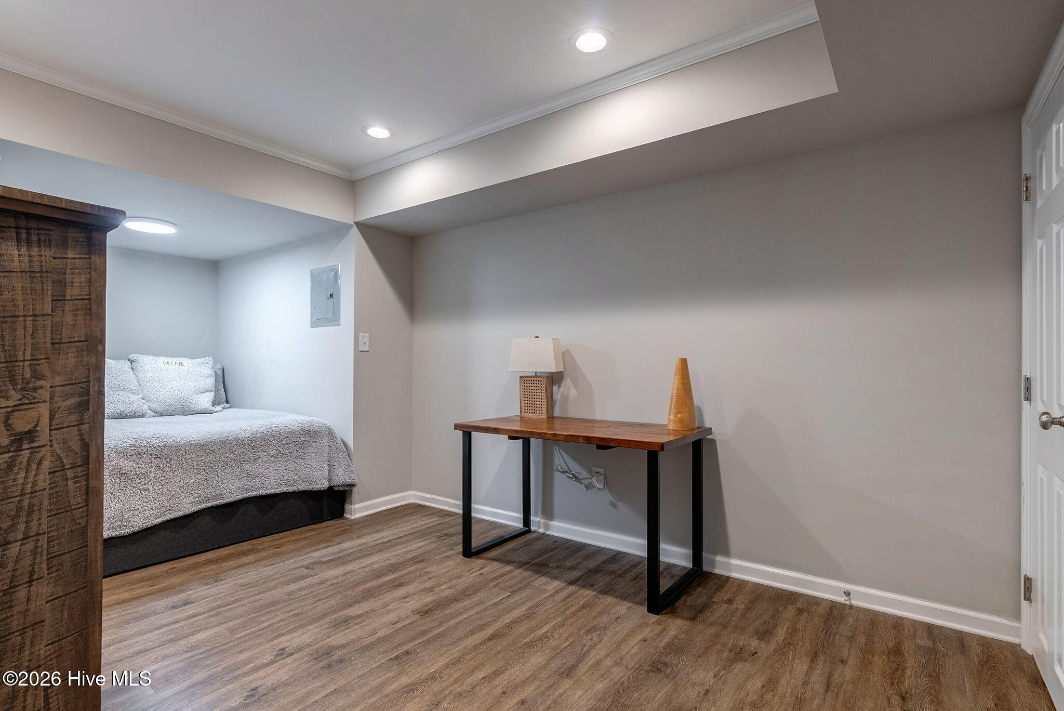
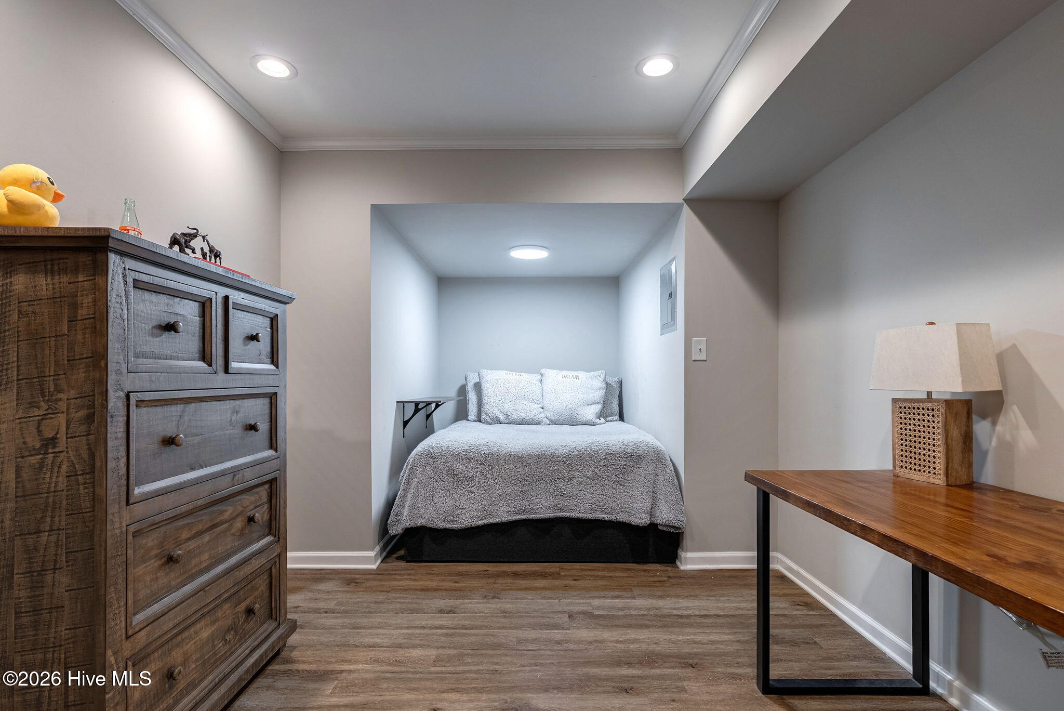
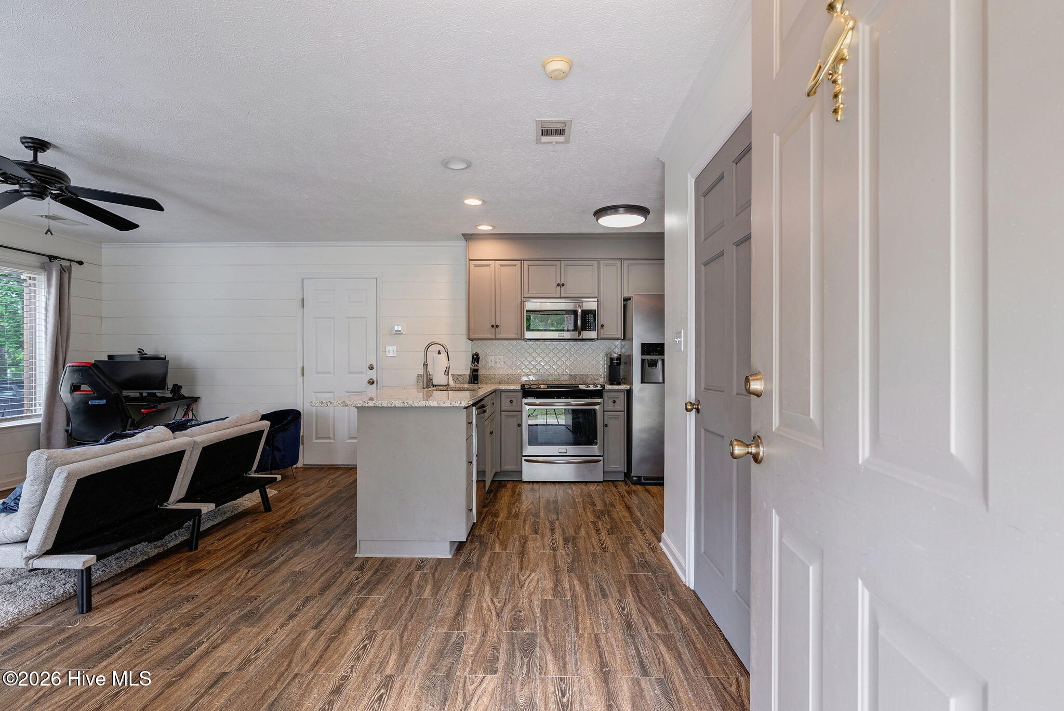
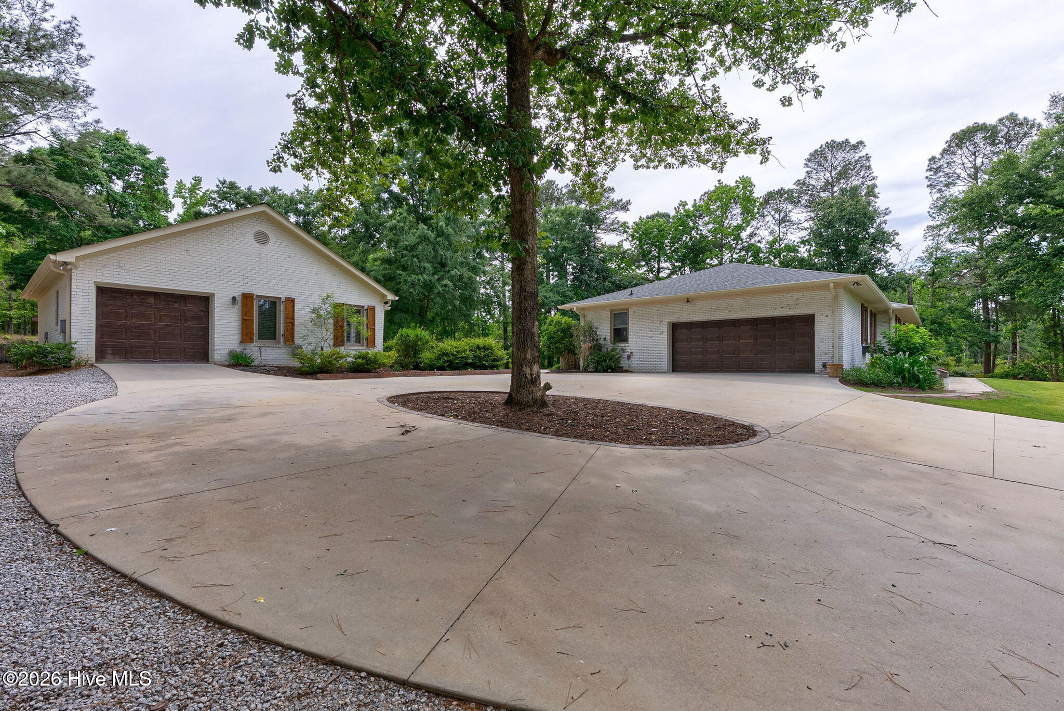
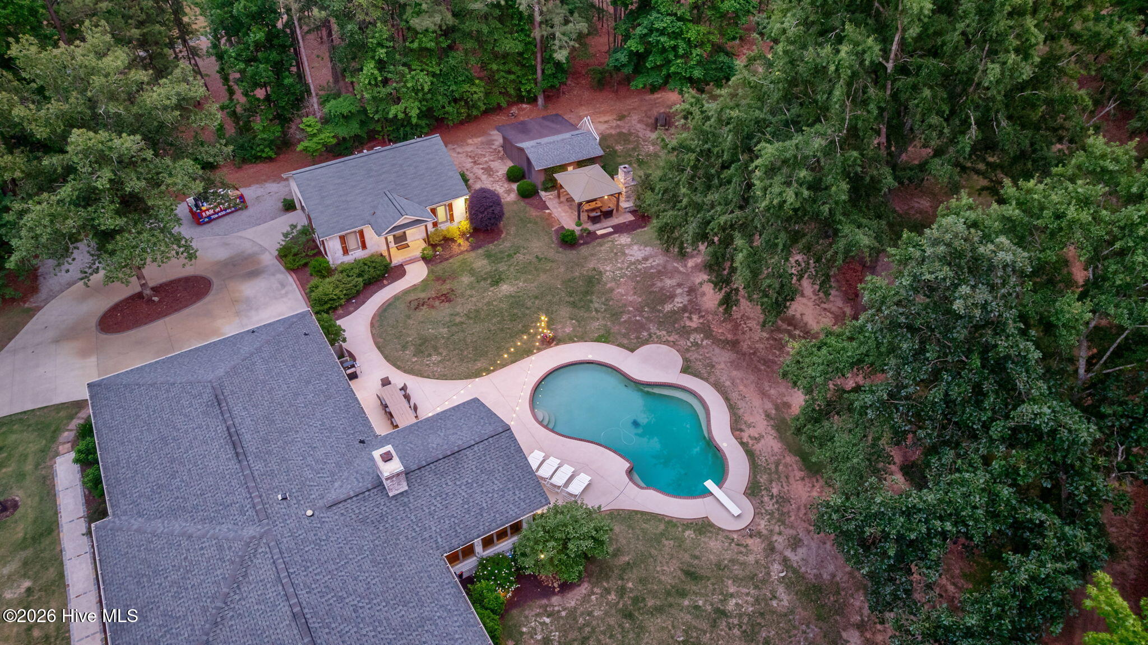
Designed with hosting in mind, the property also includes an incredible guest house complete with its own living room, full kitchen, and private bedroom -- perfect for extended family, guests, or a private retreat space.

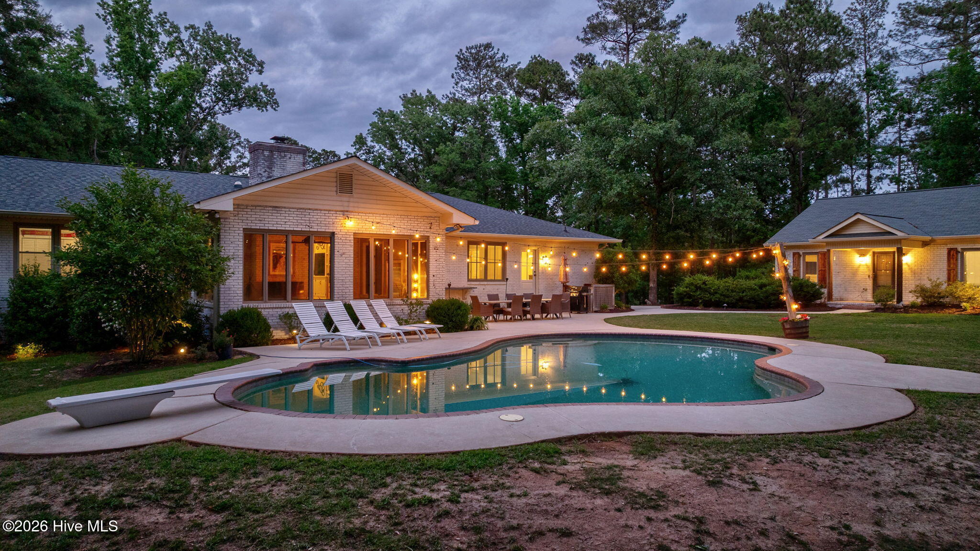
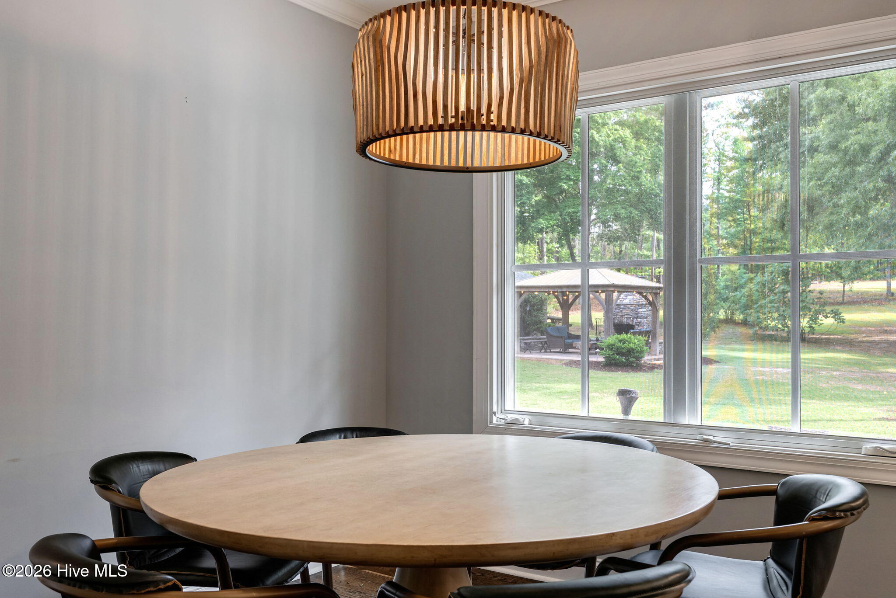
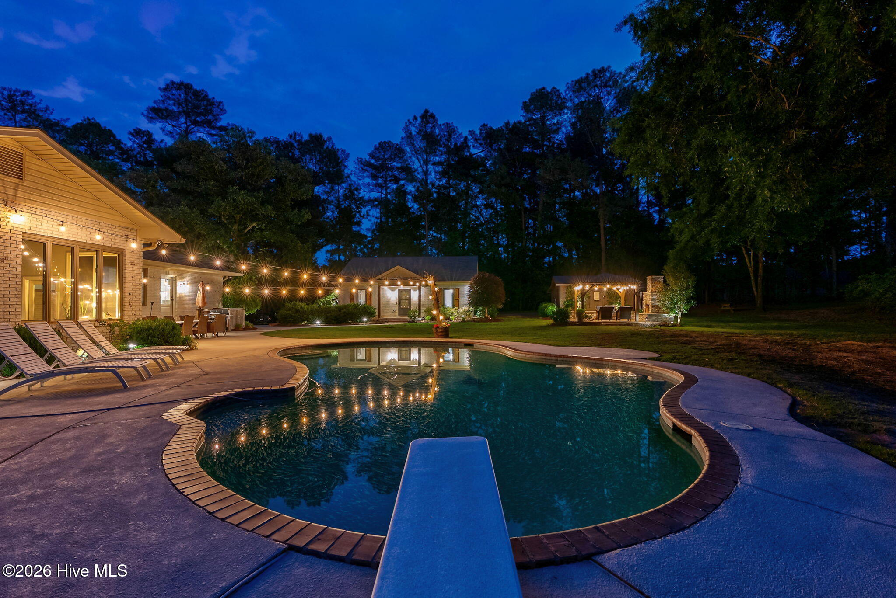
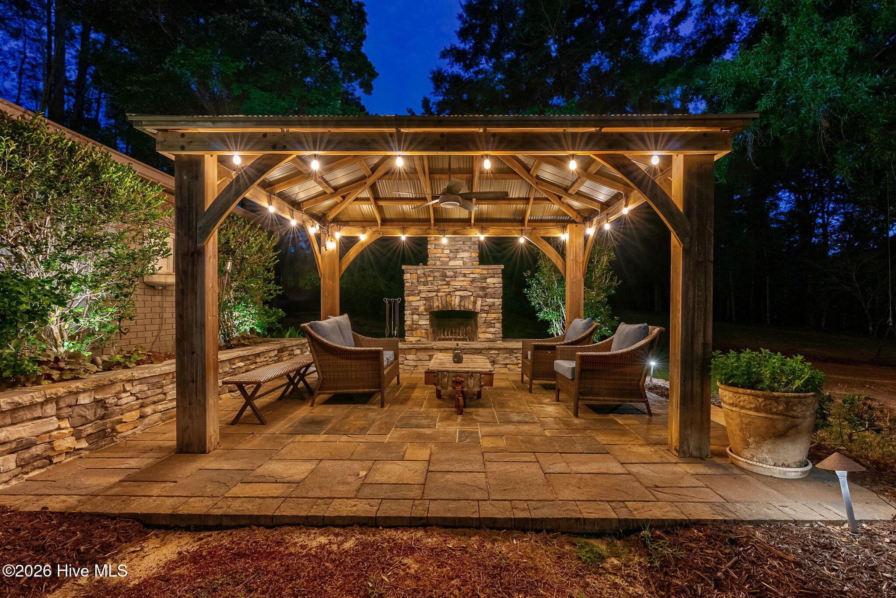
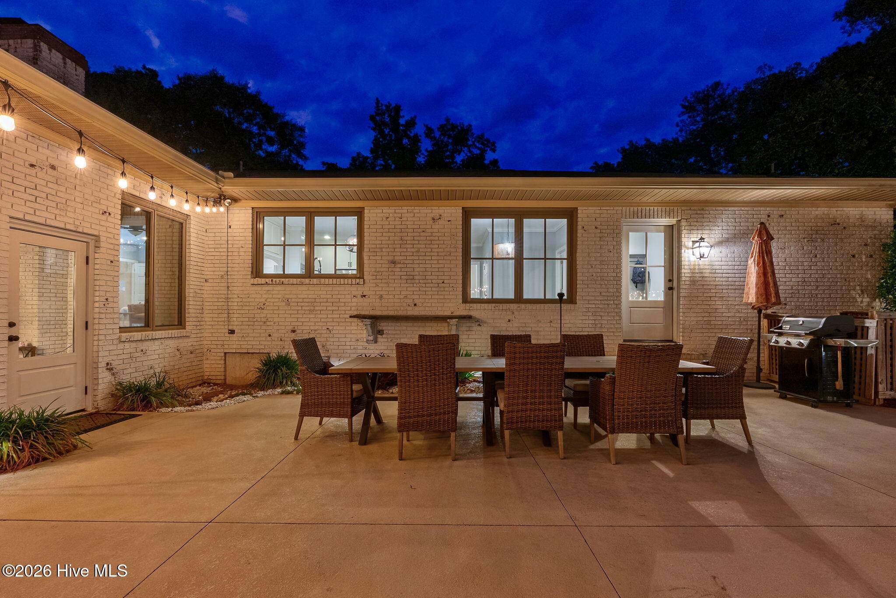
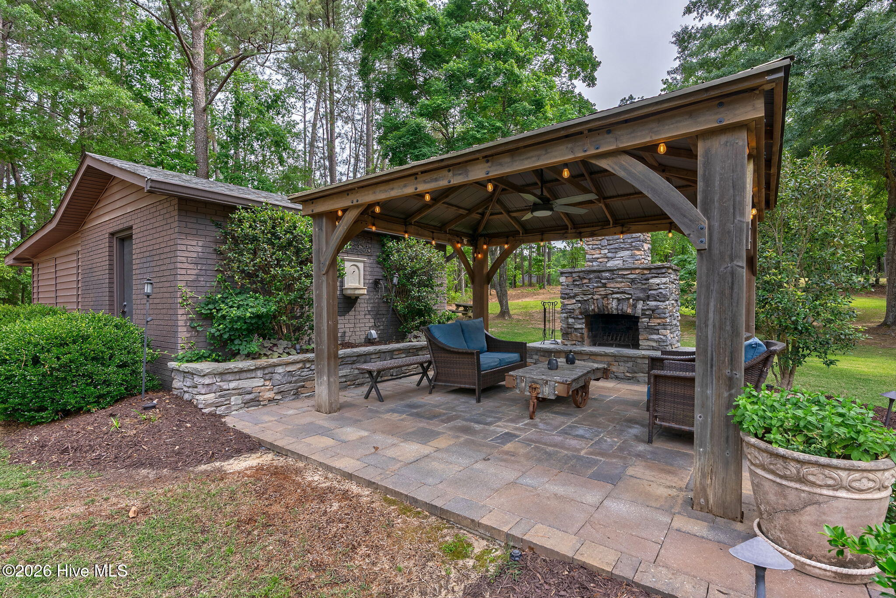
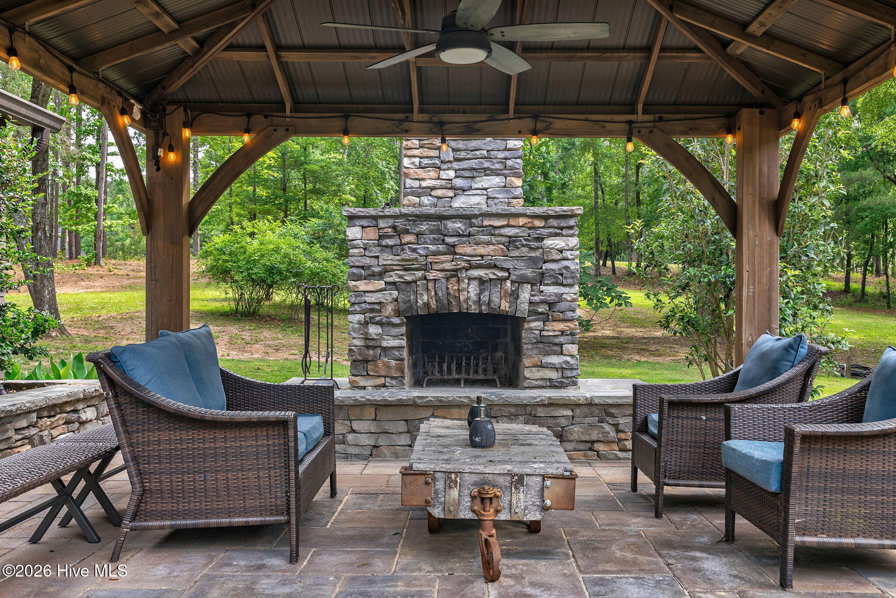
Step outside to your own resort-style backyard oasis featuring a gorgeous pool, expansive outdoor living areas, and a covered lounge space anchored by a striking freestanding fireplace. Whether you're hosting summer gatherings, relaxing poolside, or enjoying quiet evenings under the stars, every inch of this property was crafted for comfort and connection.

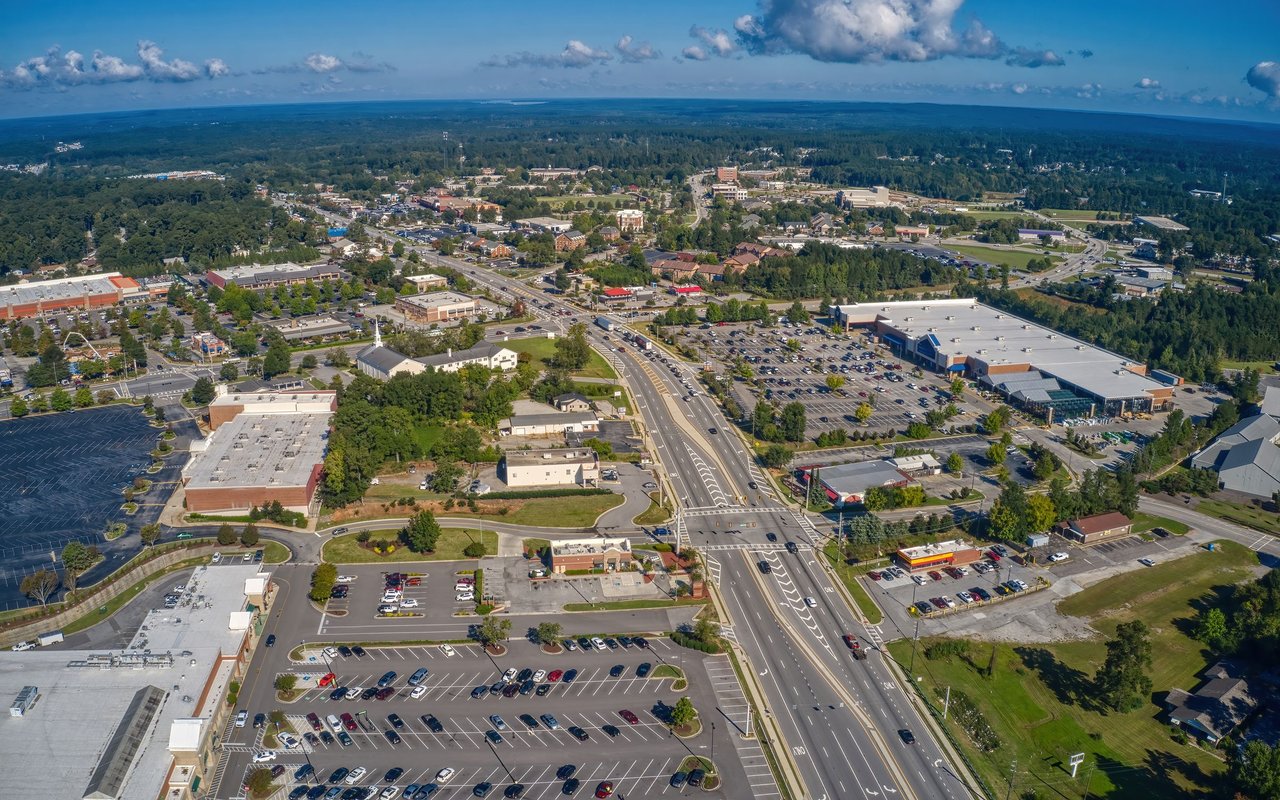
Surrounded by mature trees and peaceful seclusion, this one-of-a-kind estate offers privacy, space, and luxury living just minutes from everything Evans has to offer.

Share Property

Location

4373 Deerwood Lane W, Evans, GA 30809

Status

Sold

Date Sold

July 31, 2026

Property Amenities

Interior
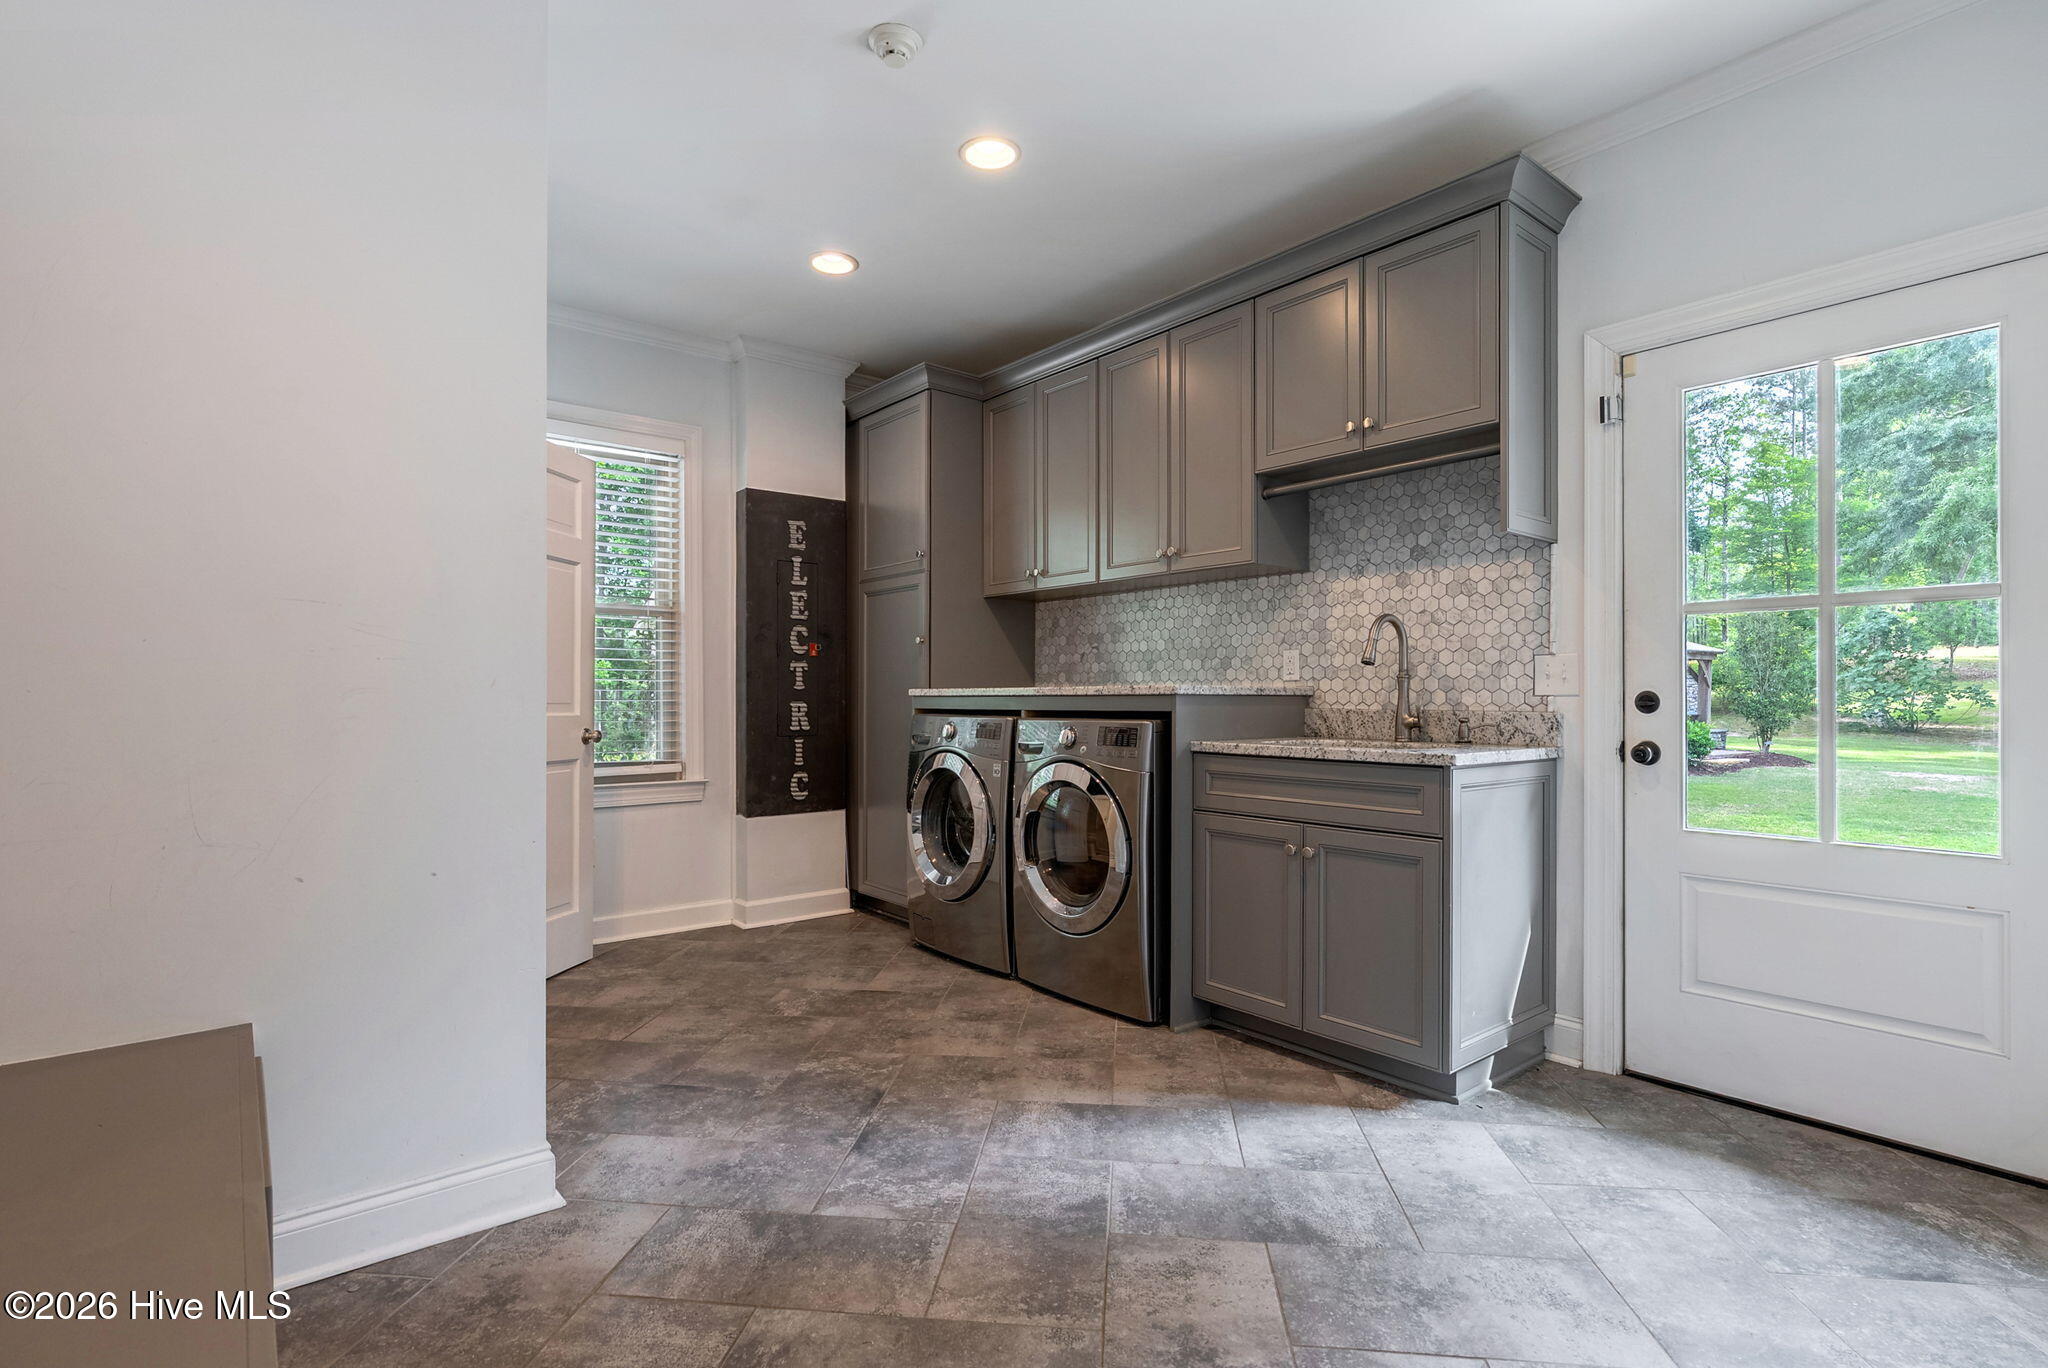
Laundry room Dryer Hookup, Washer Hookup, Utility Sink
Appliances Vented Exhaust Fan, Trash Compactor, Built-In Microwave, Built-In Gas Oven, Built-In Electric Oven, See Remarks, Washer, Refrigerator, Ice Maker, Double Oven, Disposal, Dishwasher, Cooktop, Other
Flooring Carpet, Wood, See Remarks, Ceramic Tile, Hardwood, Other
Total Bedrooms: 4
Half Bathrooms: 1
Full Bathrooms: 3
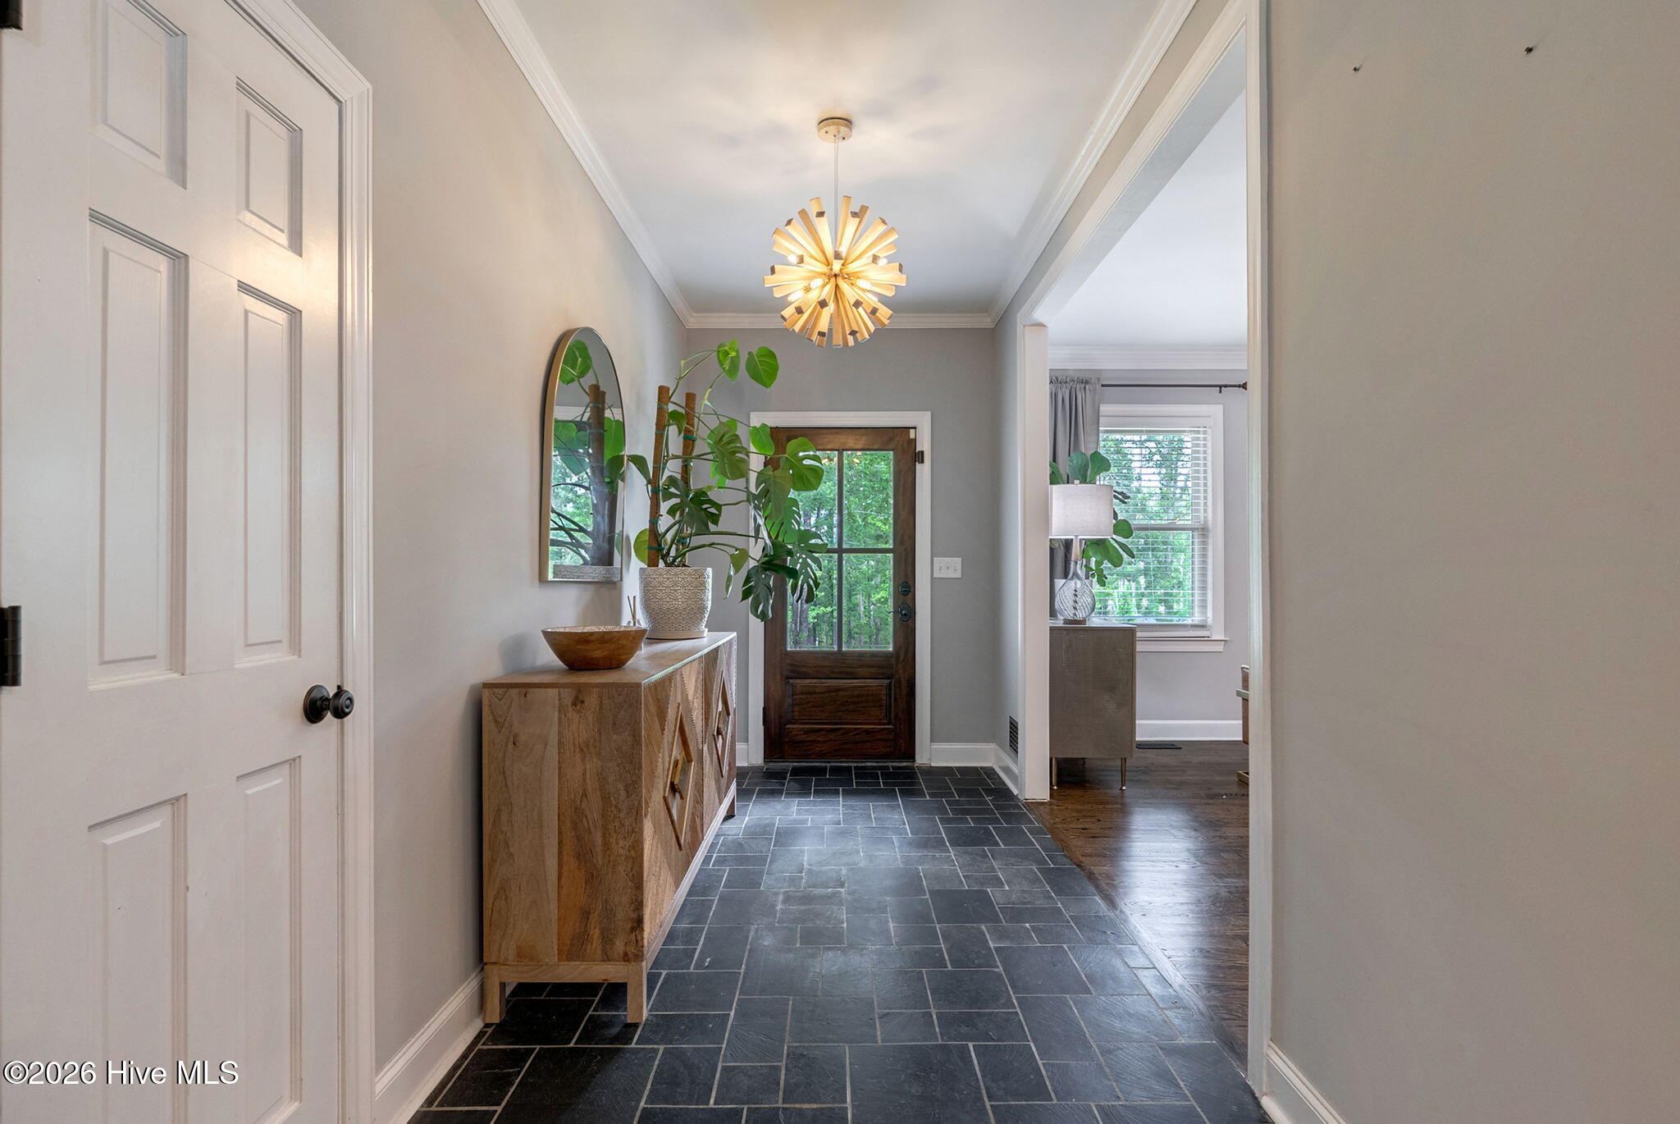
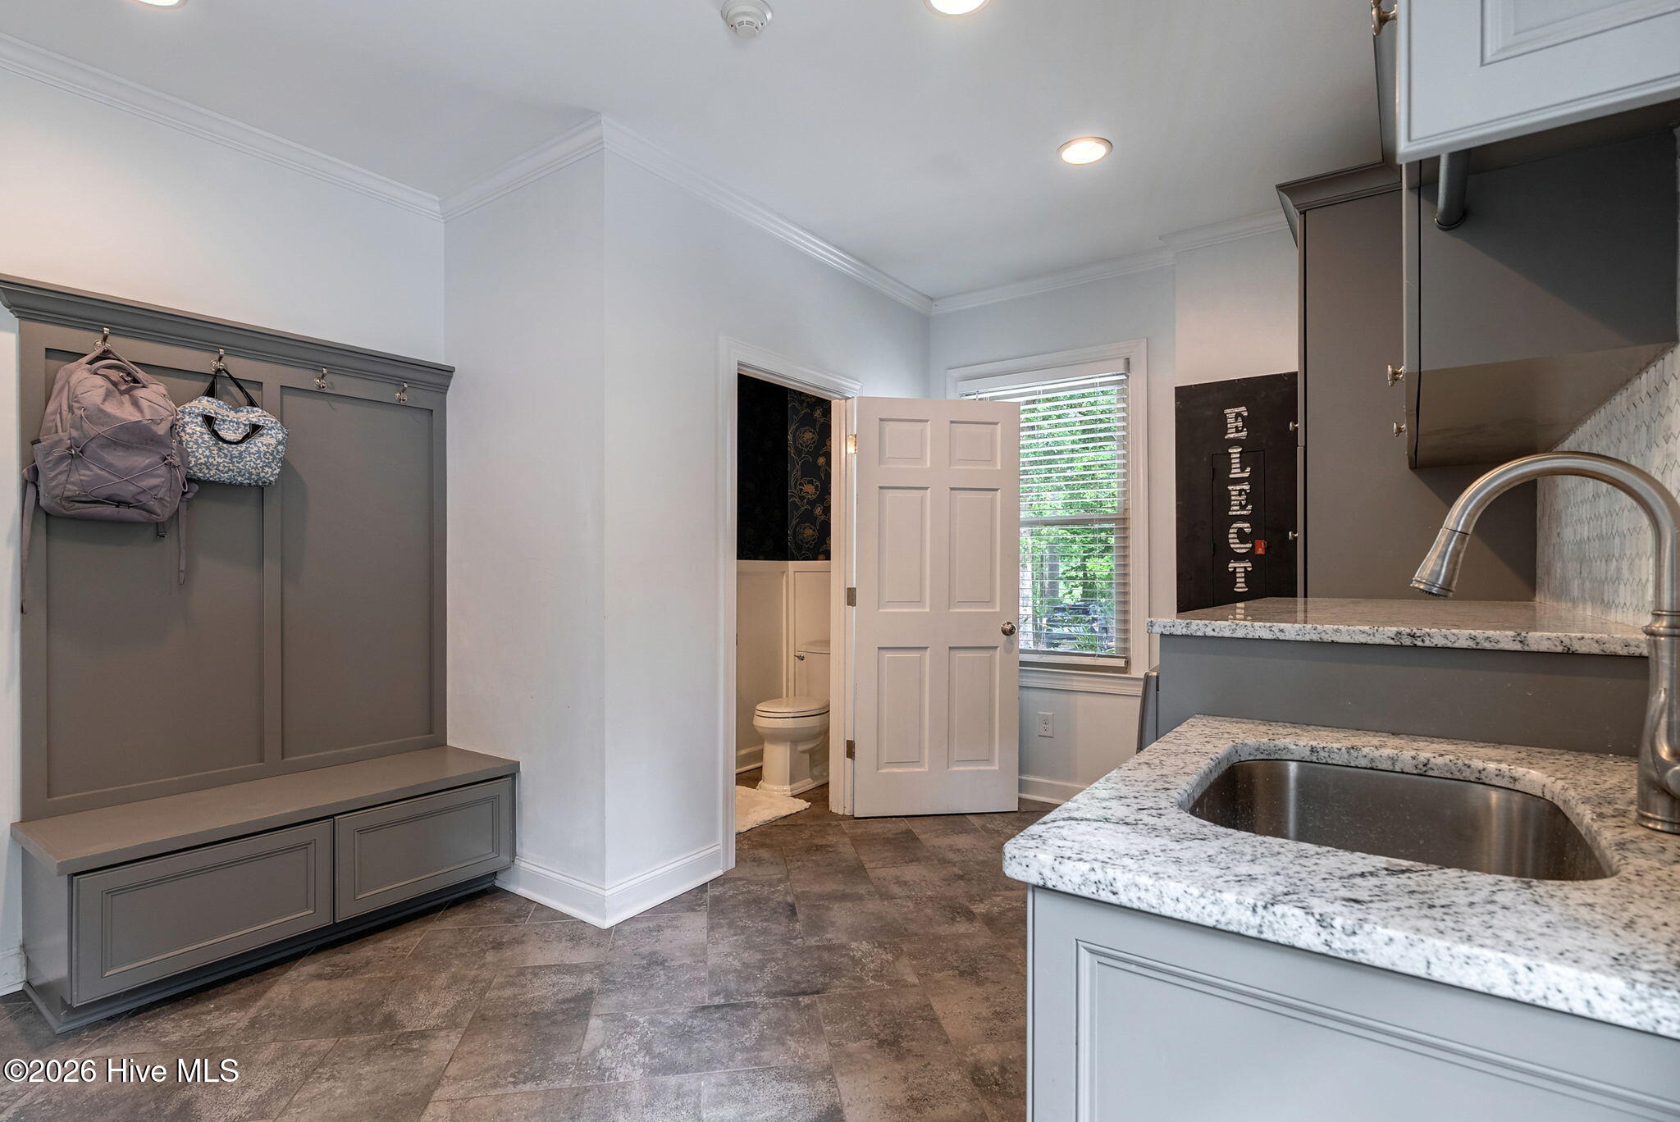
Other Interior Features Walk-in Closet(s), High Ceilings, Entrance Foyer, Mud Room, Kitchen Island, Walk-in Shower, Basement, Built-in Features, Eat-in Kitchen, Walk-In Closet(s)
Area & Lot
Total area 4,248 Sq.Ft.
Lot Area 5.77 Acres
Living area 4,248 Sq.Ft.
MLS® ID 100575302
Year Built 1984
High School Lakeside
Middle School Riverside
Elementary School River Ridge
View Description See Remarks
Type Residential
Status Sold
Exterior
Stories 1
Air conditioning Central Air, Ceiling Fan(s), Heat Pump, Multi Units
Heat type Heat Pump, Electric
Water Source Public
Garage Space 2.0
Sewer Other, Septic Tank
Parking Garage Faces Side, Circular Driveway, Attached, Asphalt, Garage Door Opener, Garage, Parking Pad
Lot Features Landscaped
Roof Composition, Other
Utilities Cable Available
Finance
Sales Price $1,100,000
Greg Oldham

Greg Oldham

TITLE

Licensed REALTOR®

360 Virtual Tour

Take a tour of this property

Ready to take the next step?

With extensive knowledge of the local market and experience buying and selling, Greg prides himself on working closely and tirelessly with clients so they can trust that each step of the process will be in good hands with Greg and his team so they can be as hands-off and stress-free as possible!