Description
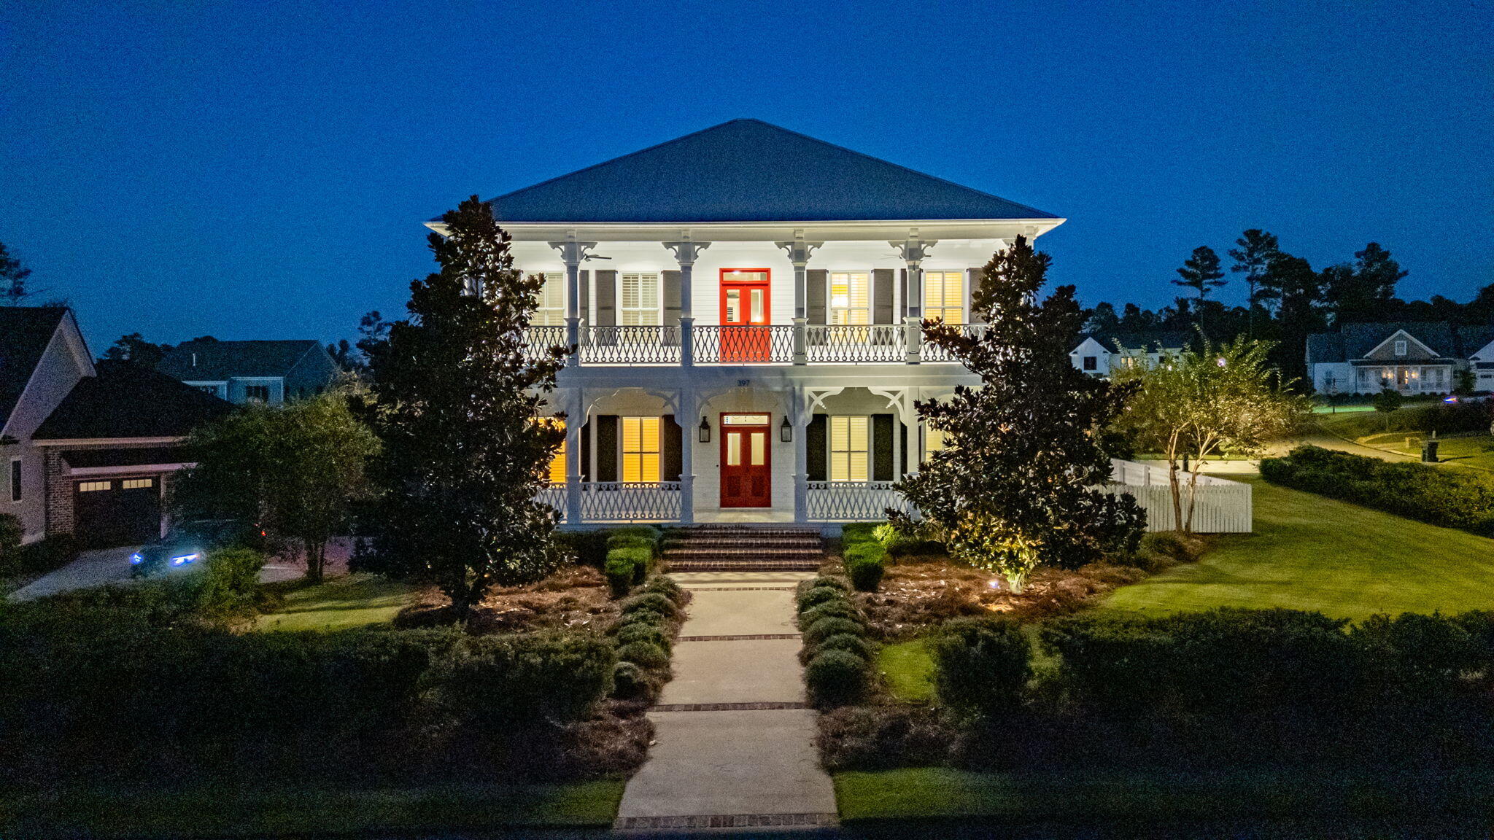
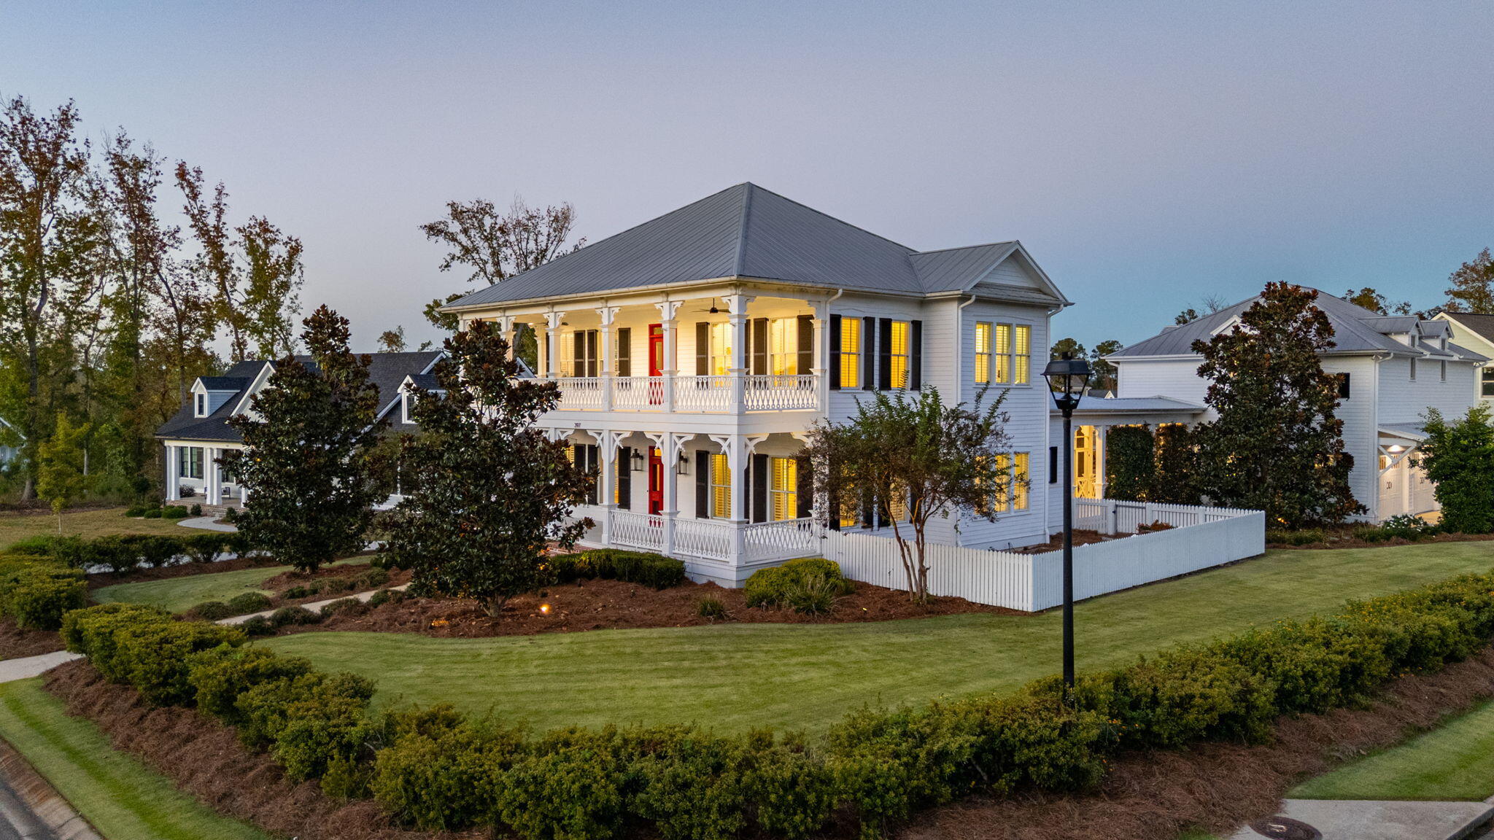
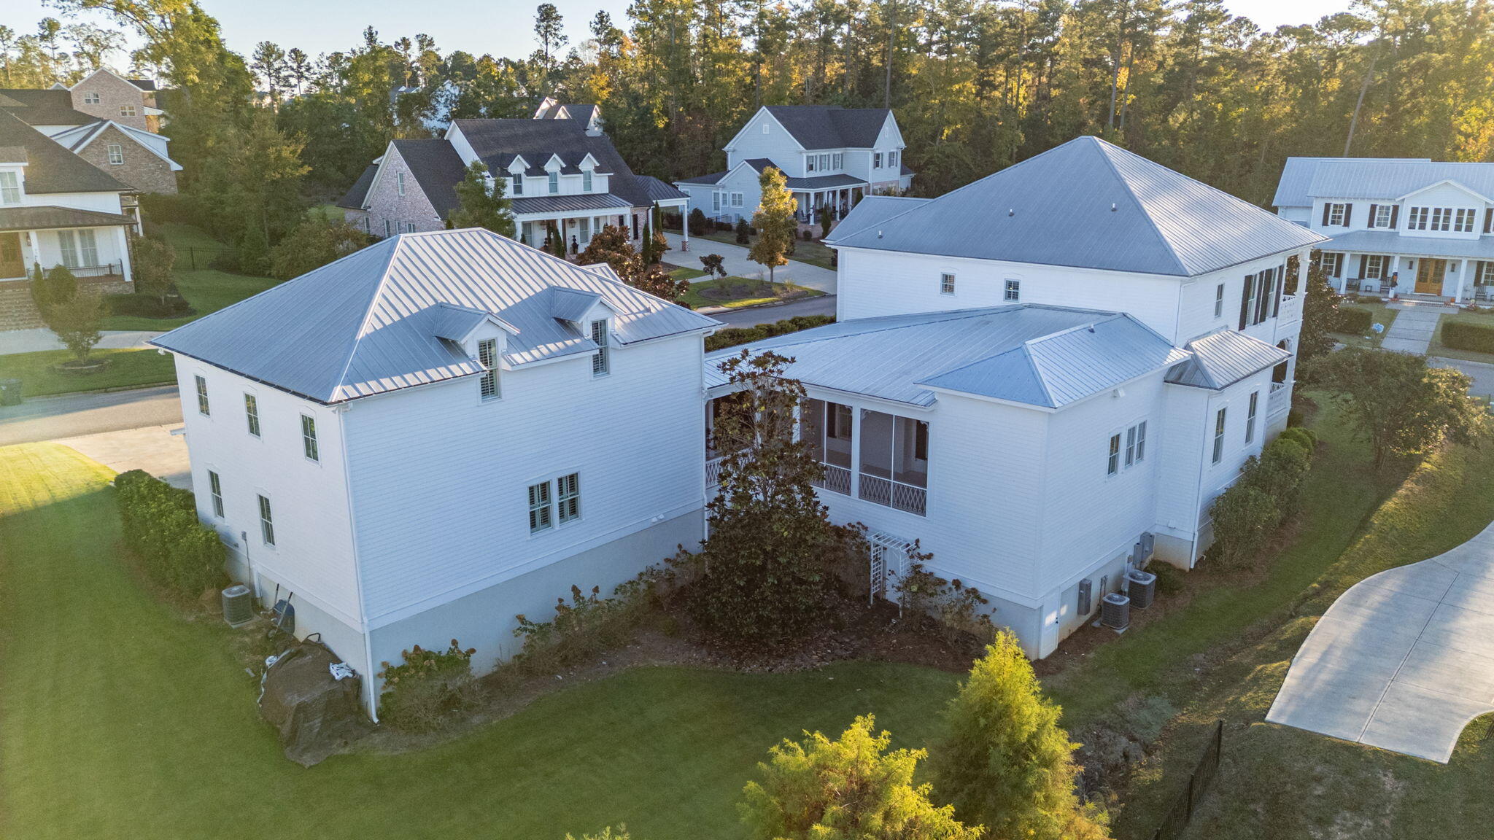
Welcome to 397 Black Rail Lane, an exceptional custom-built home nestled in the River Island community of Evans, GA. Built in 2019, this residence masterfully blends timeless old-world charm with modern luxury and superior craftsmanship. Offering over 5,000 square feet of thoughtfully designed living space, five bedrooms, and five and a half bathrooms, this home provides ample room for comfortable family living and elegant entertaining.
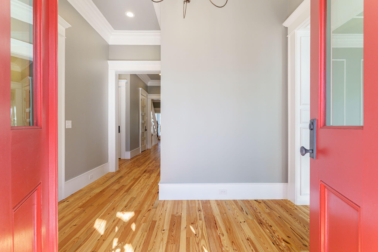
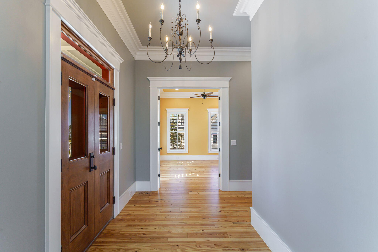
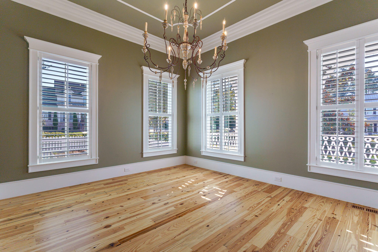
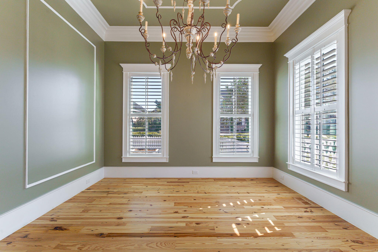
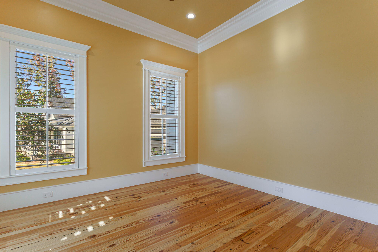
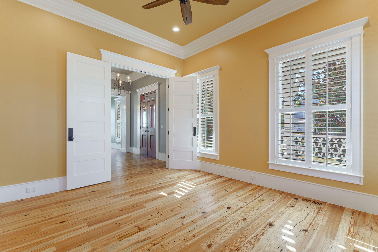
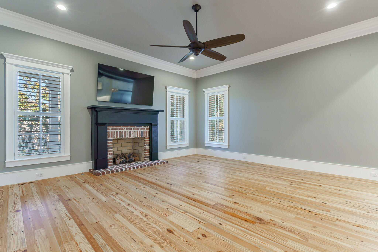
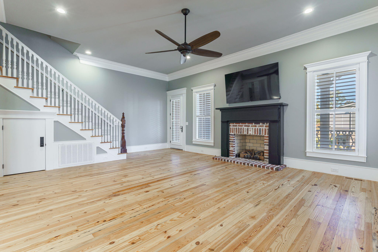
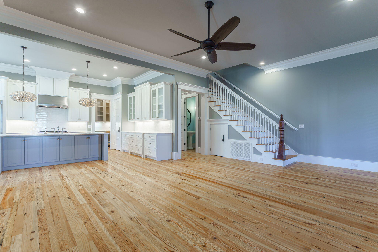
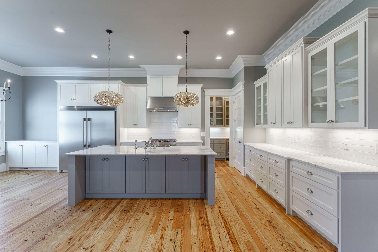
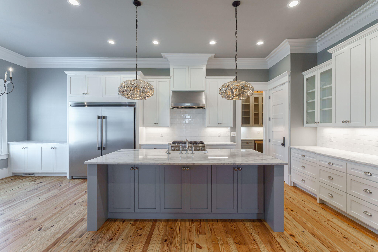
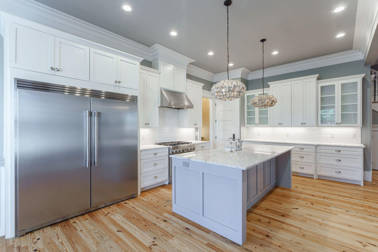
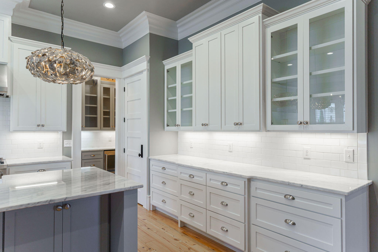
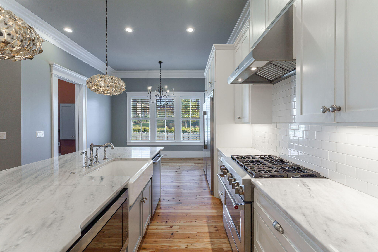
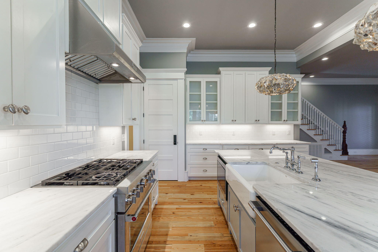
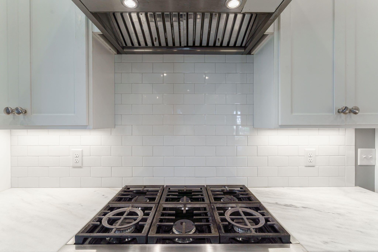
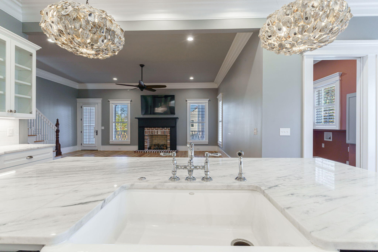
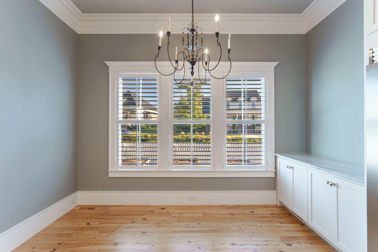
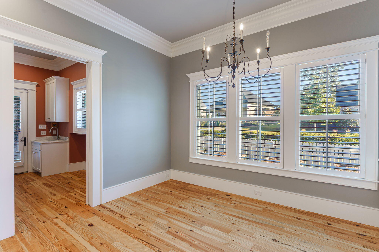
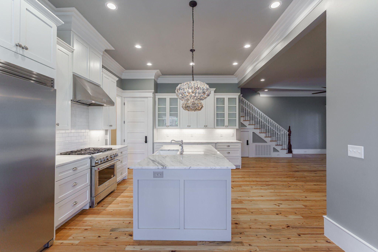
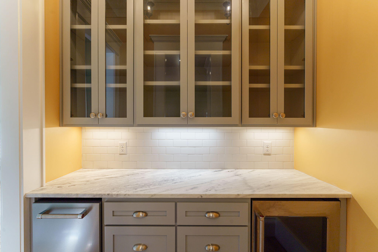
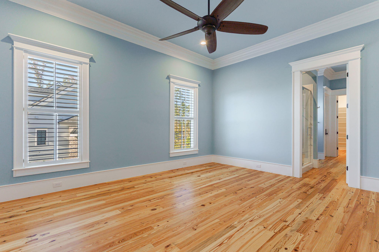
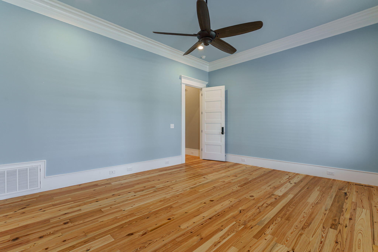
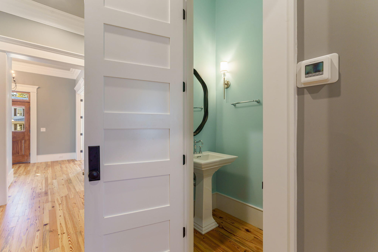
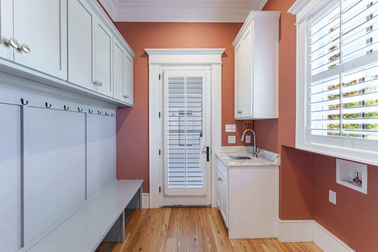
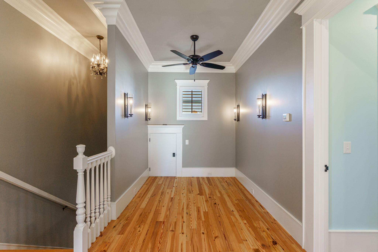
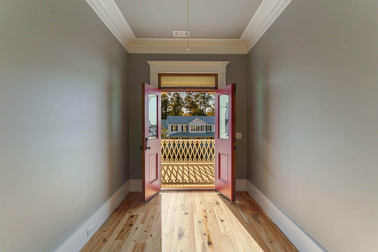
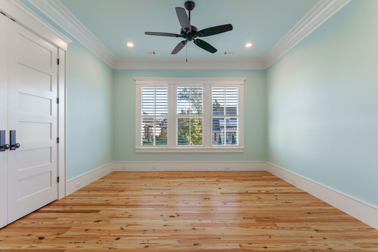
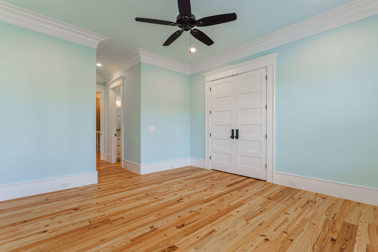
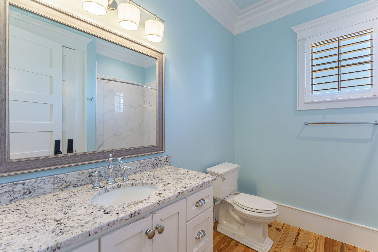
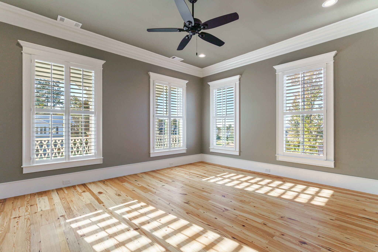
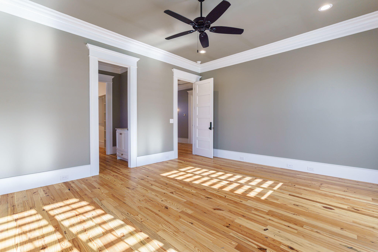
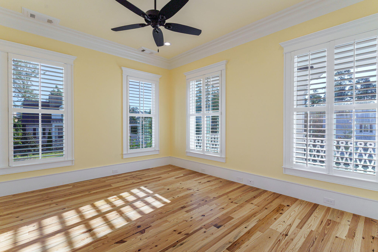
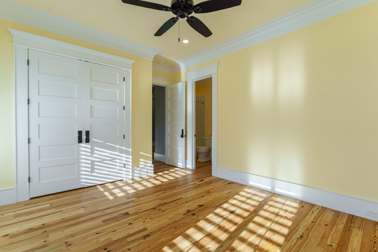
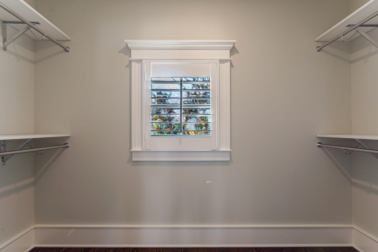
The main level impresses with soaring 11-foot ceilings, reclaimed antique heart pine floors, and detailed millwork including oversized baseboards, crown molding, and window casing that enhance every room's refined character. Solid core interior doors with Baldwin hardware and plantation shutters throughout complete the sophisticated finish. The expansive great room flows seamlessly into a chef-inspired kitchen featuring high-end appliances, custom cabinetry, a large island, and a spacious pantry. Adjacent to the kitchen is a formal dining room ideal for special occasions, alongside a dedicated home office perfect for quiet work or study. The laundry room on this level is thoughtfully designed for convenience.
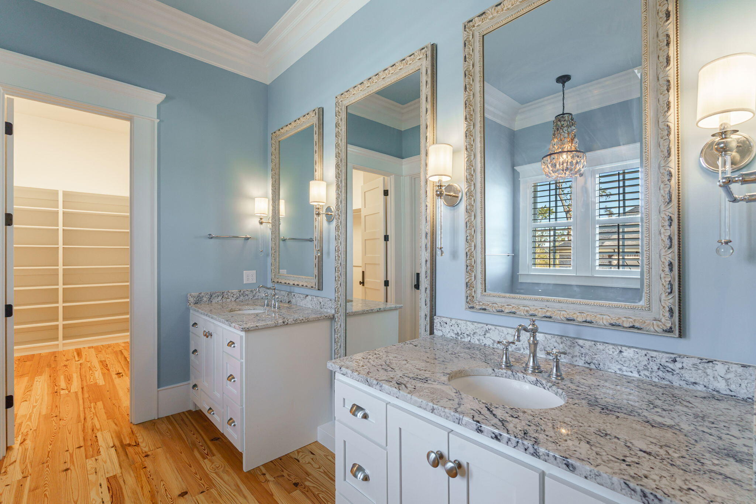
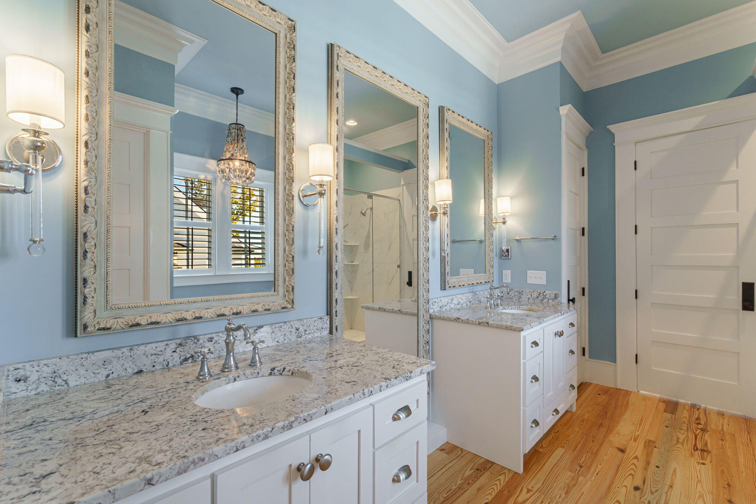
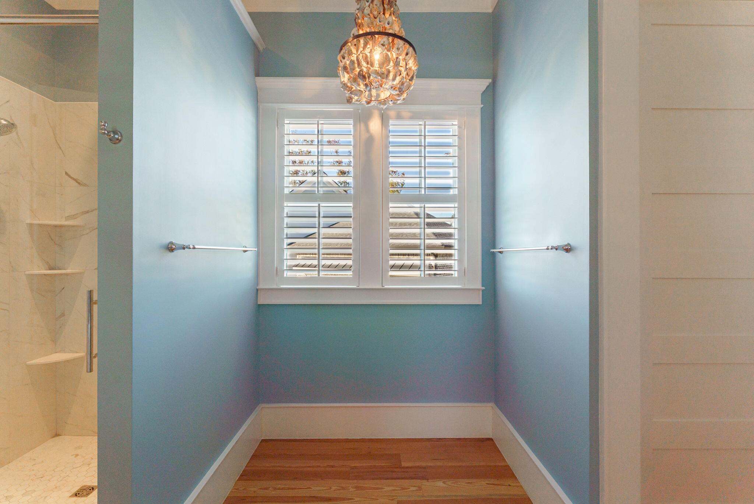
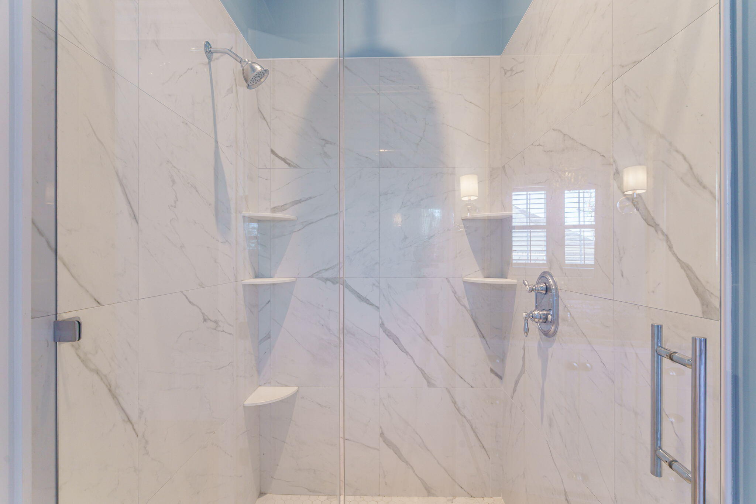
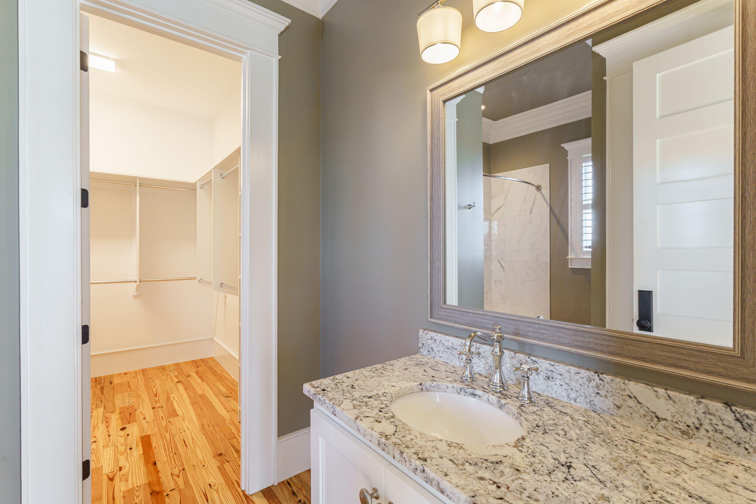
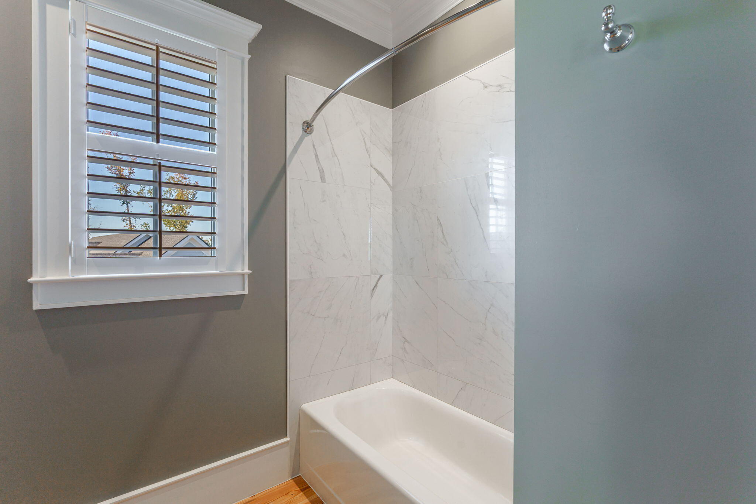
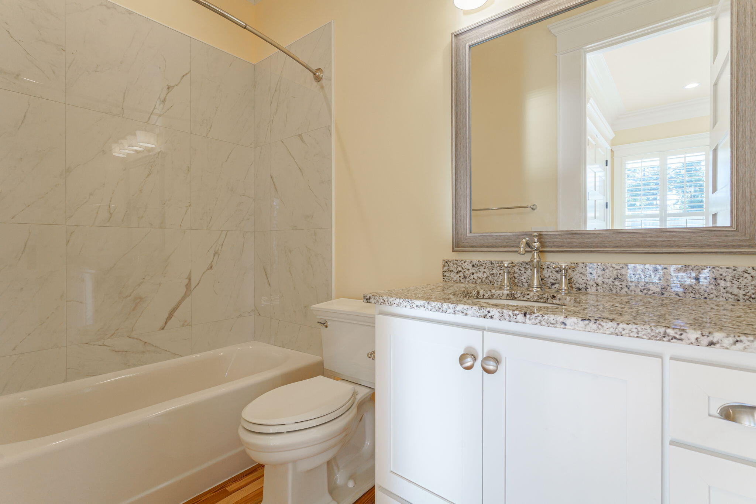
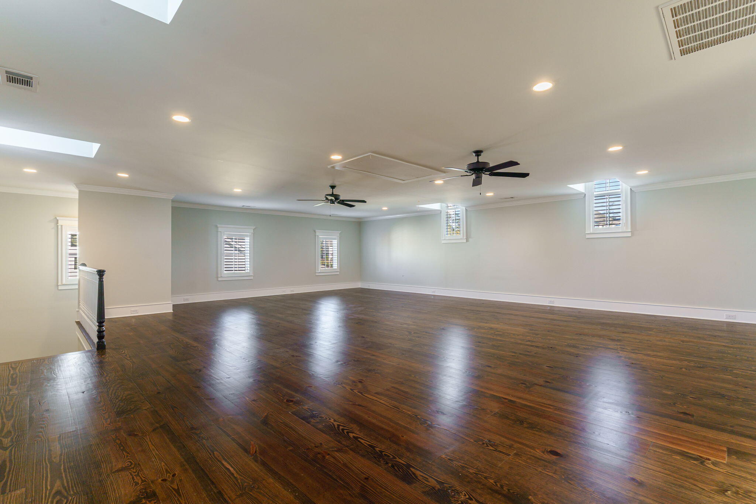
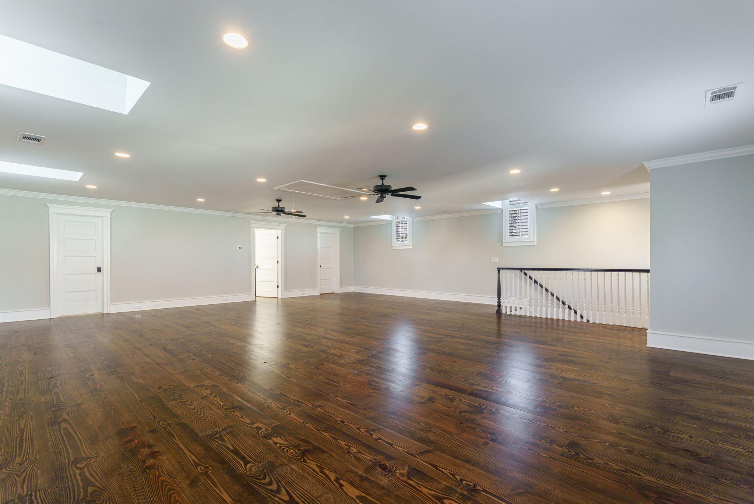
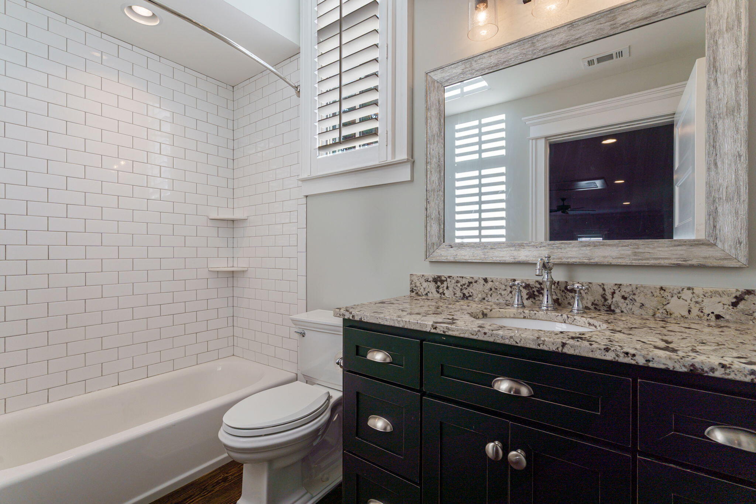
The owner's suite, also on the main floor, serves as a private retreat with a generously sized ensuite bathroom. It boasts a separate tiled shower, dual vanities, and a designated area for a garden tub--already plumbed and ready to be installed. Upstairs, three additional bedrooms each have their own private bathrooms, ensuring comfort and privacy for family members or guests. Above the garage lies a fifth bedroom or versatile flex space, perfect for a media room, gym, or additional guest suite.
This home was constructed with exceptional attention to energy efficiency and durability. It features 2x6 framing with R-19 insulation in the walls--well above the typical 2x4 framing and R-13 insulation--and R-38 attic insulation for superior climate control year-round. The crawlspace includes a poured slab foundation, a rare and high-end feature that offers a clean, dry, and stable base compared to traditional dirt floors. Two Rinnai tankless water heaters ensure an endless supply of hot water for the entire home.
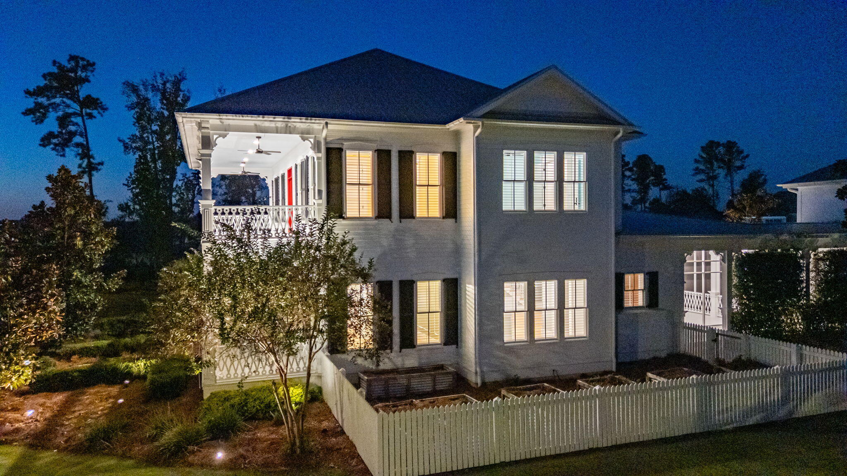
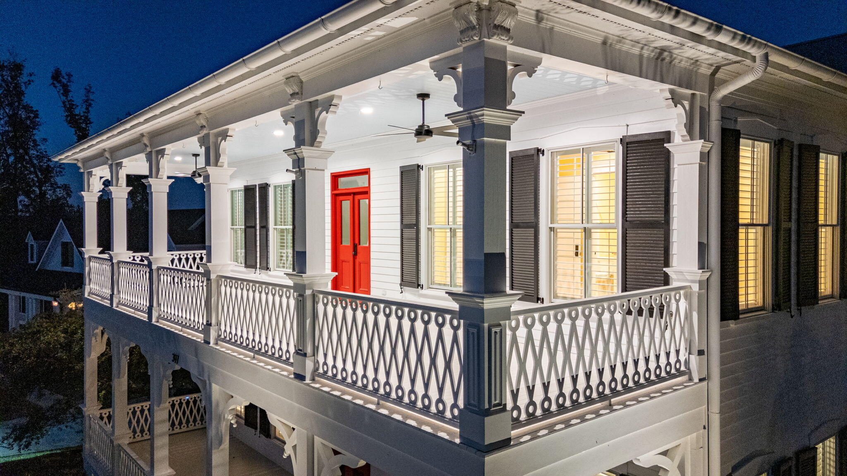
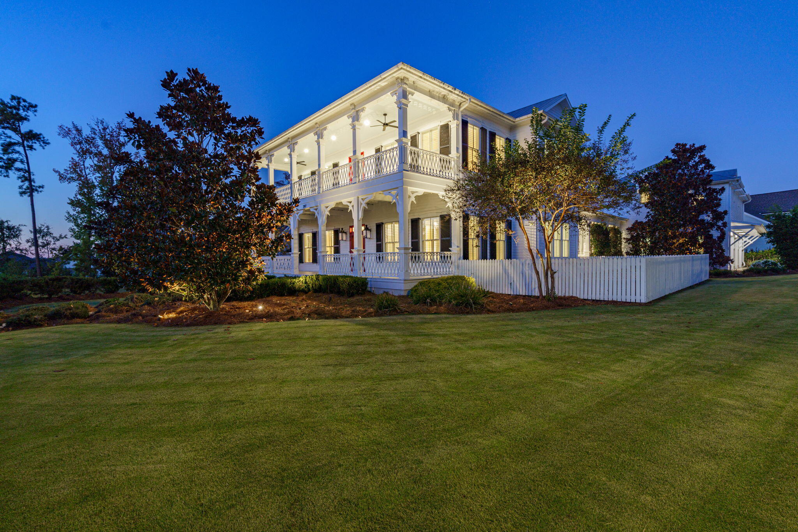
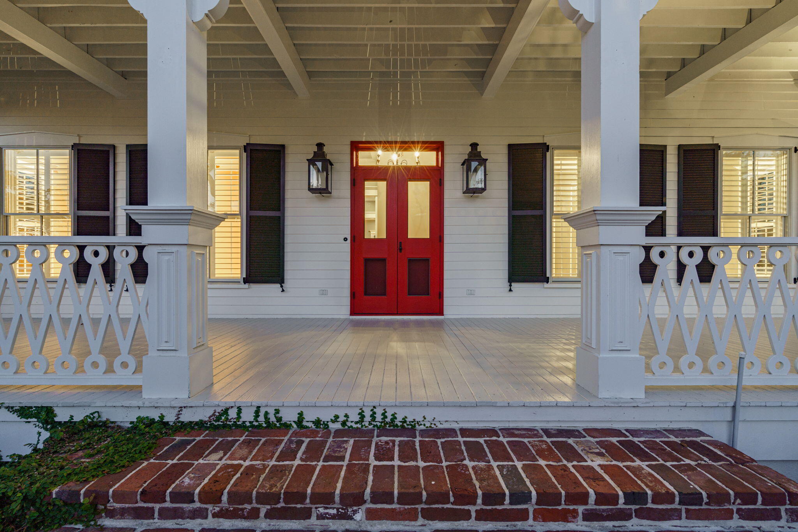
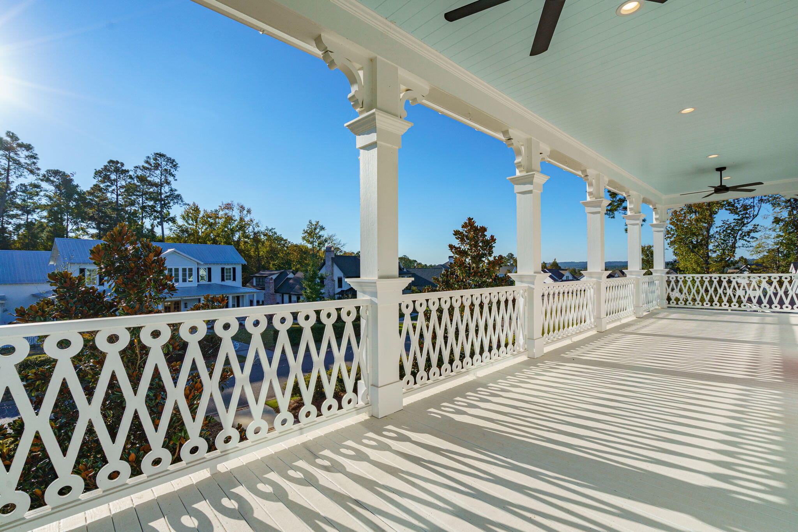
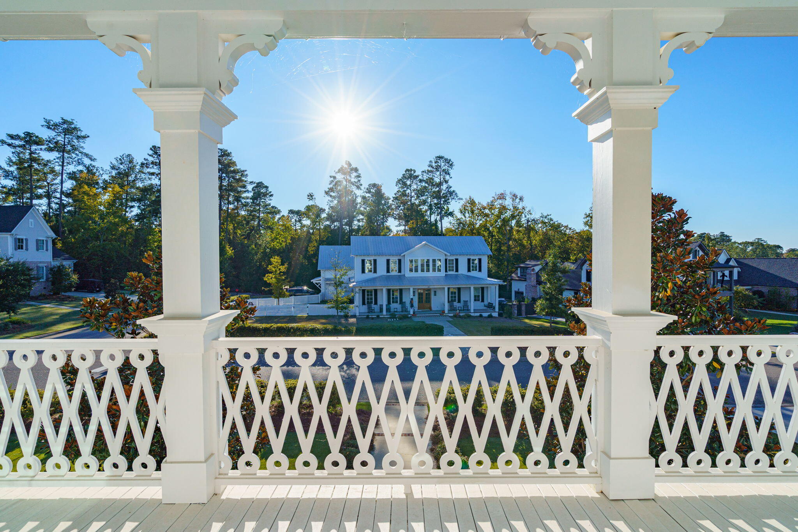
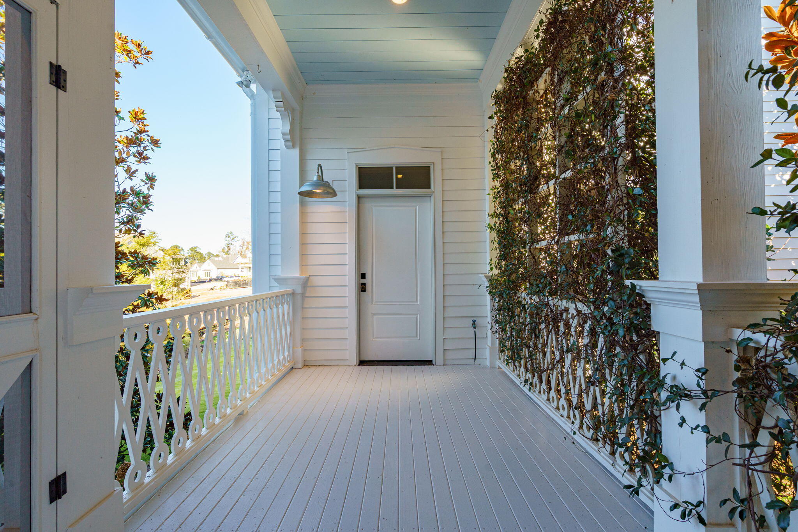
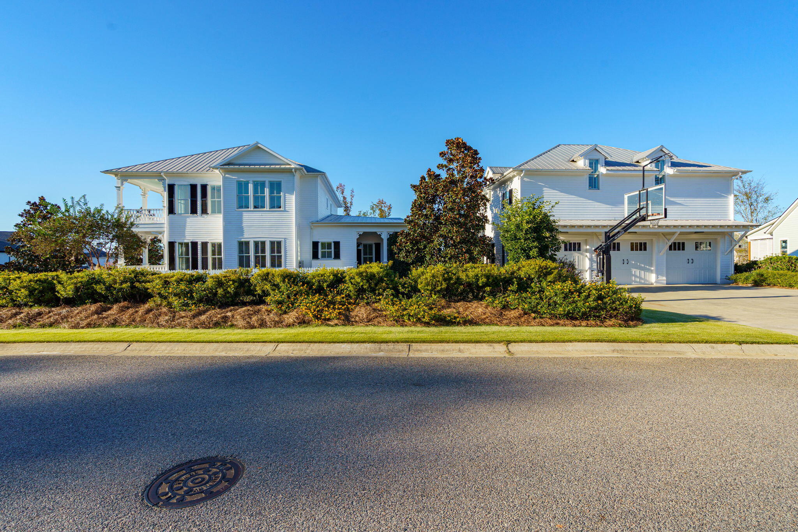
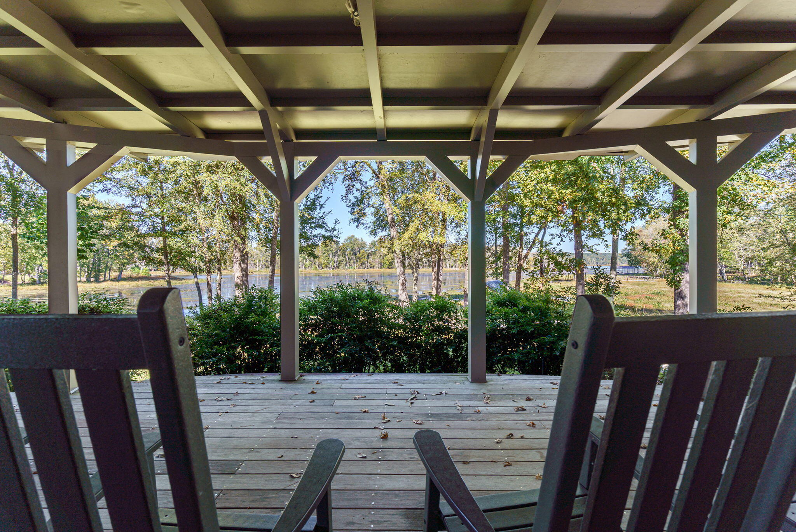
The exterior is just as impressive with a durable 5V metal roof and mortise and tenon Western red cedar shutters adorned with copper caps, providing distinctive curb appeal. Outdoor living is abundant with three expansive porches, including a large screened porch ideal for relaxing or entertaining throughout the seasons. The professionally landscaped yard boasts lush Emerald Zoysia grass and a charming picket-fenced garden area with raised planter beds perfect for growing vegetables, herbs, or flowers. Under the screened porch, a poured slab workshop equipped with lighting and electrical outlets offers a practical space for hobbies or additional storage.
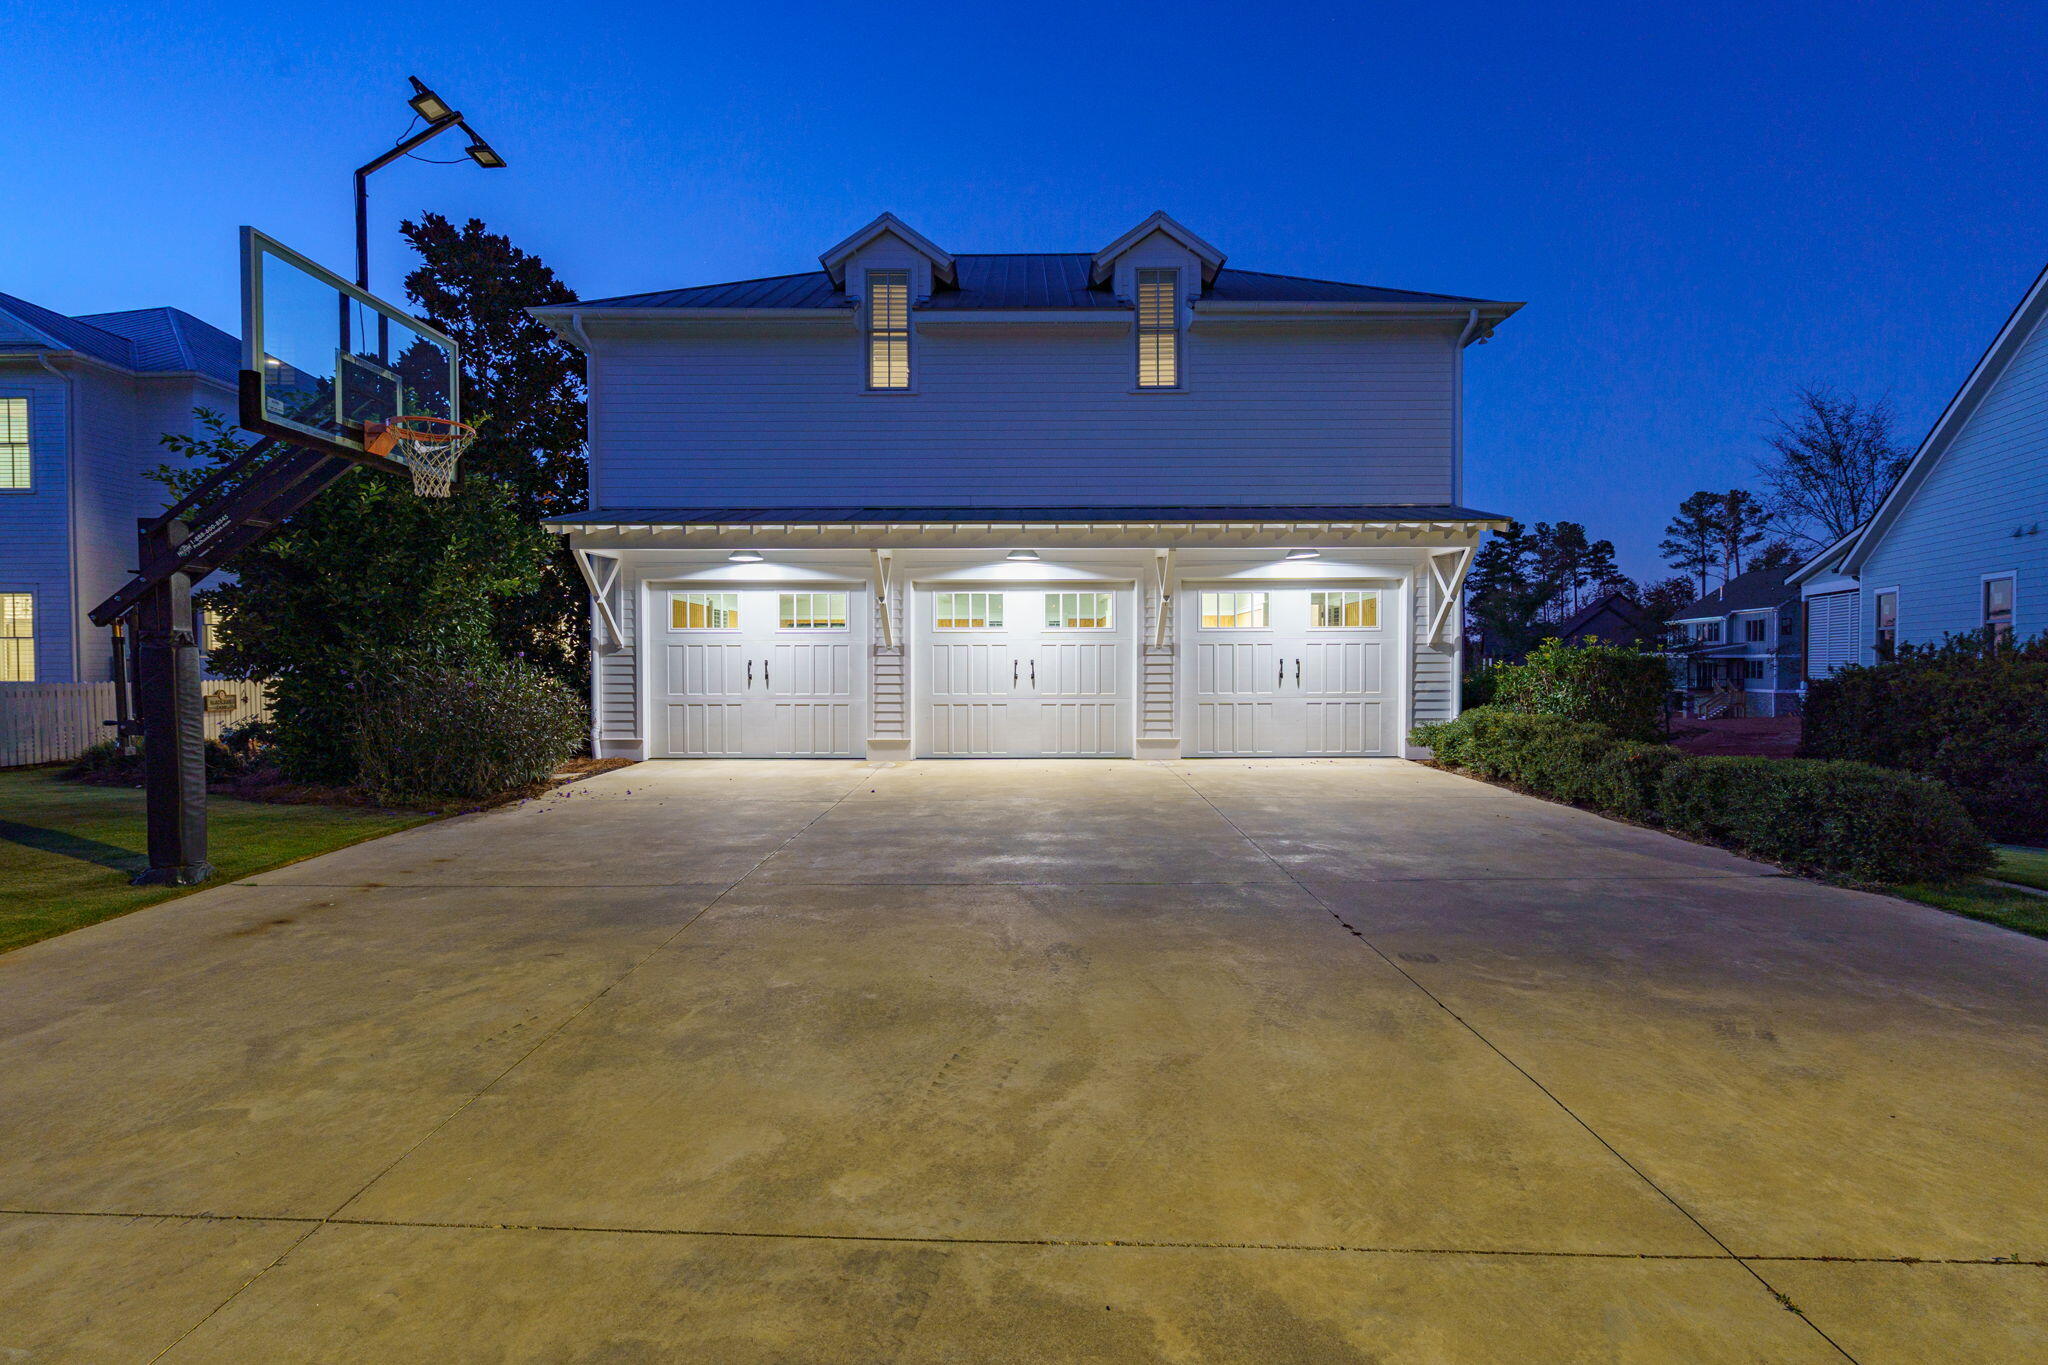
The spacious three-car garage is fully finished with epoxy flooring and T-111 wood panel walls. It also includes stainless steel cabinetry, an oversized refrigerator and freezer, a mud sink, and a washer and dryer, making it a versatile and functional space for household projects or storage needs.
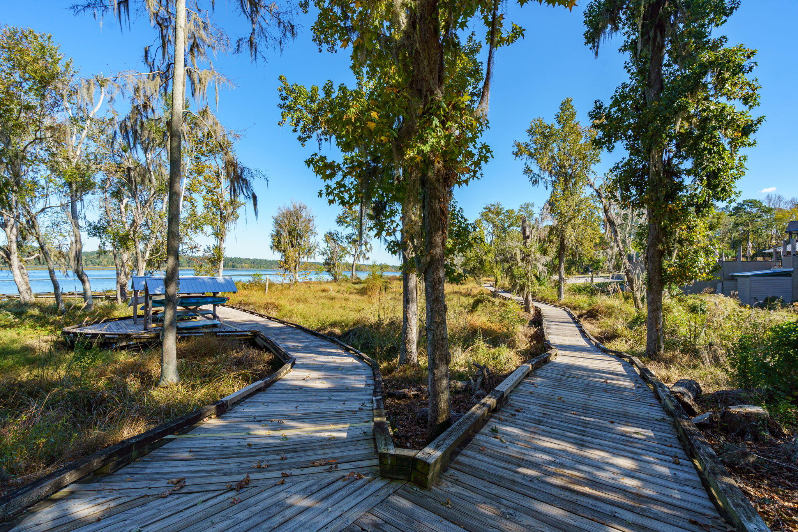
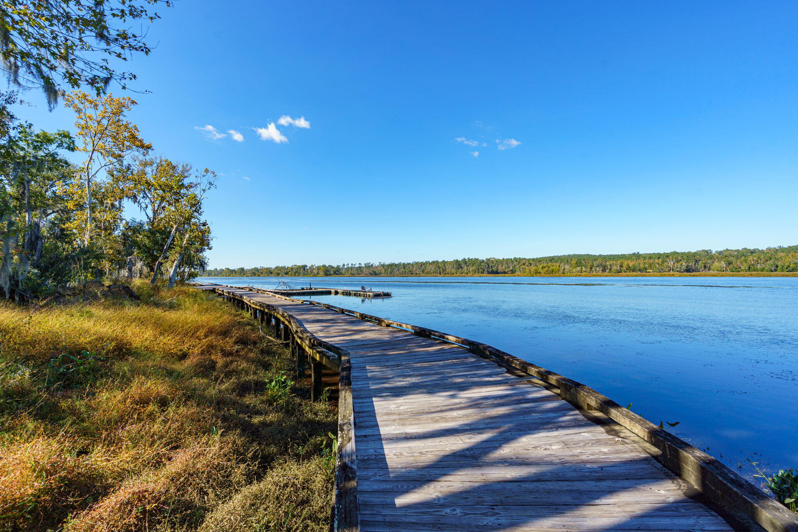
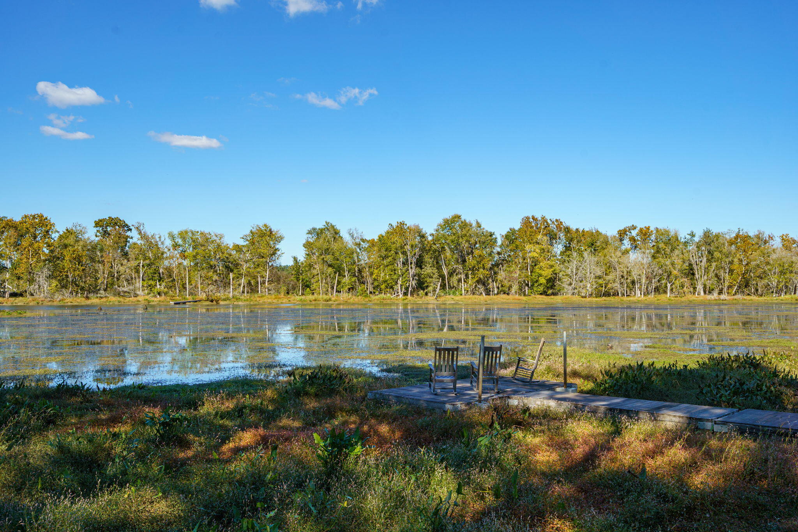
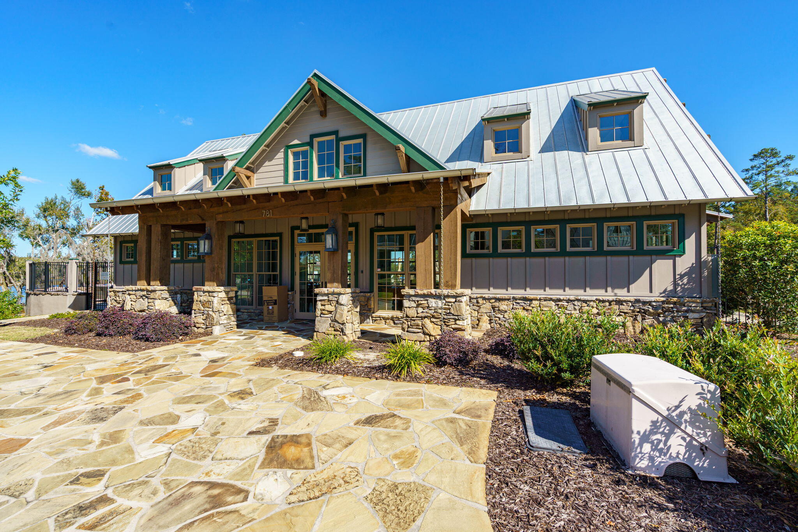
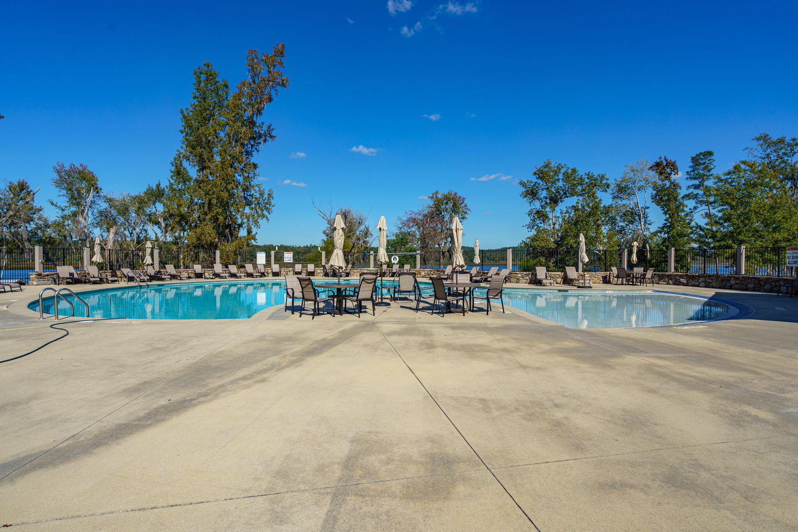
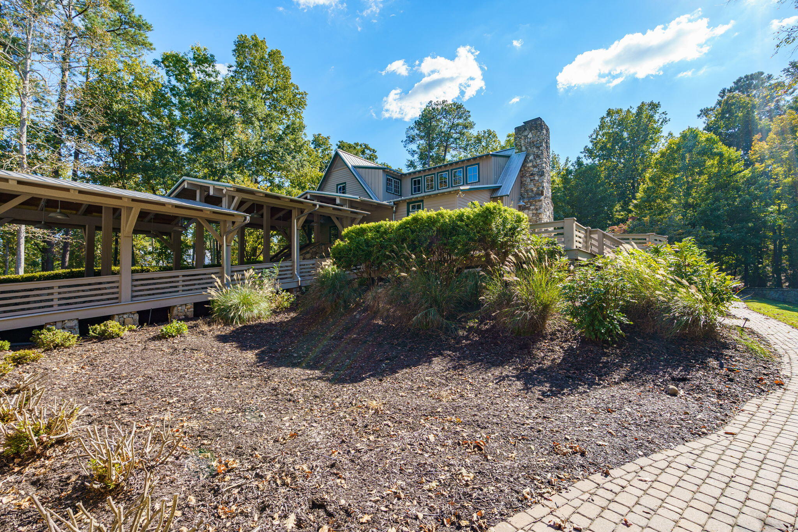
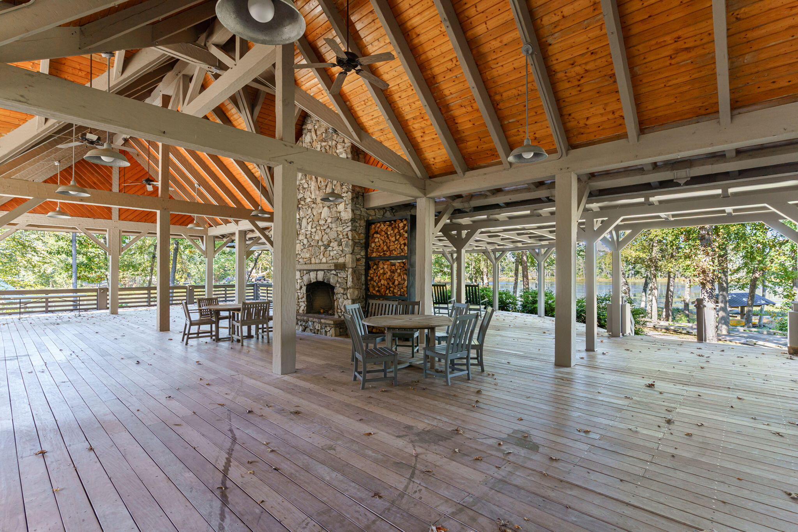
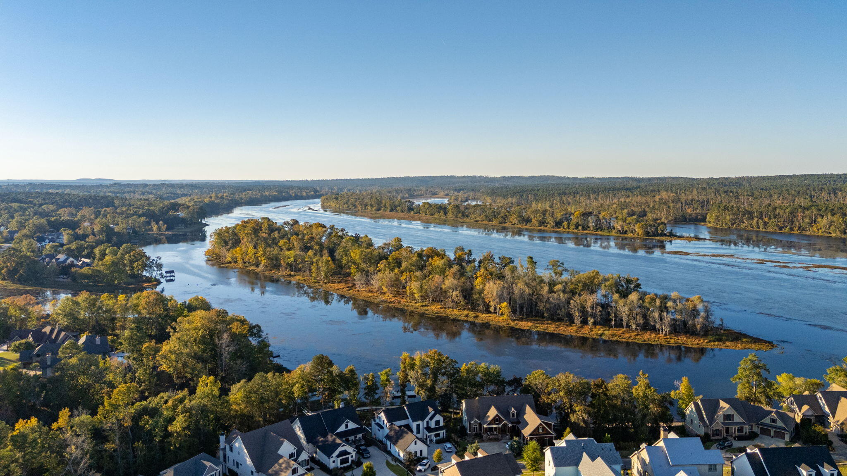
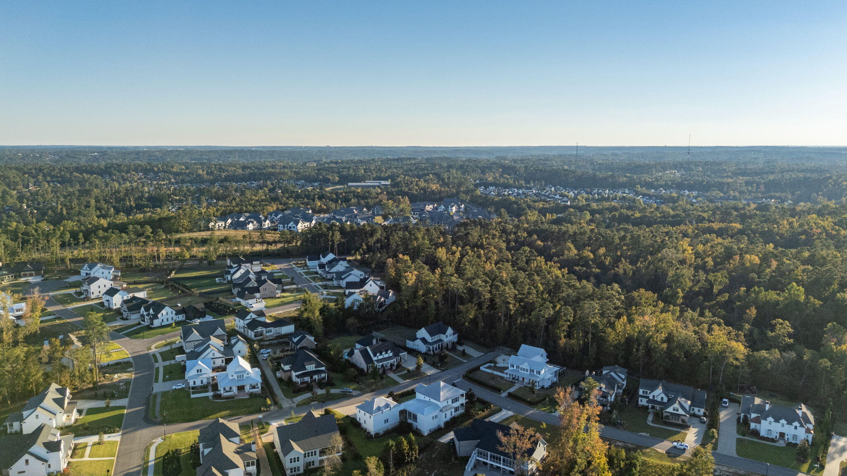
Located in the scenic and sought-after River Island community, this home provides access to walking trails, riverfront boardwalks, a clubhouse, community docks, and preserved natural spaces. With top-rated Columbia County schools and convenient proximity to Evans Town Center, this property offers the perfect blend of luxury, functionality, and Southern charm.
Experience the unparalleled craftsmanship and thoughtful design of 397 Black Rail Lane--a home built to exceed expectations and ready to welcome its next owners.