


Contact Us

Thank you for your message. We will be in touch with you shortly.

3541 W Lake Drive
3541 W Lake Drive
3541 W Lake Drive
3541 W Lake Drive
3541 W Lake Drive
3541 W Lake Drive
3541 W Lake Drive
3541 W Lake Drive
3541 W Lake Drive
3541 W Lake Drive
3541 W Lake Drive
3541 W Lake Drive
3541 W Lake Drive
3541 W Lake Drive
3541 W Lake Drive
3541 W Lake Drive
3541 W Lake Drive
3541 W Lake Drive
3541 W Lake Drive
3541 W Lake Drive
3541 W Lake Drive
3541 W Lake Drive
3541 W Lake Drive
3541 W Lake Drive
3541 W Lake Drive
3541 W Lake Drive
3541 W Lake Drive
3541 W Lake Drive
3541 W Lake Drive
3541 W Lake Drive
3541 W Lake Drive
3541 W Lake Drive
3541 W Lake Drive
3541 W Lake Drive
3541 W Lake Drive
3541 W Lake Drive
3541 W Lake Drive
3541 W Lake Drive
3541 W Lake Drive
3541 W Lake Drive
3541 W Lake Drive
3541 W Lake Drive
3541 W Lake Drive
3541 W Lake Drive
3541 W Lake Drive
3541 W Lake Drive
3541 W Lake Drive
3541 W Lake Drive
3541 W Lake Drive
3541 W Lake Drive
3541 W Lake Drive
3541 W Lake Drive
3541 W Lake Drive
3541 W Lake Drive
3541 W Lake Drive
3541 W Lake Drive
3541 W Lake Drive
3541 W Lake Drive
3541 W Lake Drive
3541 W Lake Drive
3541 W Lake Drive
3541 W Lake Drive
3541 W Lake Drive
3541 W Lake Drive
3541 W Lake Drive
3541 W Lake Drive
3541 W Lake Drive
3541 W Lake Drive
3541 W Lake Drive
3541 W Lake Drive
3541 W Lake Drive
3541 W Lake Drive
3541 W Lake Drive
VIEW PHOTOS
$950,000

3541 W Lake Drive

5 Beds 9 Baths 9,092 Sq.Ft. 0.83 Acres

Description

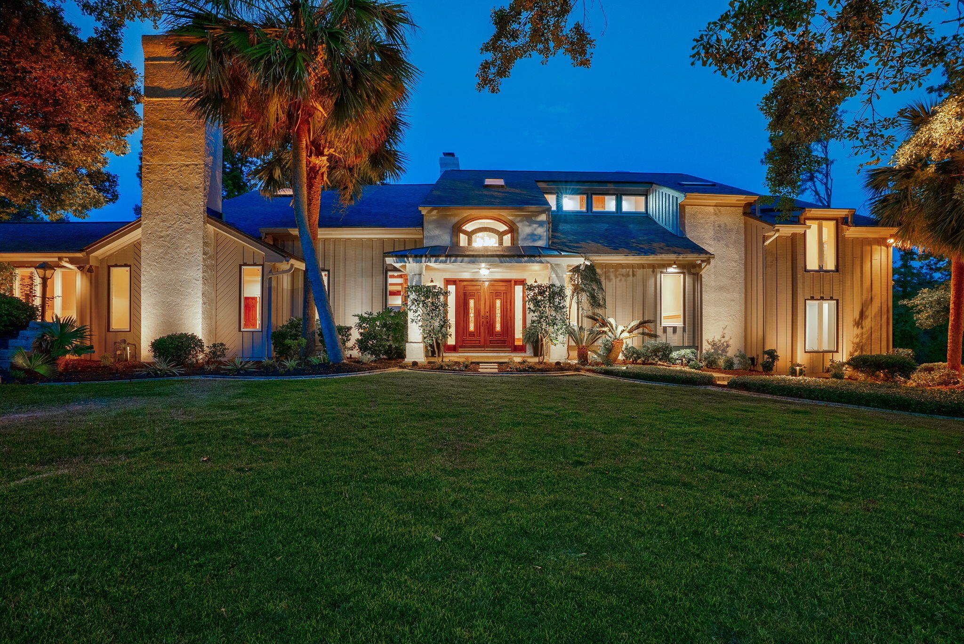
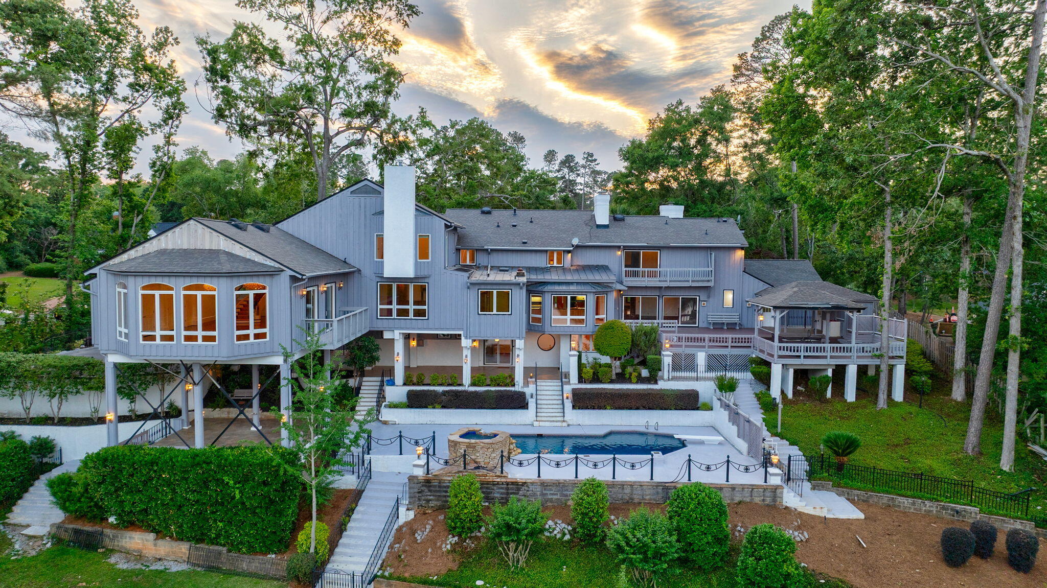
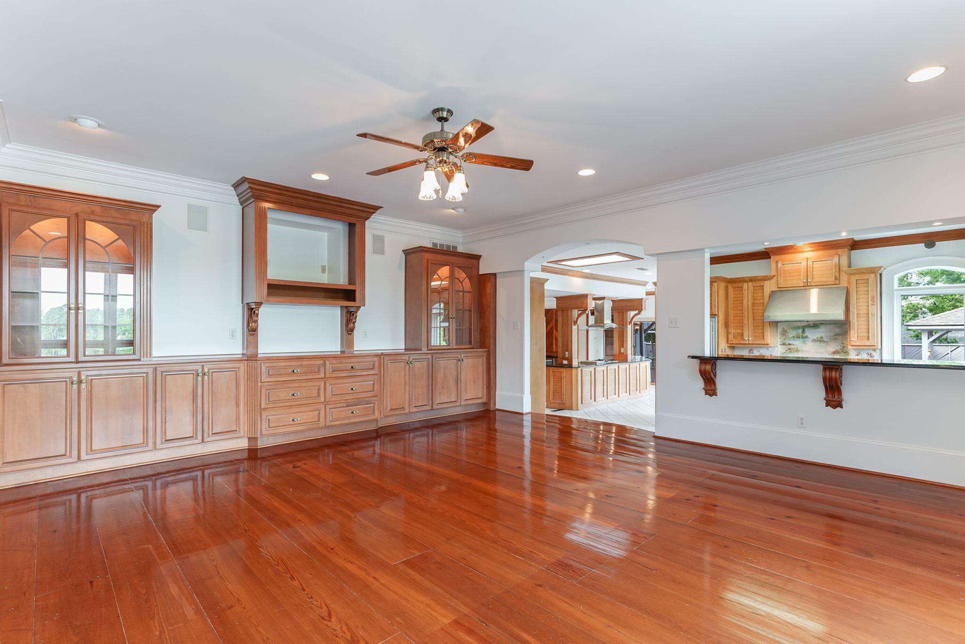
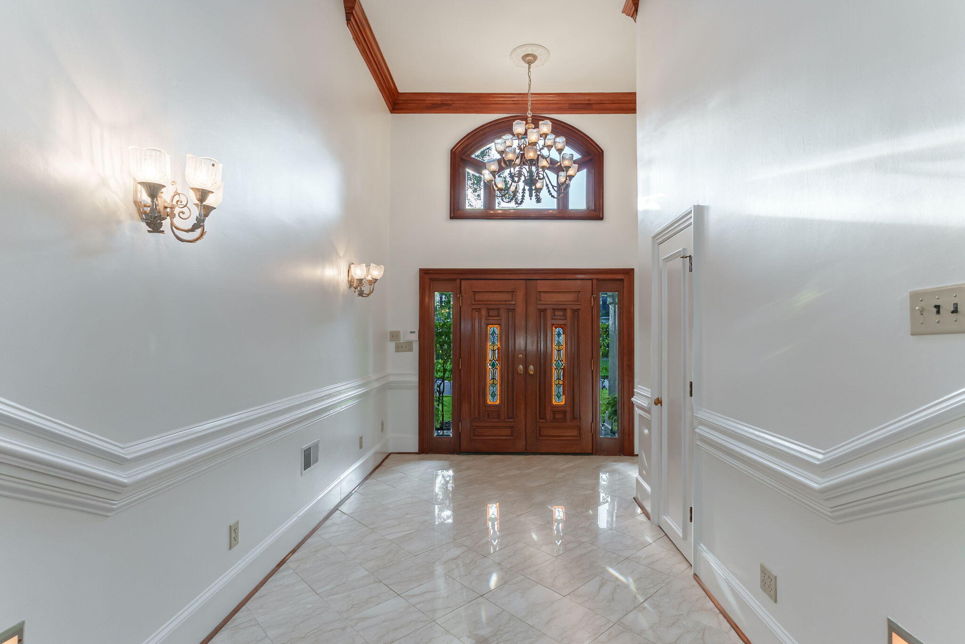
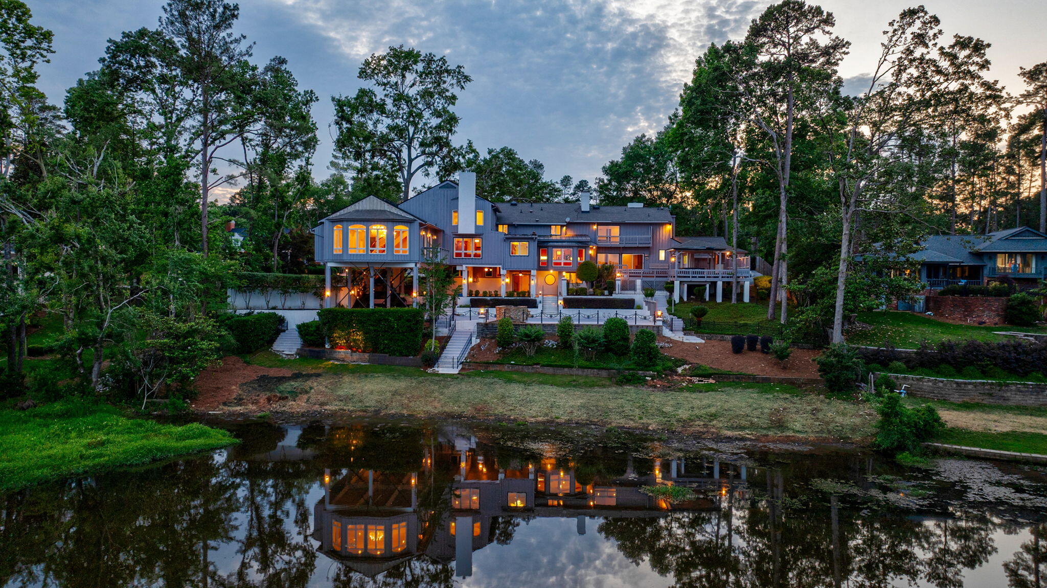
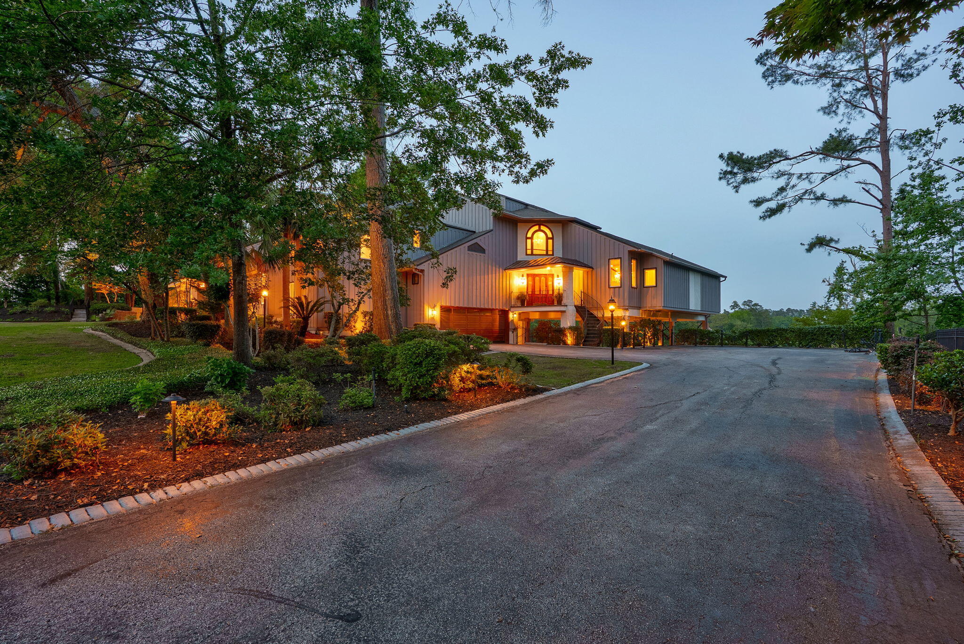
Welcome to 3541 West Lake Drive, a once-in-a-lifetime estate located in one of Columbia County's most sought-after school zones. This extraordinary 5-bedroom, 7 full bath, 2 half bath home is a true masterpiece, designed with timeless elegance and built for grand-scale entertaining.

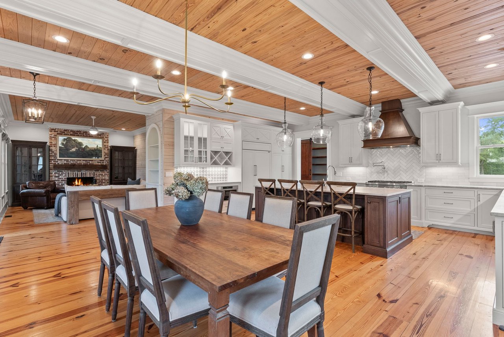
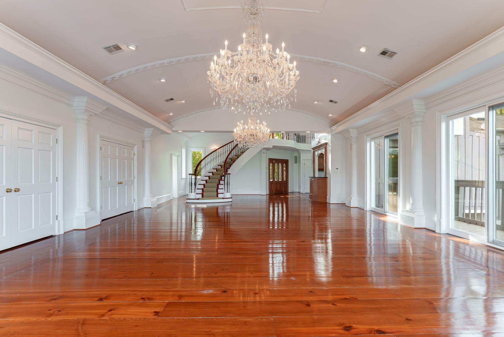
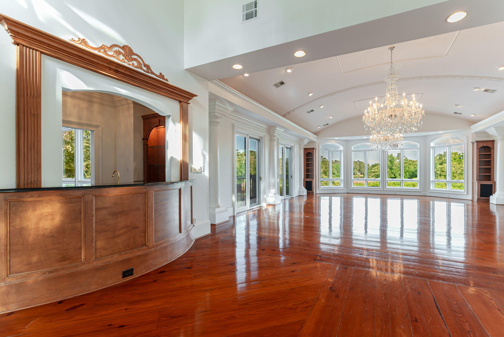
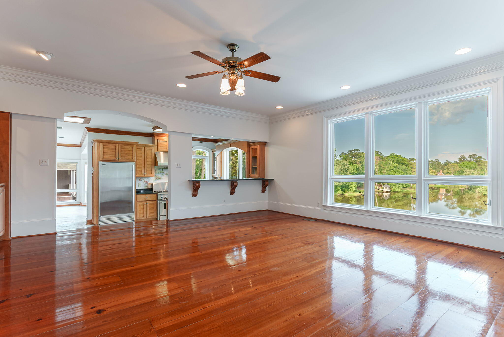
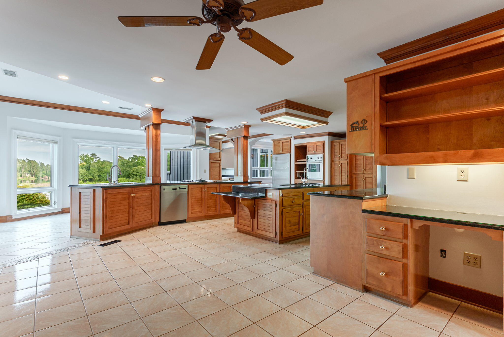
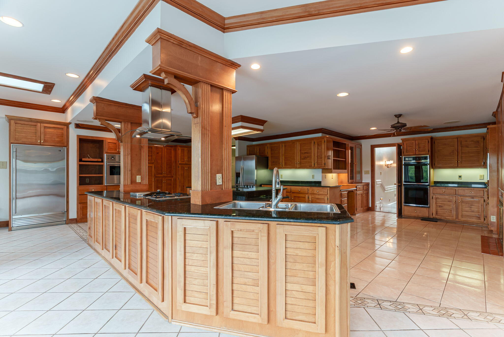
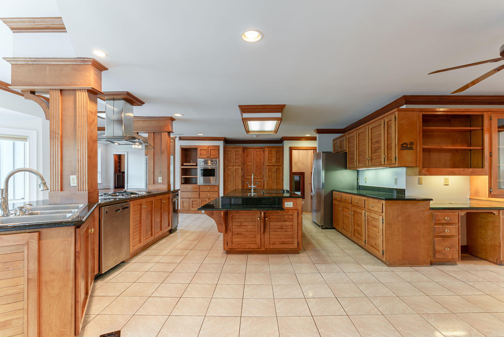
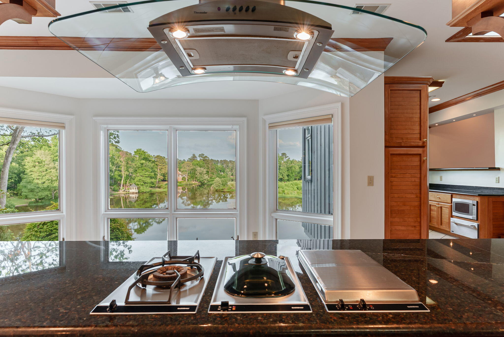
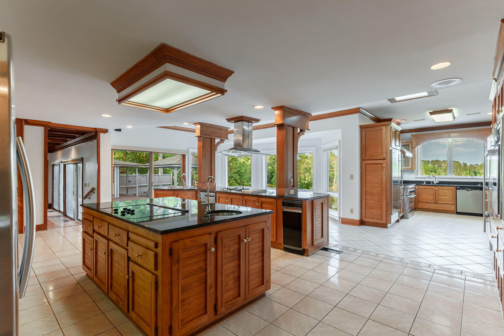
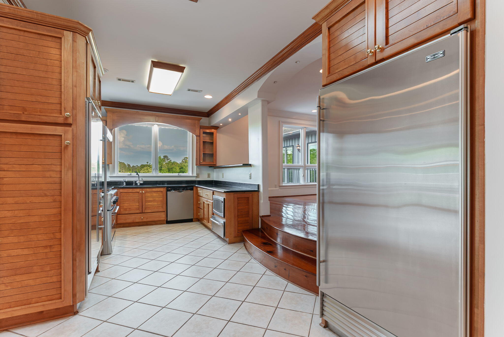
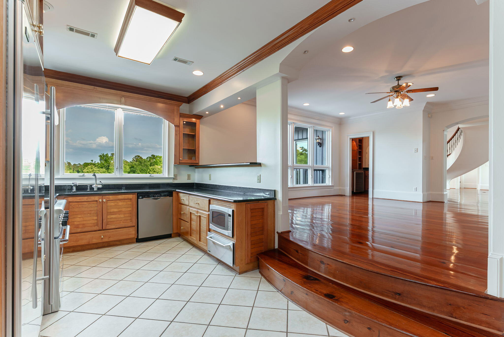
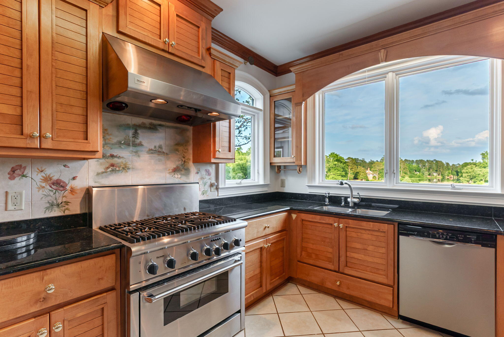
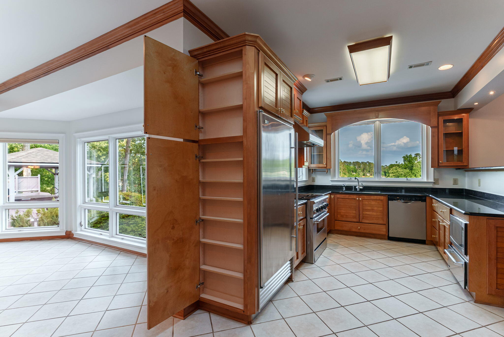
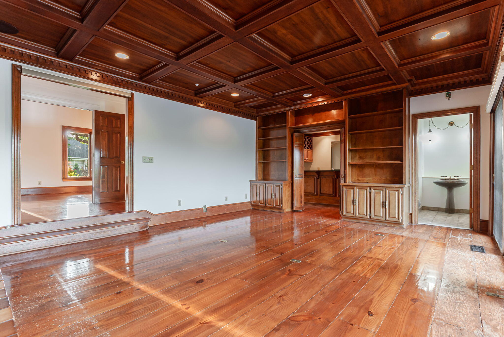
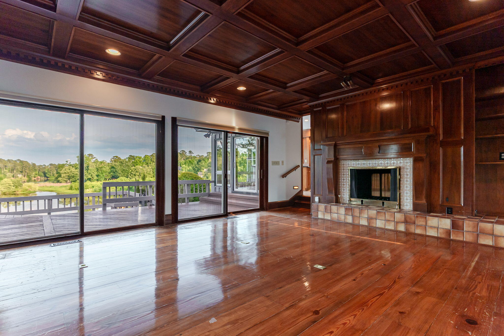
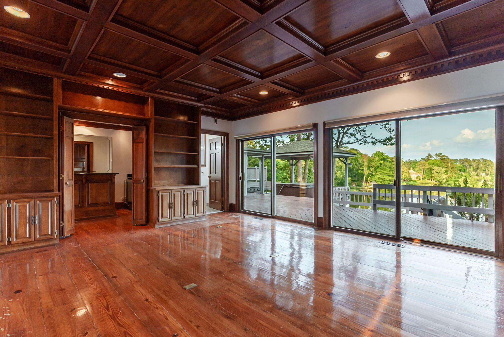
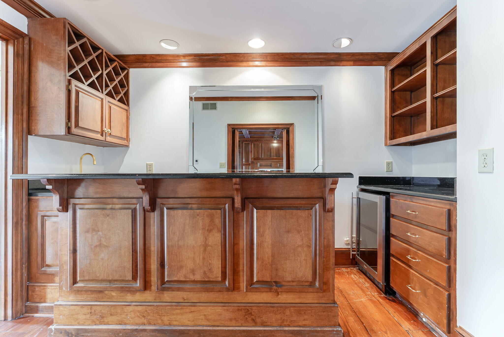
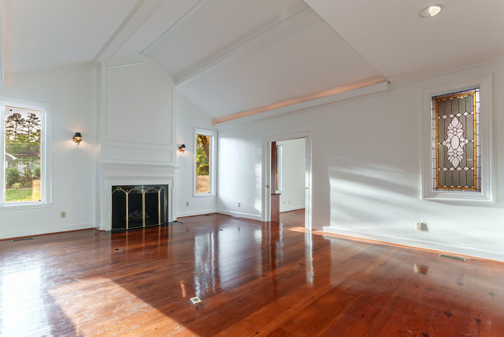
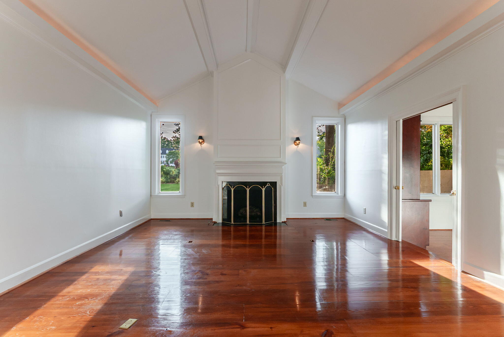
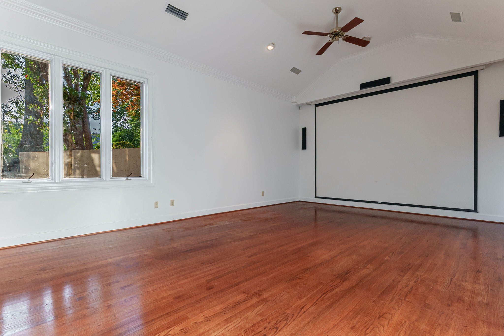
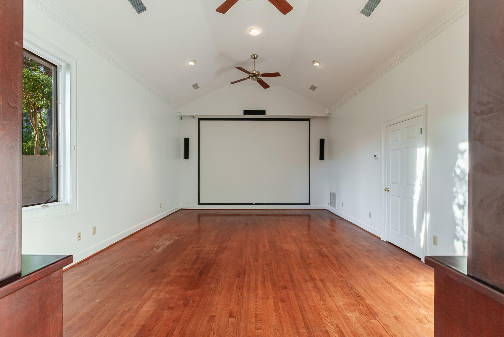
From the moment you enter, you're greeted by a stunning wood-paneled great room with a full bar, setting the tone for the luxury and warmth that flows throughout the home. The main level also features a double kitchen--ideal for large families or hosting unforgettable gatherings--with seamless transitions to a spacious family room featuring soaring vaulted ceilings that lead into a private movie room.

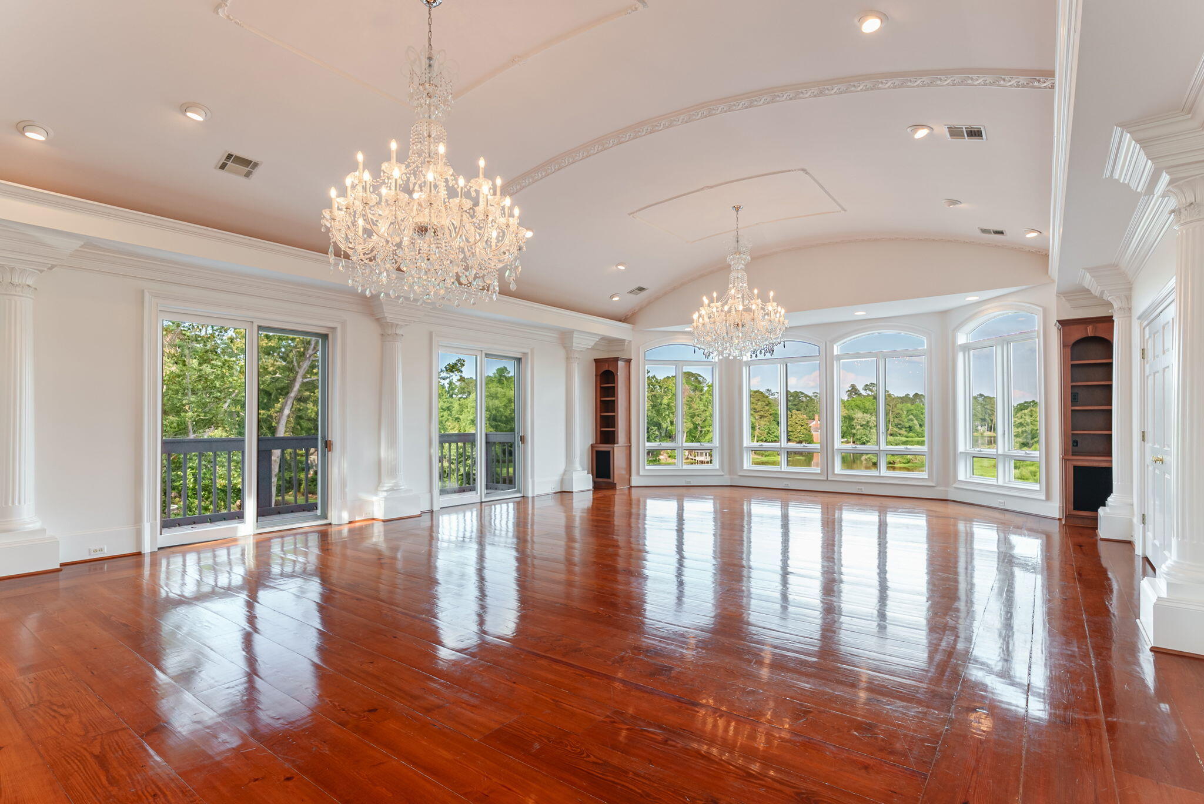
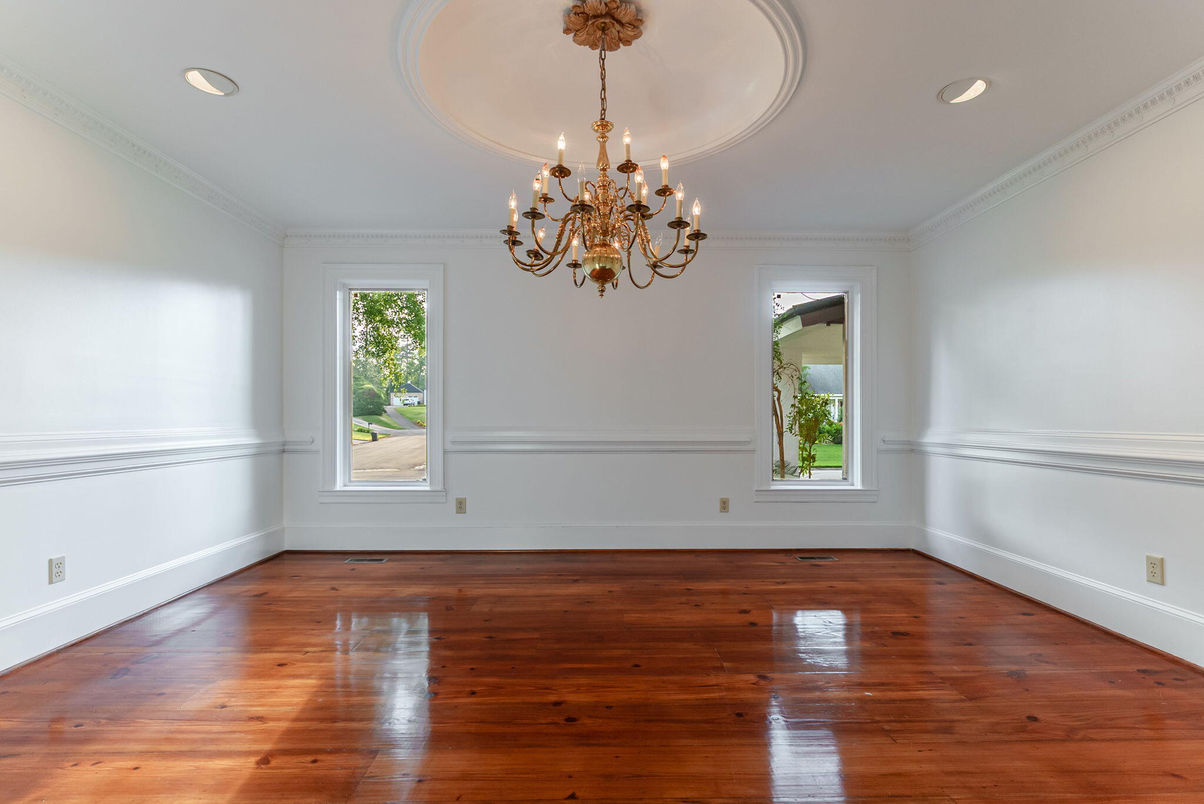
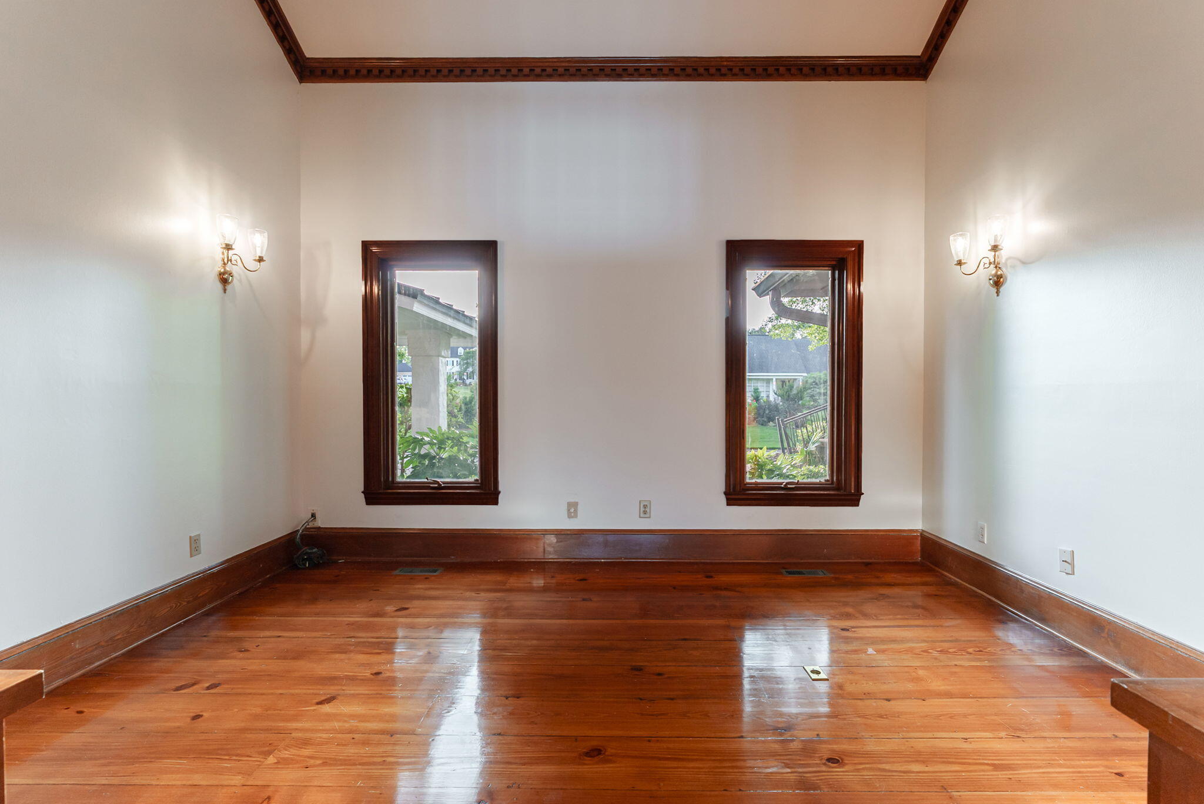
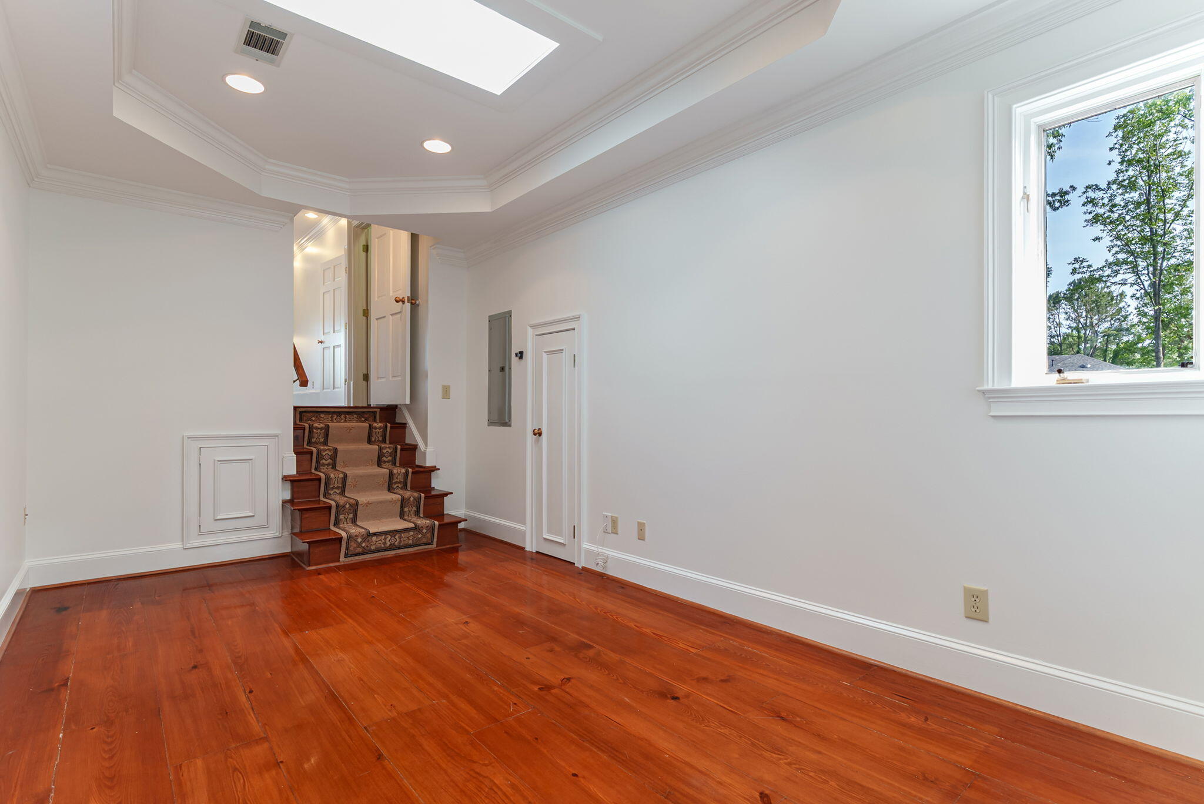
At the heart of the home lies an awe-inspiring ballroom, complete with its own bar and connected to a richly appointed billiard room. A separate guest entrance makes this space perfect for formal entertaining or welcoming guests with privacy and style. Tucked between the first and second floors is a quiet study, offering a refined space for work or reflection.

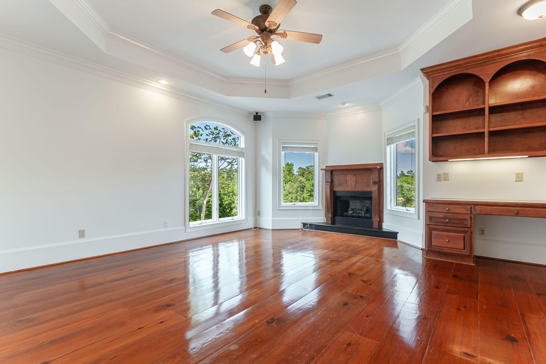
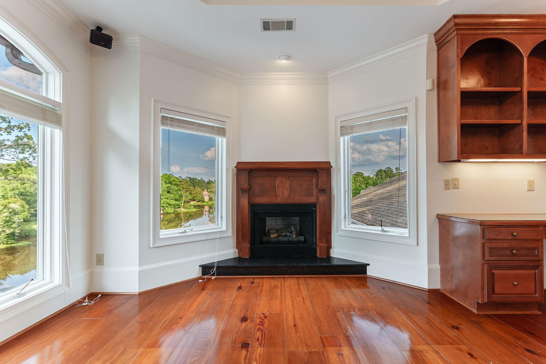
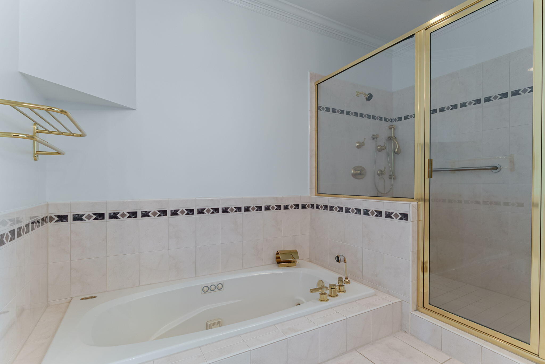
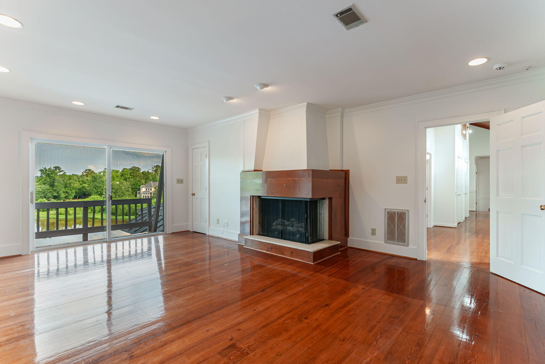
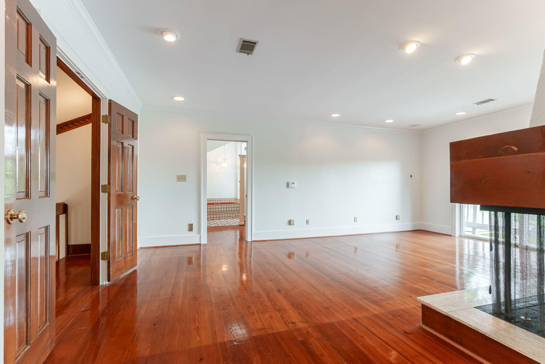
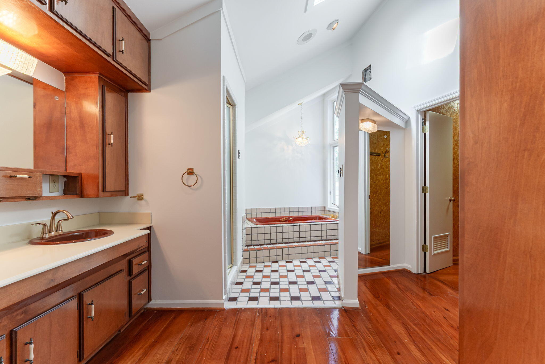
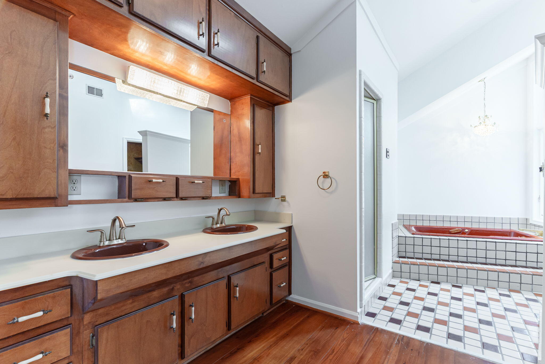
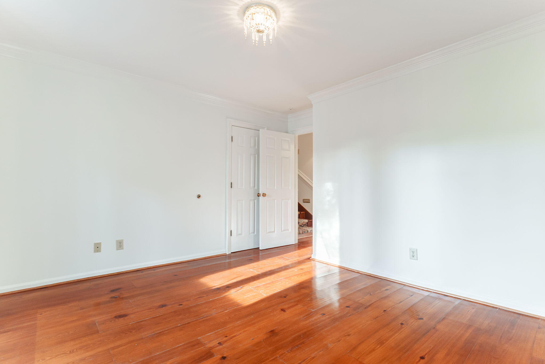
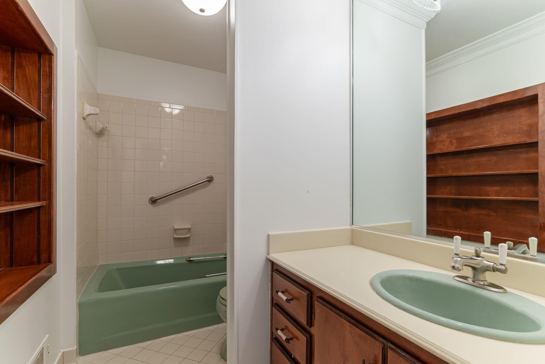
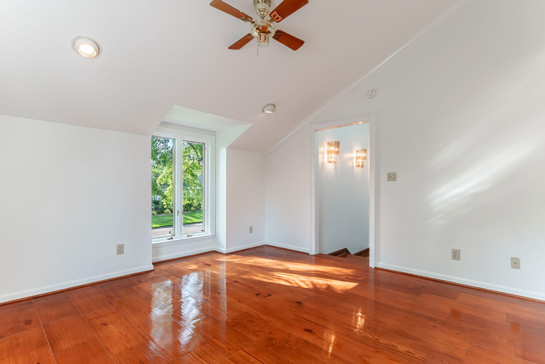
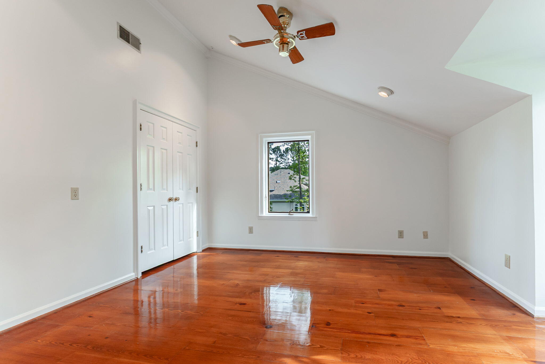
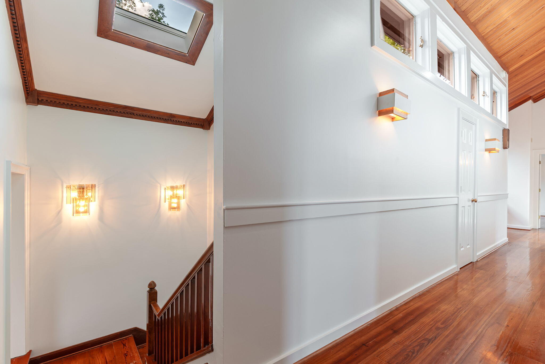
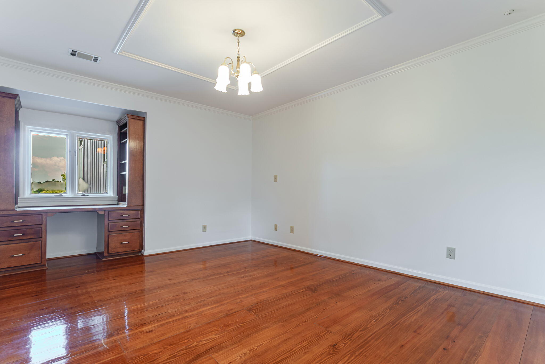
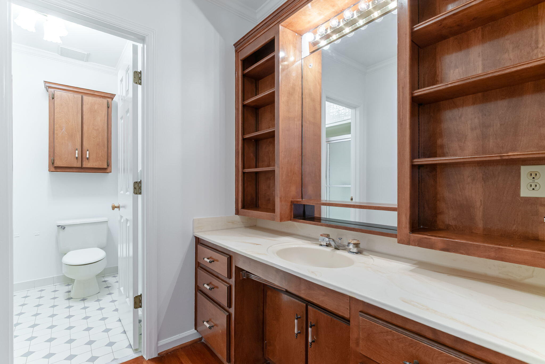
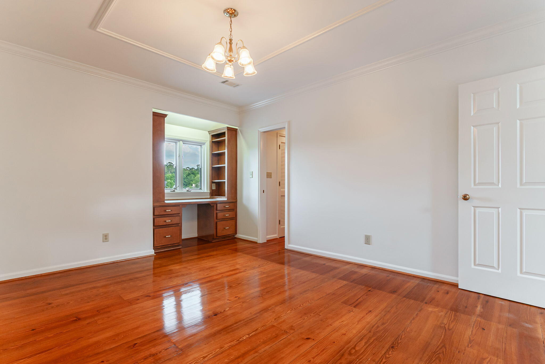
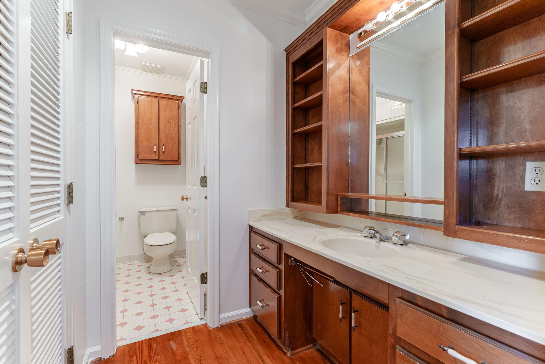
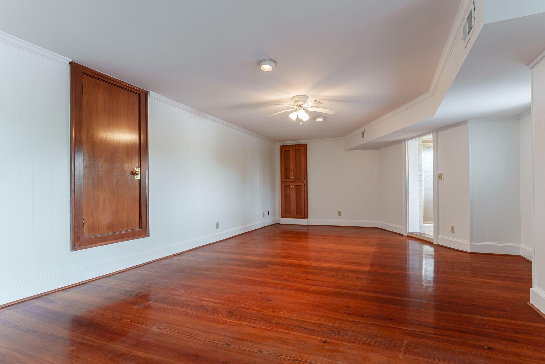
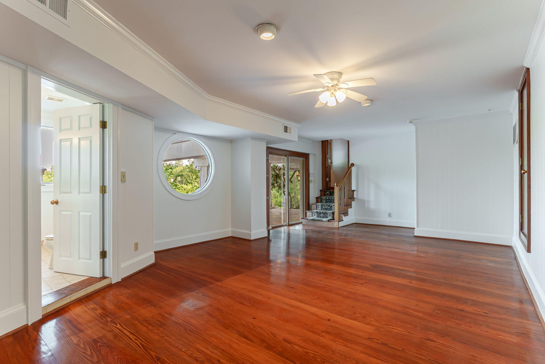
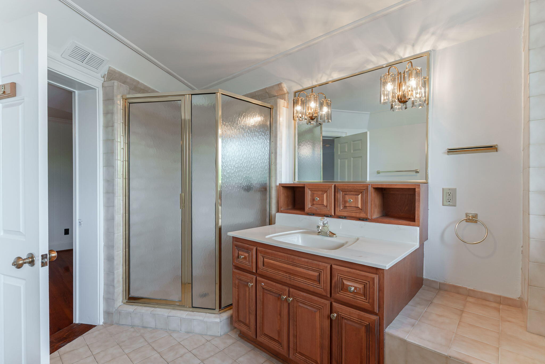
Upstairs, you'll find two expansive owner's suites, each offering spa-like comfort and privacy. Two additional guest bedrooms provide ample accommodations and privacy.

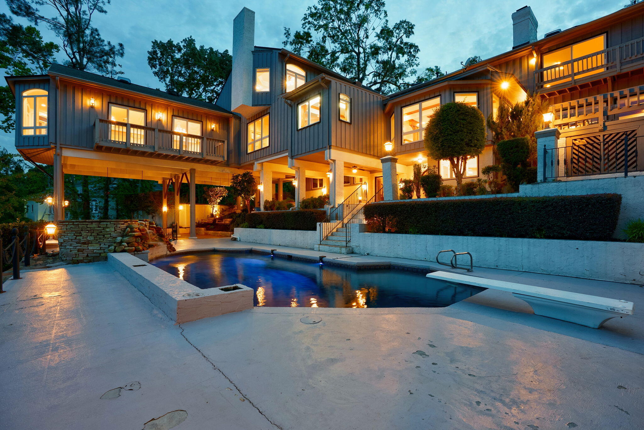
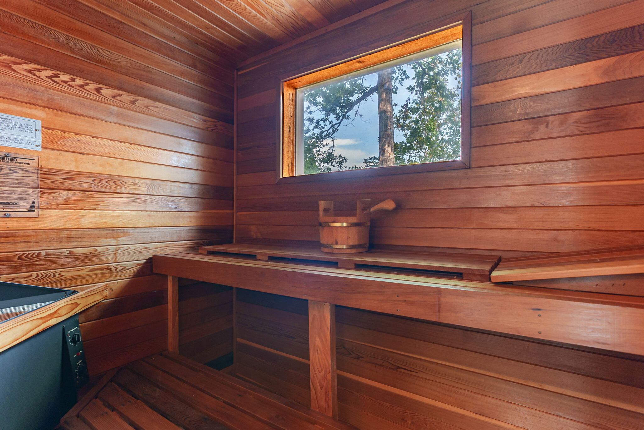
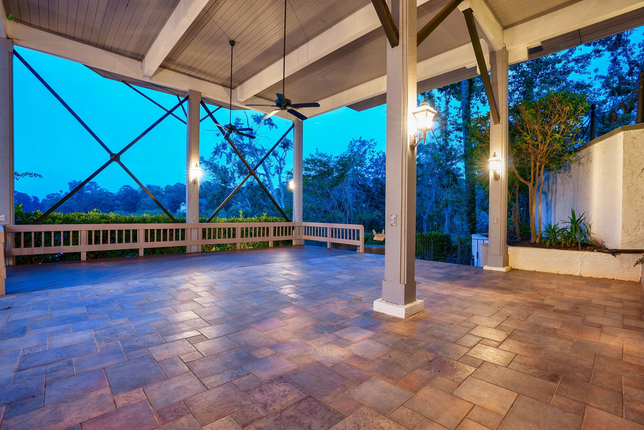
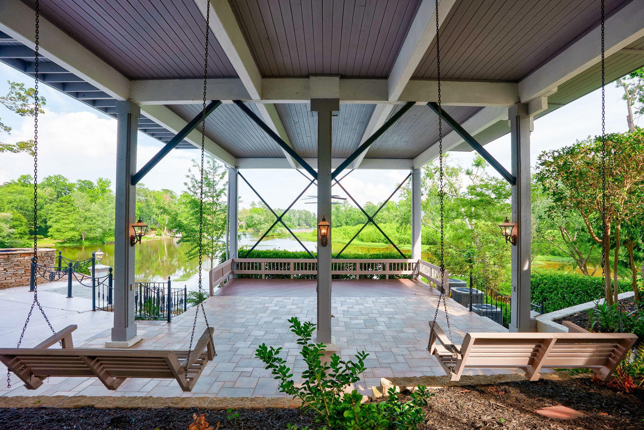
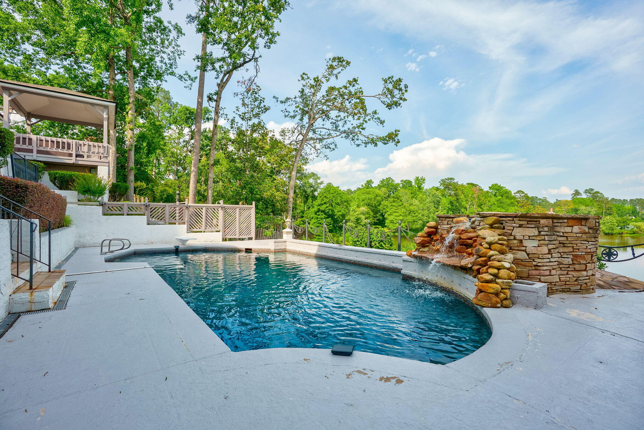
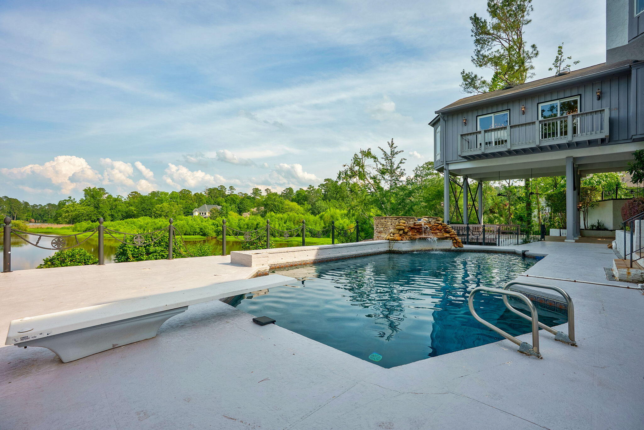
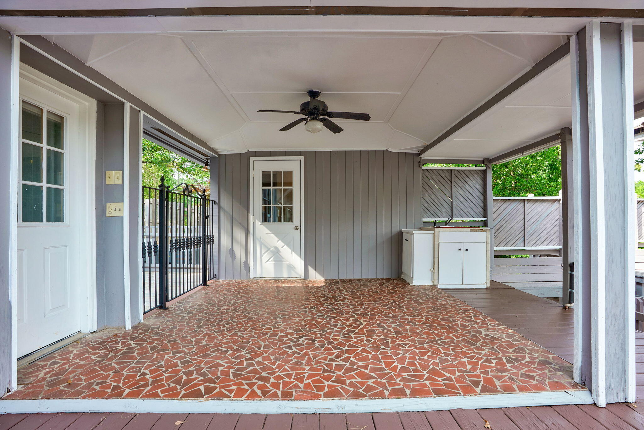
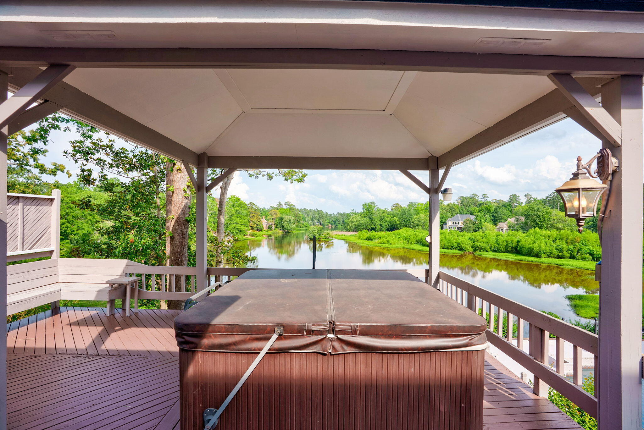
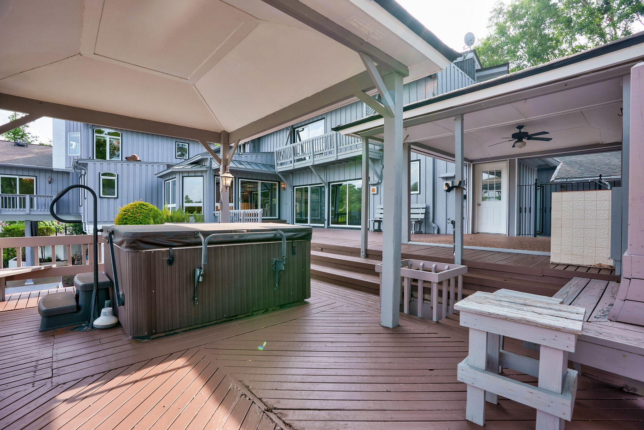
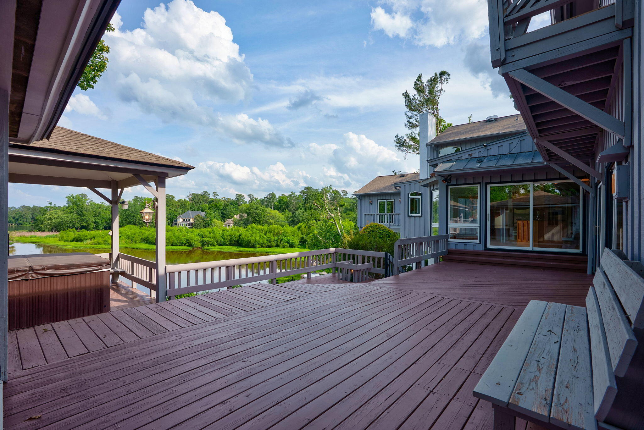
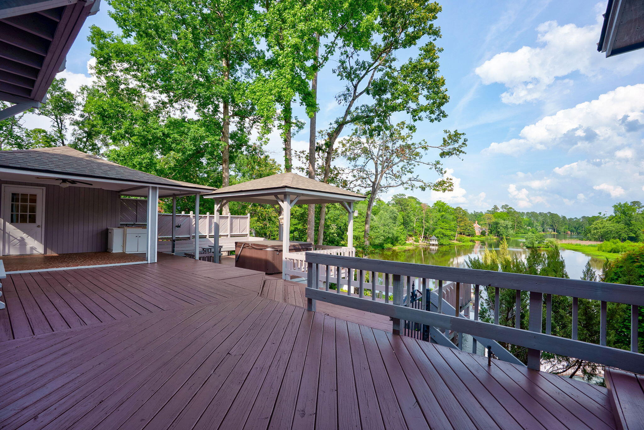
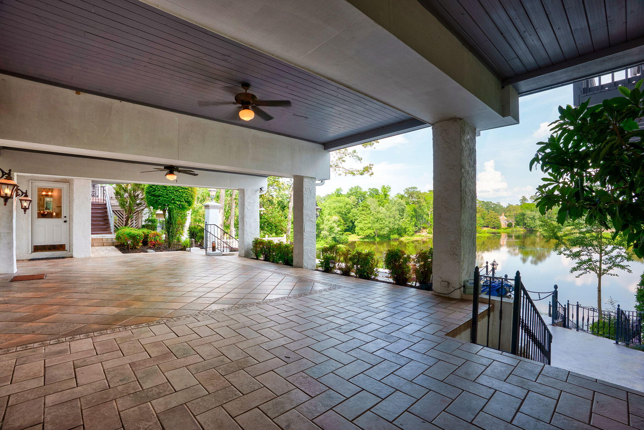
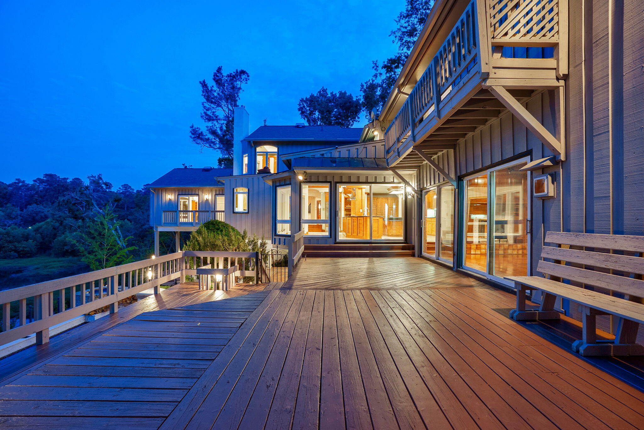
Step outside to a massive rear porch overlooking the serene West Lake pond. The outdoor space is an entertainer's dream, featuring a resort-style pool with a fountain, a true sauna, a hot tub, and a covered patio tucked beneath the ballroom for shaded gatherings and outdoor dining.

Every inch of this estate has been thoughtfully designed to offer luxury, comfort, and an unmatched hosting experience. 3541 West Lake Drive is more than a home--it's a legacy.

Share Property

Location

3541 W Lake Drive, Martinez, GA 30907

Status

Sold

Date Sold

October 31, 2025

Property Amenities

Interior
Appliances Built-In Microwave, Built-In Gas Oven, Built-In Electric Oven, Dishwasher, Cooktop
Flooring Ceramic Tile, Hardwood
Total Bedrooms: 5
Half Bathrooms: 2
Full Bathrooms: 7
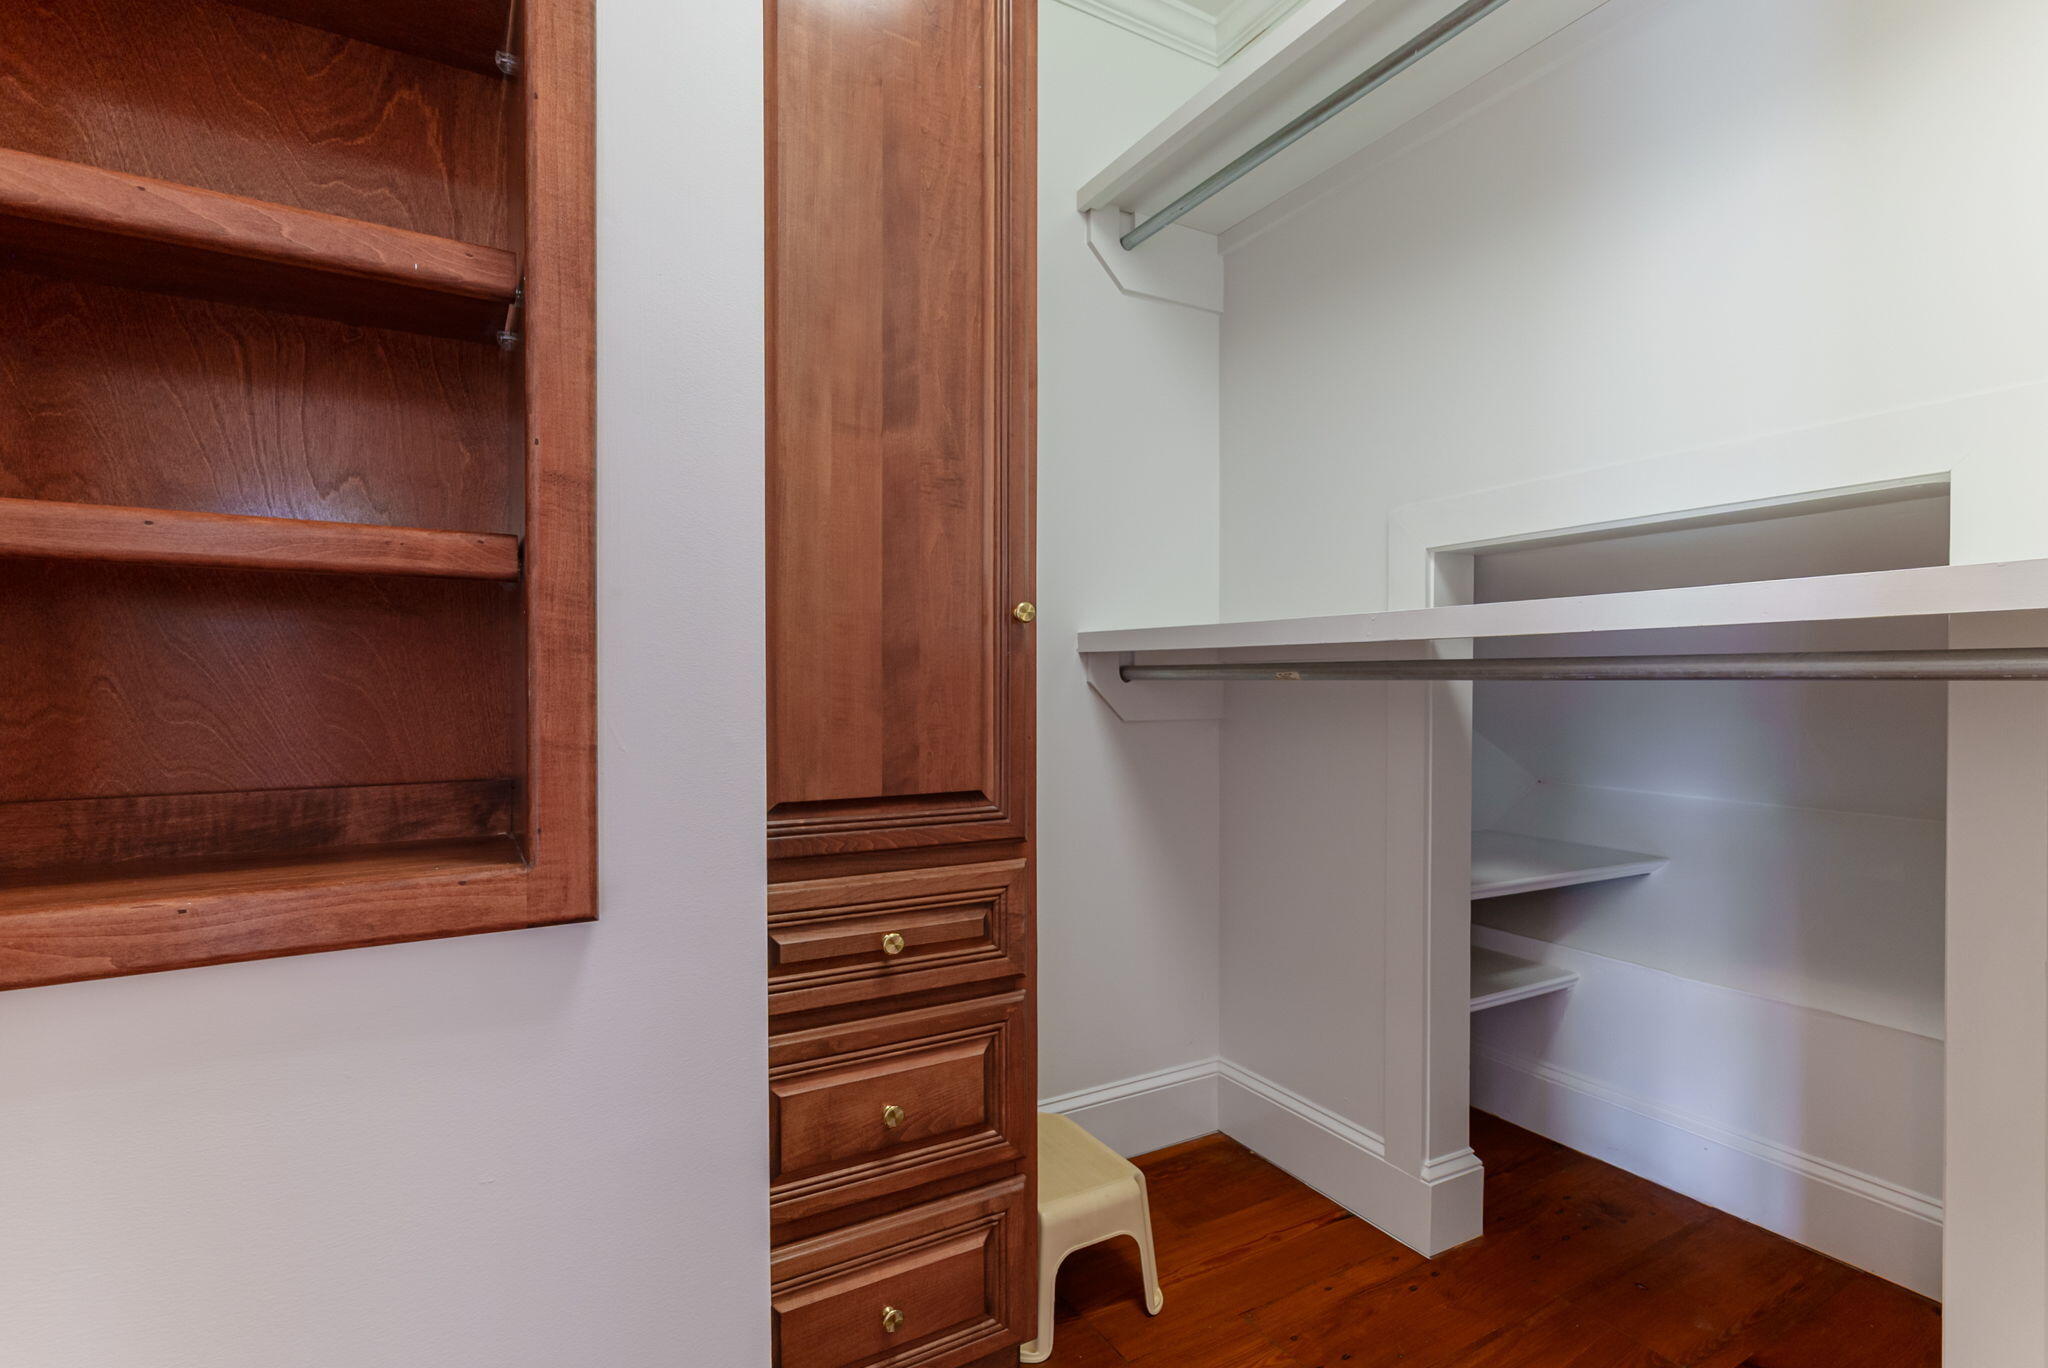
Other Interior Features Walk-in Closet(s), Entrance Foyer, Kitchen Island, Pantry, Wet Bar, Built-in Features, Cedar Closet(s), Dry Bar, Eat-in Kitchen, Walk-In Closet(s), See Remarks
Area & Lot
Total area 9,092 Sq.Ft.
Lot Area 0.83 Acres
Living area 9,092 Sq.Ft.
MLS® ID 98199269
Year Built 1983
High School Lakeside
Middle School Stallings Island
Elementary School Stevens Creek
Type Residential
Status Sold
Exterior
Stories 2
Air conditioning Central Air, Multi Units
Heat type Fireplace(s)
Water Source Public
Sewer Public Sewer
Other Exterior Features Thermal Doors
Parking Attached, Concrete, Garage
Lot Features Landscaped, Sprinklers in Front, Sprinklers in Rear
Roof Composition
Utilities Cable Available
Finance
Sales Price $950,000
HOA Fees $1,320 yearly
Greg Oldham

Greg Oldham

TITLE

Licensed REALTOR®

360 Virtual Tour

Take a tour of this property

Martinez

Ready to take the next step?

With extensive knowledge of the local market and experience buying and selling, Greg prides himself on working closely and tirelessly with clients so they can trust that each step of the process will be in good hands with Greg and his team so they can be as hands-off and stress-free as possible!