Contact Us

Thank you for your message. We will be in touch with you shortly.

3510 Bellerive Drive
VIEW PHOTOS
$695,999

3510 Bellerive Drive

3 Beds 3 Baths 3,011 Sq.Ft. 0.4 Acres

Description

Rare Opportunity to Own a Beautifully Updated Ranch Home in West Lake.
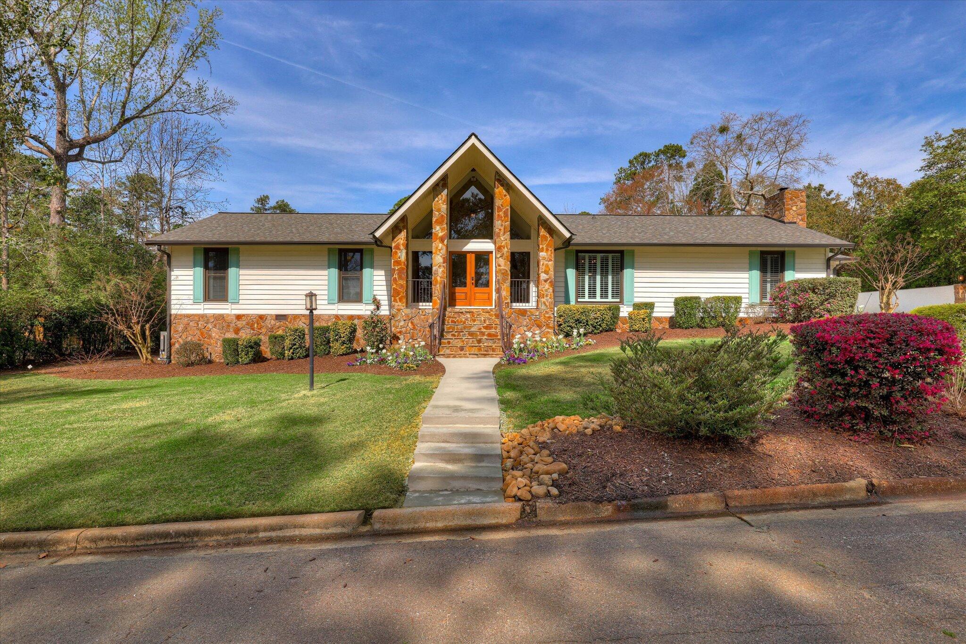
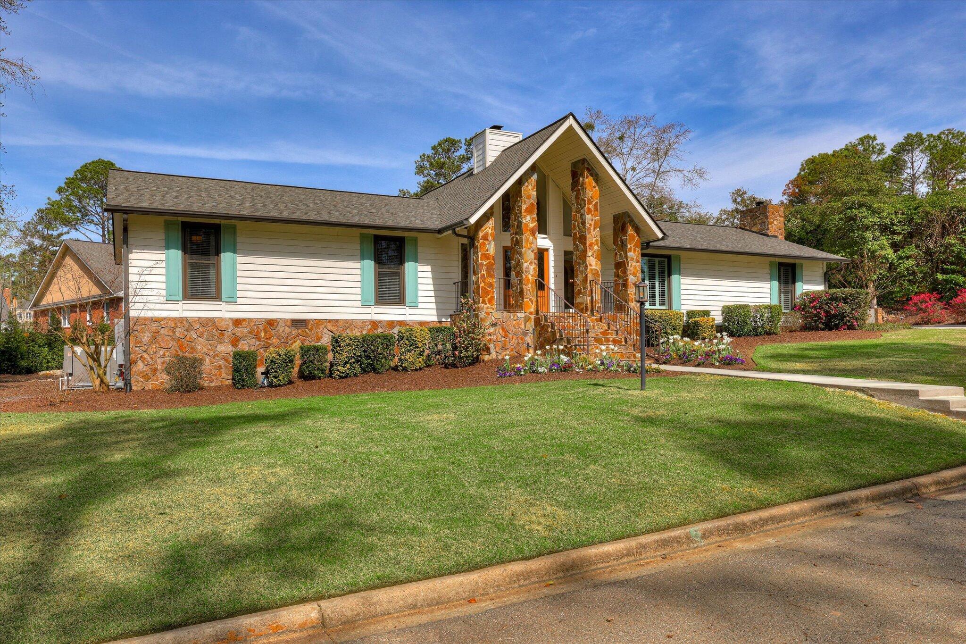
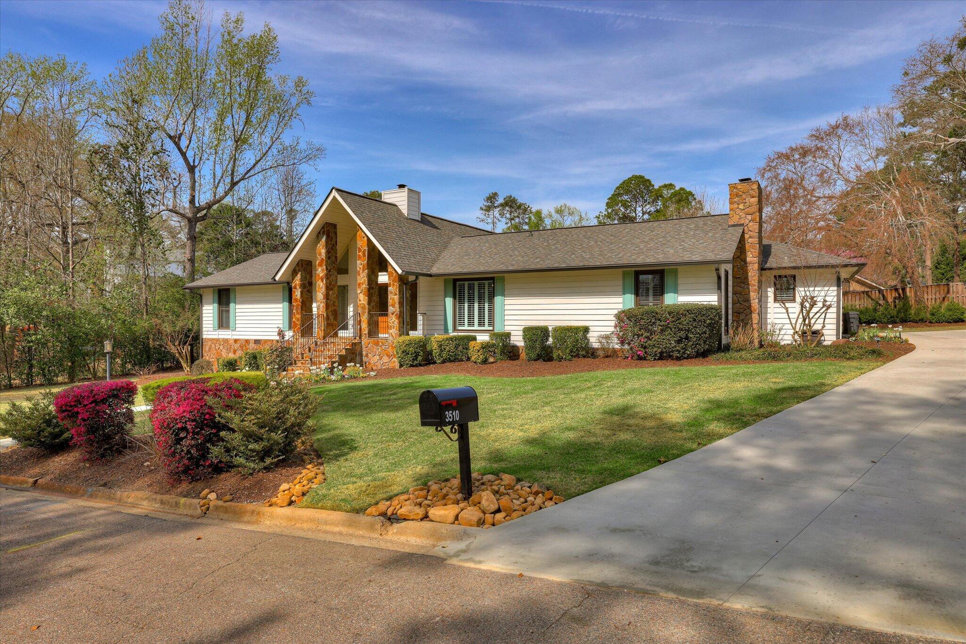
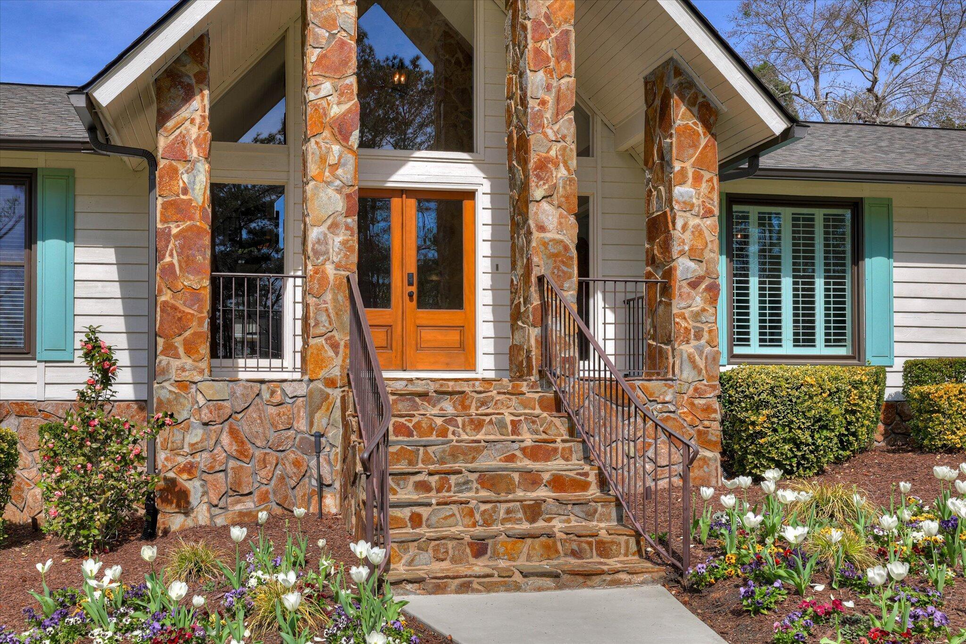
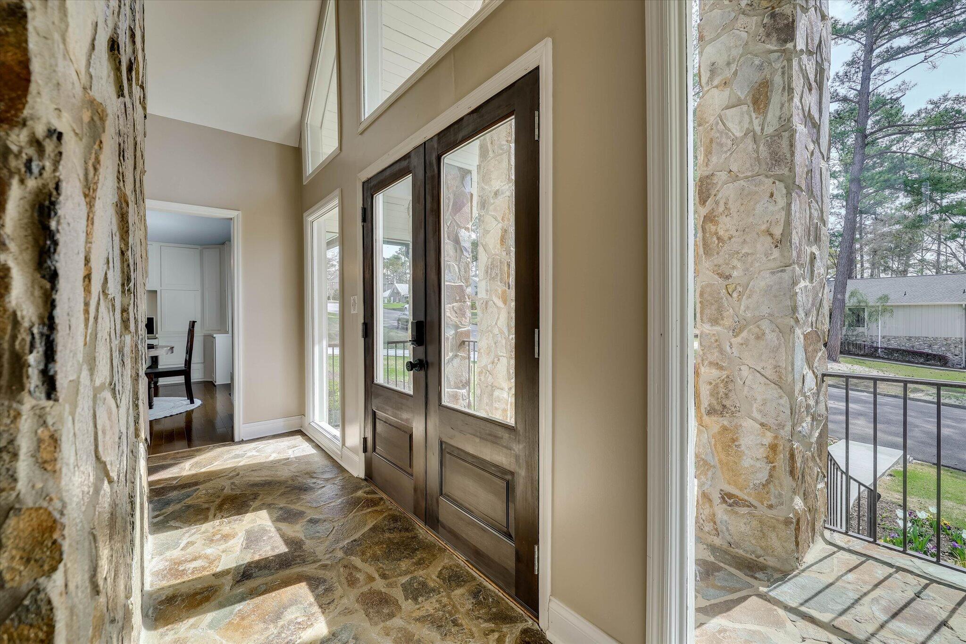
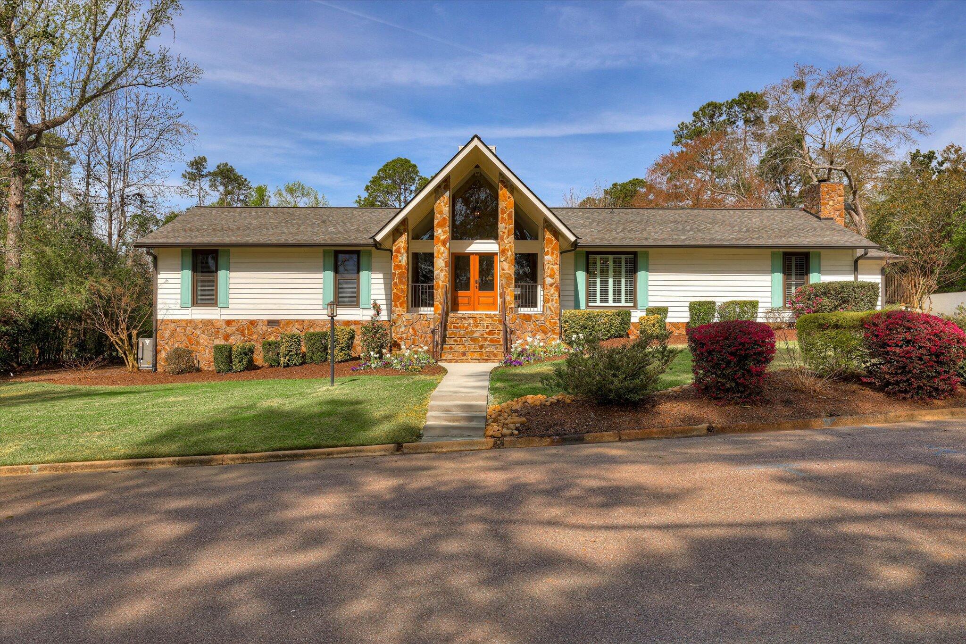
Welcome to 3510 Bellerive Circle, a one-story home tucked away on a quiet side street in the prestigious gated golf community of West Lake. Thoughtfully updated and meticulously maintained, this exceptional property blends modern upgrades, timeless design, and outstanding indoor and outdoor living spaces.
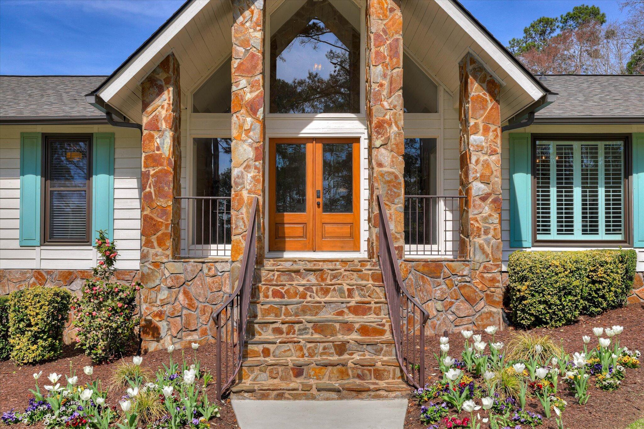
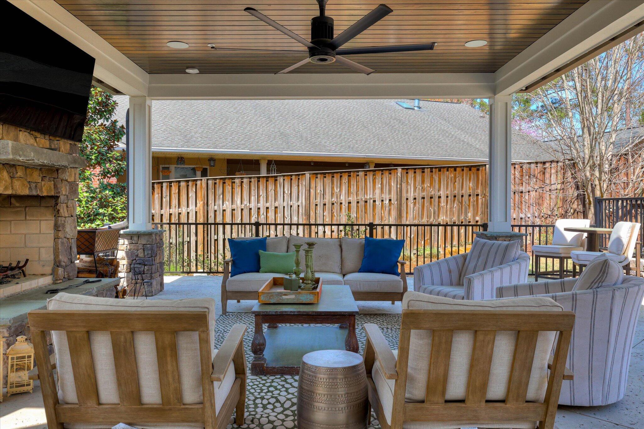
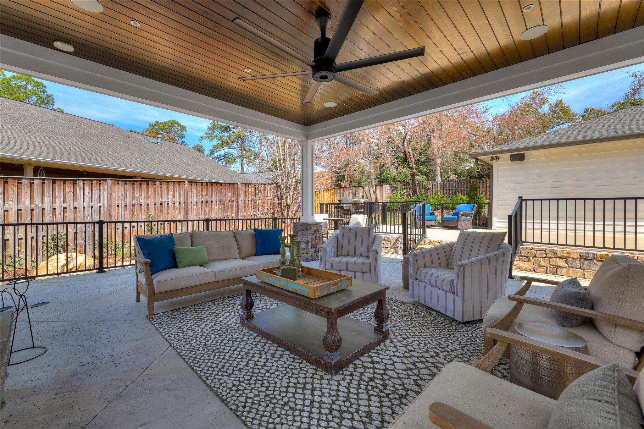
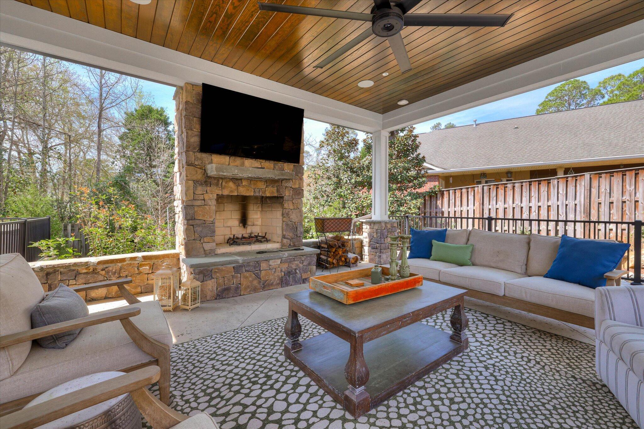
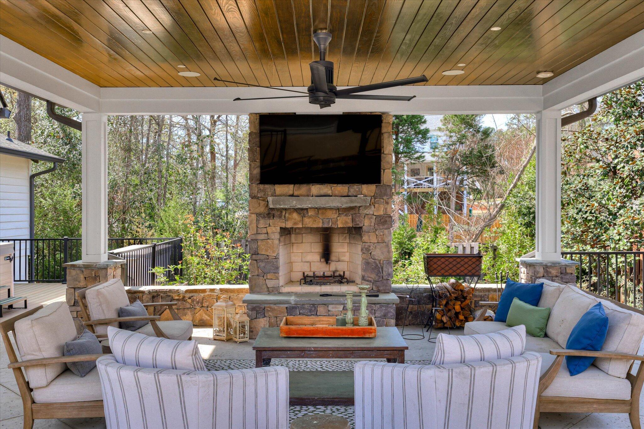
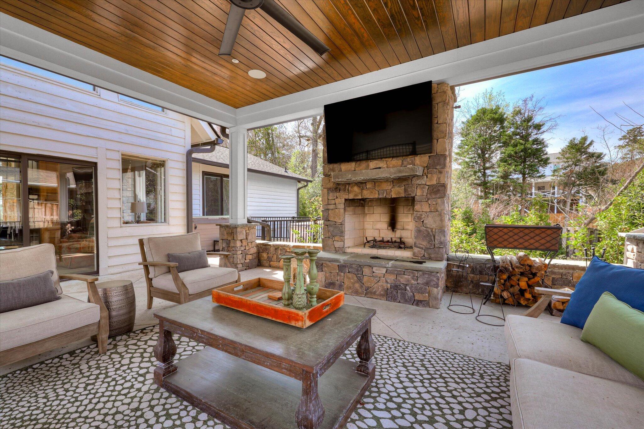
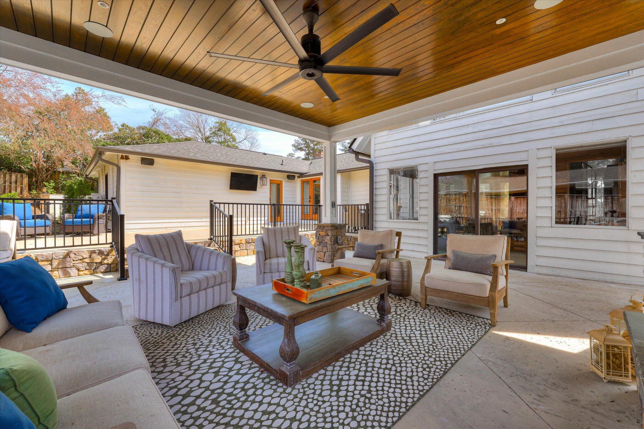
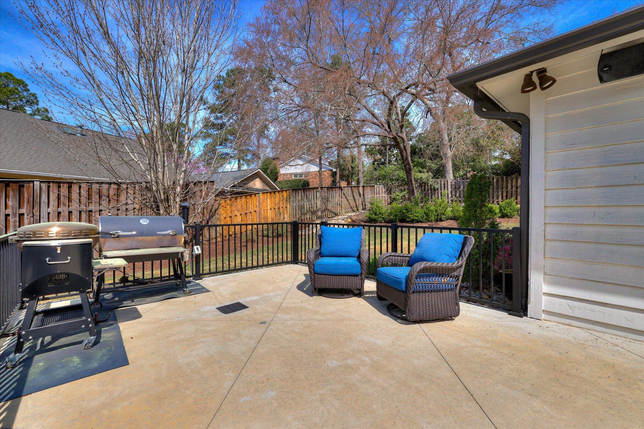
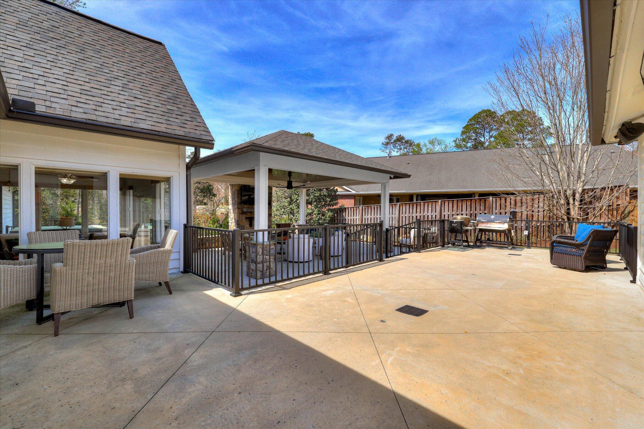
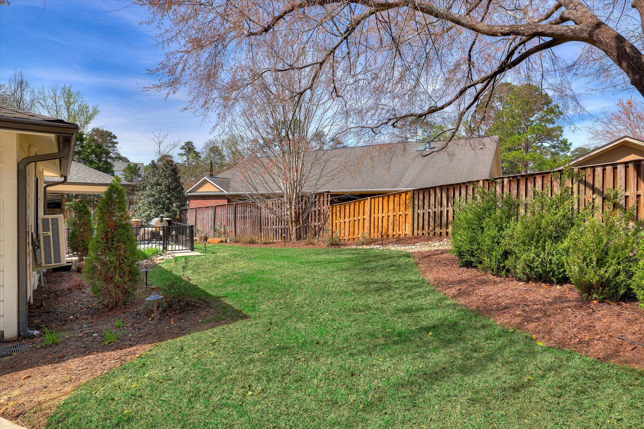
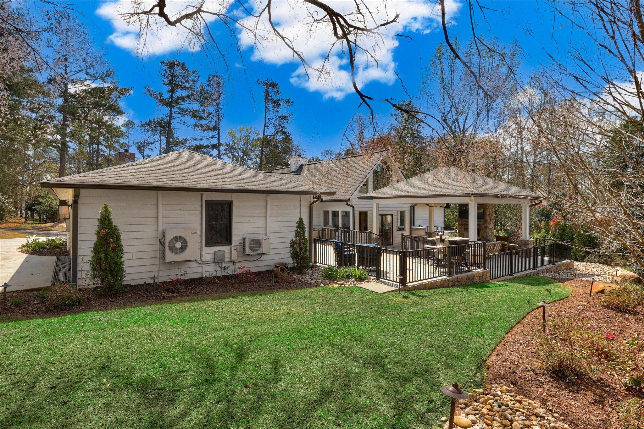
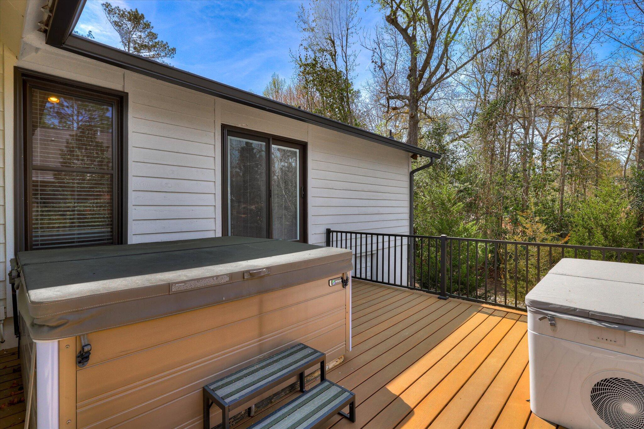
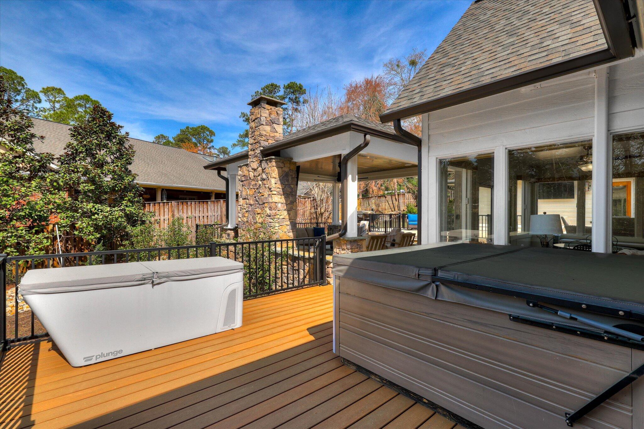
The home's curb appeal immediately impresses with a new driveway and walkway, professional landscaping, and elegant gas lanterns. A new architectural shingle roof was installed just two years ago. The private, fenced backyard has been professionally designed and hardscaped to create a true outdoor retreat, featuring a beautiful cabana with fireplace, outdoor audio system, landscape lighting, and a smart irrigation system. Relax year-round in the Limelight Flash hot tub with salt system and Cool Zone heater/chiller while enjoying the tranquil setting.
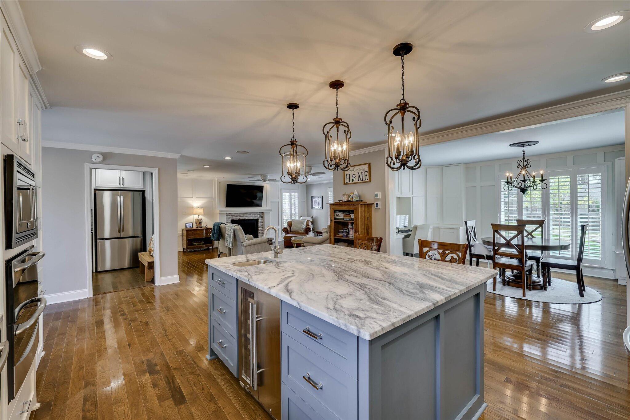
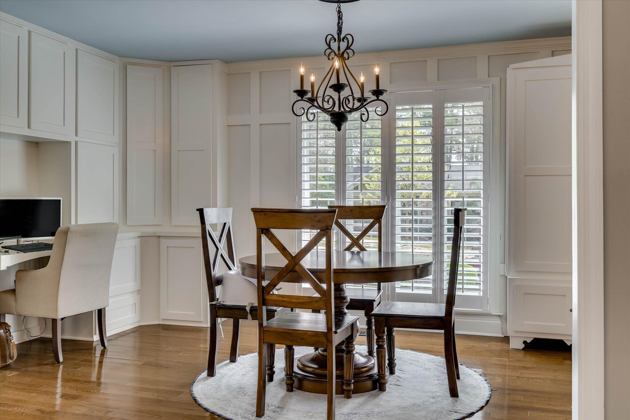
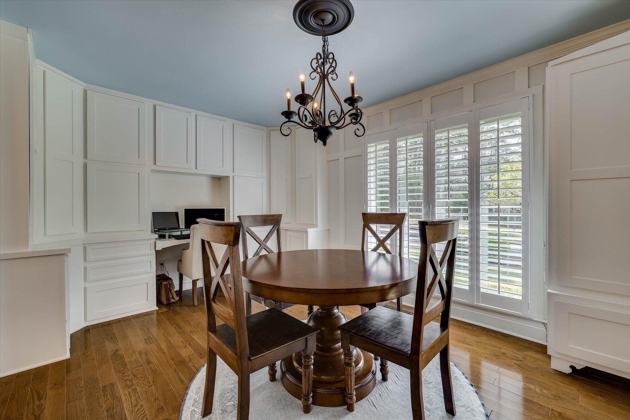
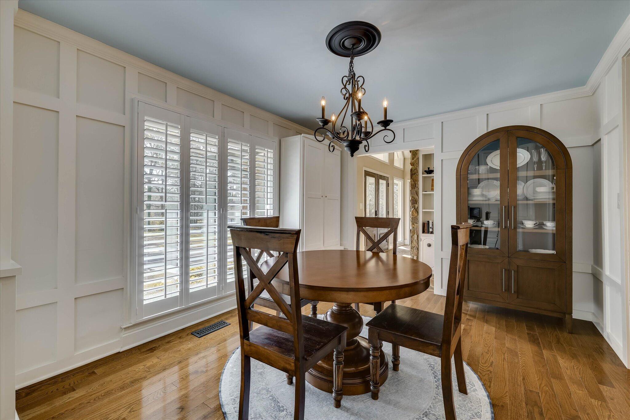
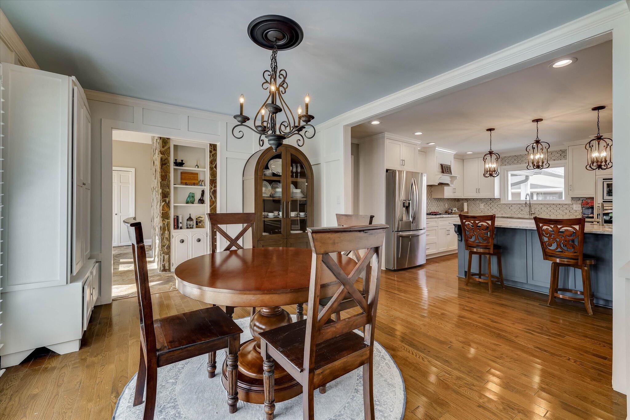
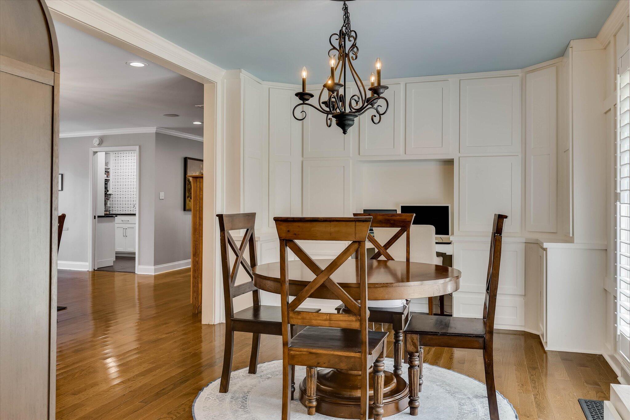
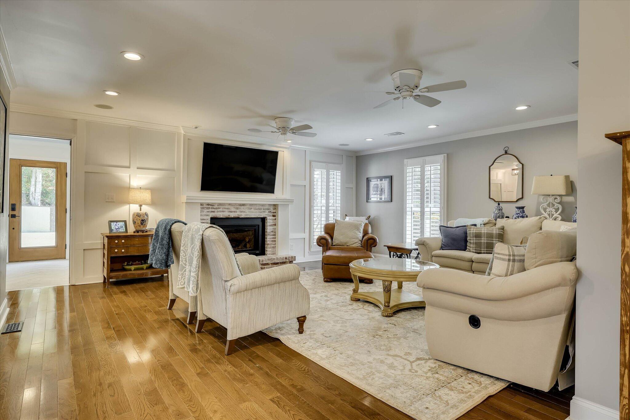
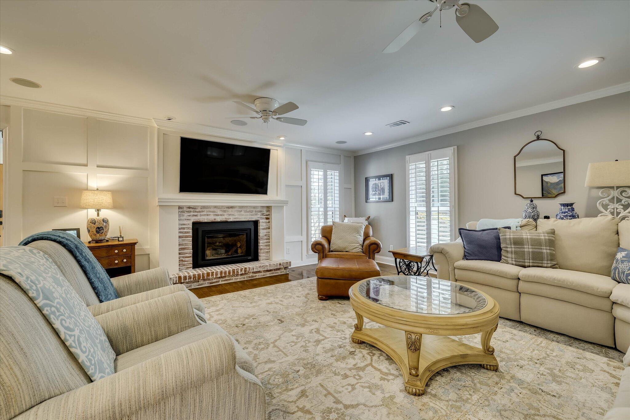
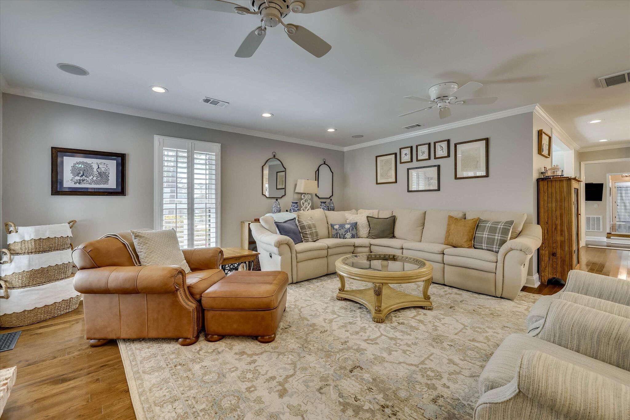
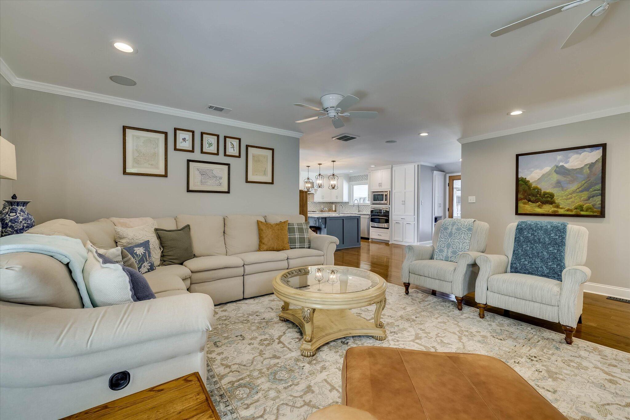
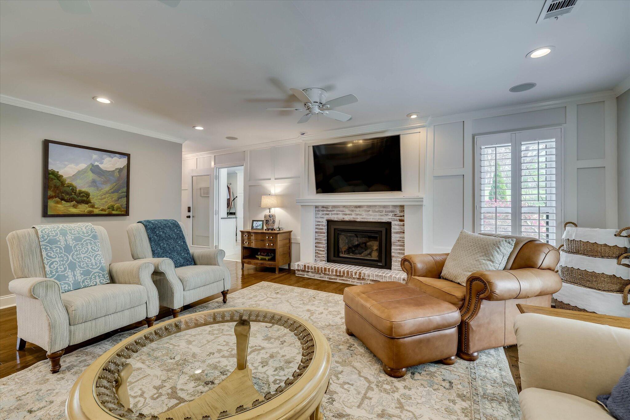
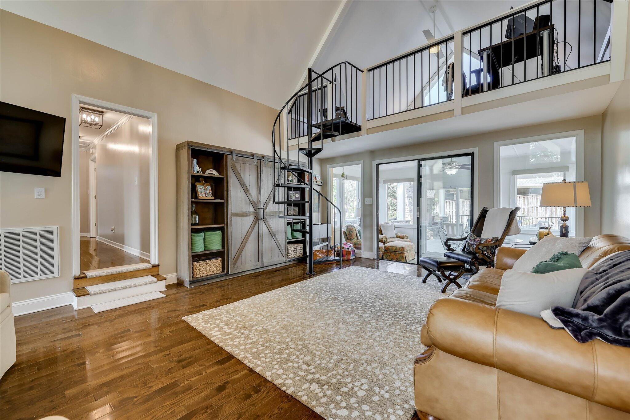
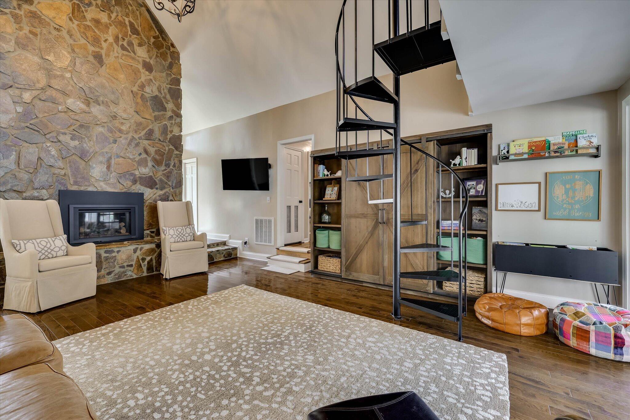
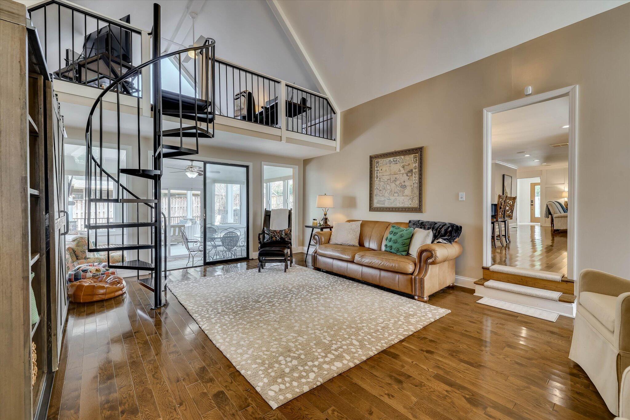
Inside, the home showcases hardwood floors throughout and an inviting, open layout perfect for everyday living and entertaining. The spacious living room features a gas fireplace, board and batten accent wall, and plantation shutters, creating a warm and welcoming atmosphere. A versatile middle room with a second gas fireplace provides additional living or gathering space.
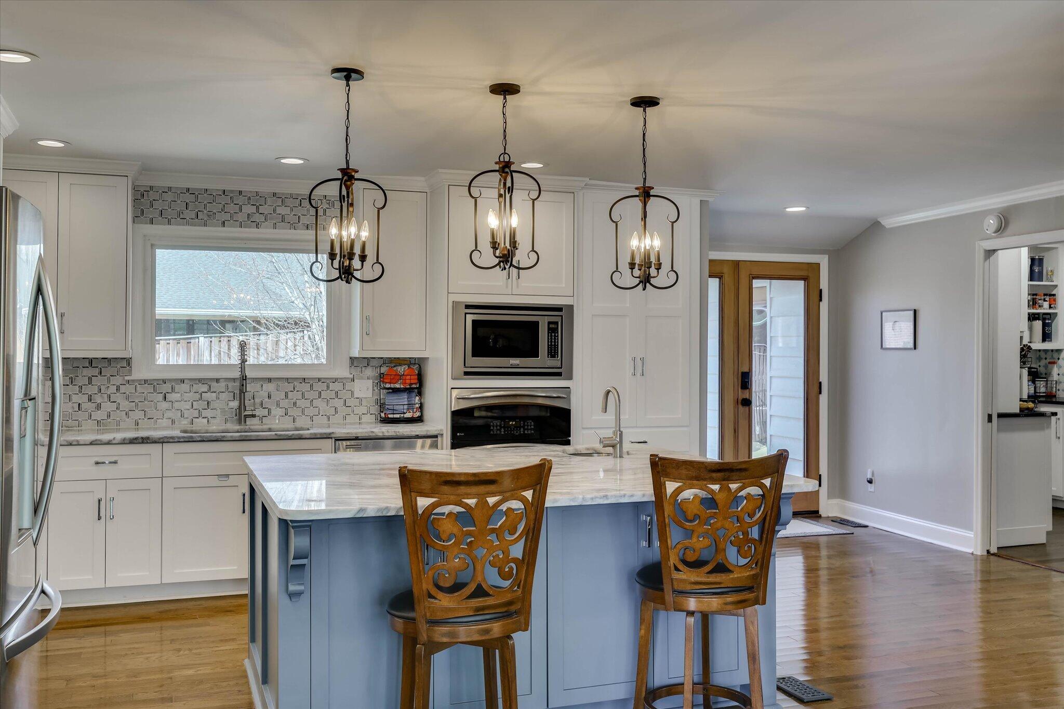
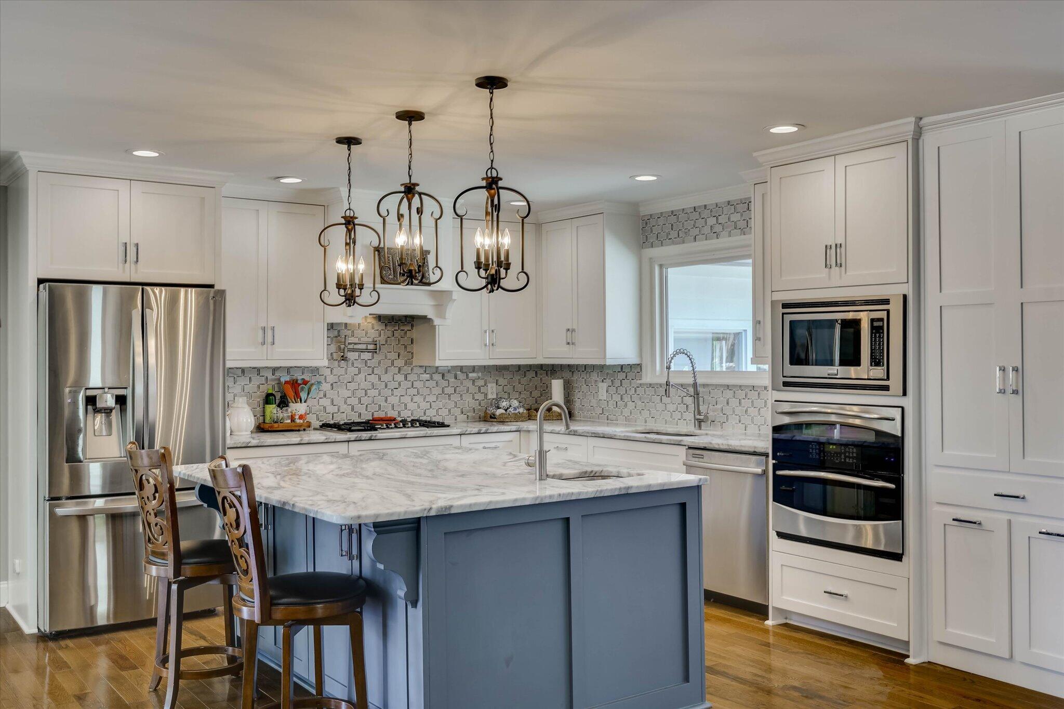
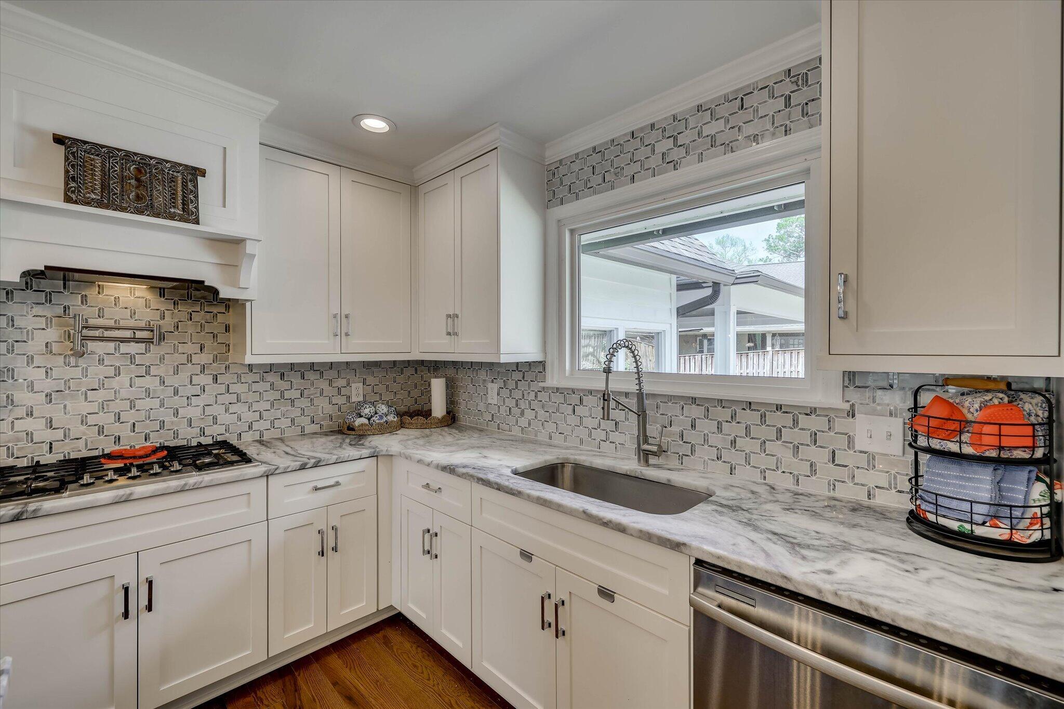
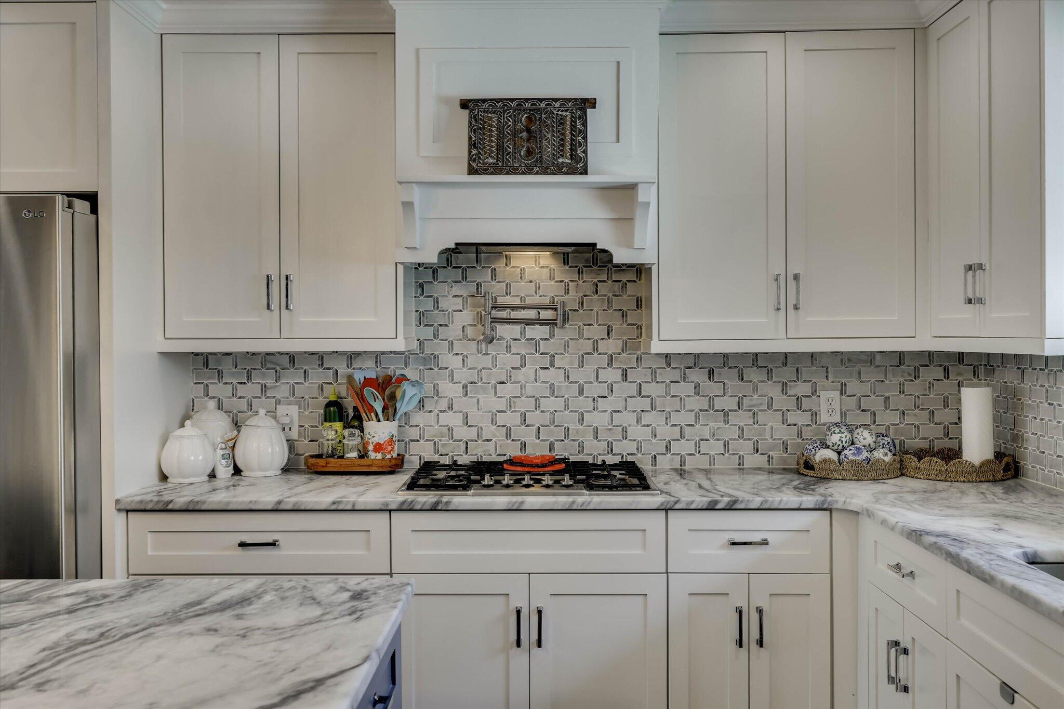
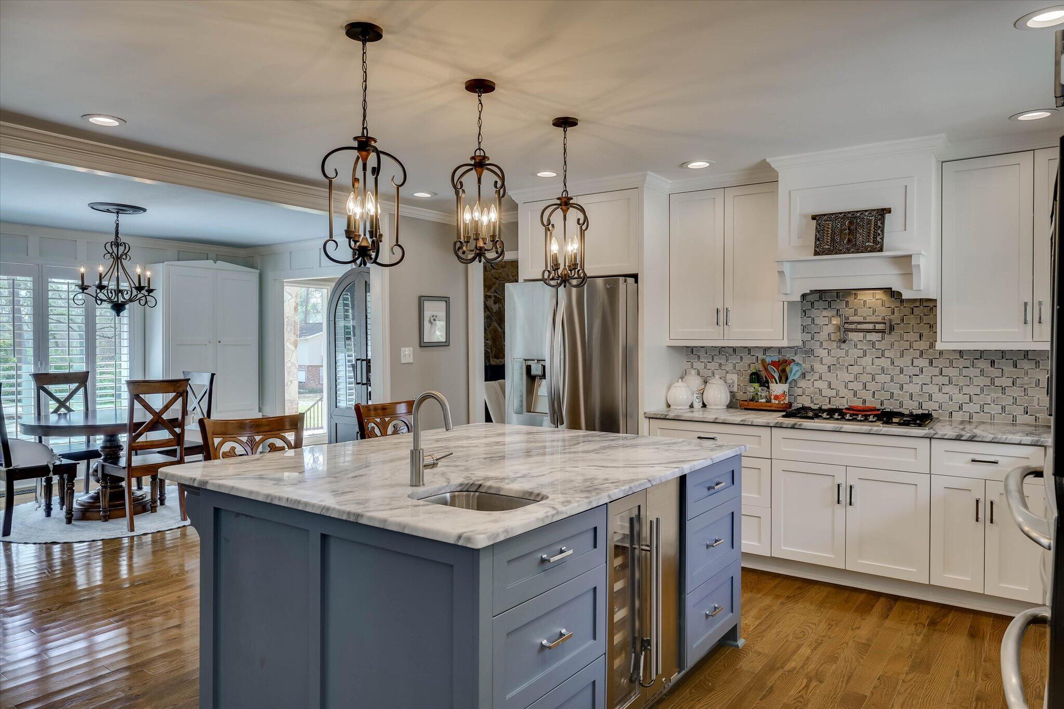
The remodeled kitchen is both elegant and functional, featuring marble countertops, a marble backsplash, and expanded cabinetry for additional storage, with double doors opening to the outdoor patio for seamless indoor-outdoor entertaining.

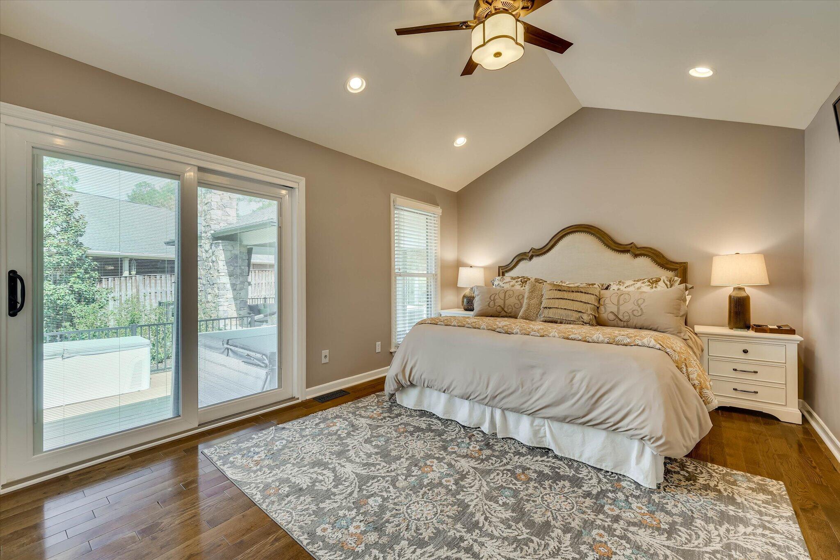
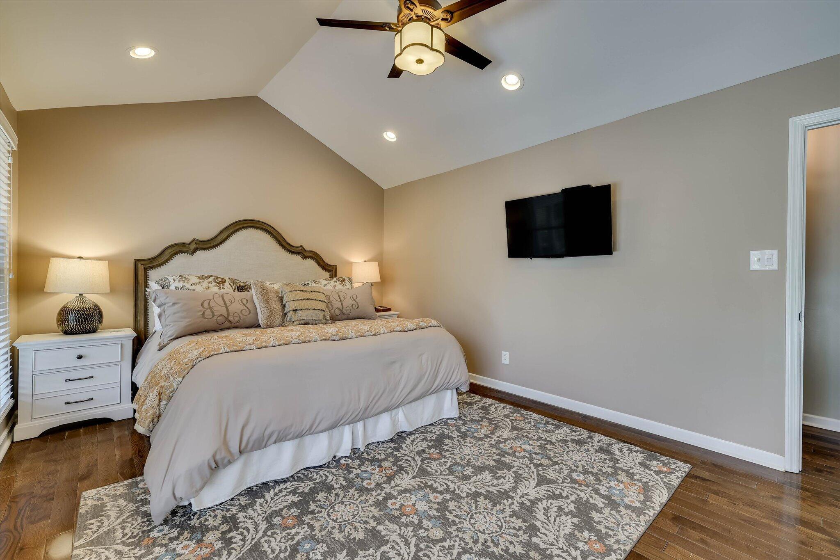
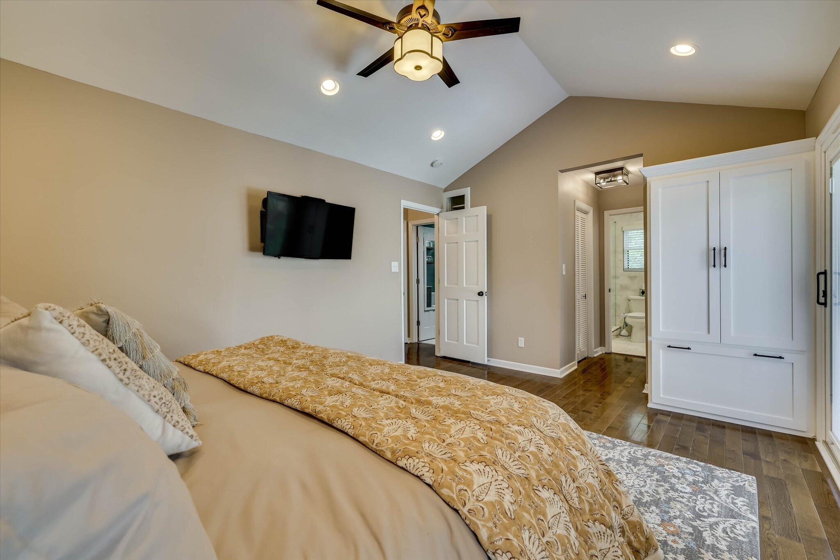
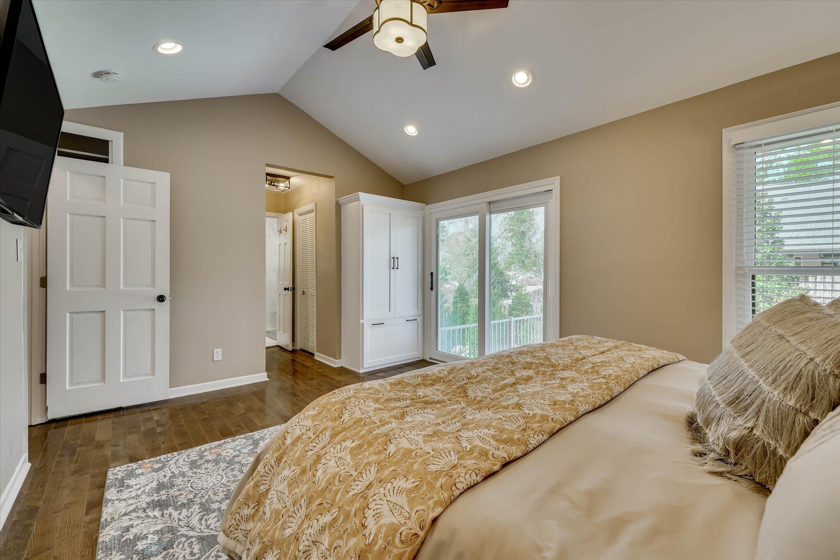
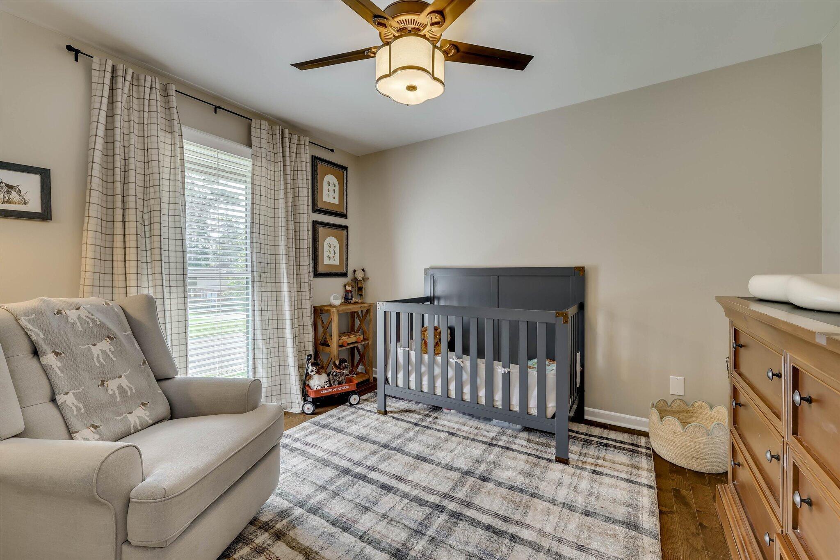
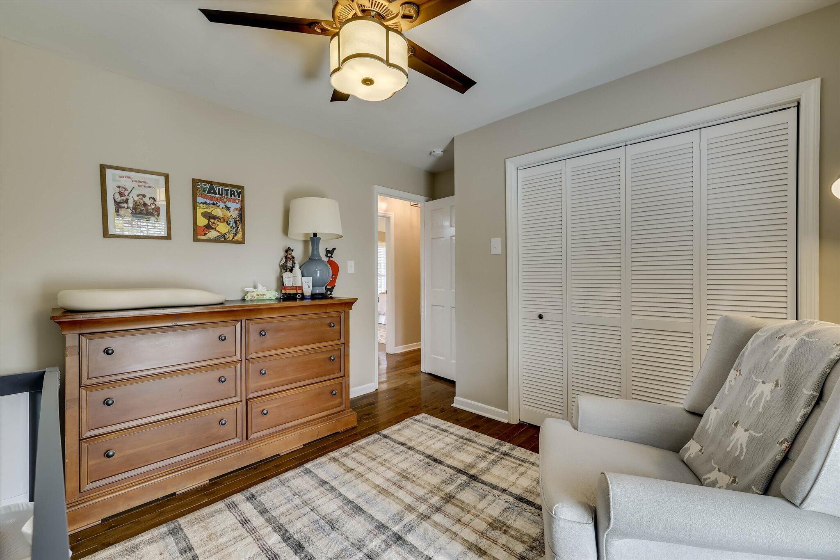
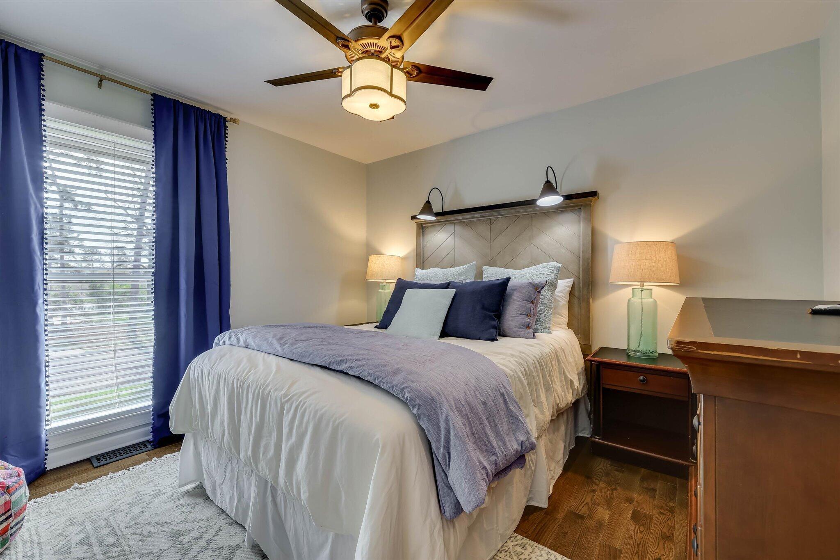
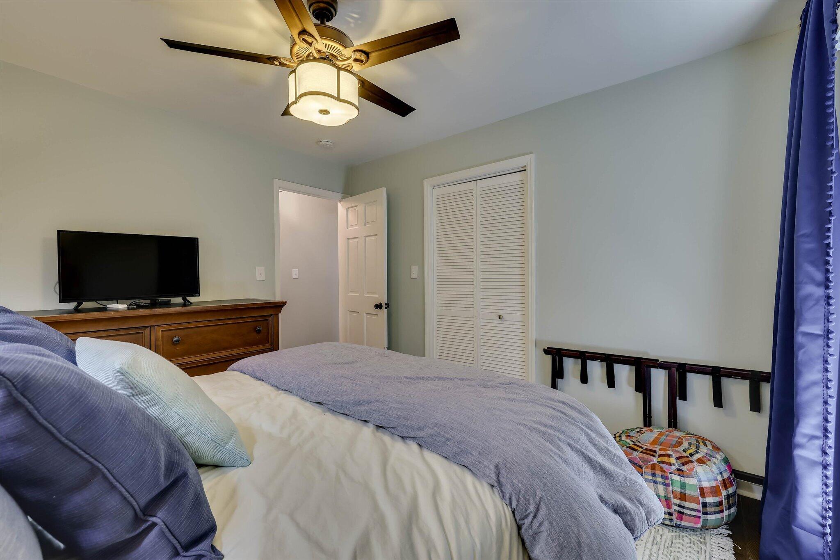
The primary suite offers comfort and convenience with custom closet systems, built-in storage chest, and direct access to the back deck. Additional bedrooms also feature upgraded closet systems.

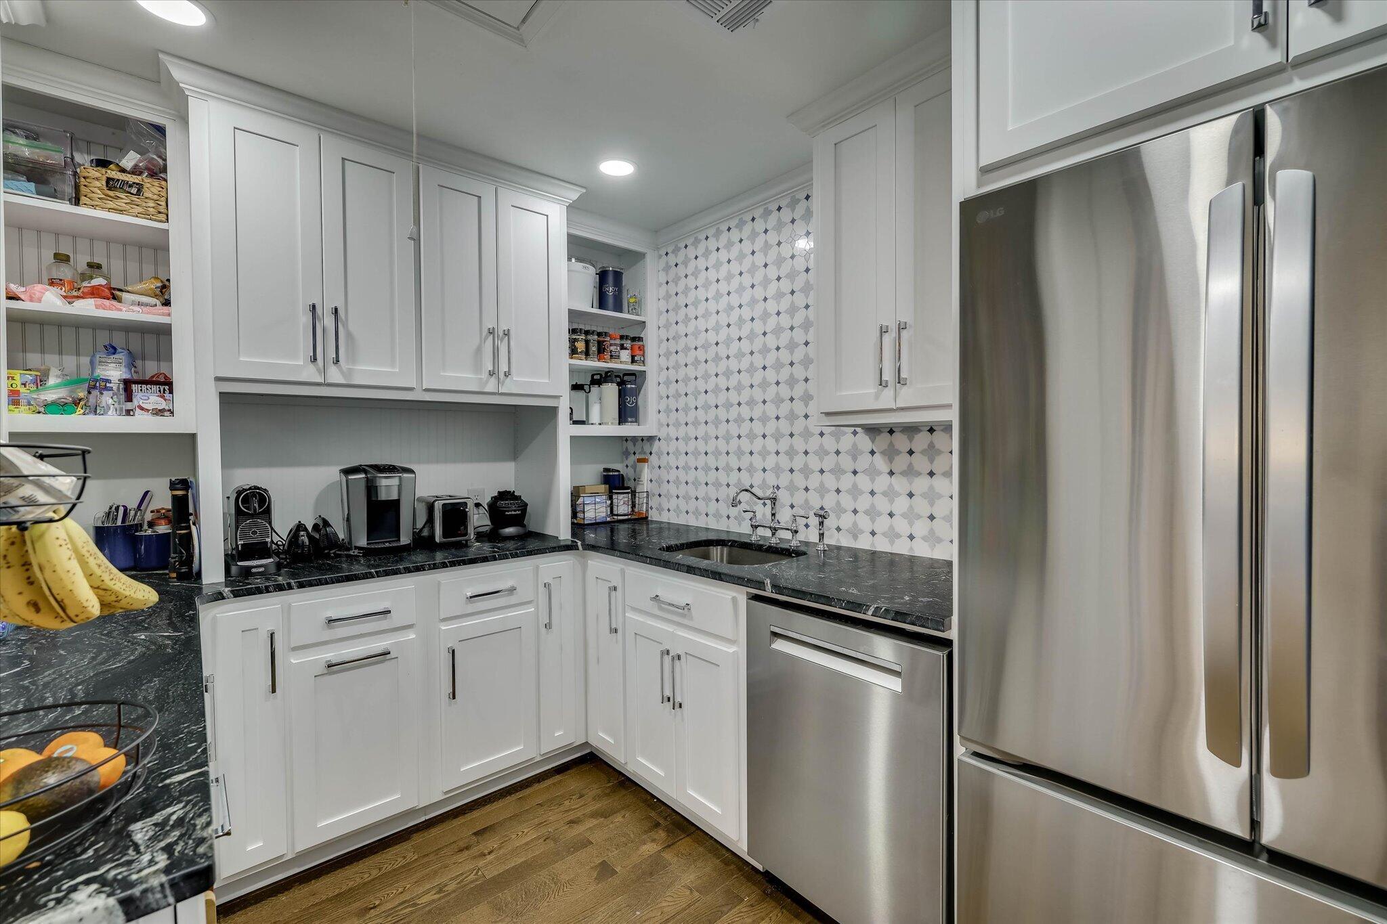
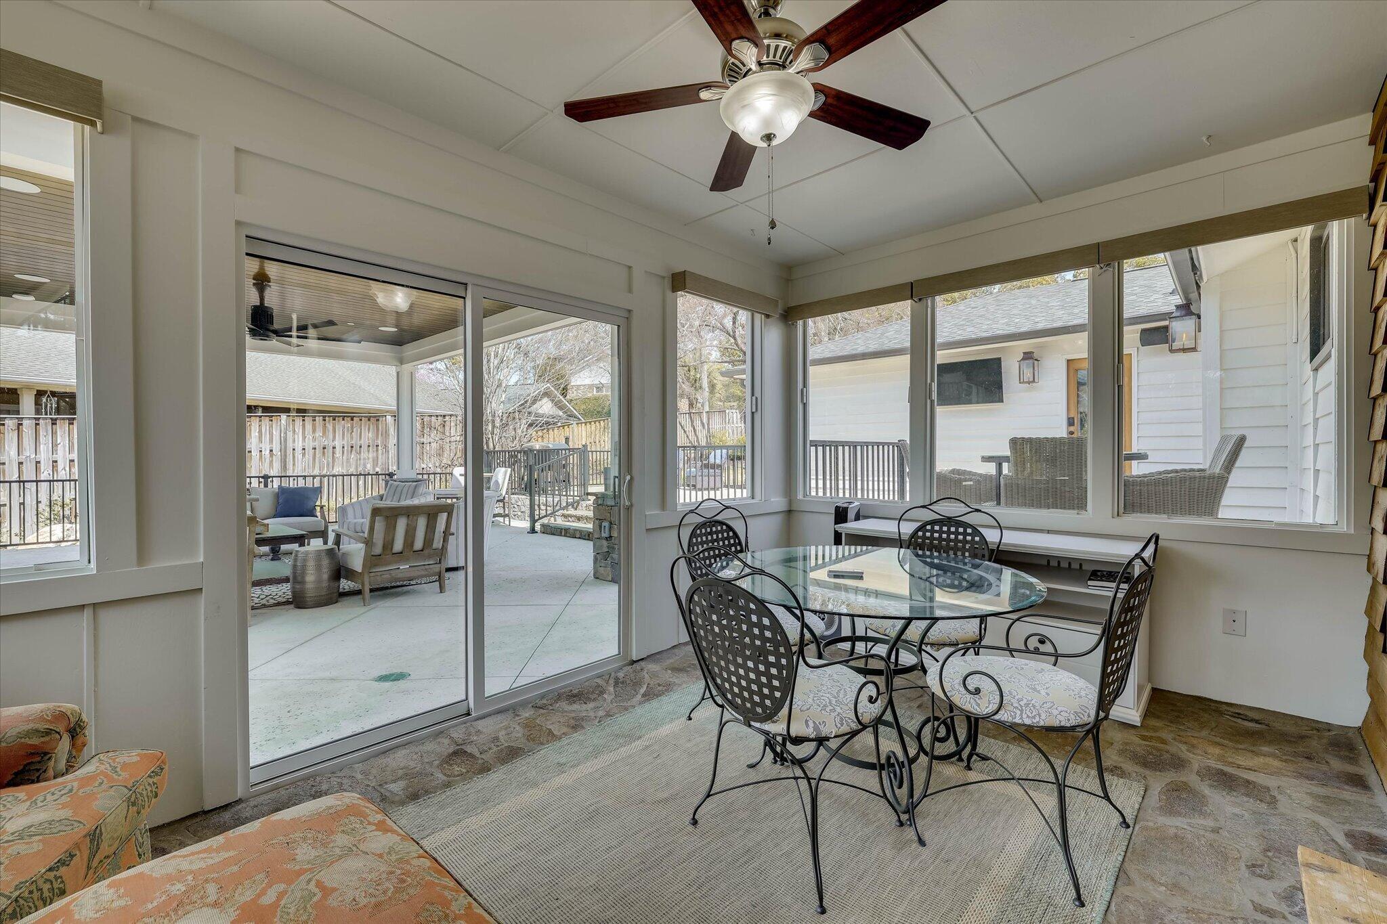
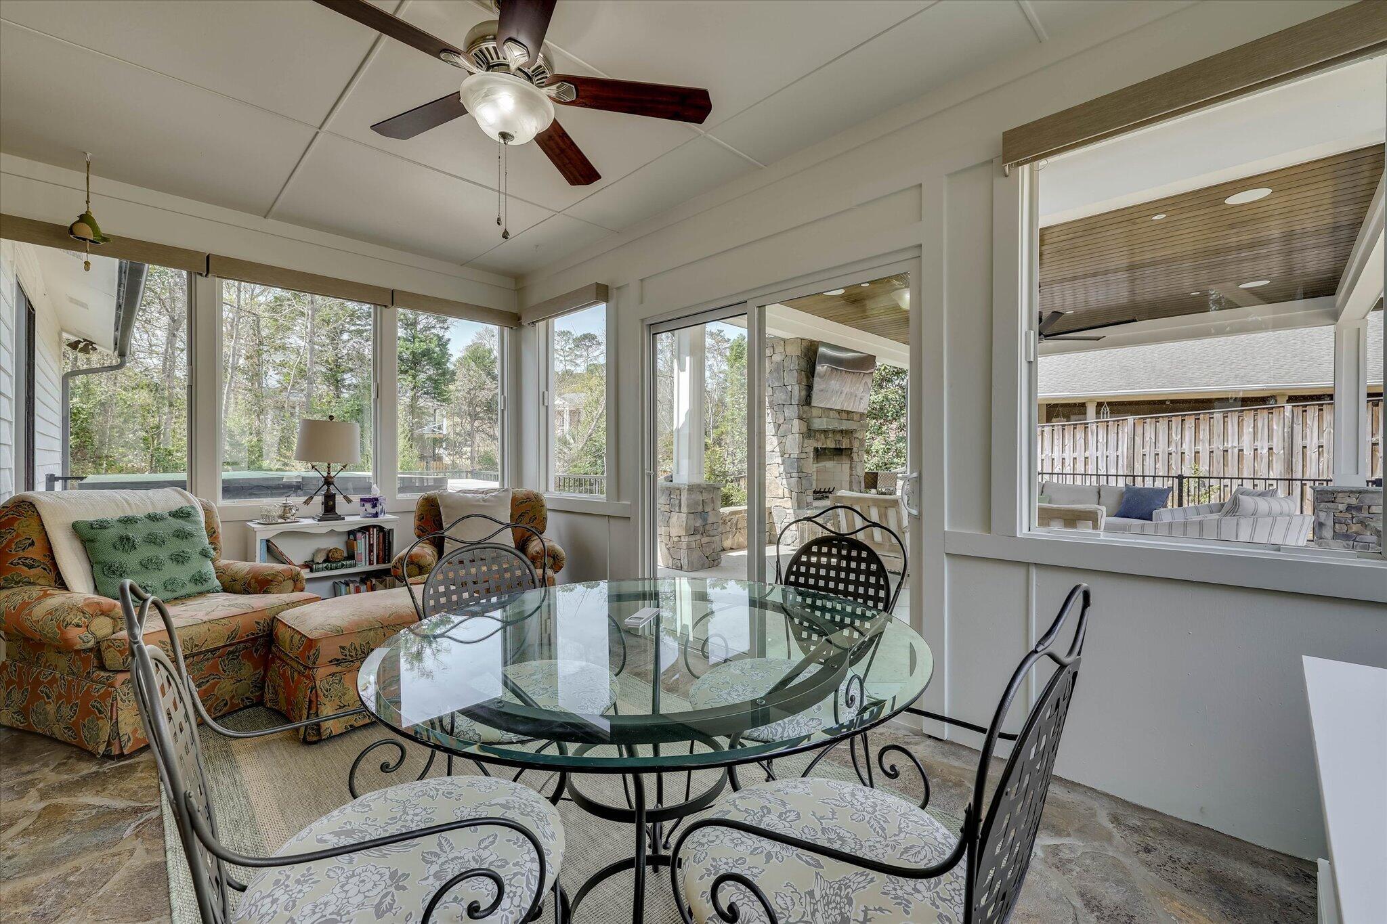
A heated sunroom with motorized sunshades and stone flooring provides a bright and relaxing space to enjoy year-round. The home also includes a spacious custom scullery kitchen complete with lots of extra cabinetry, refrigerator, dishwasher, and sink--perfect for additional prep and storage. This home was designed to entertain!

The garage has been upgraded with an insulated door, climate-controlled mini-split system, spray foam insulation, concrete-coated flooring, granite countertops, and a Liberty Colonial safe, creating a highly functional and organized space.

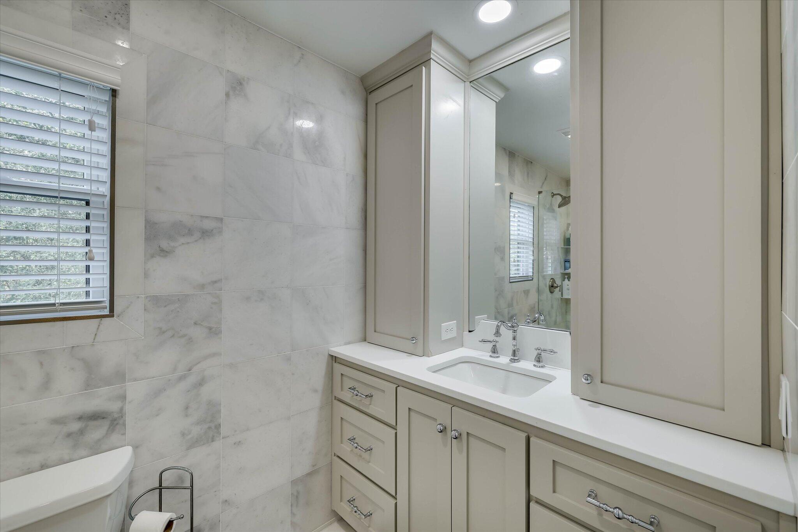
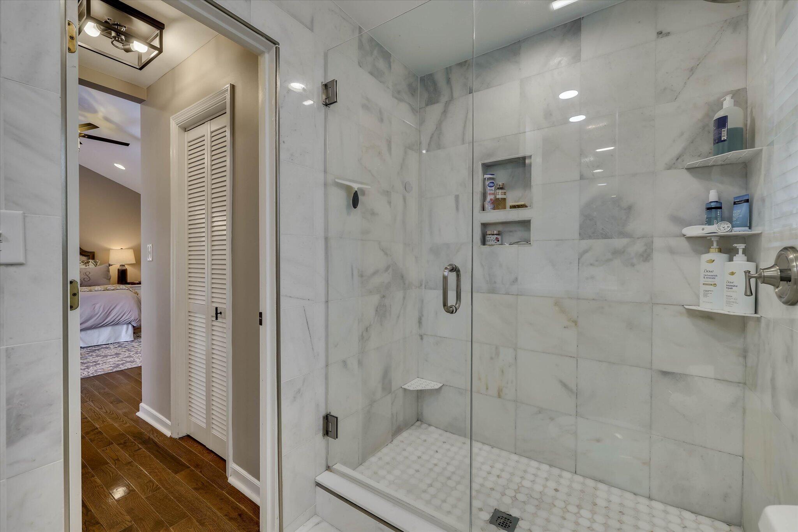
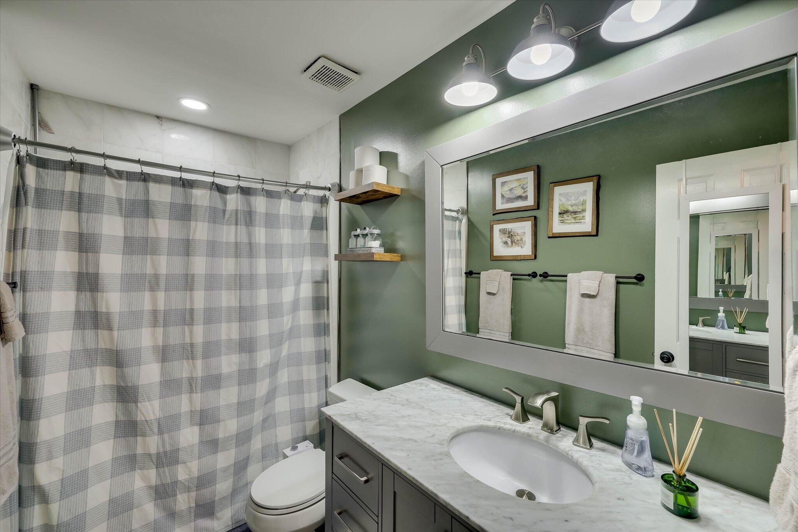
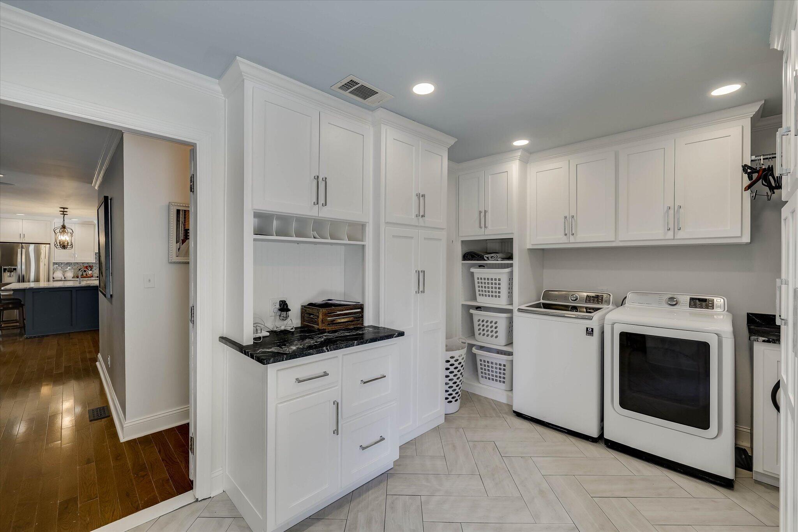
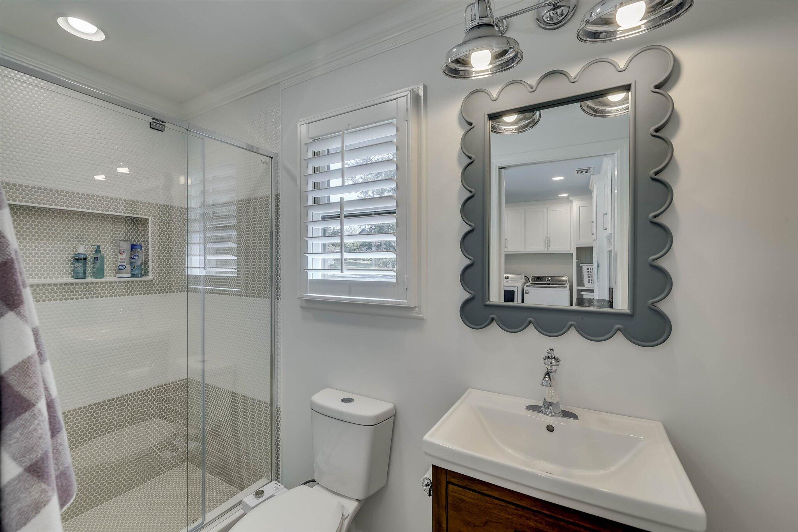
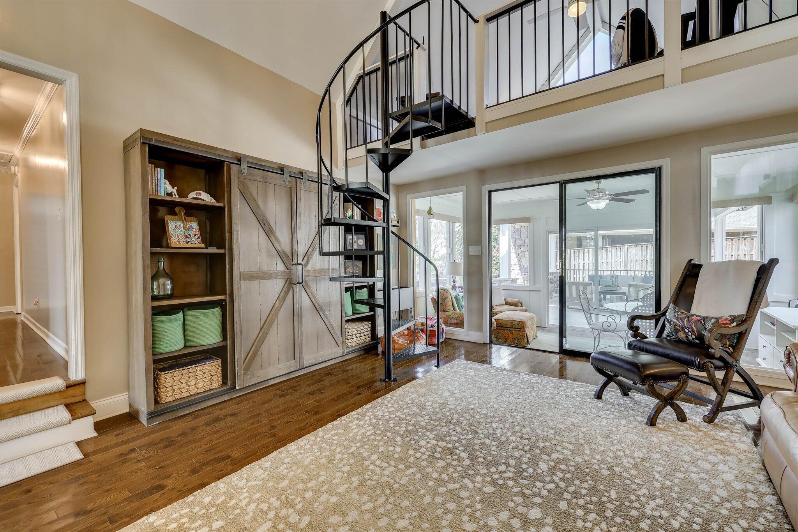
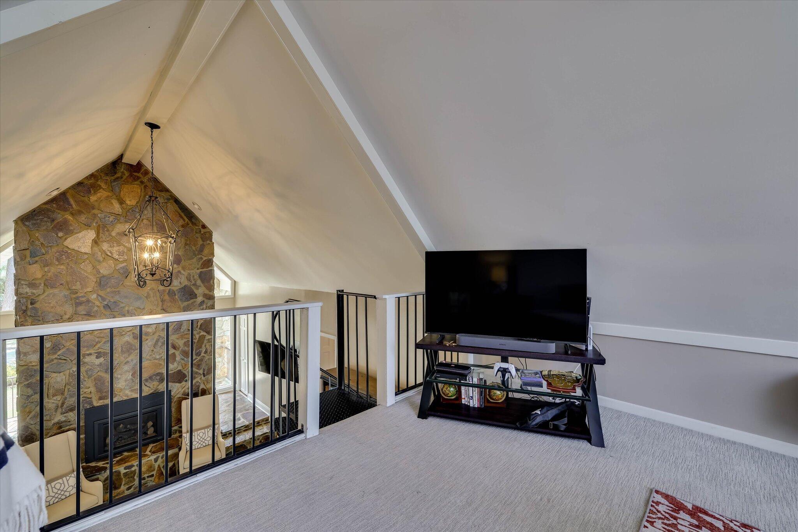
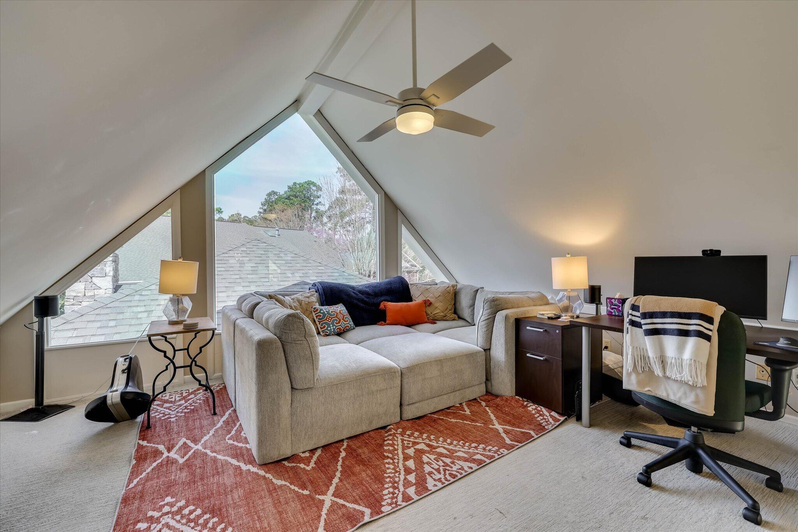
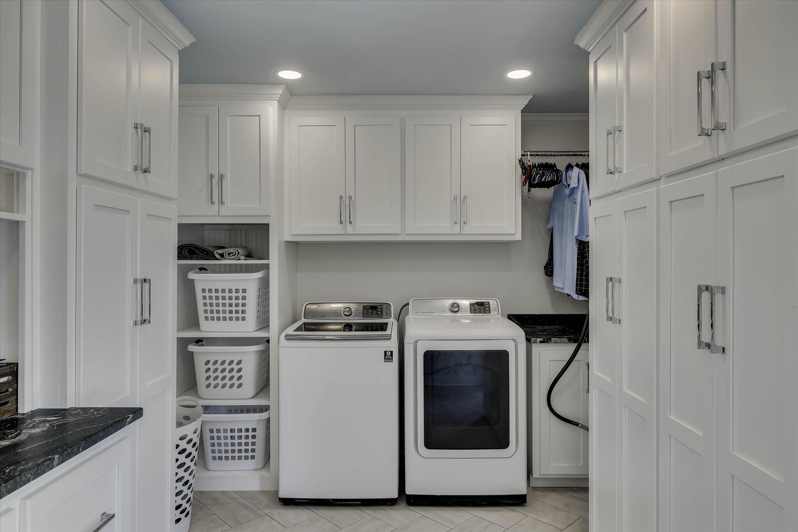
Additional recent improvements include an added full bathroom and laundry area with custom cabinetry and leather granite countertops. There is also a fun loft with its own mini split for climate control.

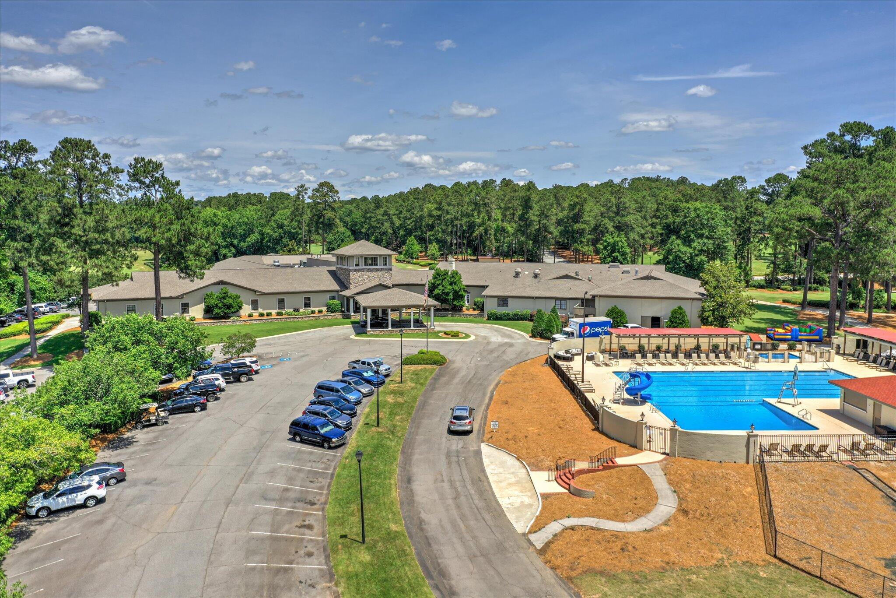
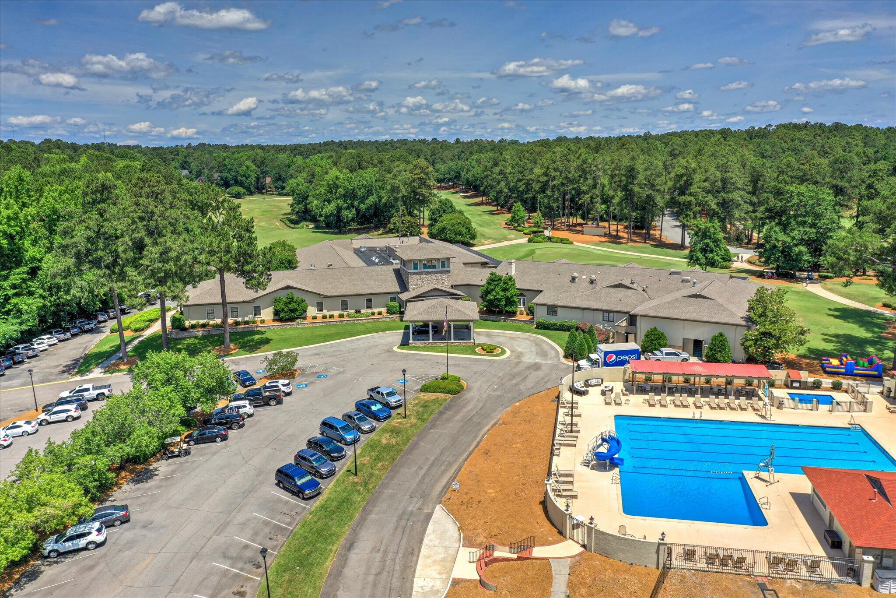
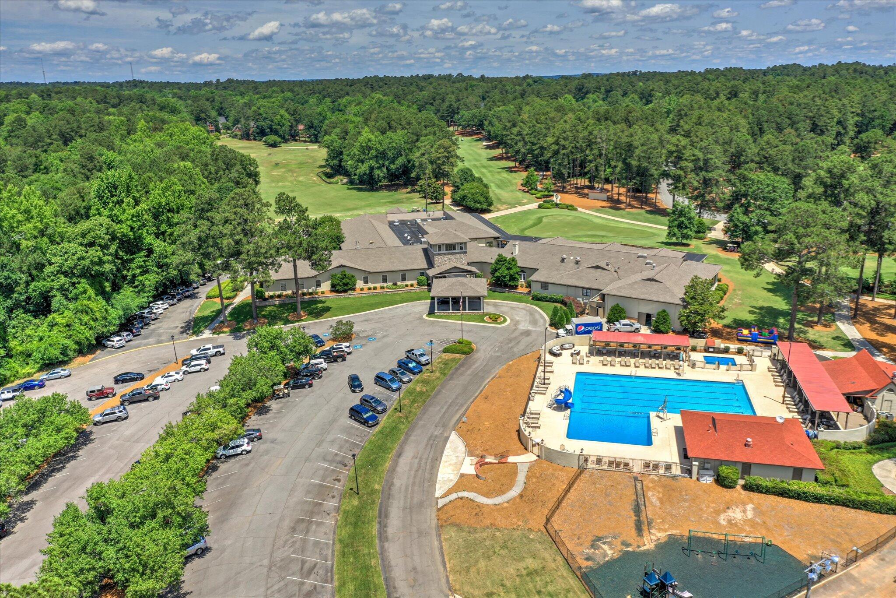
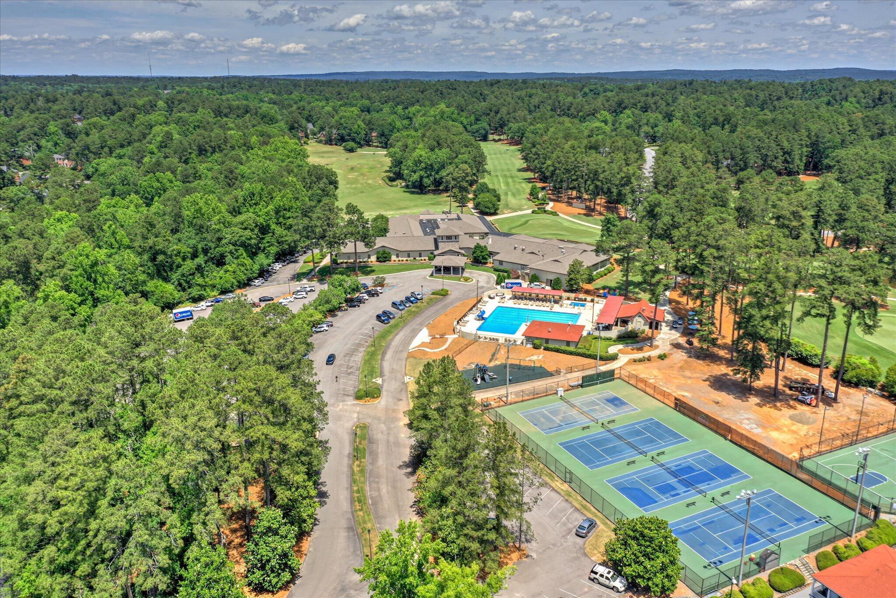
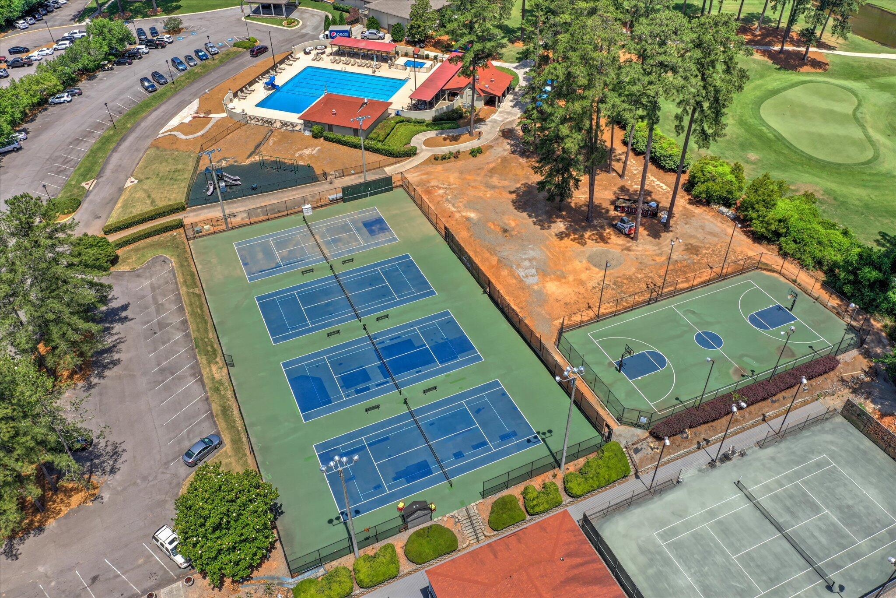
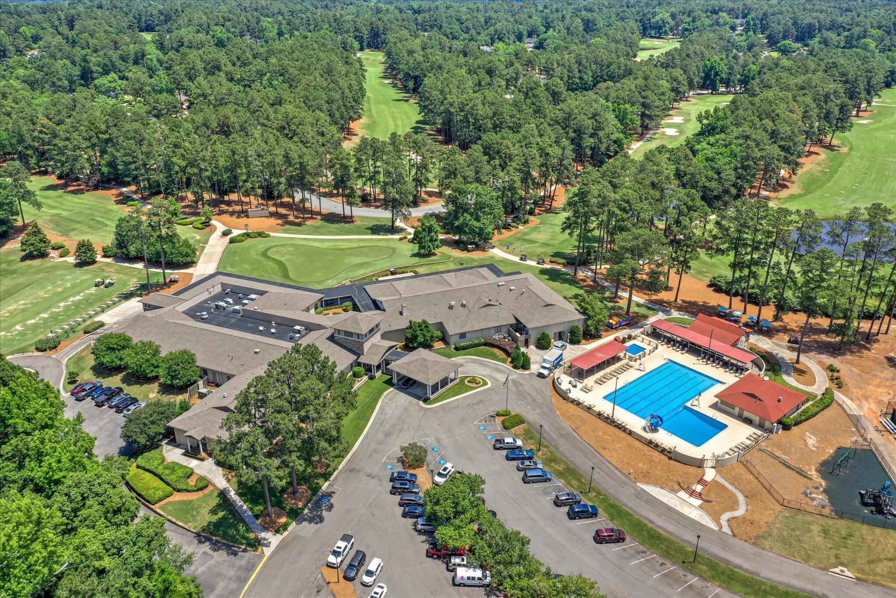
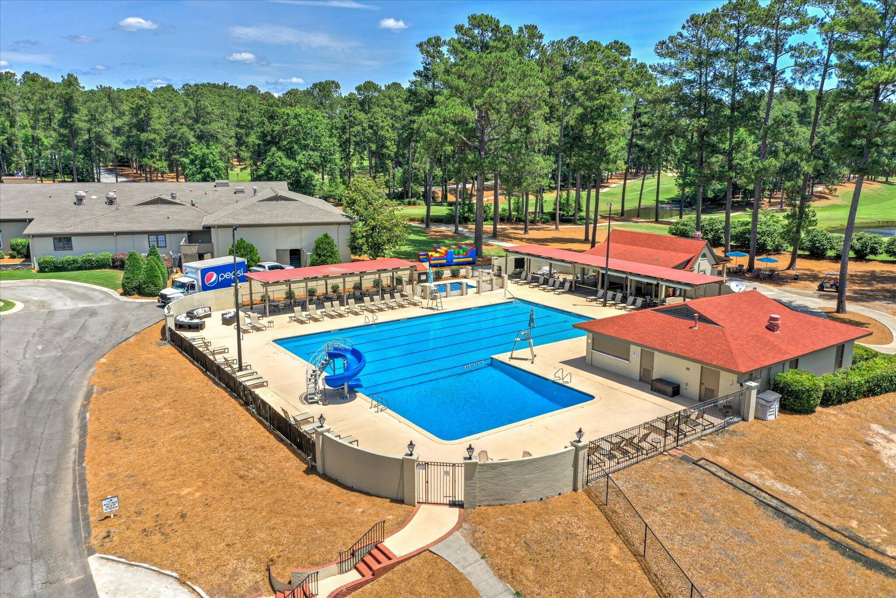
Located within the highly sought-after West Lake gated golf community, residents enjoy privacy, security, and a premier lifestyle. Opportunities to own an updated one-story home in this neighborhood are rare, making this property truly special.

Schedule your private showing today.
Share Property

Location

3510 Bellerive Drive, Martinez, GA 30907

Status

Sold

Date Sold

April 15, 2026

Property Amenities

Interior
Laundry room Washer Hookup
Appliances Vented Exhaust Fan, Built-In Microwave, Range, Double Oven, Disposal, Dishwasher
Flooring Ceramic Tile, Hardwood, Stone
Total Bedrooms: 3
Full Bathrooms: 3
Other Interior Features Entrance Foyer, Kitchen Island, Pantry, Built-in Features
Area & Lot
Total area 3,011 Sq.Ft.
Lot Area 0.4 Acres
Living area 3,011 Sq.Ft.
MLS® ID 98253635
Year Built 1978
High School Lakeside
Middle School Stallings Island
Elementary School Stevens Creek
Type Residential
Status Sold
Exterior
Stories 1
Air conditioning Ceiling Fan(s), Multi Units
Heat type Gas Pack, Fireplace Insert, Fireplace(s), Electric, Natural Gas
Water Source Public
Security Features Smoke Detector(s)
Sewer Public Sewer
Parking Attached, Concrete, Garage Door Opener, Garage, Parking Pad, Storage
Lot Features Landscaped, Sprinklers in Front, Sprinklers in Rear
Roof Composition
Utilities Cable Available
Finance
Sales Price $695,999
HOA Fees $1,320 yearly
Greg Oldham

Greg Oldham

TITLE

Licensed REALTOR®

Martinez

Ready to take the next step?

With extensive knowledge of the local market and experience buying and selling, Greg prides himself on working closely and tirelessly with clients so they can trust that each step of the process will be in good hands with Greg and his team so they can be as hands-off and stress-free as possible!