Contact Us

Thank you for your message. We will be in touch with you shortly.

3503 Stevens Way
3503 Stevens Way
3503 Stevens Way
3503 Stevens Way
3503 Stevens Way
3503 Stevens Way
3503 Stevens Way
3503 Stevens Way
3503 Stevens Way
3503 Stevens Way
3503 Stevens Way
3503 Stevens Way
3503 Stevens Way
3503 Stevens Way
3503 Stevens Way
3503 Stevens Way
3503 Stevens Way
3503 Stevens Way
3503 Stevens Way
3503 Stevens Way
3503 Stevens Way
3503 Stevens Way
3503 Stevens Way
3503 Stevens Way
3503 Stevens Way
3503 Stevens Way
3503 Stevens Way
3503 Stevens Way
3503 Stevens Way
3503 Stevens Way
3503 Stevens Way
3503 Stevens Way
3503 Stevens Way
3503 Stevens Way
3503 Stevens Way
3503 Stevens Way
3503 Stevens Way
3503 Stevens Way
3503 Stevens Way
3503 Stevens Way
3503 Stevens Way
3503 Stevens Way
3503 Stevens Way
3503 Stevens Way
3503 Stevens Way
3503 Stevens Way
3503 Stevens Way
3503 Stevens Way
3503 Stevens Way
3503 Stevens Way
VIEW PHOTOS
$419,000

3503 Stevens Way

3 Beds 3 Baths 2,555 Sq.Ft. 0.38 Acres

Description

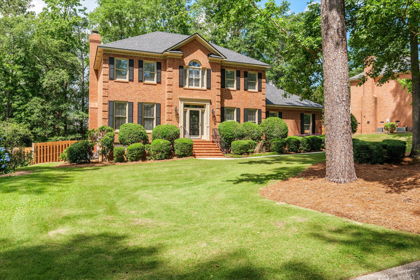
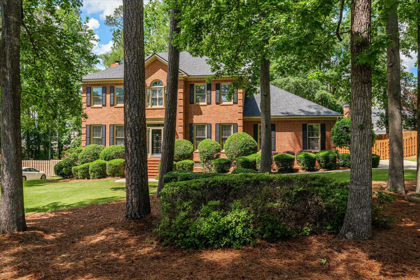
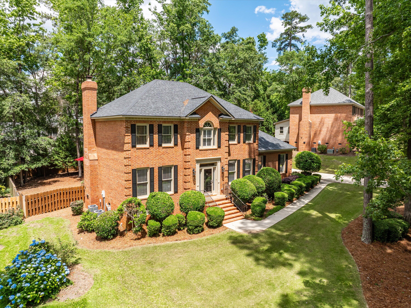
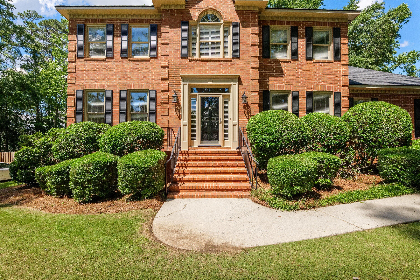
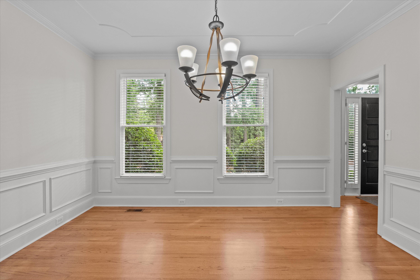
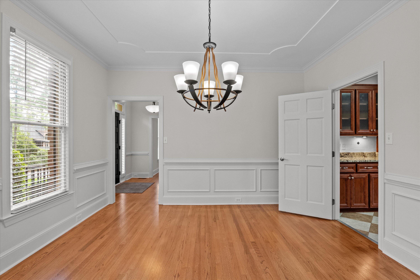
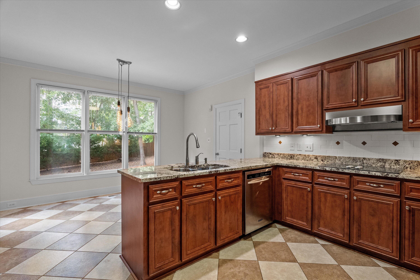
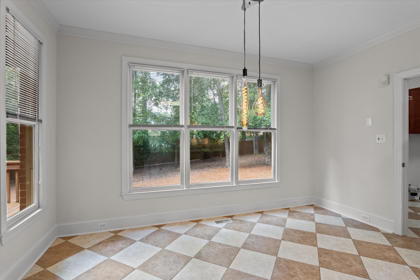
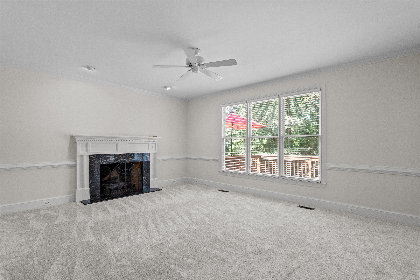
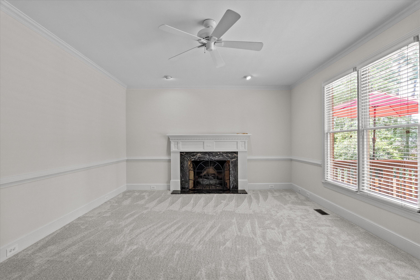
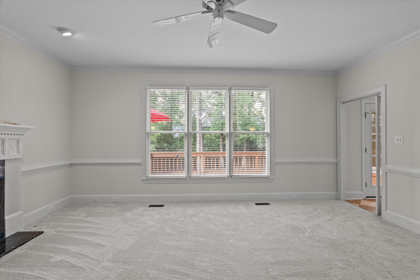
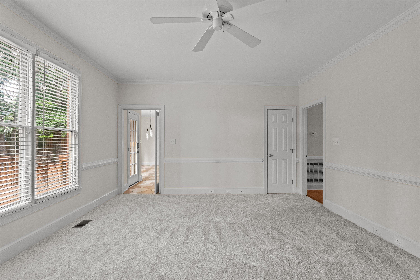
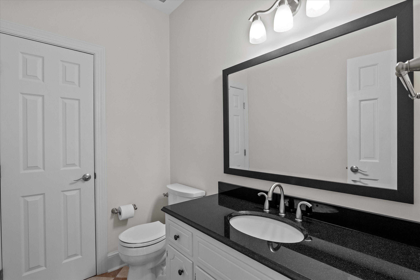
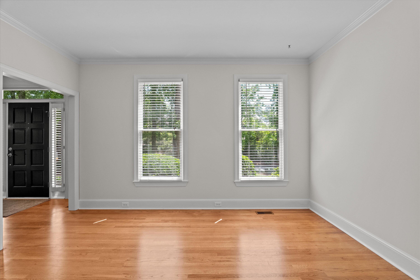
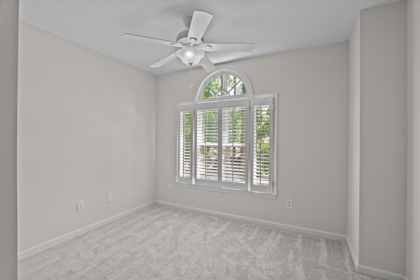
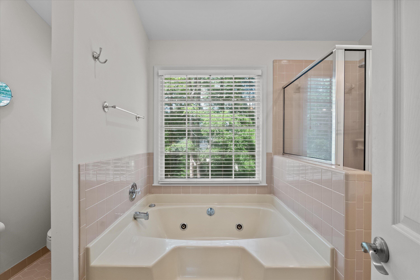
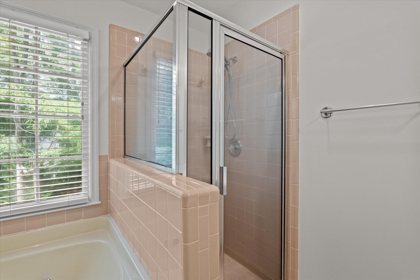
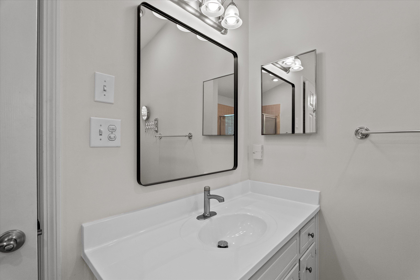
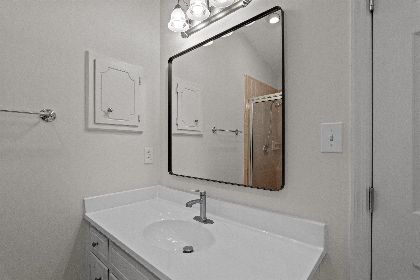
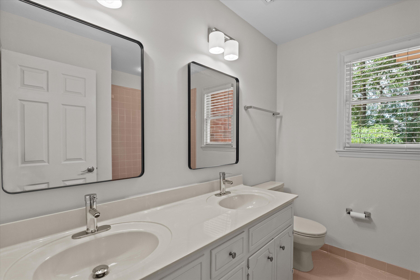
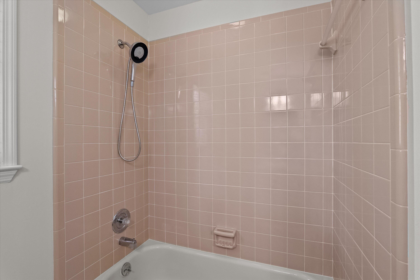
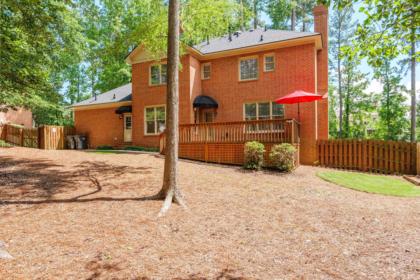
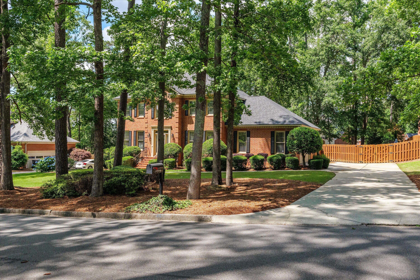
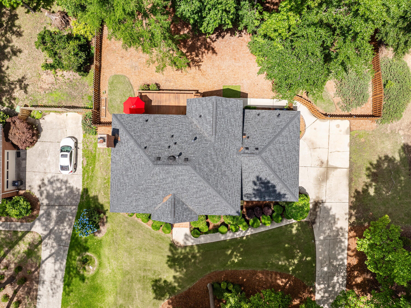
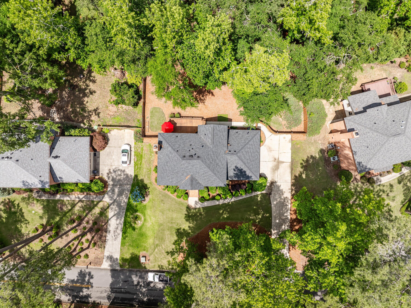
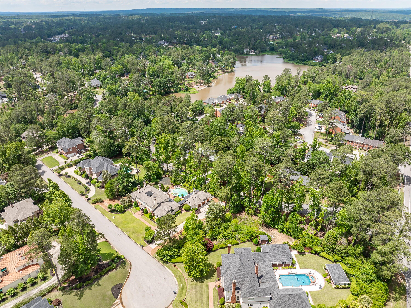
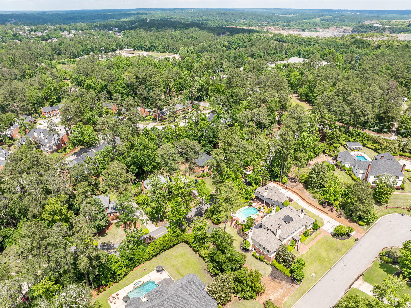
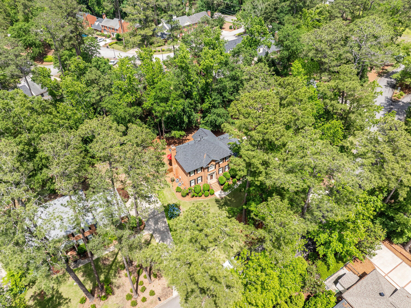
Welcome to 3503 Stevens Way, a charming 3 bed, 2.5 bath all-brick home located just inside the peaceful Stevens Point neighborhood, right off Stevens Creek Road in the heart of Martinez. Easy to access and nestled in one of Columbia County's top-rated school zones, this home is ideal for young families seeking comfort, convenience, and a strong sense of community.

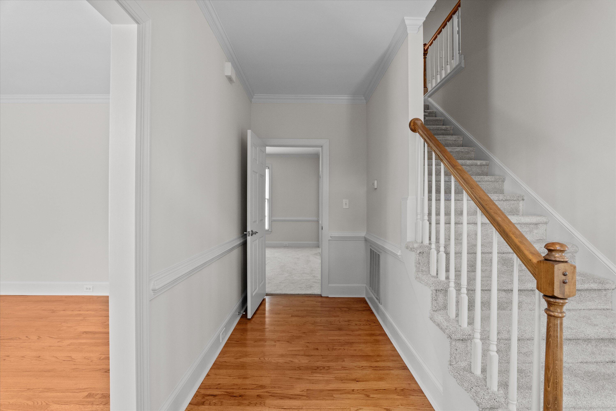
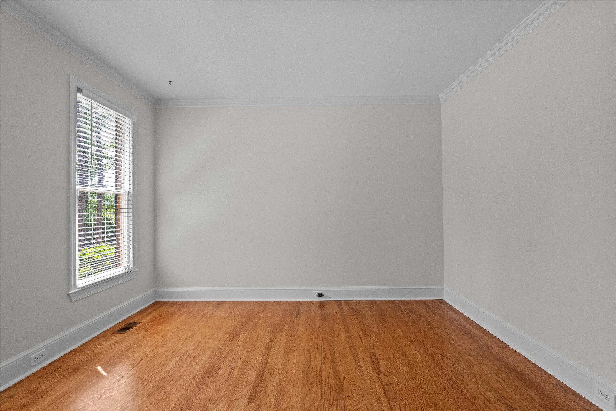
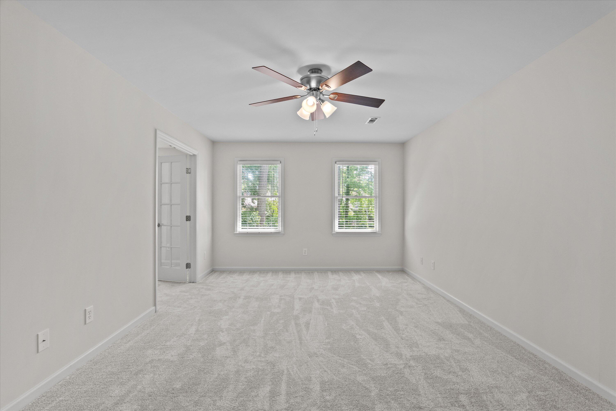
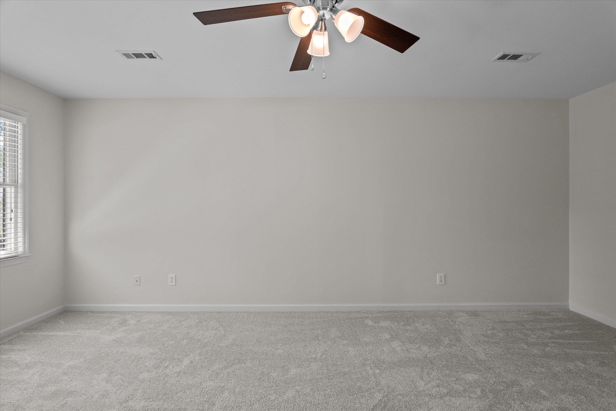
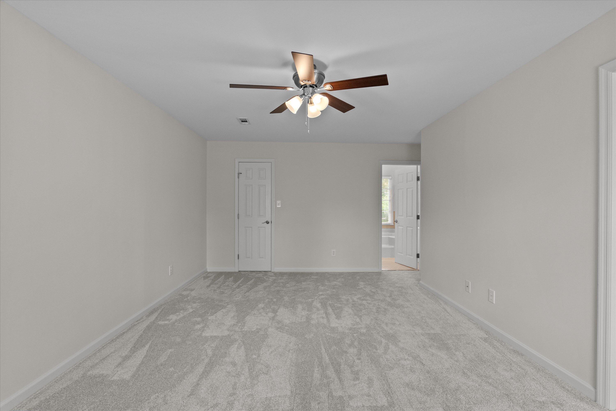
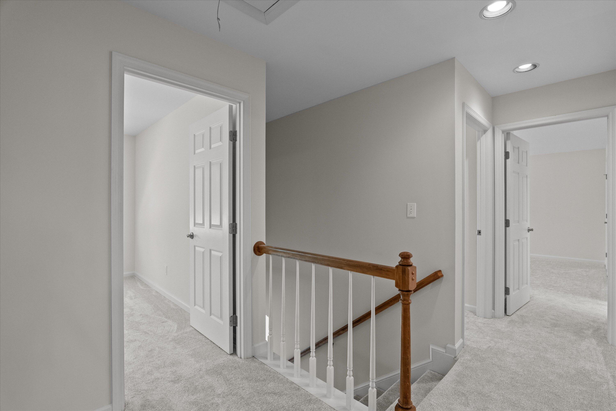
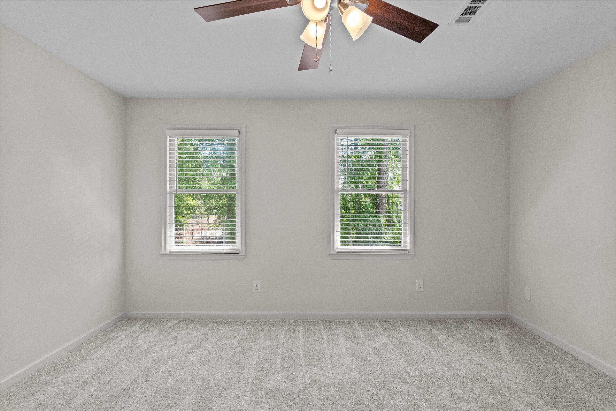
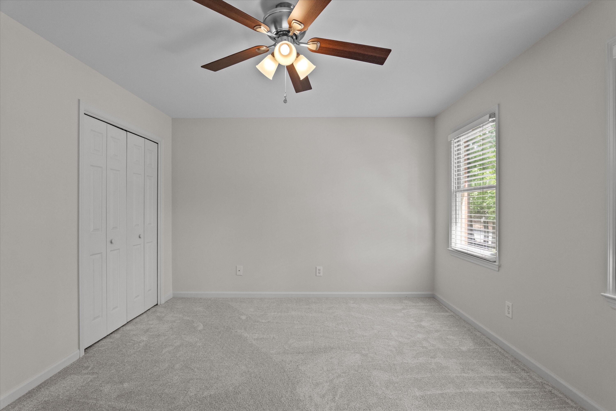
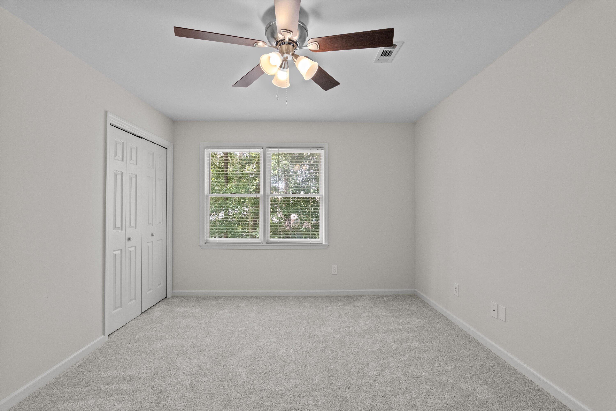
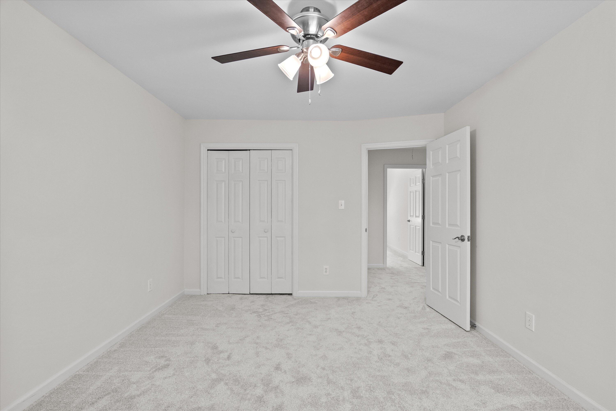
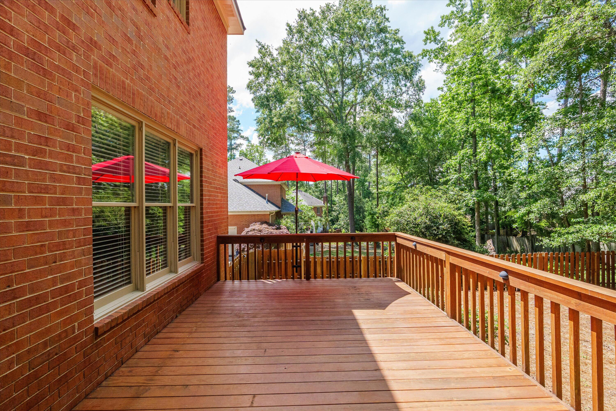
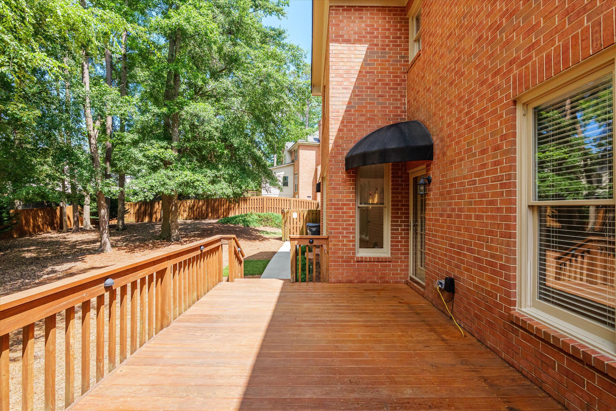
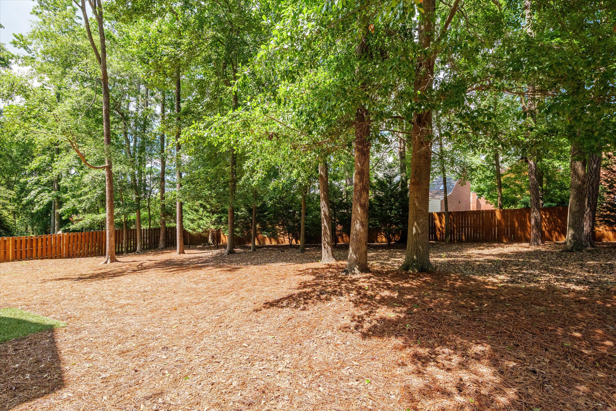
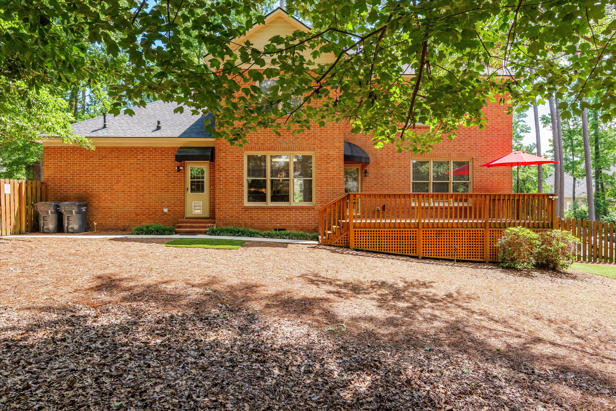
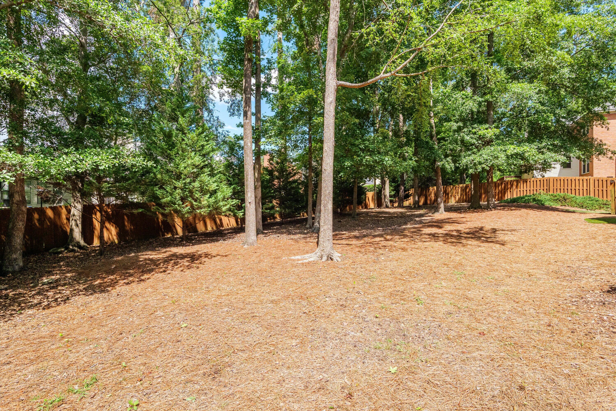
All bedrooms are located upstairs, providing a practical and private layout perfect for everyday living. Step outside to a spacious, fenced backyard with a deck--ideal for weekend grilling and relaxing evening meals.

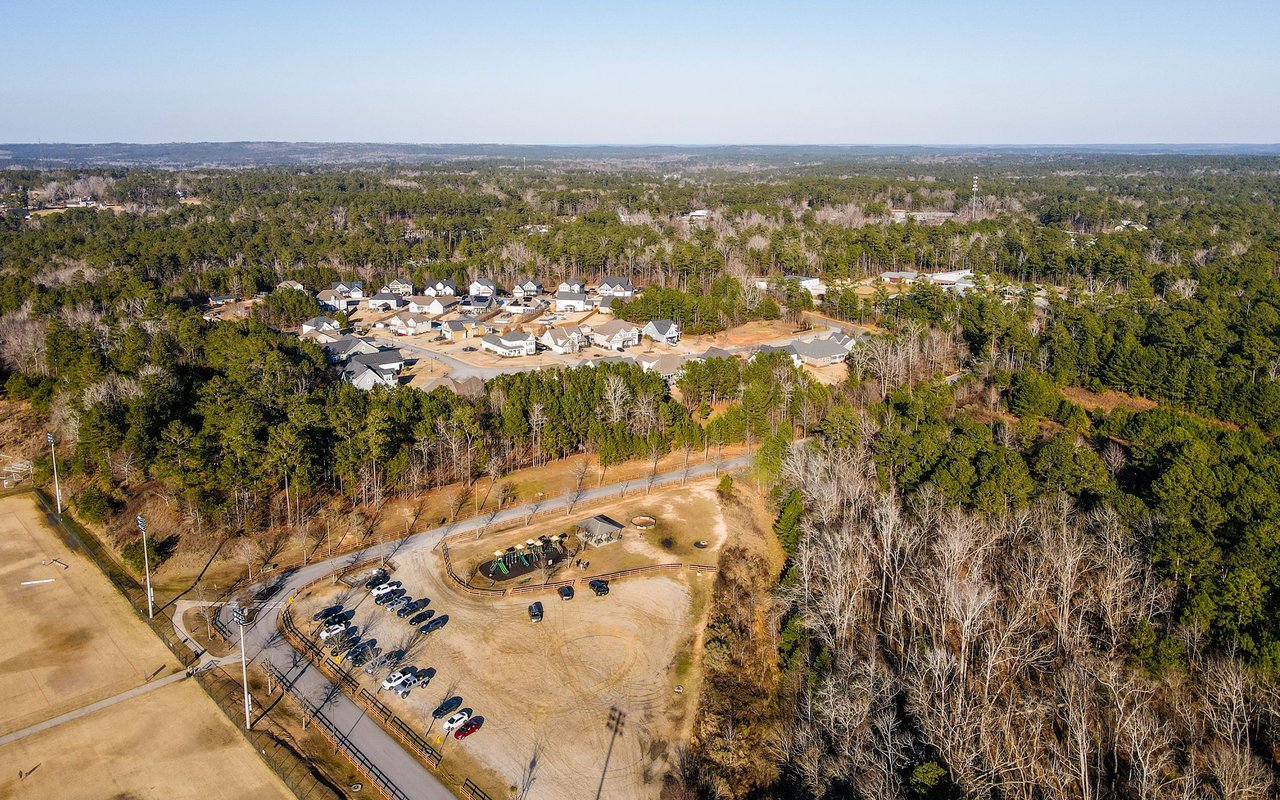
Enjoy the quiet surroundings while being just minutes from I-20, shopping, and downtown Augusta. Outdoor enthusiasts will love the nearby Evans to Locks bike path, Savannah Rapids Pavilion Park and Augusta Canal, Brookfield Park, and the scenic Boardwalk Park and Nature Area off Fury's Ferry Road.

Share Property

Location

3503 Stevens Way, Martinez, GA 30907

Status

Sold

Date Sold

June 23, 2025

Property Amenities

Interior
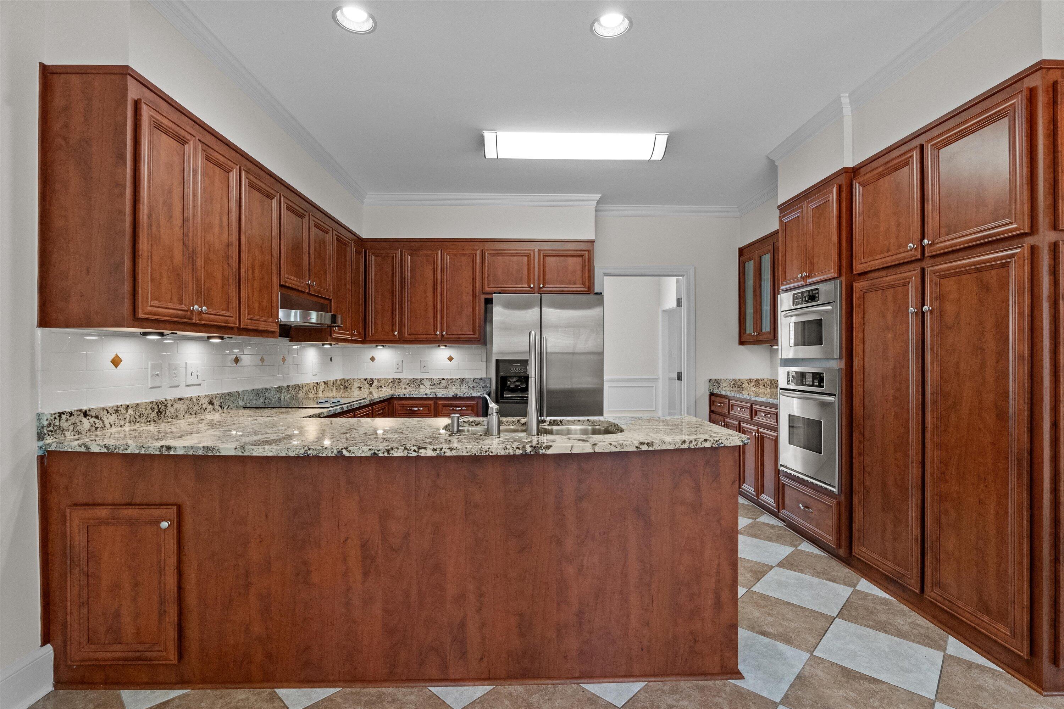
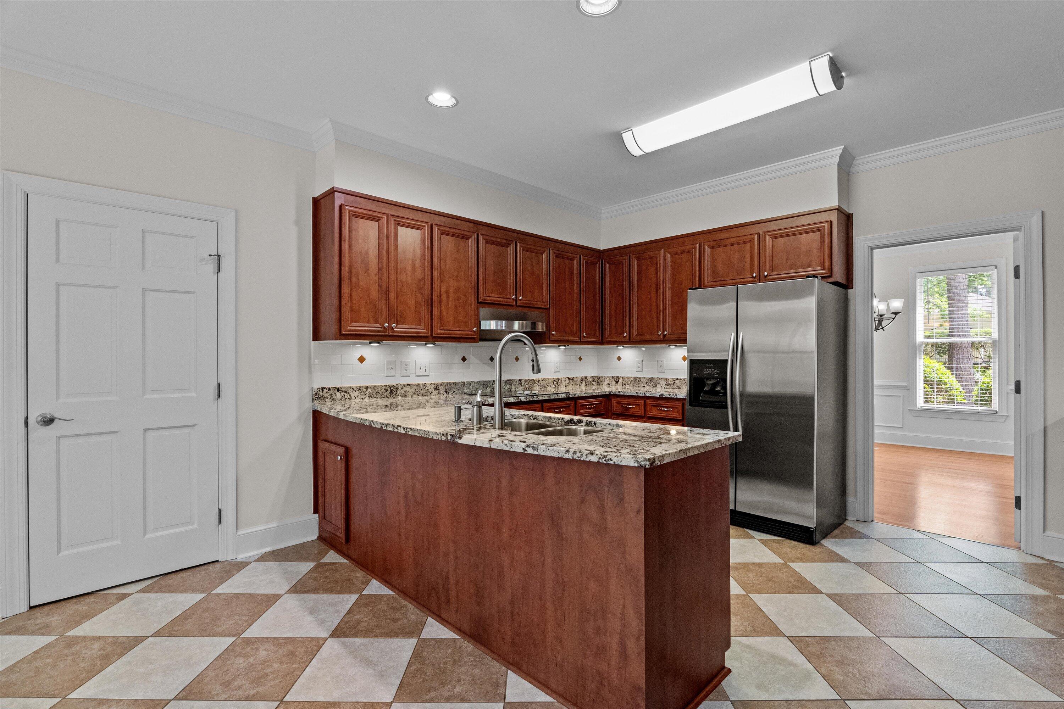
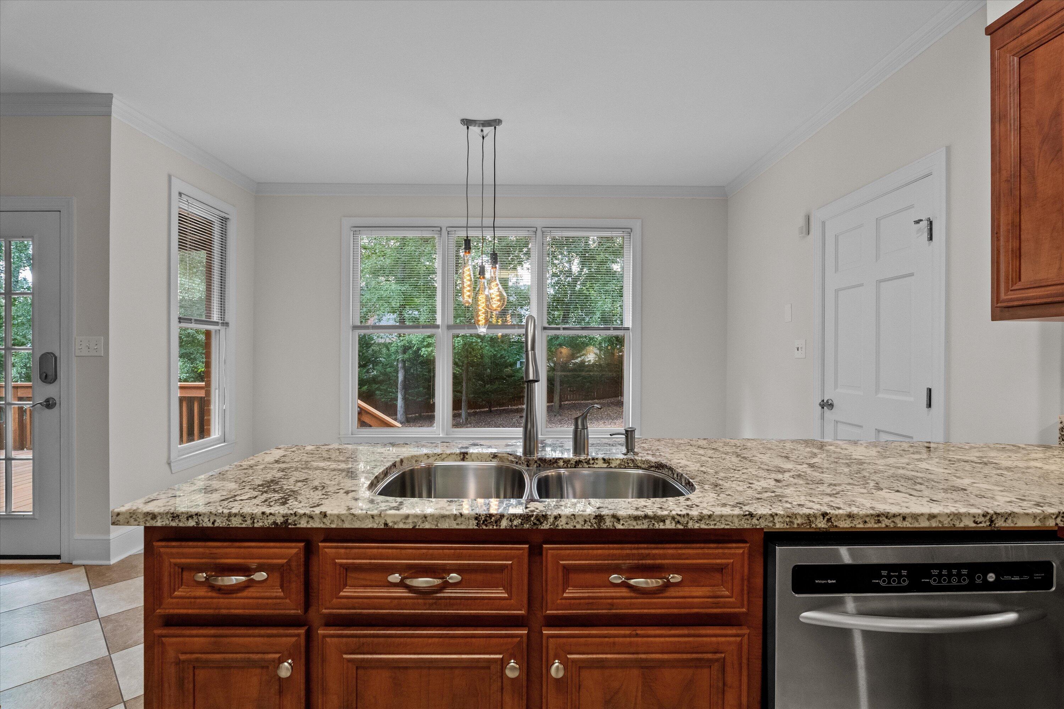
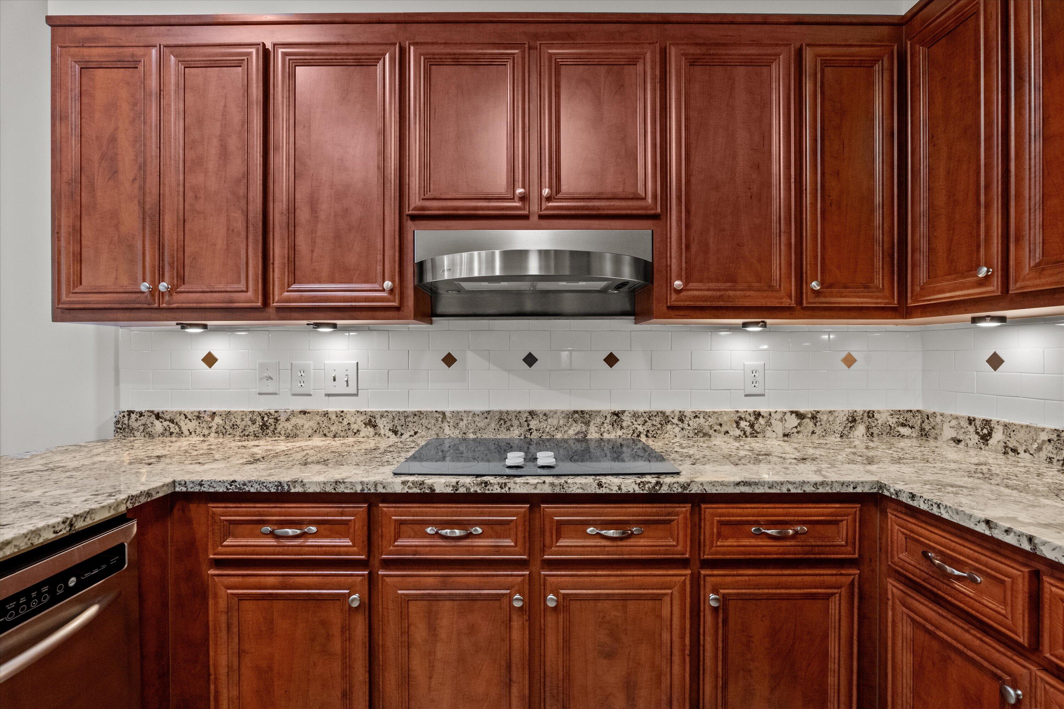
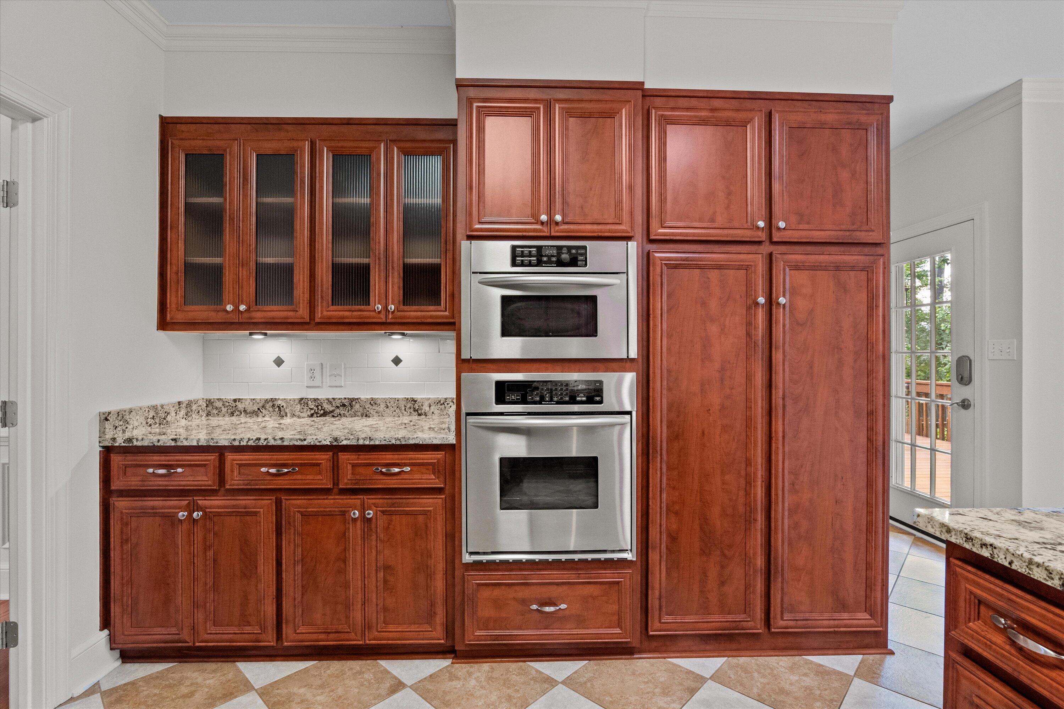
Appliances Vented Exhaust Fan, Built-In Microwave, Built-In Electric Oven, Dishwasher
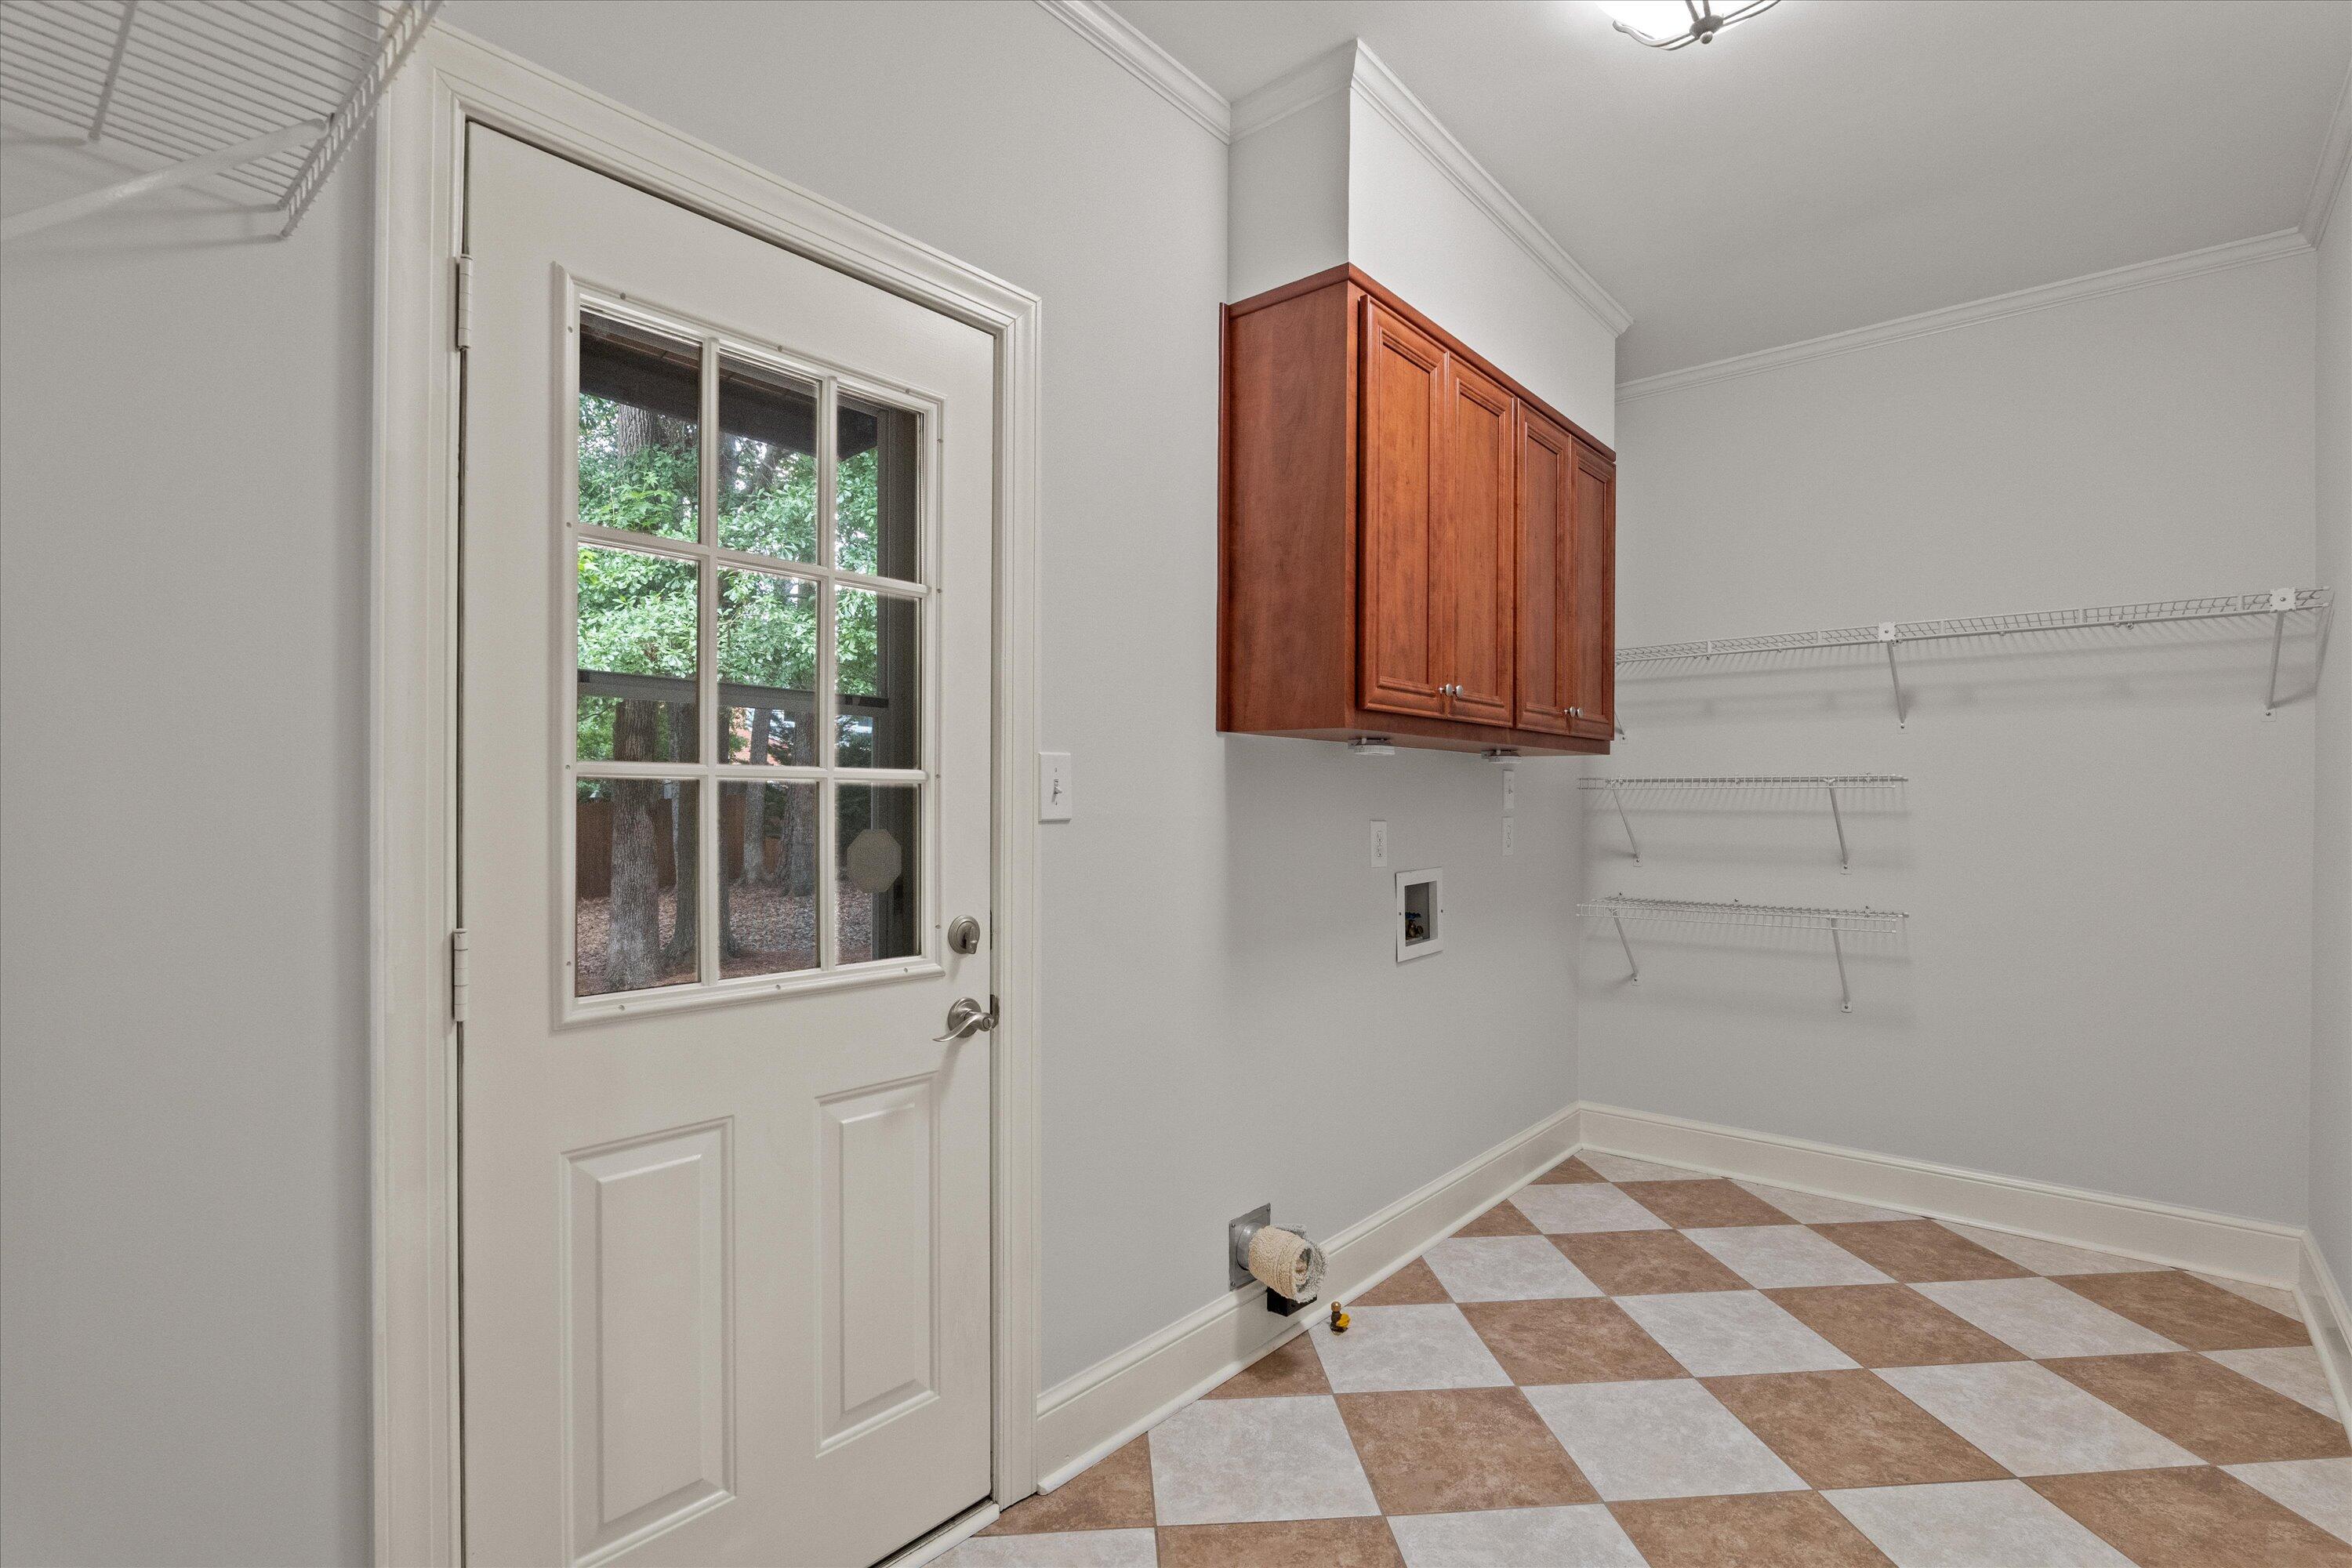
Flooring Carpet, Ceramic Tile, Hardwood
Total Bedrooms: 3
Half Bathrooms: 1
Full Bathrooms: 2
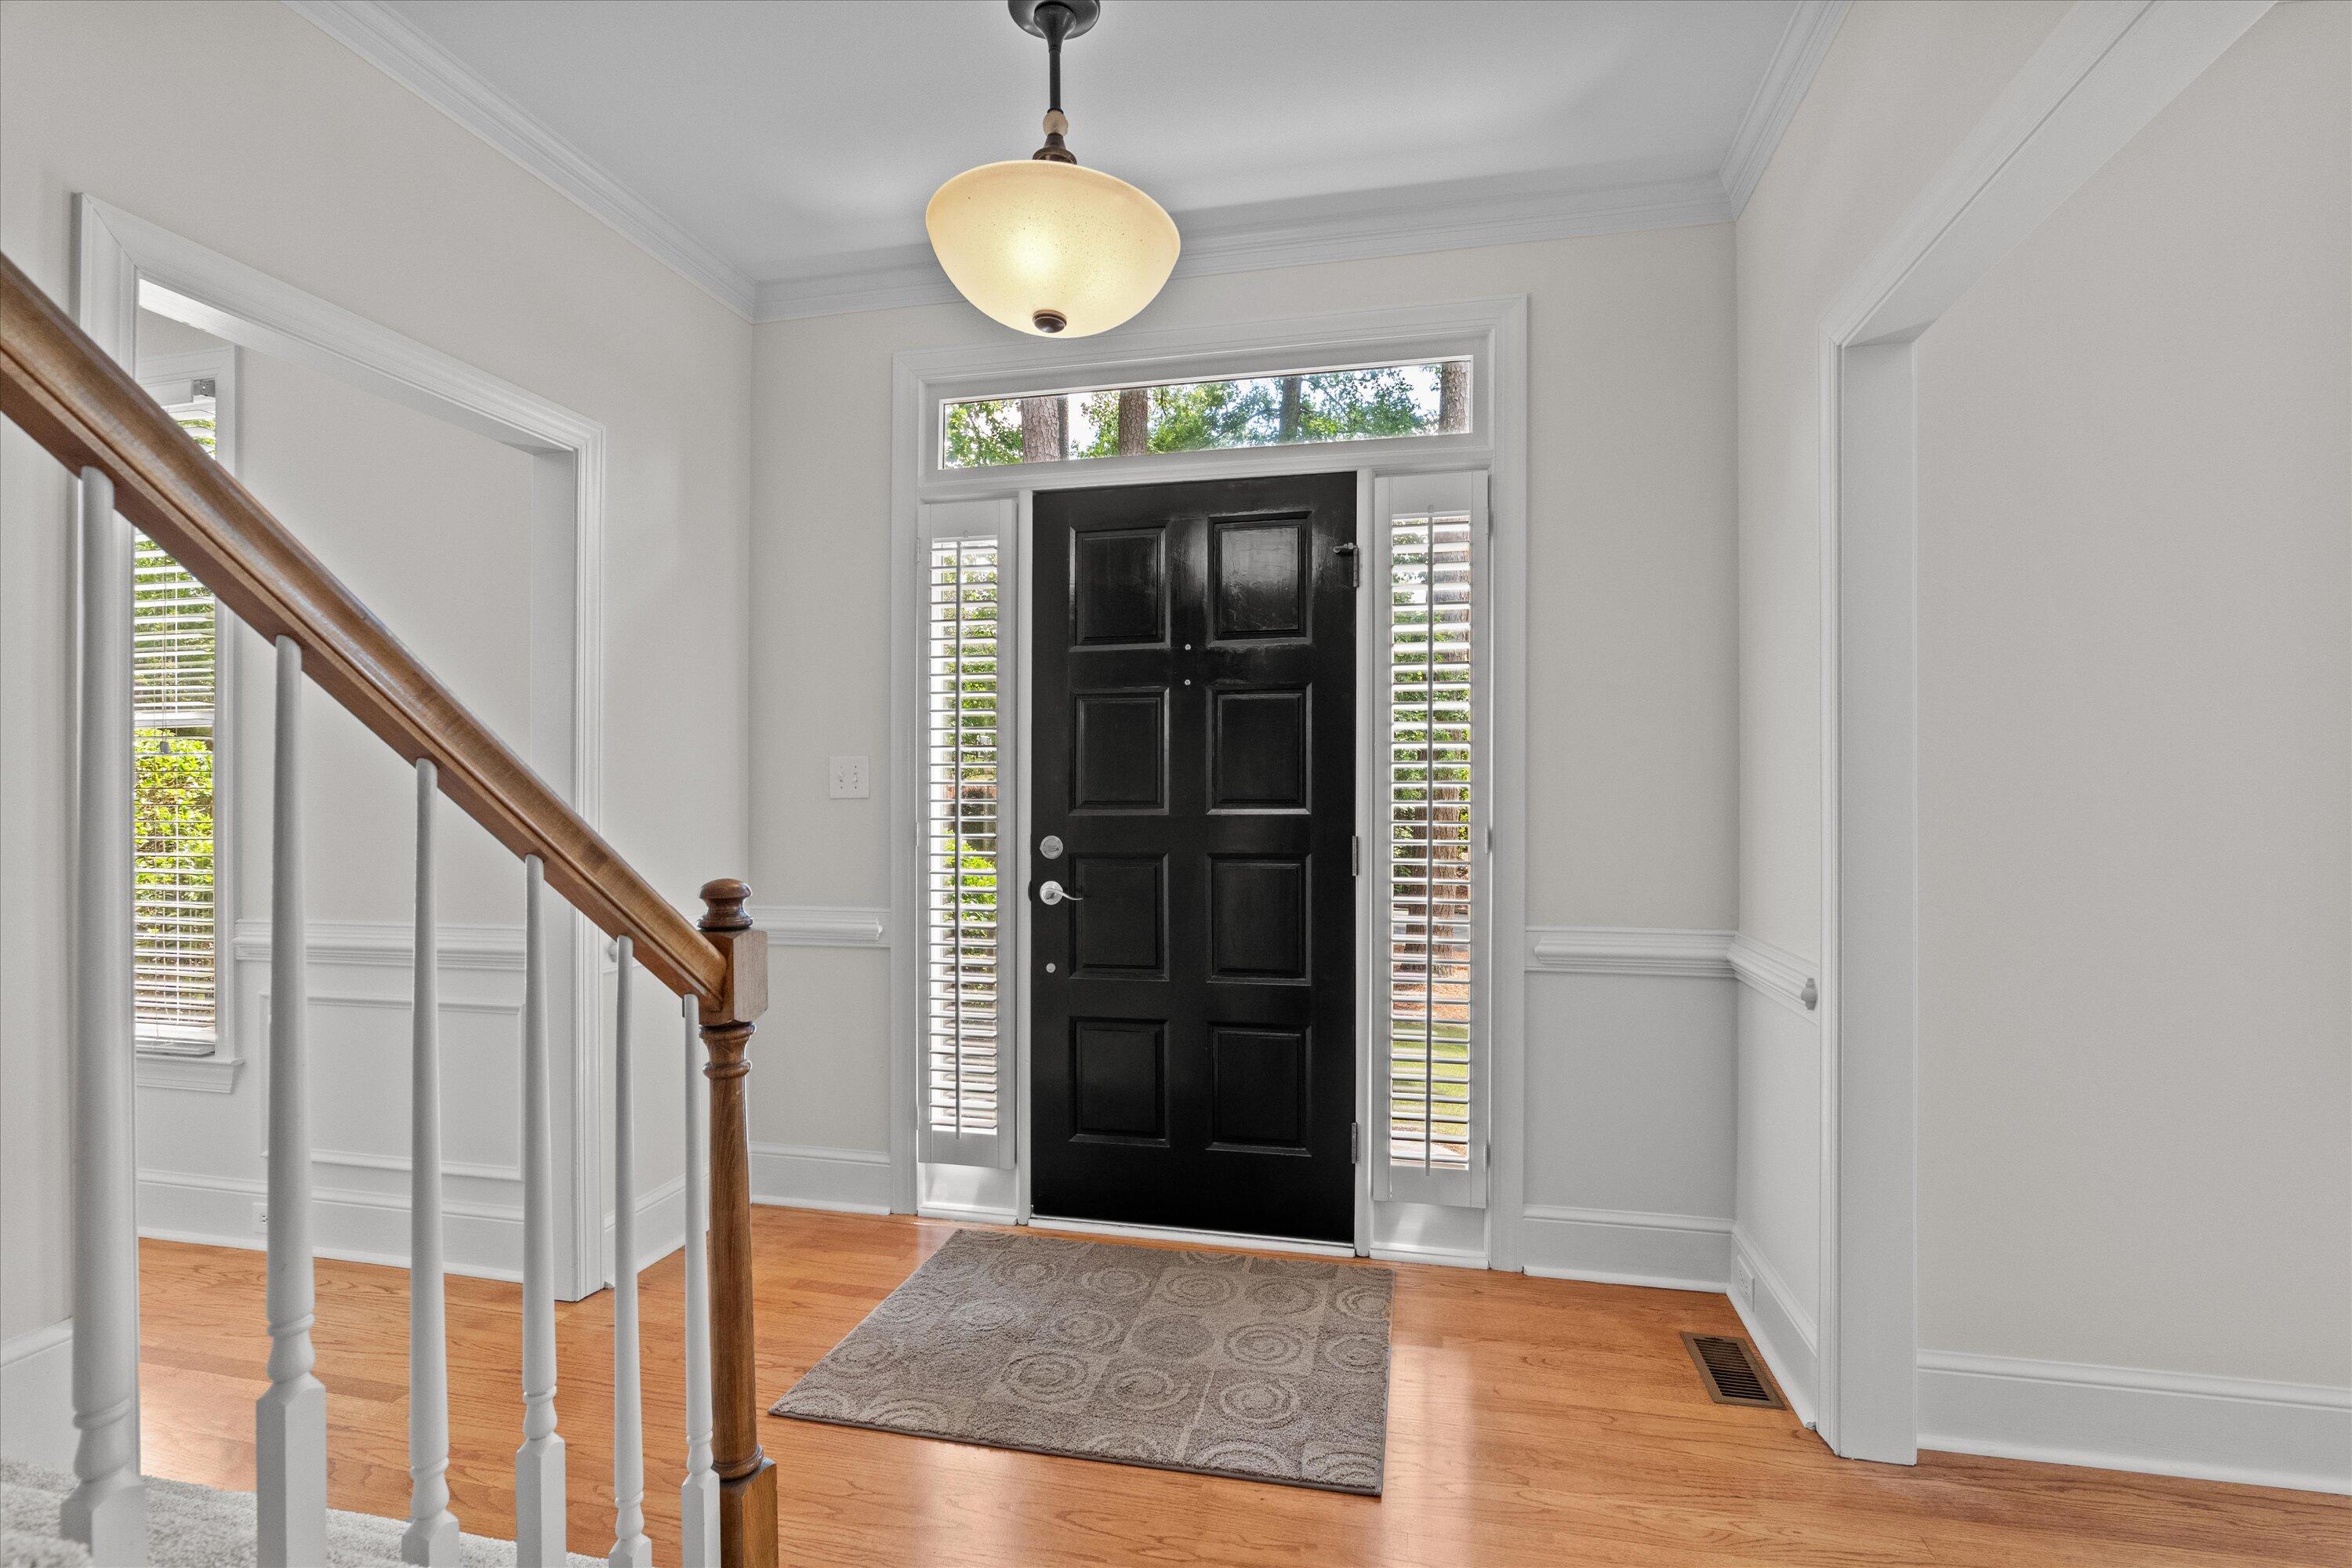
Other Interior Features Entrance Foyer, Built-in Features, Eat-in Kitchen
Area & Lot
Total area 2,555 Sq.Ft.
Lot Area 0.38 Acres
Living area 2,555 Sq.Ft.
MLS® ID 98199294
Year Built 1989
High School Lakeside
Middle School Stallings Island
Elementary School Stevens Creek
Type Residential
Status Sold
Exterior
Stories 2
Air conditioning Central Air
Heat type Fireplace(s)
Water Source Public
Sewer Public Sewer
Parking Attached, Concrete, Garage
Lot Features Landscaped
Roof Composition
Finance
Sales Price $419,000
HOA Fees $250 yearly
Greg Oldham

Greg Oldham

TITLE

Licensed REALTOR®

Martinez

Ready to take the next step?

With extensive knowledge of the local market and experience buying and selling, Greg prides himself on working closely and tirelessly with clients so they can trust that each step of the process will be in good hands with Greg and his team so they can be as hands-off and stress-free as possible!