Contact Us

Thank you for your message. We will be in touch with you shortly.

3184 Wayne Drive
3184 Wayne Drive
3184 Wayne Drive
3184 Wayne Drive
3184 Wayne Drive
3184 Wayne Drive
3184 Wayne Drive
3184 Wayne Drive
3184 Wayne Drive
3184 Wayne Drive
3184 Wayne Drive
3184 Wayne Drive
3184 Wayne Drive
3184 Wayne Drive
3184 Wayne Drive
3184 Wayne Drive
3184 Wayne Drive
3184 Wayne Drive
3184 Wayne Drive
3184 Wayne Drive
3184 Wayne Drive
3184 Wayne Drive
3184 Wayne Drive
3184 Wayne Drive
3184 Wayne Drive
3184 Wayne Drive
3184 Wayne Drive
3184 Wayne Drive
3184 Wayne Drive
3184 Wayne Drive
3184 Wayne Drive
3184 Wayne Drive
3184 Wayne Drive
3184 Wayne Drive
3184 Wayne Drive
3184 Wayne Drive
3184 Wayne Drive
3184 Wayne Drive
3184 Wayne Drive
3184 Wayne Drive
3184 Wayne Drive
3184 Wayne Drive
3184 Wayne Drive
3184 Wayne Drive
3184 Wayne Drive
3184 Wayne Drive
3184 Wayne Drive
3184 Wayne Drive
3184 Wayne Drive
3184 Wayne Drive
3184 Wayne Drive
3184 Wayne Drive
3184 Wayne Drive
3184 Wayne Drive
3184 Wayne Drive
3184 Wayne Drive
3184 Wayne Drive
3184 Wayne Drive
3184 Wayne Drive
3184 Wayne Drive
3184 Wayne Drive
3184 Wayne Drive
3184 Wayne Drive
3184 Wayne Drive
3184 Wayne Drive
3184 Wayne Drive
3184 Wayne Drive
VIEW PHOTOS
$410,000

3184 Wayne Drive

4 Beds 4 Baths 2,590 Sq.Ft. 10,019 Sq.Ft.

Description

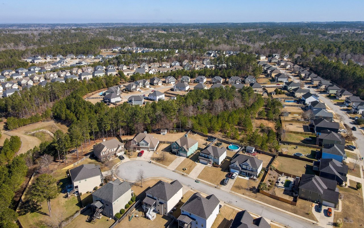
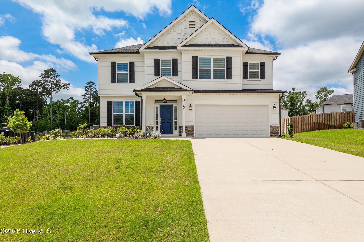
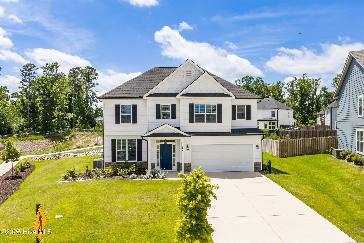
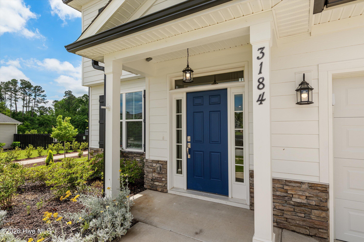
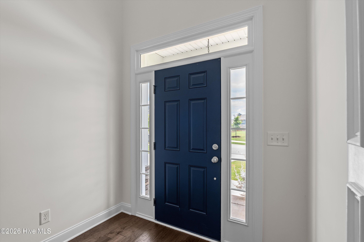
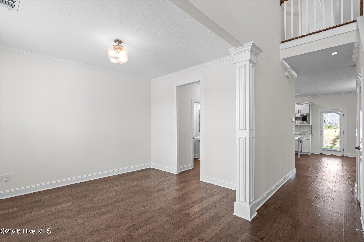
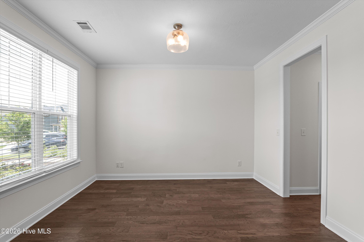
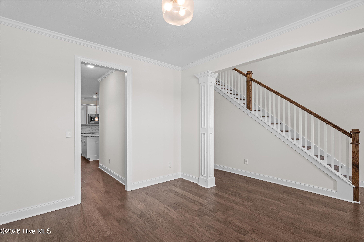
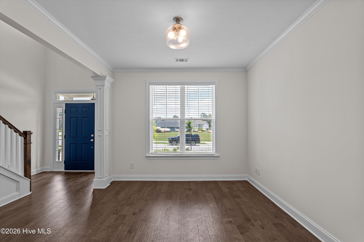
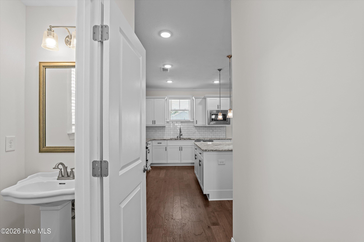
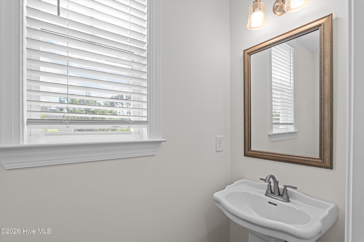
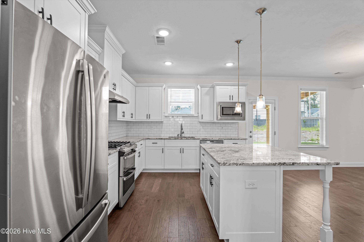
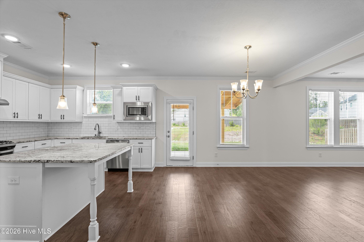
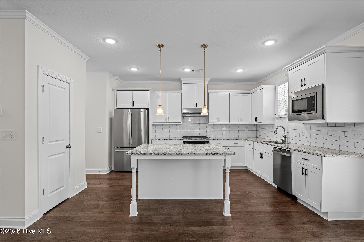
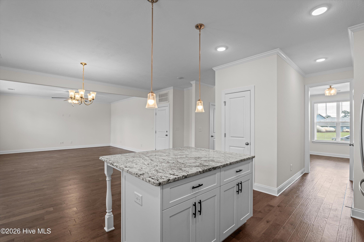
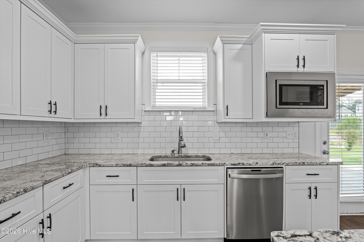
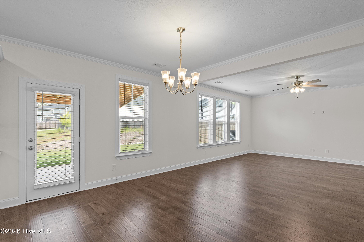
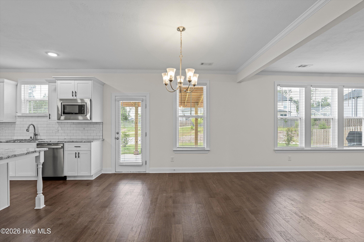
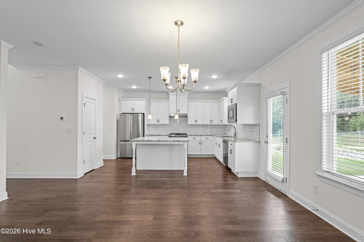
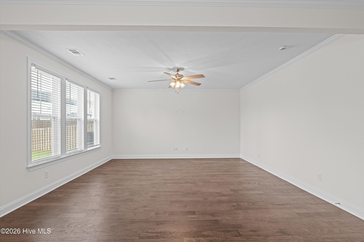
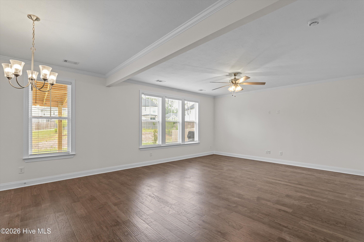
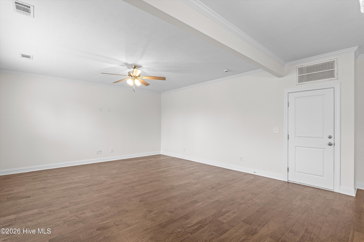
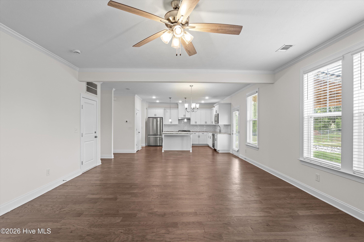
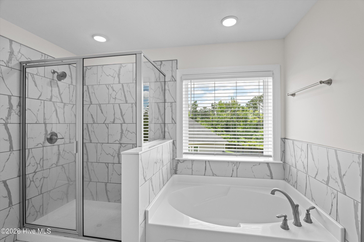
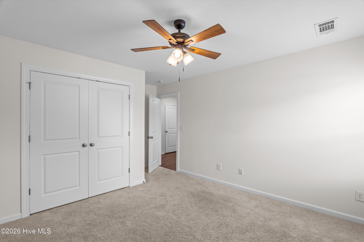
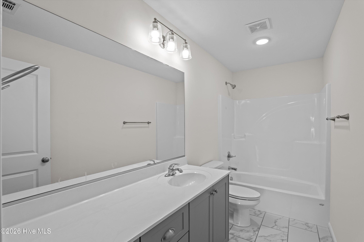
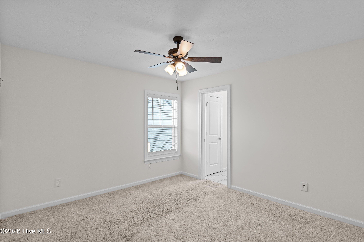
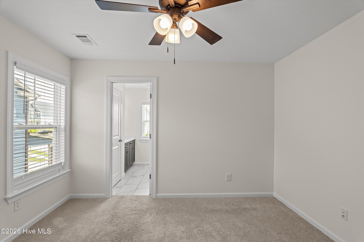
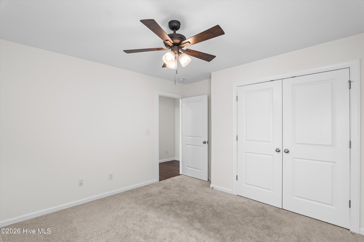
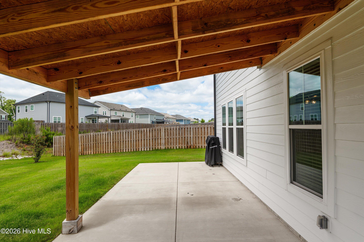
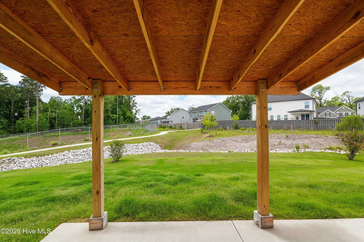
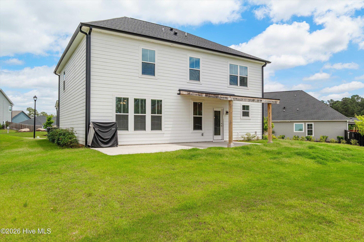
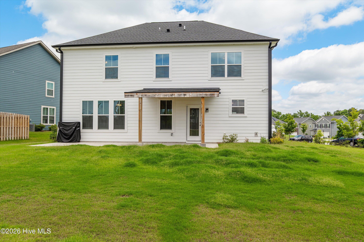
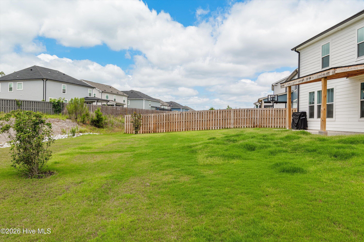
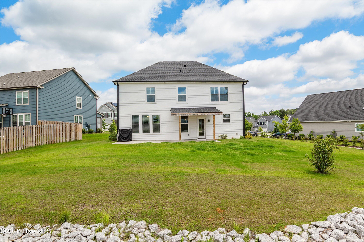
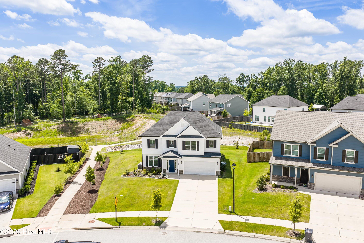
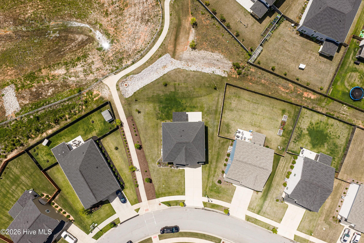
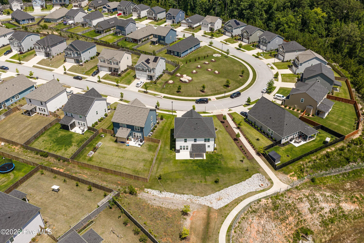
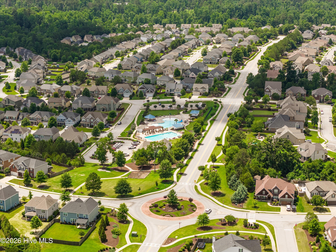
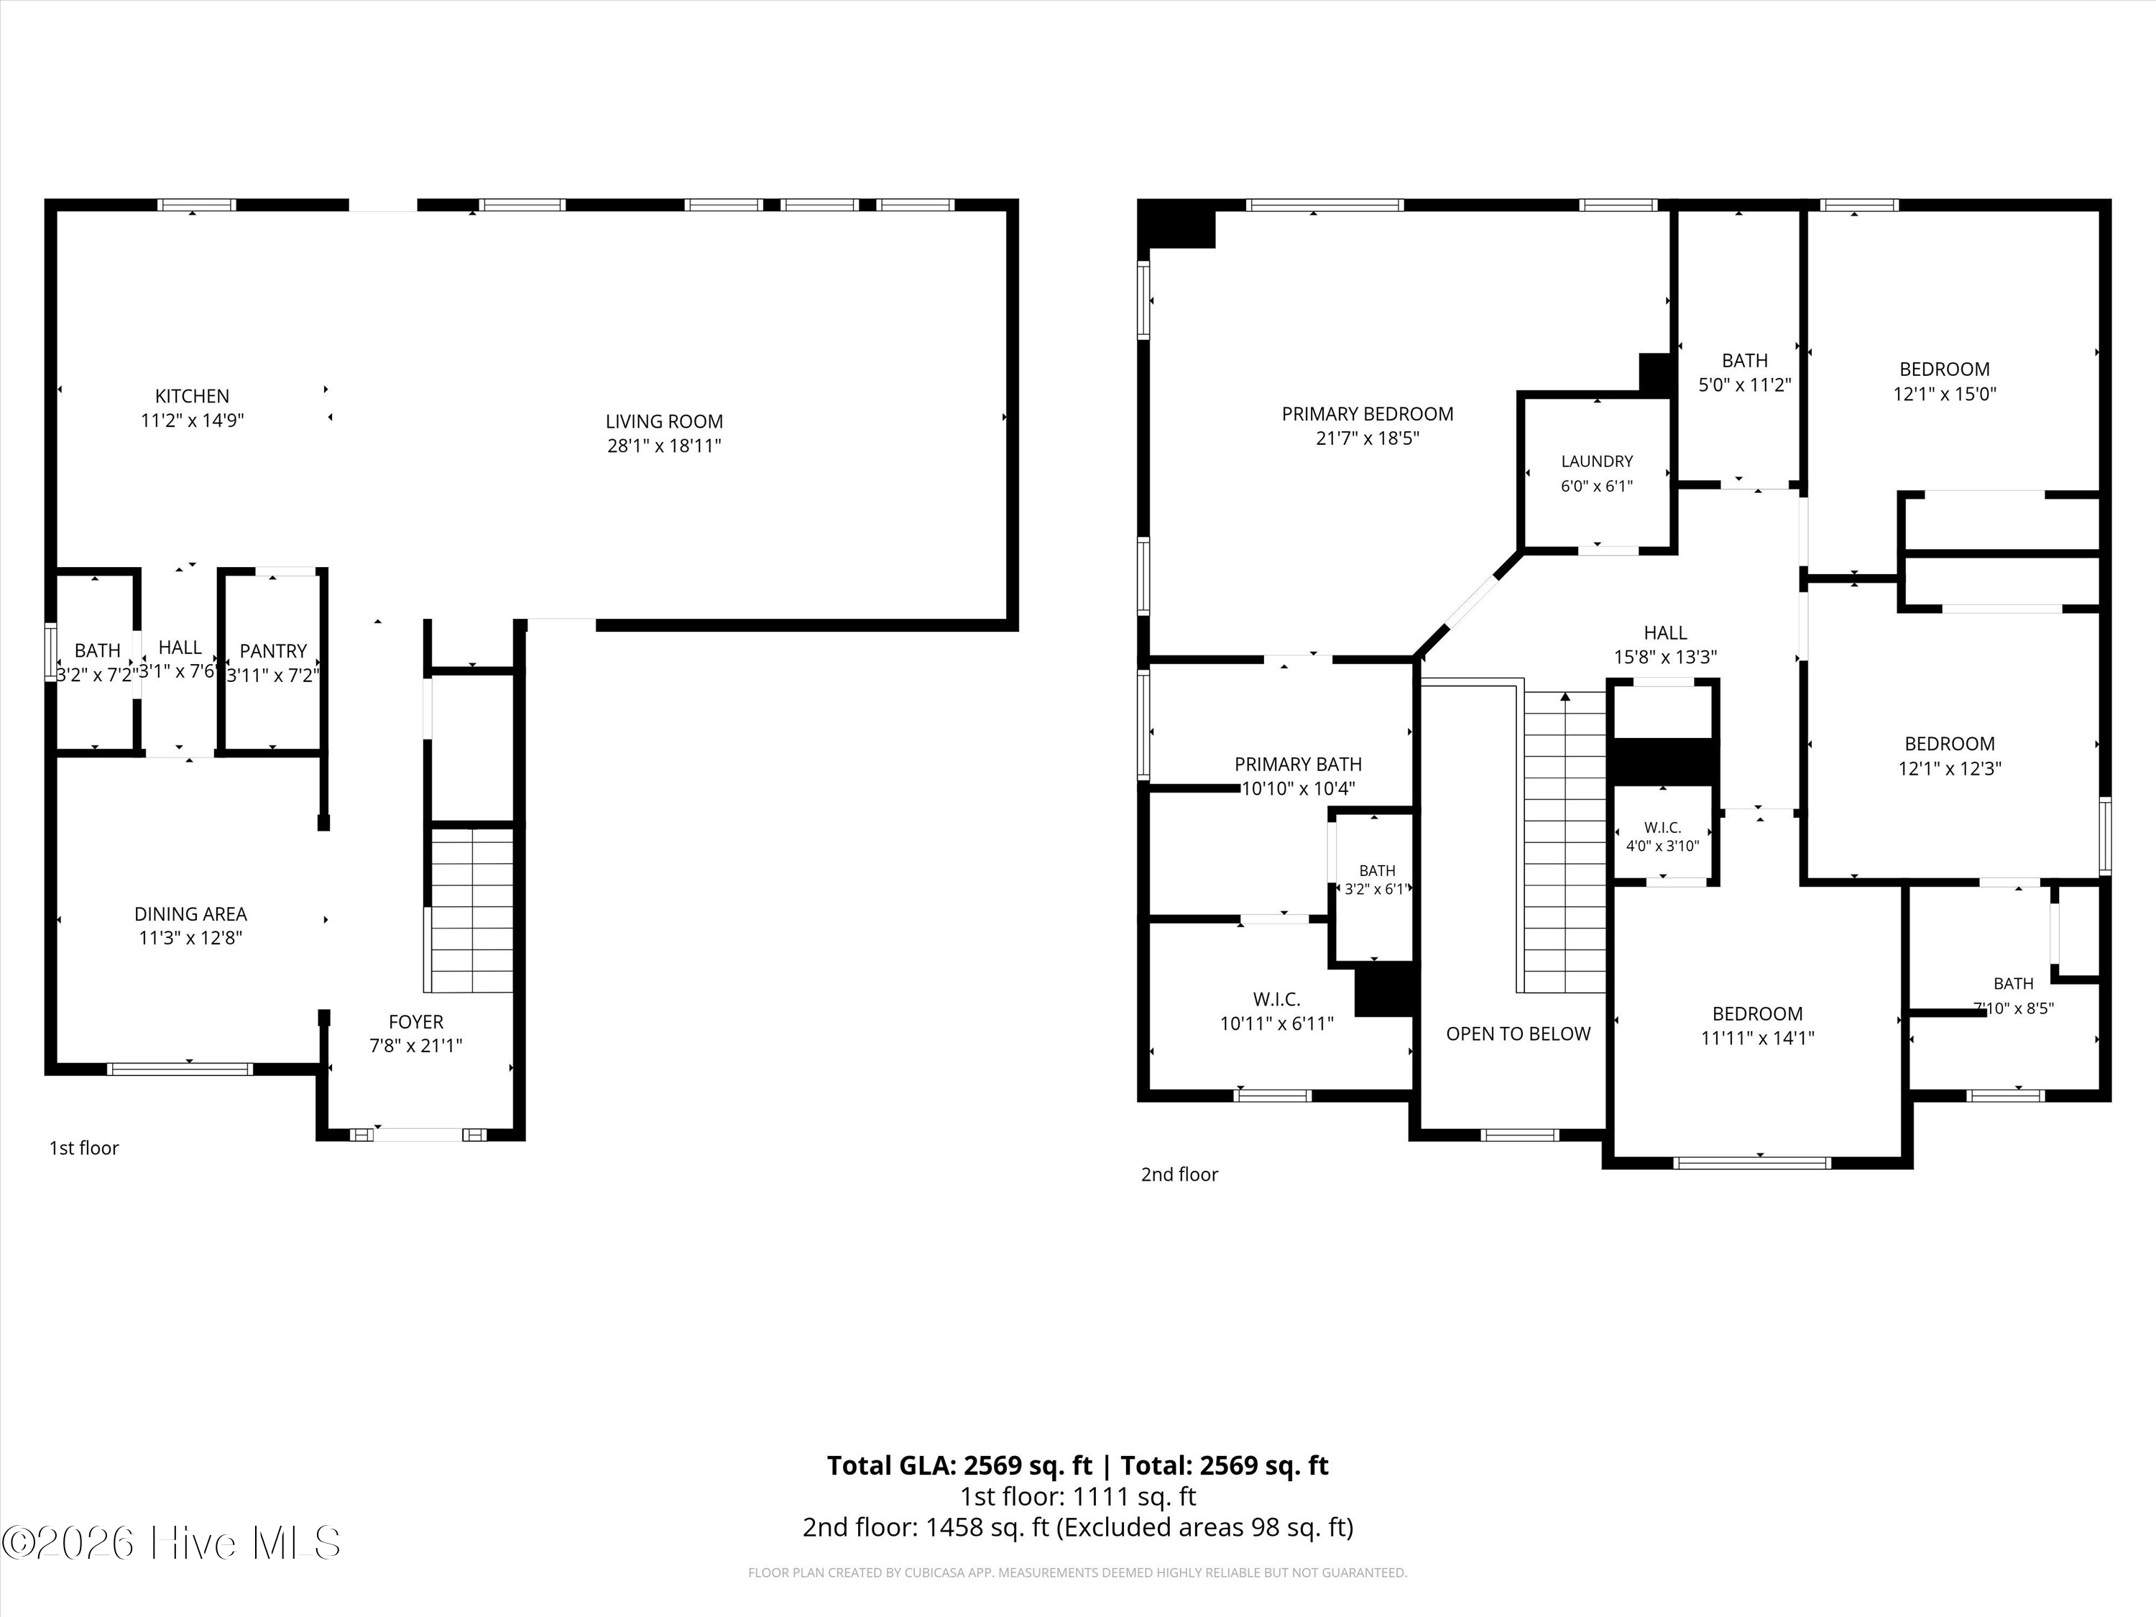
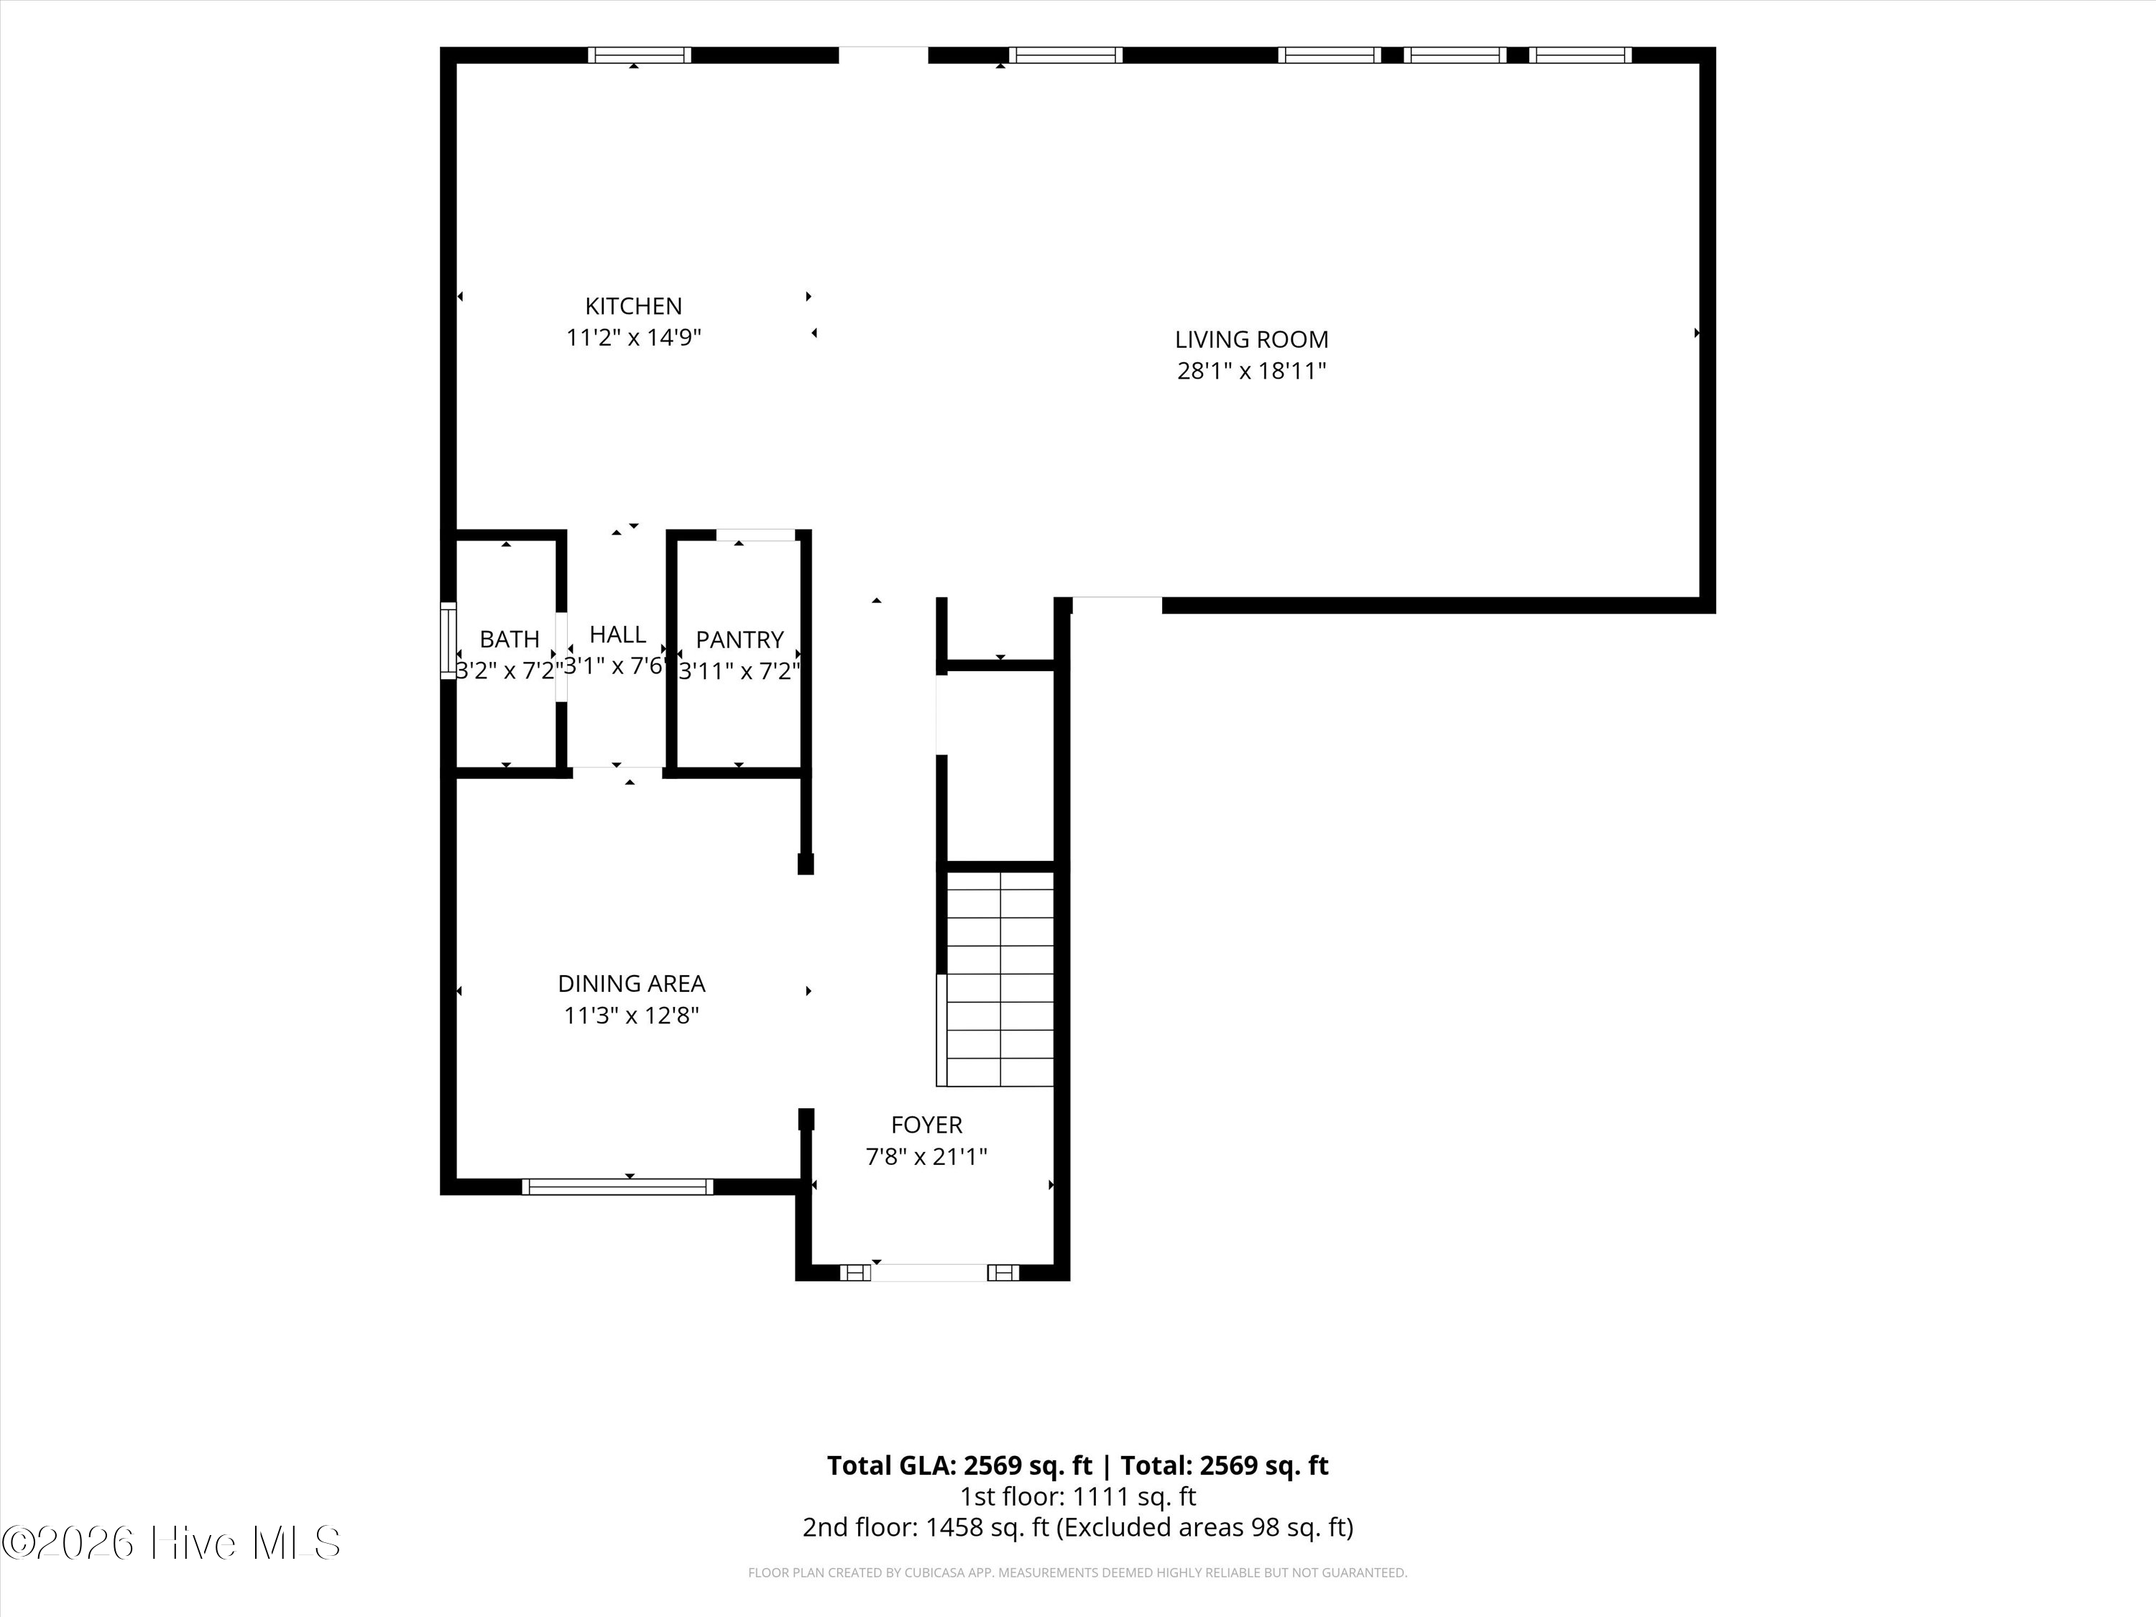
Welcome to 3184 Wayne Drive, a beautifully designed 4-bedroom, 3.5-bathroom home built in 2023 that offers modern style and functional living. The open-concept main level seamlessly connects the kitchen, breakfast area, and living room, creating the perfect space for entertaining and everyday living. A formal dining room provides an elegant setting for gatherings and special occasions.

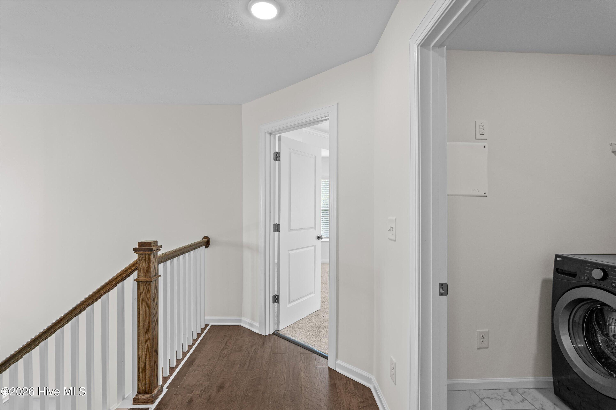
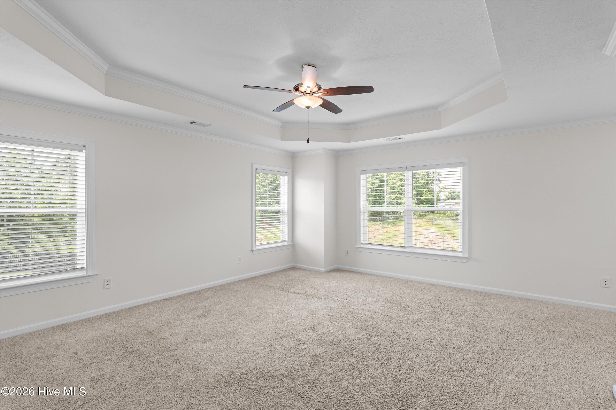
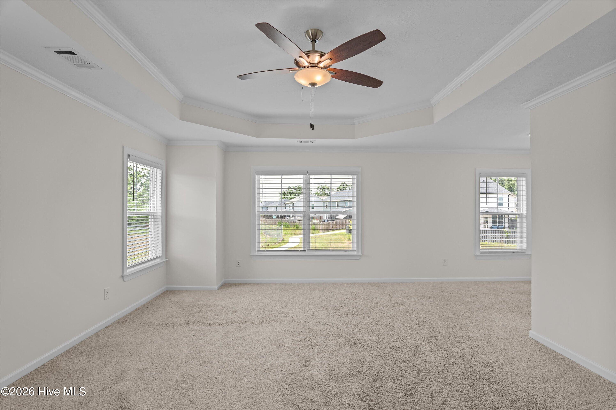
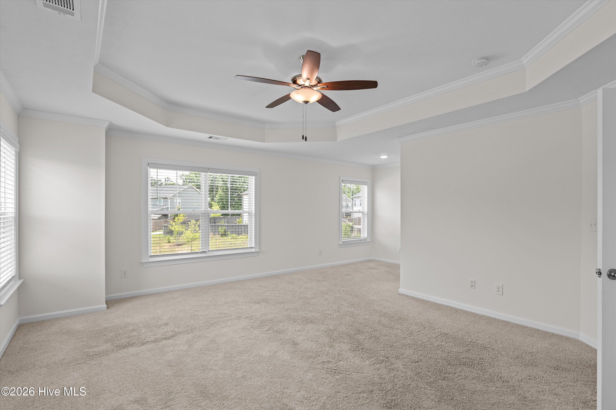
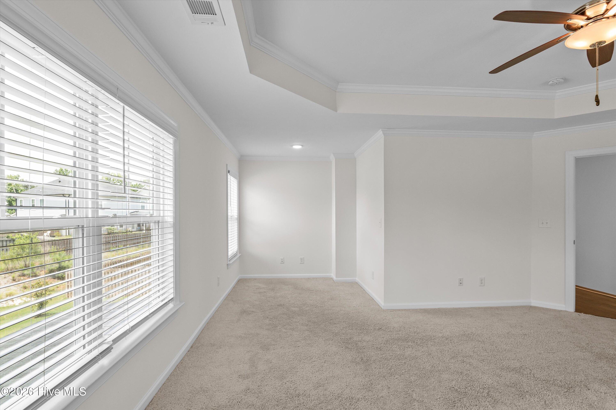
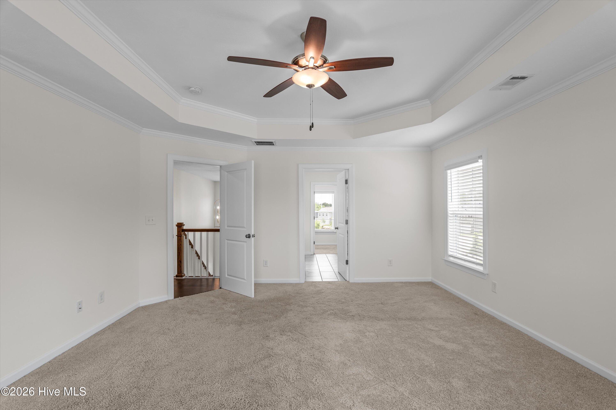
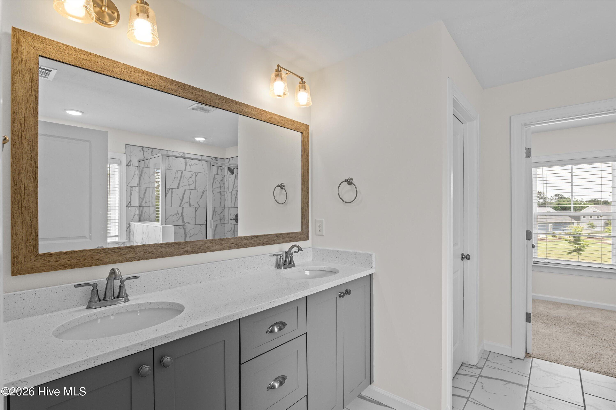
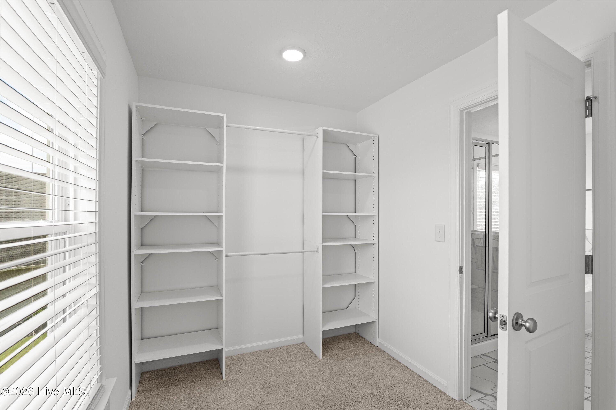
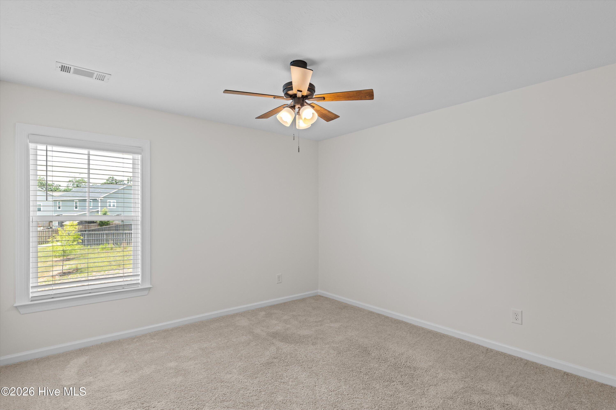
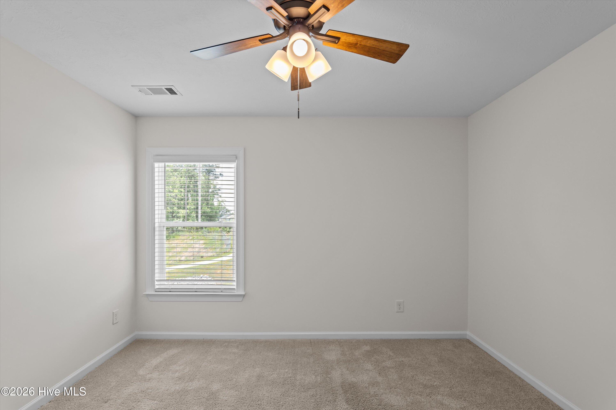
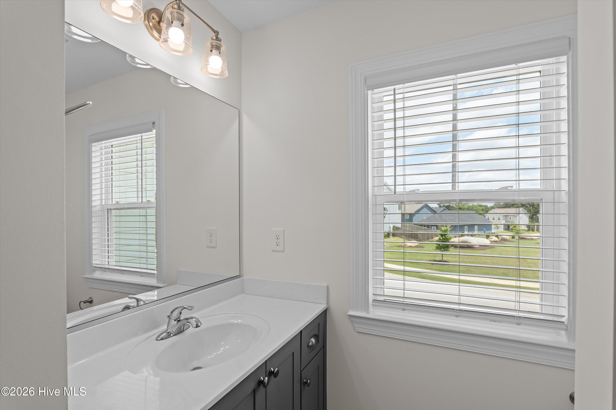
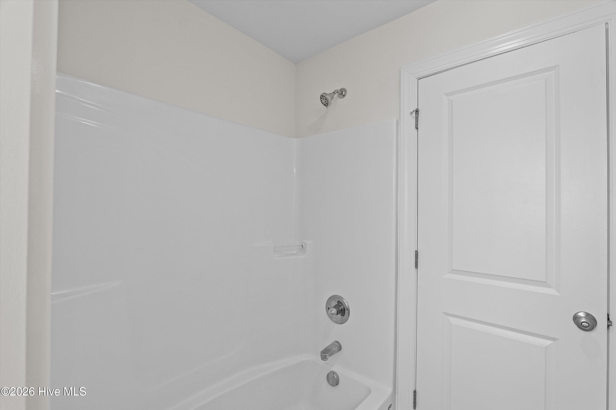
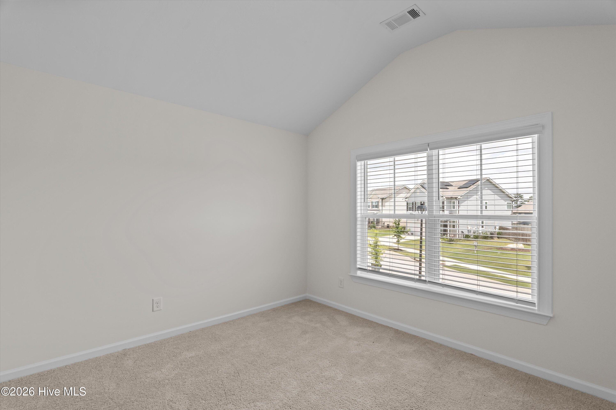
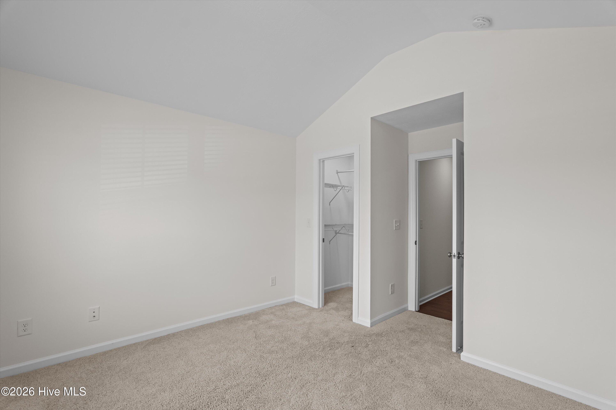
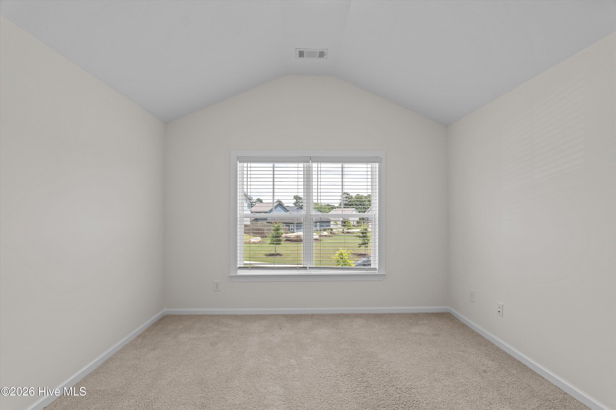
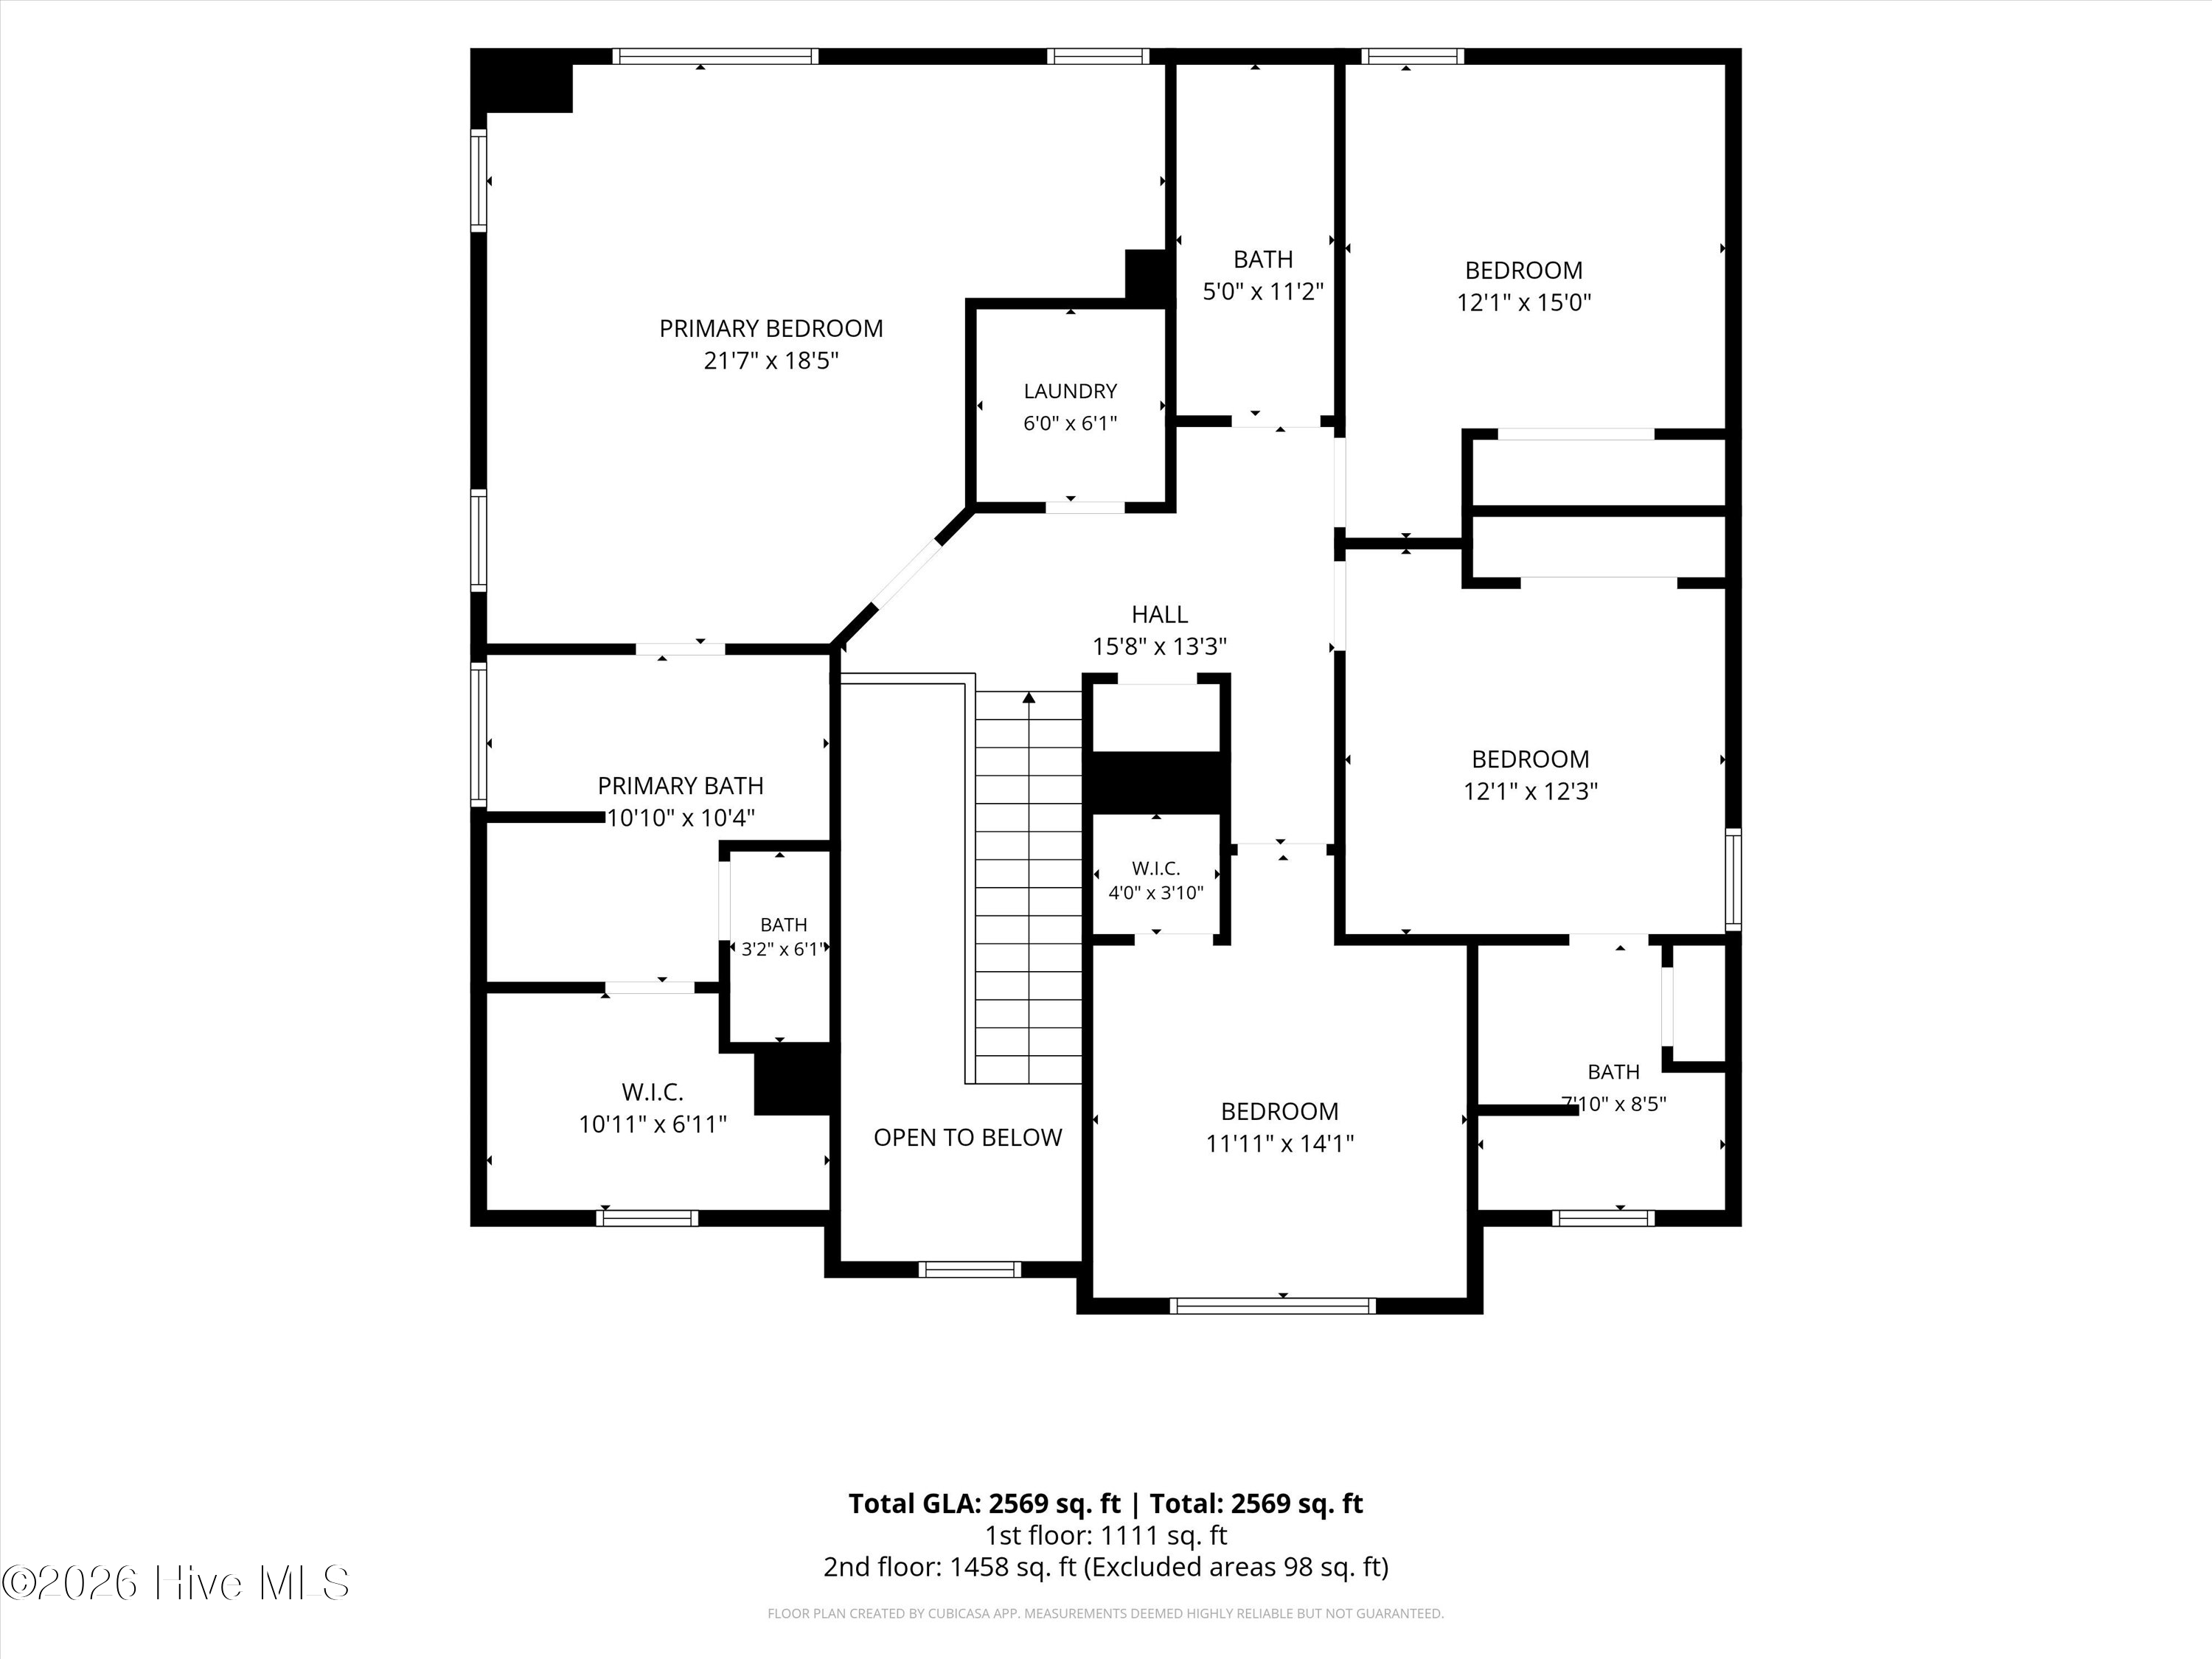
Upstairs, you'll find all four bedrooms, including a spacious owner's suite featuring a large walk-in closet and a private en-suite bathroom. With its thoughtful layout, contemporary finishes, and nearly new construction, this home combines comfort, convenience, and style in one exceptional package.

Share Property

Location

3184 Wayne Drive, Grovetown, GA 30813

Status

Sold

Date Sold

July 23, 2026

Property Amenities

Interior
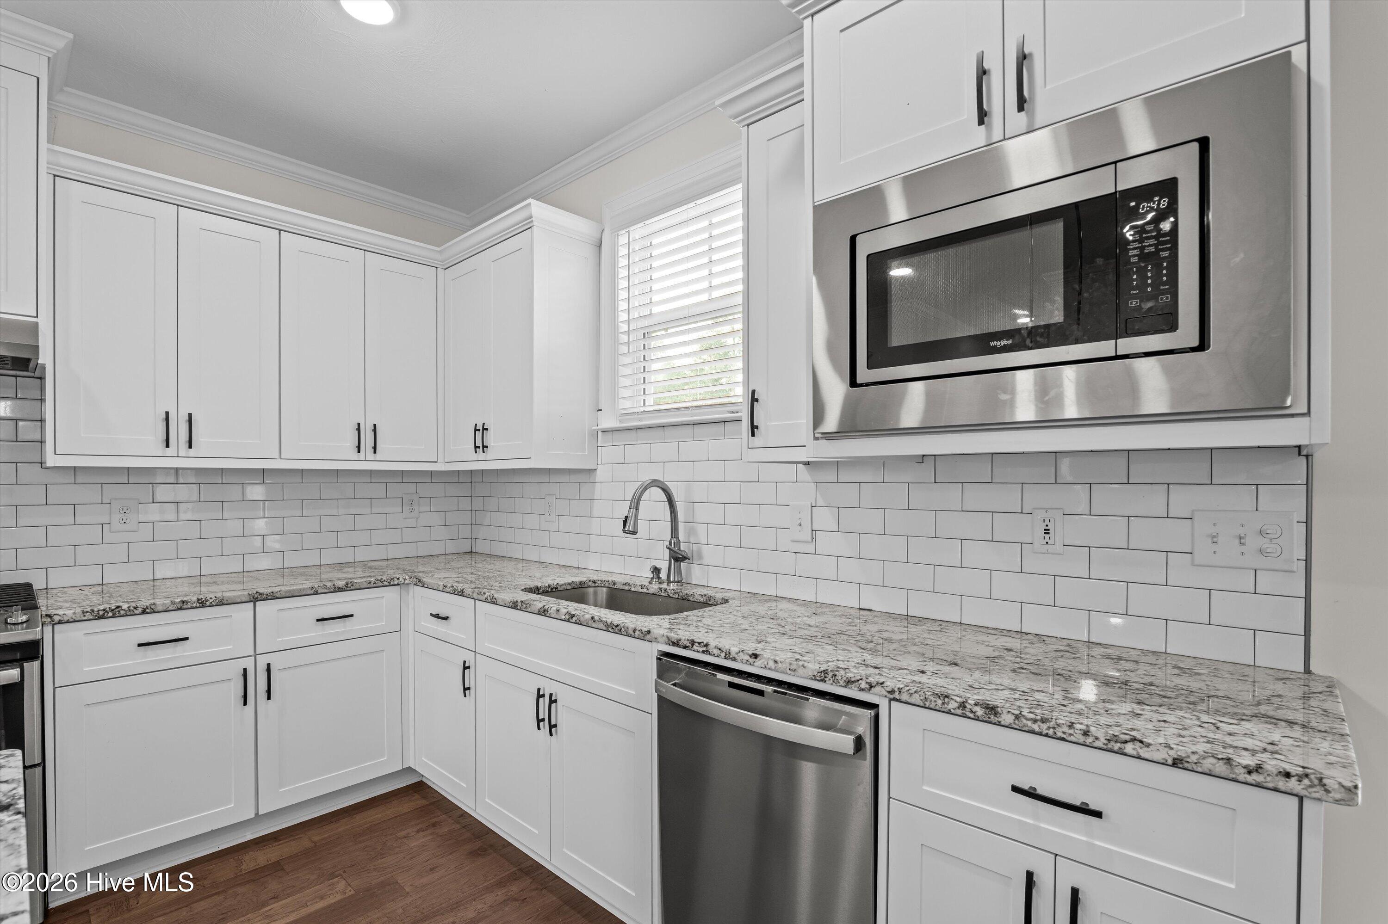
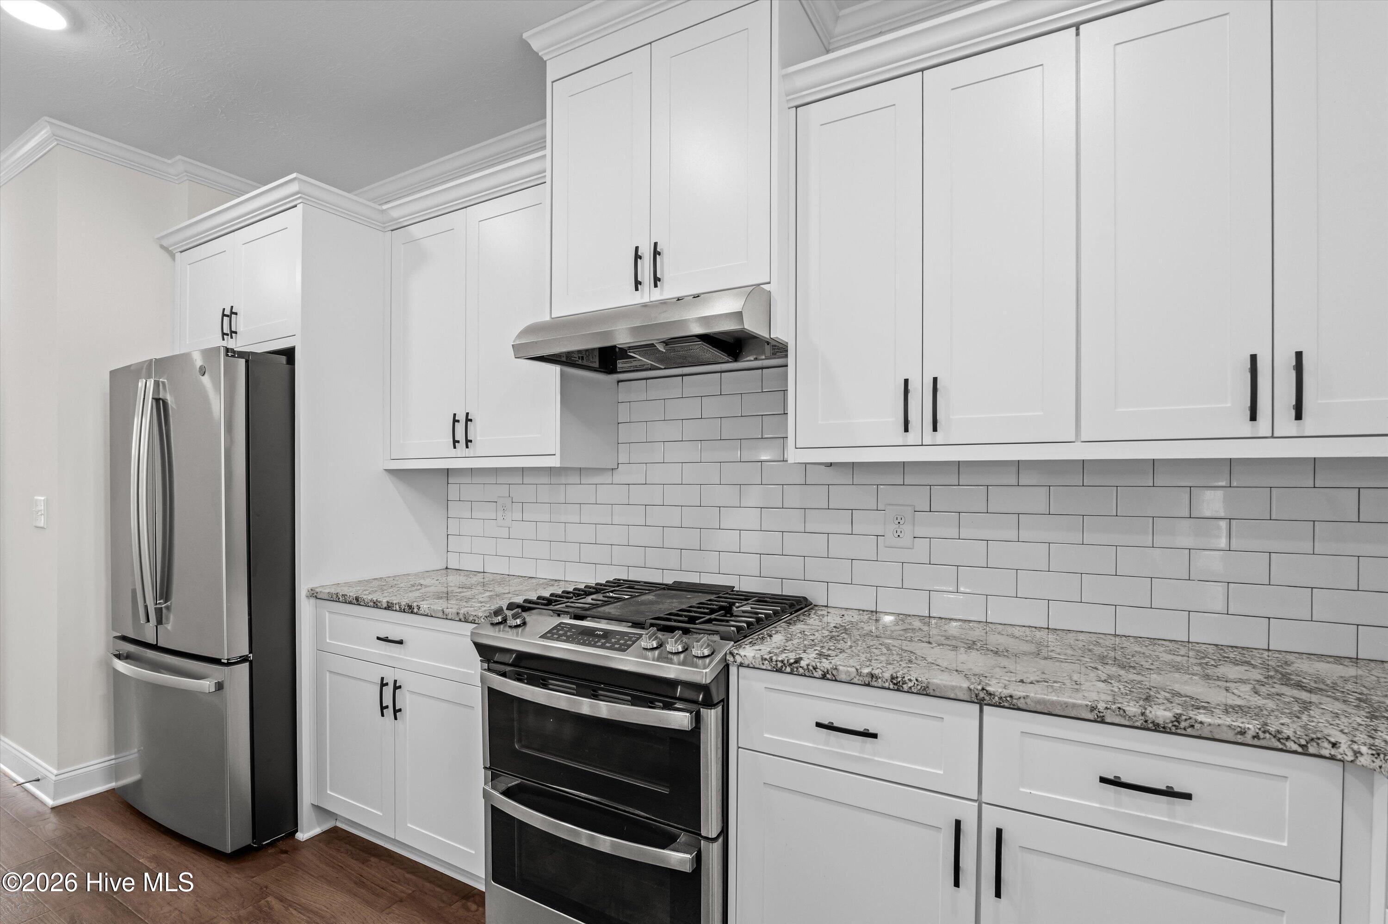
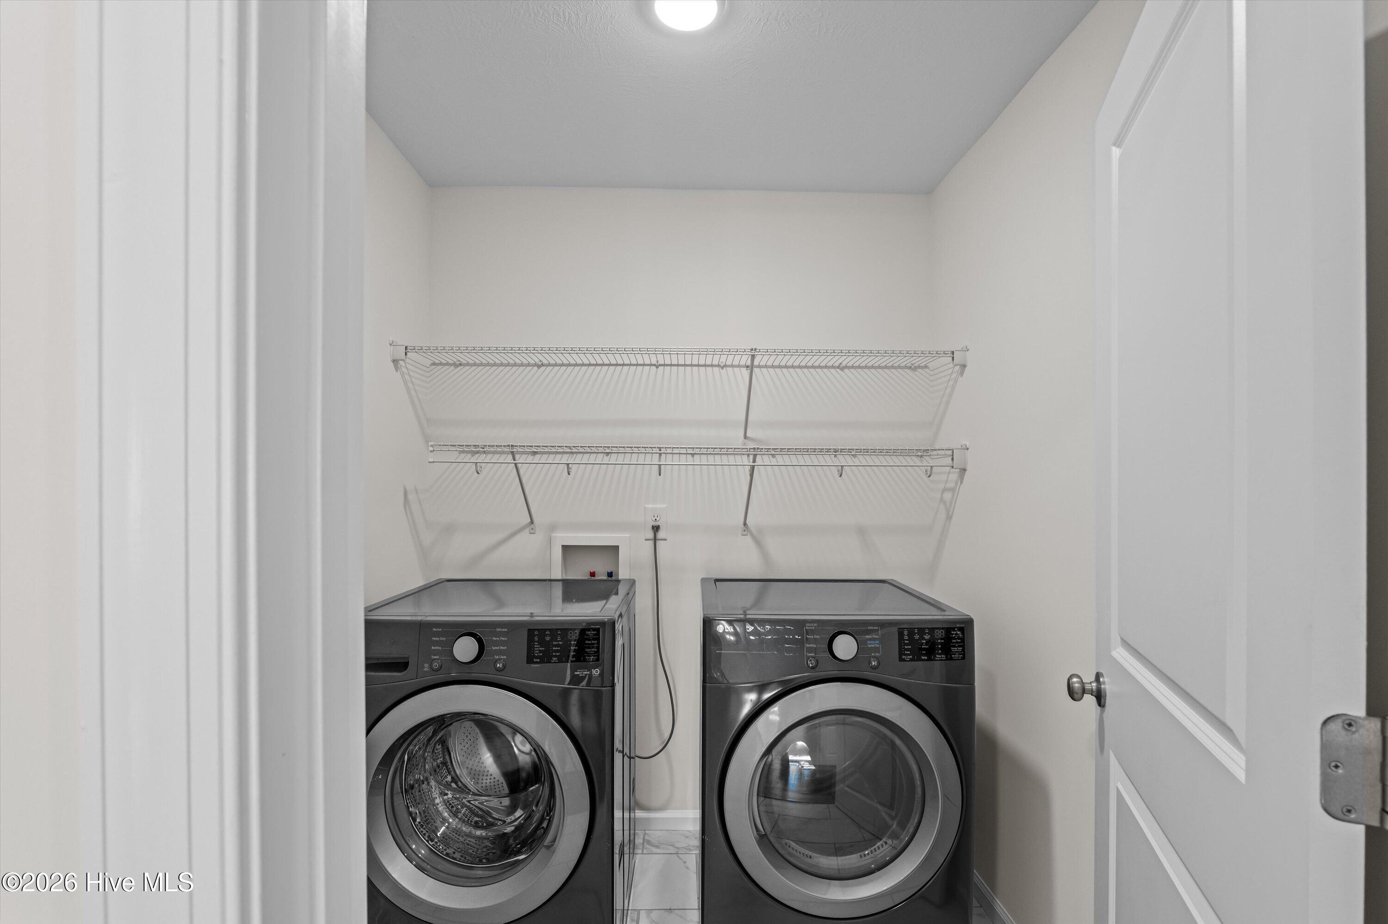
Appliances Vented Exhaust Fan, Built-In Microwave, Double Oven, Dishwasher, Gas Range
Flooring Carpet, Ceramic Tile, Hardwood
Total Bedrooms: 4
Half Bathrooms: 1
Full Bathrooms: 3
Other Interior Features Walk-in Closet(s), Entrance Foyer, Kitchen Island, Ceiling Fan(s), Eat-in Kitchen, Walk-In Closet(s)
Area & Lot
Total area 2,590 Sq.Ft.
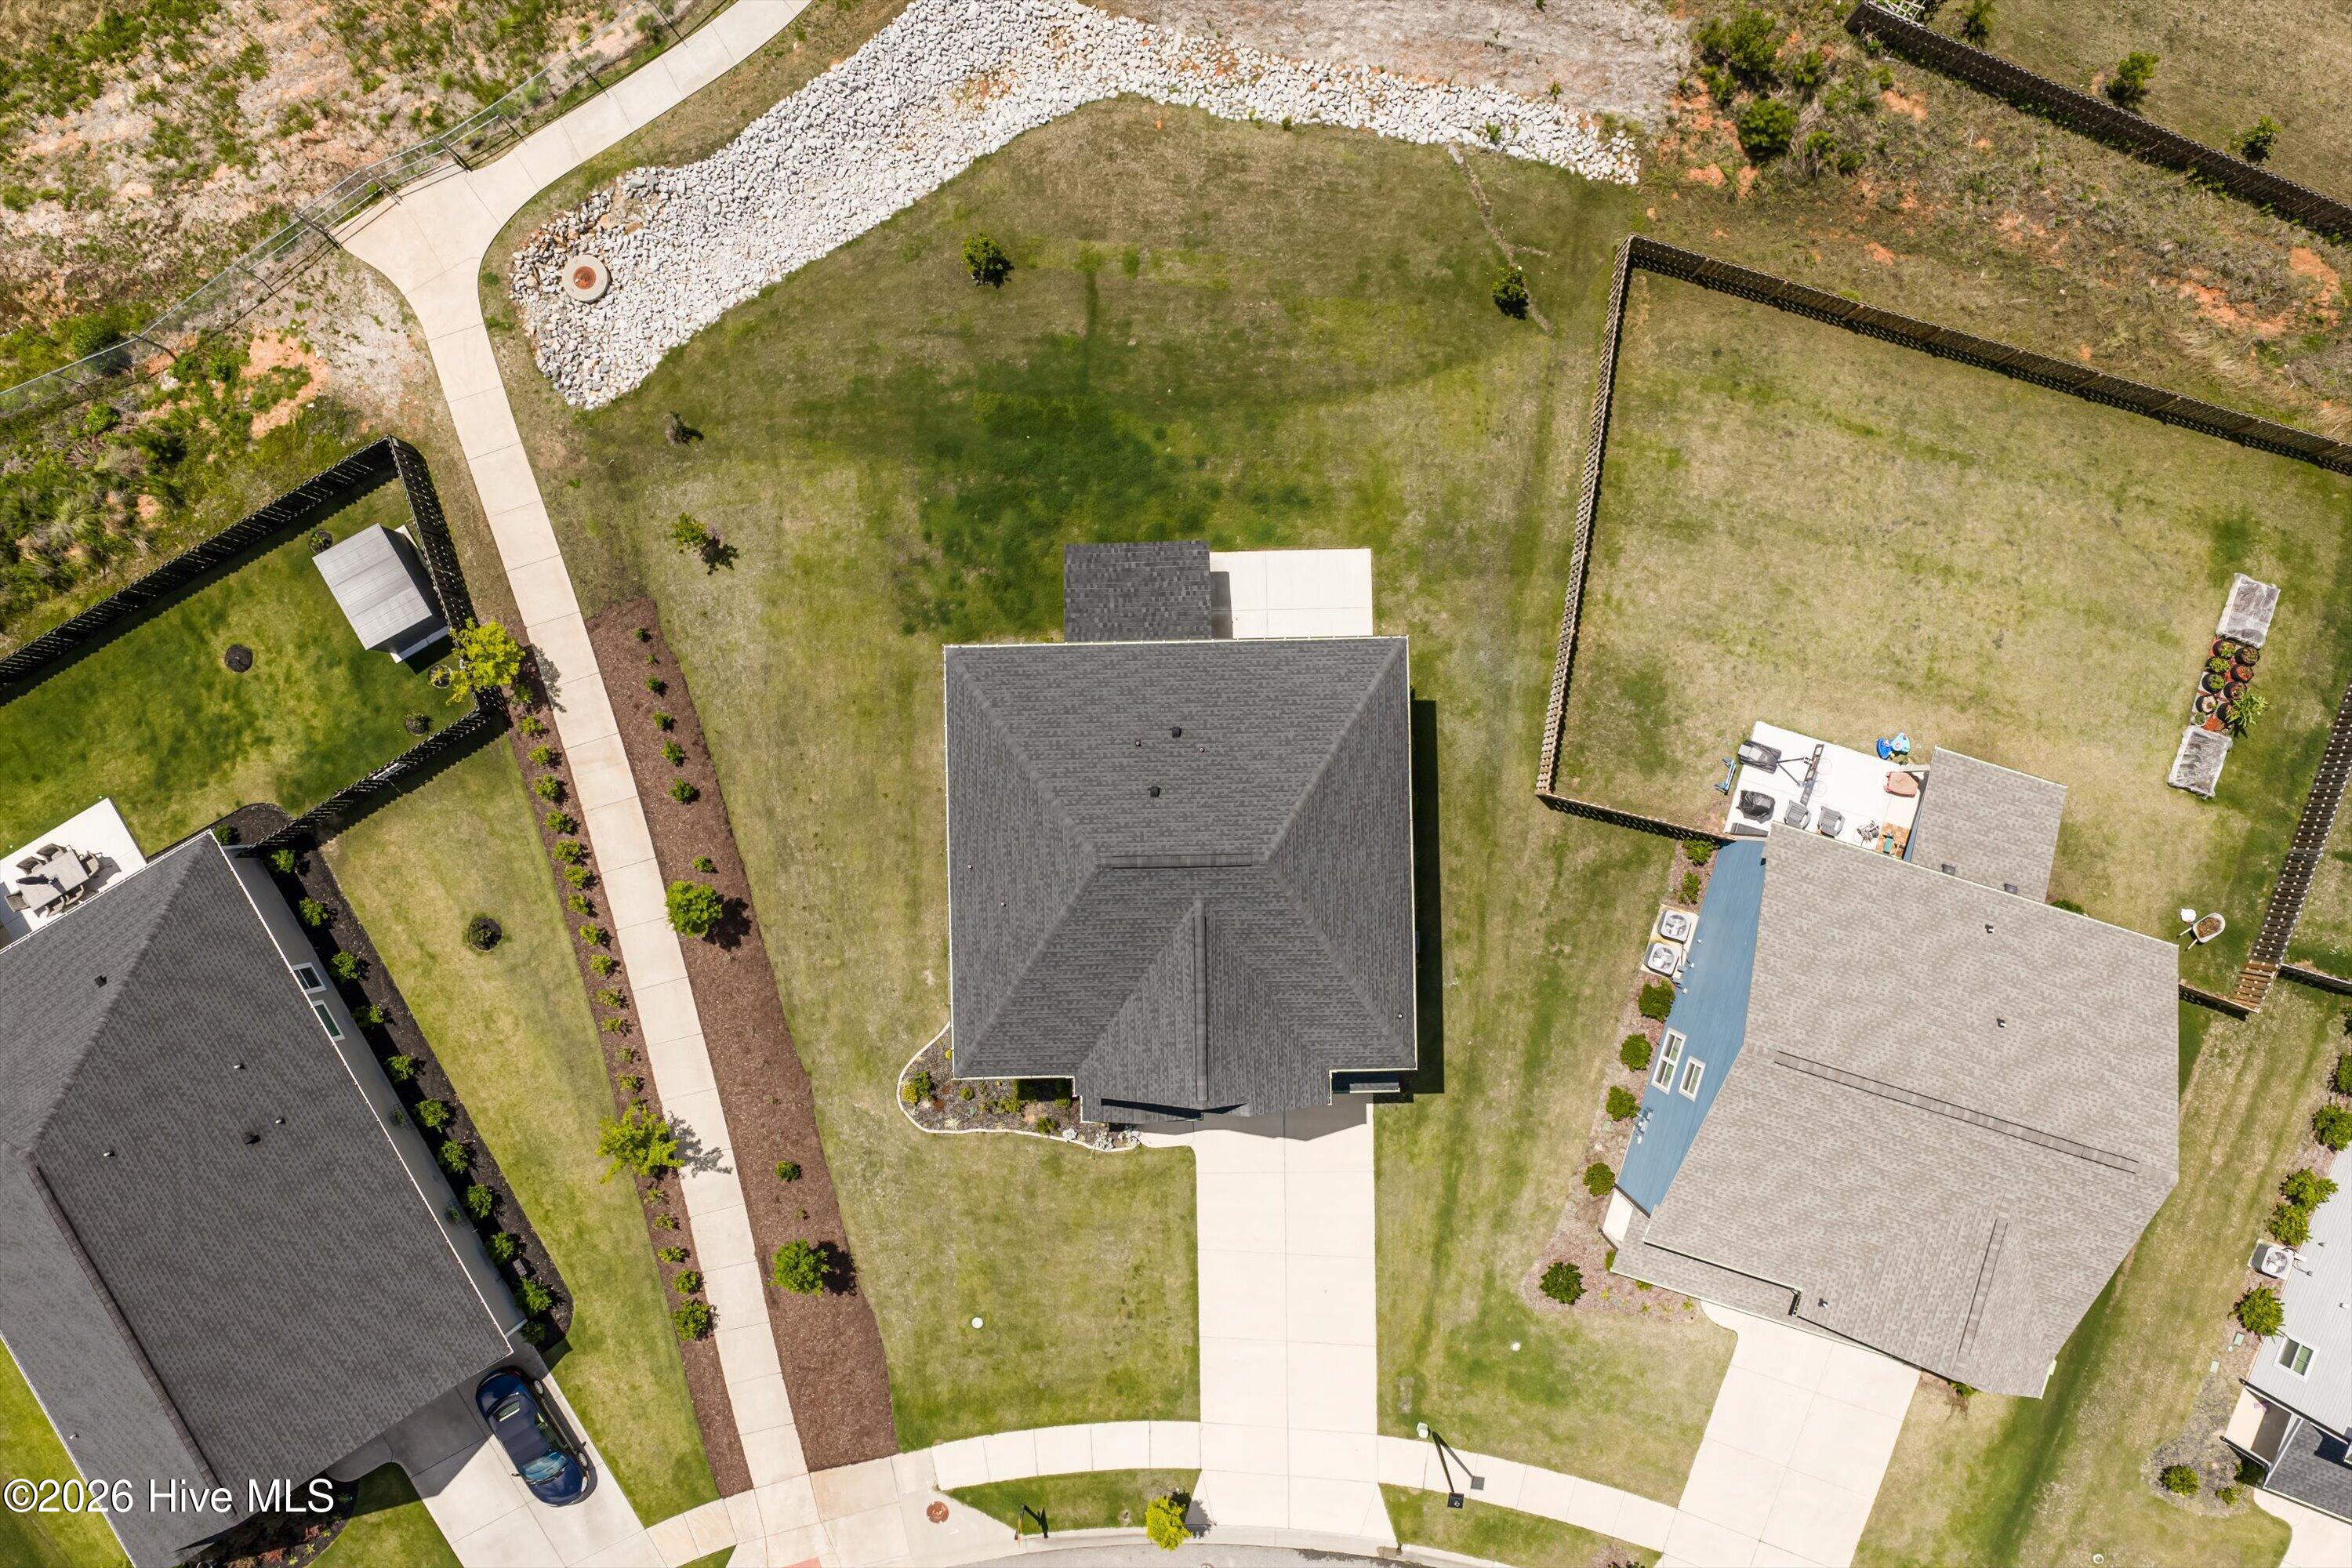
Lot Area 10,019 Sq.Ft.
Living area 2,590 Sq.Ft.
MLS® ID 100580033
Year Built 2023
High School Evans
Middle School Evans
Elementary School Westmont
View Description See Remarks
Type Residential
Status Sold
Exterior
Stories 2
Air conditioning Central Air
Heat type Electric, Forced Air, Heat Pump
Water Source County Water
Garage Space 2.0
Sewer County Sewer
Parking Attached, Concrete, Garage
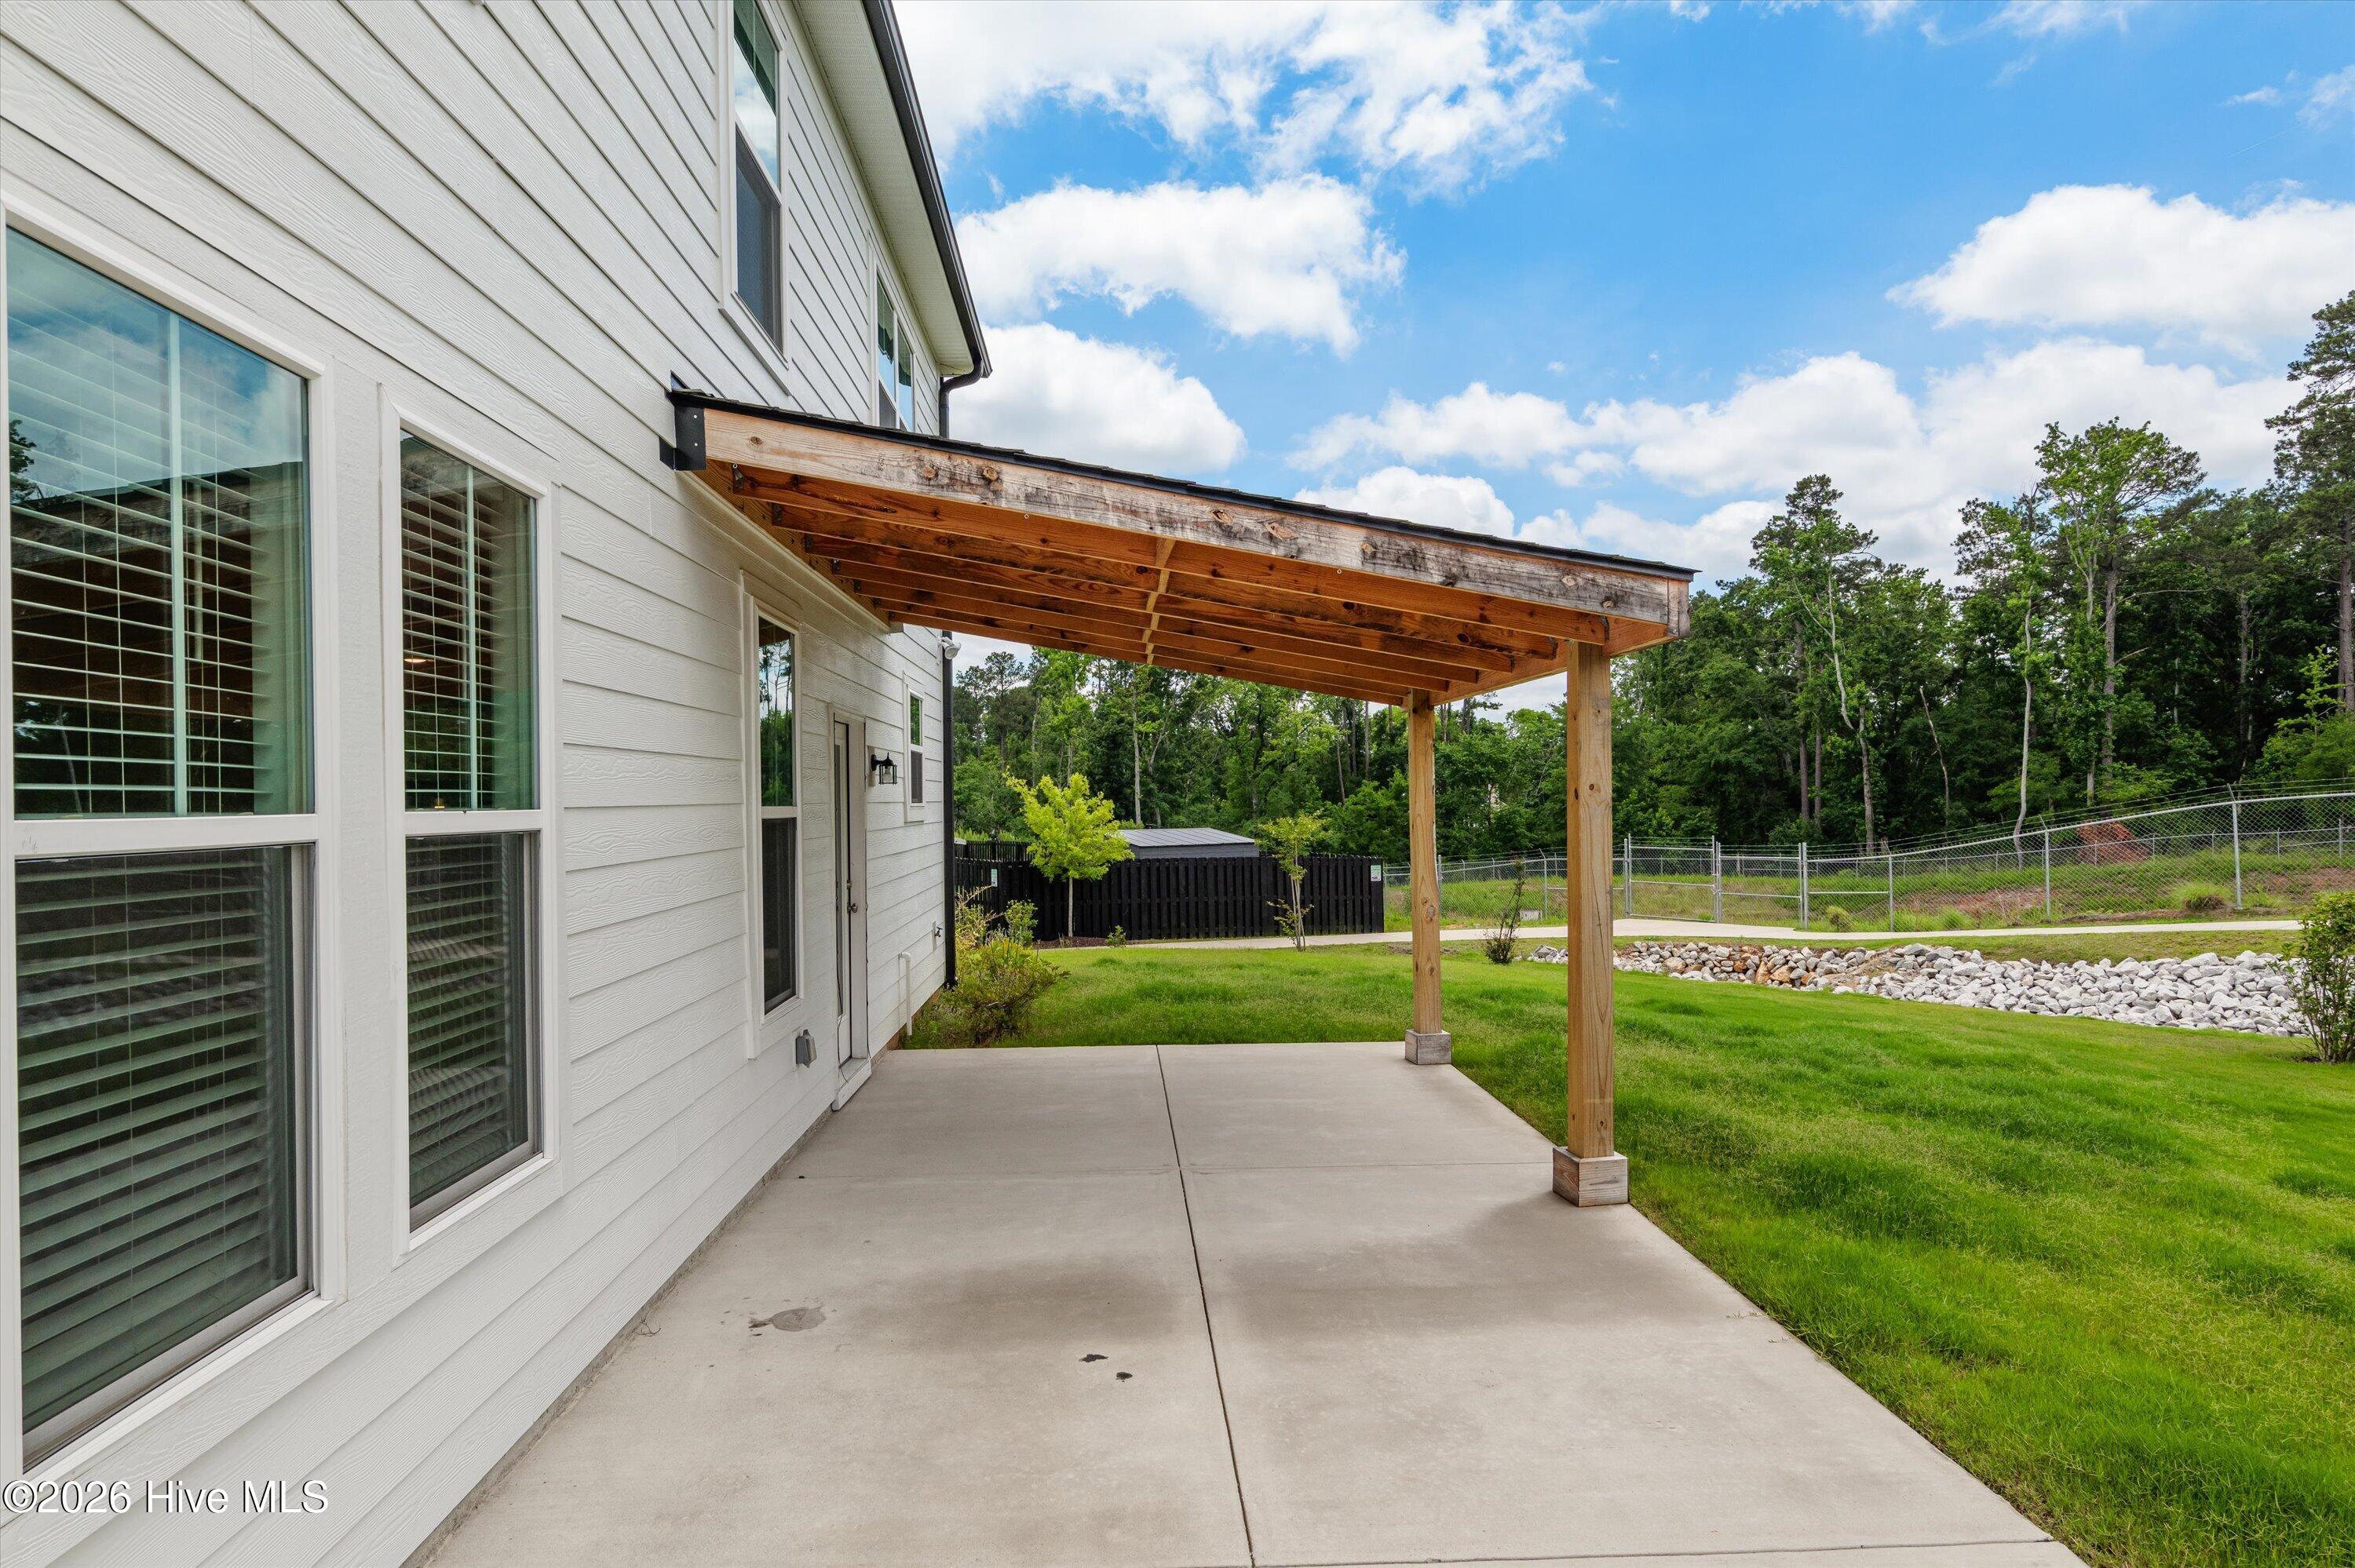
Lot Features Landscaped, Sprinklers in Front, Sprinklers in Rear
Roof Architectural Shingle
Utilities Cable Available, Natural Gas Connected, Sewer Available, Sewer Connected, Underground Utilities, Water Available, Water Connected, Cable High Speed, High Speed Internet
Finance
Sales Price $410,000
HOA Fees $800 yearly
Greg Oldham

Greg Oldham

TITLE

Licensed REALTOR®

Grovetown

Ready to take the next step?

With extensive knowledge of the local market and experience buying and selling, Greg prides himself on working closely and tirelessly with clients so they can trust that each step of the process will be in good hands with Greg and his team so they can be as hands-off and stress-free as possible!