Contact Us

Thank you for your message. We will be in touch with you shortly.

3156 Carillon Way
3156 Carillon Way
3156 Carillon Way
3156 Carillon Way
3156 Carillon Way
3156 Carillon Way
3156 Carillon Way
3156 Carillon Way
3156 Carillon Way
3156 Carillon Way
3156 Carillon Way
3156 Carillon Way
3156 Carillon Way
3156 Carillon Way
3156 Carillon Way
3156 Carillon Way
3156 Carillon Way
3156 Carillon Way
3156 Carillon Way
3156 Carillon Way
3156 Carillon Way
3156 Carillon Way
3156 Carillon Way
3156 Carillon Way
3156 Carillon Way
3156 Carillon Way
3156 Carillon Way
3156 Carillon Way
3156 Carillon Way
3156 Carillon Way
3156 Carillon Way
3156 Carillon Way
3156 Carillon Way
3156 Carillon Way
3156 Carillon Way
3156 Carillon Way
3156 Carillon Way
3156 Carillon Way
3156 Carillon Way
3156 Carillon Way
3156 Carillon Way
VIEW PHOTOS
$1,174,900

3156 Carillon Way

5 Beds 6 Baths 3,732 Sq.Ft. 0.31 Acres

Description

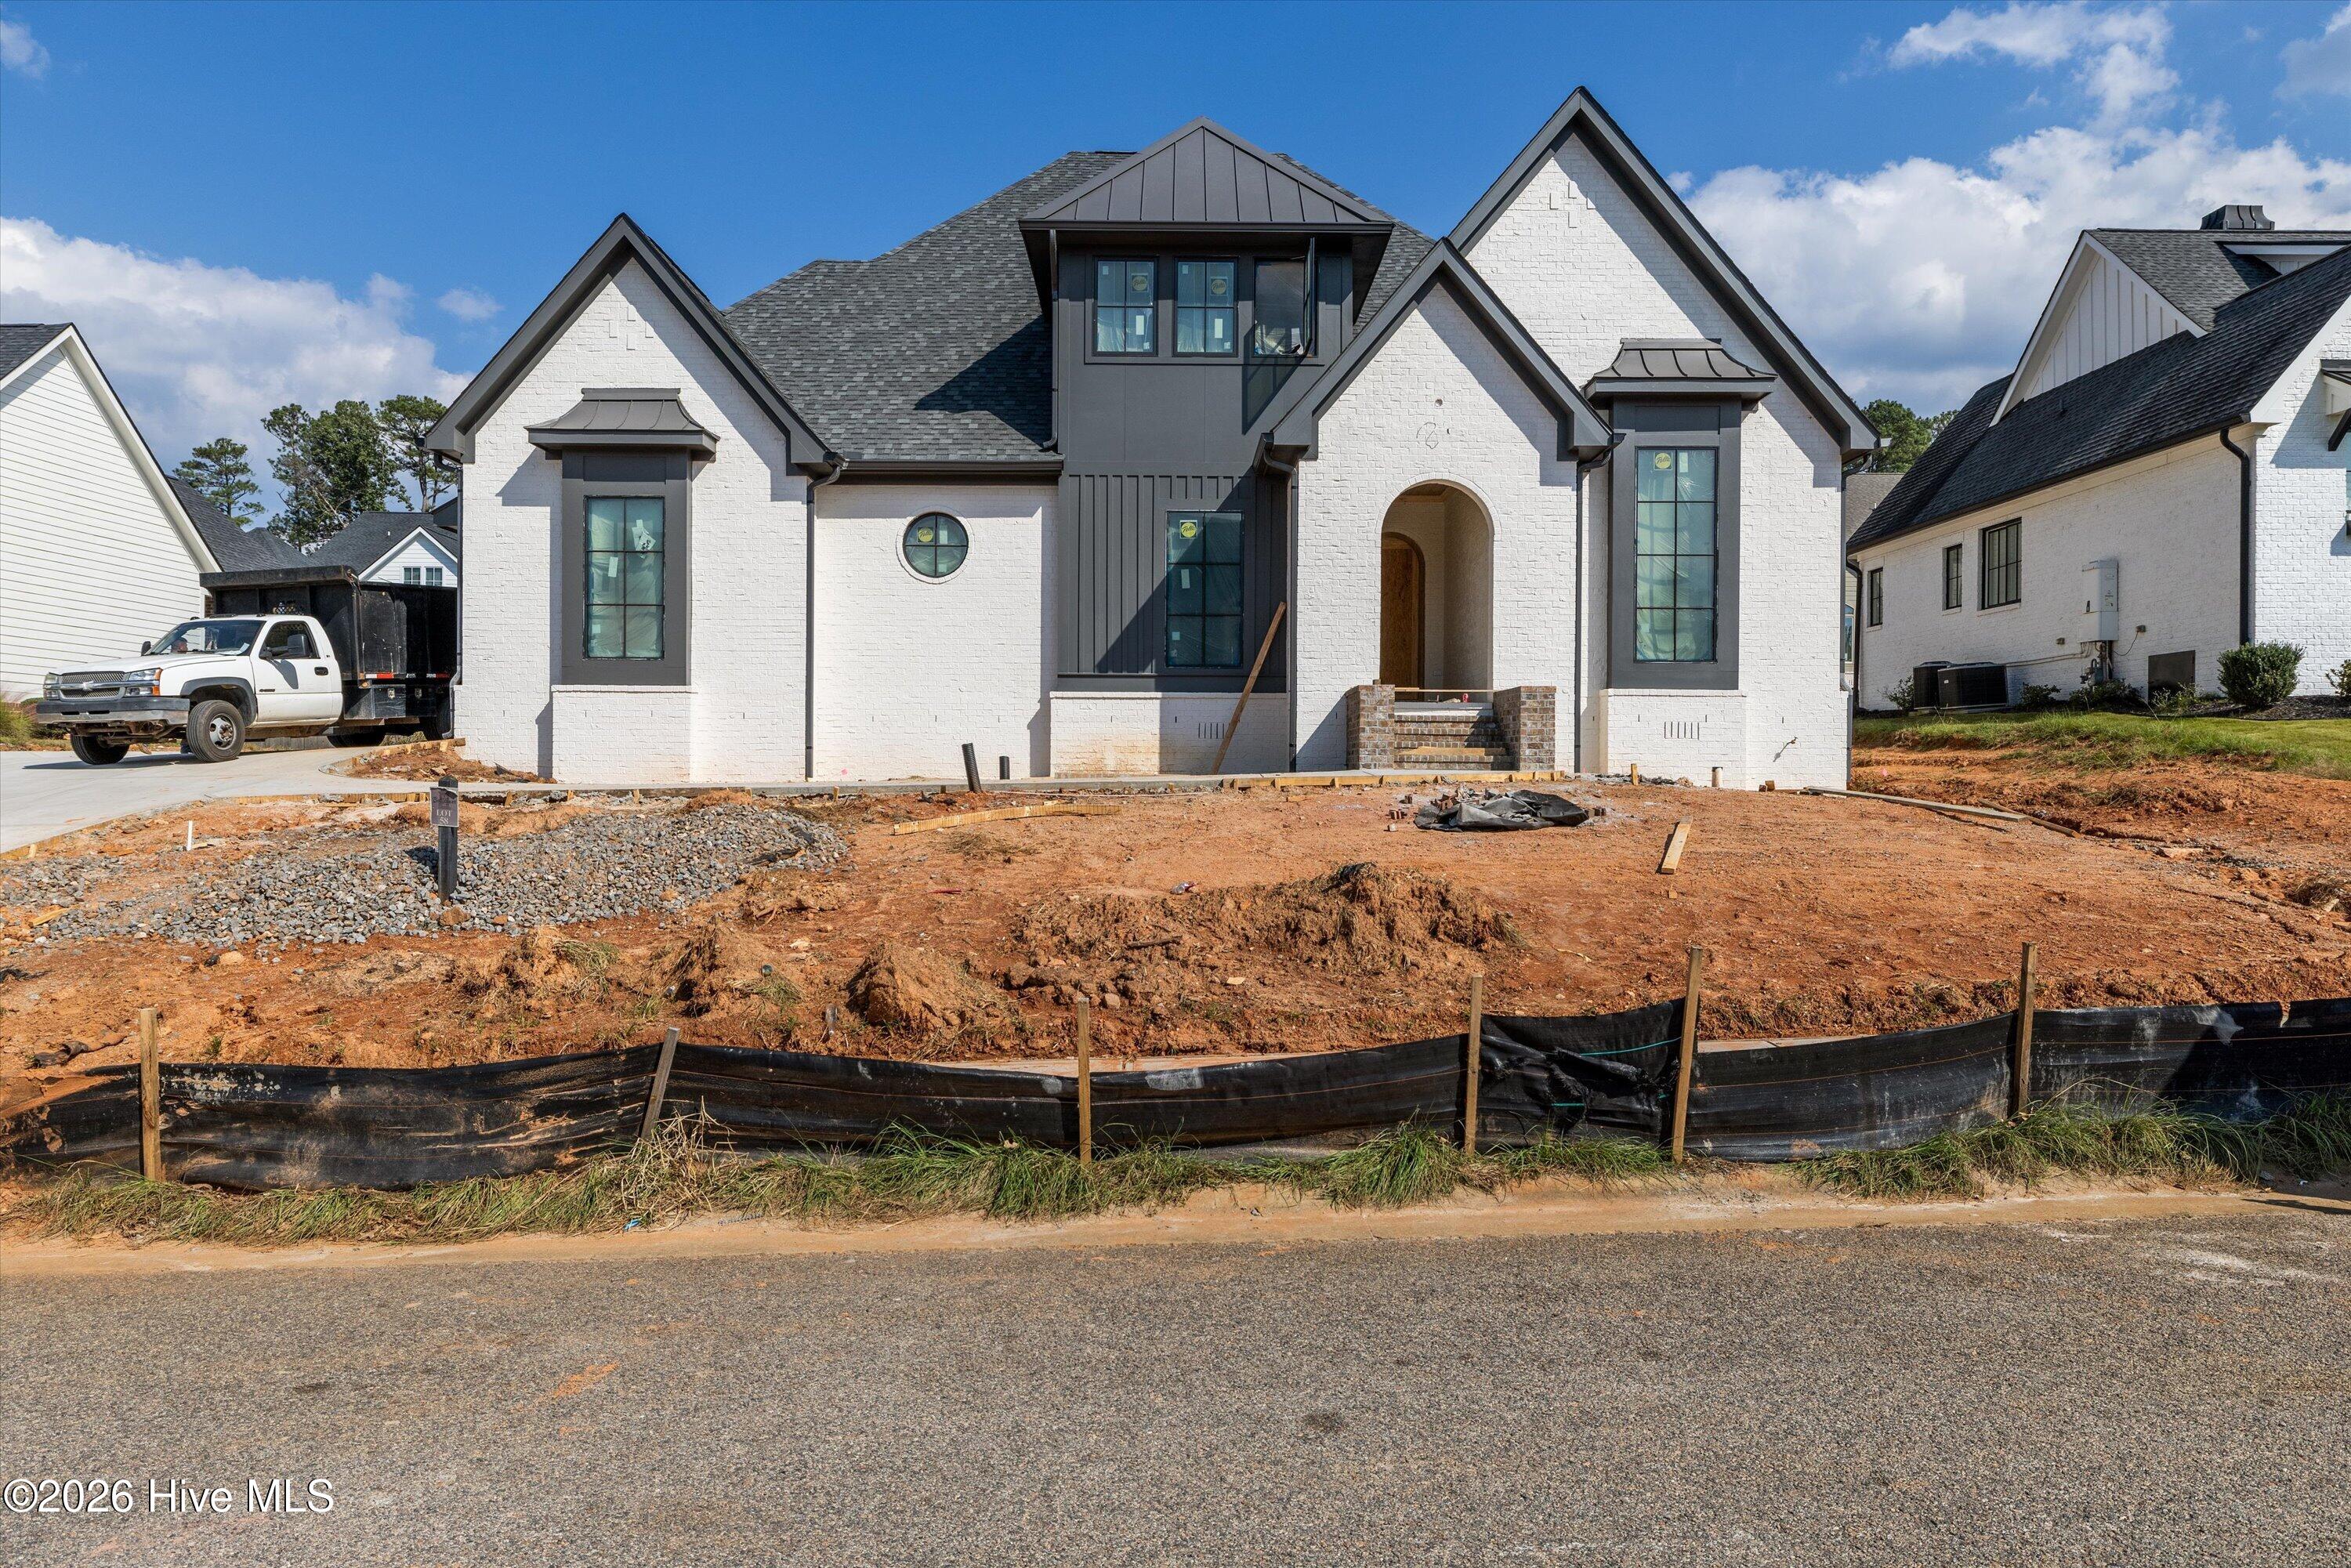
New Construction by PDH Homebuilders in Bell Tower

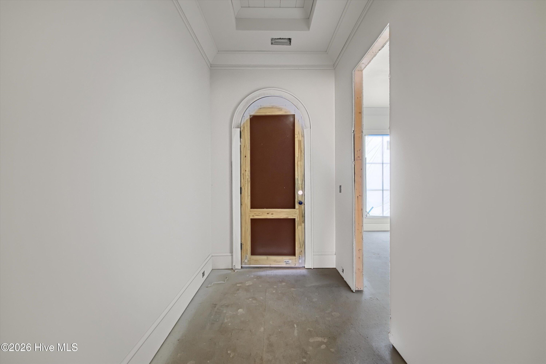
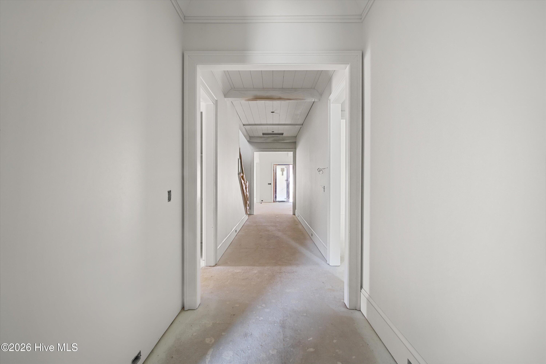
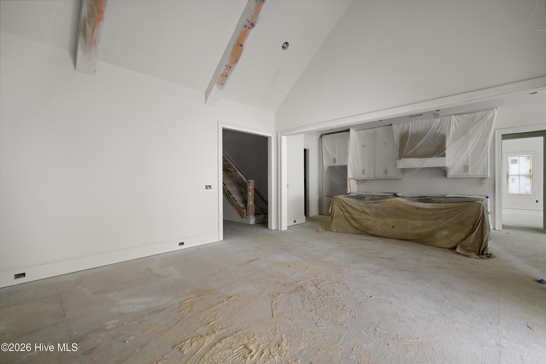
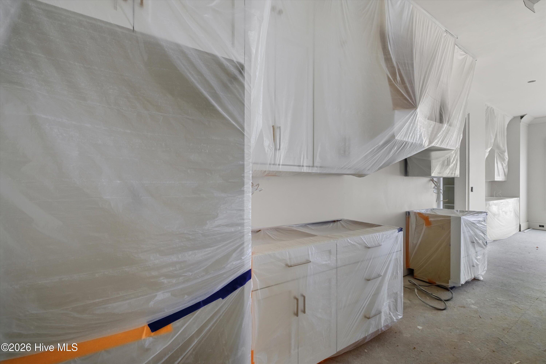
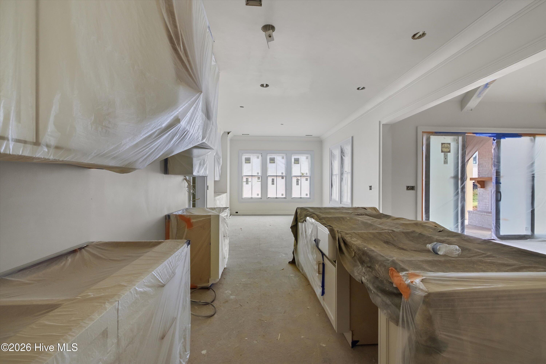
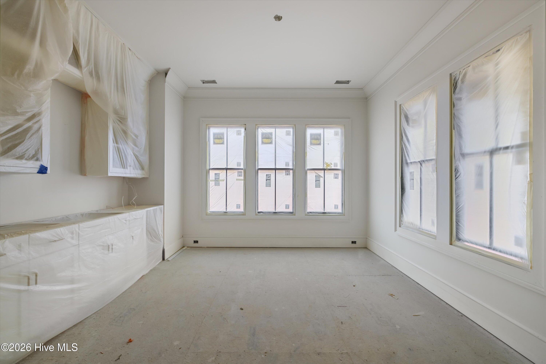
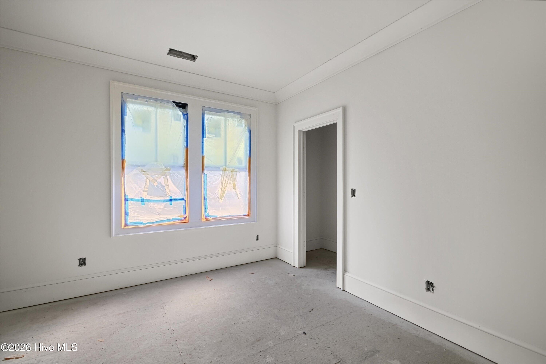
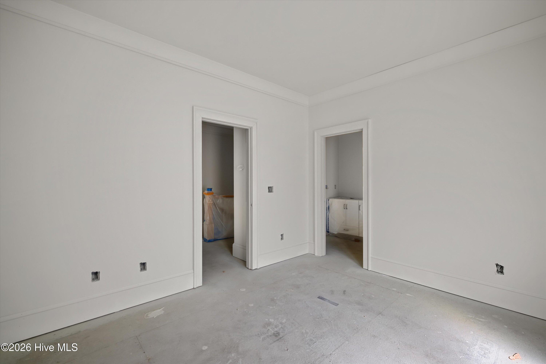
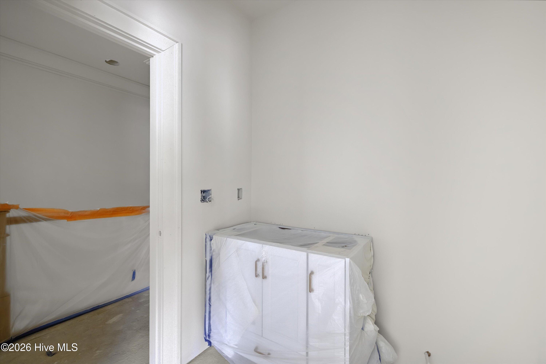
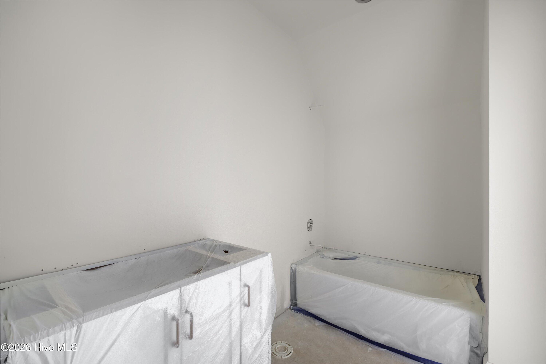
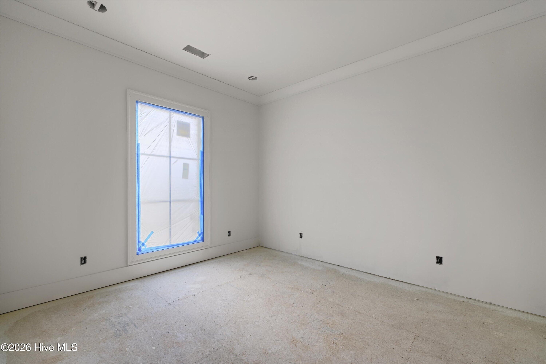
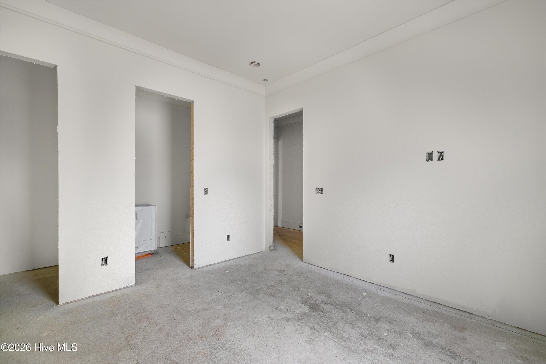
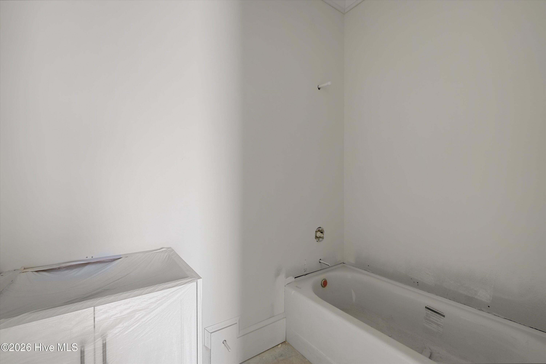
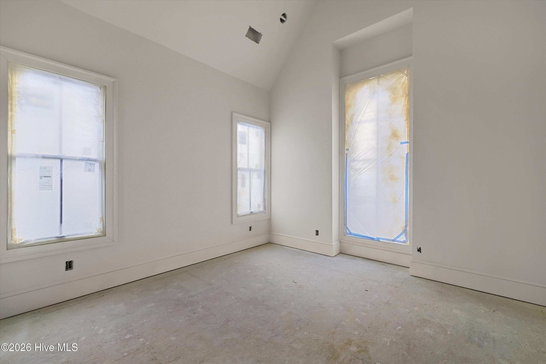
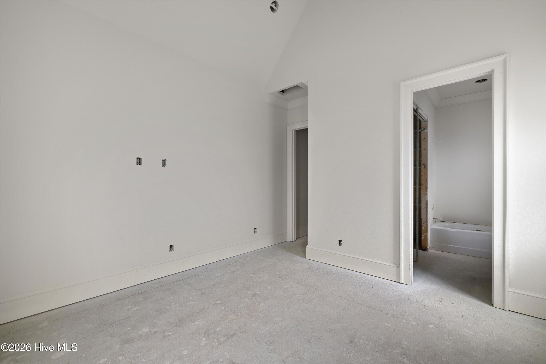
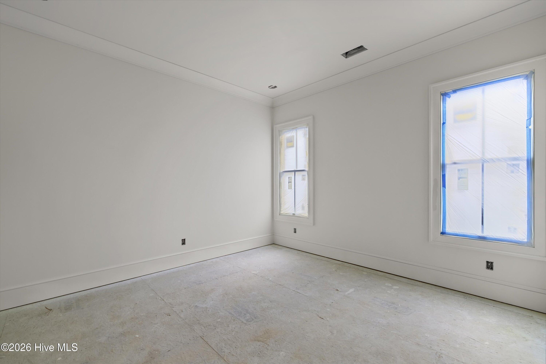
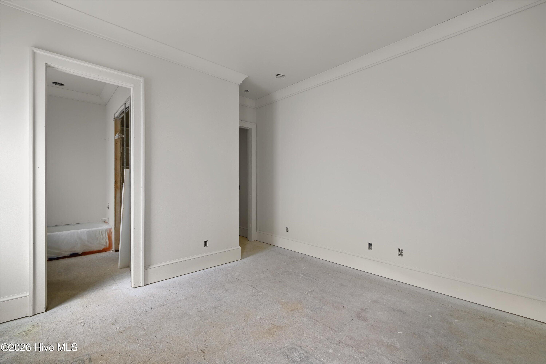
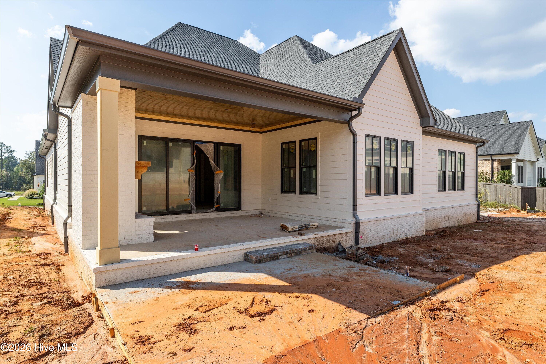
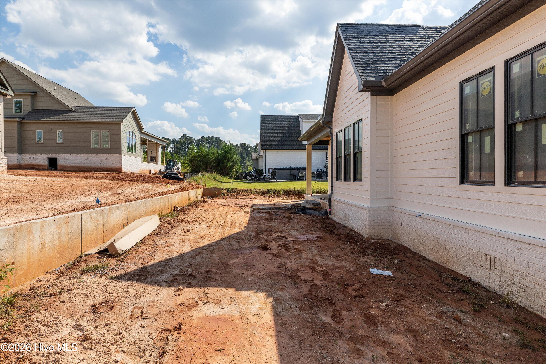
Located in Bell Tower, one of Evans' premier luxury neighborhoods, this new construction home by PDH Homebuilders offers 3,732 square feet with a functional layout designed for everyday living and entertaining. The main level features four bedrooms, each with a private bath and walk-in closet, while the upper level includes a fifth ensuite bedroom and a spacious rec room with a wet bar.

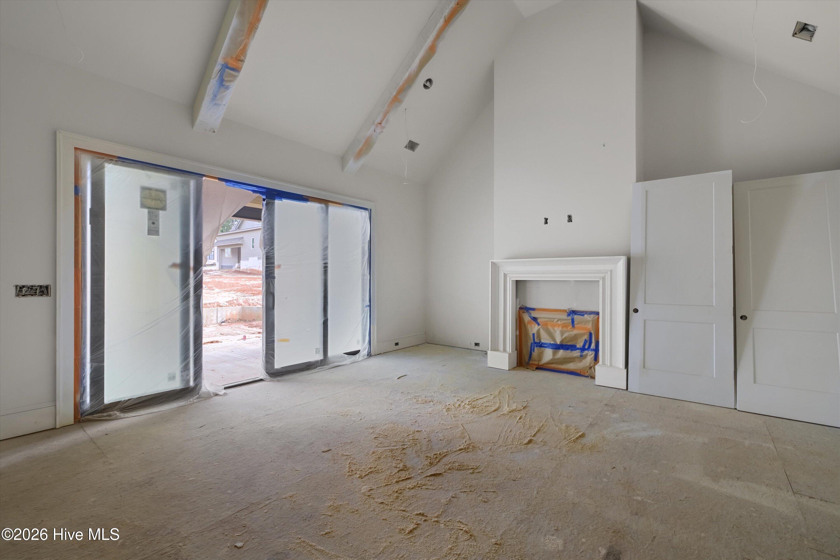
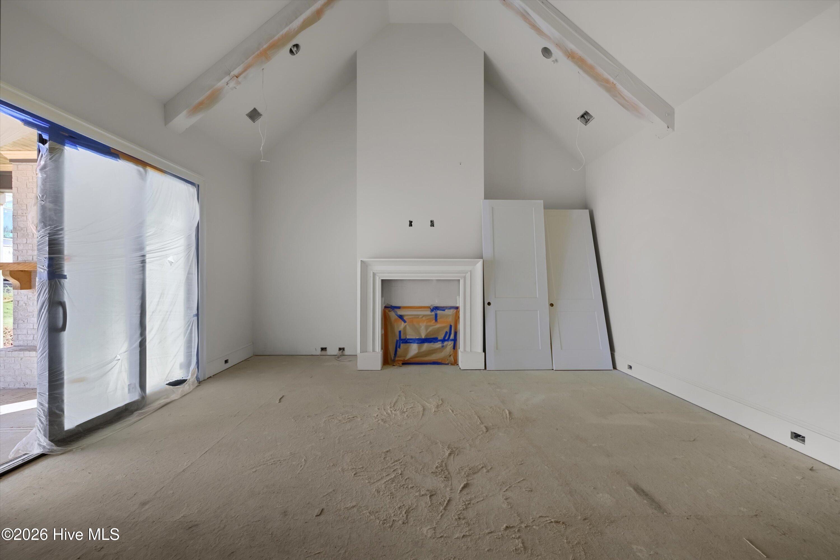
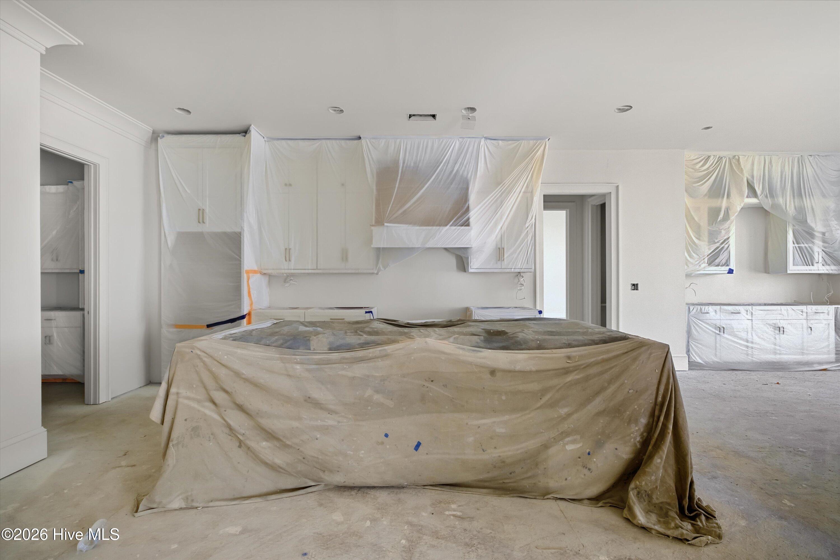
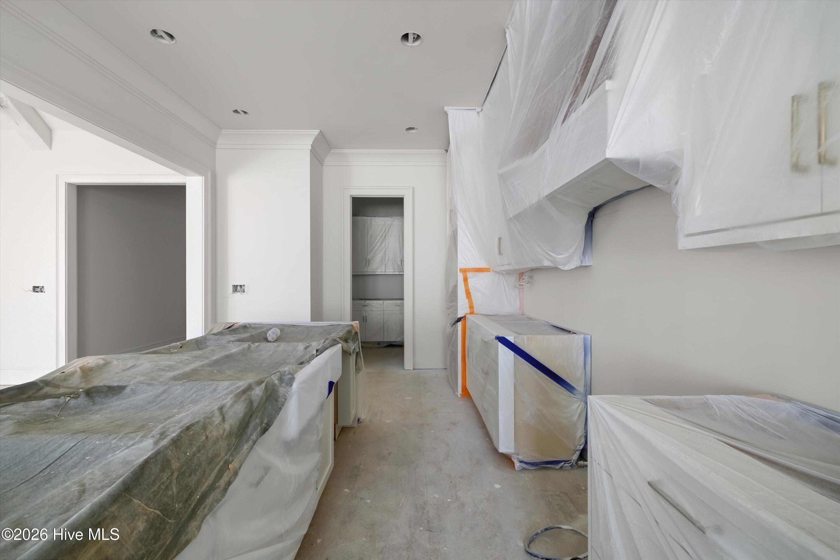
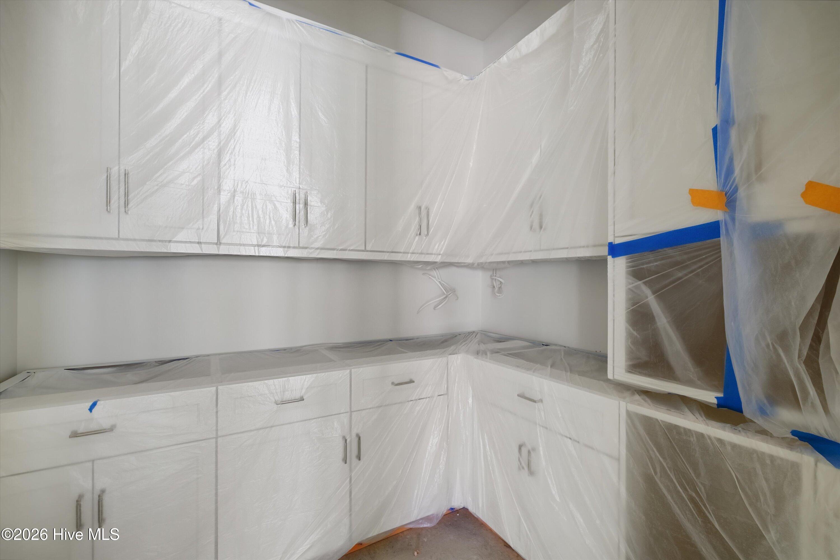
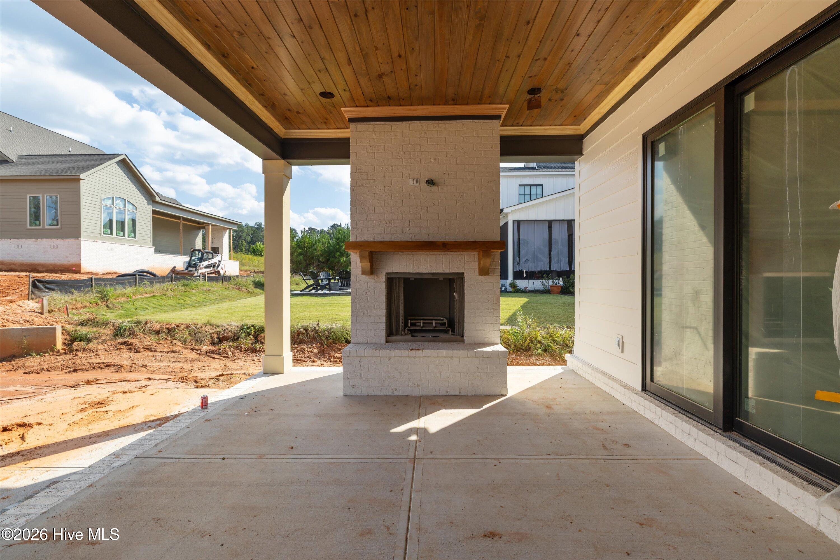
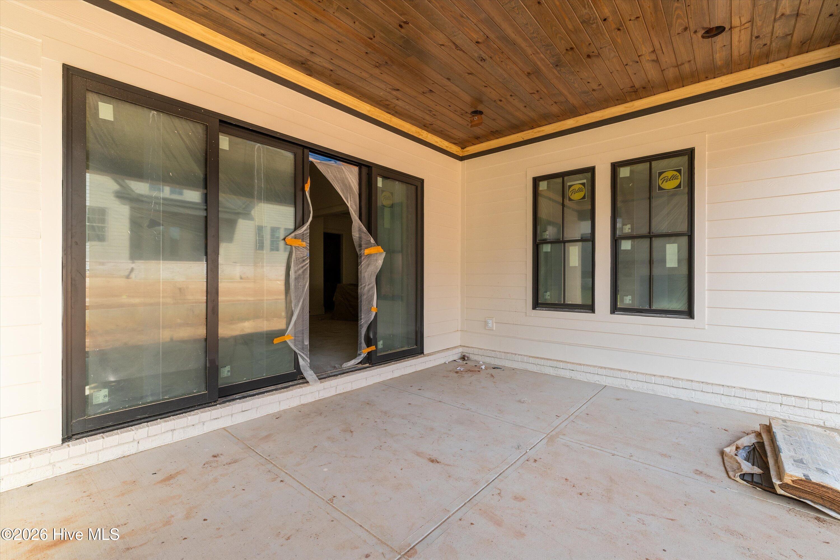
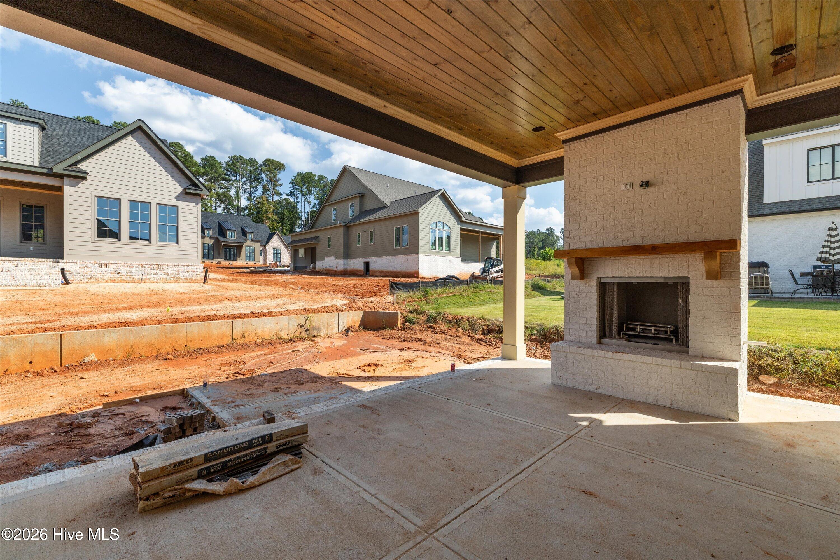
The open kitchen is equipped with a 9-foot island, an 8-burner gas range with dual ovens, a walk-in pantry with space for a second refrigerator, and flows seamlessly into the dining area and great room. The great room features vaulted ceilings, a gas fireplace, and sliding glass doors leading to the covered porch.

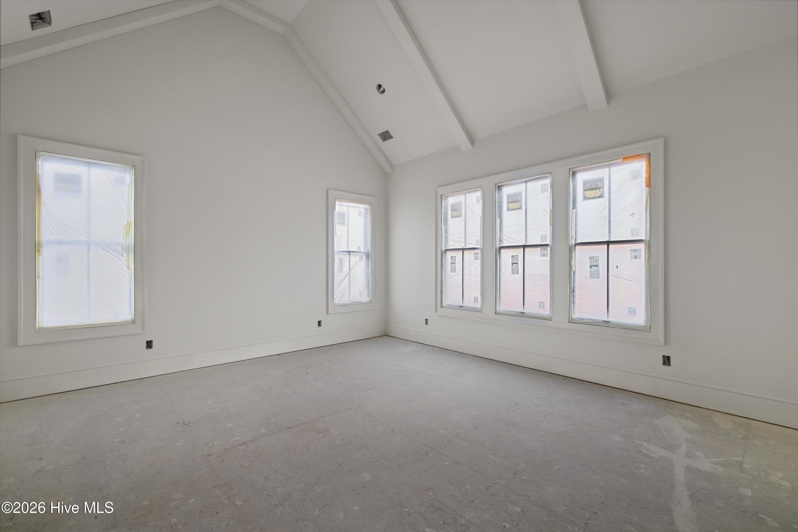
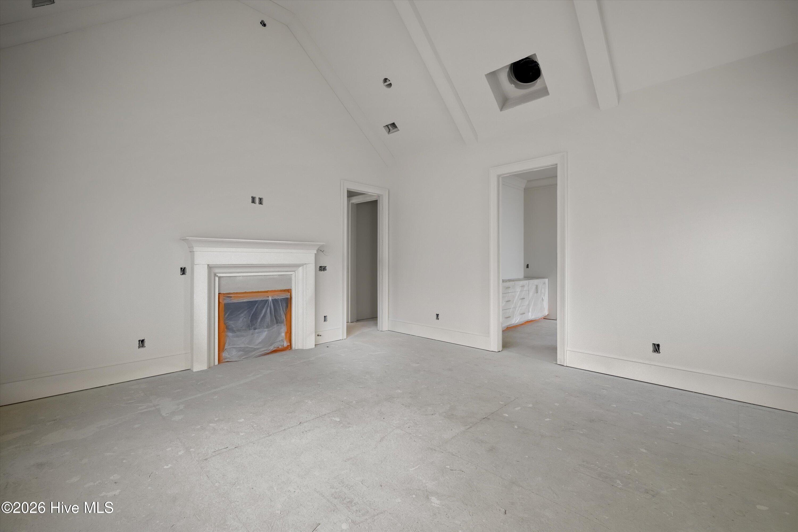
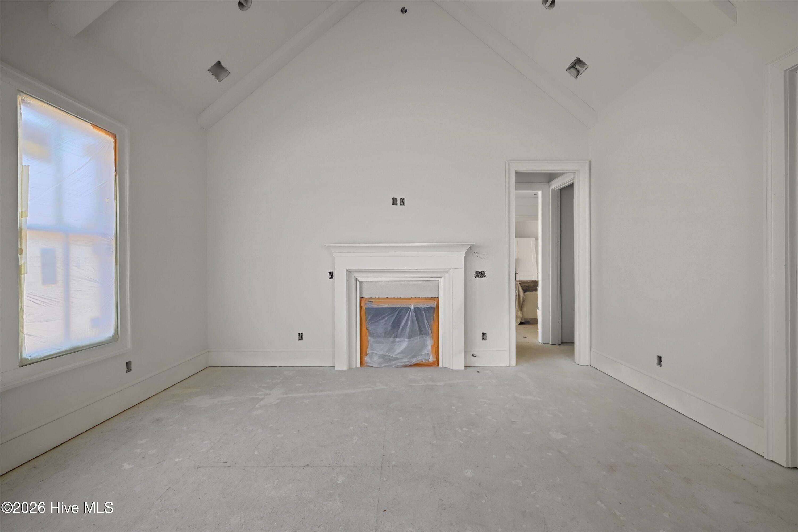
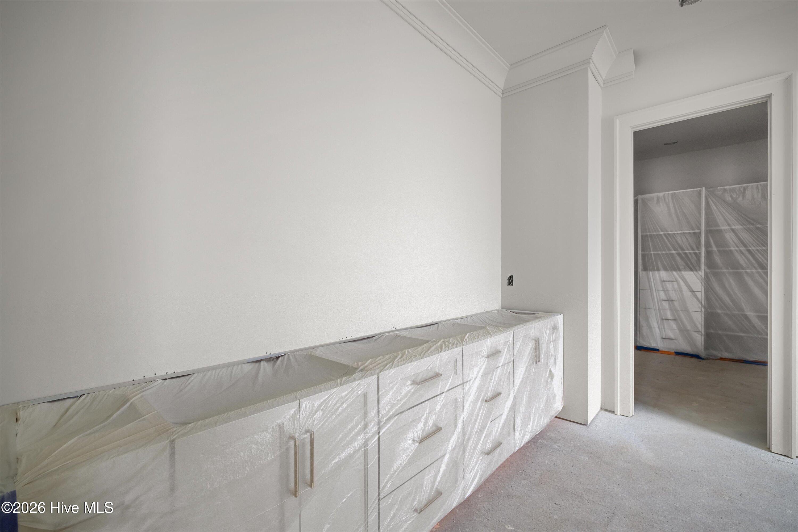
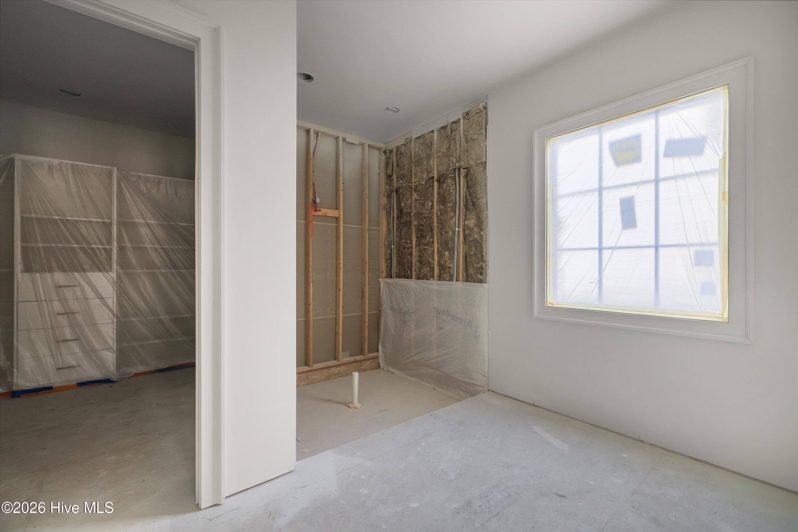
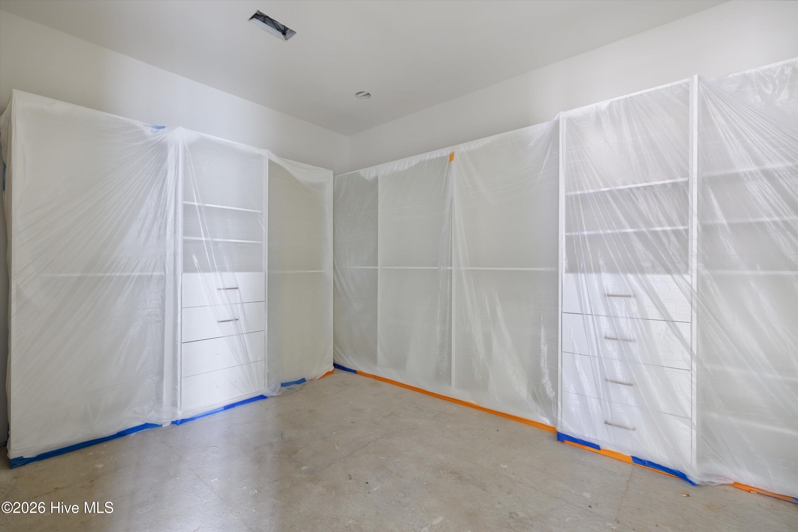
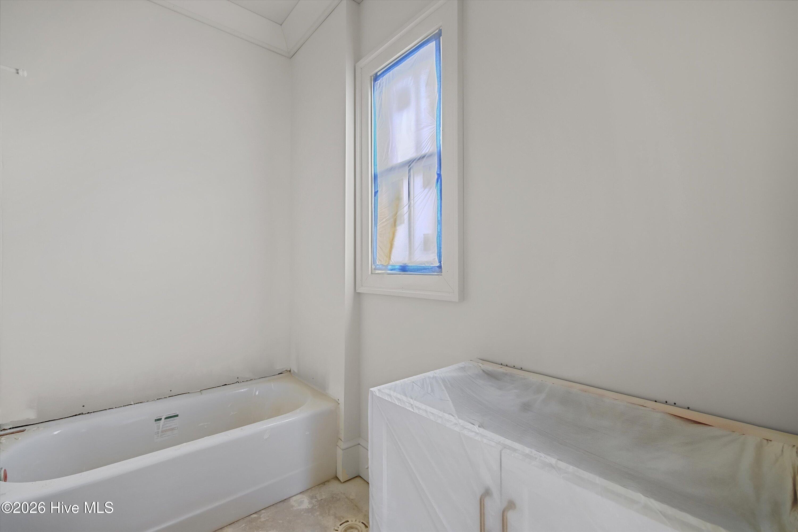
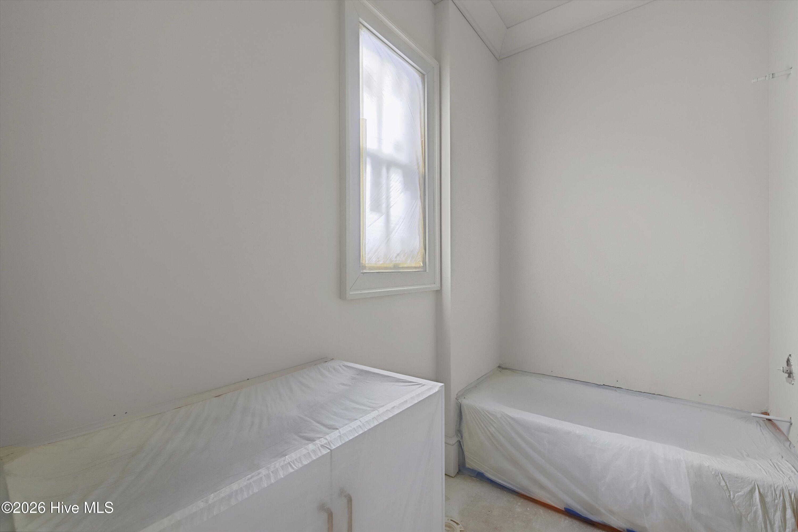
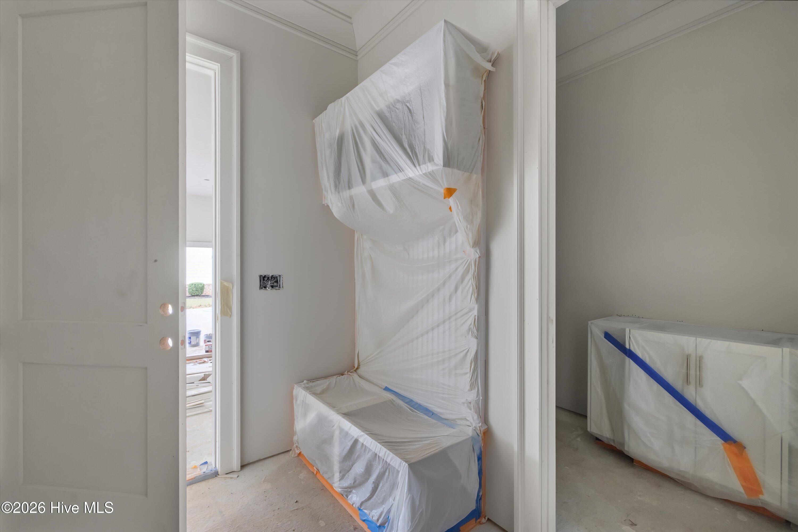
The owner's suite includes a gas fireplace, a spacious bath, and a large walk-in closet. Additional features include a three-car garage, mudroom with built-in bench, and quality finishes throughout.

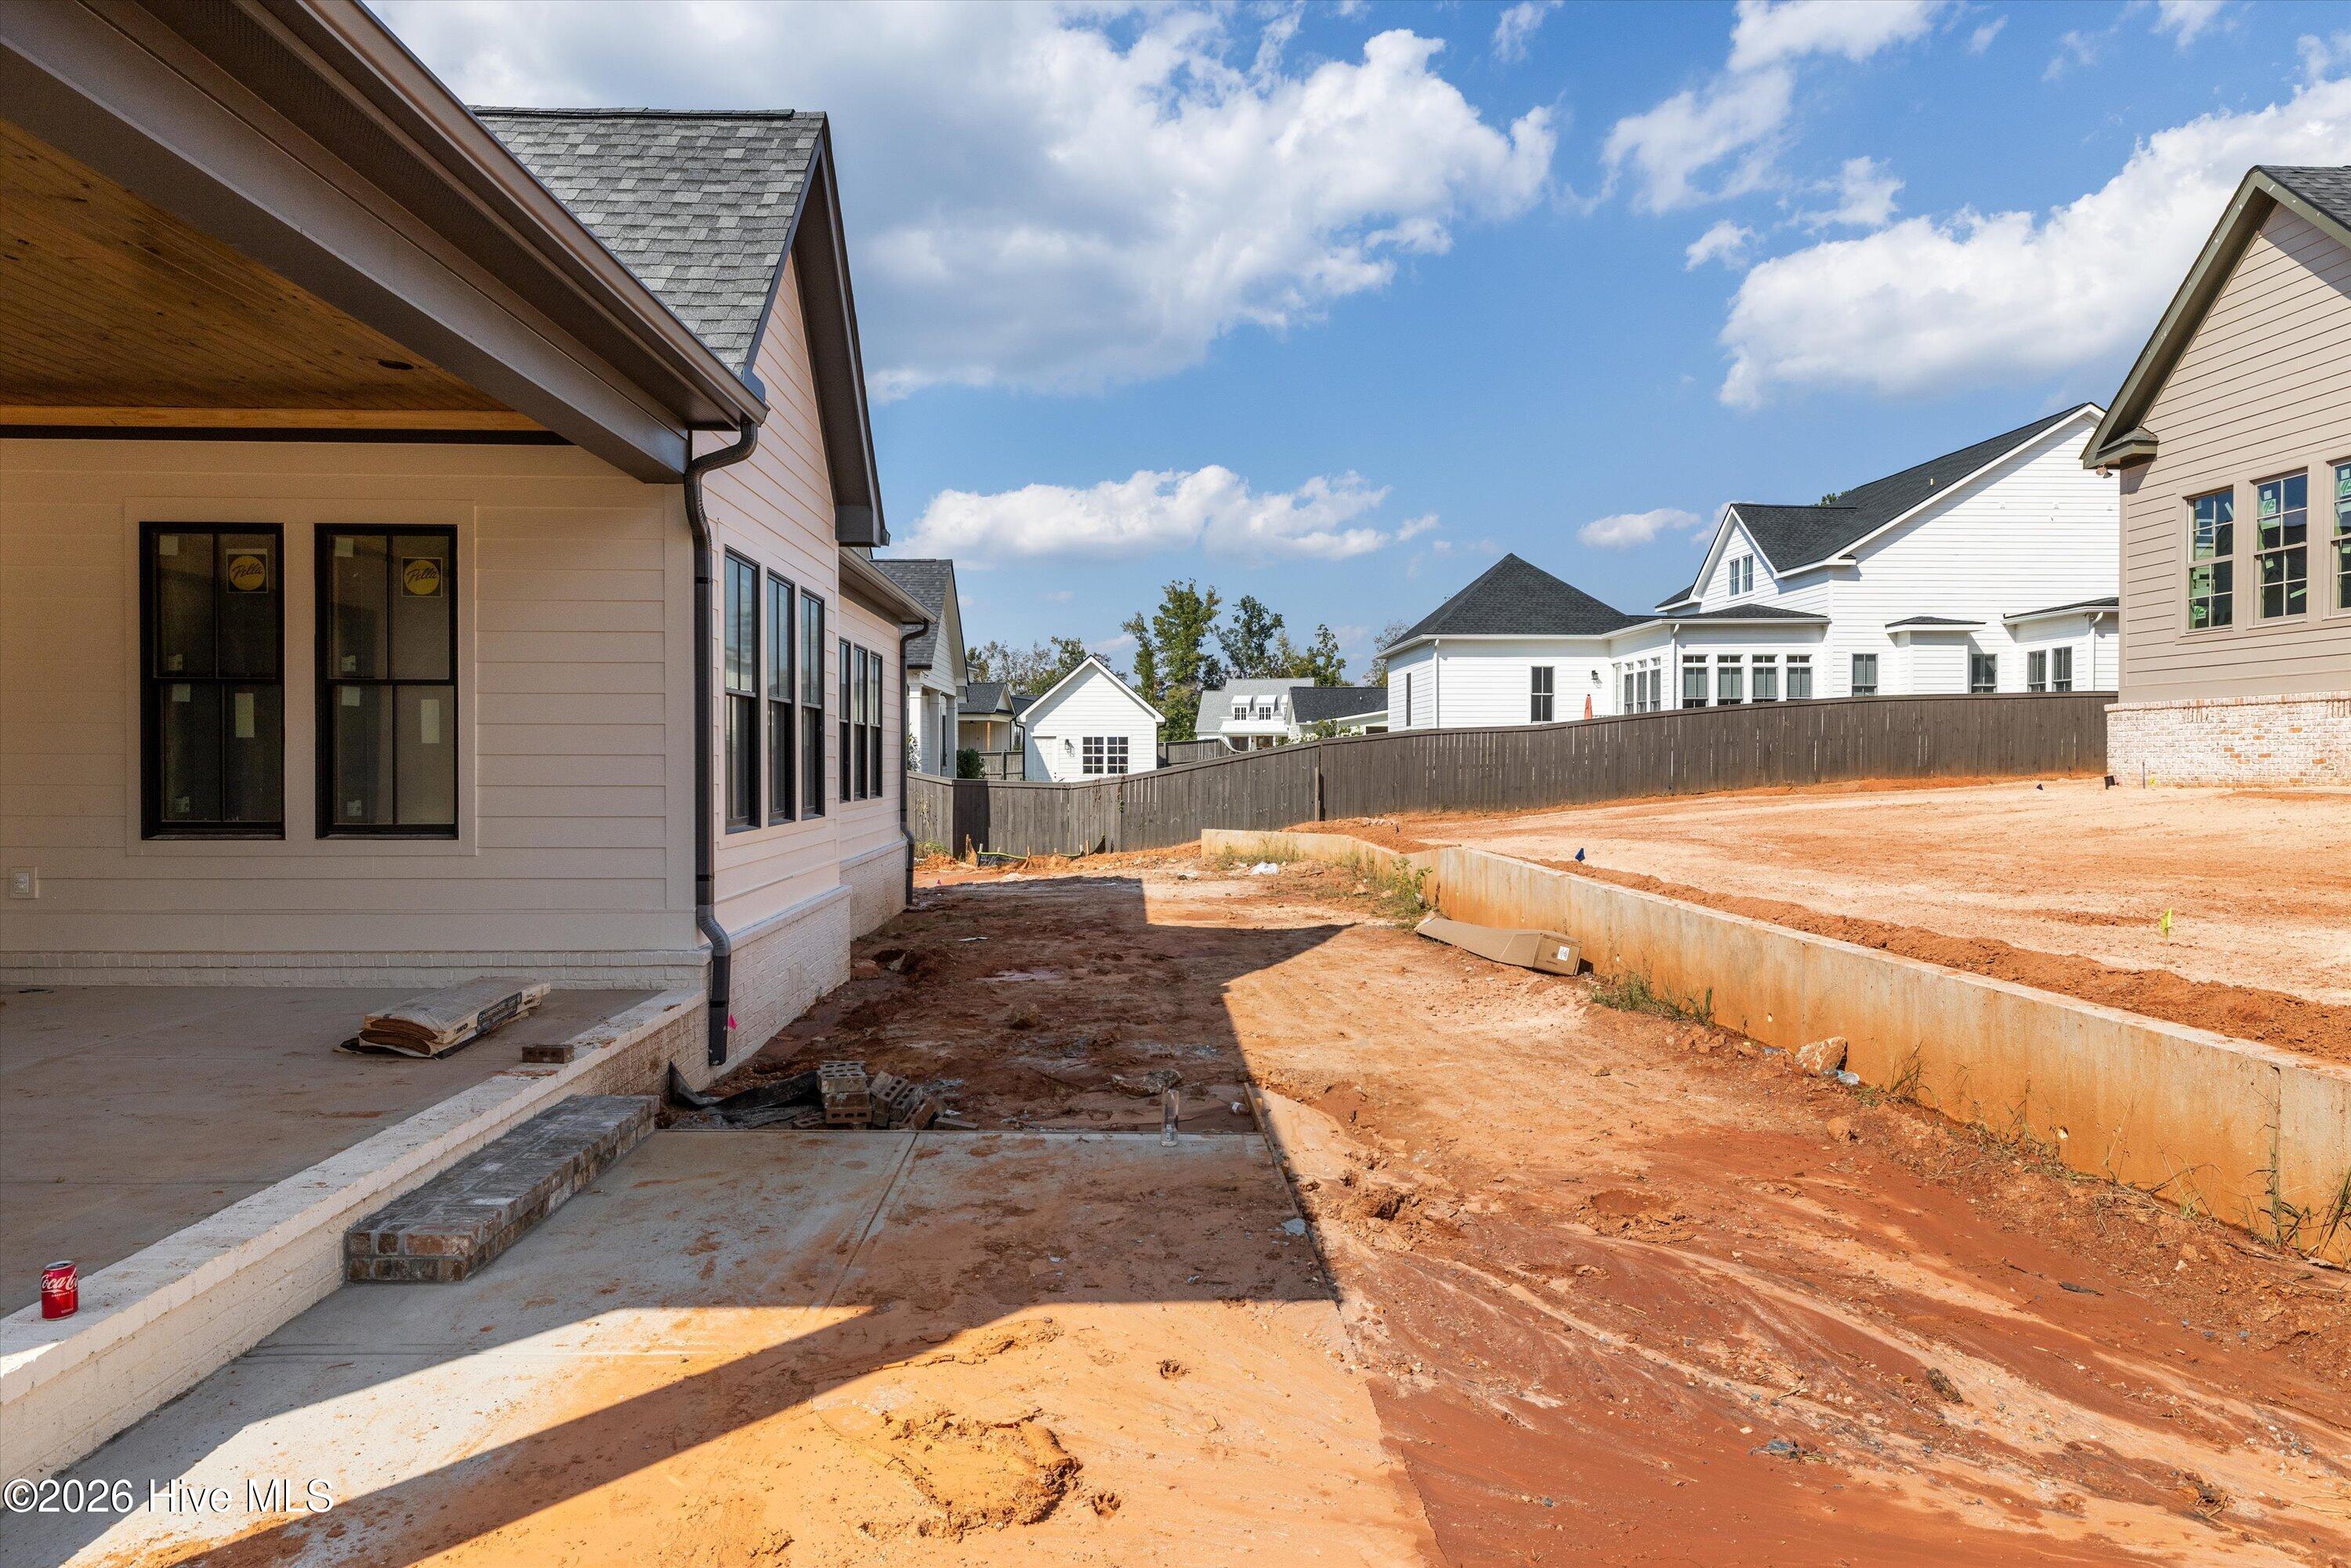
Home is currently under construction. Features, finishes, and specifications are subject to change.

Share Property

Location

3156 Carillon Way, Evans, GA 30809

Status

For Sale

Property Amenities

Interior
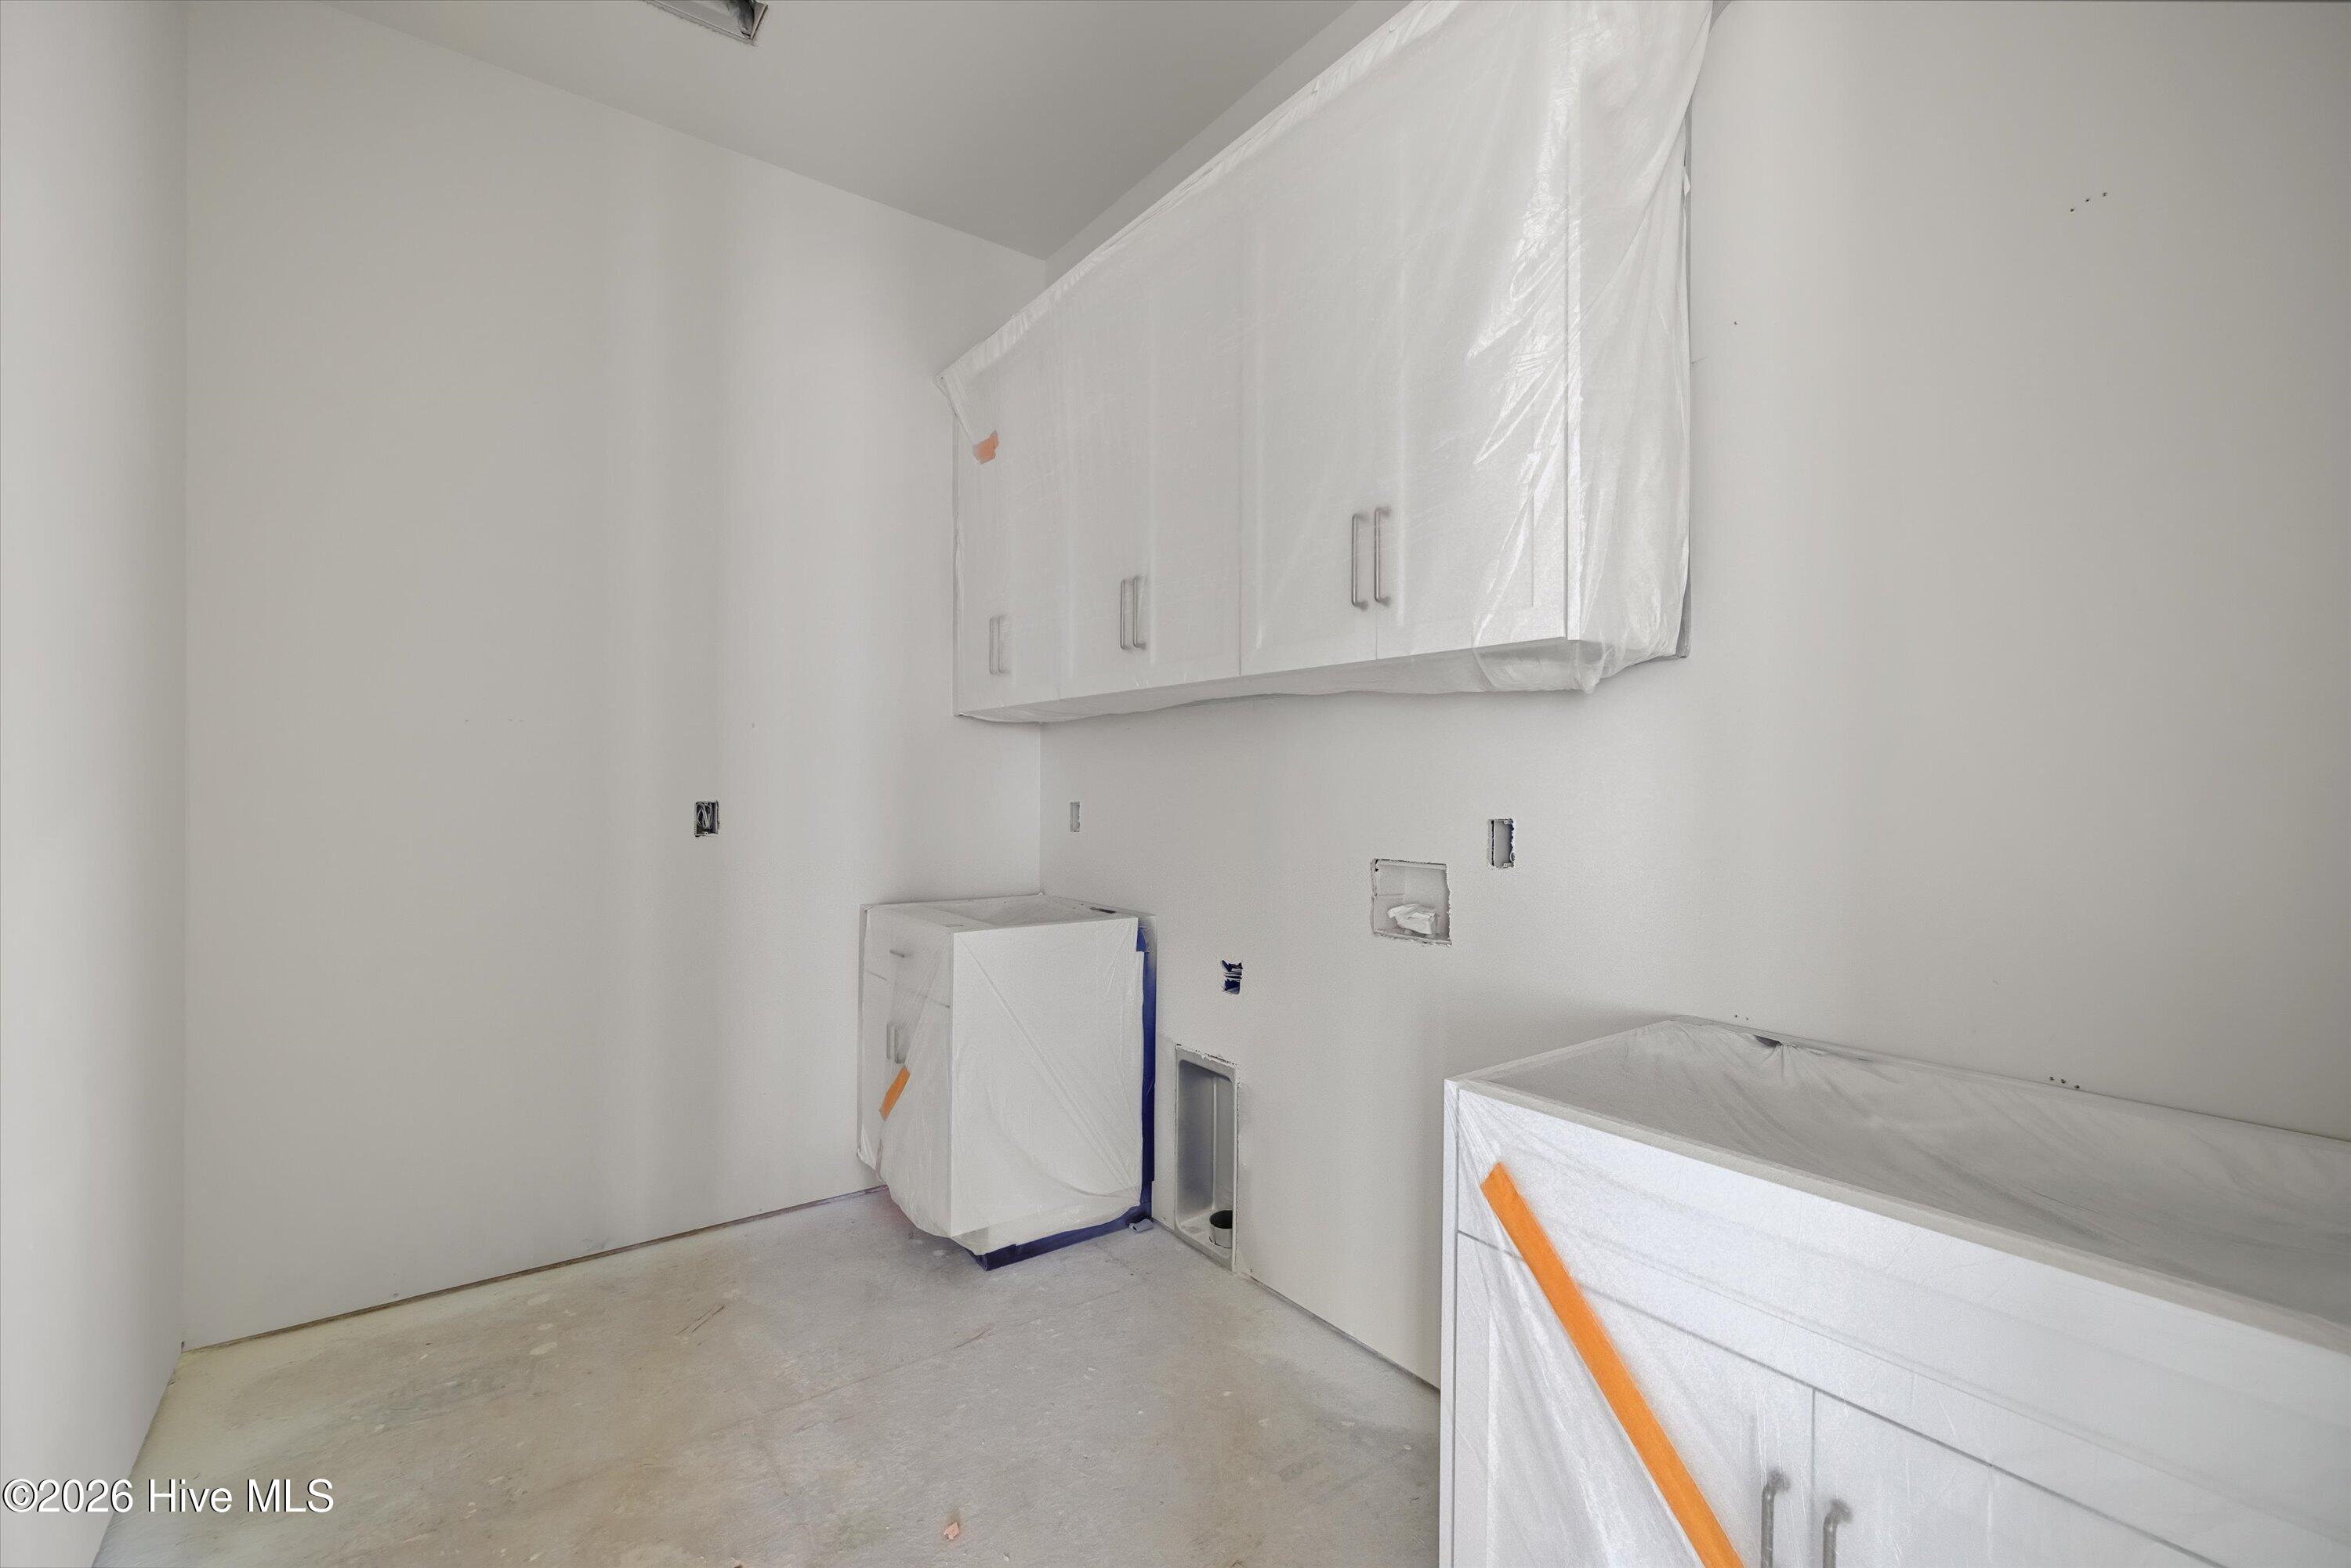
Laundry room Utility Sink
Fireplace Gas Log
Appliances Built-In Microwave, Double Oven, Dishwasher, Gas Range
Flooring Carpet, Ceramic Tile, Hardwood
Total Bedrooms: 5
Half Bathrooms: 1
Full Bathrooms: 5
Other Interior Features Master Downstairs, Walk-in Closet(s), Vaulted Ceiling(s), High Ceilings, Entrance Foyer, Kitchen Island, Ceiling Fan(s), Pantry, Walk-in Shower, Wet Bar, Eat-in Kitchen, Gas Log, Walk-In Closet(s)
Area & Lot
Total area 3,732 Sq.Ft.
Lot Area 0.31 Acres
Living area 3,732 Sq.Ft.
MLS® ID 100588123
Year Built 2026
High School Greenbrier
Middle School Riverside
Elementary School Riverside
View Description None
Type Residential
Status For Sale
Exterior
Stories 2
Pool None
Air conditioning Central Air
Heat type Electric, Heat Pump
Water Source Public
Garage Space 3.0
Security Features Smoke Detector(s)
Sewer Public Sewer, City/Town
Parking Garage
Lot Features Level, Landscaped
Roof Architectural Shingle, Composition
Utilities Cable Available, Natural Gas Connected, Sewer Connected, Water Connected
Finance
Sales Price $1,174,900
HOA Fees $1,200 yearly
Greg Oldham

Greg Oldham

TITLE

Licensed REALTOR®

3156 Carillon Way
3156 Carillon Way
3156 Carillon Way
"This new construction home by PDH Homebuilders offers 3,732 square feet with a functional layout designed."

— Greg Oldham

image

Schedule a Showing

We would love to show you our beautiful property. Please select your preferred date and time below. An agent will be in touch shortly to confirm your appointment.

Schedule a Showing

We would love to show you our beautiful property. Please select your preferred date and time below. An agent will be in touch shortly to confirm your appointment.

Thank you for your interest in 3156 Carillon Way, Evans, GA 30809. We are reviewing your request and will be in touch shortly!

Mortgage Calculator

Estimate your monthly mortgage payment, including the principal and interest, property taxes, and HOA. Adjust the values to generate a more accurate rate.

All estimates are provided for informational purposes only. Actual amounts may vary.
$0,000 Your Payment 20 15 65
$0,000 Your Payment

Ready to take the next step?

With extensive knowledge of the local market and experience buying and selling, Greg prides himself on working closely and tirelessly with clients so they can trust that each step of the process will be in good hands with Greg and his team so they can be as hands-off and stress-free as possible!

