Contact Us

Thank you for your message. We will be in touch with you shortly.

3090 Rosewood Drive
3090 Rosewood Drive
3090 Rosewood Drive
3090 Rosewood Drive
3090 Rosewood Drive
3090 Rosewood Drive
3090 Rosewood Drive
3090 Rosewood Drive
3090 Rosewood Drive
3090 Rosewood Drive
3090 Rosewood Drive
3090 Rosewood Drive
3090 Rosewood Drive
3090 Rosewood Drive
3090 Rosewood Drive
3090 Rosewood Drive
3090 Rosewood Drive
3090 Rosewood Drive
3090 Rosewood Drive
3090 Rosewood Drive
3090 Rosewood Drive
3090 Rosewood Drive
3090 Rosewood Drive
3090 Rosewood Drive
3090 Rosewood Drive
3090 Rosewood Drive
3090 Rosewood Drive
3090 Rosewood Drive
3090 Rosewood Drive
3090 Rosewood Drive
3090 Rosewood Drive
3090 Rosewood Drive
3090 Rosewood Drive
3090 Rosewood Drive
3090 Rosewood Drive
3090 Rosewood Drive
3090 Rosewood Drive
3090 Rosewood Drive
3090 Rosewood Drive
3090 Rosewood Drive
3090 Rosewood Drive
3090 Rosewood Drive
3090 Rosewood Drive
3090 Rosewood Drive
VIEW PHOTOS
$575,000

3090 Rosewood Drive

5 Beds 5 Baths 3,256 Sq.Ft. 0.28 Acres

Description

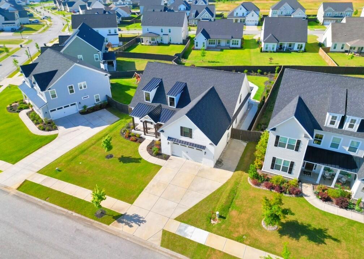
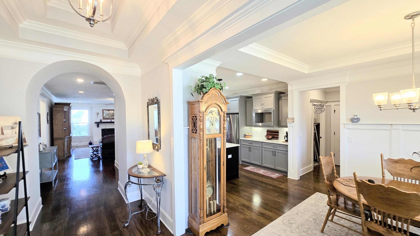
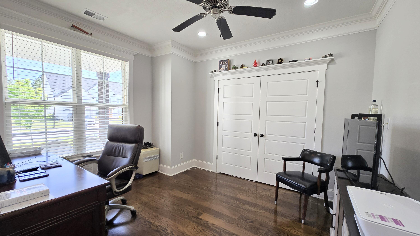
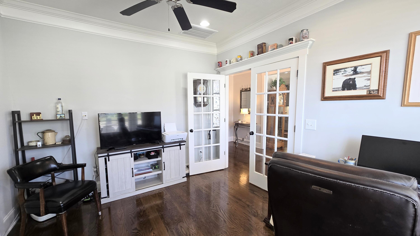
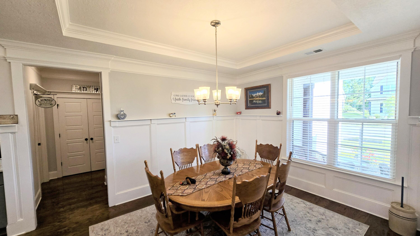
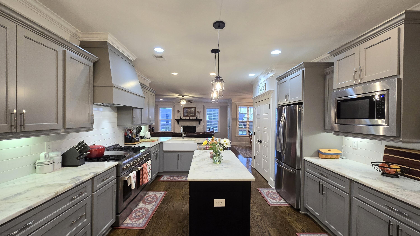
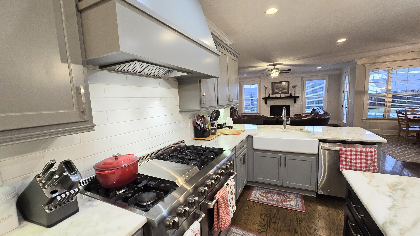
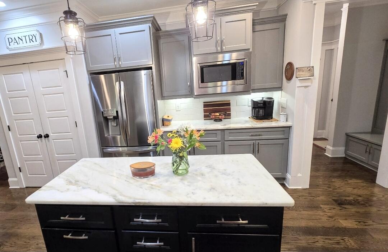
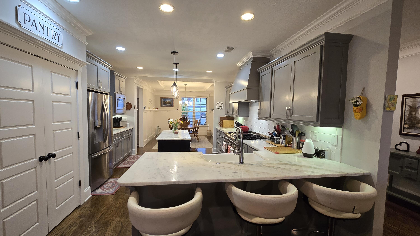
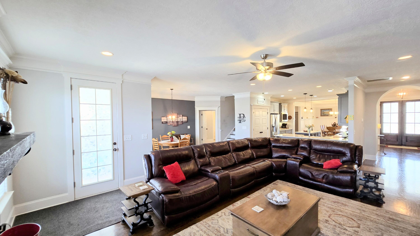
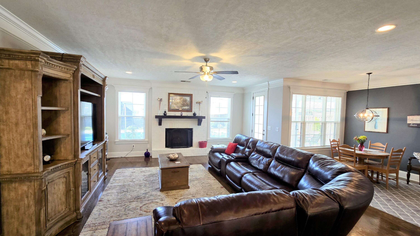
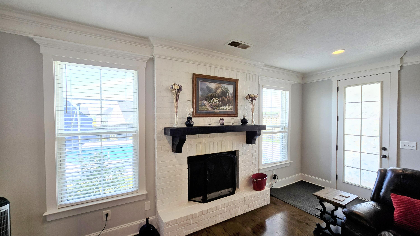
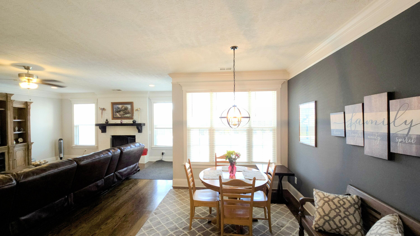
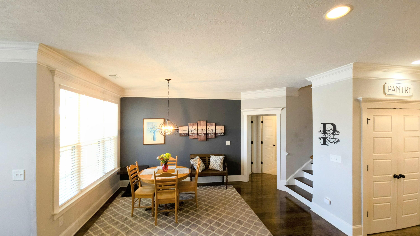
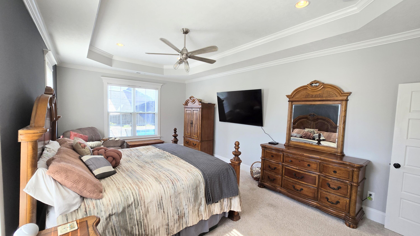
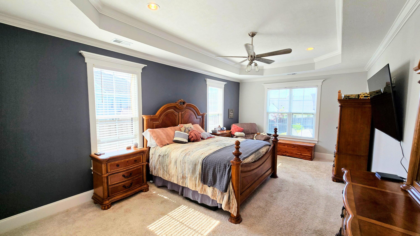
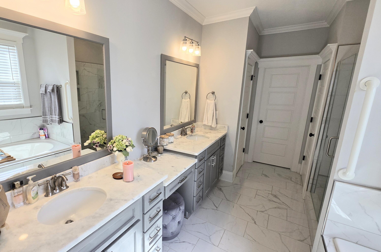
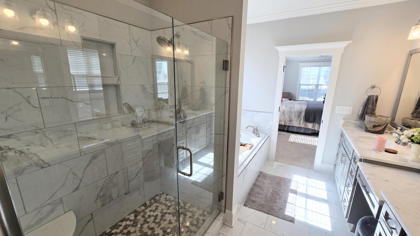
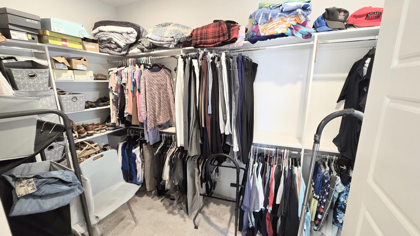
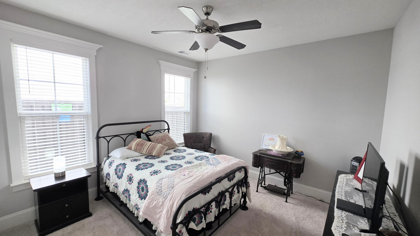
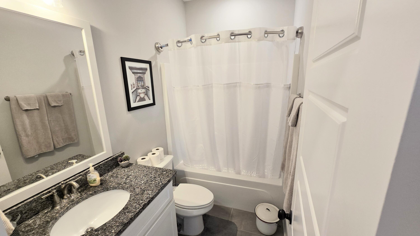
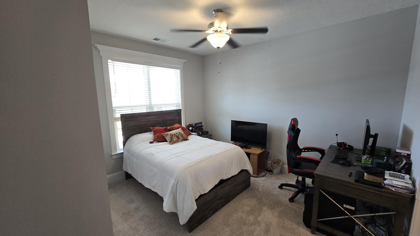
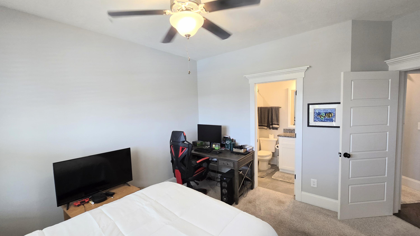
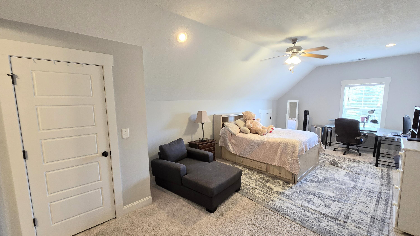
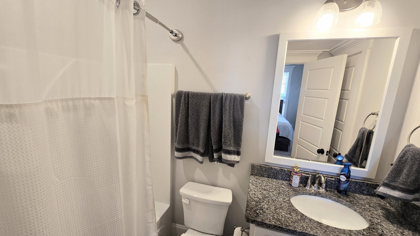
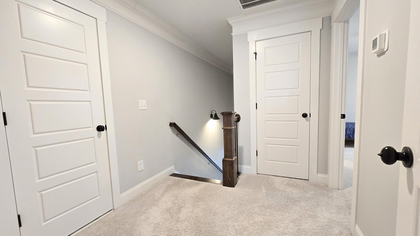
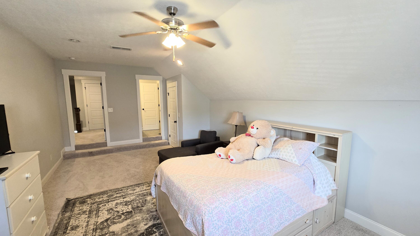
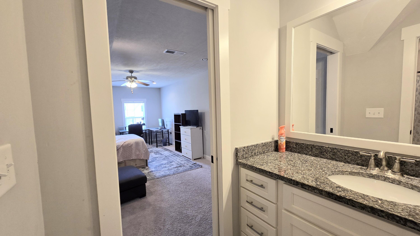
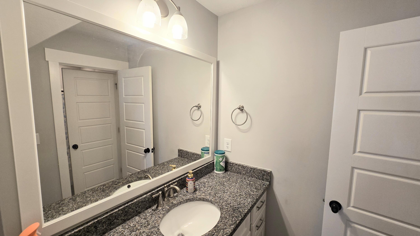
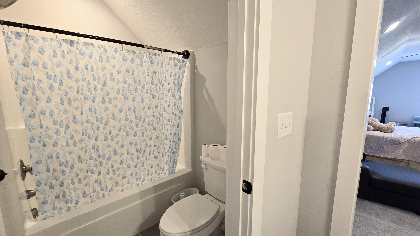
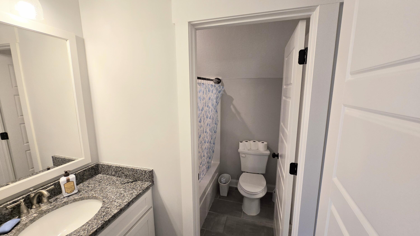
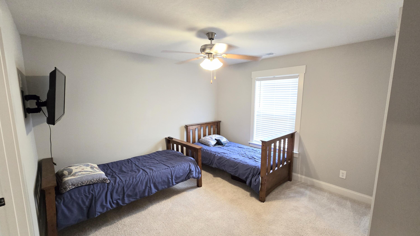
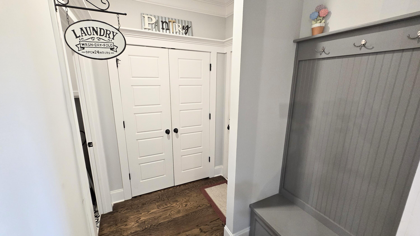
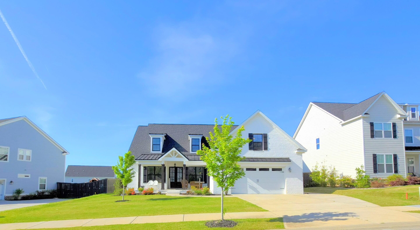
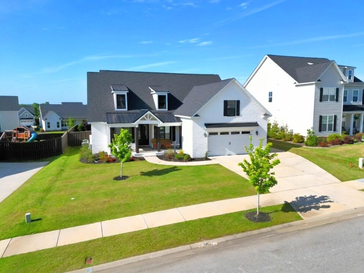
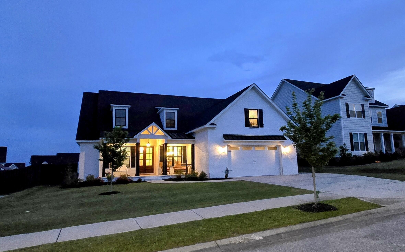
Welcome to this stunning brick estate home in the prestigious Highland Lakes community of Evans, where timeless elegance meets modern luxury. Boasting 5 spacious bedrooms, 4.5 baths, and a private office, this meticulously designed home offers the perfect blend of comfort and sophistication. Inside you'll discover gorgeous hardwood floors flowing through the main living areas, complemented by plush frieze carpeting in the bedrooms. The heart of the home is a gourmet chef's kitchen, featuring custom cabinetry, gleaming countertops, a 48'' gas range, a large island with eat-in bar, farmhouse sink, generous pantry, and sunlit breakfast area--all open to an inviting great room perfect for entertaining. The main-level Primary suite is a true retreat, complete with a luxurious en-suite bath showcasing double vanities, a soaking tub, ceramic tile flooring, and a tiled walk-in shower. You'll love the oversized walk-in closet that adds to the suite's functionality. Also on the main level are two additional guest bedrooms both with their own ensuite full baths. Upstairs, you'll find two more bedrooms, and one that could be utilized as a 5th bedroom for guests, or even a media room, or home gym.
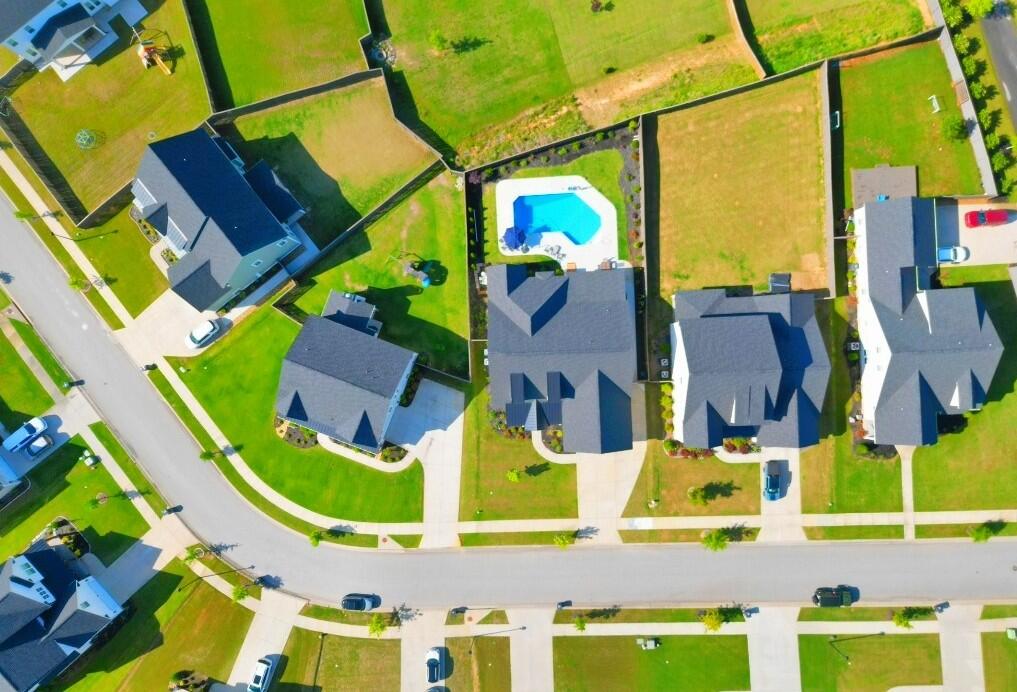
Need more parking? This home also has a convenient parking pad with sidewalk that leads you to the backyard oasis!
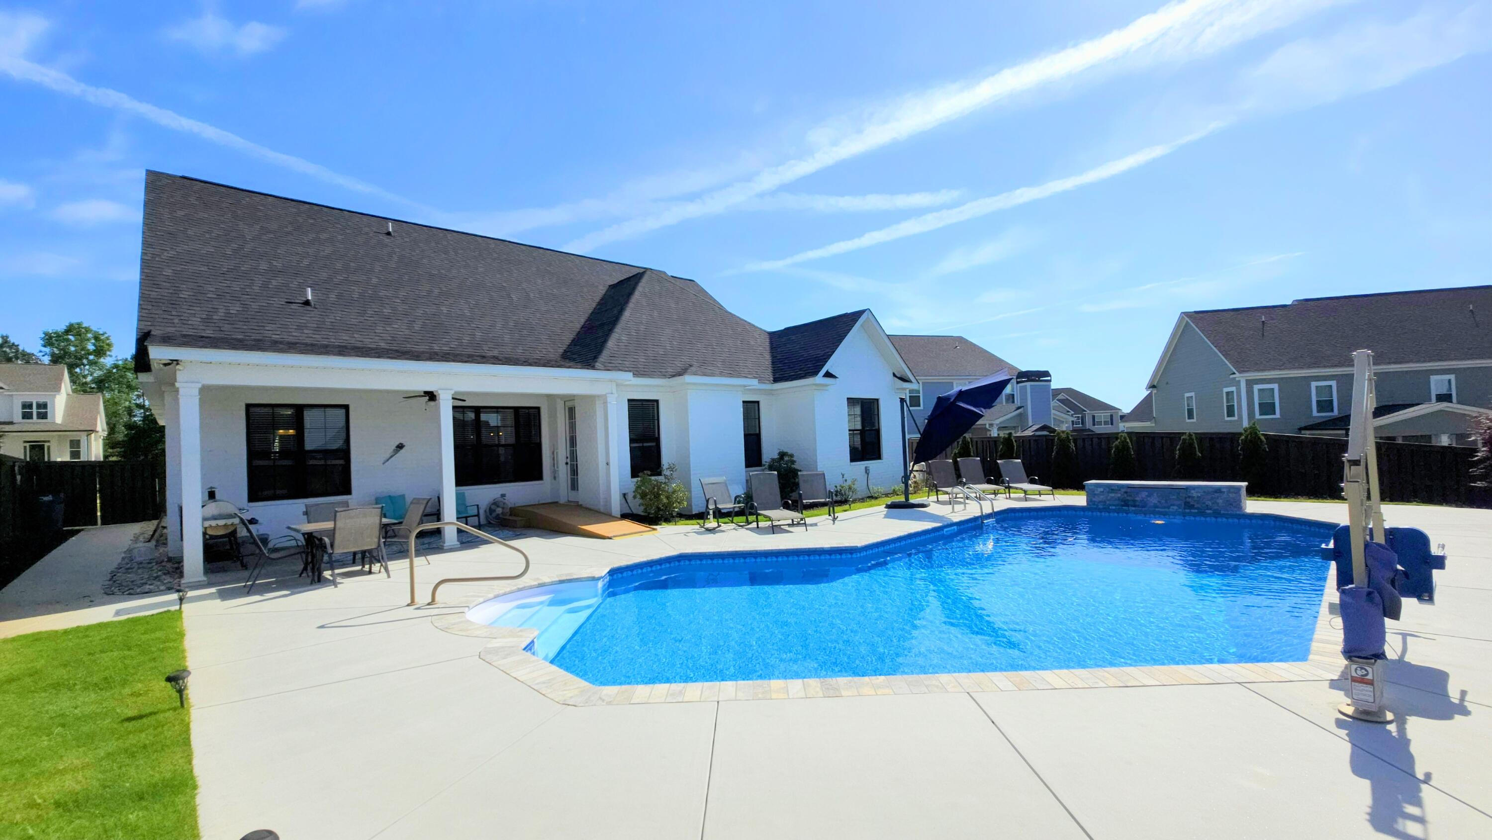
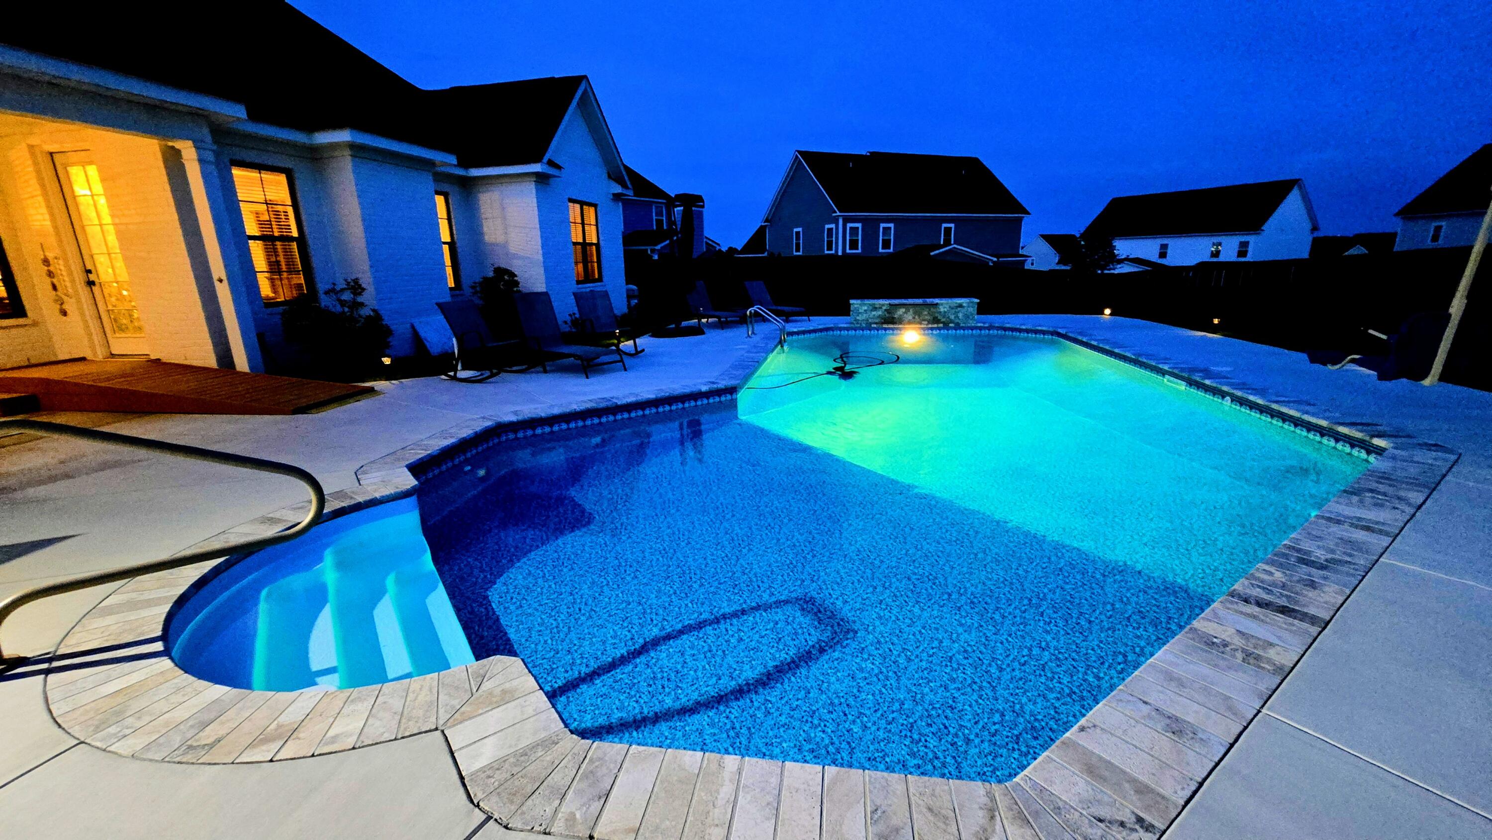
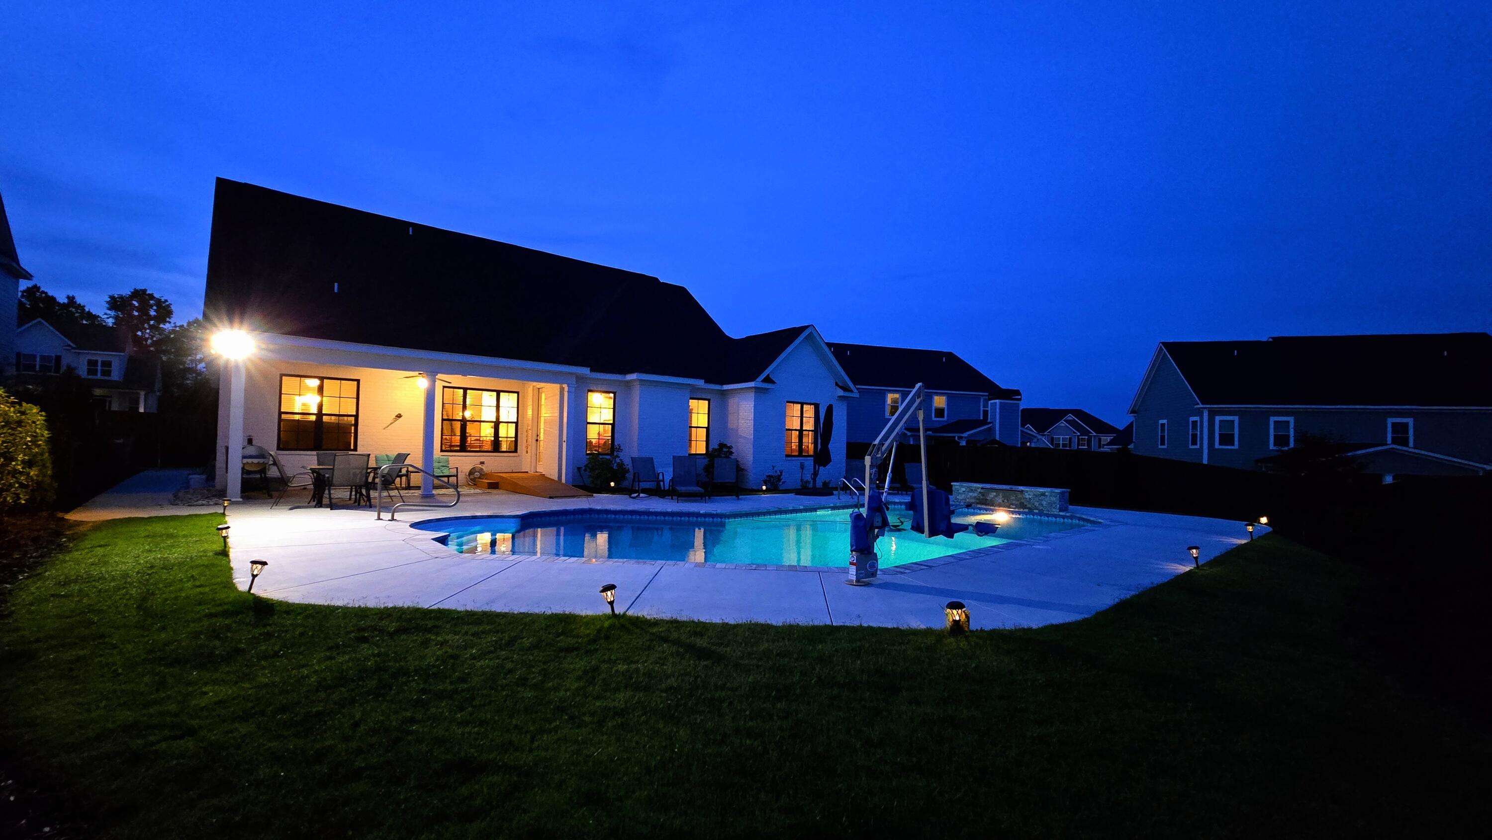
Cool off outside in your own private saltwater pool oasis, complete with a tranquil fountain, lush professional landscaping, and a large covered back porch. There is even an electric pool chair lift to make swimming easily accessible. All exterior ramps currently in home are not affixed, and can be left or removed at new owners discretion.
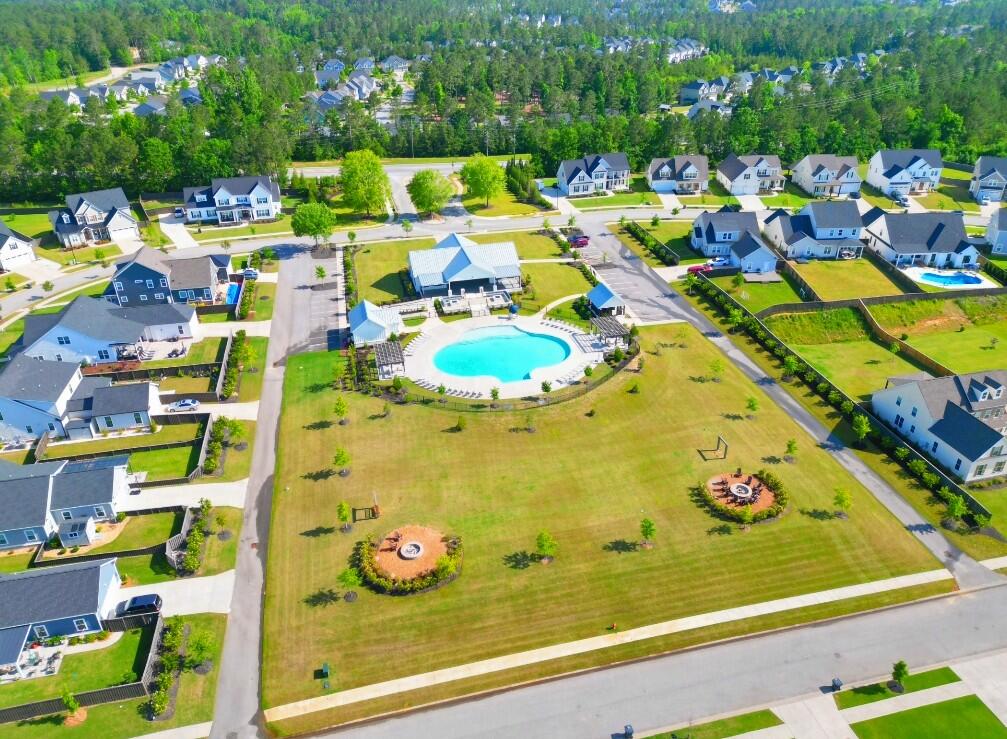
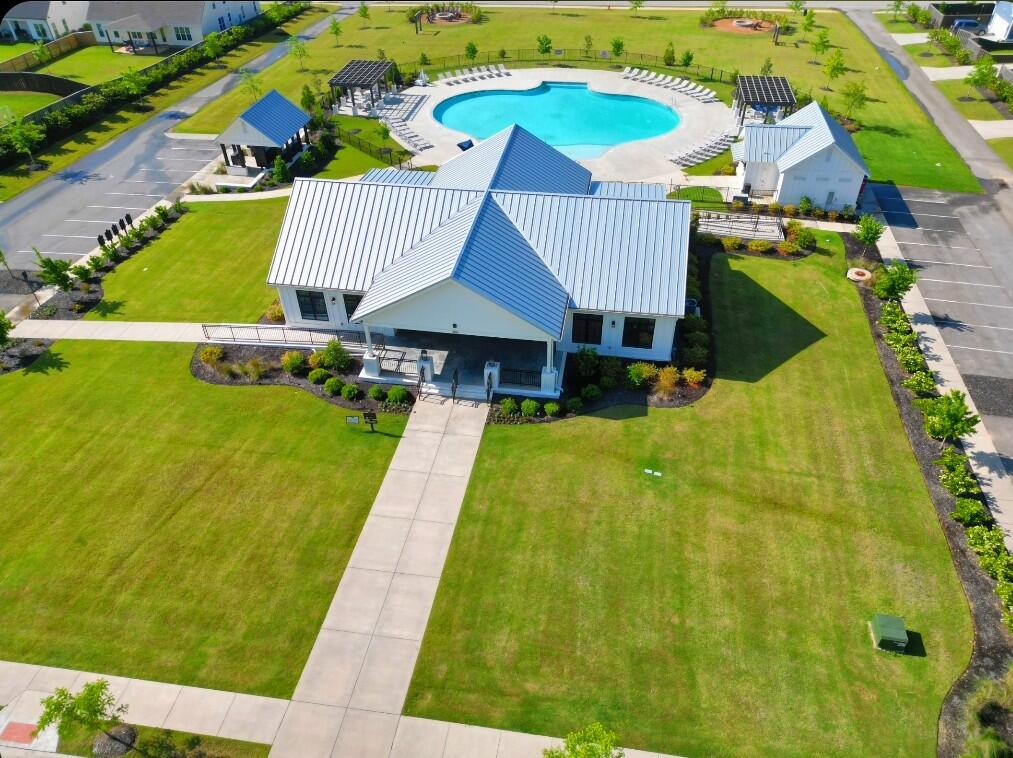
Privacy fencing and sprinkler system is also included to keep your gardens beautiful. Perfect for relaxing or entertaining, claim your next home just in time to enjoy the pool this summer! With approximately 95k in upgrades throughout post build, black windows, mostly brick durable exterior, additional parking pad & professional designed curb appeal, this home is as striking outside as it is inside. Enjoy Highland Lakes' premier amenities: pool, clubhouse, firepit areas, and more. Ideally located just minutes from I-20, Fort Eisenhower, Riverwood Shopping, and dining--this home truly has it all.
Share Property

Location

3090 Rosewood Drive, Evans, GA 30809

Status

Sold

Date Sold

June 18, 2025

Property Amenities

Interior
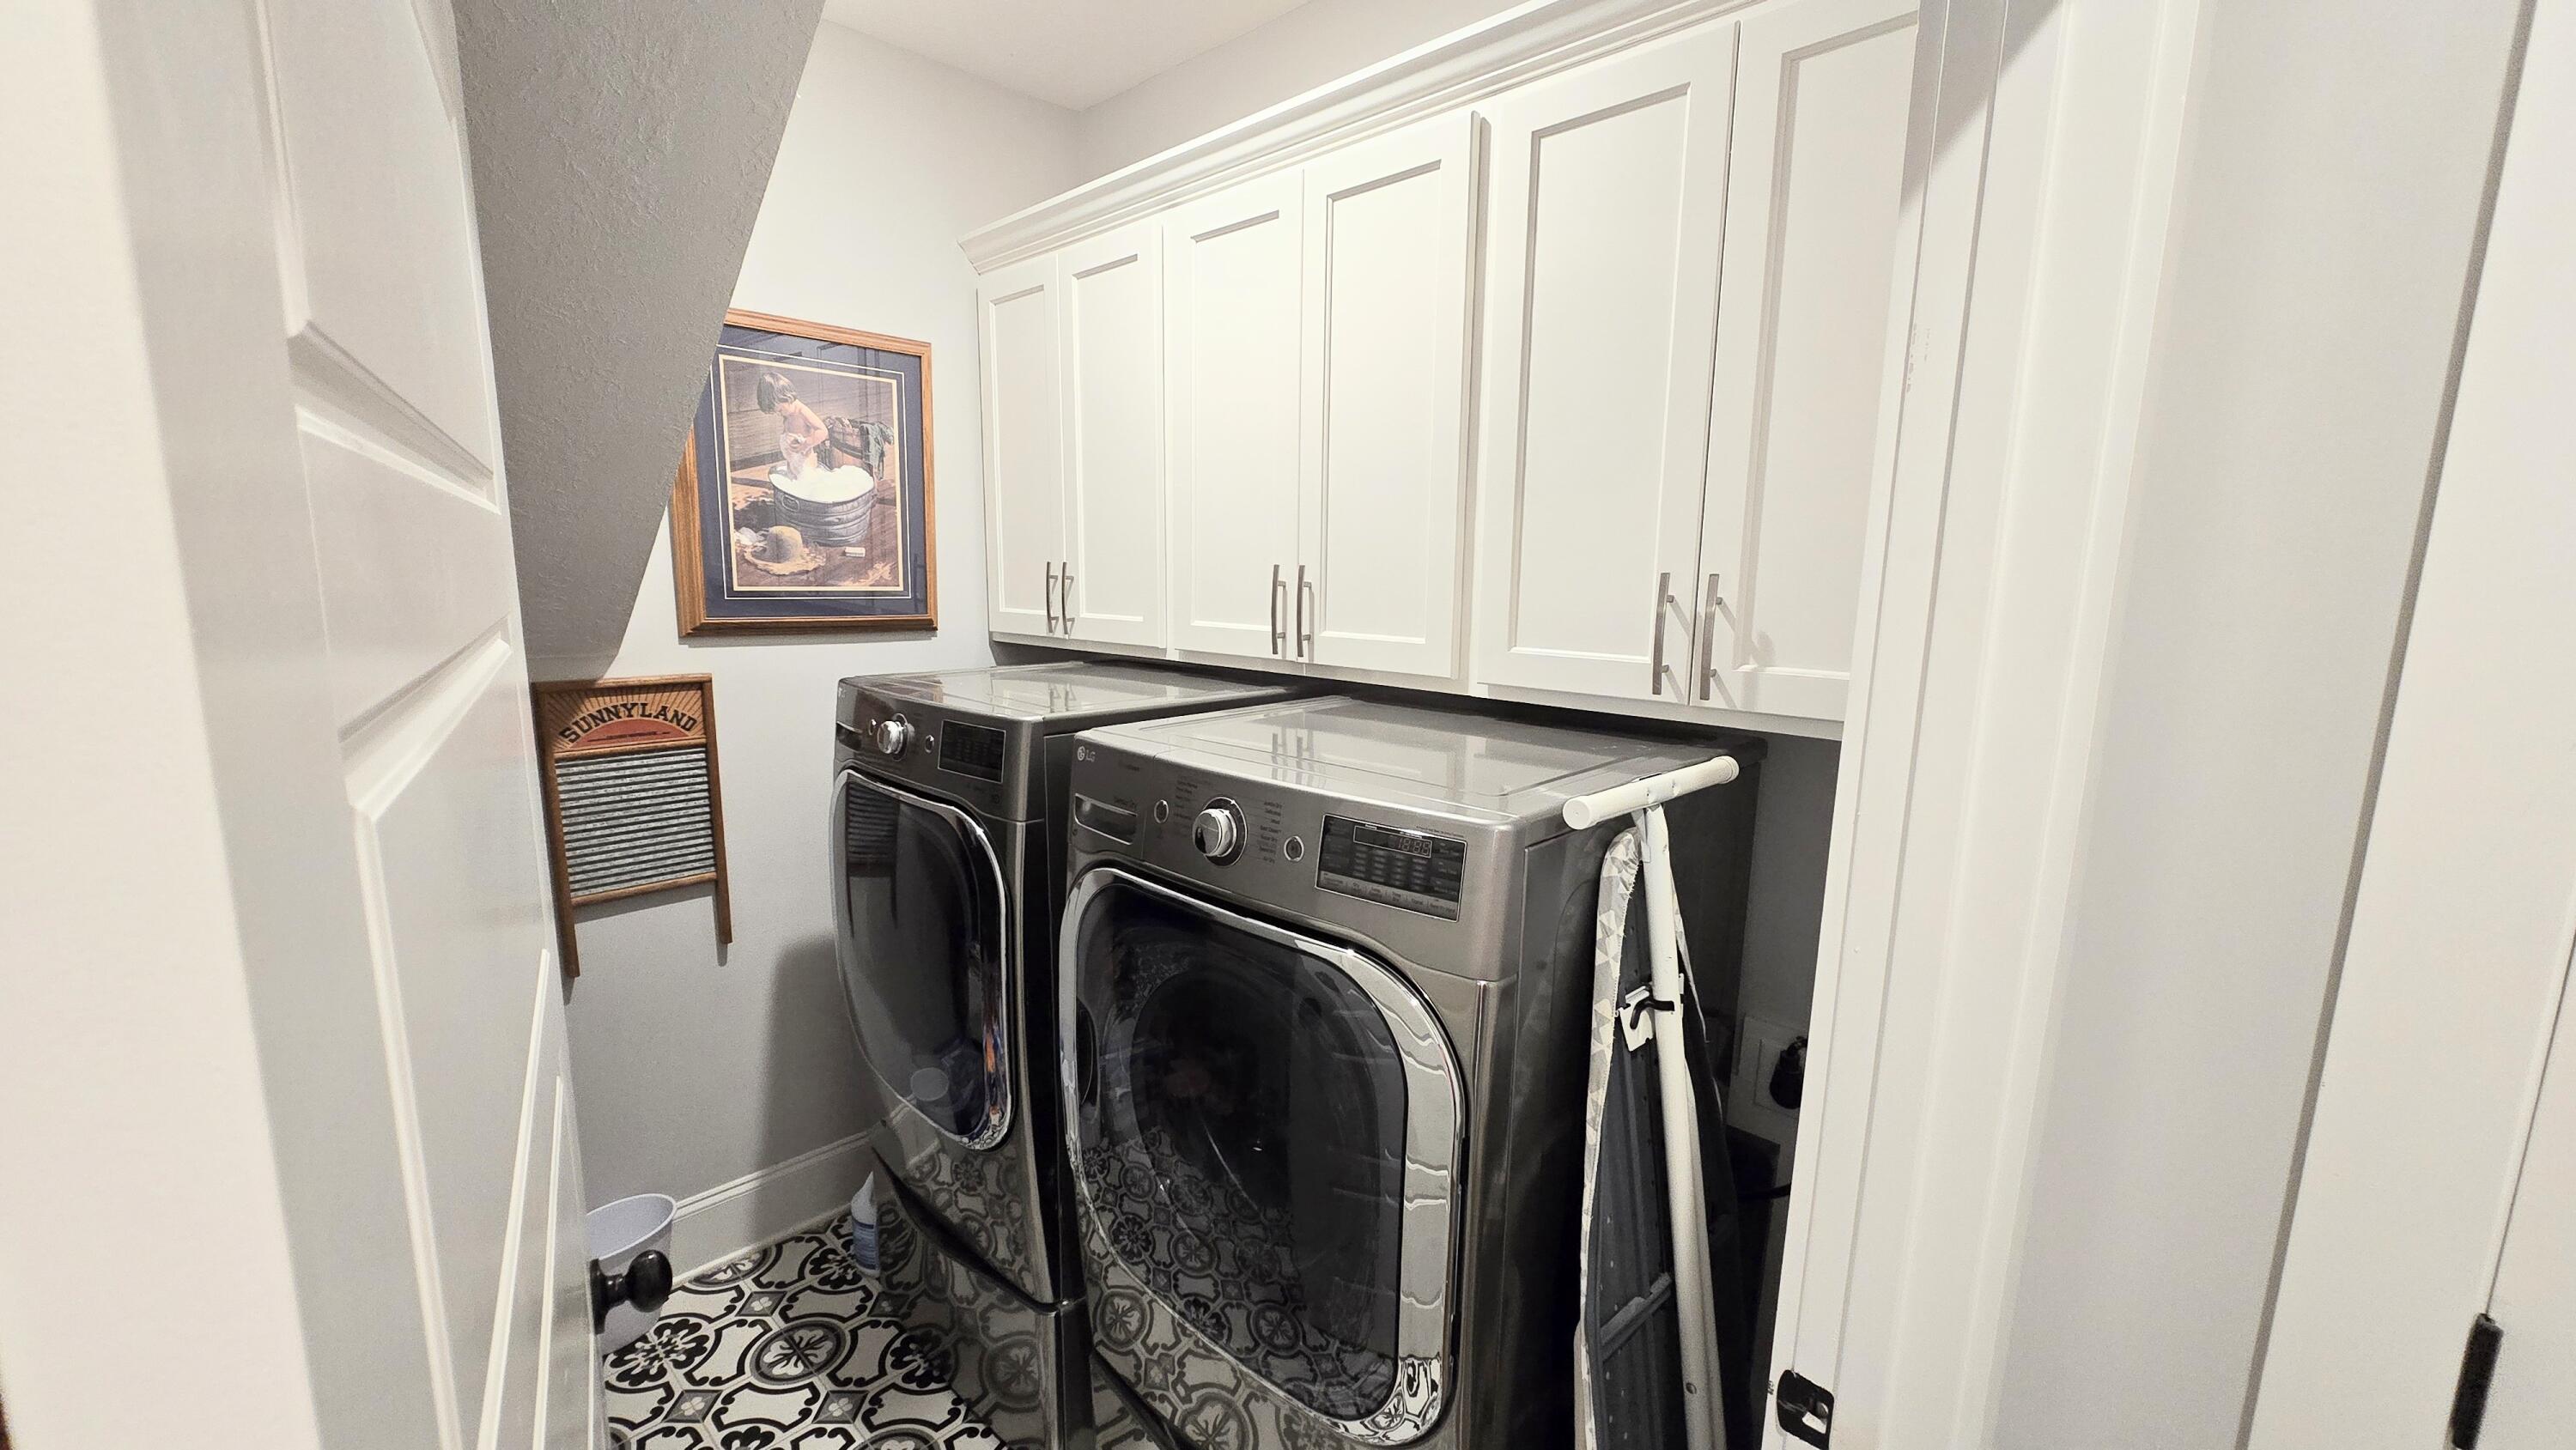
Laundry room Dryer Hookup, Washer Hookup
Appliances Vented Exhaust Fan, Built-In Microwave, Range, Disposal, Dishwasher
Flooring Carpet, Ceramic Tile, Hardwood
Total Bedrooms: 5
Half Bathrooms: 1
Full Bathrooms: 4
Other Interior Features Walk-in Closet(s), Entrance Foyer, Kitchen Island, Pantry, Blinds/Shades, Eat-in Kitchen, Walk-In Closet(s), Wired for Data
Area & Lot
Total area 3,256 Sq.Ft.
Lot Area 0.28 Acres
Living area 3,256 Sq.Ft.
MLS® ID 98198391
Year Built 2021
High School Greenbrier
Middle School Greenbrier
Elementary School Parkway
Type Residential
Status Sold
Date Sold June 18, 2025
Exterior
Stories 2
Pool In Ground
Air conditioning Central Air, Ceiling Fan(s), Multi Units
Heat type Fireplace(s), Electric, Heat Pump, Natural Gas
Disability Features Accessible Full Bath, Exterior Wheelchair Lift, Accessible Approach with Ramp, Accessible Bedroom, Central Living Area, Common Area, Customized Wheelchair Accessible, Grip-Accessible Features
Water Source Public
Security Features Smoke Detector(s)
Sewer Public Sewer
Other Exterior Features Thermal Doors
Parking Attached, Concrete, Garage Door Opener, Garage, Parking Pad
Lot Features Landscaped, Sprinklers in Front, Sprinklers in Rear
Roof Metal, Composition
Finance
Sales Price $575,000
HOA Fees $650 yearly
Greg Oldham

Greg Oldham

TITLE

Licensed REALTOR®

360 Virtual Tour

Take a tour of this property

Ready to take the next step?

With extensive knowledge of the local market and experience buying and selling, Greg prides himself on working closely and tirelessly with clients so they can trust that each step of the process will be in good hands with Greg and his team so they can be as hands-off and stress-free as possible!