Contact Us

Thank you for your message. We will be in touch with you shortly.

308 Valhalla Court
308 Valhalla Court
308 Valhalla Court
308 Valhalla Court
308 Valhalla Court
308 Valhalla Court
308 Valhalla Court
308 Valhalla Court
308 Valhalla Court
308 Valhalla Court
308 Valhalla Court
308 Valhalla Court
308 Valhalla Court
308 Valhalla Court
308 Valhalla Court
308 Valhalla Court
308 Valhalla Court
308 Valhalla Court
308 Valhalla Court
308 Valhalla Court
308 Valhalla Court
308 Valhalla Court
308 Valhalla Court
308 Valhalla Court
308 Valhalla Court
308 Valhalla Court
308 Valhalla Court
308 Valhalla Court
308 Valhalla Court
308 Valhalla Court
308 Valhalla Court
308 Valhalla Court
308 Valhalla Court
308 Valhalla Court
308 Valhalla Court
308 Valhalla Court
308 Valhalla Court
308 Valhalla Court
308 Valhalla Court
308 Valhalla Court
308 Valhalla Court
308 Valhalla Court
308 Valhalla Court
308 Valhalla Court
308 Valhalla Court
308 Valhalla Court
308 Valhalla Court
308 Valhalla Court
308 Valhalla Court
308 Valhalla Court
308 Valhalla Court
308 Valhalla Court
308 Valhalla Court
308 Valhalla Court
308 Valhalla Court
308 Valhalla Court
308 Valhalla Court
308 Valhalla Court
308 Valhalla Court
308 Valhalla Court
308 Valhalla Court
308 Valhalla Court
308 Valhalla Court
308 Valhalla Court
308 Valhalla Court
308 Valhalla Court
308 Valhalla Court
308 Valhalla Court
308 Valhalla Court
308 Valhalla Court
308 Valhalla Court
308 Valhalla Court
308 Valhalla Court
VIEW PHOTOS
$1,275,000

308 Valhalla Court

6 Beds 6 Baths 5,255 Sq.Ft. 0.74 Acres

Description

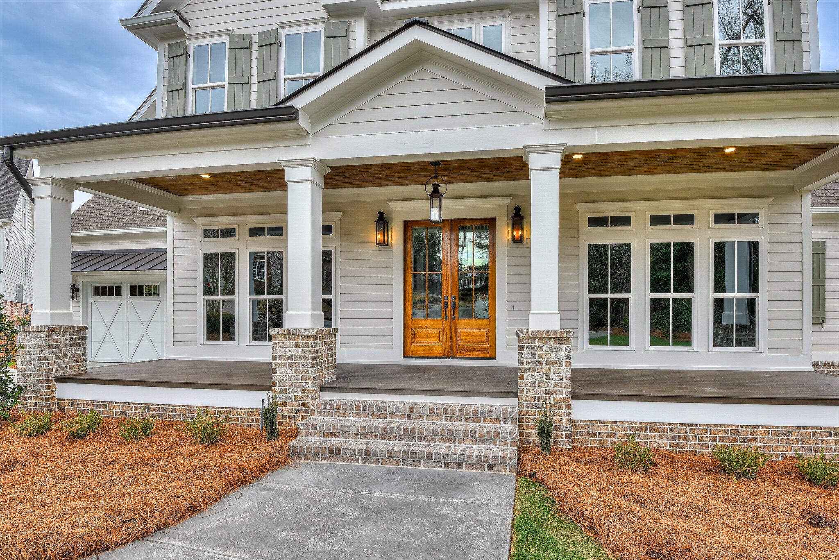
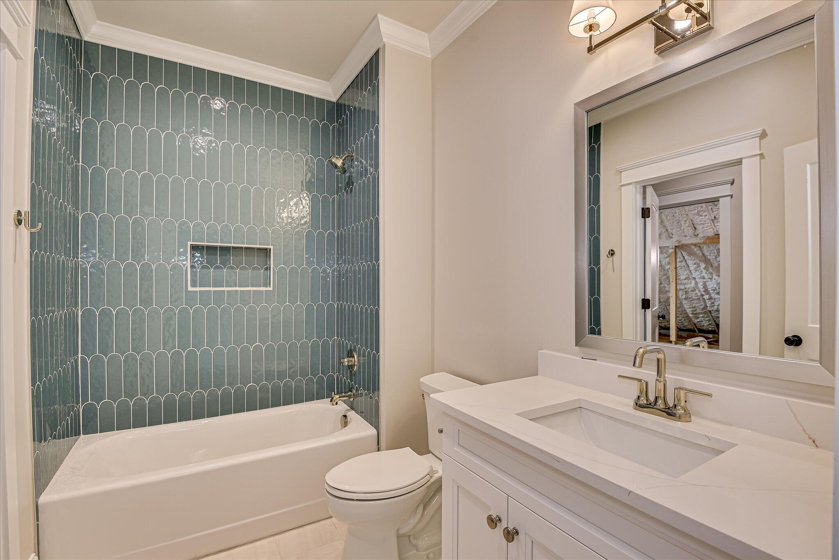
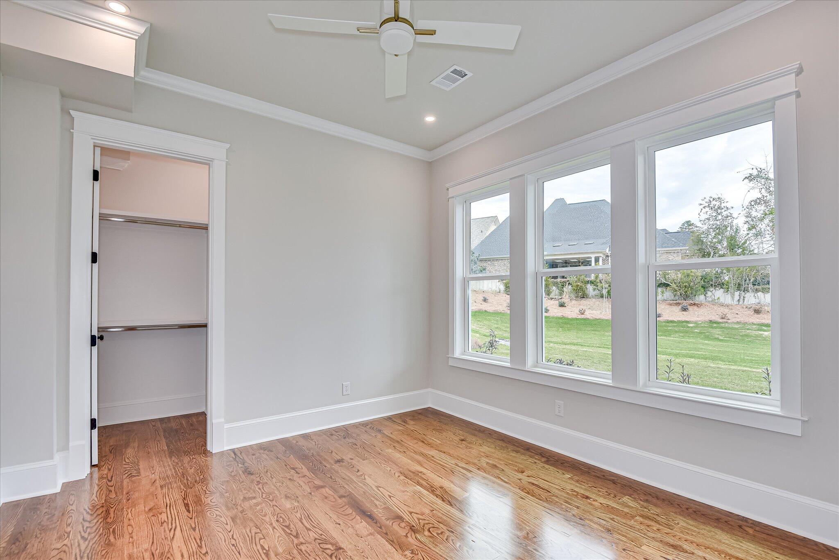
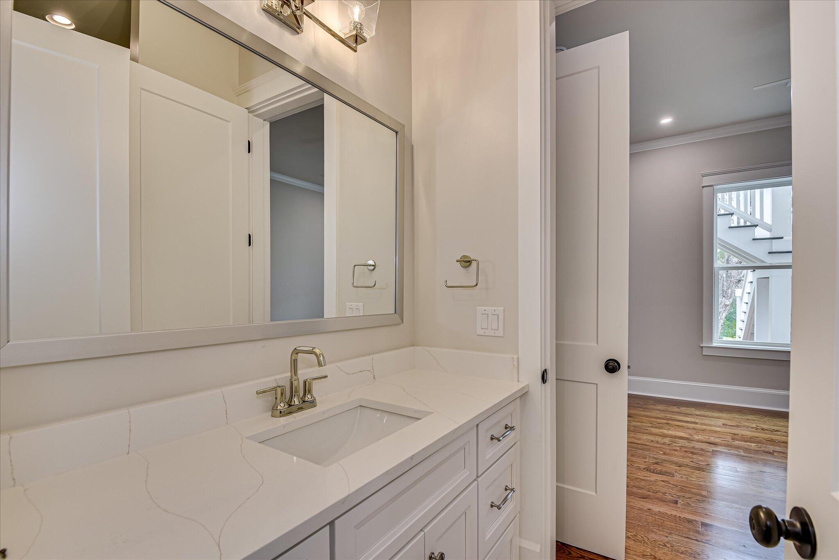
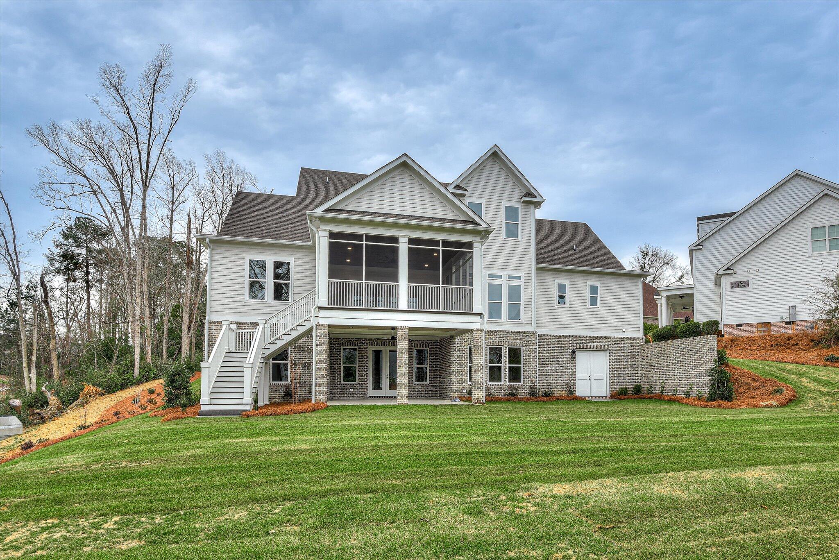
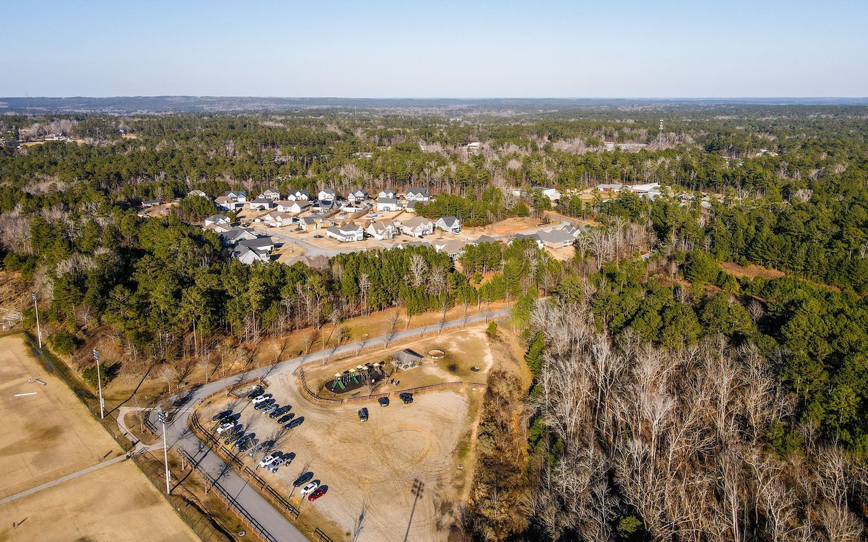
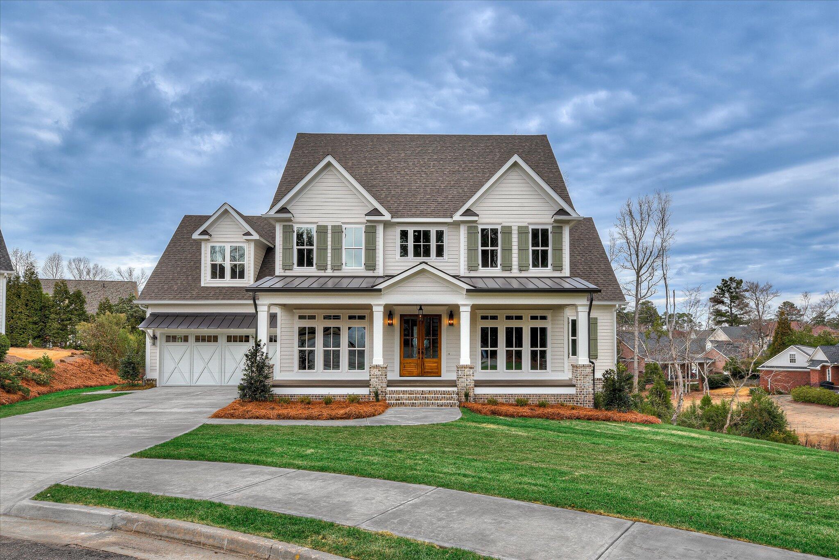
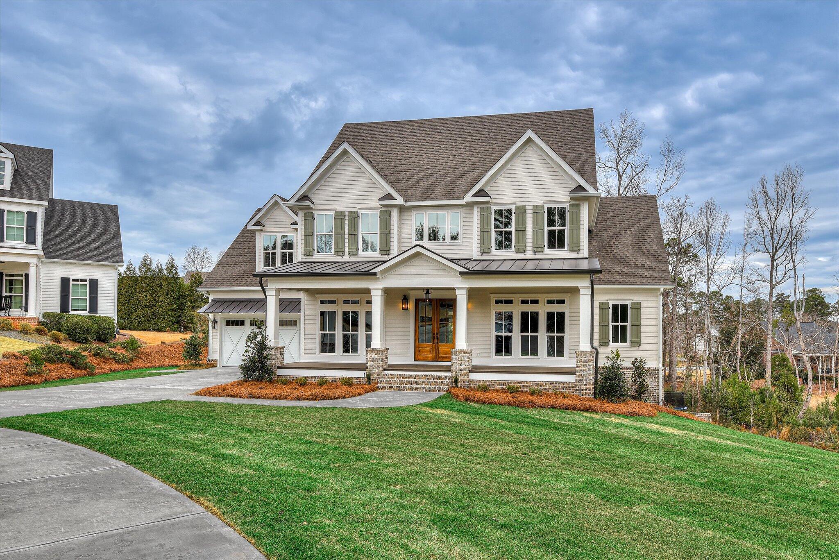
Tucked away on a 3/4-acre cul-de-sac lot in the highly sought-after West Lake community, this exceptional 6-bedroom, 4.5-bath new construction residence offers 5,255 square feet of thoughtfully designed living space -- a rare opportunity in an area where available land is increasingly scarce. Located within the desirable Stevens Creek Elementary School, Stallings Island Middle School, and Lakeside High School districts, this gated golf-course community blends privacy, prestige, and convenience.

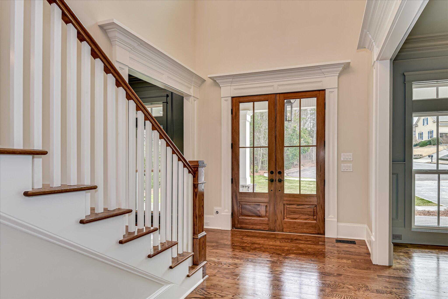
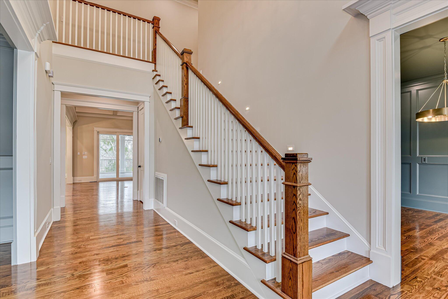
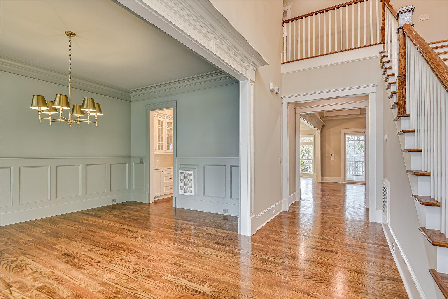
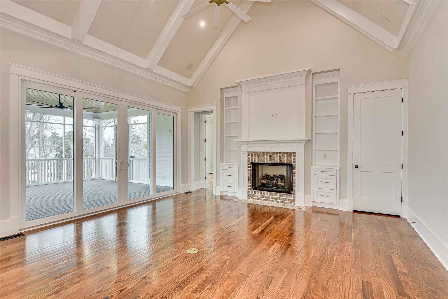
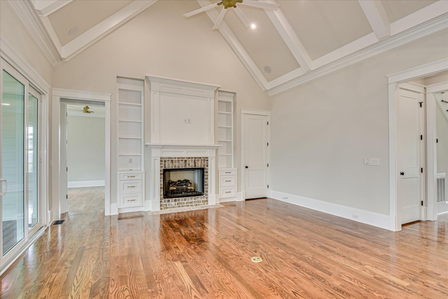
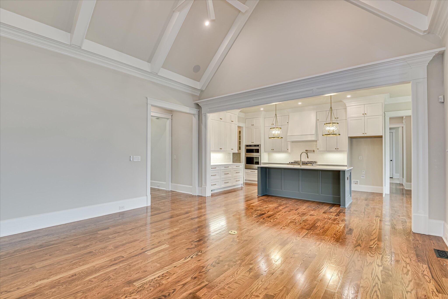
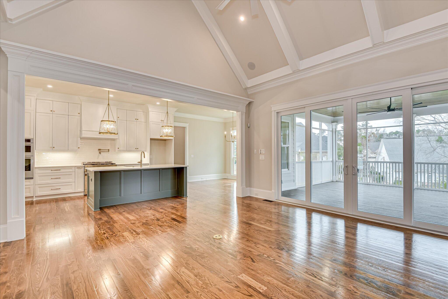
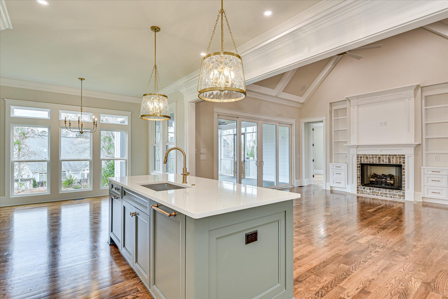
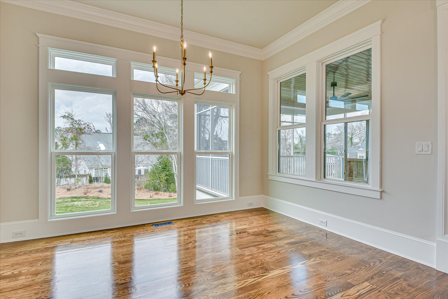
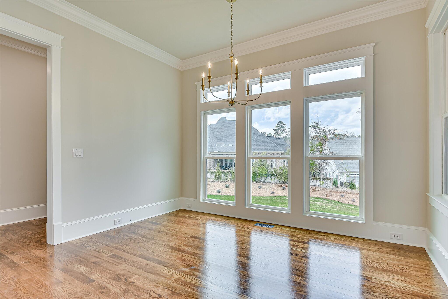
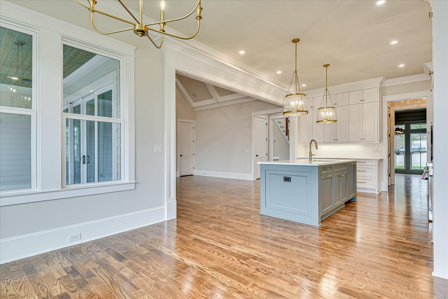
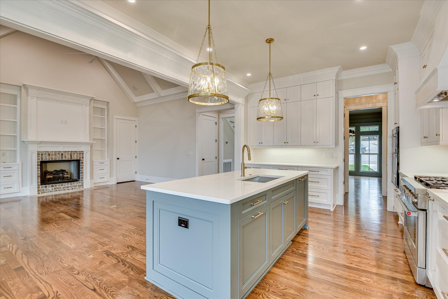
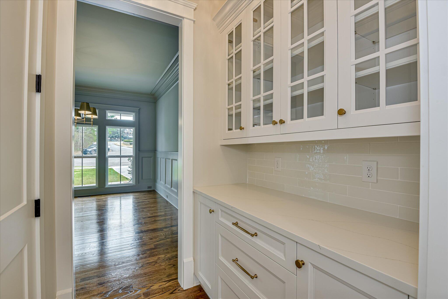
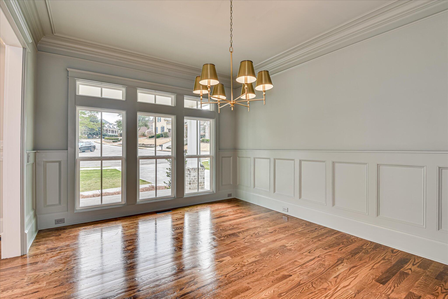
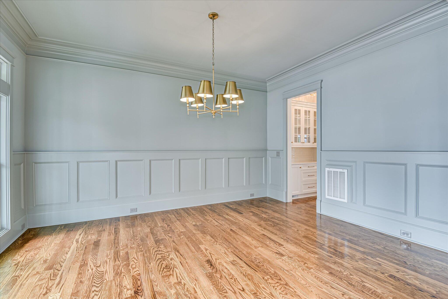
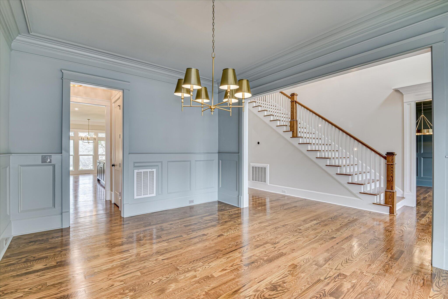
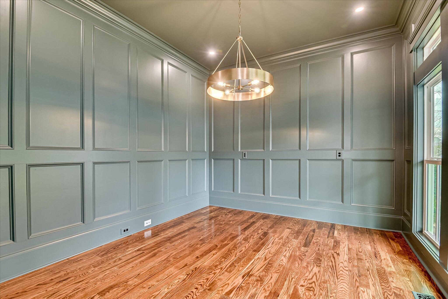
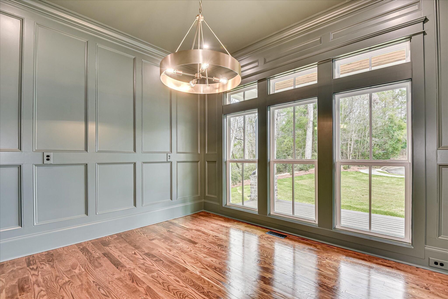
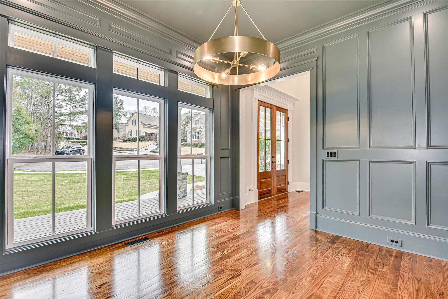
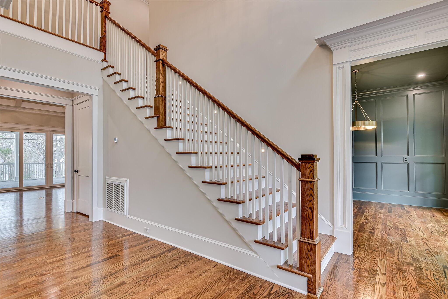
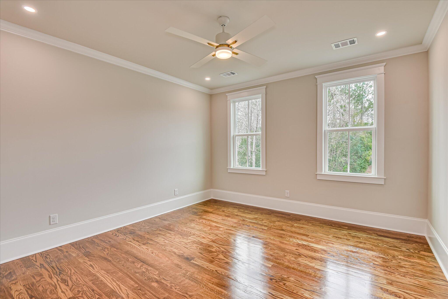
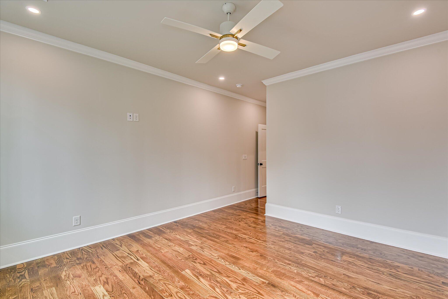
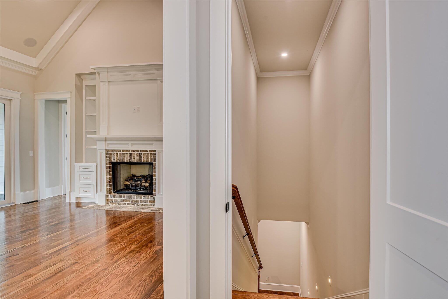
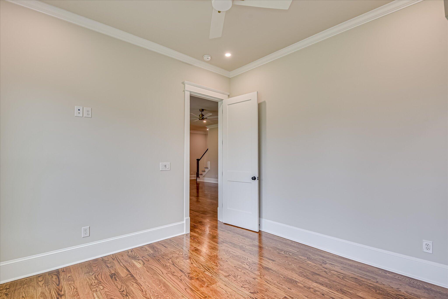
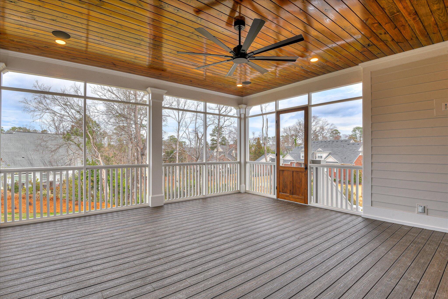
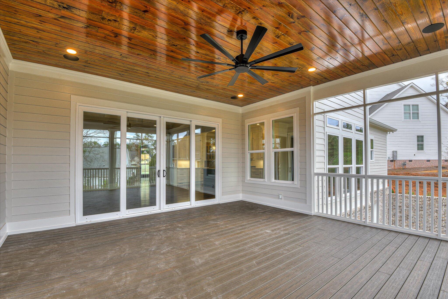
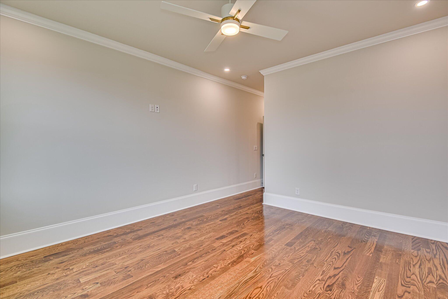
From the moment you step onto the Trex front porch and enter the grand foyer, you're welcomed by oak hardwood flooring that flows seamlessly throughout the entire home -- no carpet anywhere. The foyer is flanked by a private office and a formal dining room, both beautifully color-drenched to create rich, designer-inspired spaces perfect for work or entertaining. The vaulted family room anchors the main level with a gas log fireplace and expansive sliding glass doors that open onto an impressive 18x20 screened-in porch, creating effortless indoor-outdoor living.

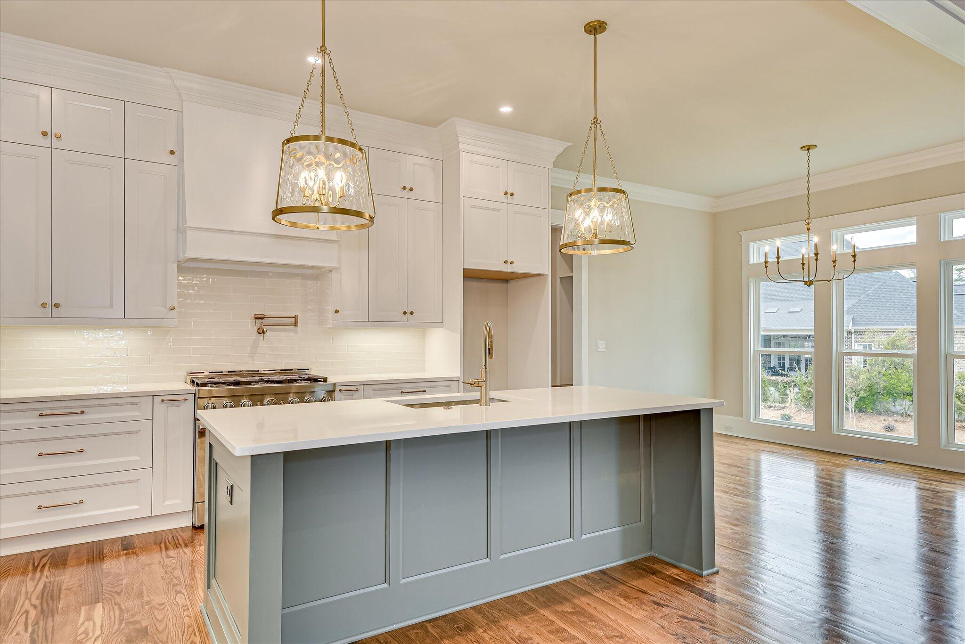
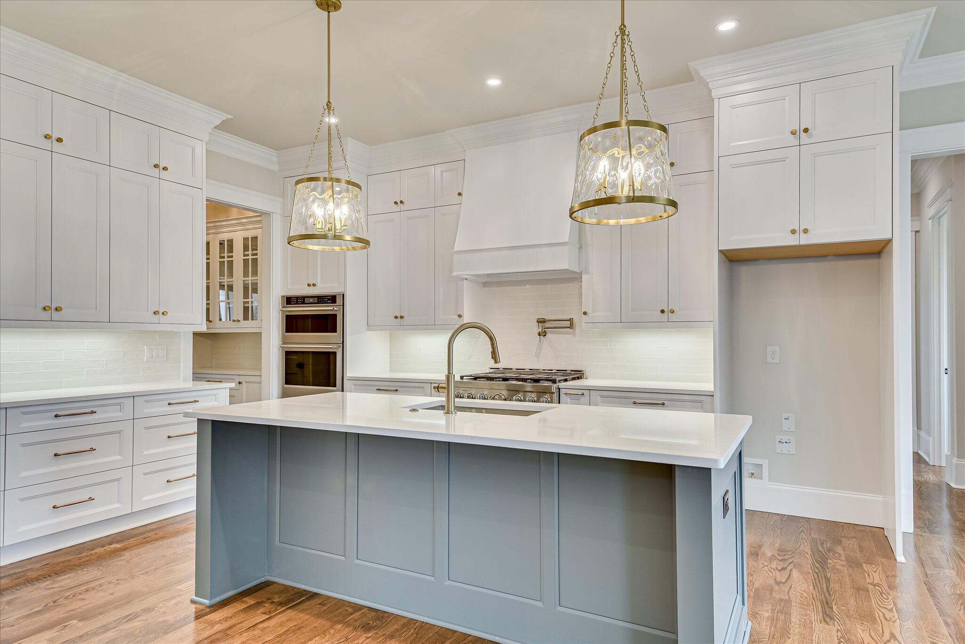
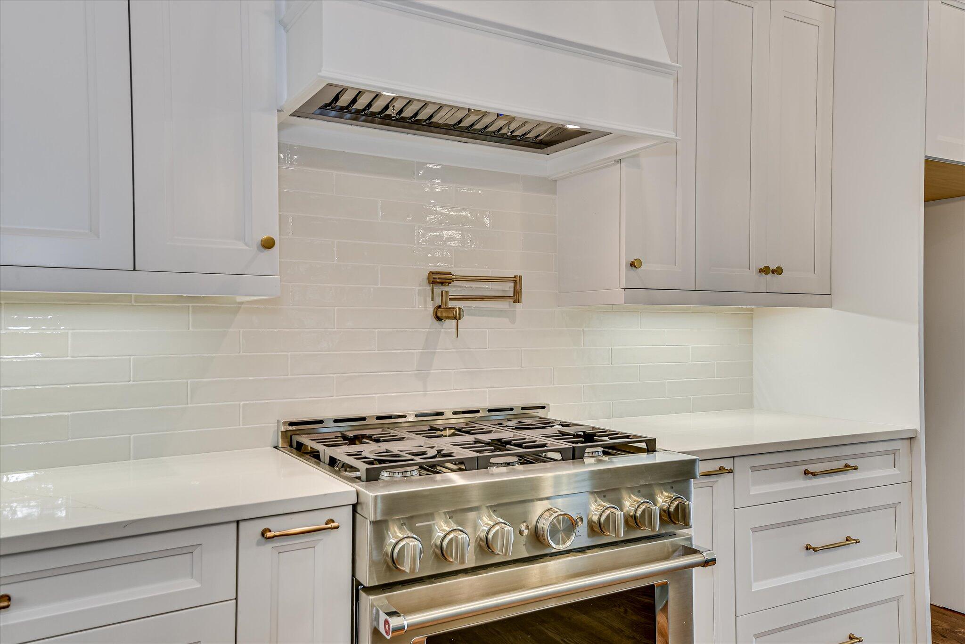
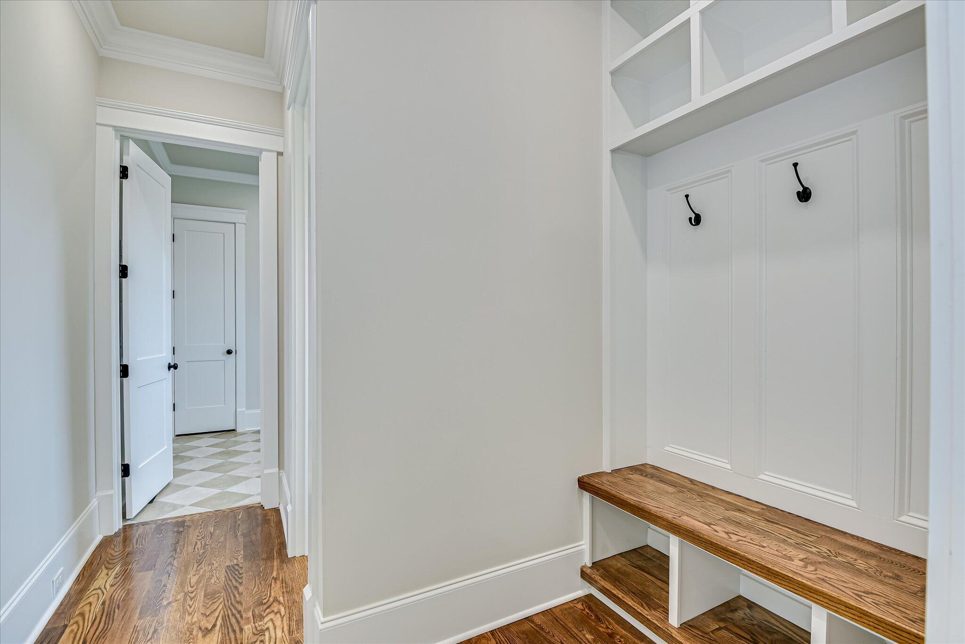
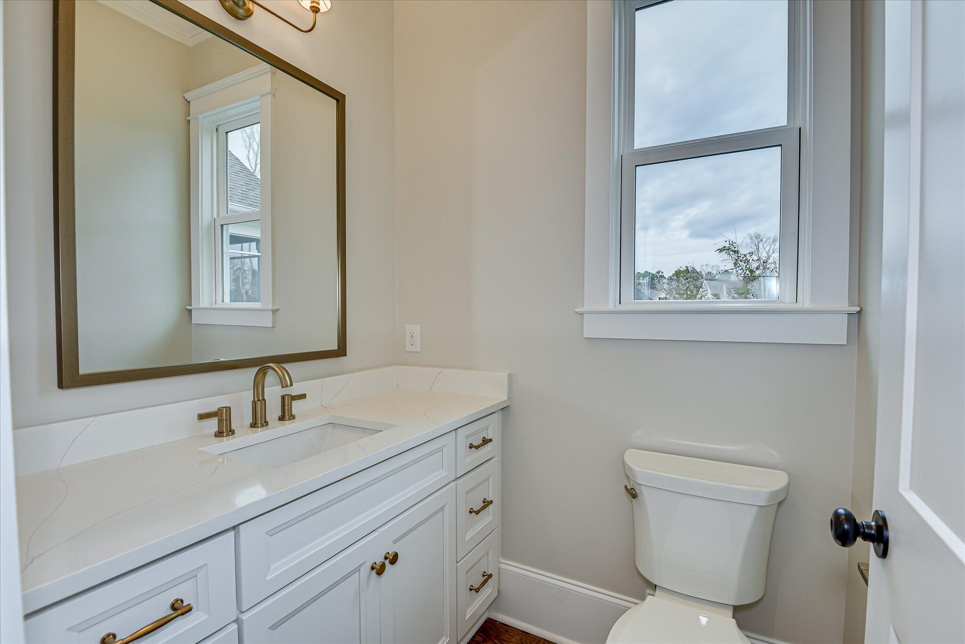
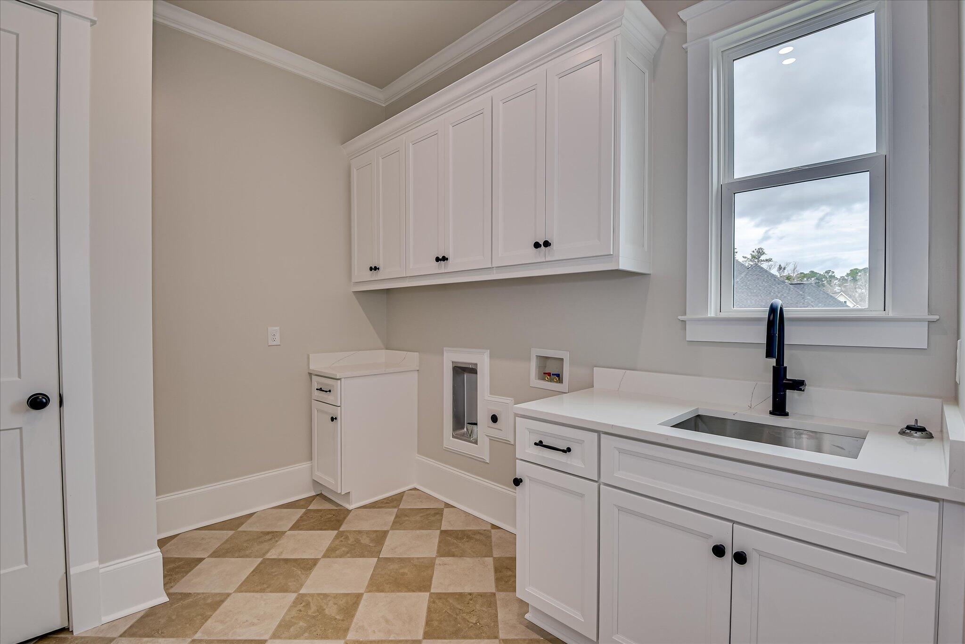
The kitchen is a true showpiece, featuring a 6-burner gas range with pot filler, wall oven with built-in microwave, panel-front dishwasher, and abundant workspace designed for both everyday living and elevated entertaining. Just off the back entry, you'll find a built-in mud bench with hooks, a powder room, and a well-appointed laundry room complete with utility sink.

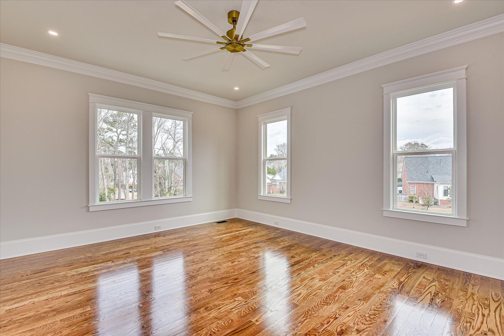
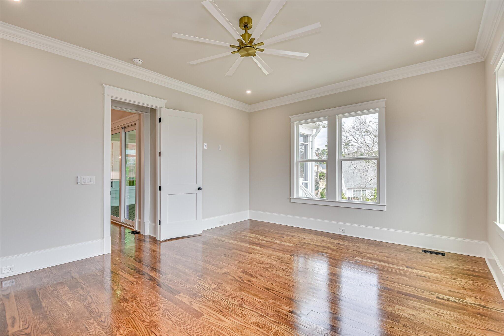
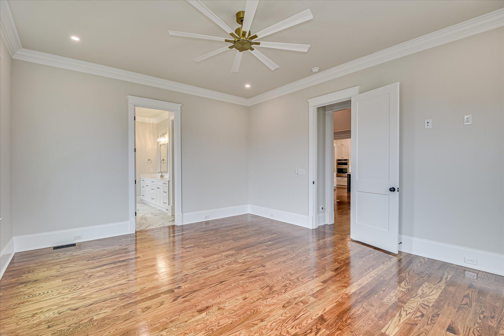
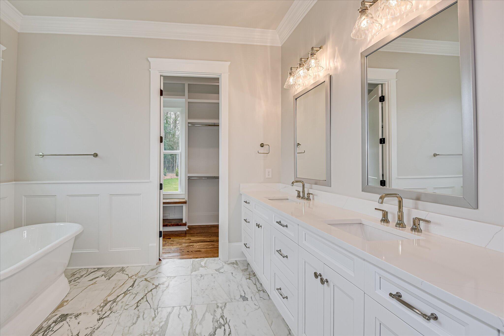
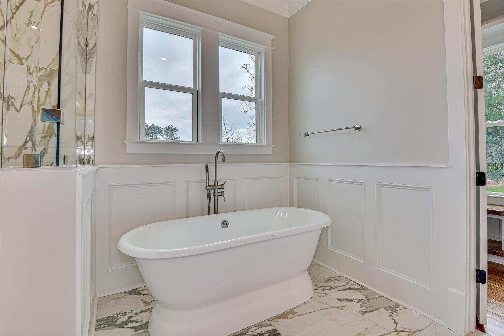
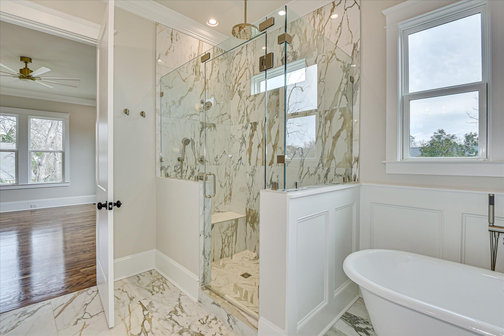
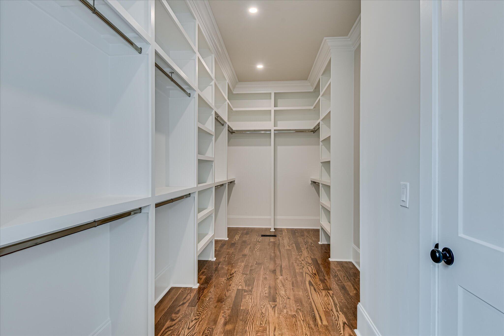
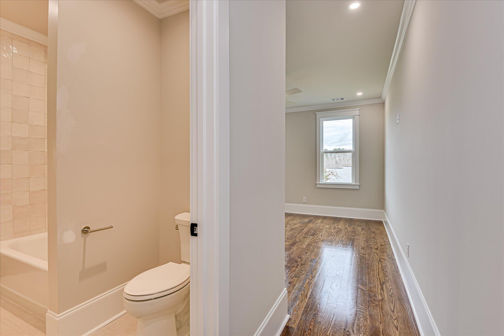
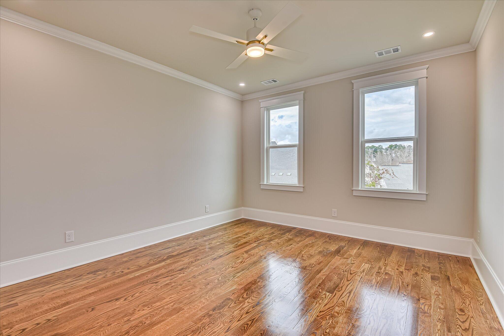
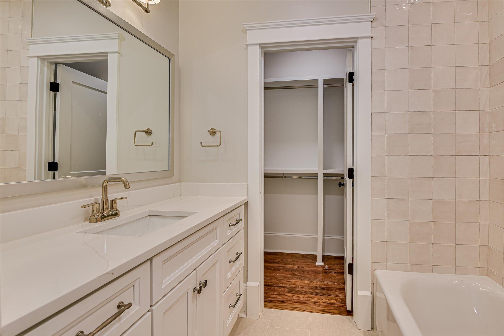
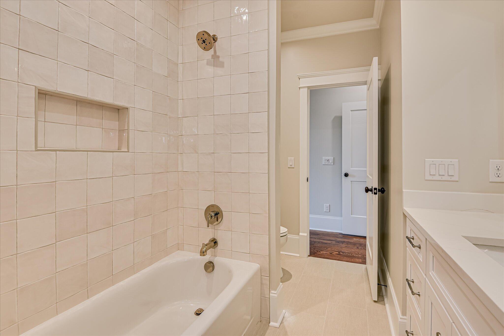
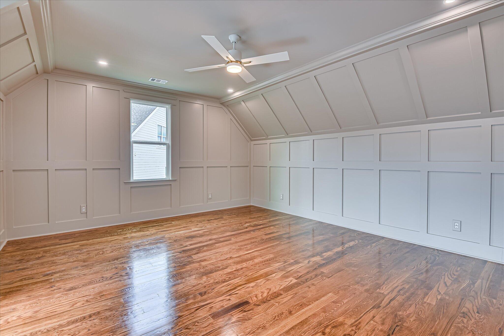
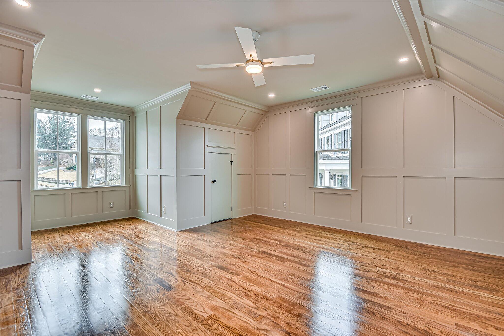
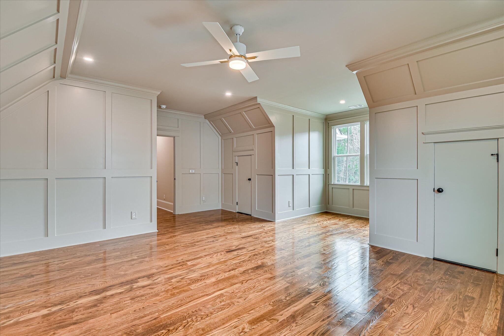
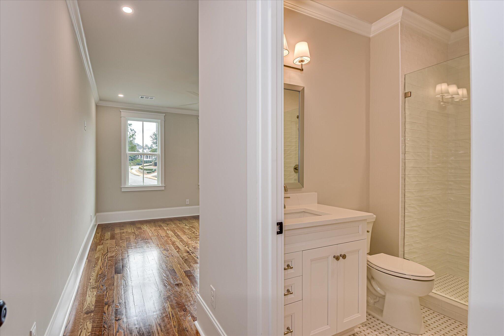
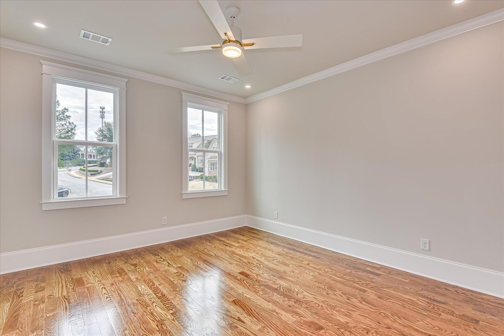
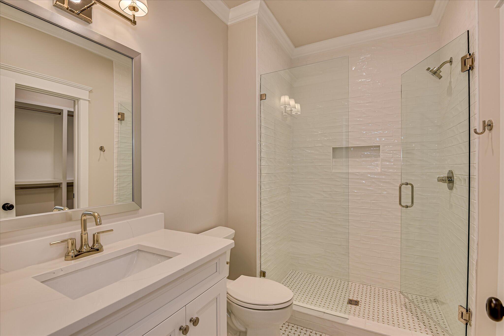
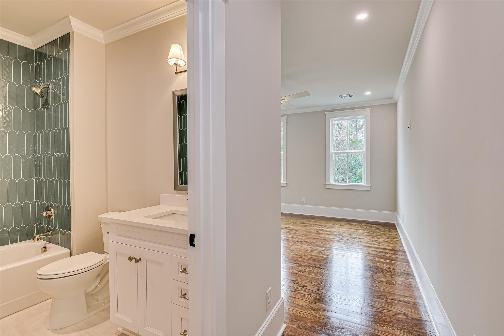
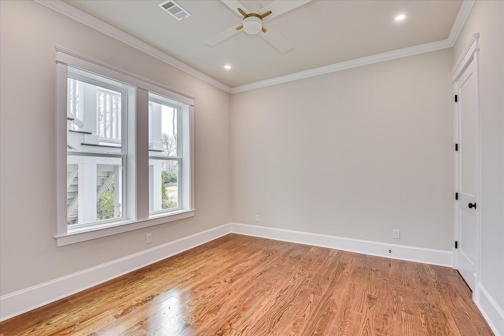
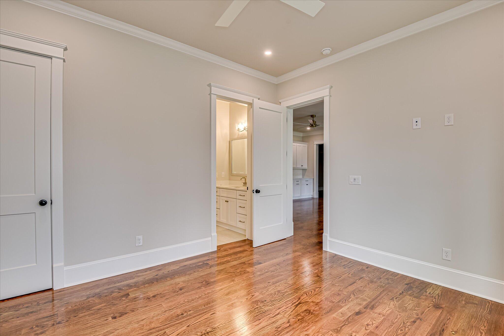
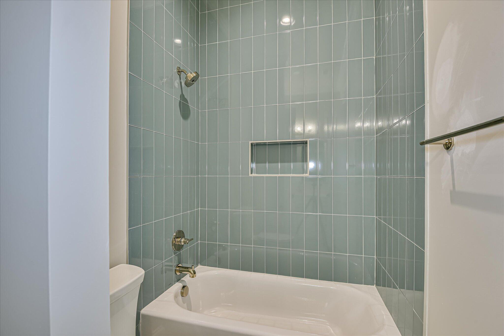
The main-level primary suite offers a luxurious retreat with a freestanding soaking tub, walk-in shower with three shower heads, and an expansive 23x6 walk-in closet. Upstairs, three spacious en-suite bedrooms each feature walk-in closets, complemented by a versatile playroom and a large walk-in attic storage area.

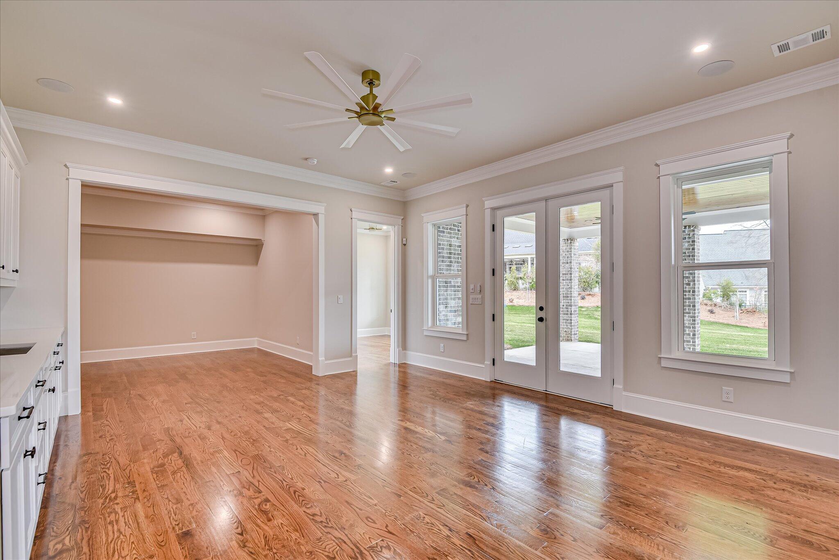
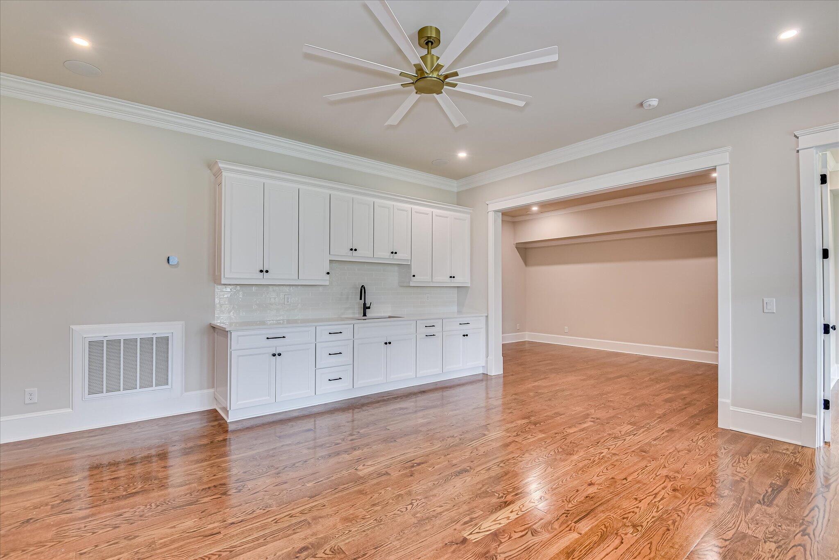
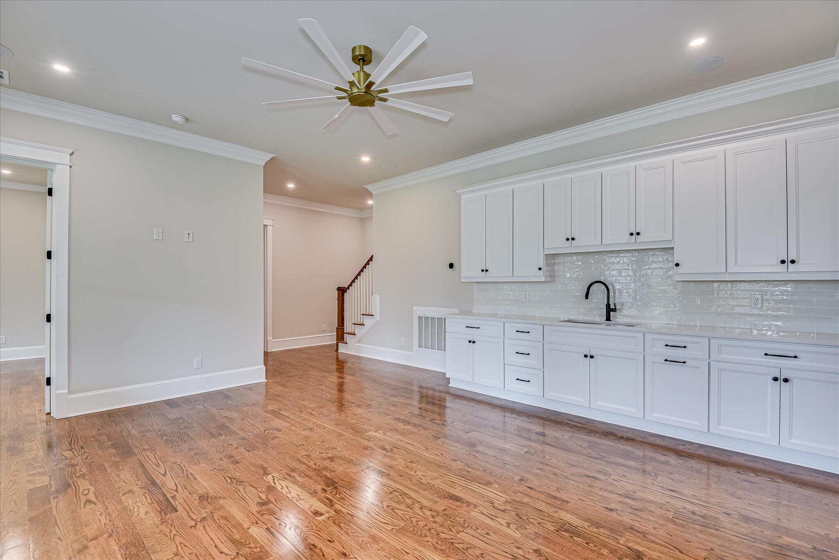
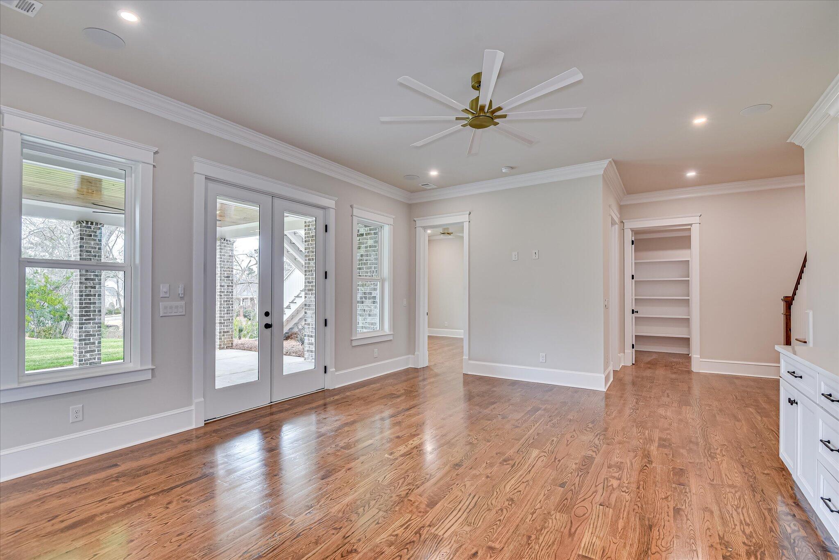
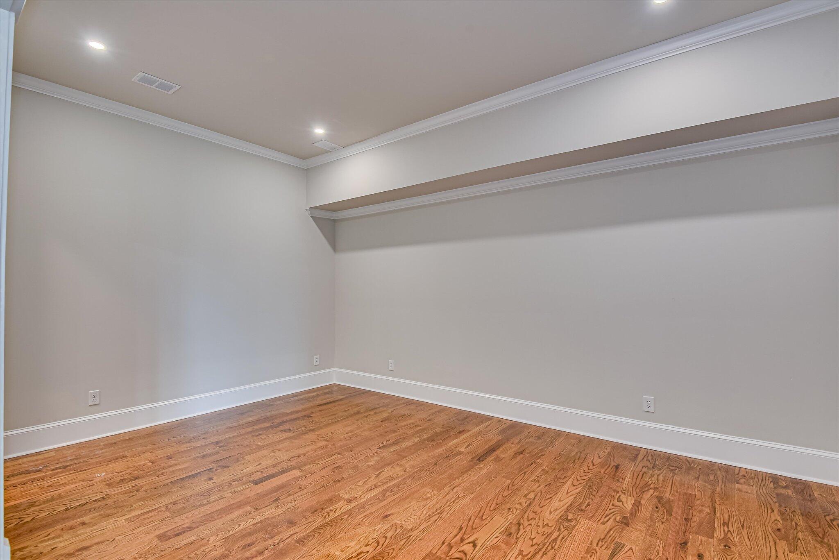
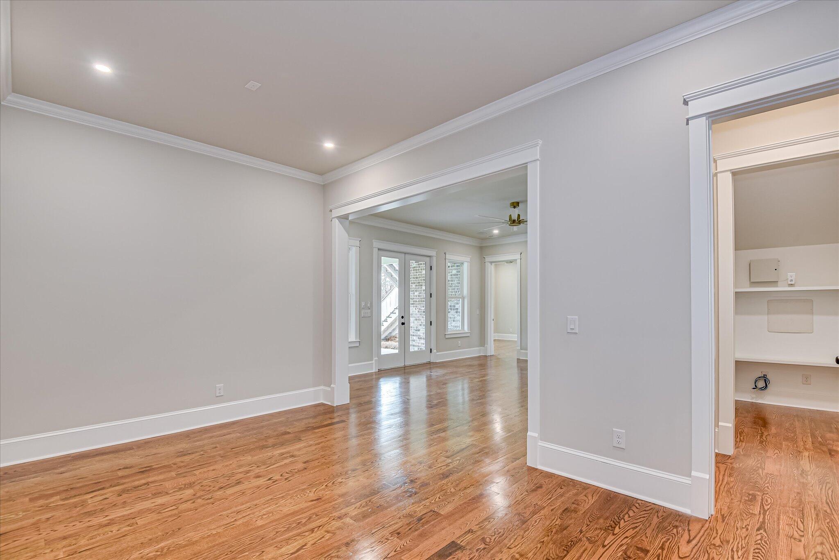
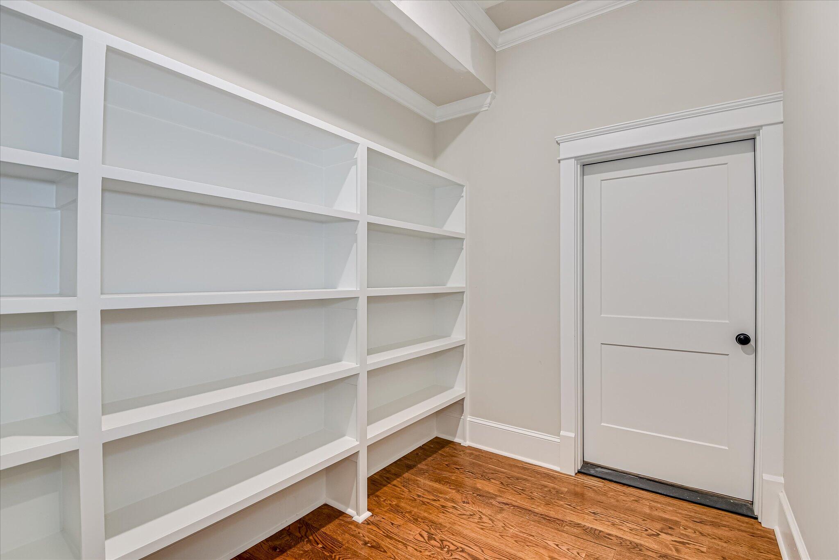
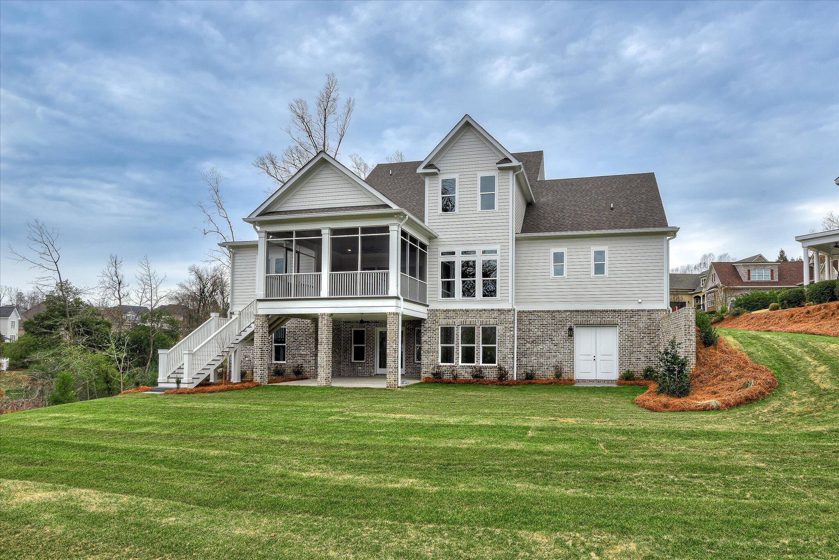
The walk-out basement expands the living space even further with two additional bedrooms, a full bath, a family room with wet bar, a separate game area, heated/cooled storage, and substantial unfinished space ideal for future expansion or organized storage.

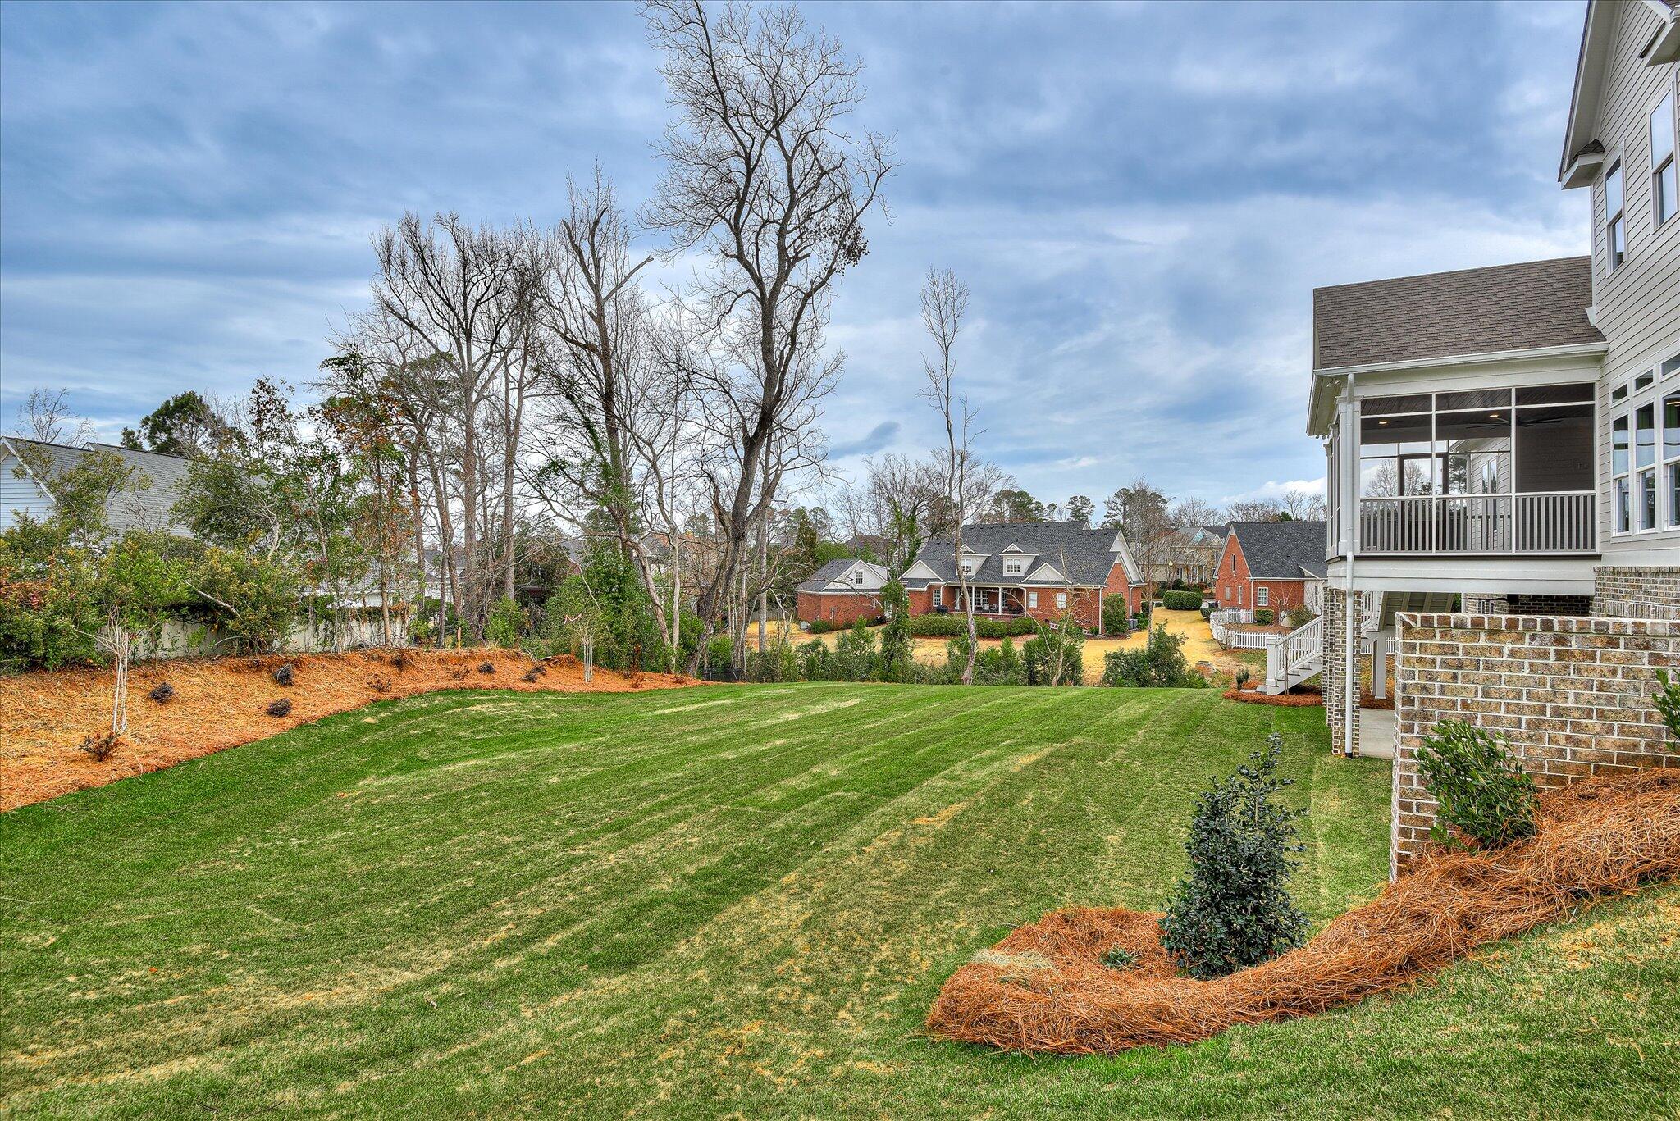
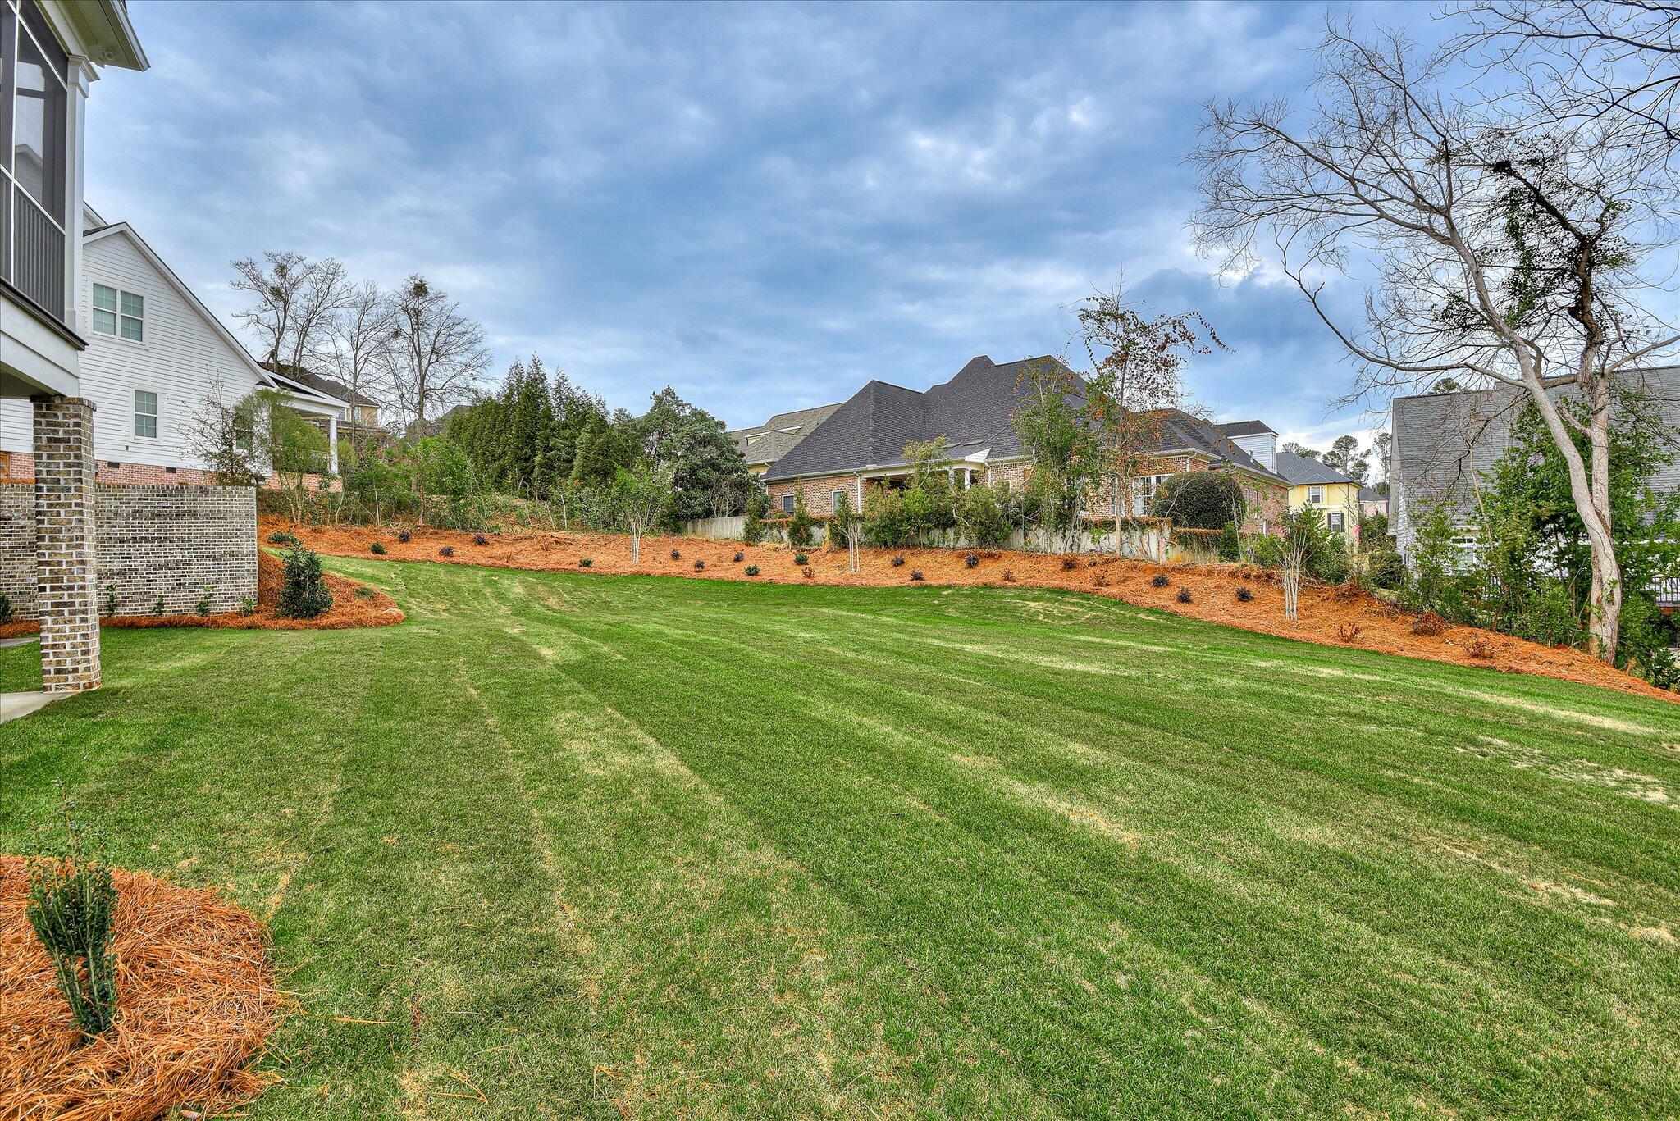
Outdoors, the expansive backyard provides ample room for a future pool if desired, while additional rear storage offers convenient space for bikes, garden tools, and pool accessories.

With its rare lot size, exceptional floor plan, and high-end finishes throughout, this new construction home in West Lake represents a unique opportunity to secure space, quality, and lifestyle in one of the area's most established gated communities.
Share Property

Location

308 Valhalla Court, Augusta, GA 30907

Status

Sold

Date Sold

April 3, 2026

Property Amenities

Interior
Laundry room Utility Sink
Appliances Vented Exhaust Fan, Built-In Microwave, Range, Double Oven, Disposal, Dishwasher
Flooring Carpet, Hardwood
Total Bedrooms: 6
Half Bathrooms: 1
Full Bathrooms: 5
Other Interior Features Walk-in Closet(s), Entrance Foyer, Kitchen Island, Pantry, Built-in Features, In-Law Quarters, Walk-In Closet(s)
Area & Lot
Total area 5,255 Sq.Ft.
Lot Area 0.74 Acres
Living area 5,255 Sq.Ft.
MLS® ID 98252986
Year Built 2026
High School Lakeside
Middle School Stallings Island
Elementary School Stevens Creek
Type Residential
Status Sold
Exterior
Stories 2
Air conditioning Central Air
Heat type Fireplace(s), Heat Pump
Water Source Public
Security Features Security System, Smoke Detector(s)
Sewer Public Sewer
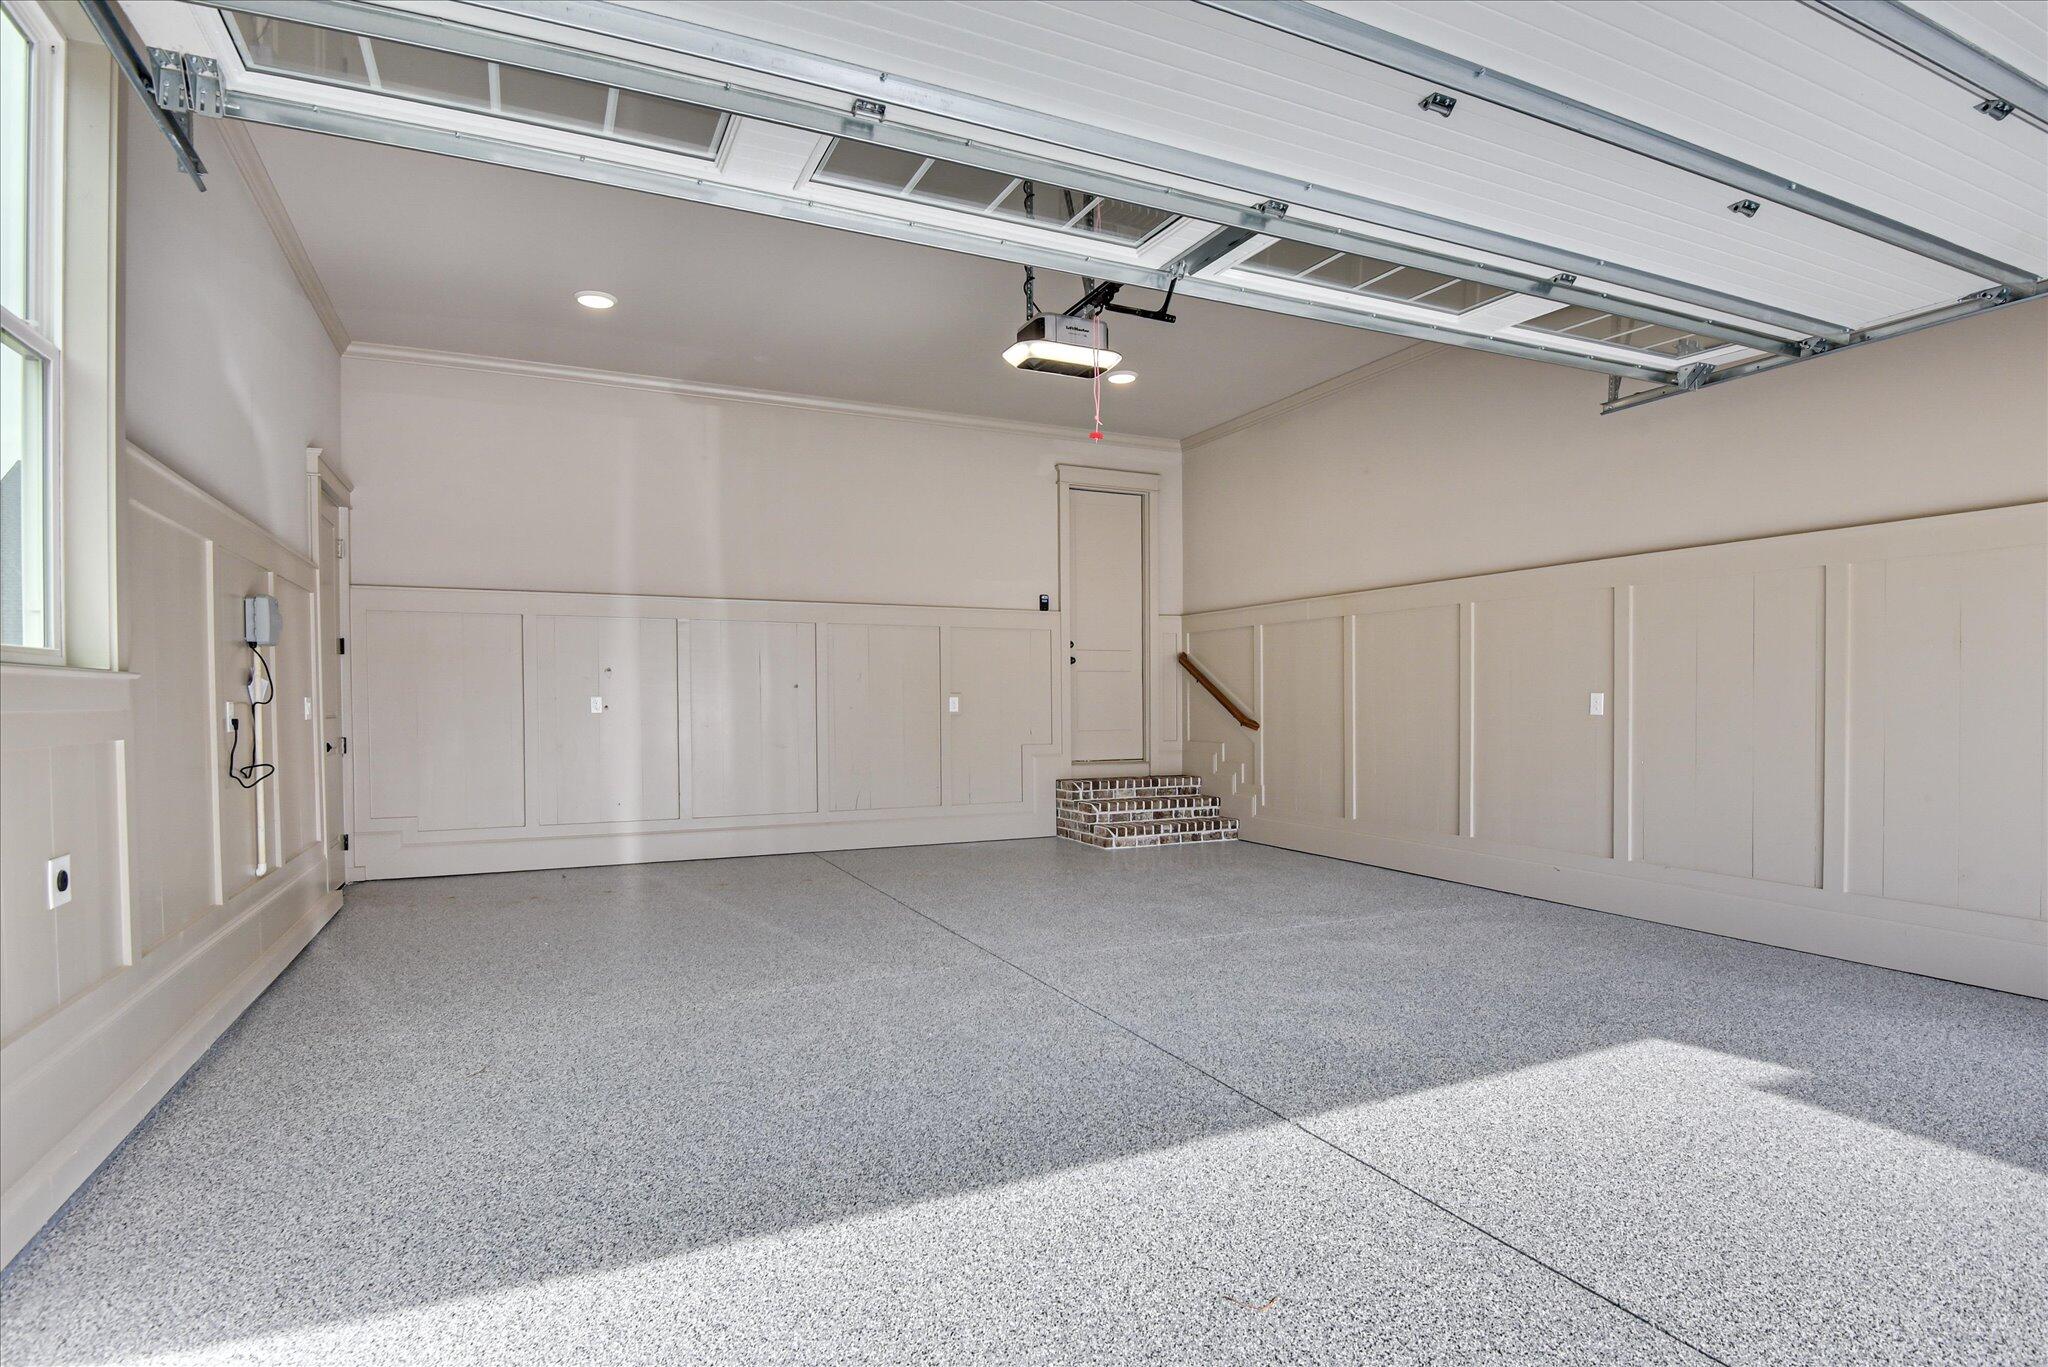
Parking Garage Door Opener, Garage
Lot Features Cul-De-Sac, Landscaped, Sprinklers in Front, Sprinklers in Rear
Roof Composition
Finance
Sales Price $1,275,000
HOA Fees $1,320 yearly
Greg Oldham

Greg Oldham

TITLE

Licensed REALTOR®

Martinez

Ready to take the next step?

With extensive knowledge of the local market and experience buying and selling, Greg prides himself on working closely and tirelessly with clients so they can trust that each step of the process will be in good hands with Greg and his team so they can be as hands-off and stress-free as possible!