Contact Us

Thank you for your message. We will be in touch with you shortly.

300 Sumac Trail
300 Sumac Trail
300 Sumac Trail
300 Sumac Trail
300 Sumac Trail
300 Sumac Trail
300 Sumac Trail
300 Sumac Trail
300 Sumac Trail
300 Sumac Trail
300 Sumac Trail
300 Sumac Trail
300 Sumac Trail
300 Sumac Trail
300 Sumac Trail
300 Sumac Trail
300 Sumac Trail
300 Sumac Trail
300 Sumac Trail
300 Sumac Trail
300 Sumac Trail
300 Sumac Trail
300 Sumac Trail
300 Sumac Trail
300 Sumac Trail
300 Sumac Trail
300 Sumac Trail
300 Sumac Trail
300 Sumac Trail
300 Sumac Trail
300 Sumac Trail
300 Sumac Trail
300 Sumac Trail
300 Sumac Trail
300 Sumac Trail
300 Sumac Trail
300 Sumac Trail
300 Sumac Trail
300 Sumac Trail
300 Sumac Trail
VIEW PHOTOS
$285,000

300 Sumac Trail

3 Beds 3 Baths 1,668 Sq.Ft. 2,178 Sq.Ft.

Description

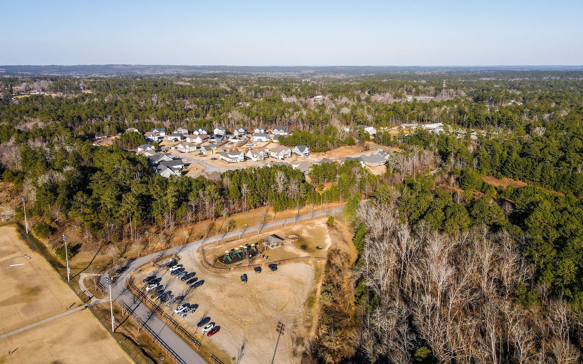
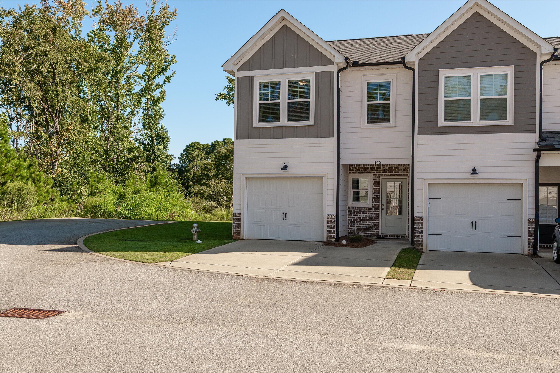
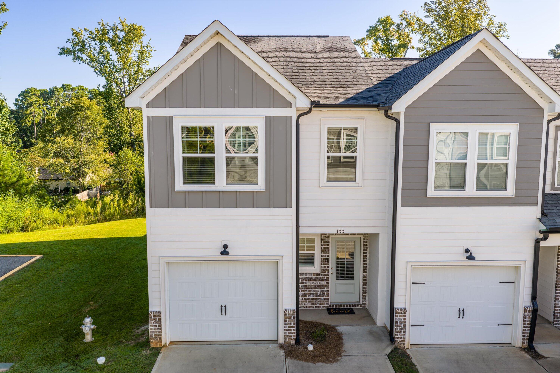
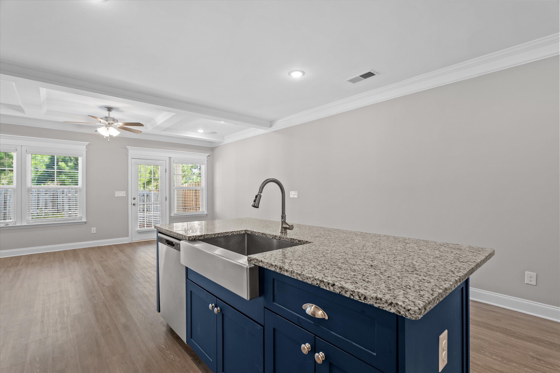
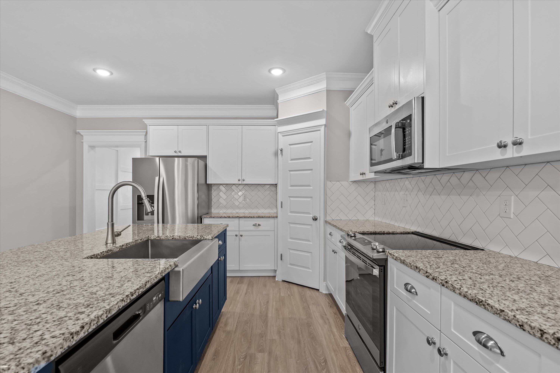
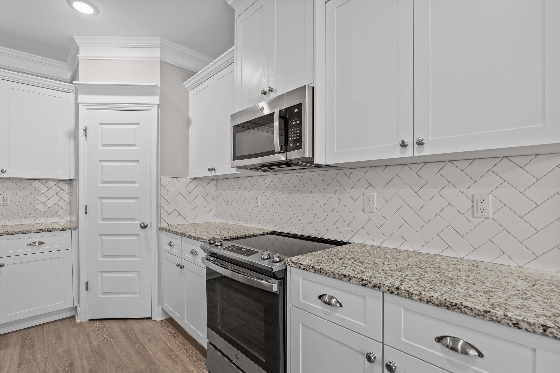
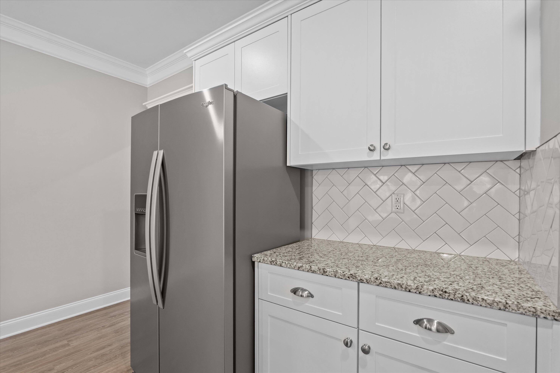
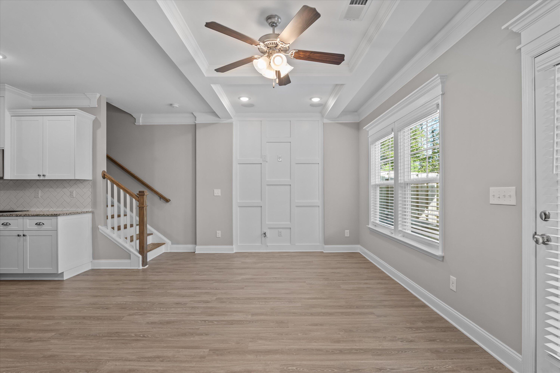
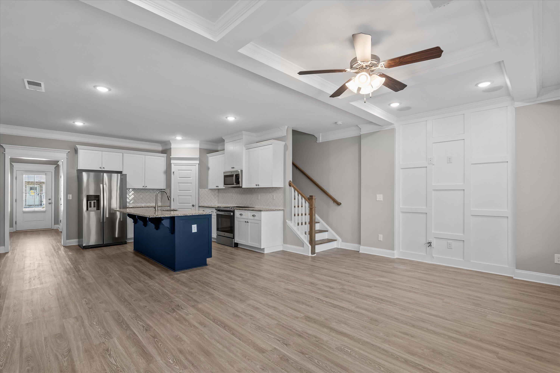
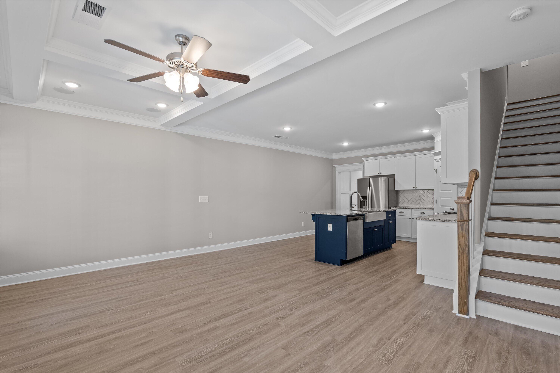
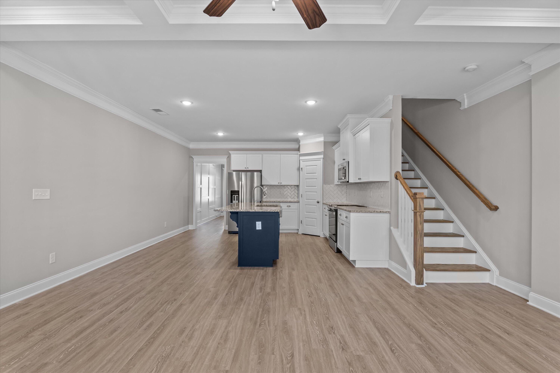
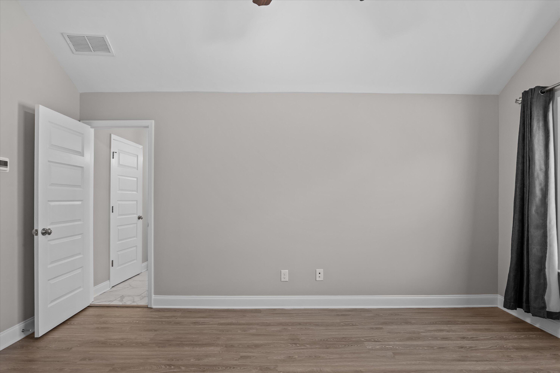
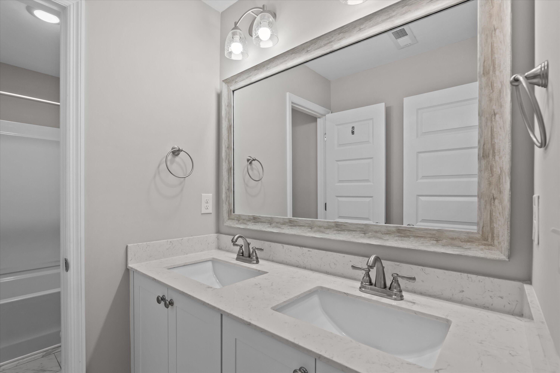
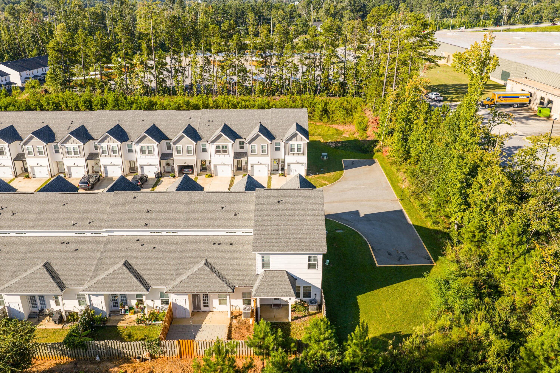
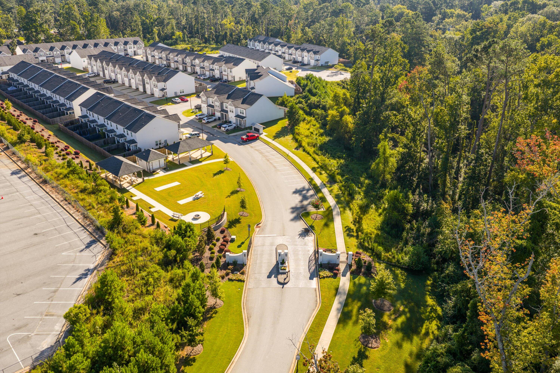
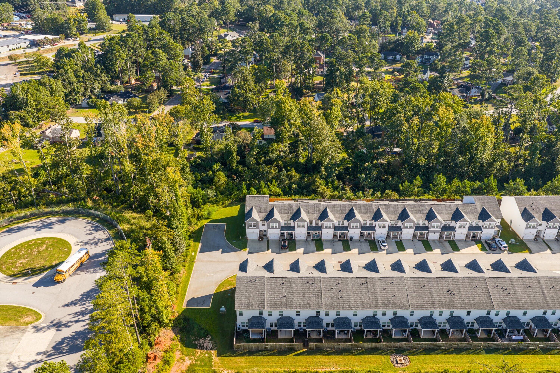
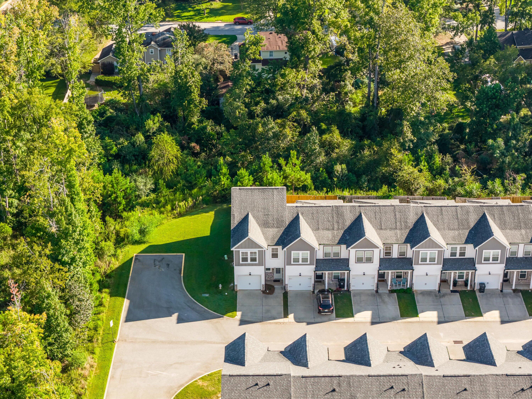
Welcome to this beautiful 3 bedroom, 2.5 bath townhome in the heart of Evans, GA, located in the gated Canton Park Community with convenient access to shopping, dining, and entertainment. Built in 2022, this home offers modern design and low-maintenance living.

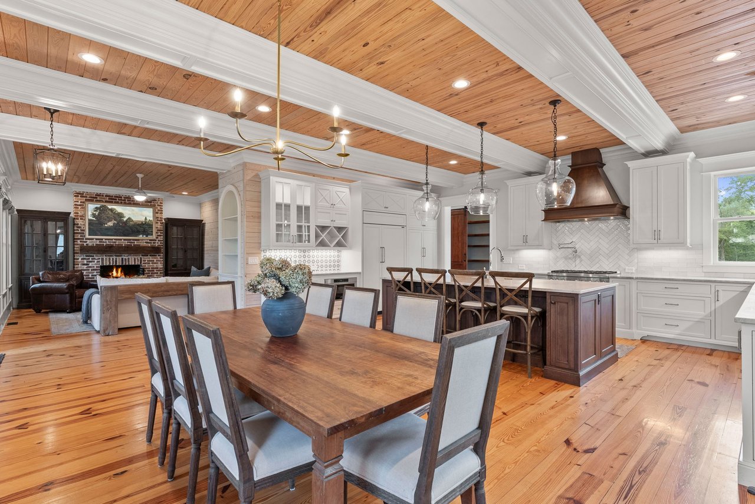
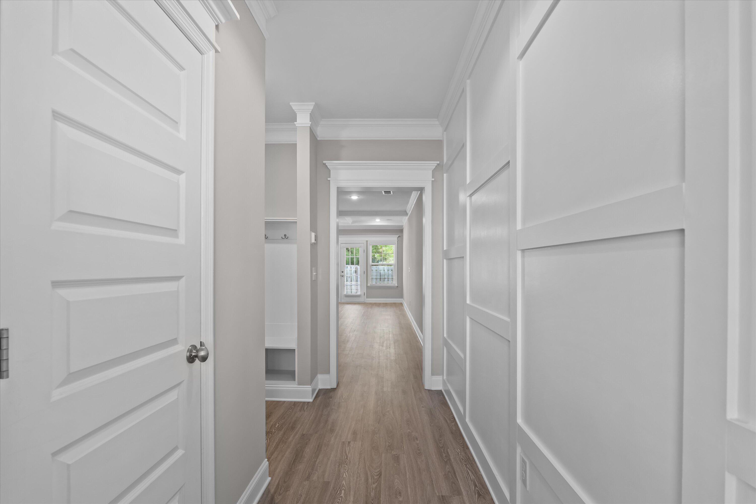
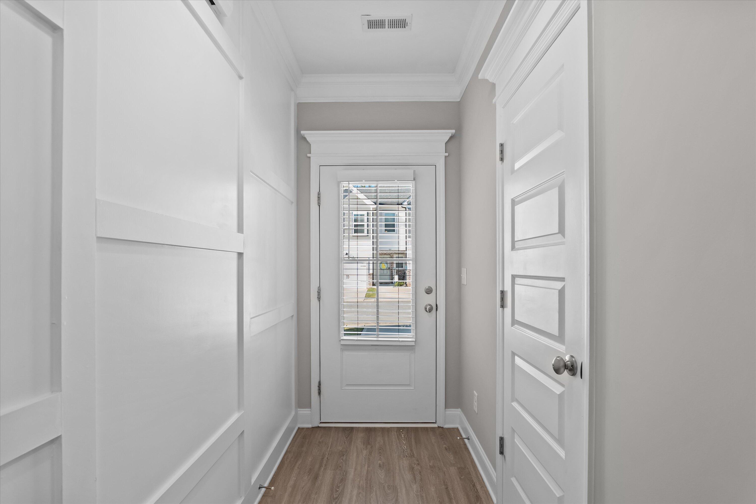
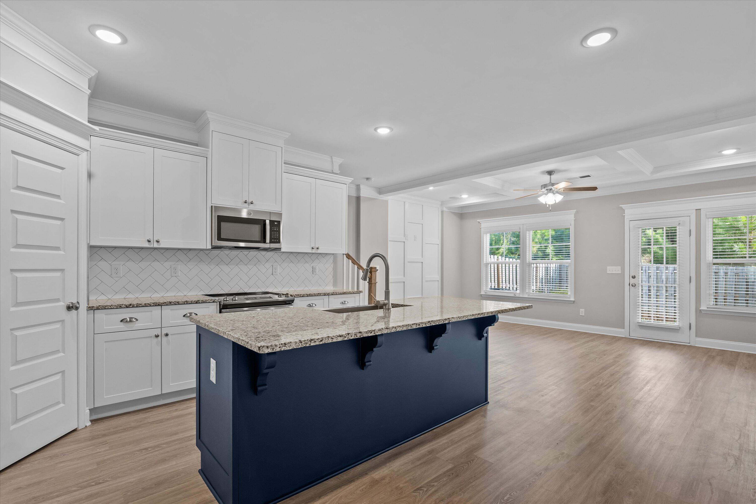
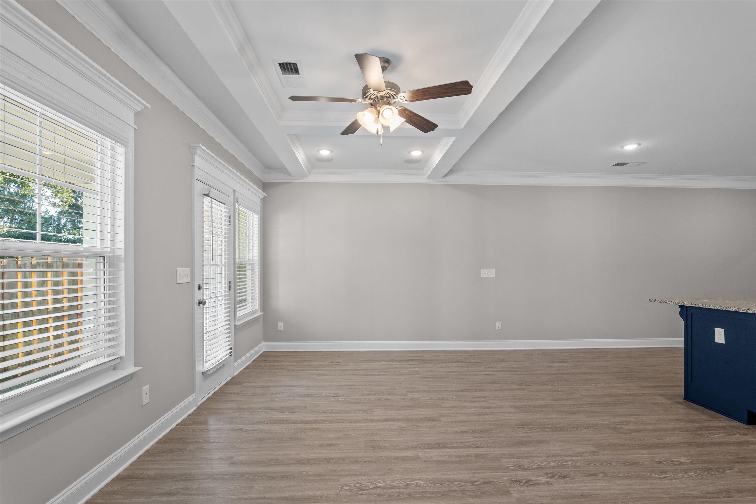
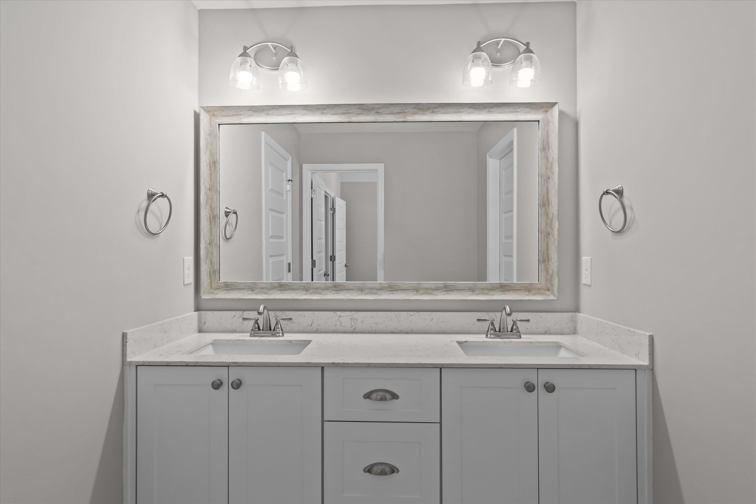
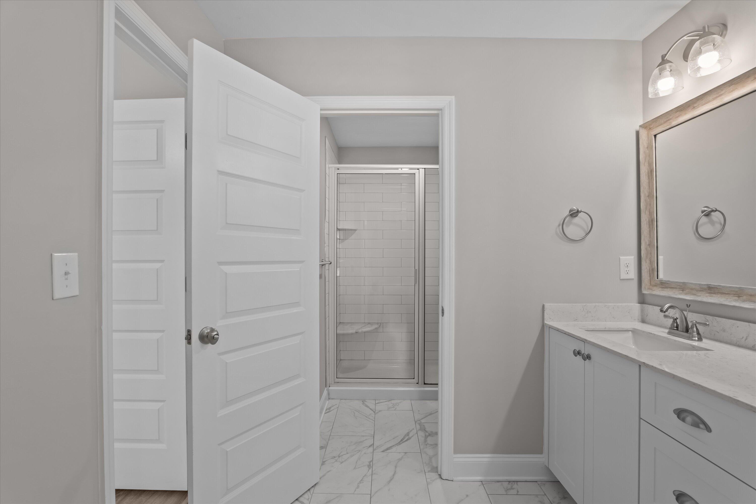
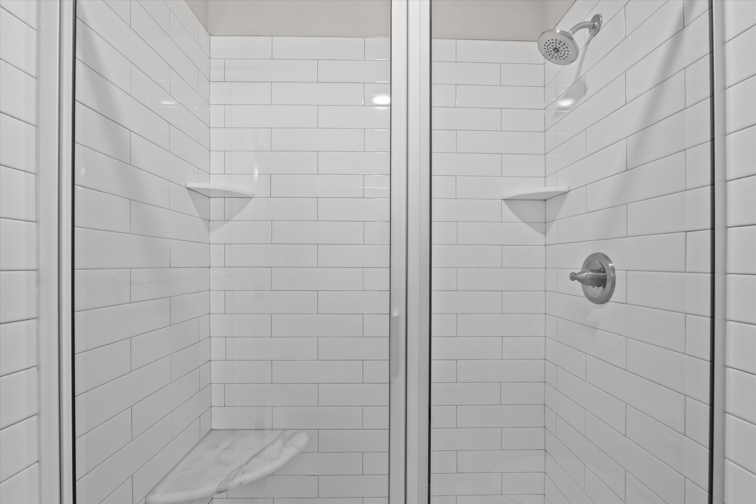
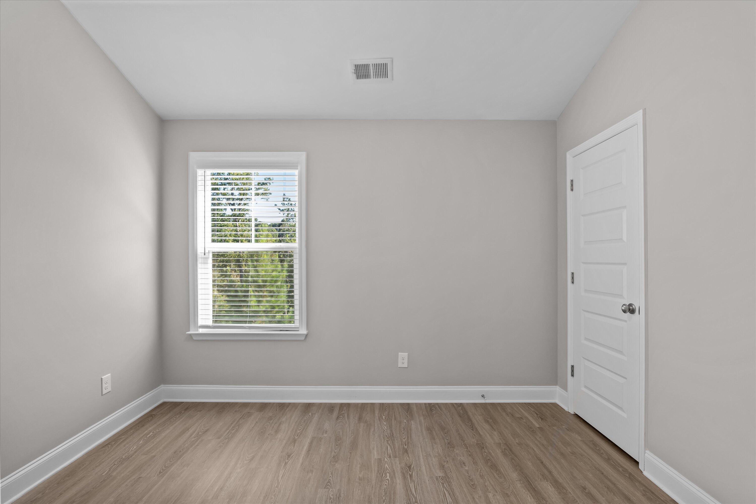
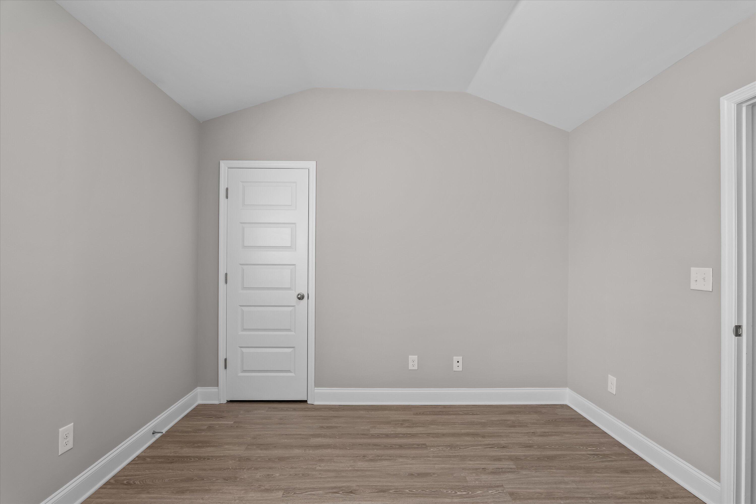
Step inside to find luxury vinyl plank flooring throughout the main living areas and tile flooring in the bathrooms for durability and style. The open-concept main floor is spacious and inviting, perfect for both everyday living and entertaining.

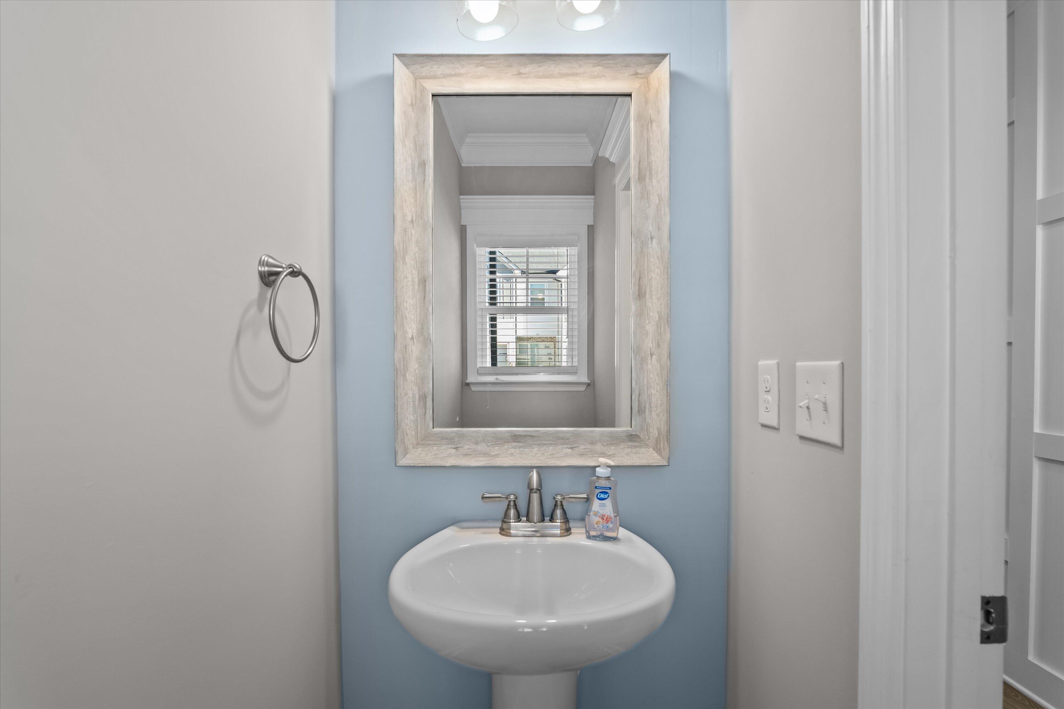
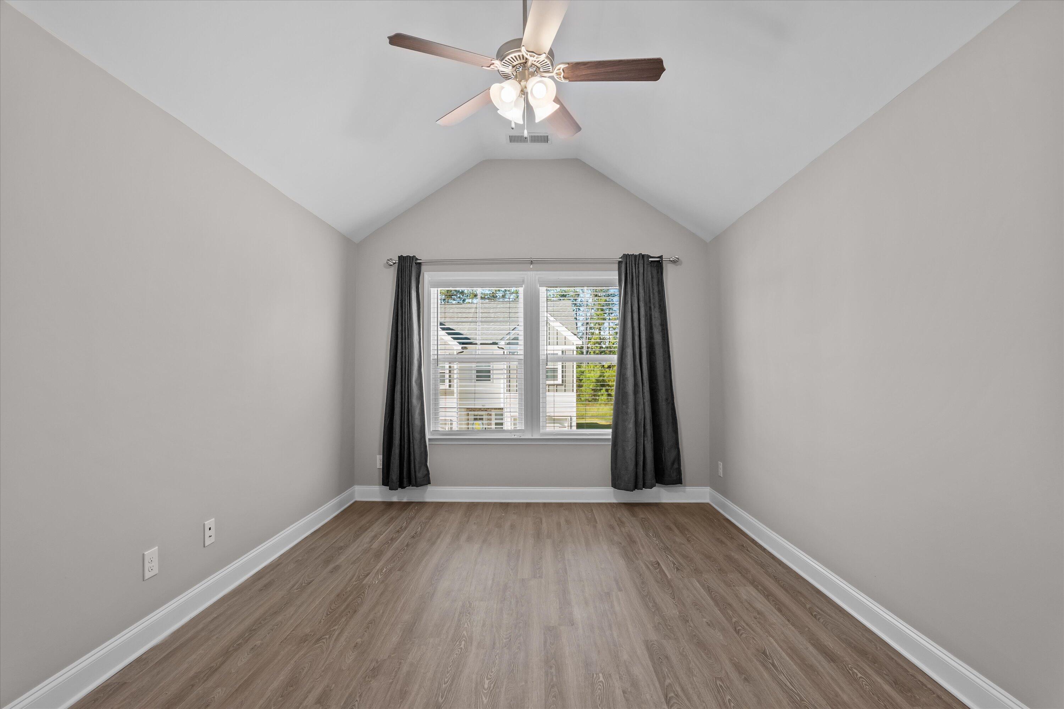
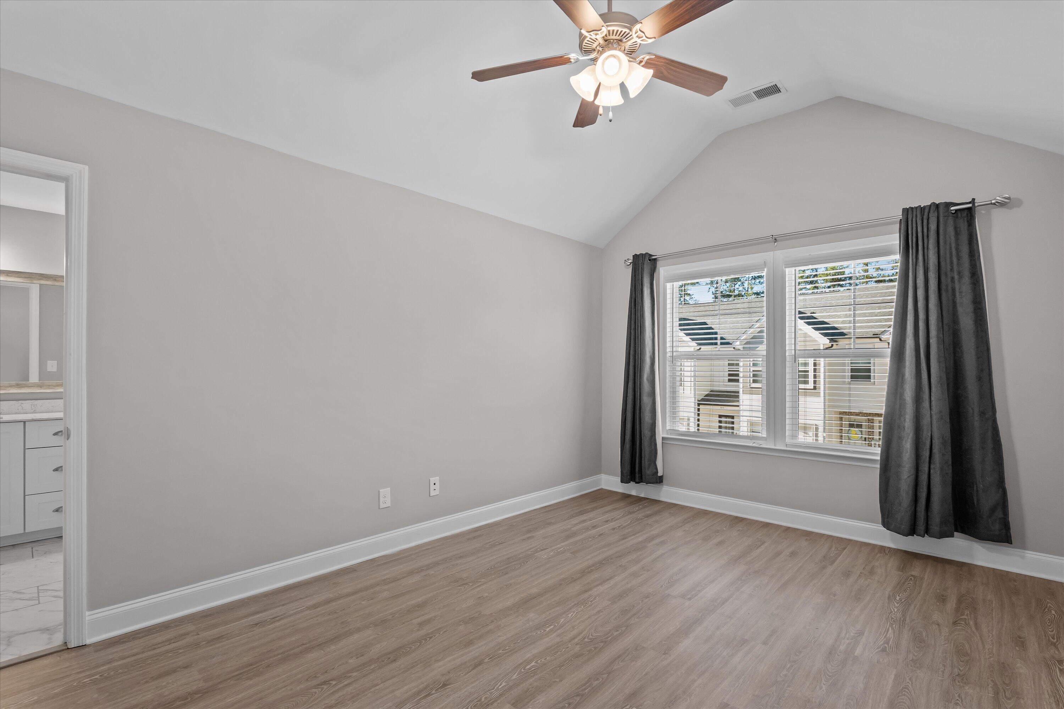
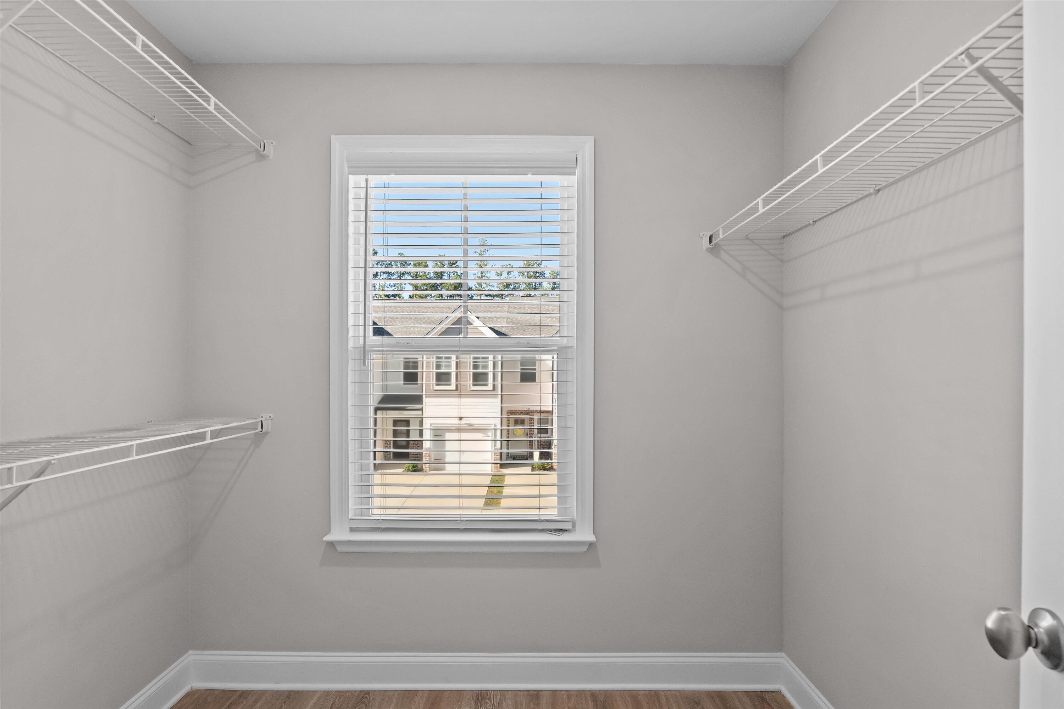
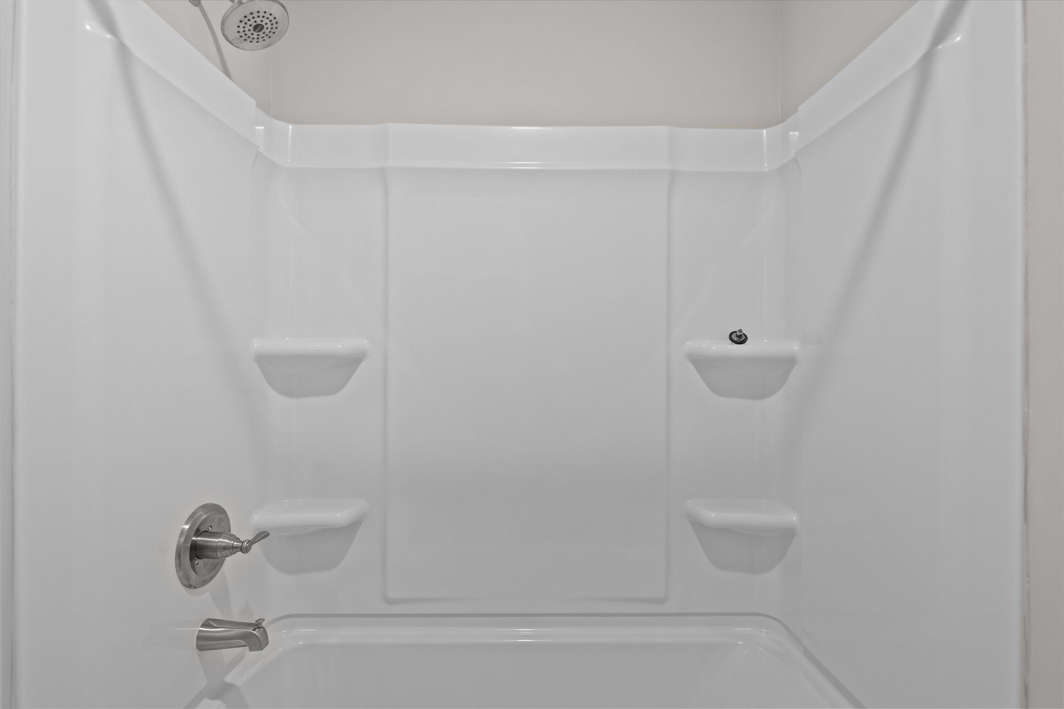
Upstairs, you'll find all three bedrooms, including the owner's suite with a walk-in closet and a private en-suite bath. The additional bedrooms are well-sized and share a full bath, with a half bath located on the main floor for guests.

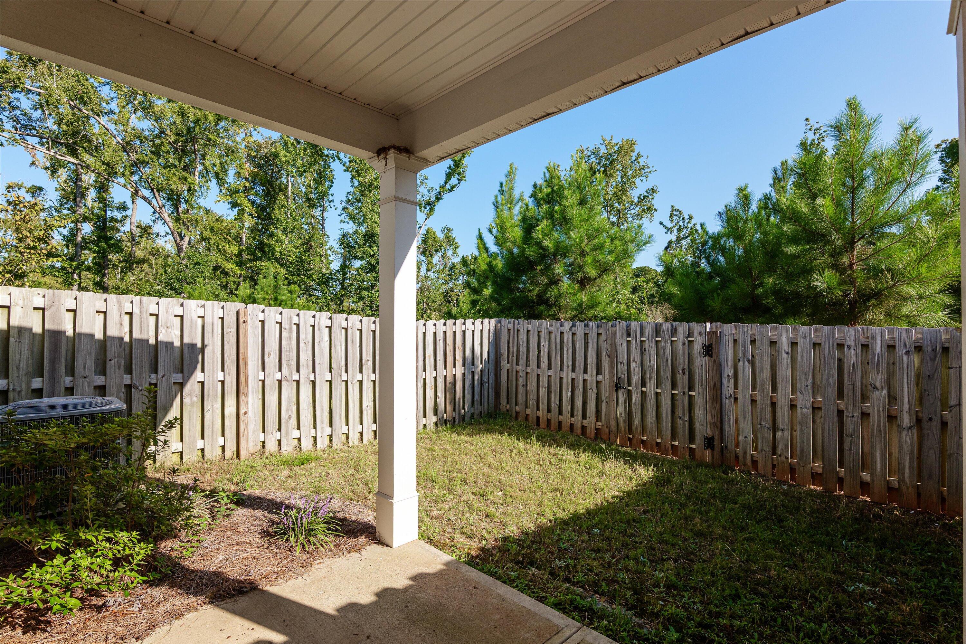
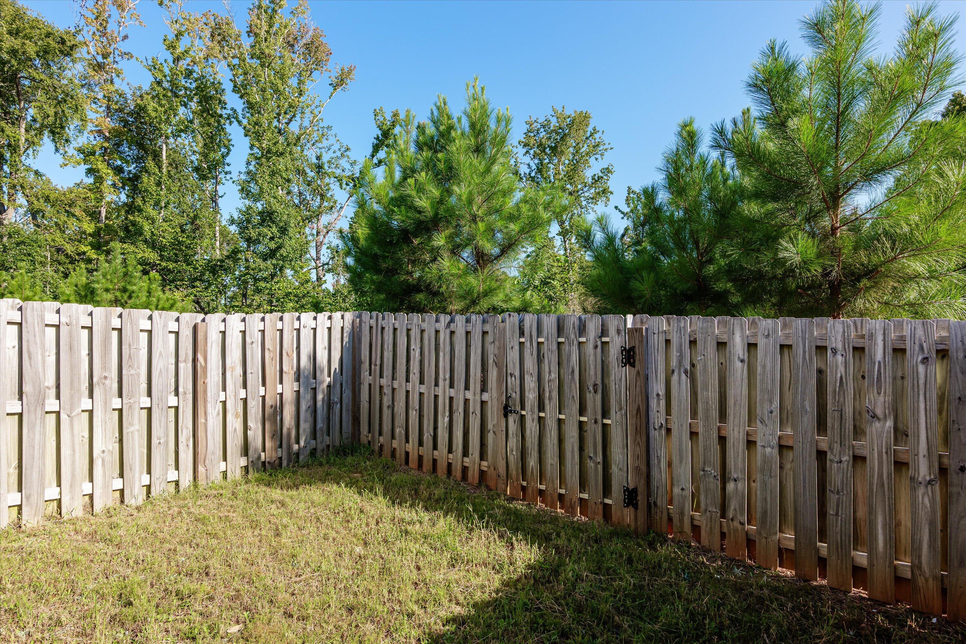
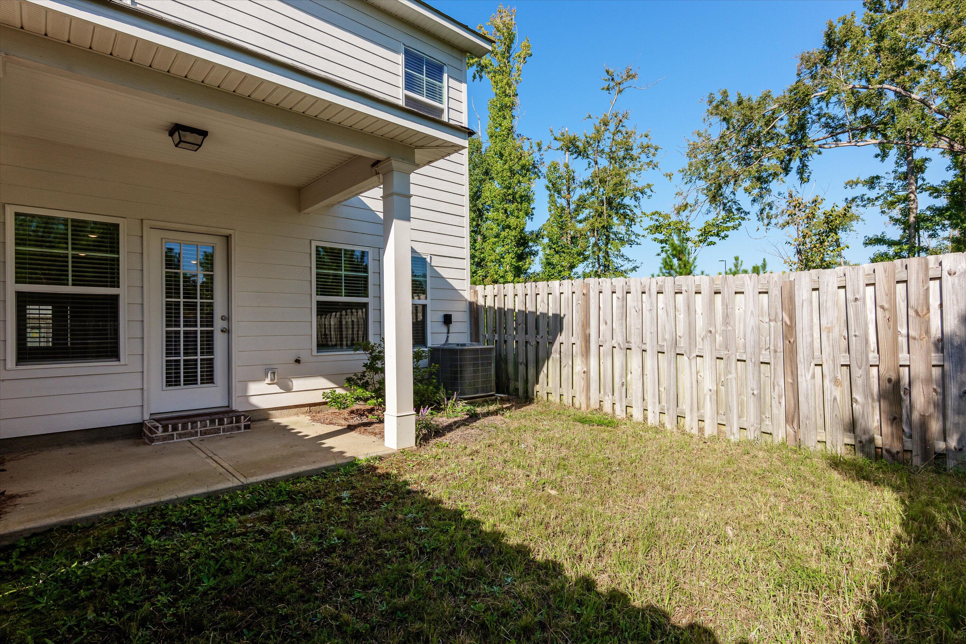
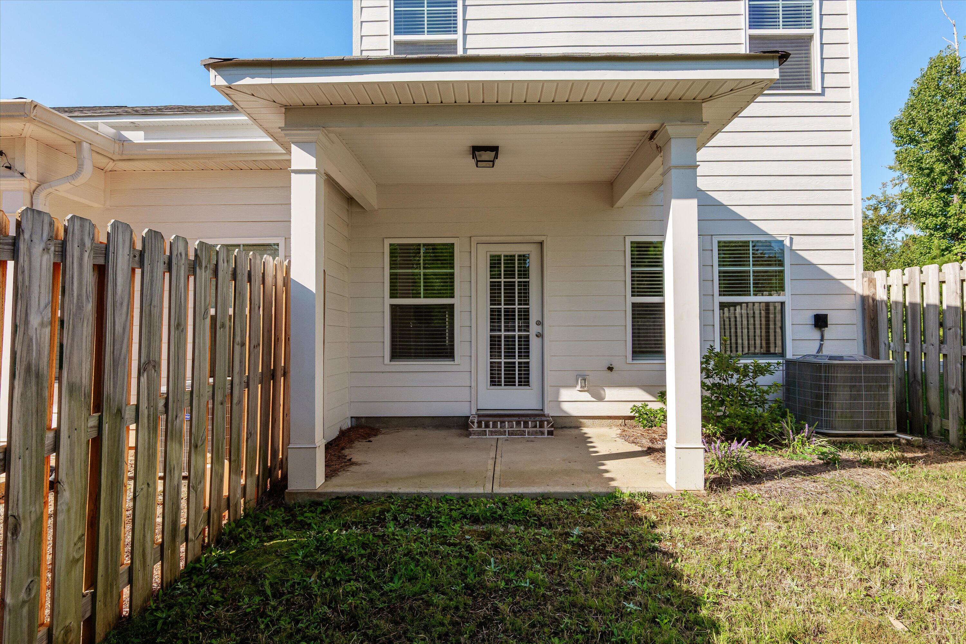
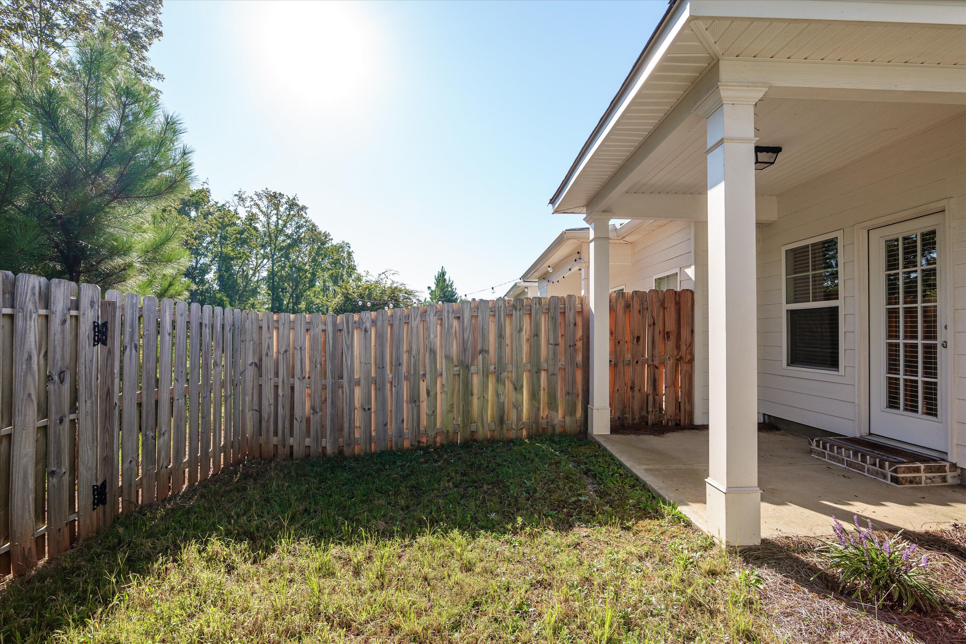
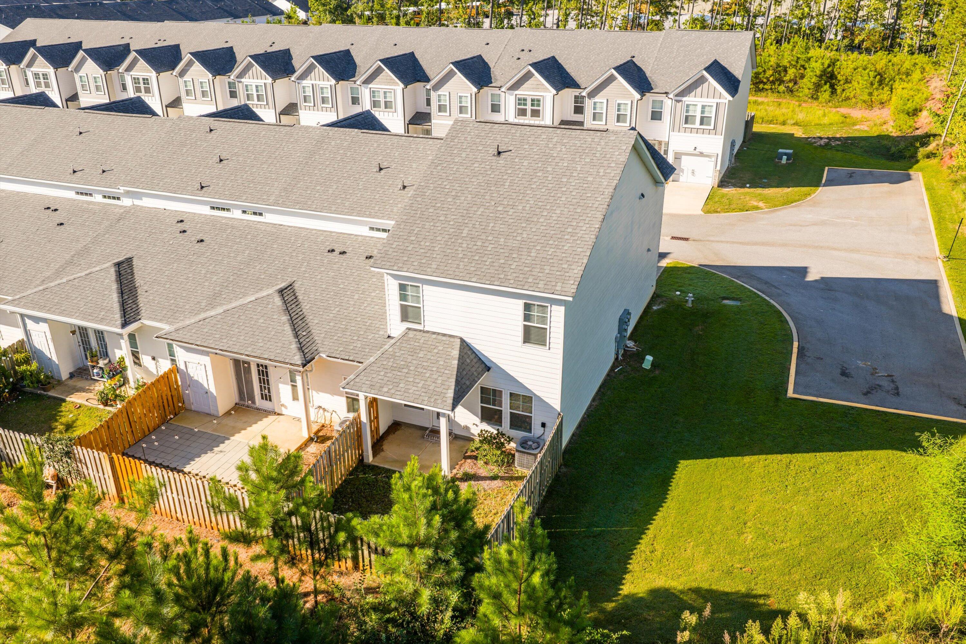
Enjoy the outdoors in your fenced backyard with a covered patio, ideal for relaxing or entertaining year-round.

This home combines comfort, convenience, and style in one of Evans' most sought-after locations.

Share Property

Location

300 Sumac Trail, Evans, GA 30809

Status

Sold

Date Sold

November 10, 2025

Property Amenities

Interior
Appliances Built-In Microwave, Disposal, Dishwasher
Flooring LVT/LVP, Ceramic Tile
Total Bedrooms: 3
Half Bathrooms: 1
Full Bathrooms: 2
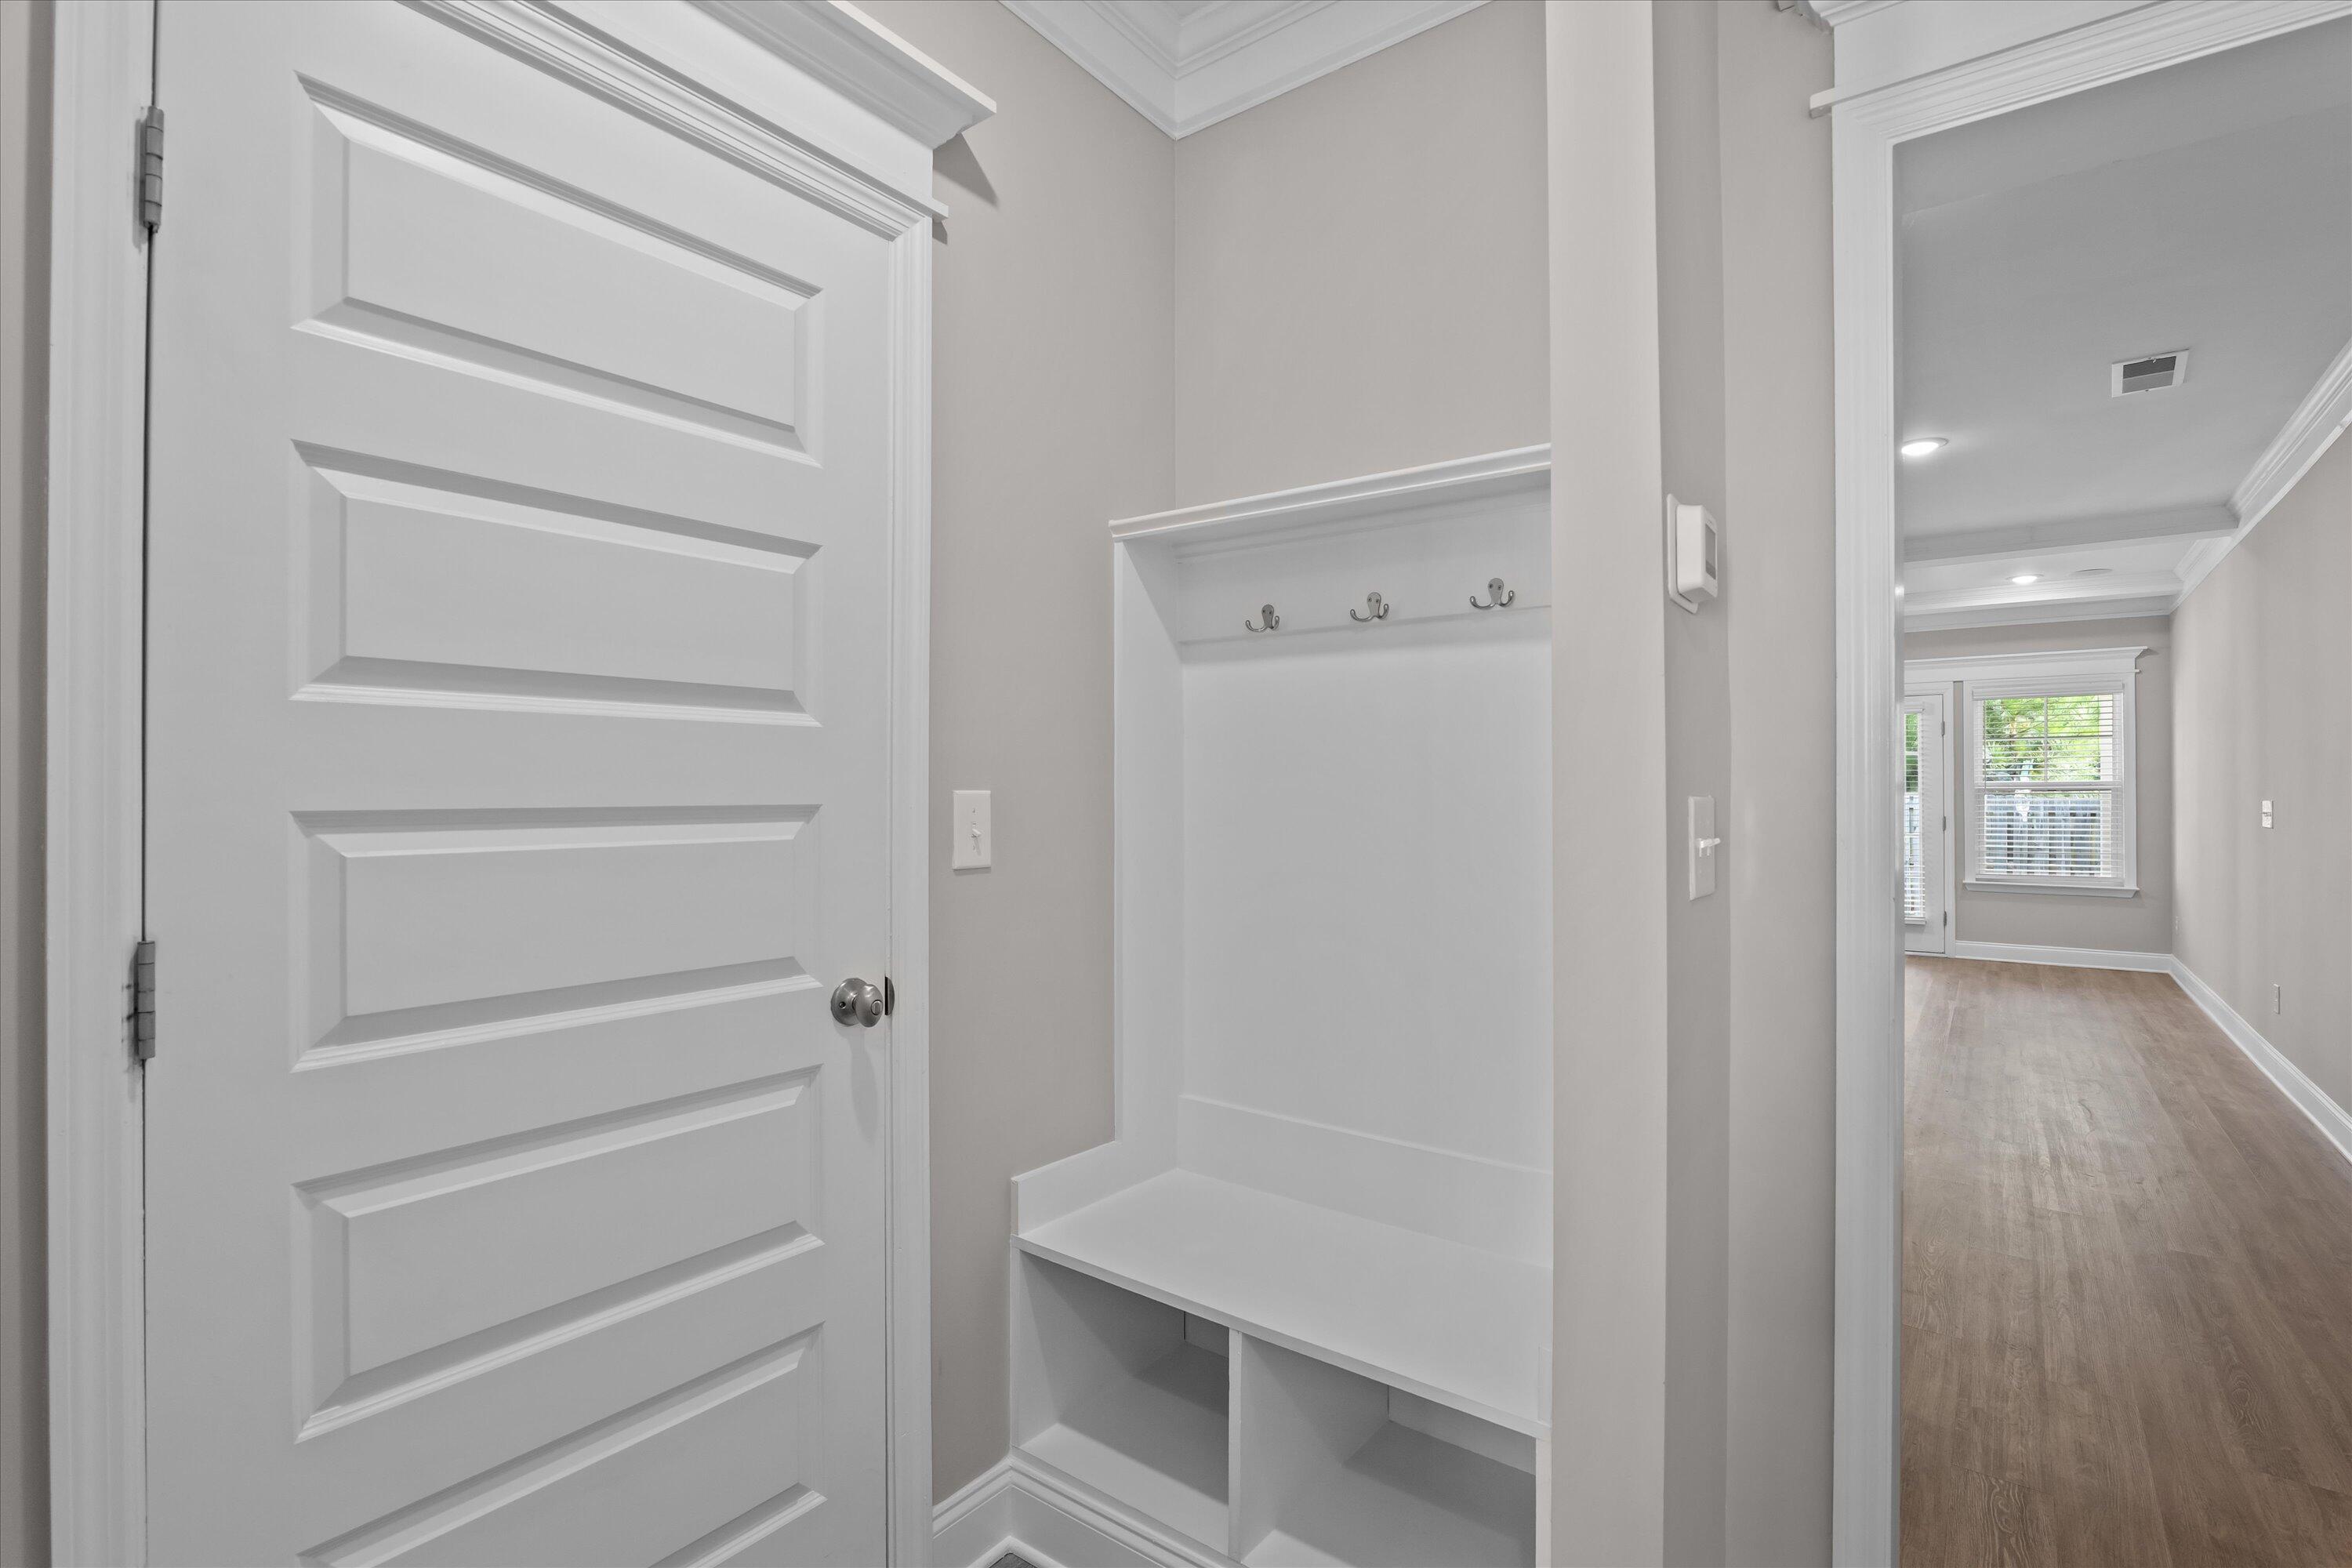
Other Interior Features Walk-in Closet(s), Entrance Foyer, Kitchen Island, Eat-in Kitchen, Walk-In Closet(s)
Area & Lot
Total area 1,668 Sq.Ft.
Lot Area 2,178 Sq.Ft.
Living area 1,668 Sq.Ft.
MLS® ID 98202907
Year Built 2022
High School Lakeside
Middle School Lakeside
Elementary School Blue Ridge
Type Townhouse
Status Sold
Exterior
Stories 2
Air conditioning Central Air
Heat type Electric, Forced Air, Heat Pump
Water Source Public
Security Features Smoke Detector(s)
Sewer Public Sewer
Parking Attached, Concrete, Garage
Lot Features Sprinklers in Front, Sprinklers in Rear
Roof Composition
Utilities Cable Available
Finance
Sales Price $285,000
HOA Fees $2,100 yearly
Real Estate Tax $2,935 yearly
Greg Oldham

Greg Oldham

TITLE

Licensed REALTOR®

Martinez

Ready to take the next step?

With extensive knowledge of the local market and experience buying and selling, Greg prides himself on working closely and tirelessly with clients so they can trust that each step of the process will be in good hands with Greg and his team so they can be as hands-off and stress-free as possible!