Contact Us

Thank you for your message. We will be in touch with you shortly.

2717 Walton Way
2717 Walton Way
2717 Walton Way
2717 Walton Way
2717 Walton Way
2717 Walton Way
2717 Walton Way
2717 Walton Way
2717 Walton Way
2717 Walton Way
2717 Walton Way
2717 Walton Way
2717 Walton Way
2717 Walton Way
2717 Walton Way
2717 Walton Way
2717 Walton Way
2717 Walton Way
2717 Walton Way
2717 Walton Way
2717 Walton Way
2717 Walton Way
2717 Walton Way
2717 Walton Way
2717 Walton Way
2717 Walton Way
2717 Walton Way
2717 Walton Way
2717 Walton Way
2717 Walton Way
2717 Walton Way
2717 Walton Way
2717 Walton Way
2717 Walton Way
2717 Walton Way
2717 Walton Way
2717 Walton Way
2717 Walton Way
2717 Walton Way
2717 Walton Way
2717 Walton Way
2717 Walton Way
2717 Walton Way
2717 Walton Way
2717 Walton Way
2717 Walton Way
2717 Walton Way
2717 Walton Way
2717 Walton Way
2717 Walton Way
2717 Walton Way
2717 Walton Way
2717 Walton Way
2717 Walton Way
2717 Walton Way
2717 Walton Way
2717 Walton Way
2717 Walton Way
2717 Walton Way
2717 Walton Way
2717 Walton Way
2717 Walton Way
2717 Walton Way
2717 Walton Way
2717 Walton Way
2717 Walton Way
2717 Walton Way
2717 Walton Way
2717 Walton Way
2717 Walton Way
2717 Walton Way
VIEW PHOTOS
$1,600,000

2717 Walton Way

4 Beds 5 Baths 4,895 Sq.Ft. 0.44 Acres

Description

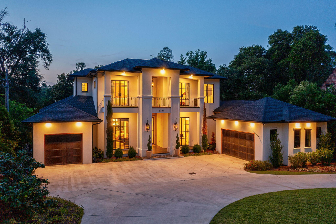
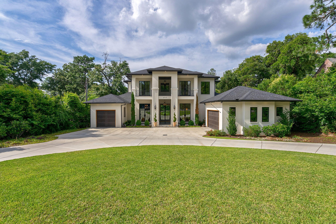
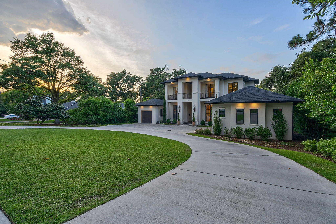
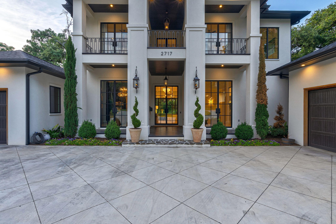
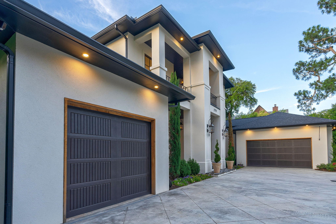
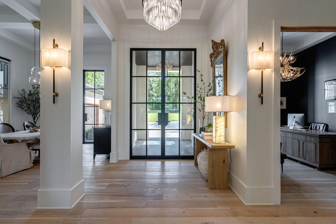
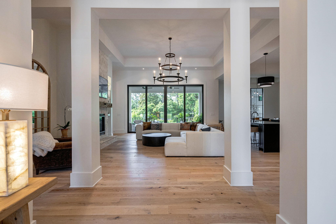
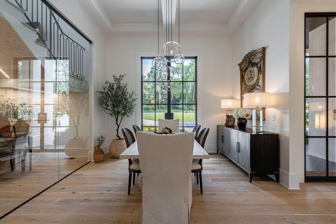
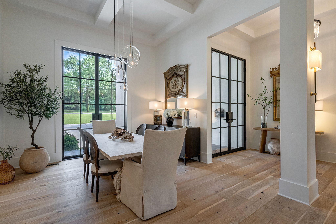
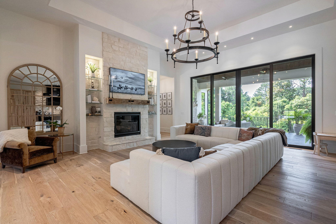
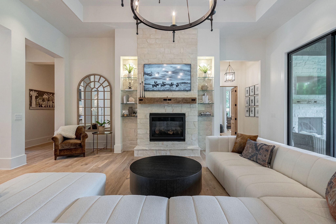
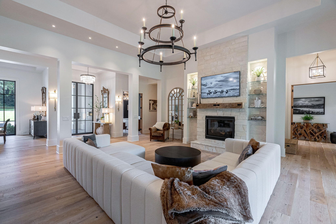
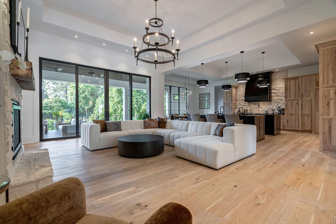
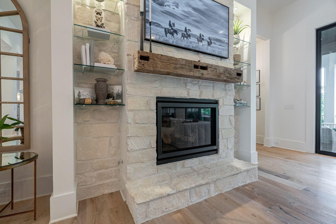
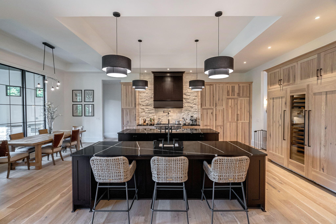
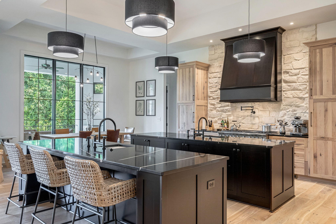
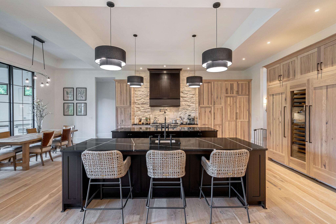
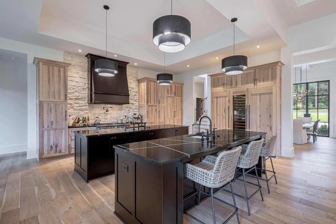
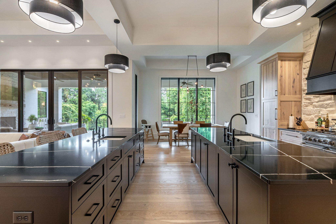
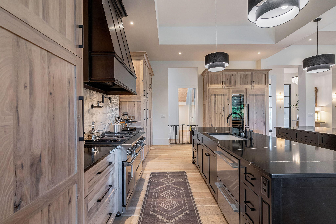
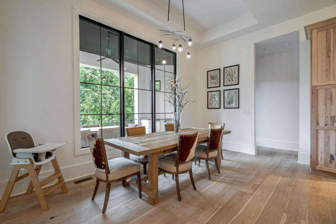
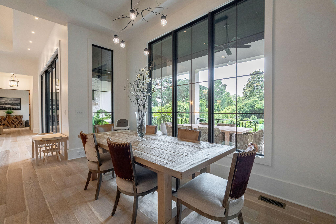
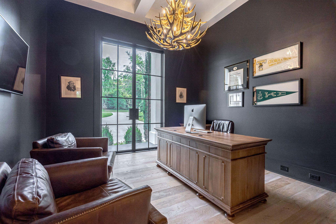
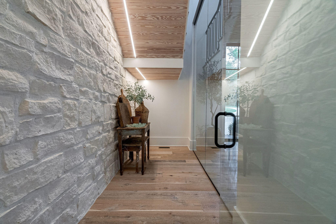
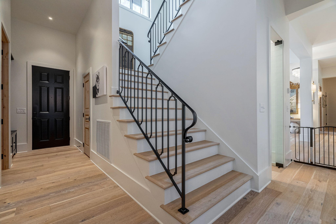
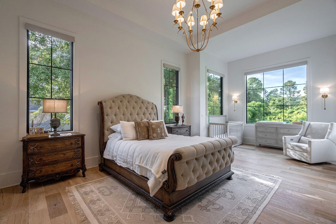
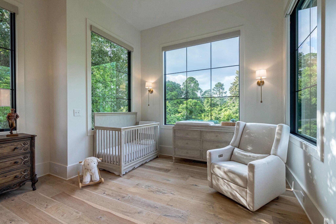
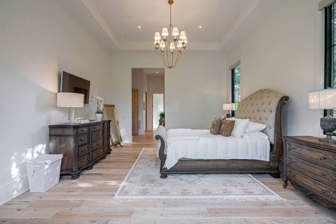
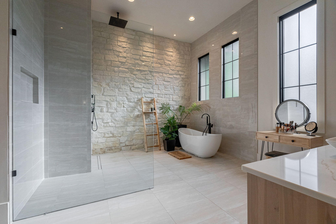
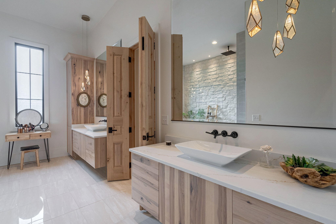
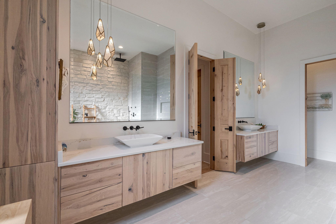
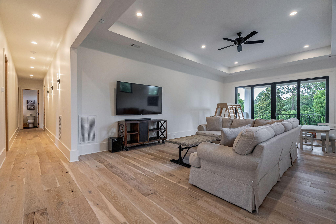
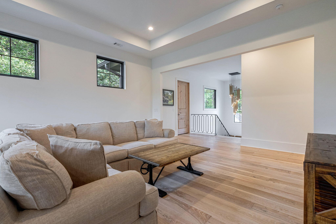
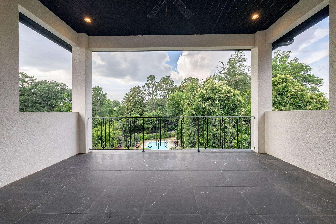
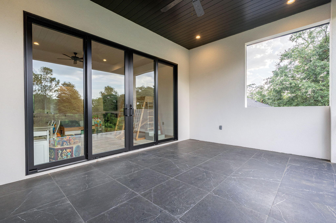
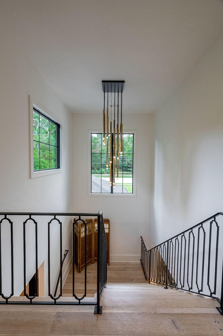
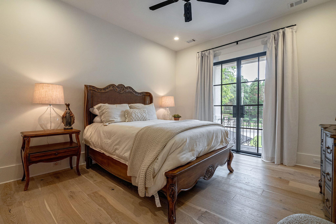
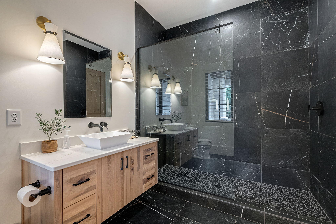
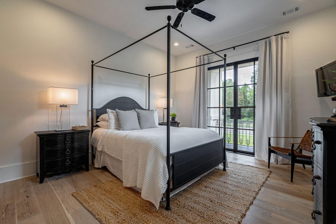
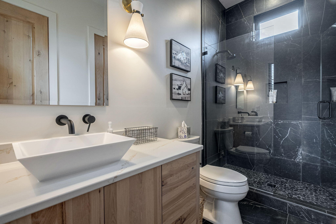
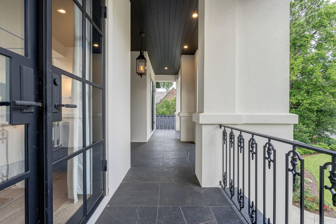
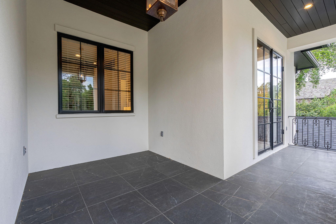
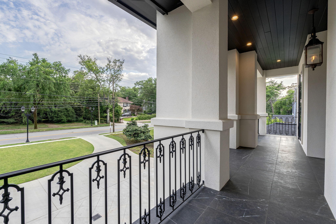
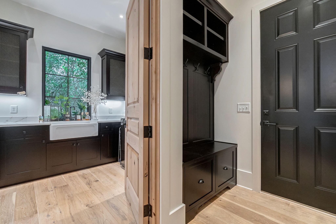
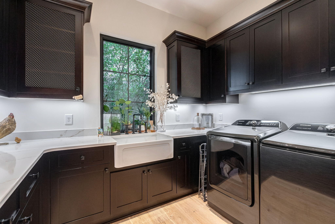
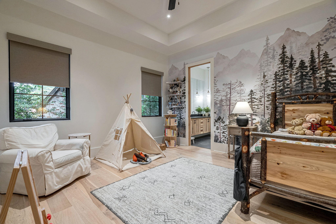
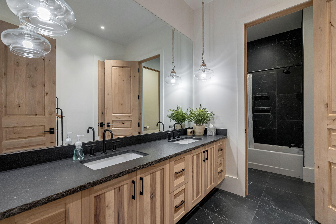
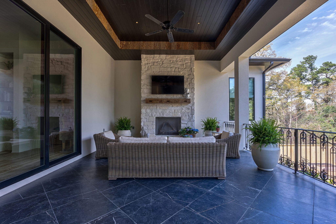
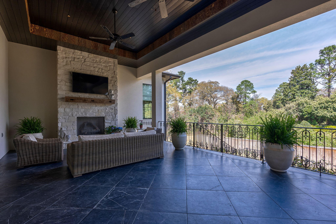
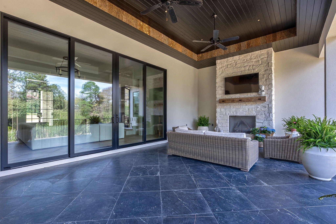
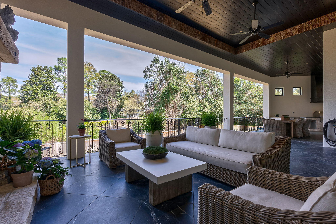
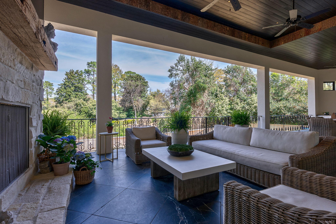
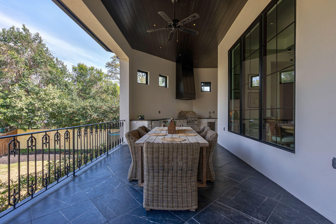
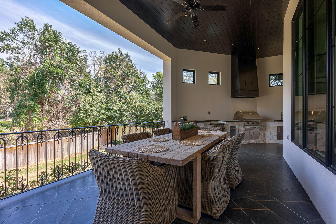
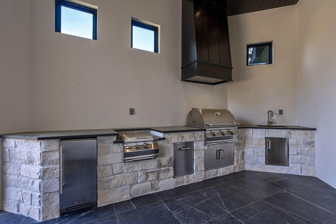
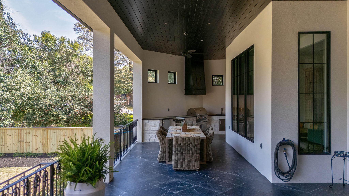
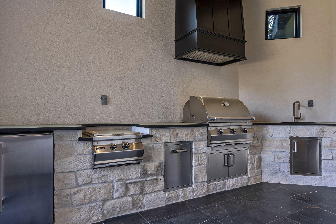
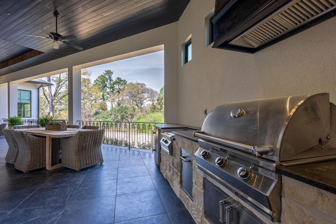
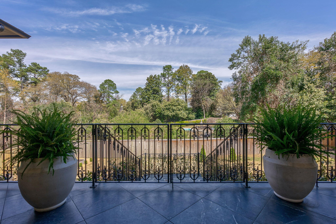
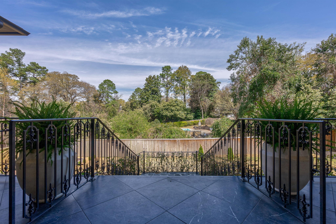
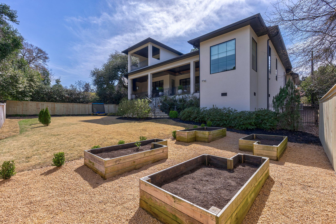
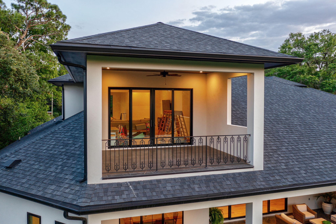
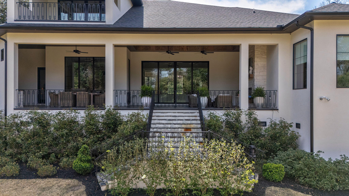
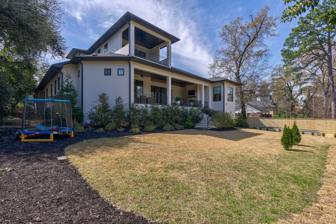
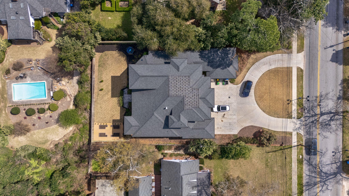
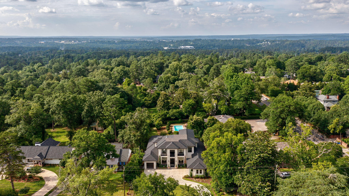
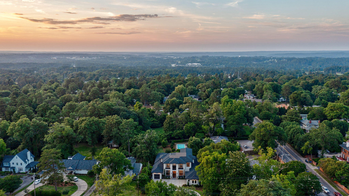
One of a kind, modern home on Walton Way! This home features custom solid iron doors, Pella Impervia casement windows, and Texas Limestone accents throughout the house. Viking appliances can be found in the kitchen, as well as a double island. A glass encased wine room can be found beneath the semi floating staircase, with hand made wrought iron railing throughout the interior and exterior. The master and second main floor bedroom are both fitted with powered window shades. A Fire Magic outdoor kitchen can be found out back, beside the large outdoor lounging area. All exterior lighting is fitted with solid copper gas lanterns.

Share Property

Location

2717 Walton Way, Augusta, GA 30909

Status

Sold

Date Sold

November 14, 2024

Property Amenities

Interior
Appliances Vented Exhaust Fan, Refrigerator, Range, Disposal, Dishwasher
Flooring Ceramic Tile, Hardwood
Total Bedrooms: 4
Half Bathrooms: 1
Full Bathrooms: 4
Other Interior Features Walk-in Closet(s), Entrance Foyer, Kitchen Island, Built-in Features, Eat-in Kitchen, Walk-In Closet(s)
Area & Lot
Total area 4,895 Sq.Ft.
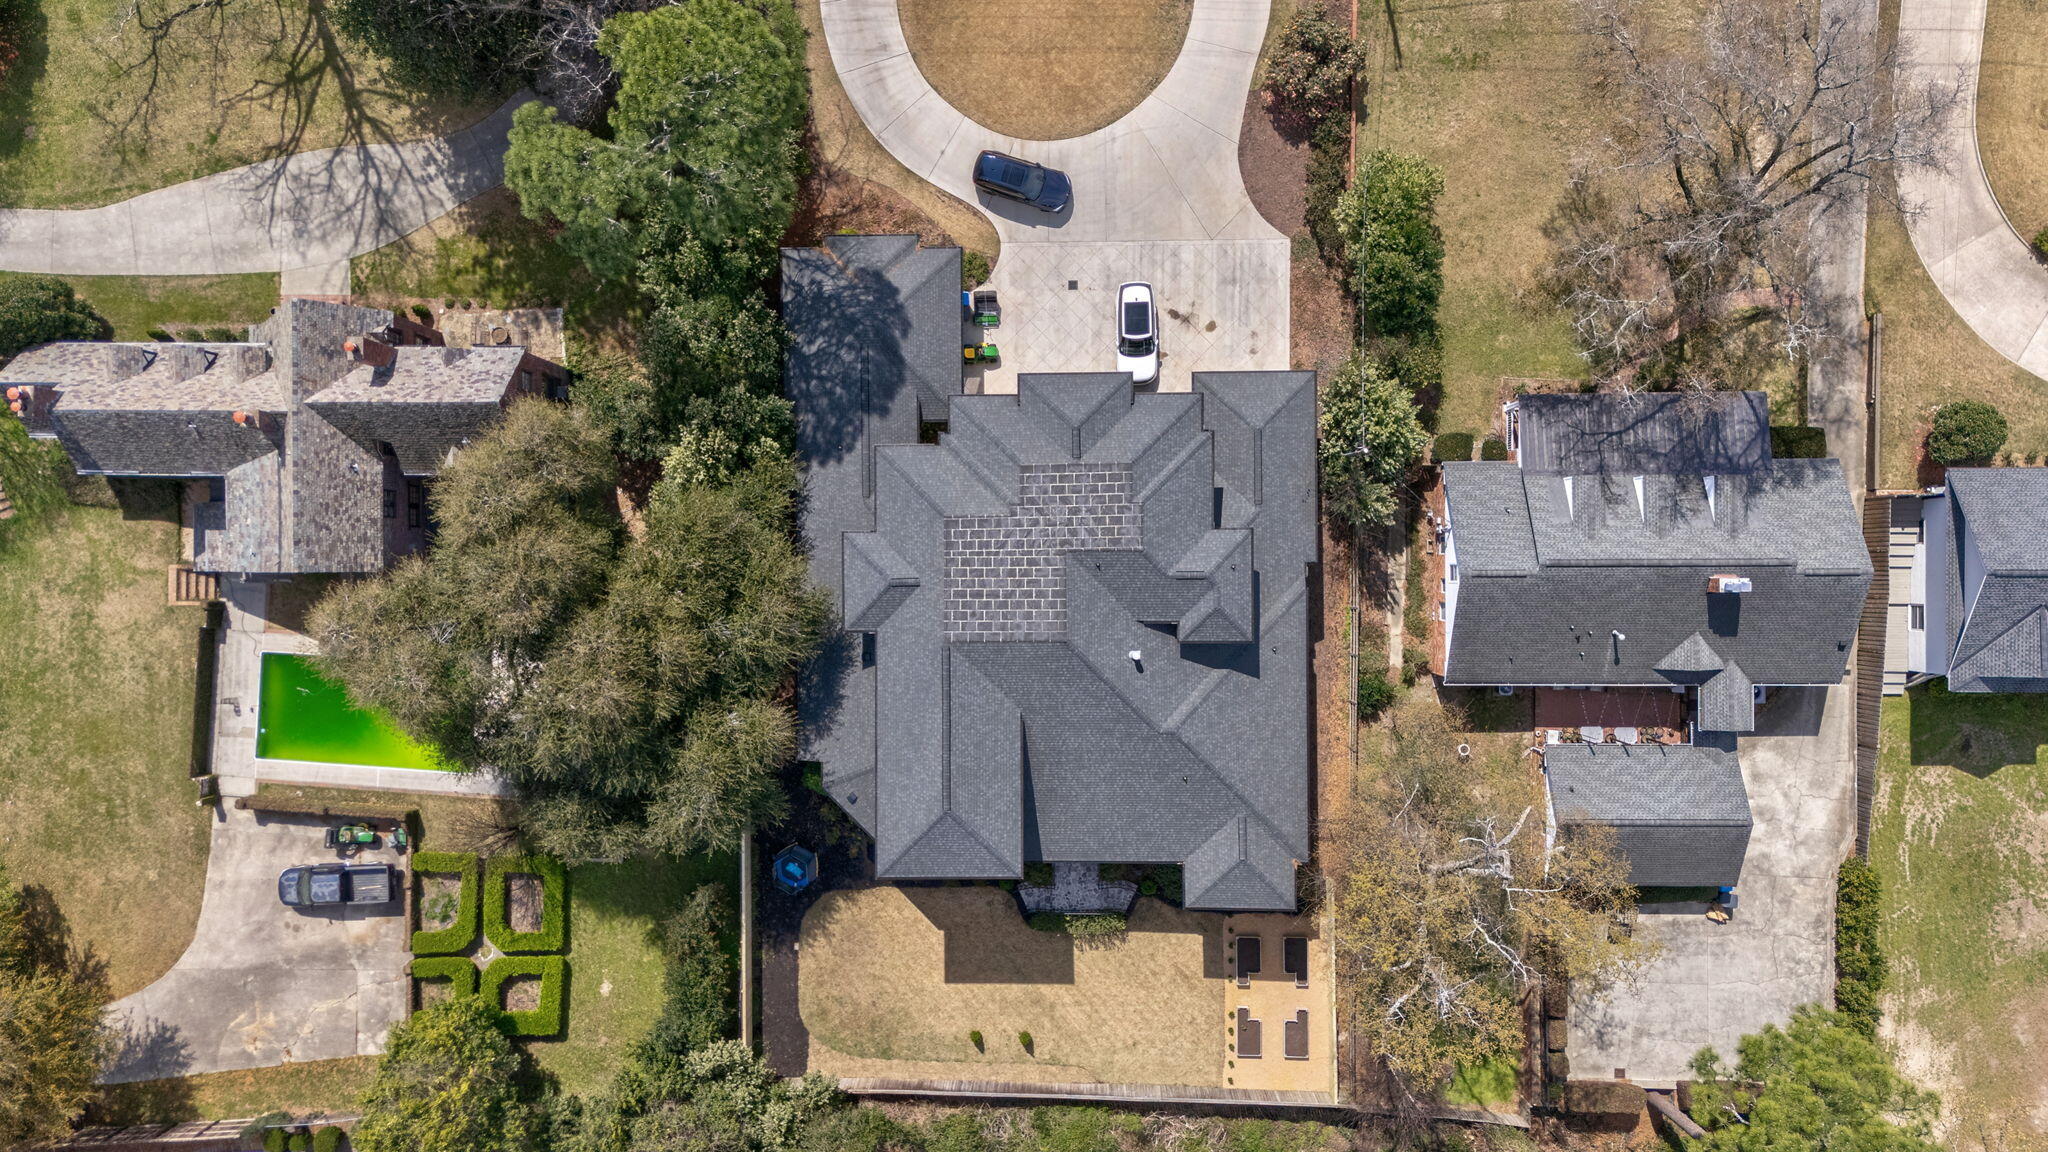
Lot Area 0.44 Acres
Living area 4,895 Sq.Ft.
MLS® ID 98182571
Year Built 2020
High School Richmond Academy
Middle School Langford
Elementary School Lake Forest Hills
Type Residential
Status Sold
Exterior
Stories 2
Air conditioning Central Air
Heat type Fireplace(s)
Water Source Public
Sewer Public Sewer
Parking Circular Driveway, Attached, Garage
Roof Composition
Finance
Sales Price $1,600,000
Greg Oldham

Greg Oldham

TITLE

Licensed REALTOR®

360 Virtual Tour

Take a tour of this property

Ready to take the next step?

With extensive knowledge of the local market and experience buying and selling, Greg prides himself on working closely and tirelessly with clients so they can trust that each step of the process will be in good hands with Greg and his team so they can be as hands-off and stress-free as possible!