Contact Us

Thank you for your message. We will be in touch with you shortly.

268 Olympic Court
268 Olympic Court
268 Olympic Court
268 Olympic Court
268 Olympic Court
268 Olympic Court
268 Olympic Court
268 Olympic Court
268 Olympic Court
268 Olympic Court
268 Olympic Court
268 Olympic Court
268 Olympic Court
268 Olympic Court
268 Olympic Court
268 Olympic Court
268 Olympic Court
268 Olympic Court
268 Olympic Court
268 Olympic Court
268 Olympic Court
268 Olympic Court
268 Olympic Court
268 Olympic Court
268 Olympic Court
268 Olympic Court
268 Olympic Court
268 Olympic Court
268 Olympic Court
268 Olympic Court
268 Olympic Court
268 Olympic Court
268 Olympic Court
268 Olympic Court
268 Olympic Court
268 Olympic Court
268 Olympic Court
268 Olympic Court
268 Olympic Court
268 Olympic Court
268 Olympic Court
268 Olympic Court
268 Olympic Court
268 Olympic Court
268 Olympic Court
268 Olympic Court
VIEW PHOTOS
$730,000

268 Olympic Court

4 Beds 3 Baths 2,837 Sq.Ft. 0.5 Acres

Description

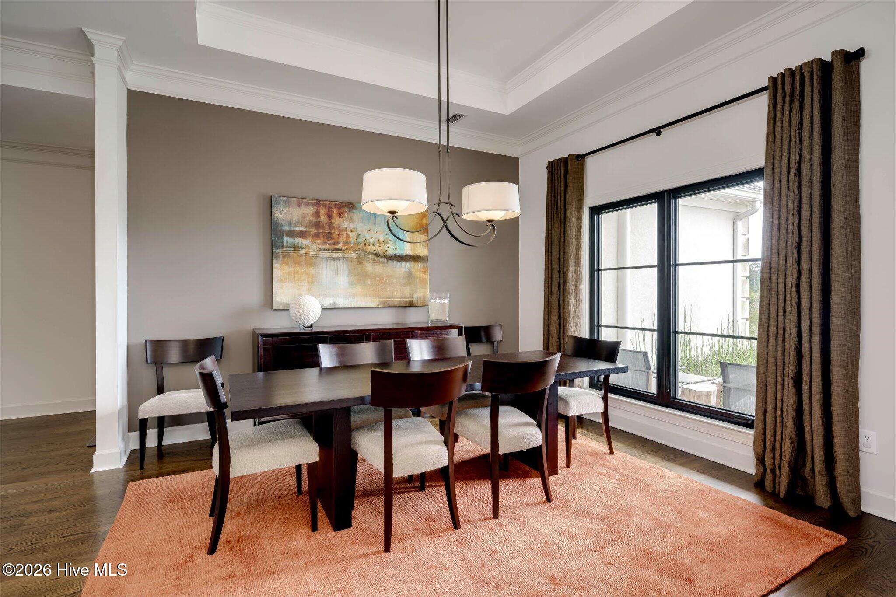
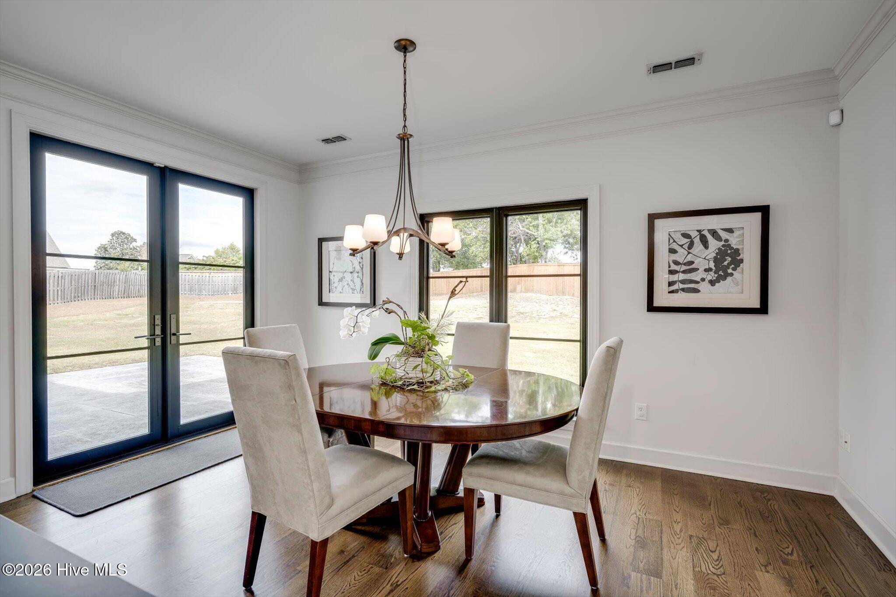
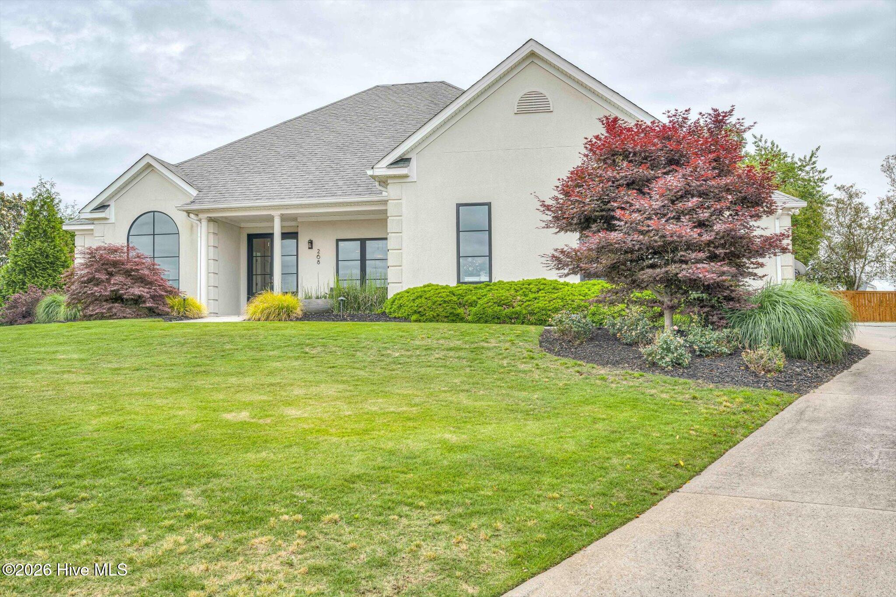
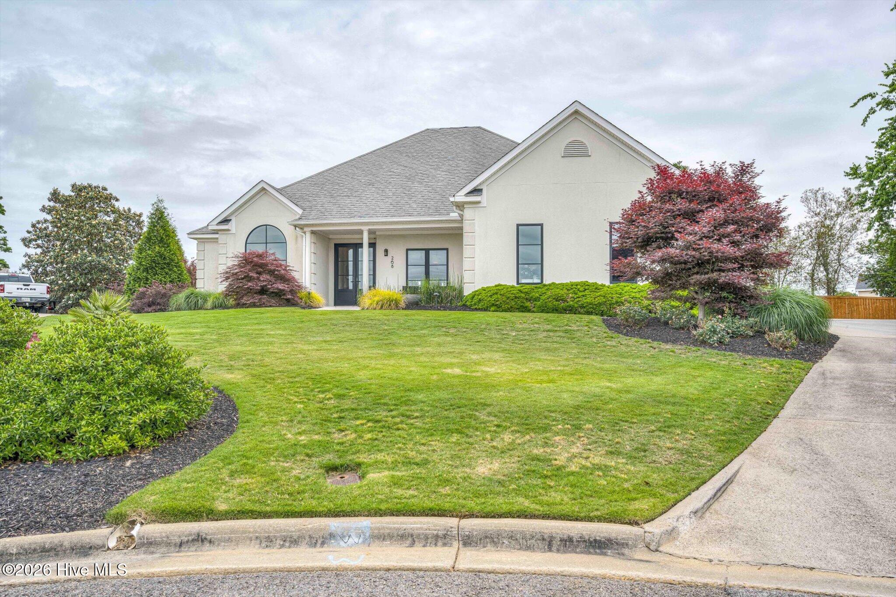
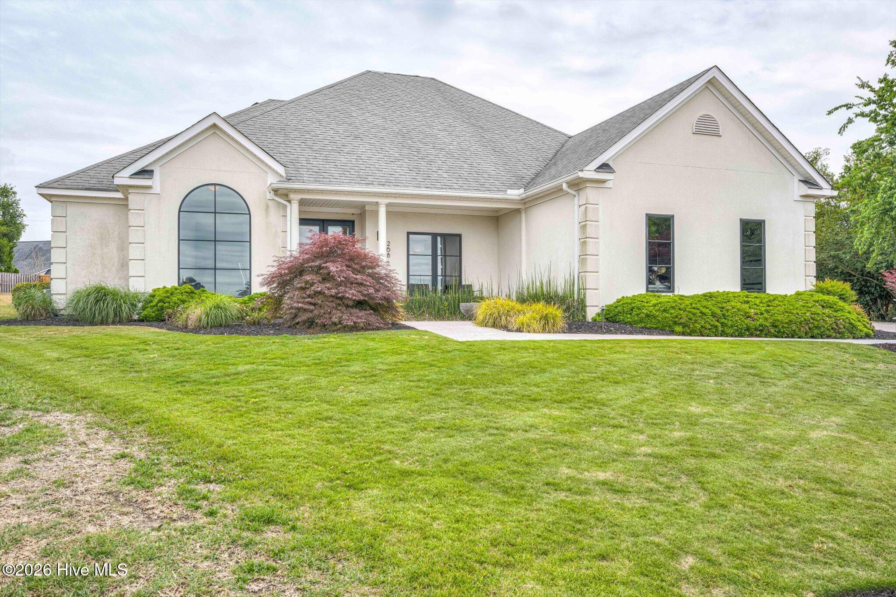
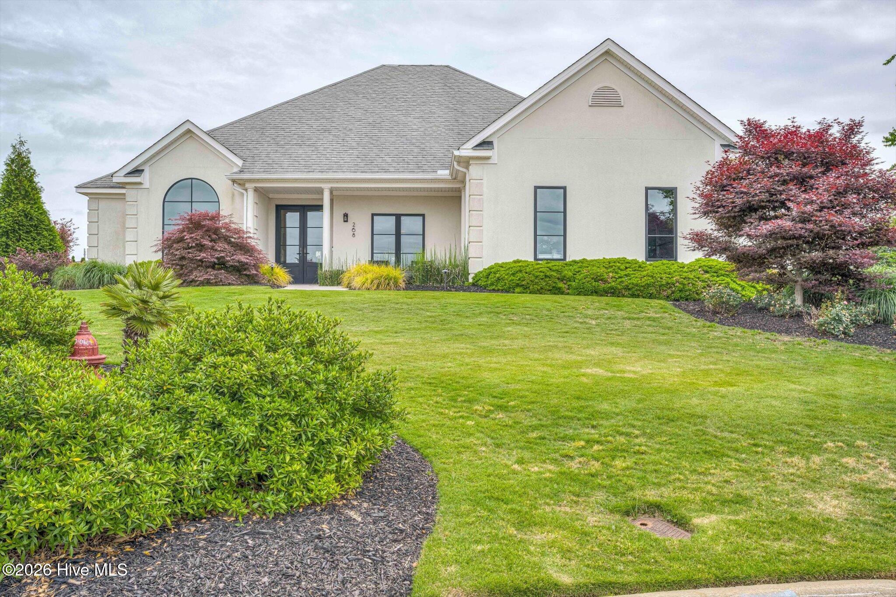
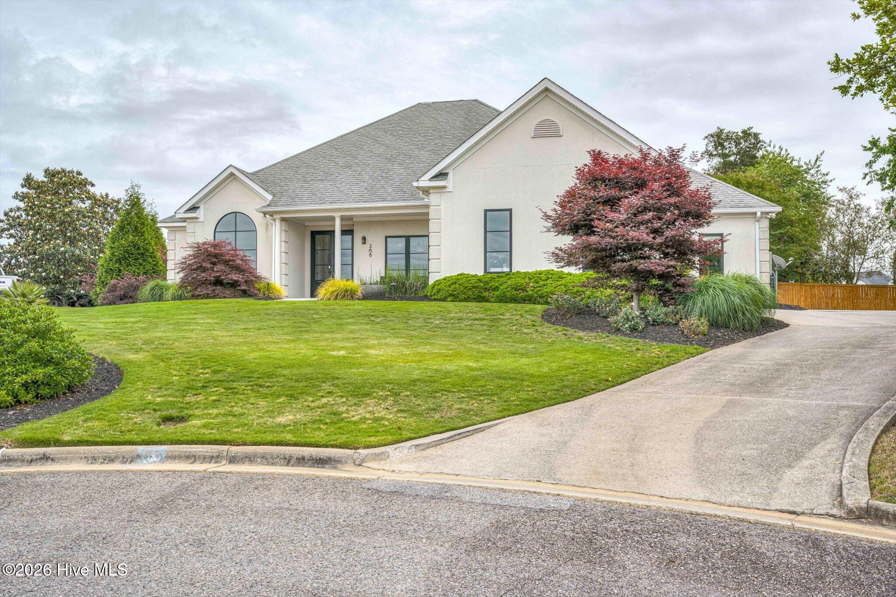
Welcome to living in the heart of Martinez within the prestigious gated community of West Lake. This beautifully reimagined 4-bedroom, 2.5-bath home has the most desired upgrades and is nestled in a cul-de-sac in one of the area's most sought-after school districts and amenity-rich neighborhoods in the CSRA.
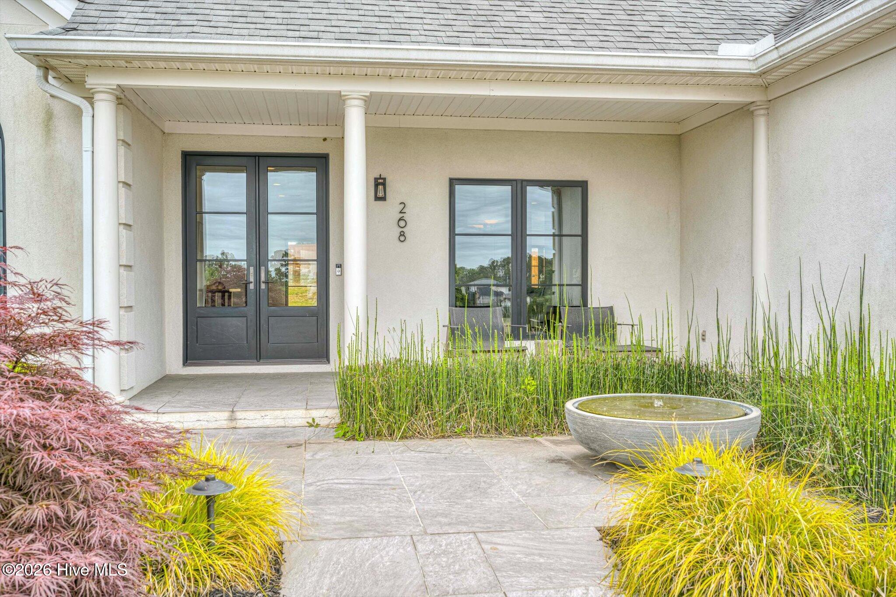
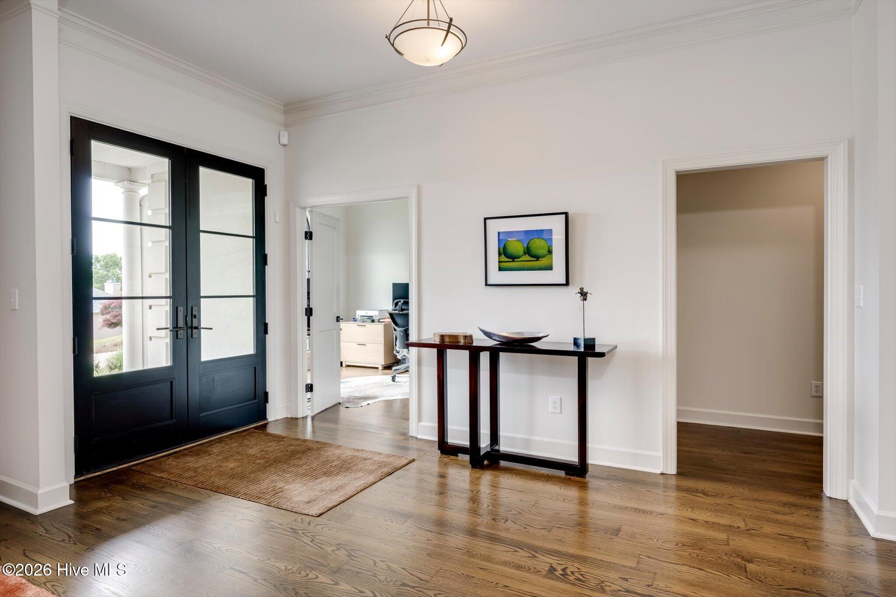
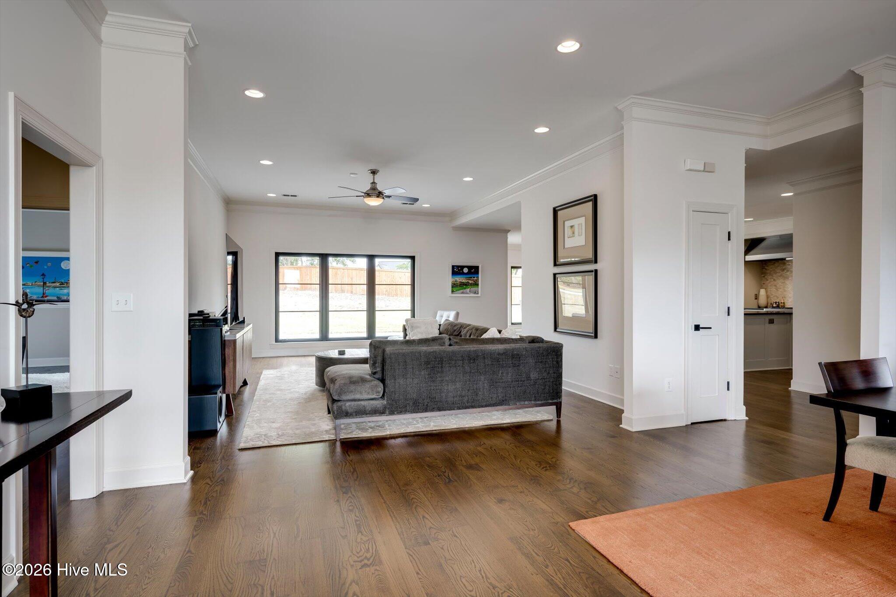
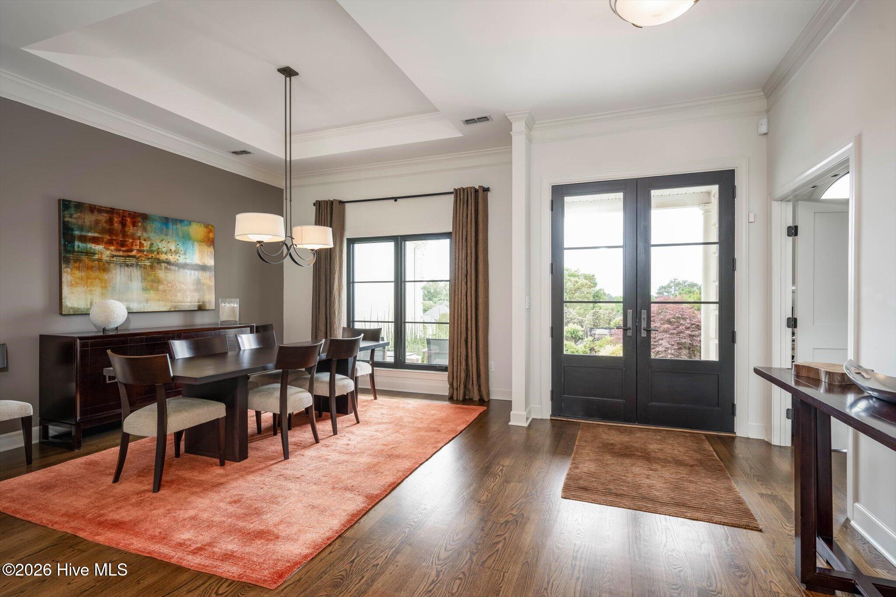
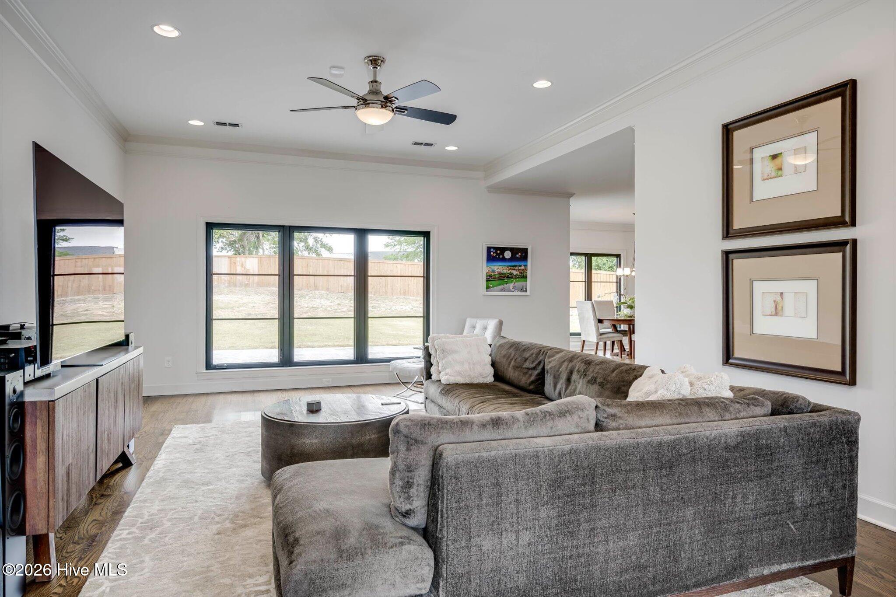
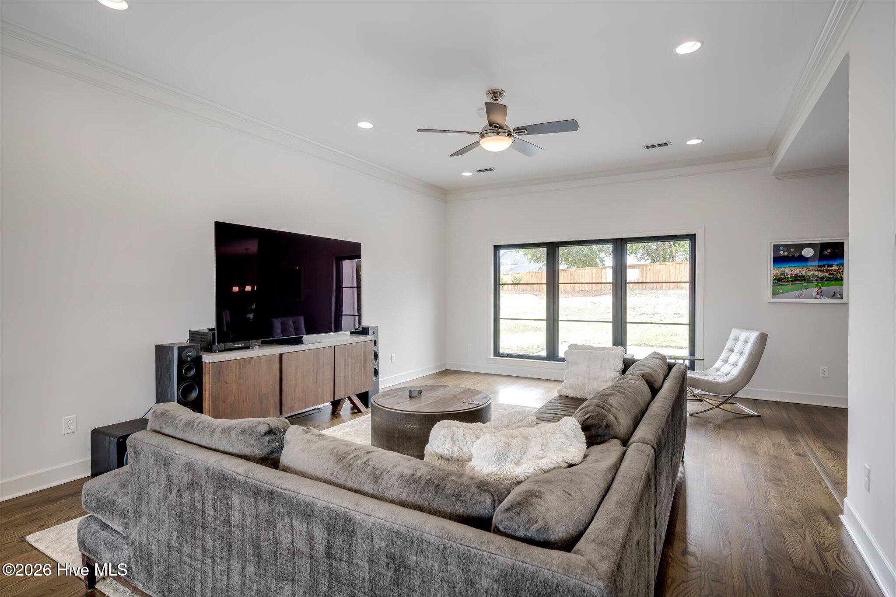
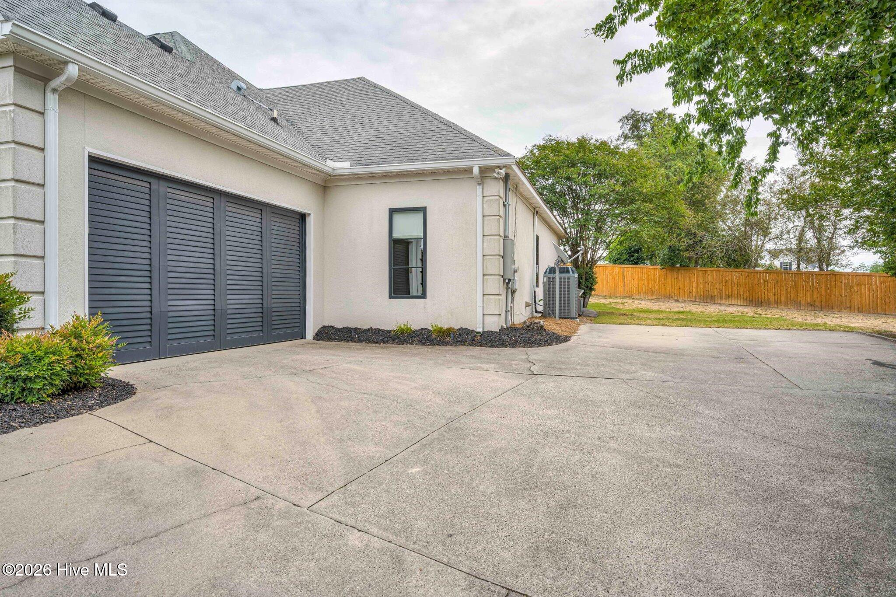
Completely updated from top to bottom, this exceptional home showcases all-new engineered hardwood flooring throughout, solid core interior doors, designer interior and exterior lighting, a beautiful custom front entry door and fountain, custom garage door, tankless water heaters, and brand-new HVAC systems for peace of mind and efficiency.
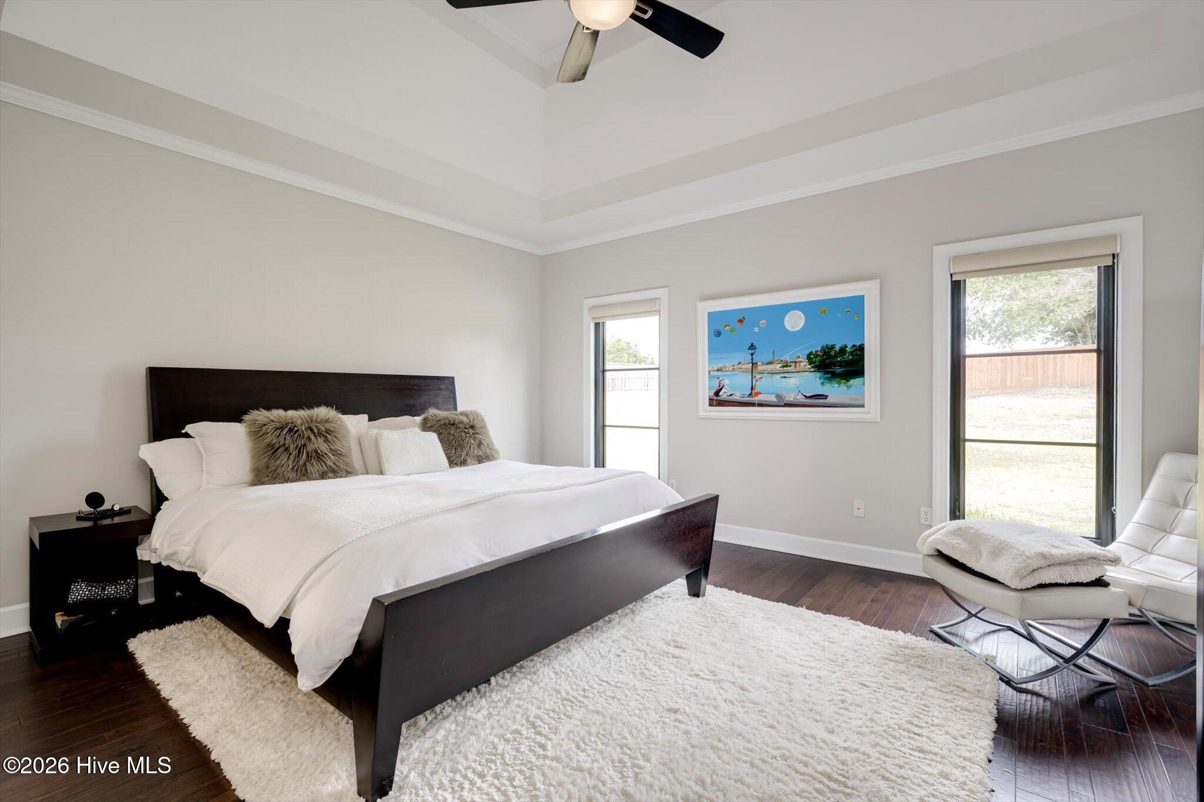
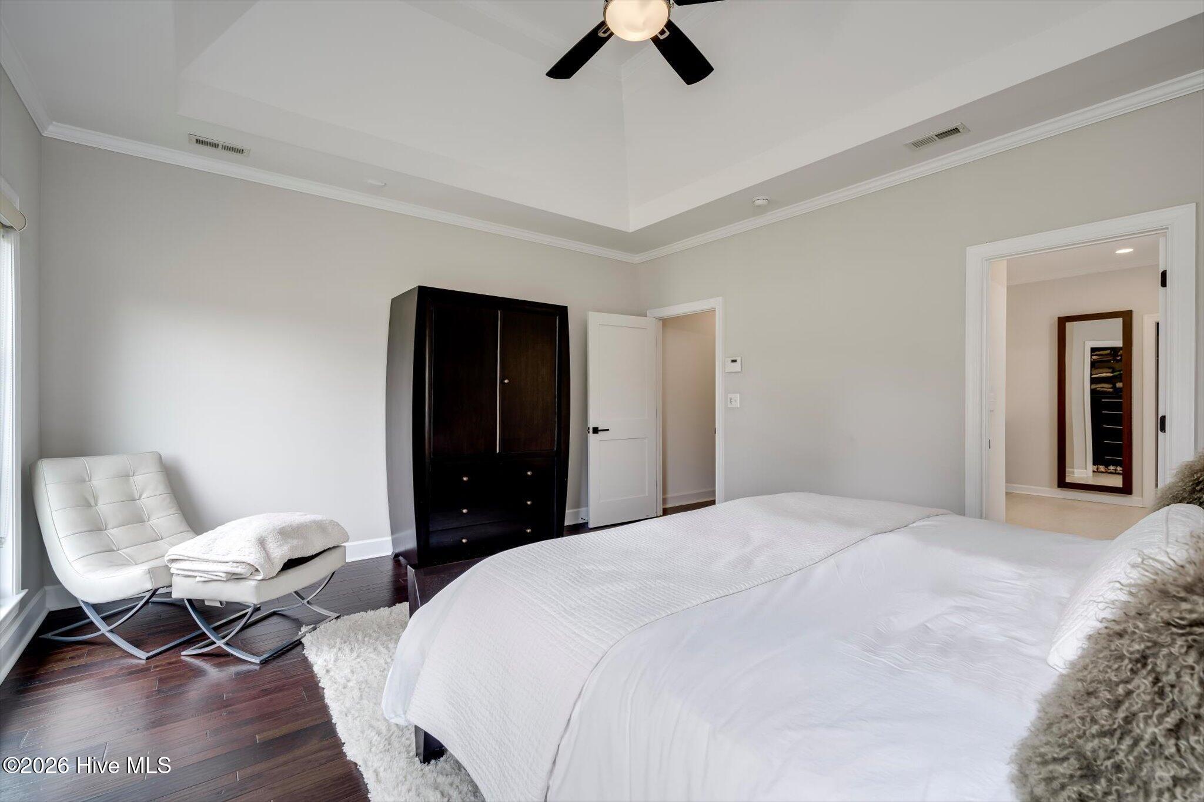
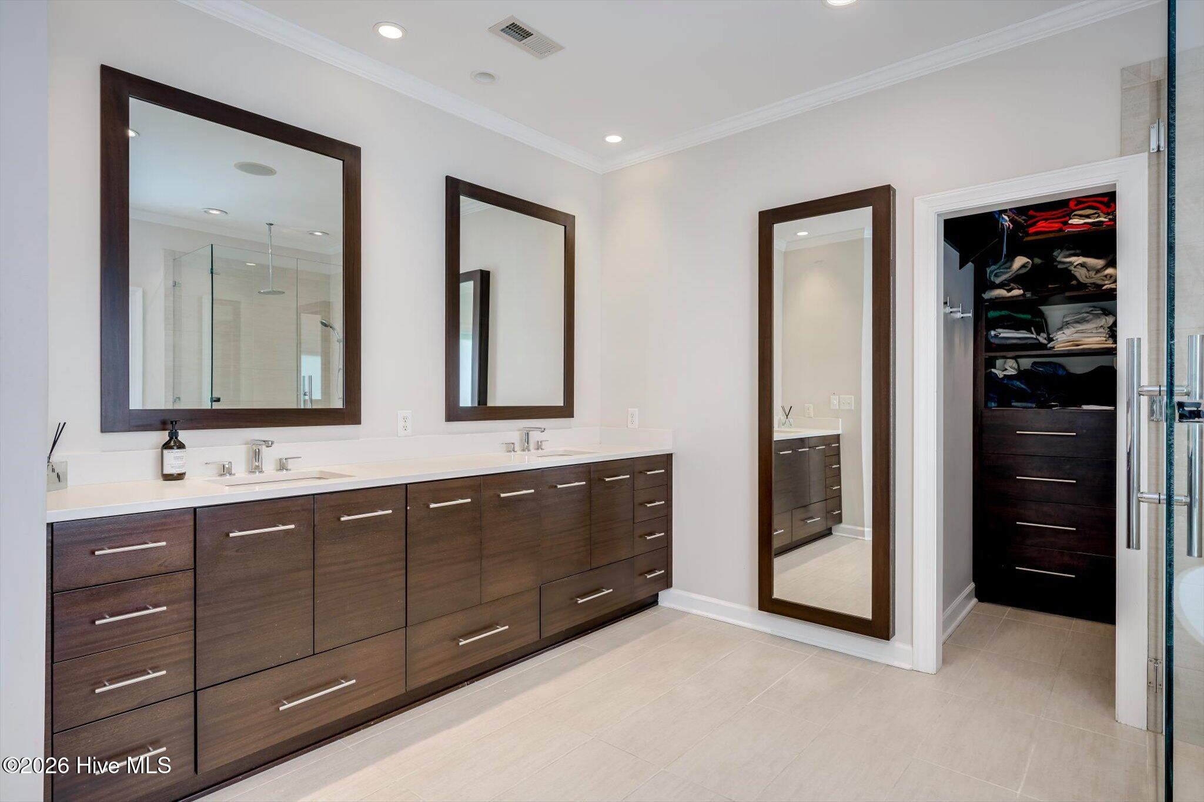
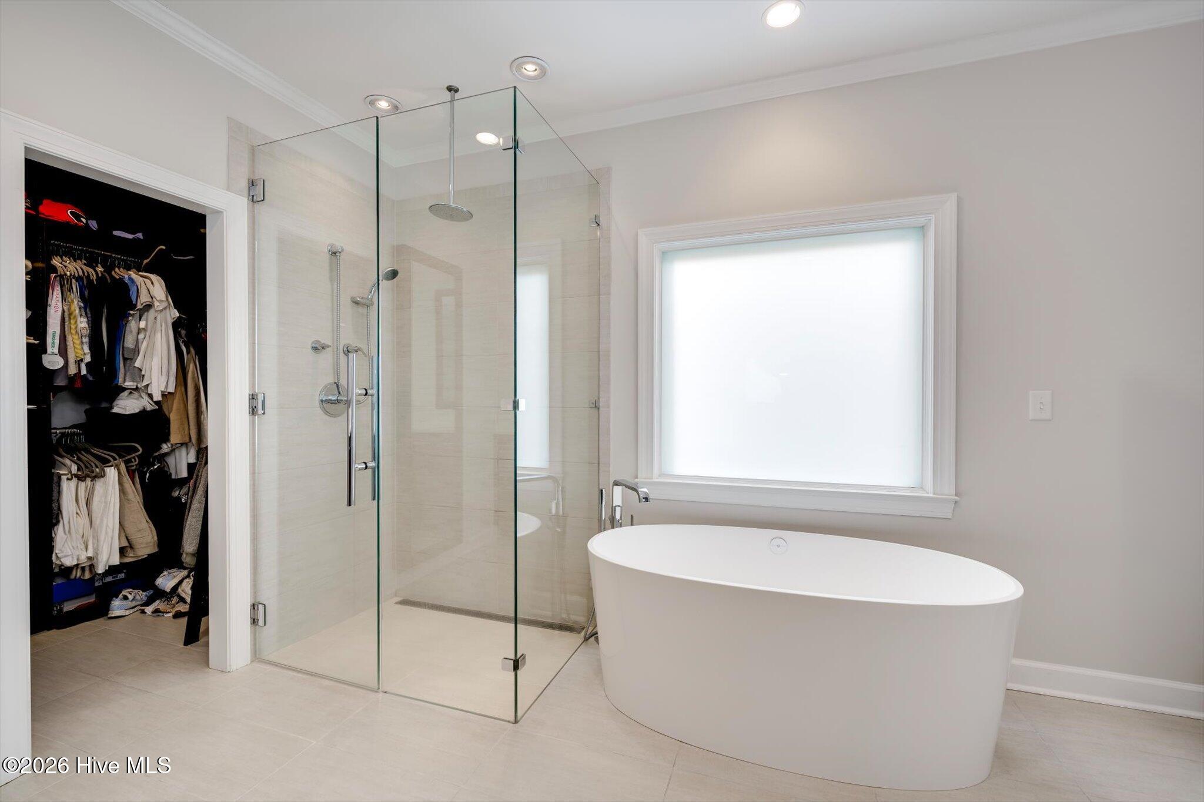
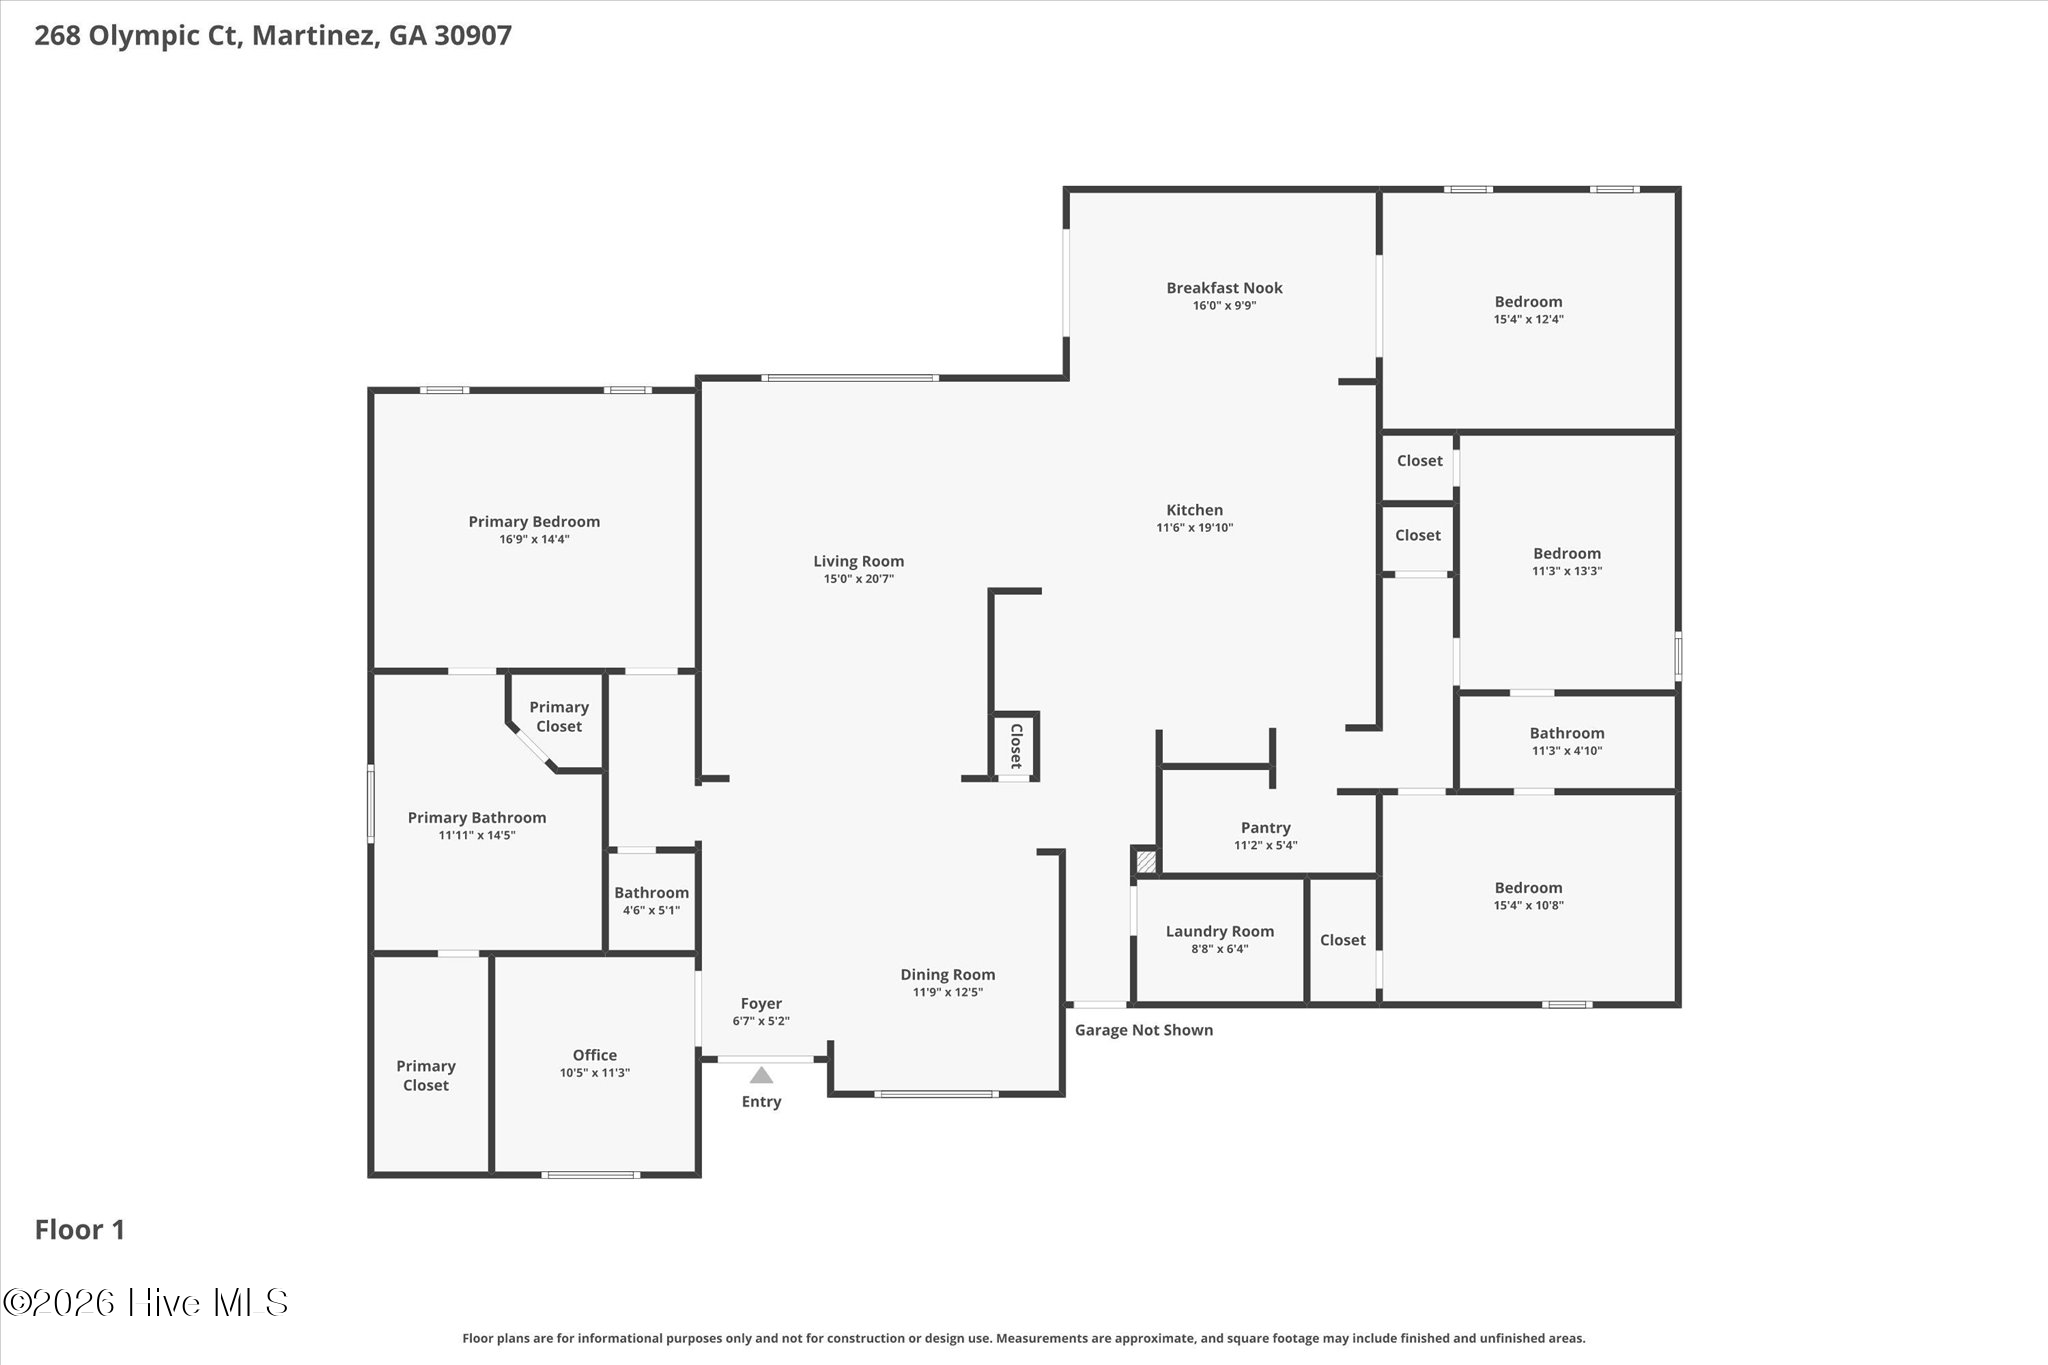
The luxurious owner's suite feels like a private spa retreat with heated tile bathroom floors, a zero-entry tiled shower, freestanding soaking tub, hidden ironing board, Frost and Keading cabinetry, and dedicated tankless electric water heater. One feature, not to miss, is the innovative Prodisplay switchable privacy glass window above the tub.
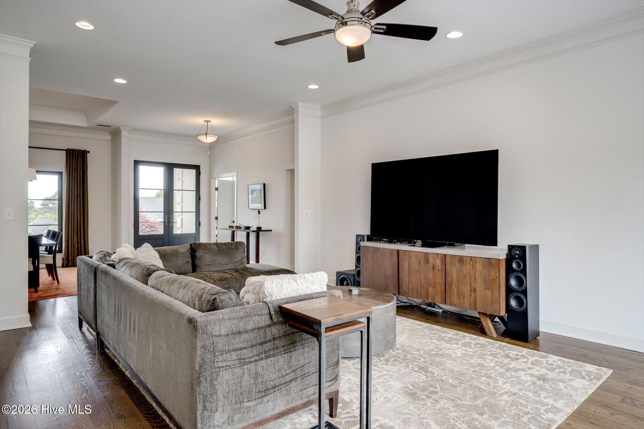
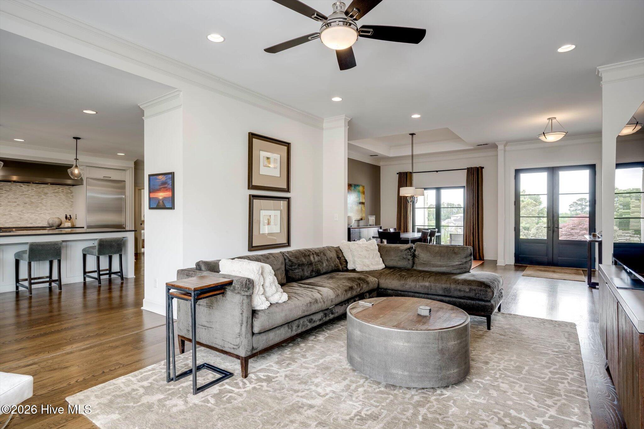
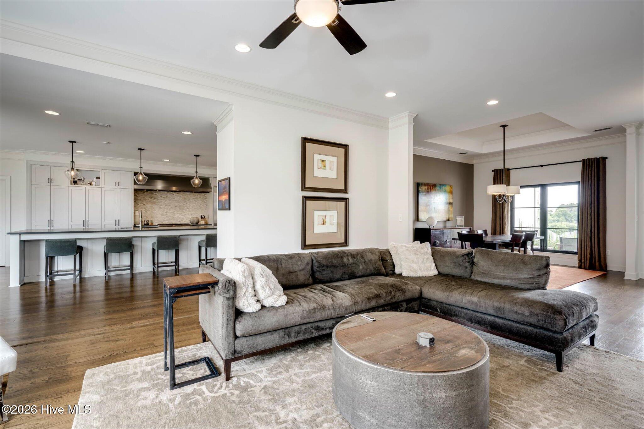
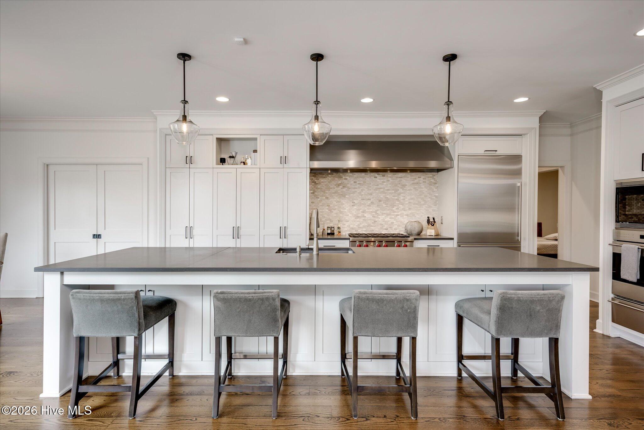
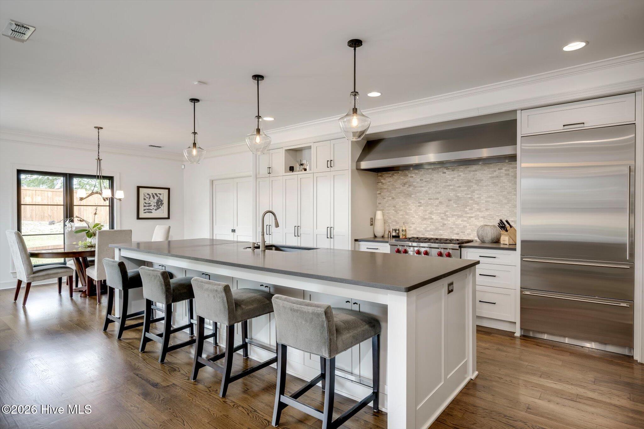
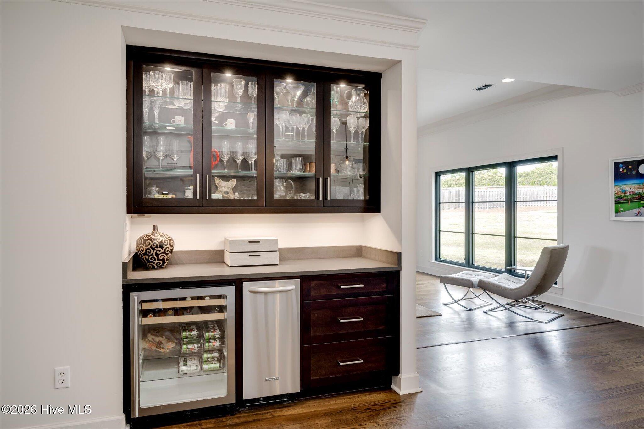
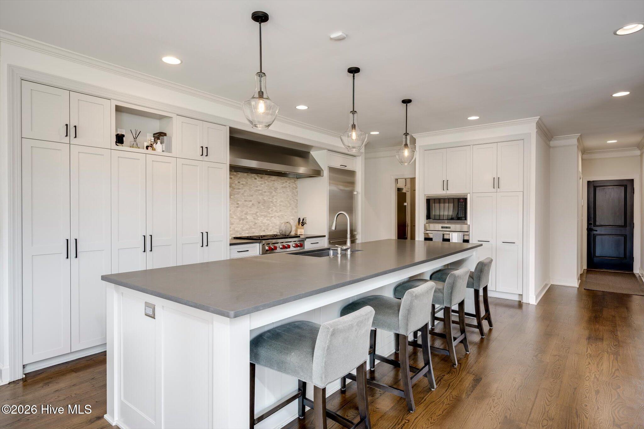
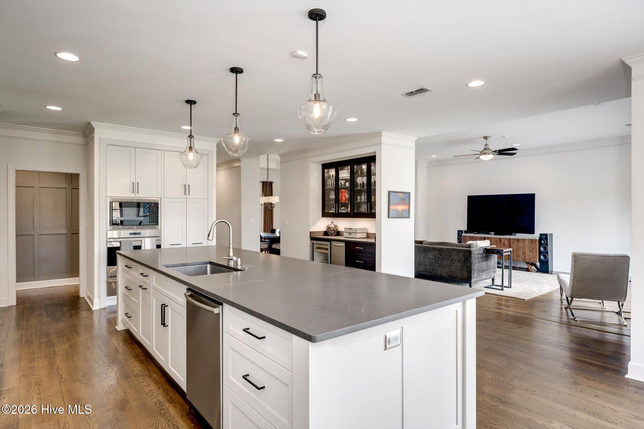
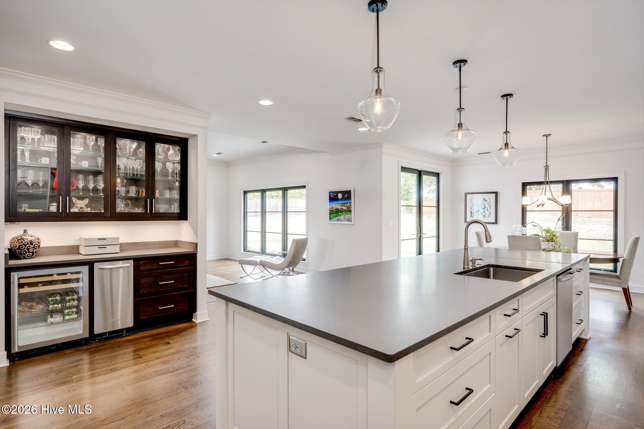
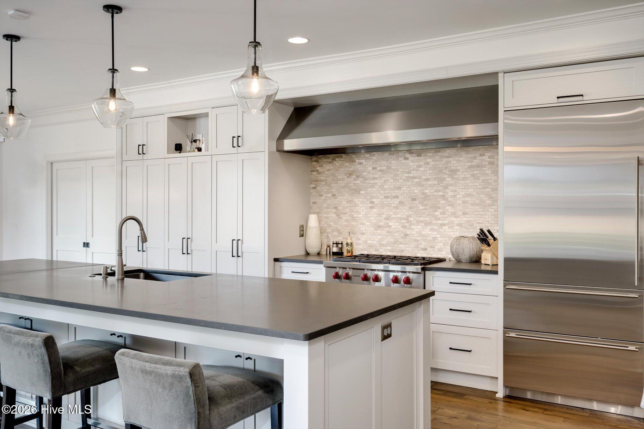
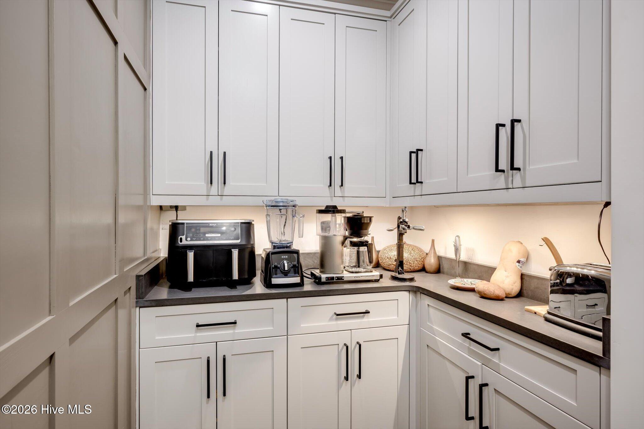
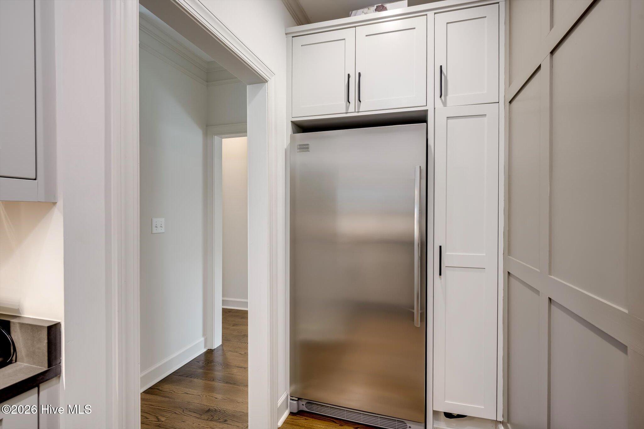
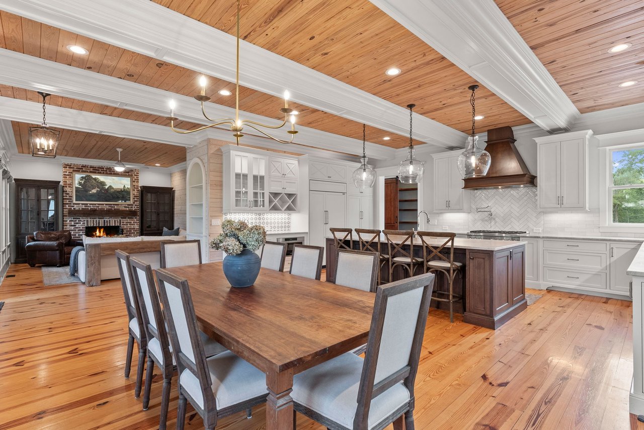
Designed for modern living and entertaining, the main living area has been thoughtfully reconfigured by removing the fireplace to create expanded kitchen storage, an inviting beverage center bar area, and an incredible custom butler's pantry. The chef's kitchen, remodeled in 2014, features quartz countertops, high-end appliances including a Sub-Zero refrigerator, custom cabinetry, ice machine, under-cabinet lighting, and an air-switch garbage disposal.
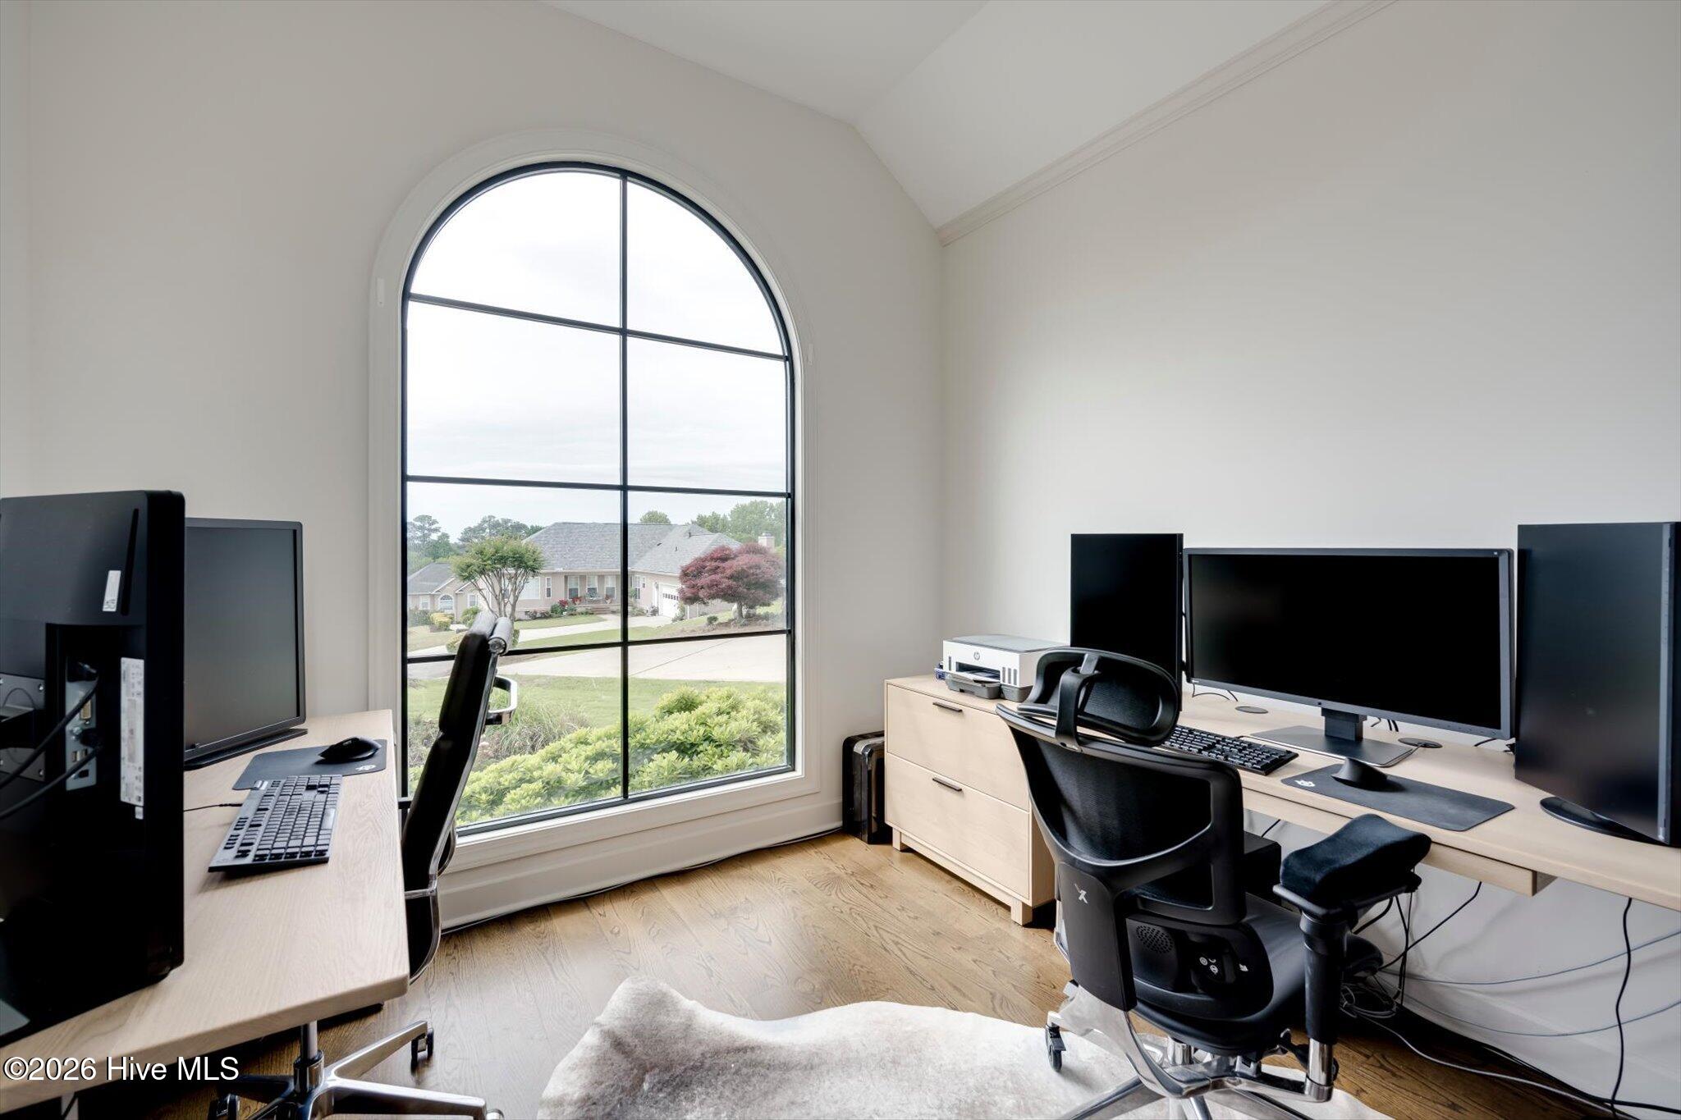
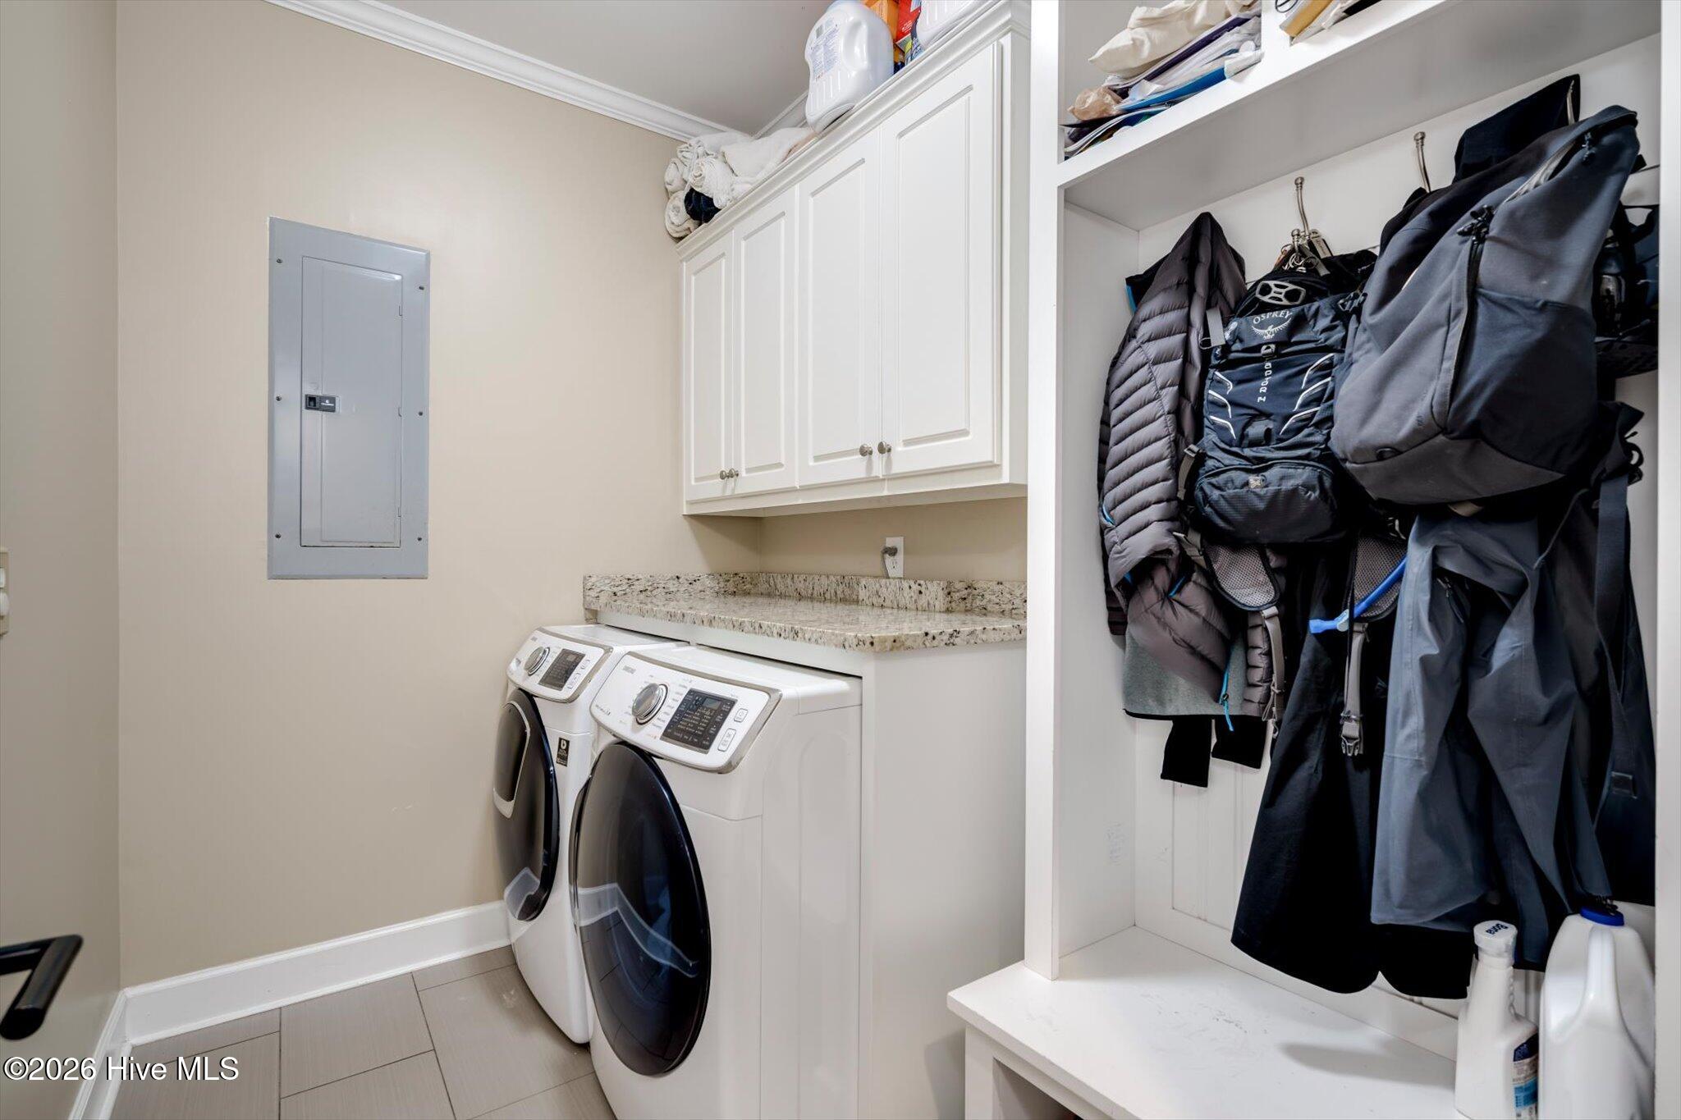
A dedicated home office at the front of the home provides the perfect work-from-home setup, while the spacious laundry room offers convenience near the garage entry off the kitchen.
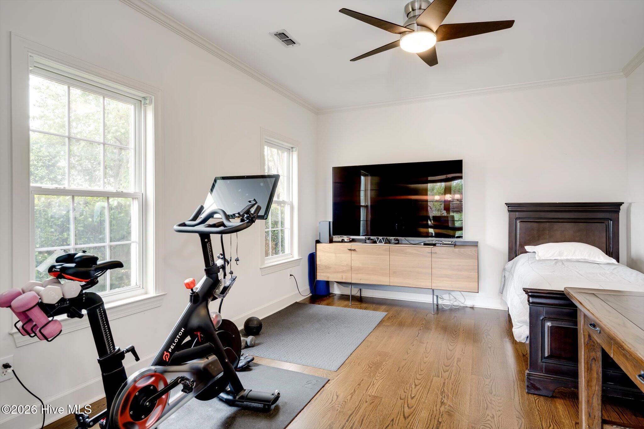
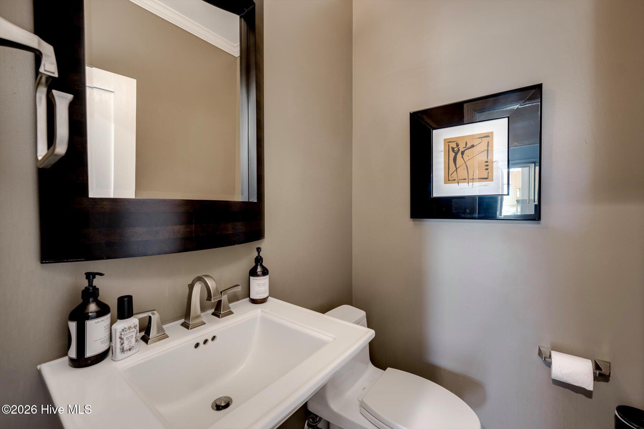
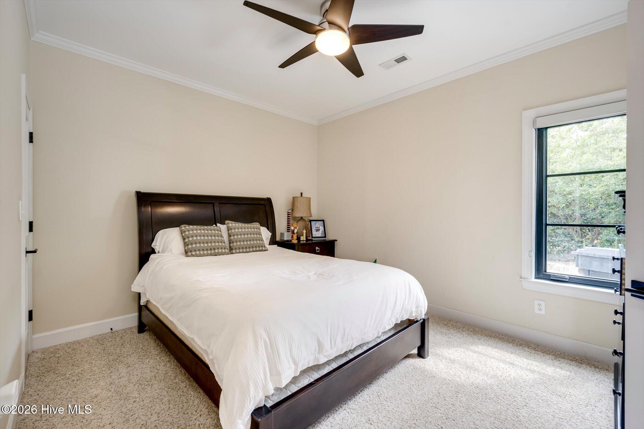
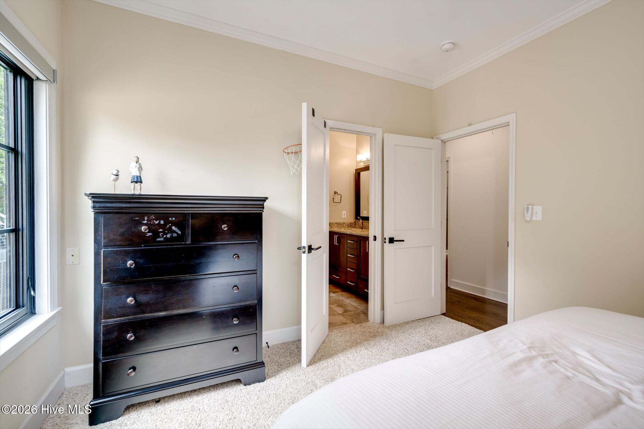
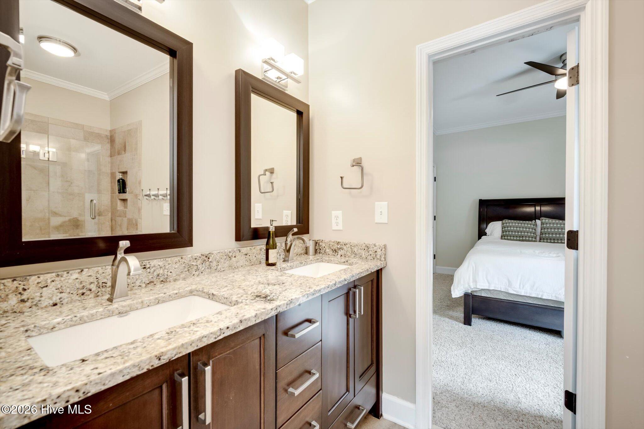
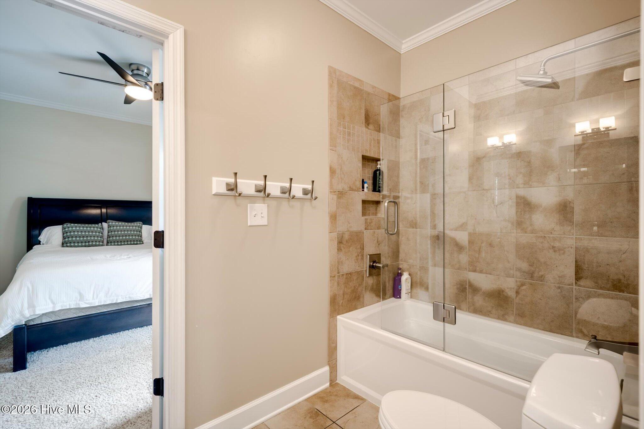
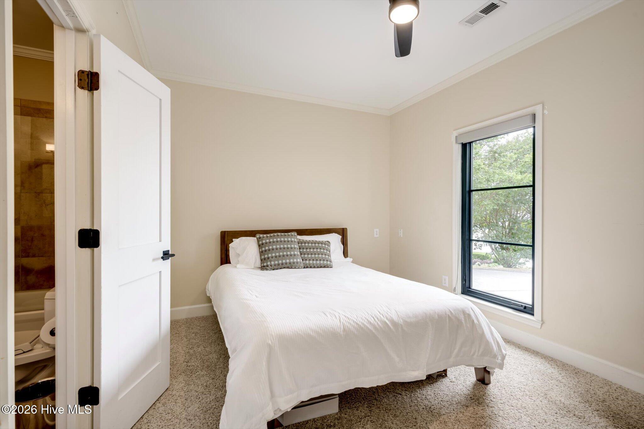
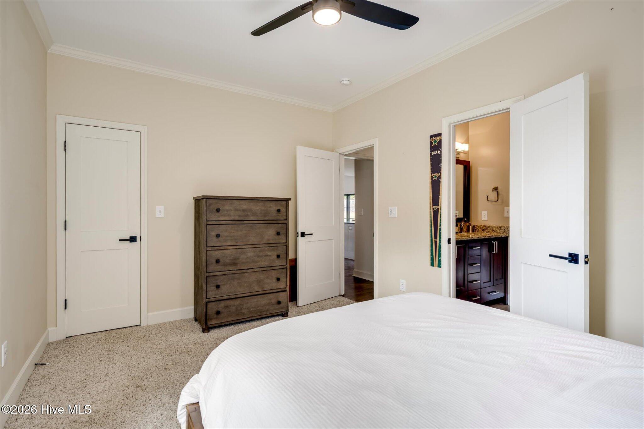
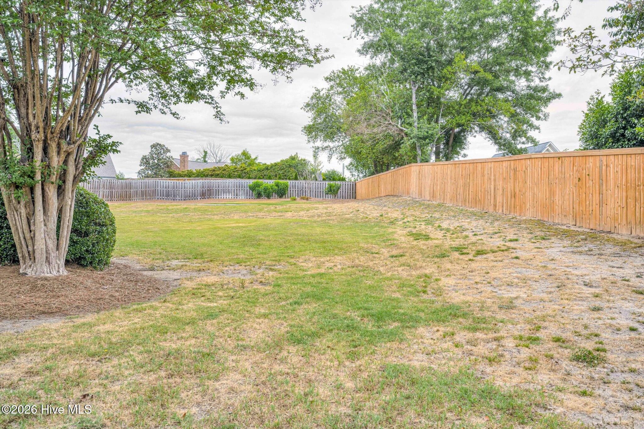
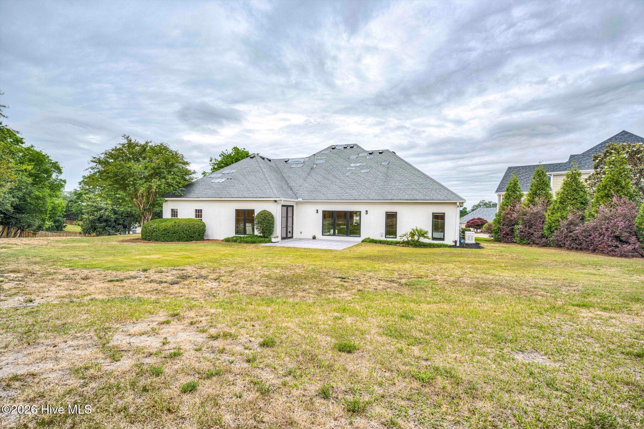
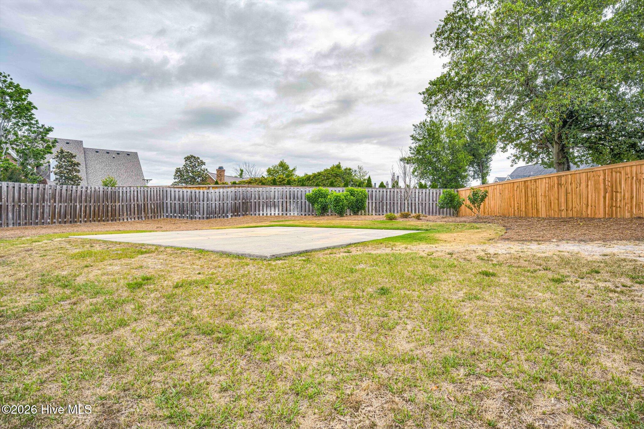
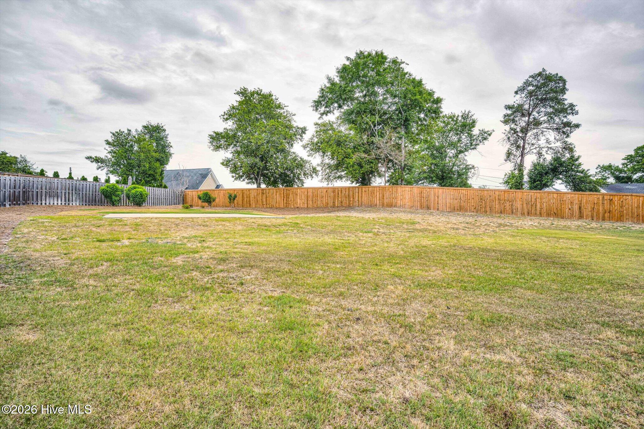
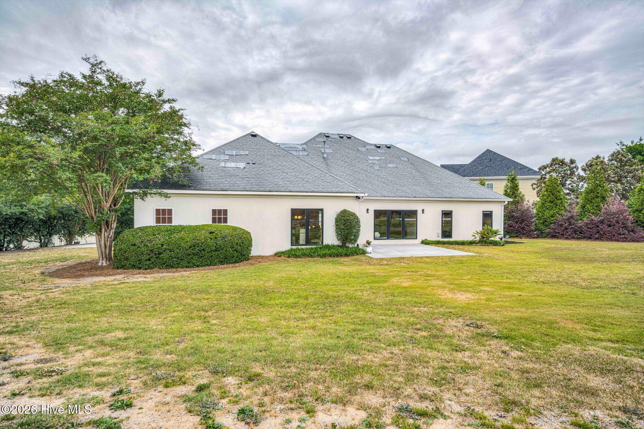
The secondary bedrooms are generously sized, with two connected by a beautifully updated Jack-and-Jill bath featuring custom cabinetry, granite countertops, and tiled shower walls. The fourth bedroom is currently designed as a home exercise room, offering flexibility to fit your lifestyle needs. The outdoor space is spectacular with extra room for throwing the football or adding the pool and outdoor kitchen space of your dreams...PLUS a natural gas Generrac Whole Home Generator so you will be the envy of the neighbors!
Close by, enjoy all the amenities that make West Lake one of the most desirable communities in the Augusta area, including gated security, golf, tennis, pickleball, pool, dining, and a true sense of community.
This is more than a home -- it's a thoughtfully curated lifestyle filled with luxury details, comfort, and exceptional craftsmanship.
Share Property

Location

268 Olympic Court, Martinez, GA 30907

Status

Sold

Date Sold

June 30, 2026

Property Amenities

Interior
Laundry room Dryer Hookup, Washer Hookup, Laundry Room, Utility Sink
Appliances Vented Exhaust Fan, Mini Refrigerator, Gas Cooktop, Built-In Microwave, Built-In Gas Oven, Refrigerator, Ice Maker, Dryer, Double Oven, Disposal, Dishwasher, Tankless Water Heater, Generator
Flooring LVT/LVP, Carpet, Ceramic Tile
Total Bedrooms: 4
Half Bathrooms: 1
Full Bathrooms: 2
Other Interior Features Master Downstairs, Walk-in Closet(s), Entrance Foyer, Whole-Home Generator, Generator Plug, Kitchen Island, Ceiling Fan(s), Pantry, Walk-in Shower, Blinds/Shades, Dry Bar, Eat-in Kitchen, Smart Thermostat, Walk-In Closet(s), Wired for Data
Area & Lot
Total area 2,837 Sq.Ft.
Lot Area 0.5 Acres
Living area 2,837 Sq.Ft.
MLS® ID 100573020
Year Built 1997
High School Lakeside
Middle School Stallings Island
Elementary School Stevens Creek
View Description See Remarks
Type Residential
Status Sold
Exterior
Stories 1
Pool None
Air conditioning Central Air, Ceiling Fan(s)
Heat type Forced Air, Natural Gas
Disability Features None
Water Source Public
Garage Space 2.0
Security Features Smoke Detector(s)
Sewer Public Sewer
Parking Attached, Garage Door Opener, Garage
Lot Features Cul-De-Sac, Landscaped, Sprinklers in Front, Sprinklers in Rear
Roof Architectural Shingle, Composition
Utilities Cable Available, Natural Gas Connected, Sewer Available, Sewer Connected, Water Connected, High Speed Internet
Finance
Sales Price $730,000
HOA Fees $1,320 yearly
Greg Oldham

Greg Oldham

TITLE

Licensed REALTOR®

360 Virtual Tour

Take a tour of this property

Martinez

Ready to take the next step?

With extensive knowledge of the local market and experience buying and selling, Greg prides himself on working closely and tirelessly with clients so they can trust that each step of the process will be in good hands with Greg and his team so they can be as hands-off and stress-free as possible!