Contact Us

Thank you for your message. We will be in touch with you shortly.

265 High Chaparral Drive
VIEW PHOTOS
$284,900

265 High Chaparral Drive

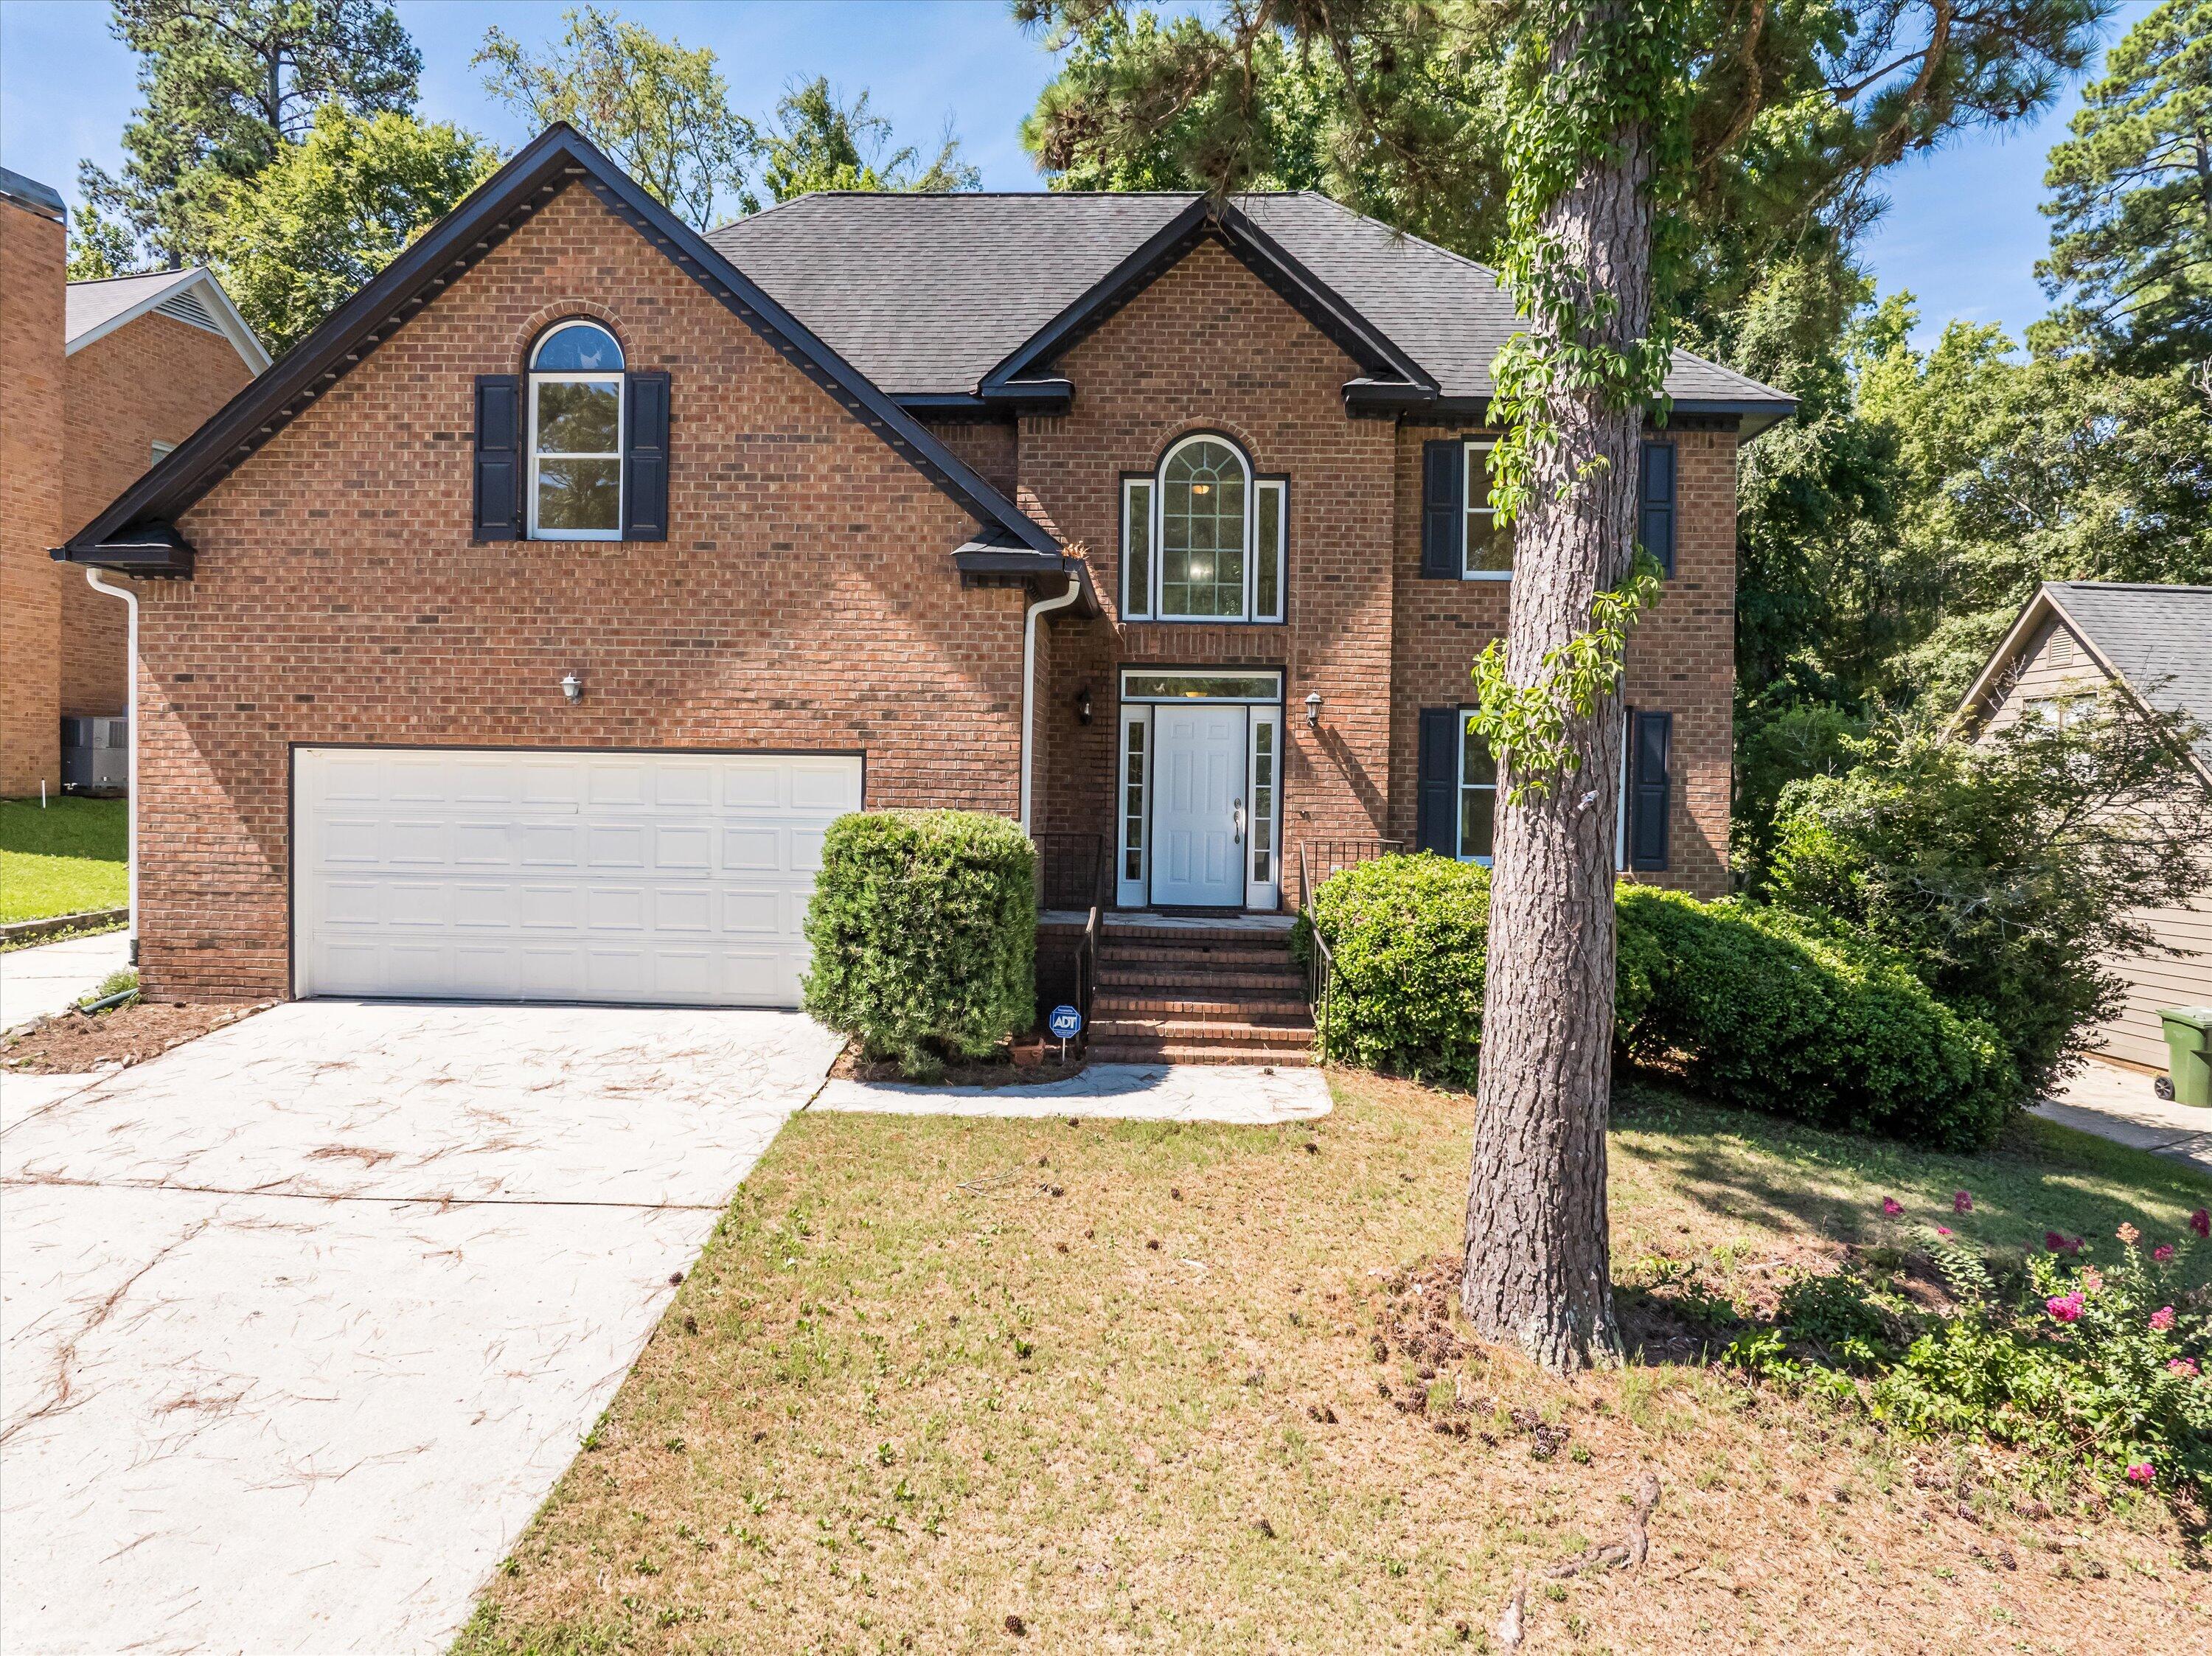
4 Beds 3 Baths 2,191 Sq.Ft. 0.26 Acres

Description

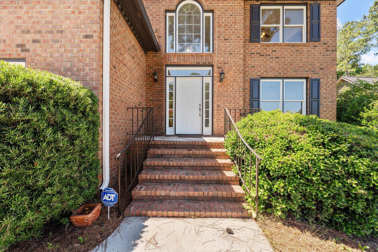
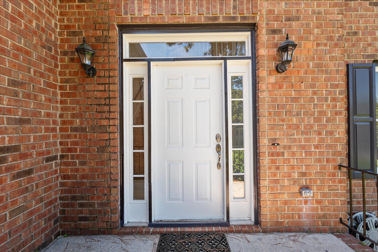
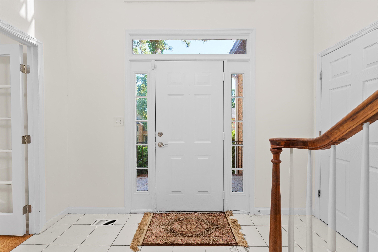
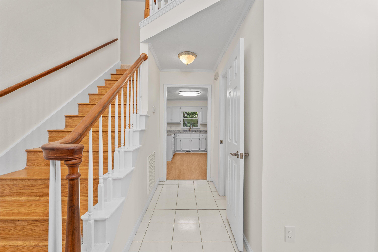
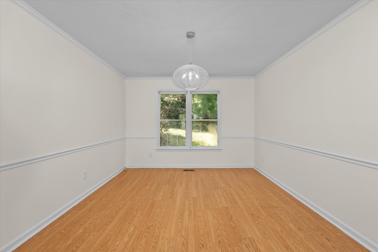
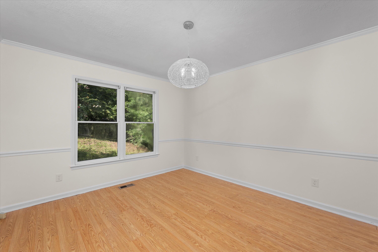
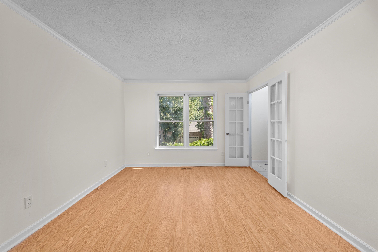
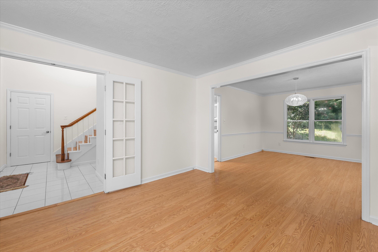
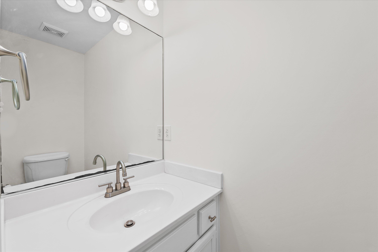
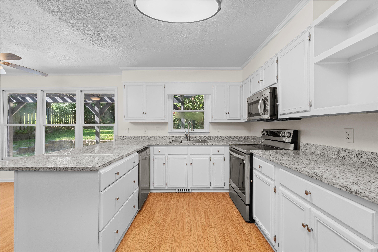
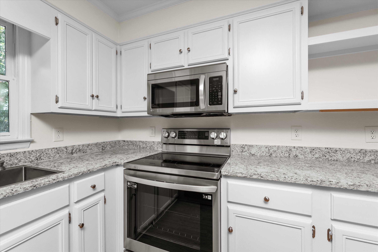
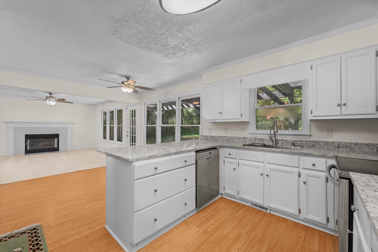
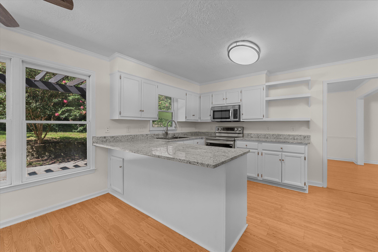
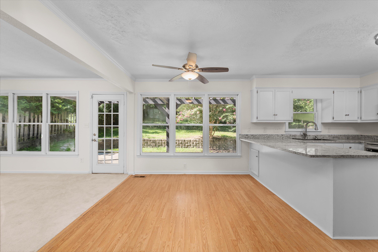
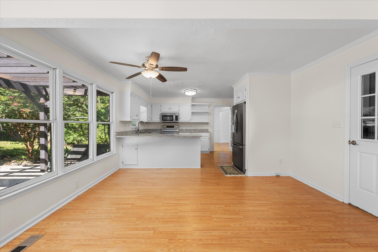
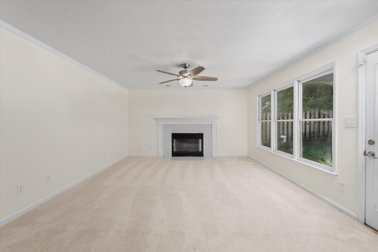
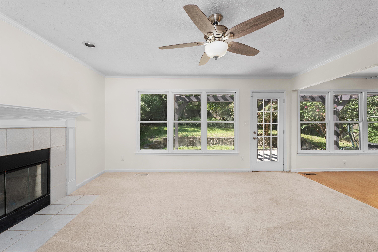
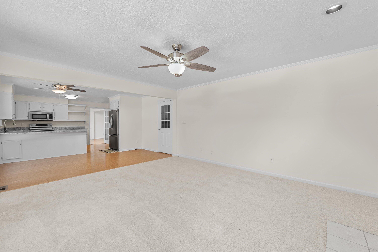
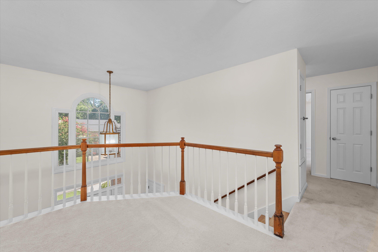
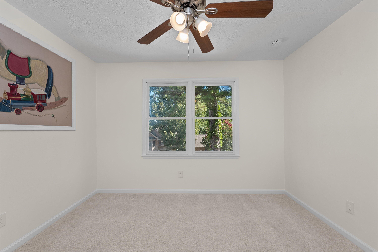
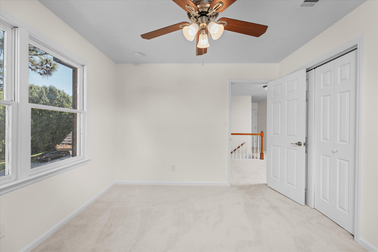
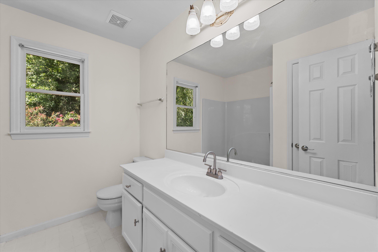
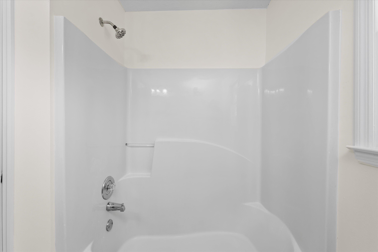
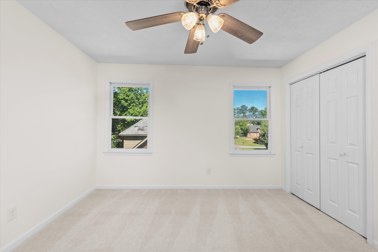
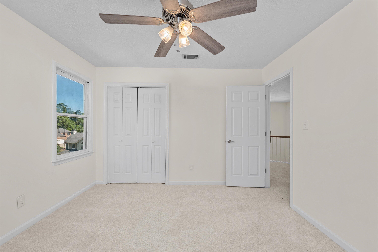
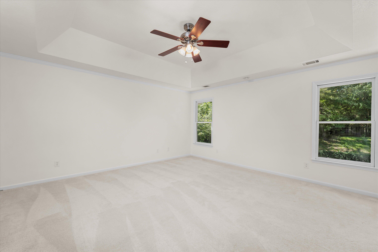
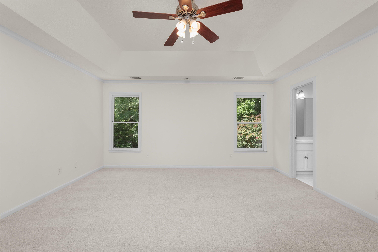
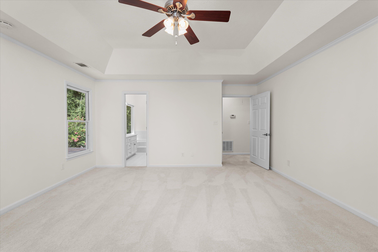
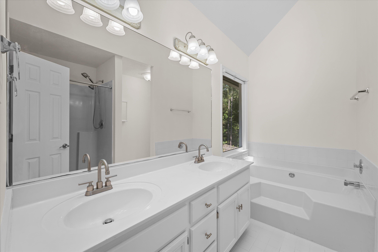
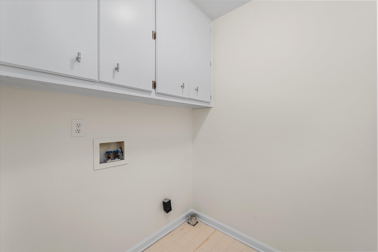
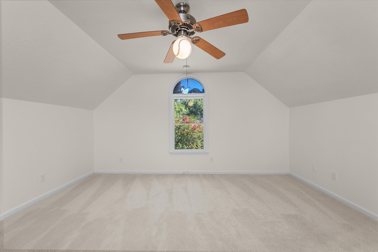
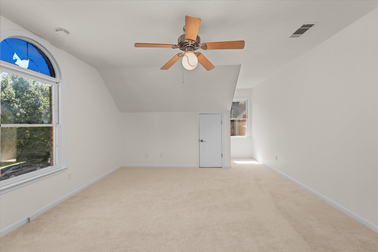
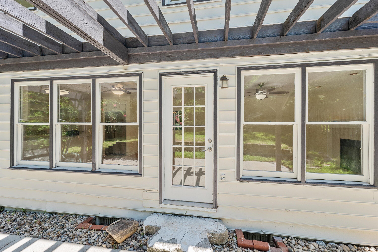
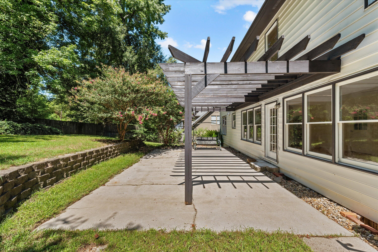
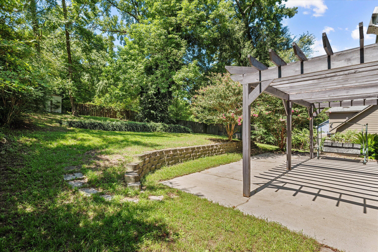
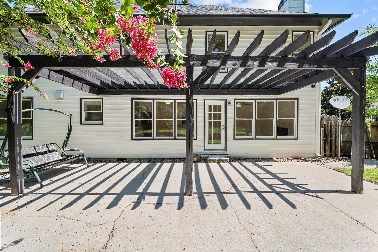
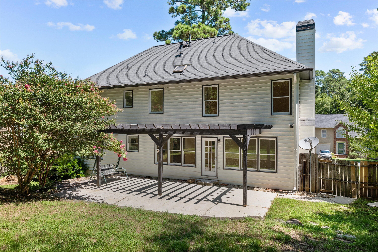
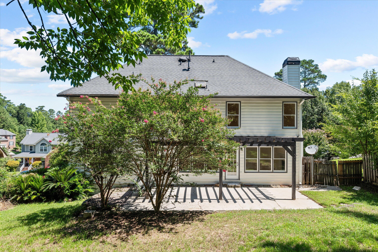
Welcome to 265 High Chaparral Drive, a beautifully maintained 4-bedroom, 2.5-bathroom home perfect for new families. All bedrooms are conveniently located upstairs, providing an ideal layout for family living. The updated kitchen features modern appliances and ample counter space, making meal preparation a joy. With a spacious 2-car garage, there's plenty of room for storage and parking. Located in a friendly and desirable neighborhood, this home offers the perfect blend of comfort and convenience. Don't miss out on this fantastic opportunity to make 265 High Chaparral Drive your new home!

Share Property

Location

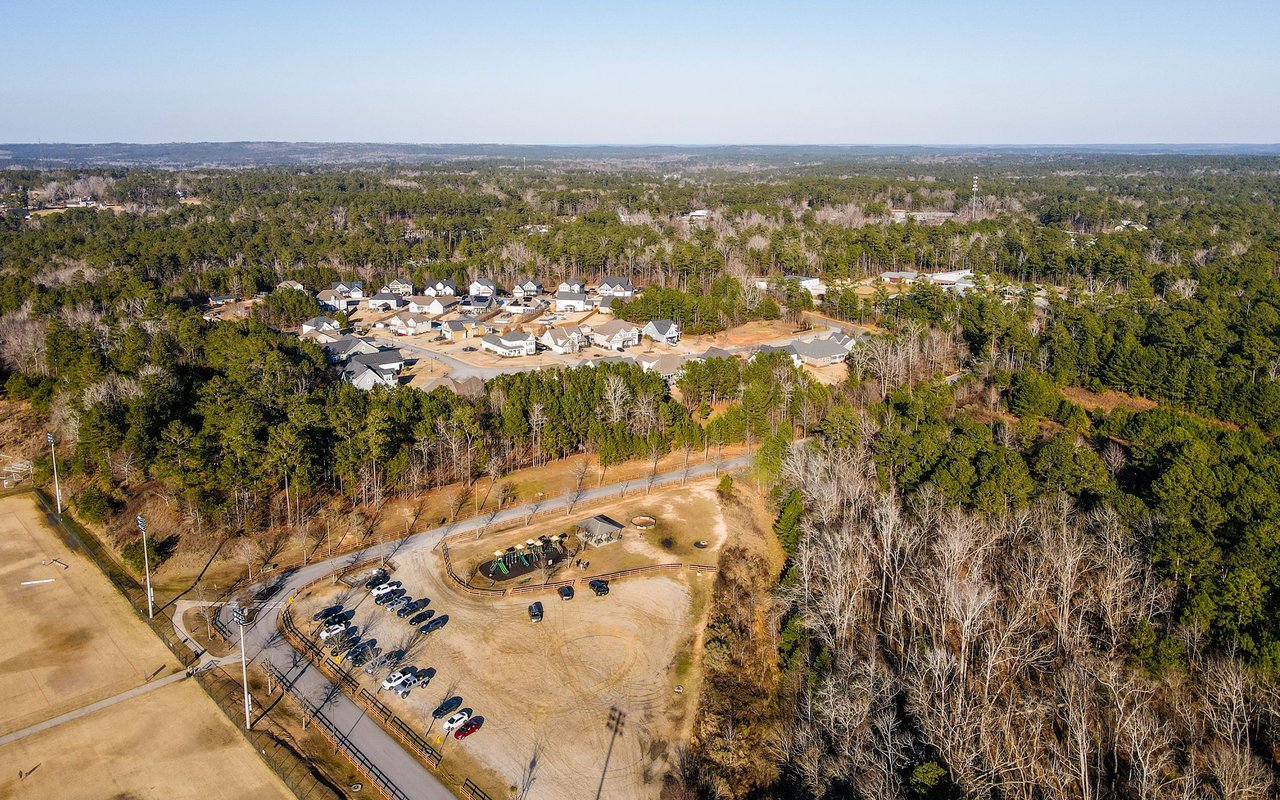
265 High Chaparral Drive, Martinez, GA 30907

Status

Sold

Date Sold

November 19, 2024

Property Amenities

Interior
Appliances Built-In Microwave, Dishwasher, Cooktop
Flooring Carpet, Ceramic Tile, Hardwood
Total Bedrooms: 4
Half Bathrooms: 1
Full Bathrooms: 2
Other Interior Features Entrance Foyer, Built-in Features, Eat-in Kitchen
Area & Lot
Total area 2,191 Sq.Ft.
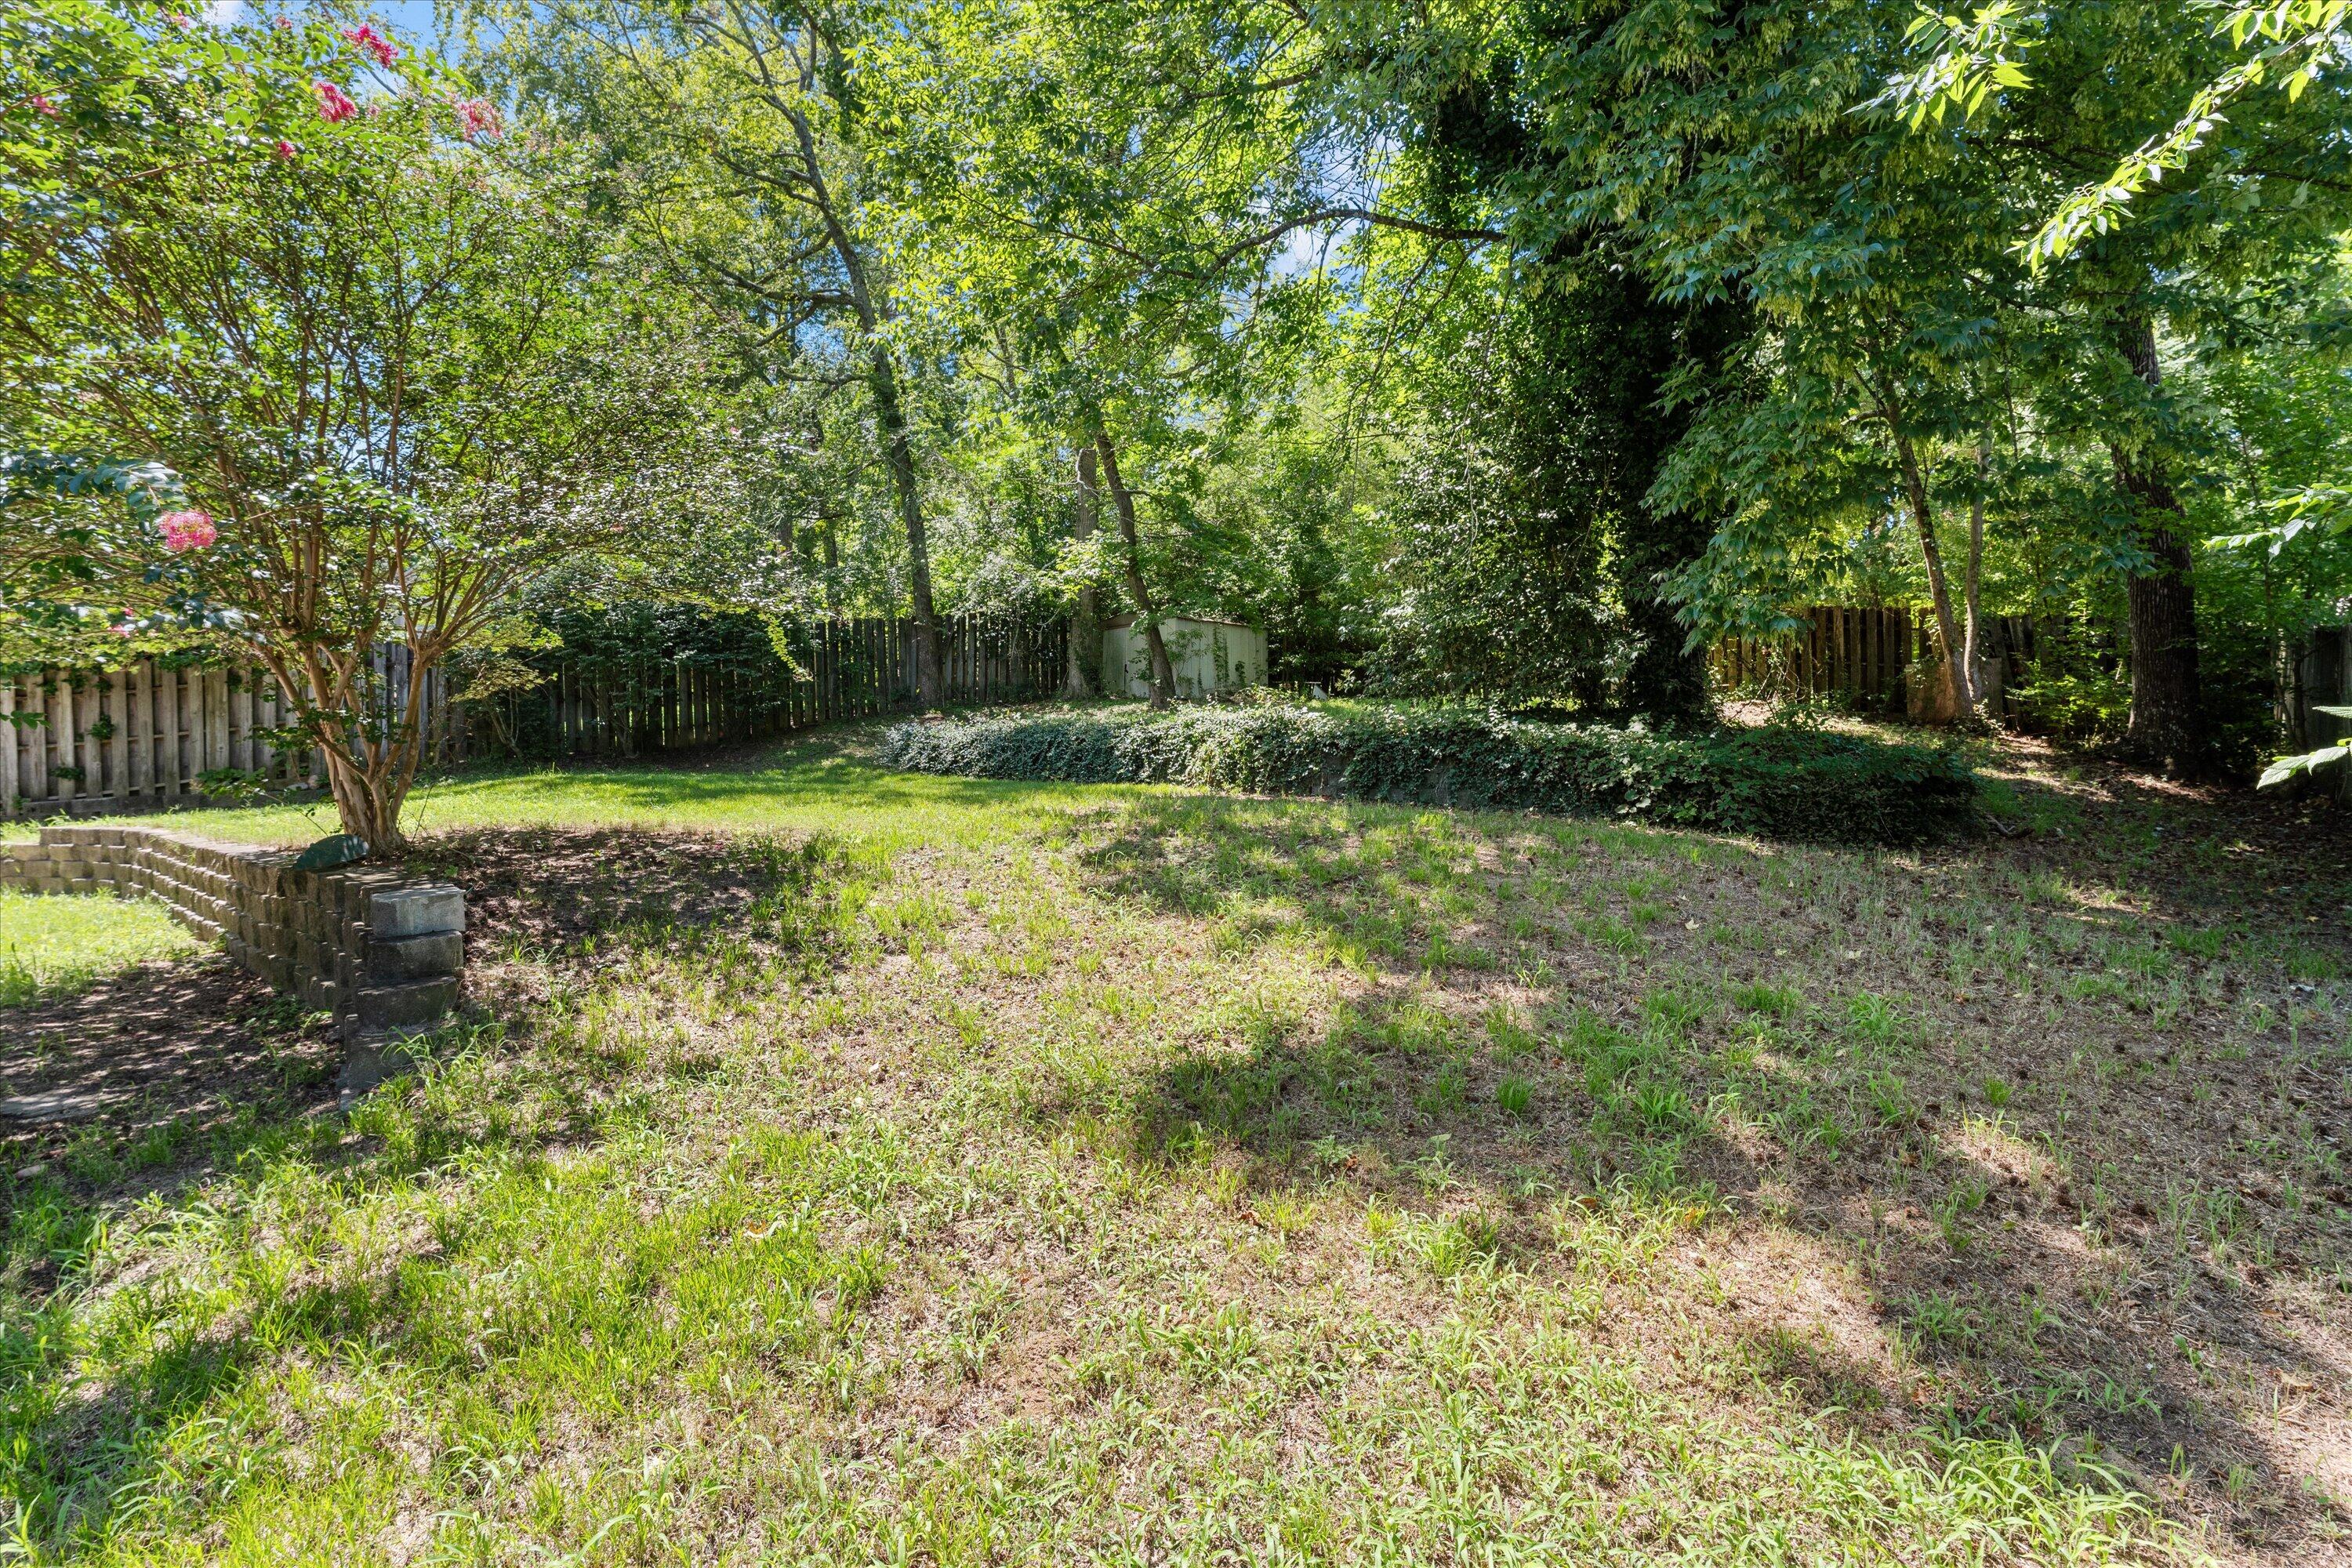
Lot Area 0.26 Acres
Living area 2,191 Sq.Ft.
MLS® ID 98181308
Year Built 1991
High School Lakeside
Middle School Lakeside
Elementary School Blue Ridge
Type Residential
Status Sold
Exterior
Stories 2
Air conditioning Central Air
Heat type Fireplace(s), Electric
Water Source Public
Sewer Public Sewer
Parking Attached, Concrete, Garage
Lot Features Landscaped, Sprinklers in Front, Sprinklers in Rear
Roof Composition
Finance
Sales Price $284,900
HOA Fees $100 yearly
Greg Oldham

Greg Oldham

TITLE

Licensed REALTOR®

Martinez

Ready to take the next step?

With extensive knowledge of the local market and experience buying and selling, Greg prides himself on working closely and tirelessly with clients so they can trust that each step of the process will be in good hands with Greg and his team so they can be as hands-off and stress-free as possible!