Contact Us

Thank you for your message. We will be in touch with you shortly.

2441 Sequoia Trail
2441 Sequoia Trail
2441 Sequoia Trail
2441 Sequoia Trail
2441 Sequoia Trail
2441 Sequoia Trail
2441 Sequoia Trail
2441 Sequoia Trail
2441 Sequoia Trail
2441 Sequoia Trail
2441 Sequoia Trail
2441 Sequoia Trail
2441 Sequoia Trail
2441 Sequoia Trail
2441 Sequoia Trail
2441 Sequoia Trail
2441 Sequoia Trail
2441 Sequoia Trail
2441 Sequoia Trail
2441 Sequoia Trail
2441 Sequoia Trail
2441 Sequoia Trail
2441 Sequoia Trail
2441 Sequoia Trail
2441 Sequoia Trail
2441 Sequoia Trail
2441 Sequoia Trail
2441 Sequoia Trail
2441 Sequoia Trail
2441 Sequoia Trail
2441 Sequoia Trail
2441 Sequoia Trail
2441 Sequoia Trail
2441 Sequoia Trail
2441 Sequoia Trail
2441 Sequoia Trail
2441 Sequoia Trail
VIEW PHOTOS
$285,000

2441 Sequoia Trail

3 Beds 3 Baths 1,610 Sq.Ft. 2,178 Sq.Ft.

Description

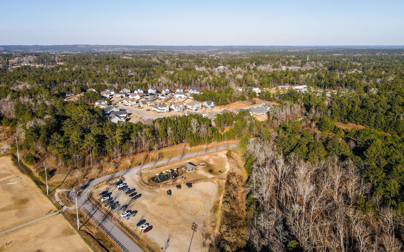
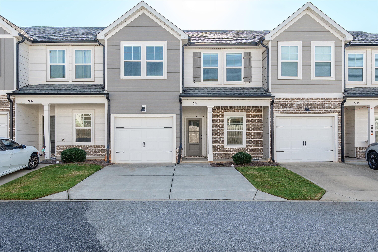
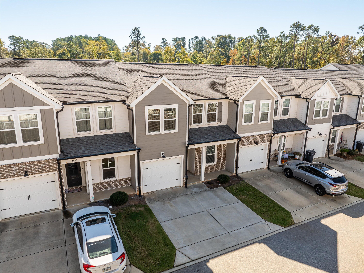
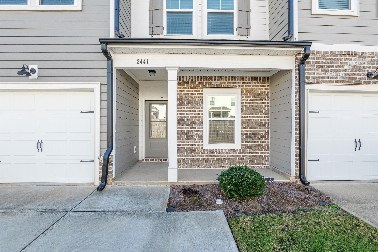
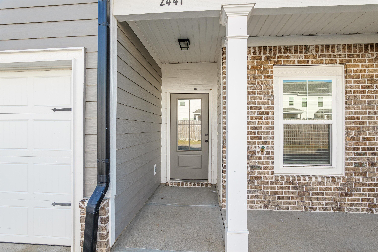
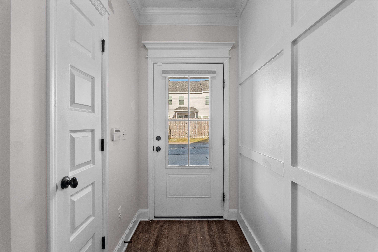
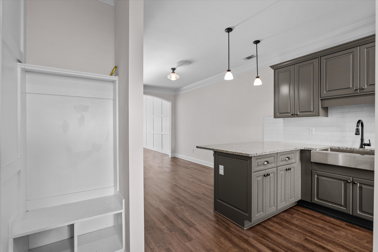
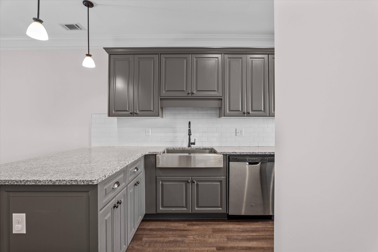
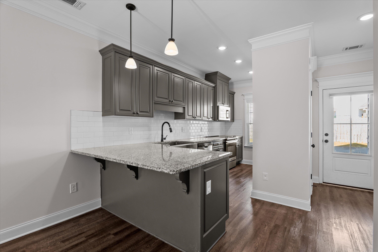
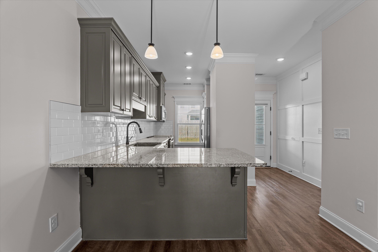
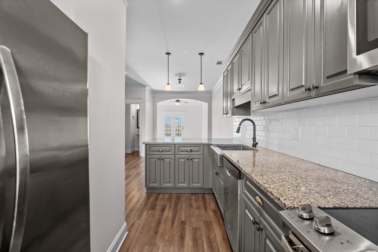
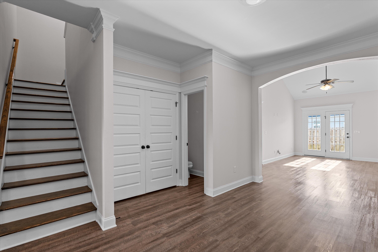
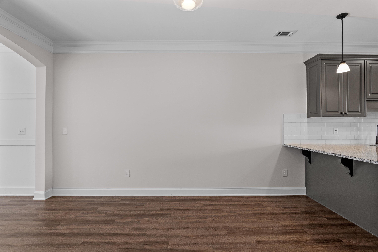
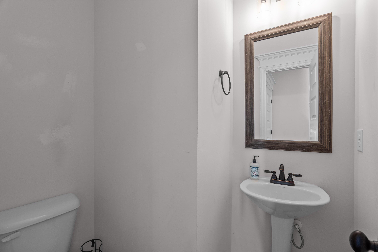
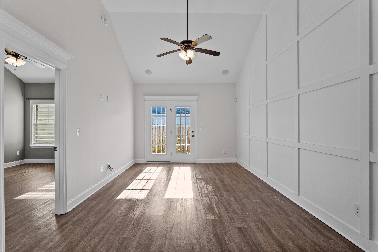
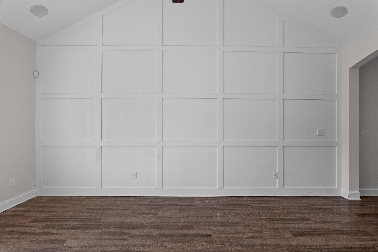
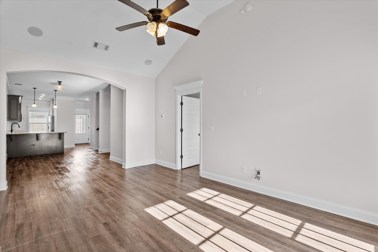
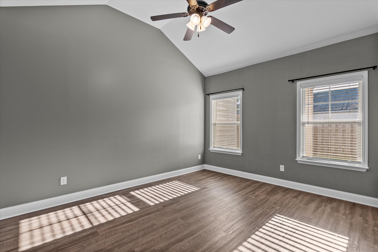
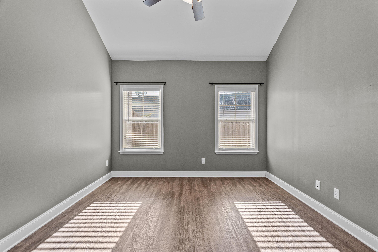
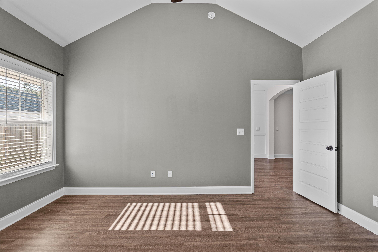
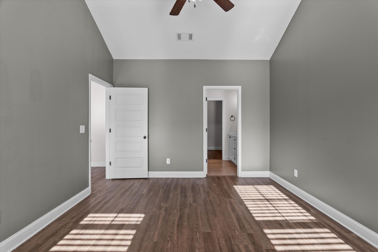
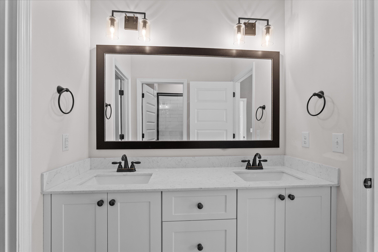
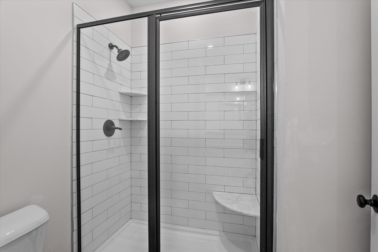
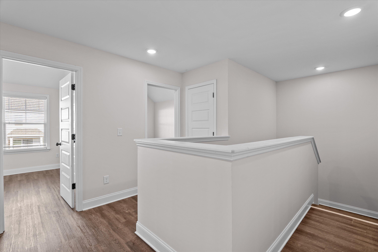
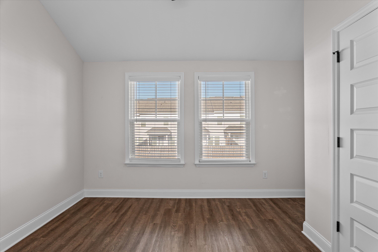
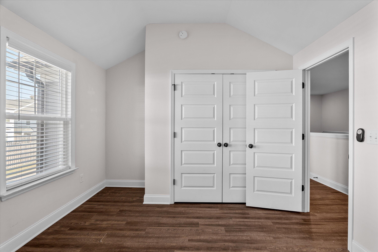
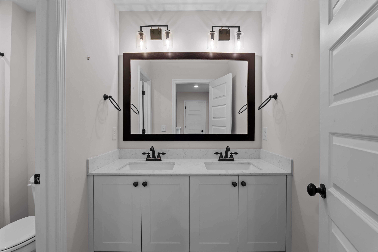
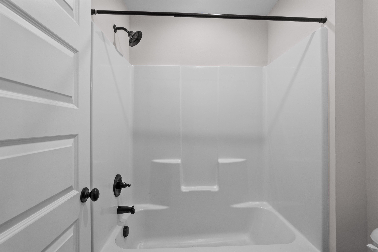
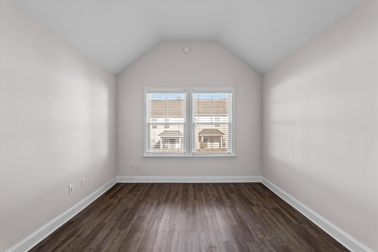
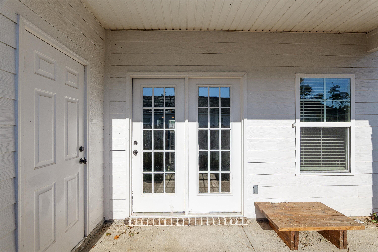
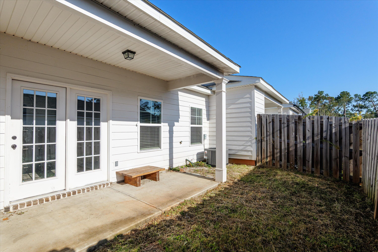
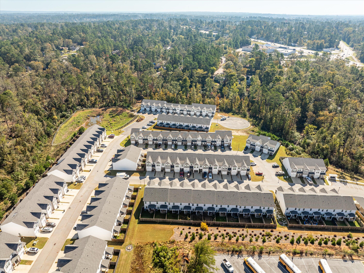
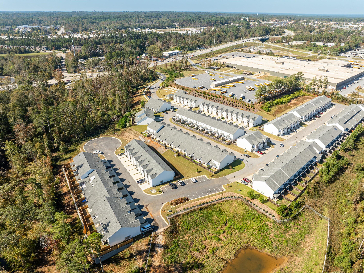
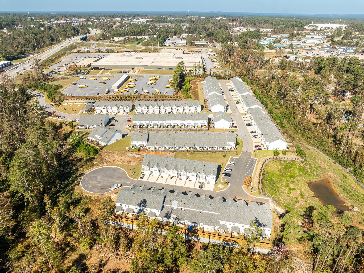
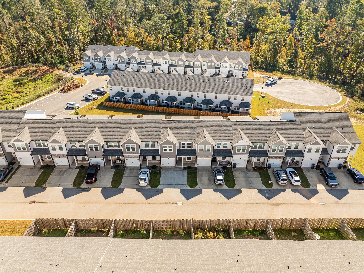
Welcome to this charming 3-bedroom, 2.5-bath townhome in the heart of Evans, GA! Centrally located, this home provides easy access to all that Evans has to offer, from shopping and dining to parks and top-rated schools. The owner's suite is conveniently located on the main floor, offering privacy and ease of access. The open floor plan flows beautifully, with a spacious kitchen, cozy living area, and plenty of natural light throughout. Upstairs, you'll find two additional bedrooms and a full bath, making it perfect for a small family or as an investment opportunity. Don't miss this chance to own a low-maintenance, stylish home in a highly desirable location!

Share Property

Location

2441 Sequoia Trail, Evans, GA 30809

Status

Sold

Date Sold

December 13, 2024

Property Amenities

Interior
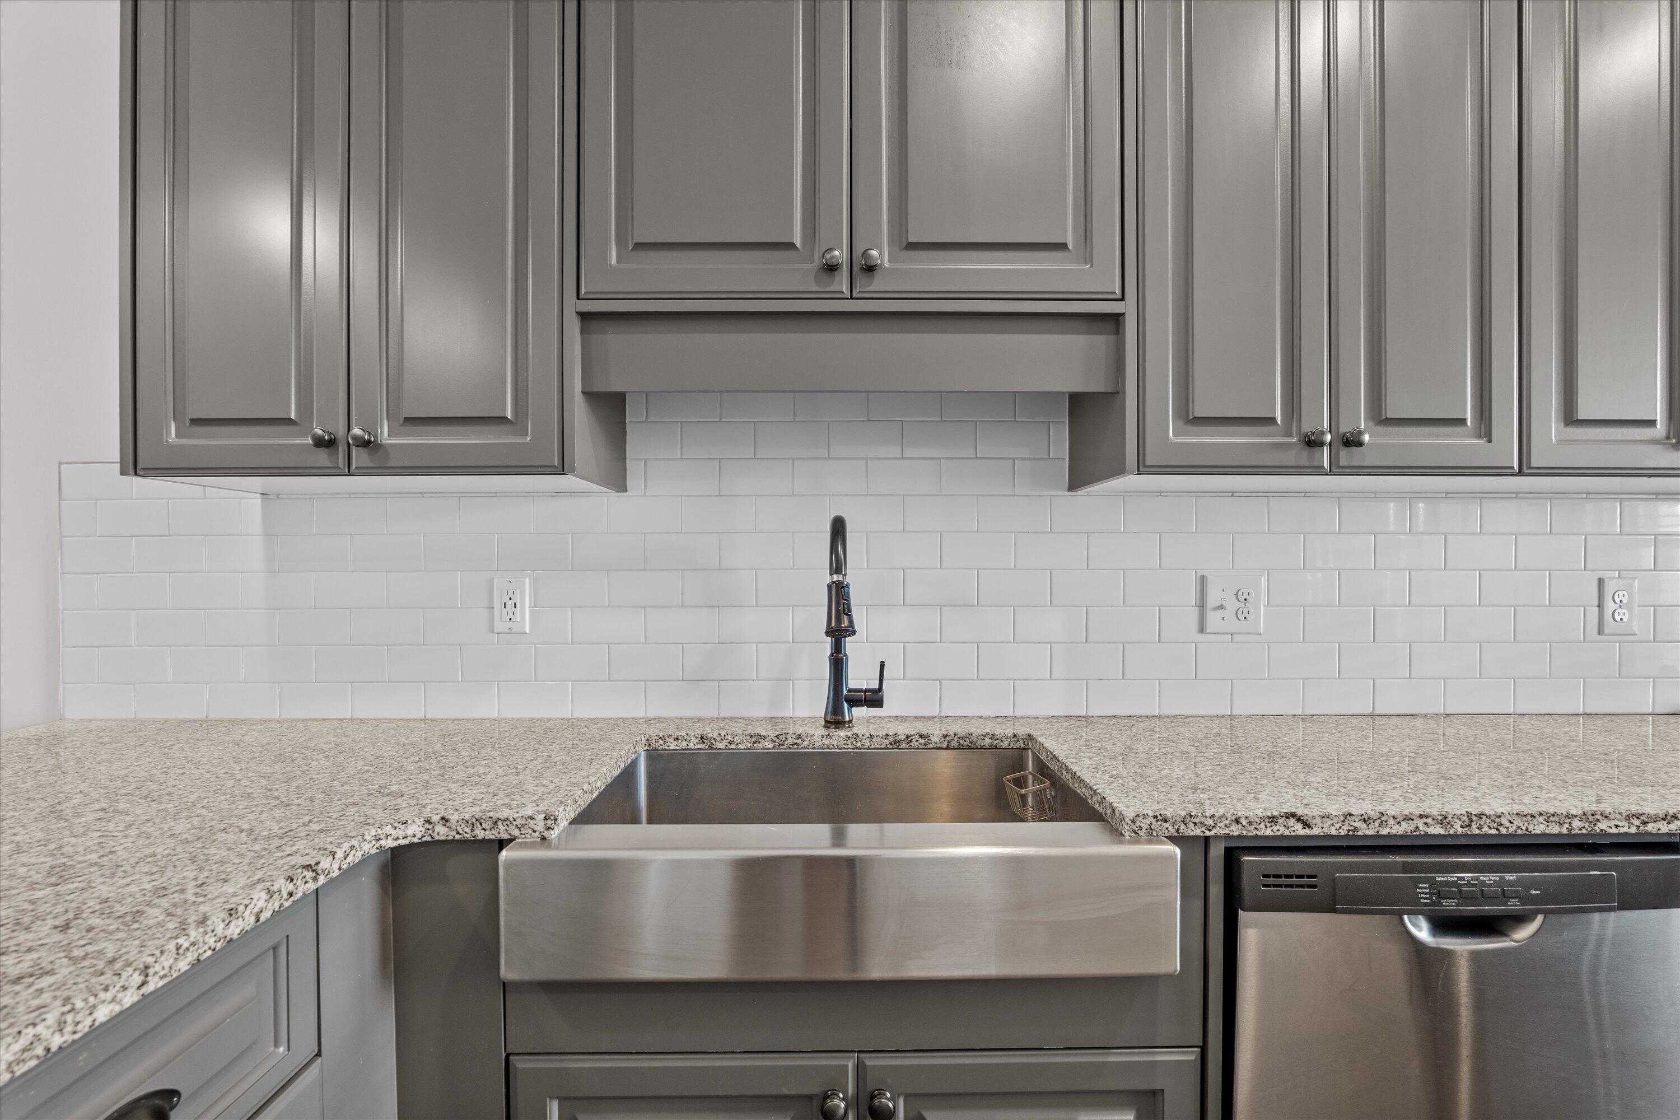
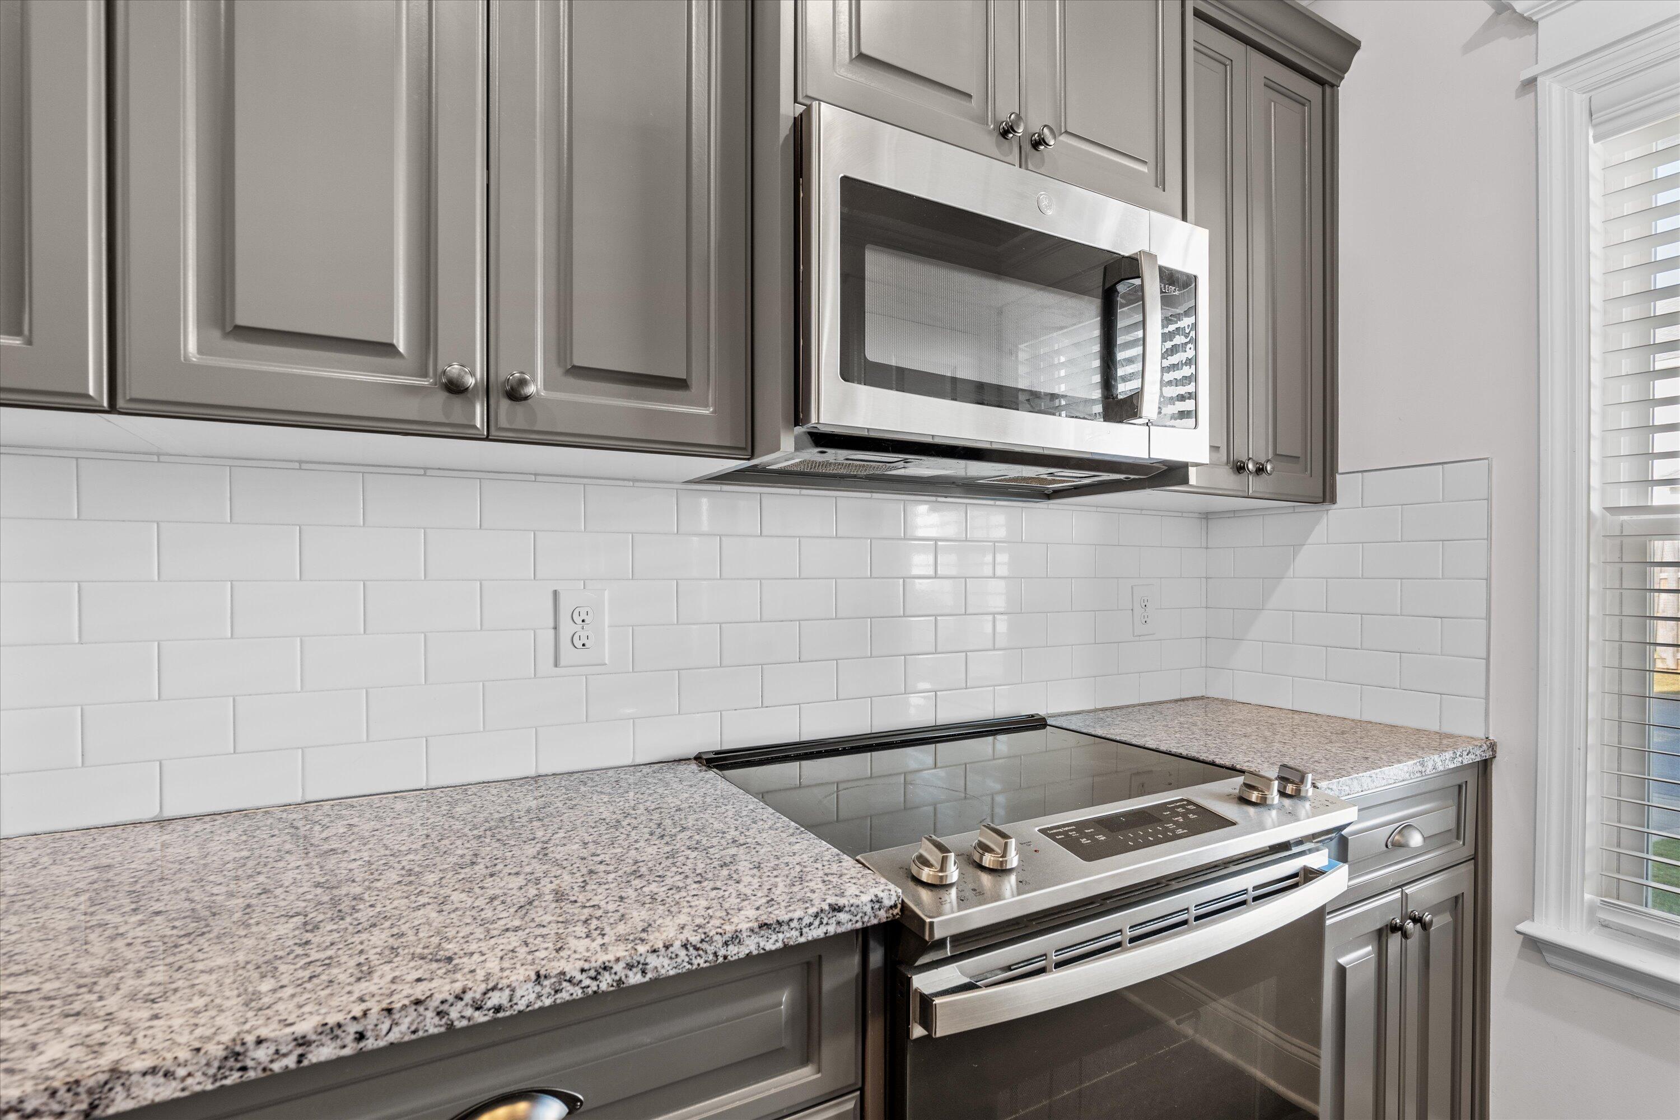
Appliances Built-In Microwave, Dishwasher, Cooktop
Flooring Hardwood
Total Bedrooms: 3
Half Bathrooms: 1
Full Bathrooms: 2
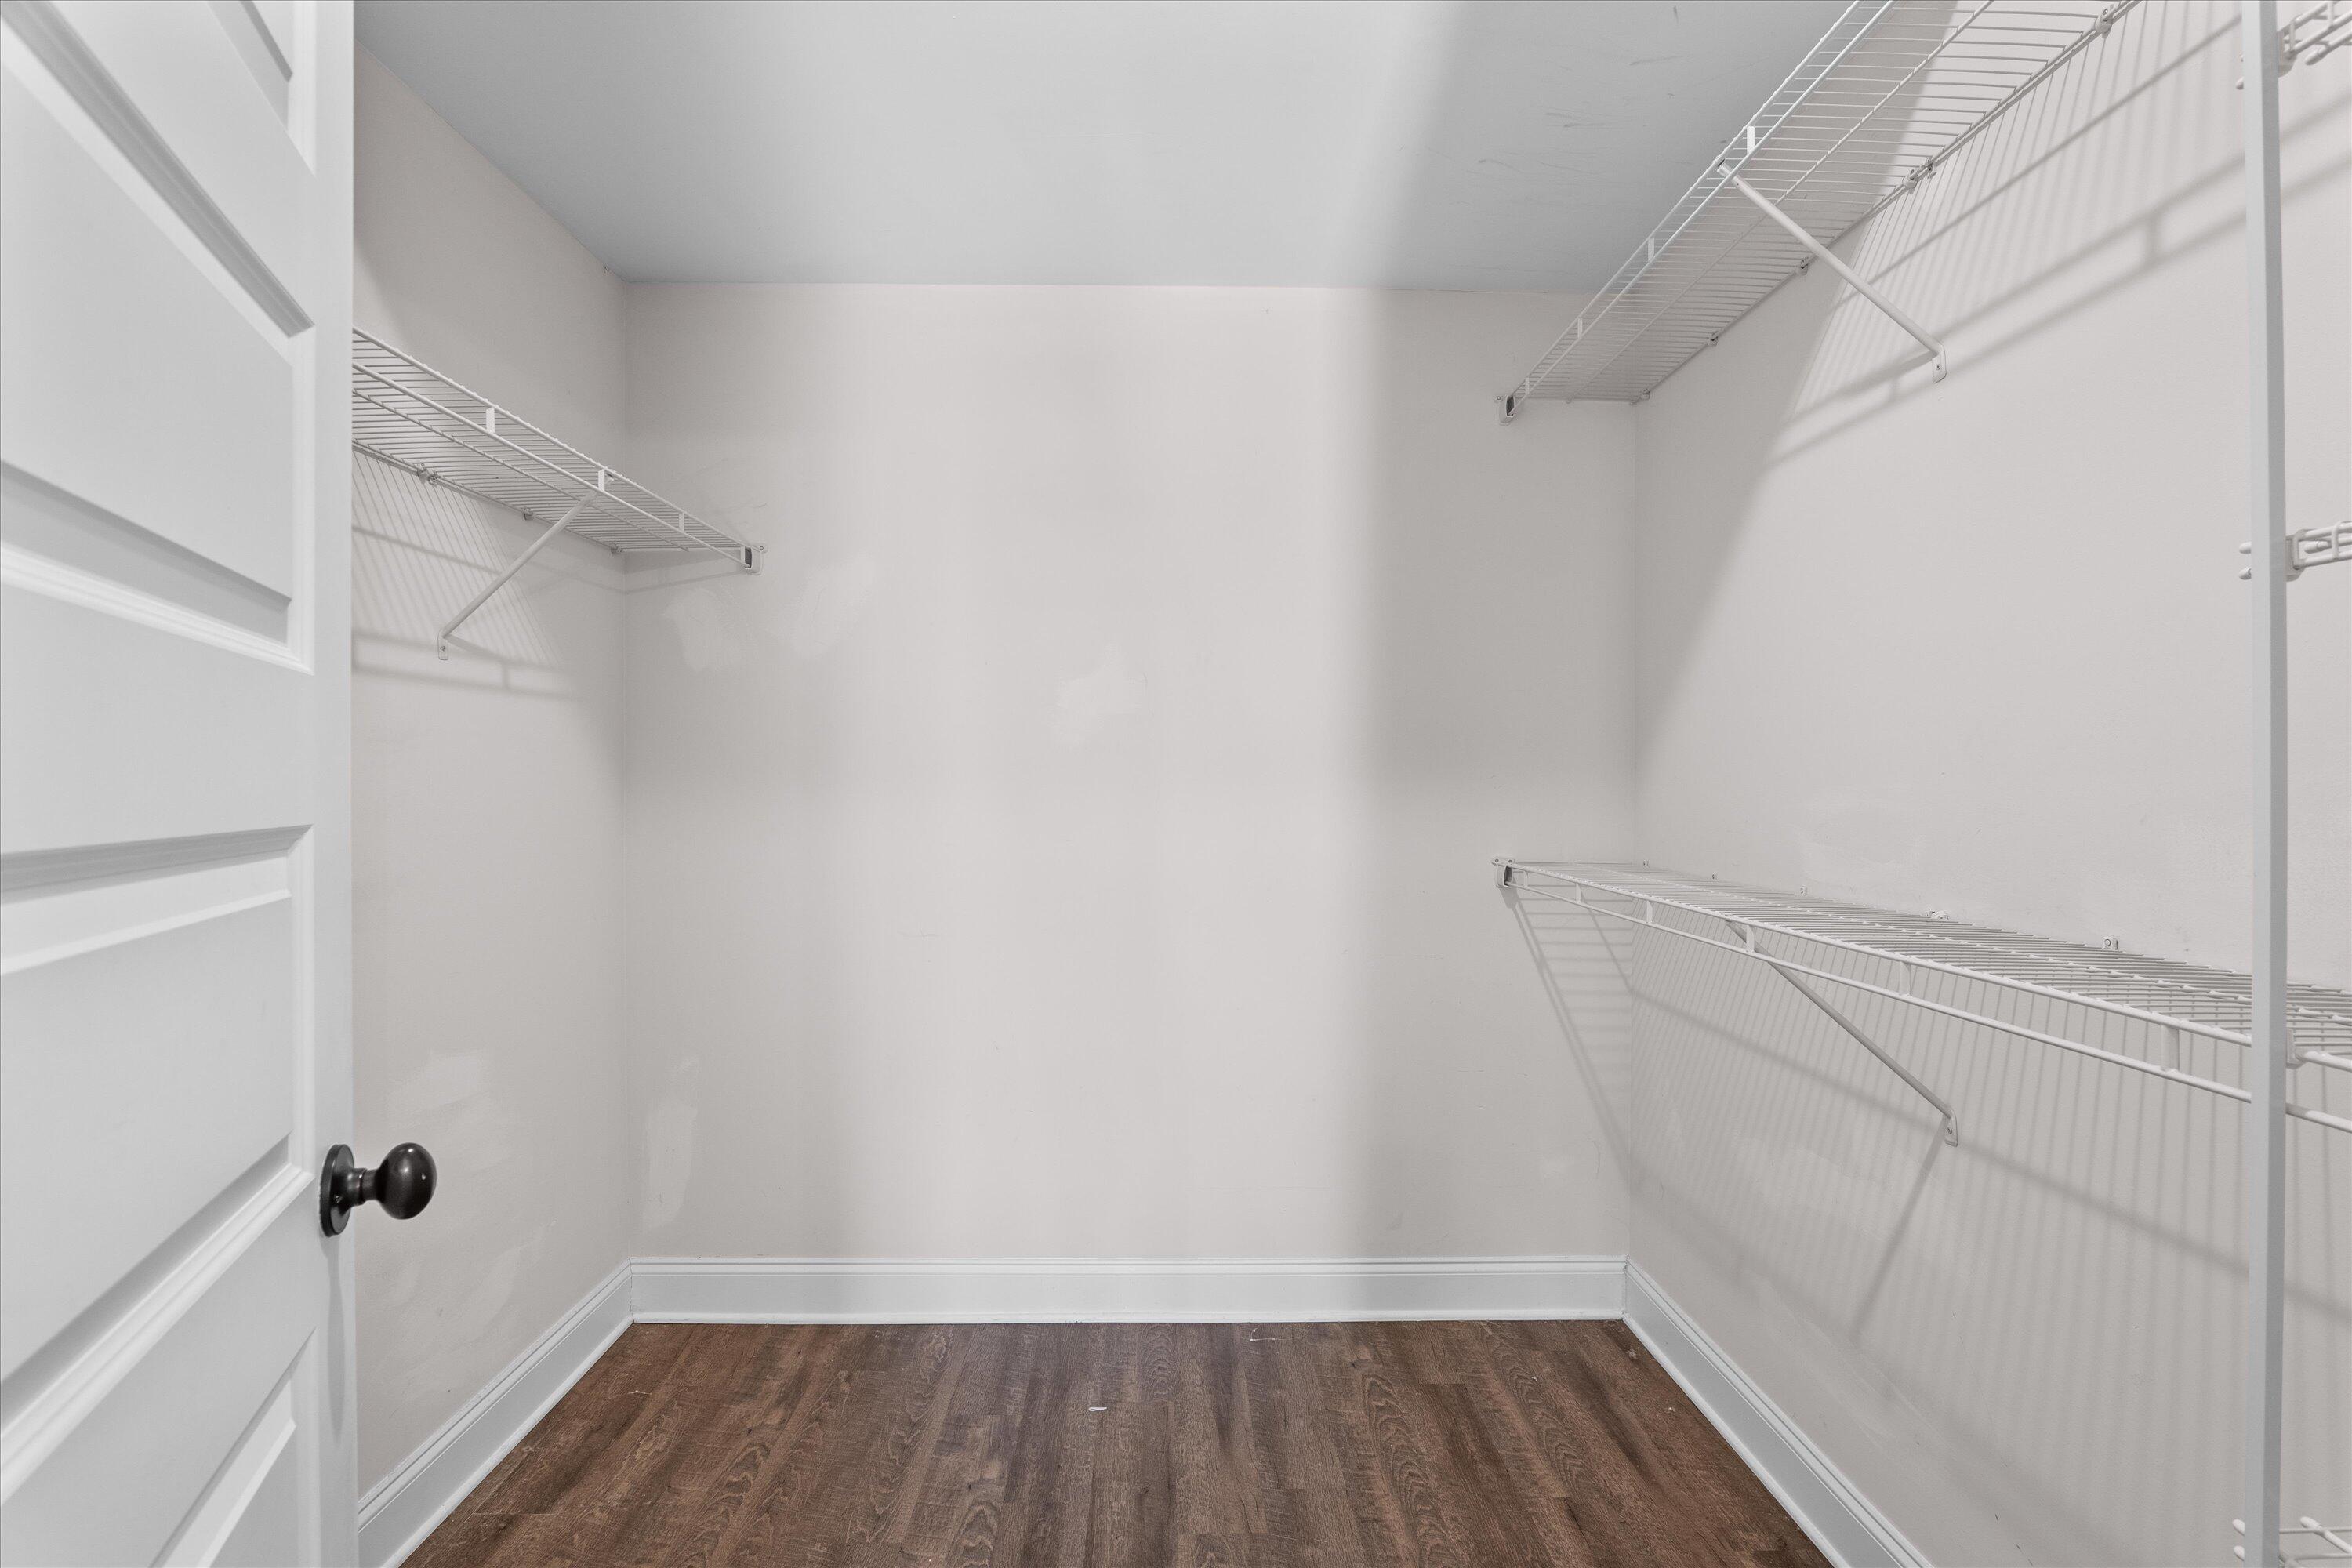
Other Interior Features Walk-in Closet(s), Entrance Foyer, Built-in Features, Eat-in Kitchen, Walk-In Closet(s)
Area & Lot
Total area 1,610 Sq.Ft.
Lot Area 2,178 Sq.Ft.
Living area 1,610 Sq.Ft.
MLS® ID 98183915
Year Built 2020
High School Lakeside
Middle School Lakeside
Elementary School Blue Ridge
Type Townhouse
Status Sold
Exterior
Stories 2
Air conditioning Central Air, Ceiling Fan(s)
Heat type Electric, Heat Pump
Water Source Public
Sewer Public Sewer
Parking Garage, Parking Pad
Lot Features Landscaped
Roof Composition
Utilities Cable Available
Finance
Sales Price $285,000
HOA Fees $2,100 yearly
Greg Oldham

Greg Oldham

TITLE

Licensed REALTOR®

Martinez

Ready to take the next step?

With extensive knowledge of the local market and experience buying and selling, Greg prides himself on working closely and tirelessly with clients so they can trust that each step of the process will be in good hands with Greg and his team so they can be as hands-off and stress-free as possible!