Contact Us

Thank you for your message. We will be in touch with you shortly.

240 Full Circle Drive
VIEW PHOTOS
$317,000

240 Full Circle Drive

3 Beds 3 Baths 2,142 Sq.Ft. 4,356 Sq.Ft.

Description

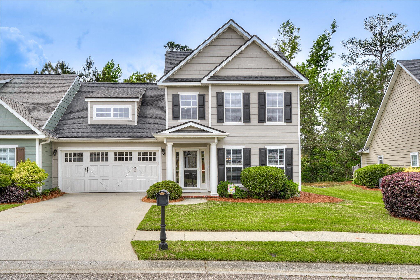
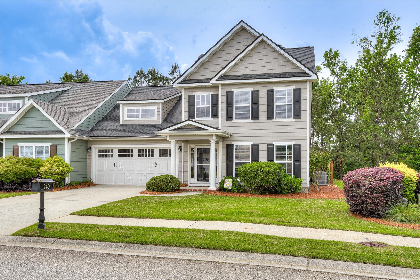
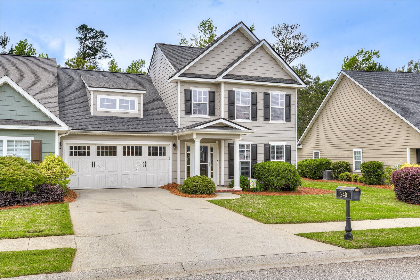
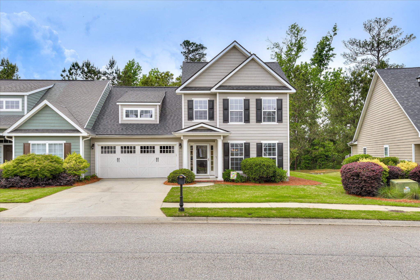
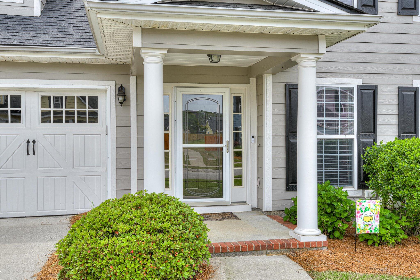
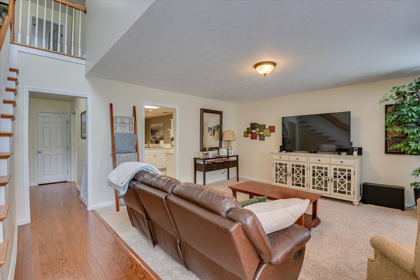
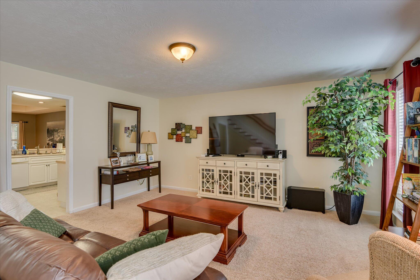
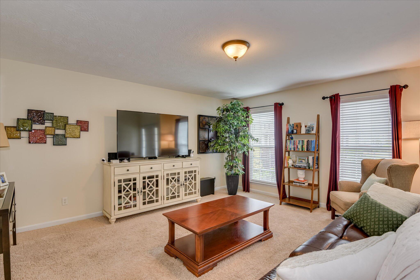
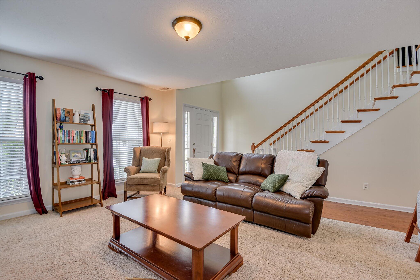
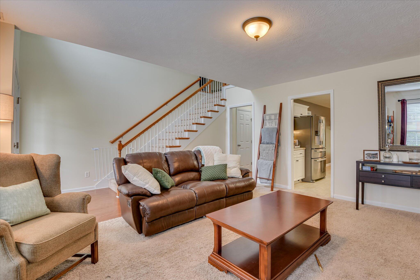
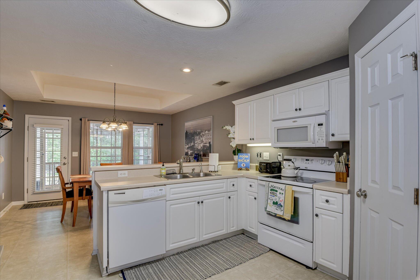
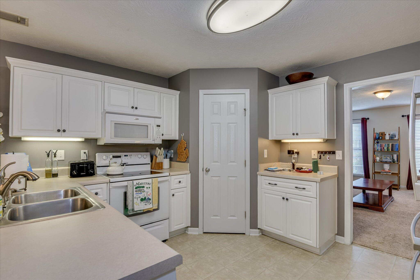
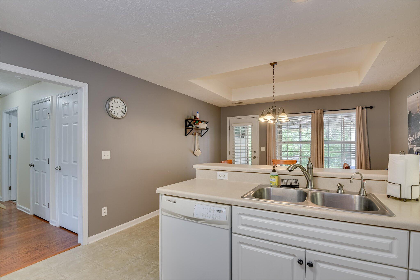
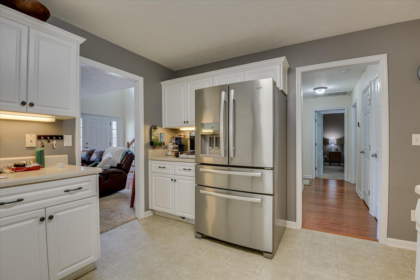
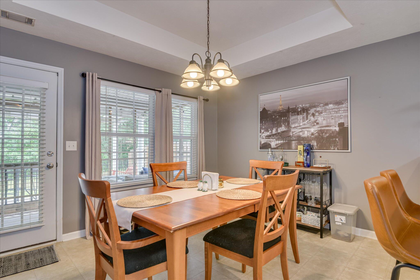
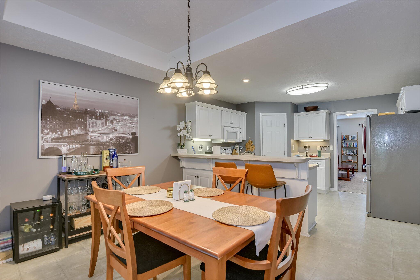
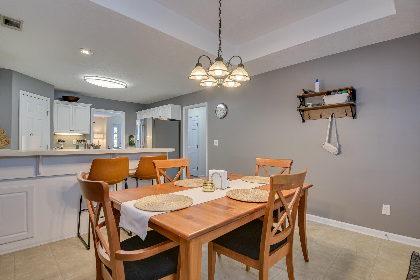
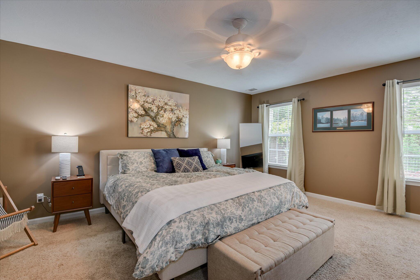
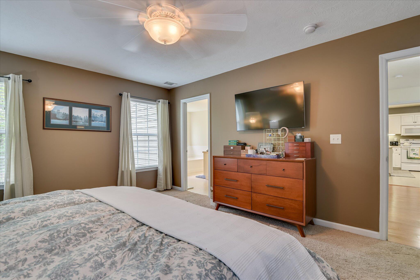
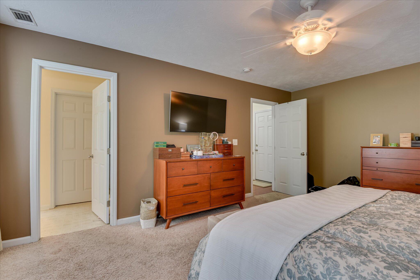
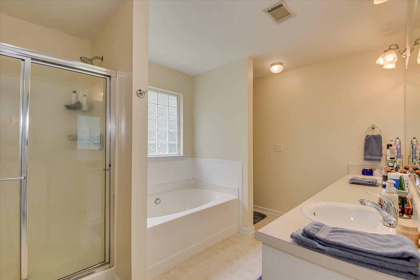
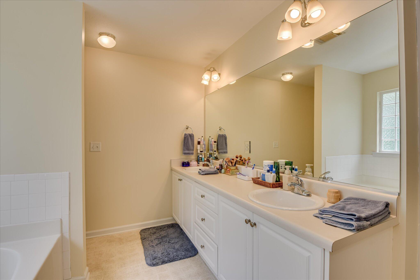
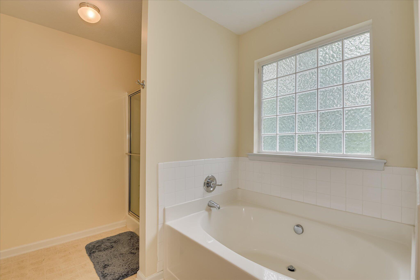
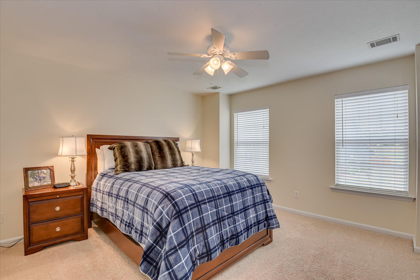
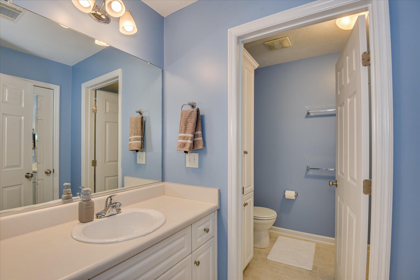
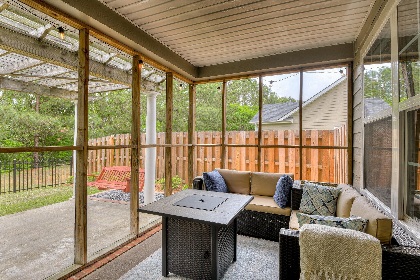
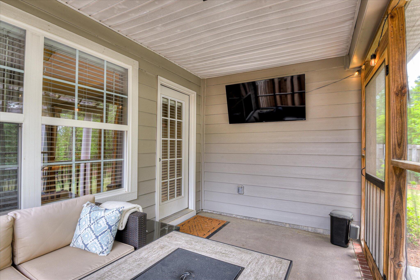
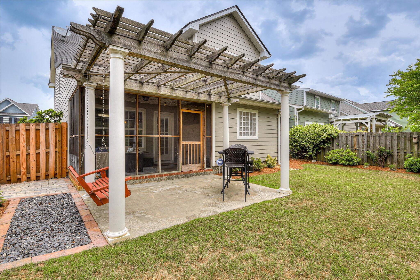
Welcome to this fantastic 3-bedroom home in a sought-after location, offering comfort and easy living! The spacious owner's suite is conveniently located on the main floor and offers a large vanity area, soaking tub, and separate shower--perfect for unwinding at the end of a busy day. The cozy family room flows into a bright white kitchen with an electric range, built-in microwave, eat-in bar, and dining area that overlooks the screened-in porch--perfect for indoor-outdoor living.
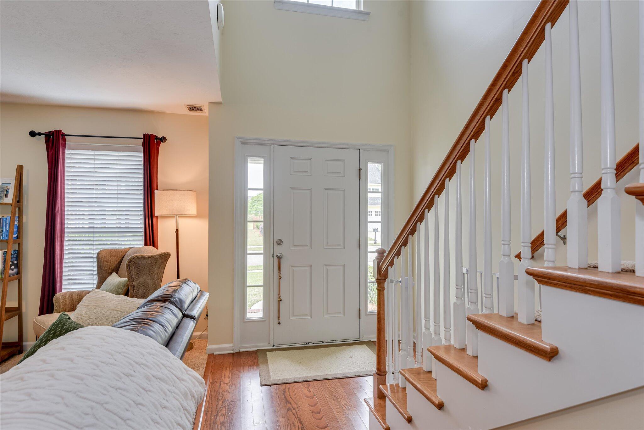
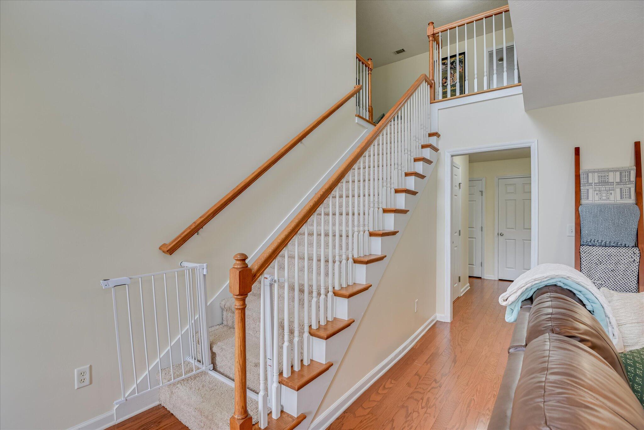
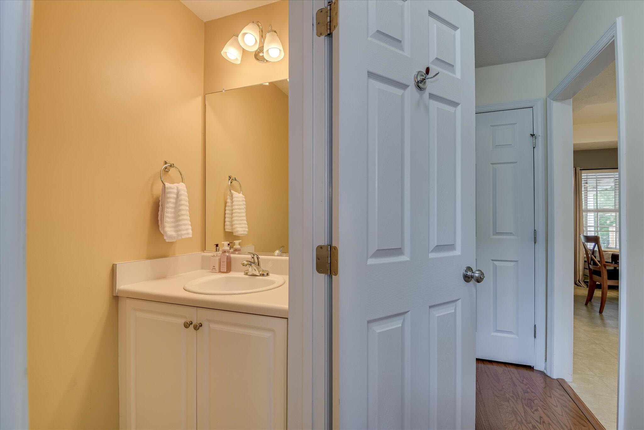
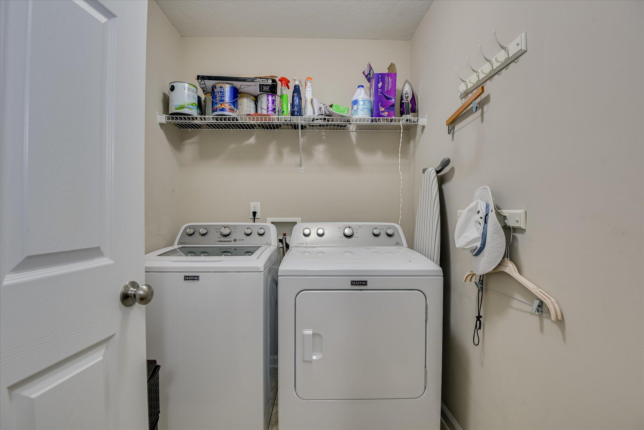
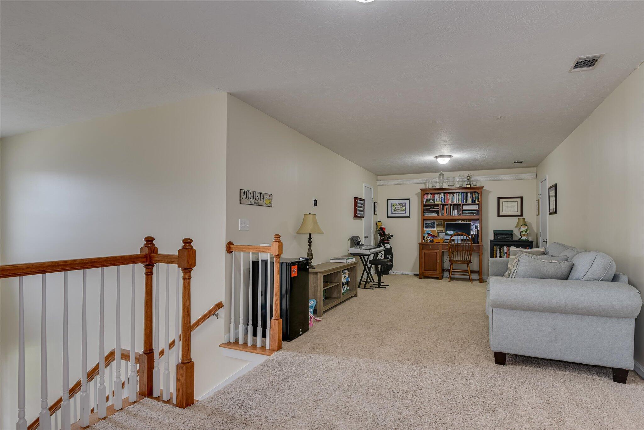
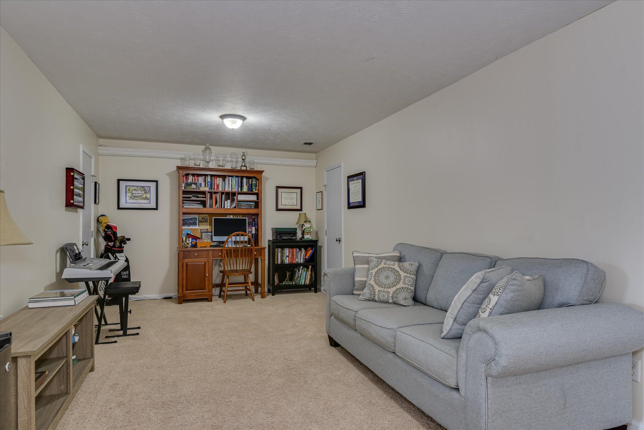
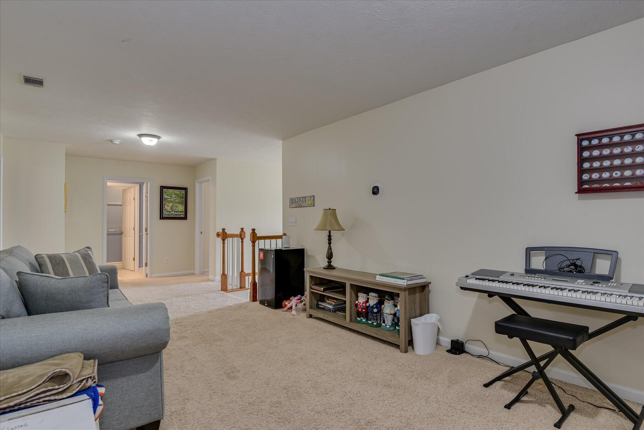
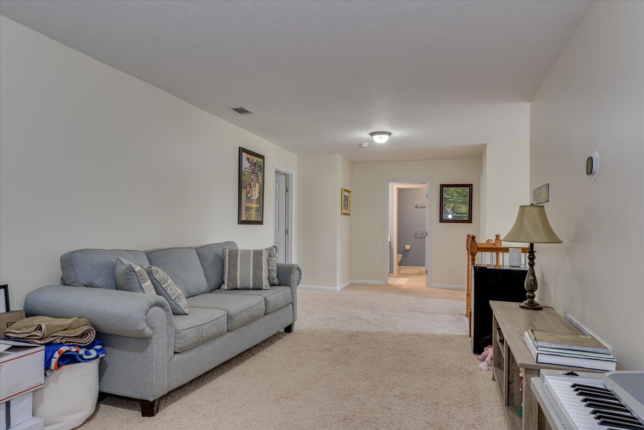
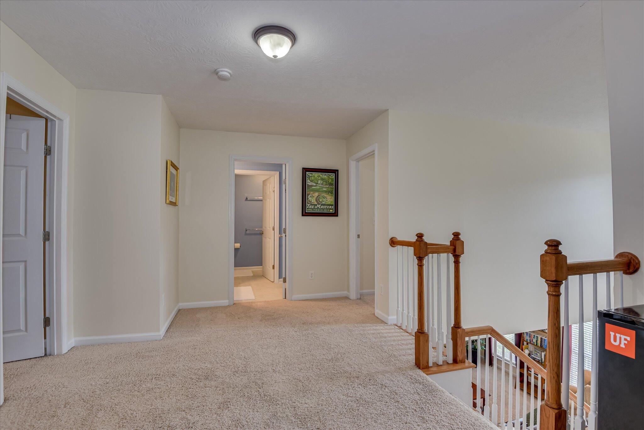
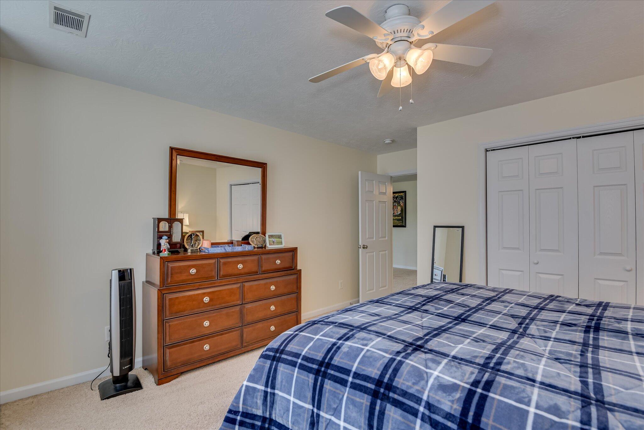
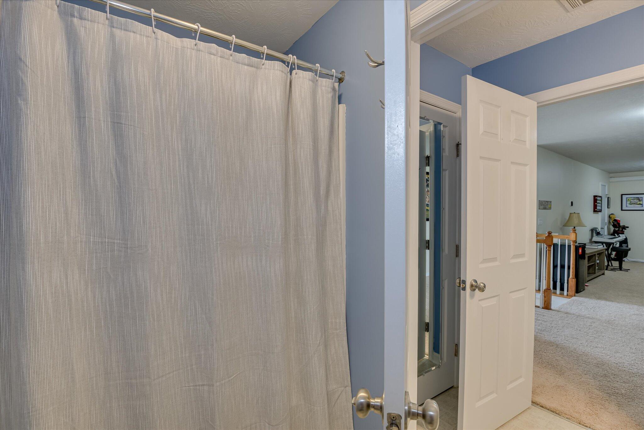
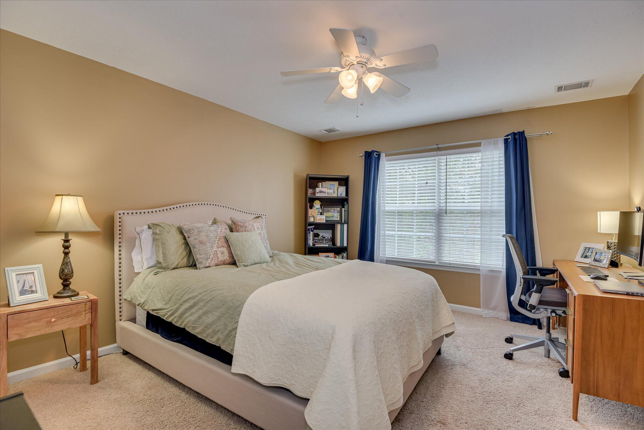
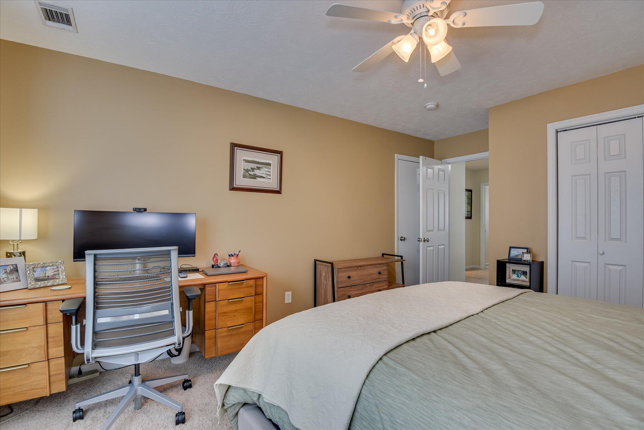
Hardwood floors greet you in the foyer, while carpet adds warmth to the bedrooms and living areas. A convenient half bath and laundry room are also located on the main floor. Upstairs, you'll find two generously sized bedrooms, a full bath with a separate vanity area, and a large loft ideal for a second living space, playroom, or office. New roof - 2025; new system HVAC 2022.
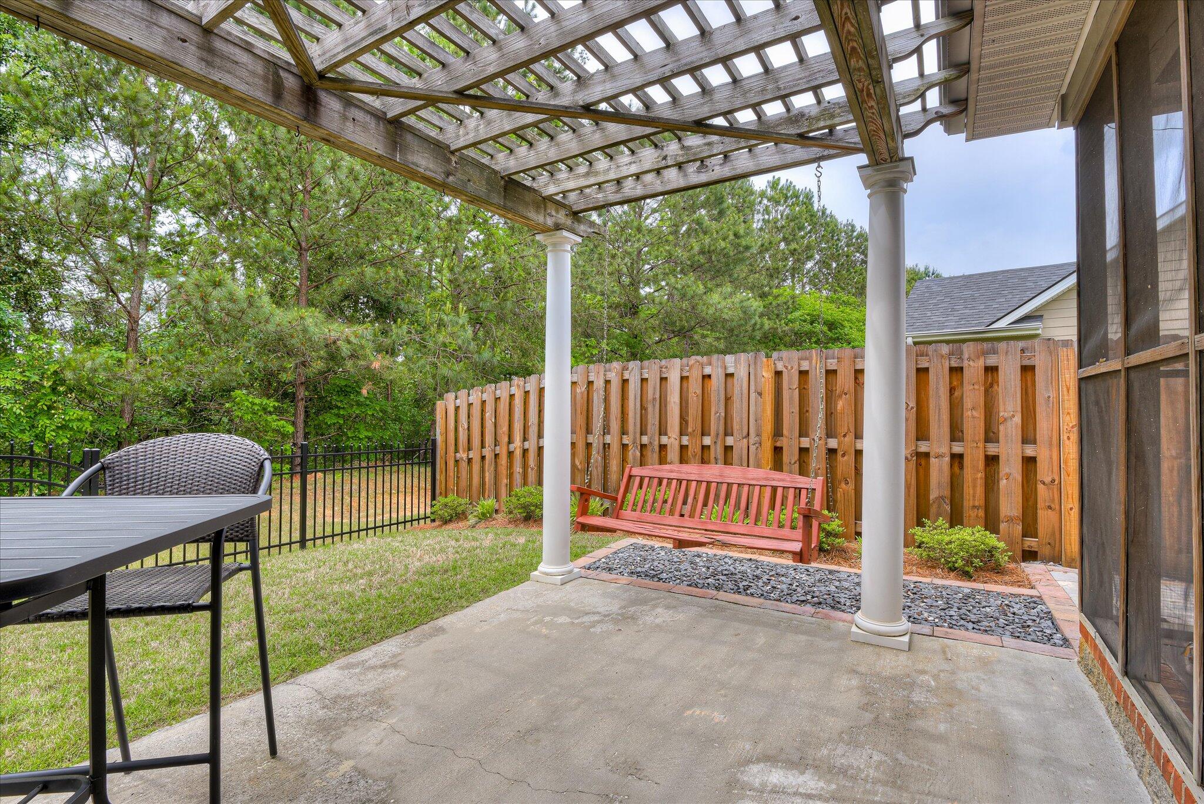
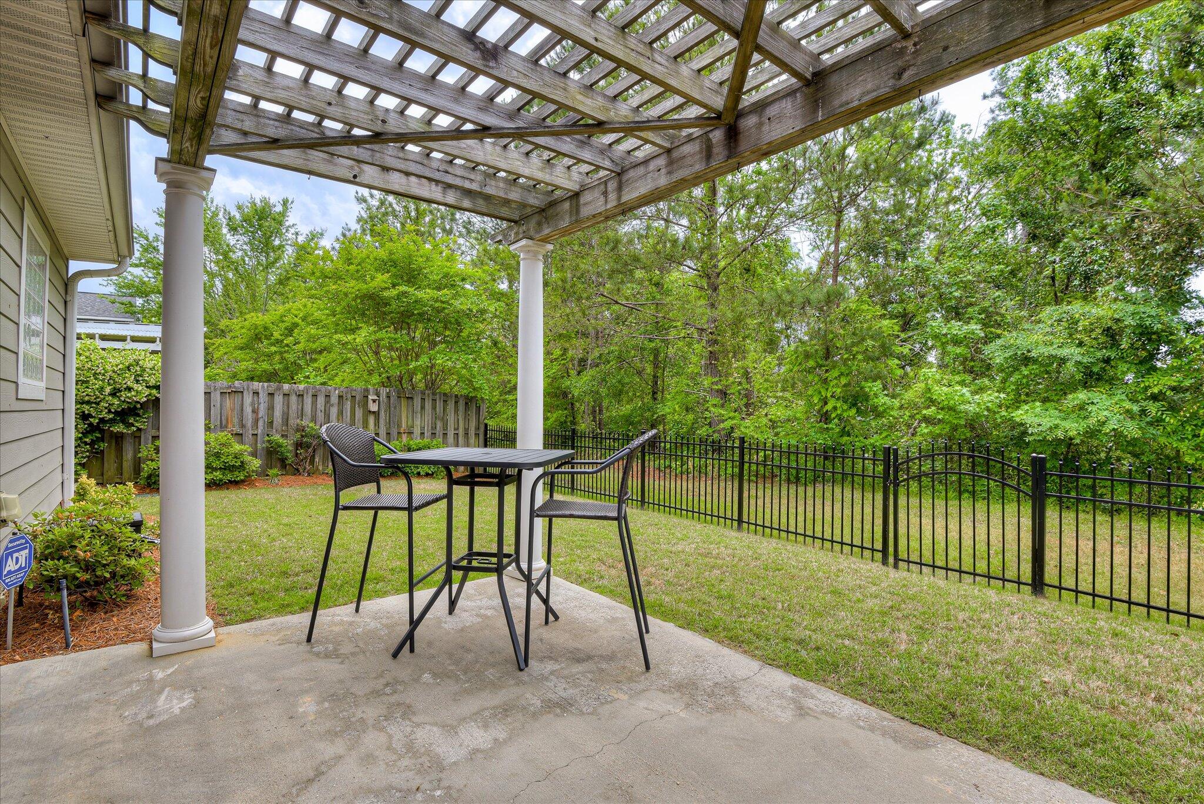
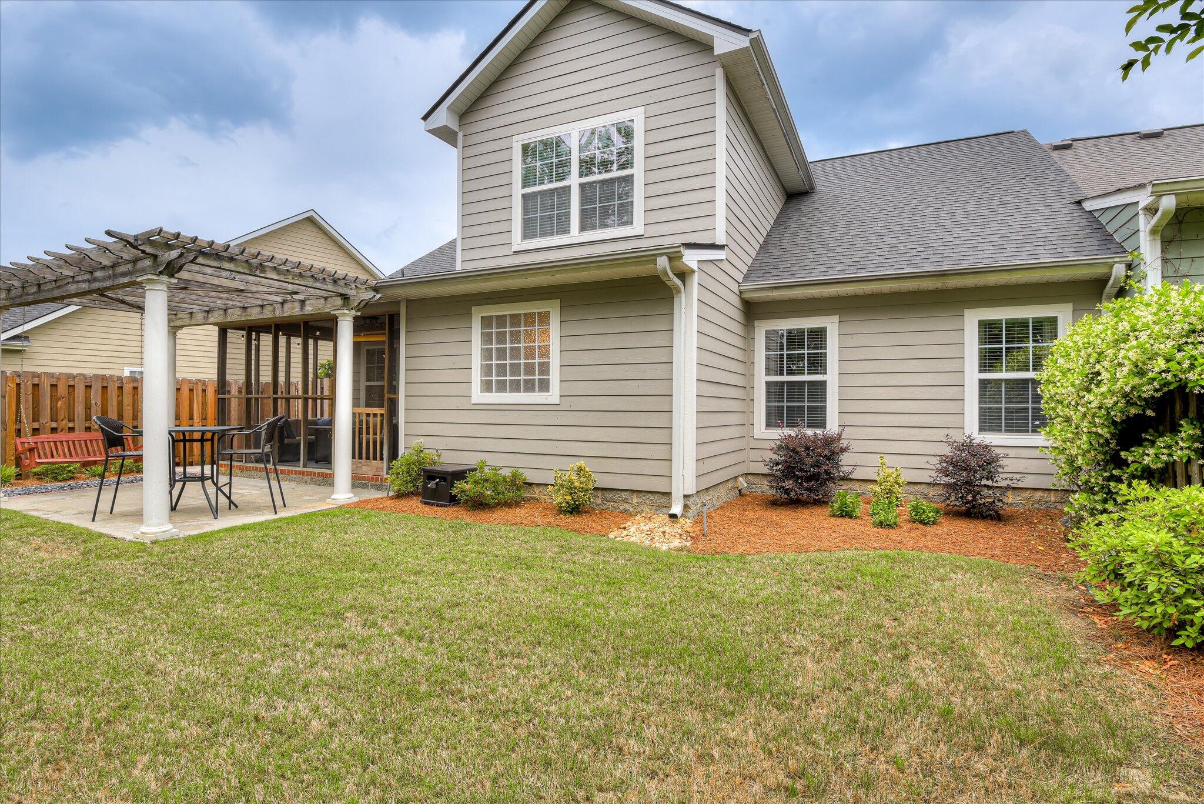
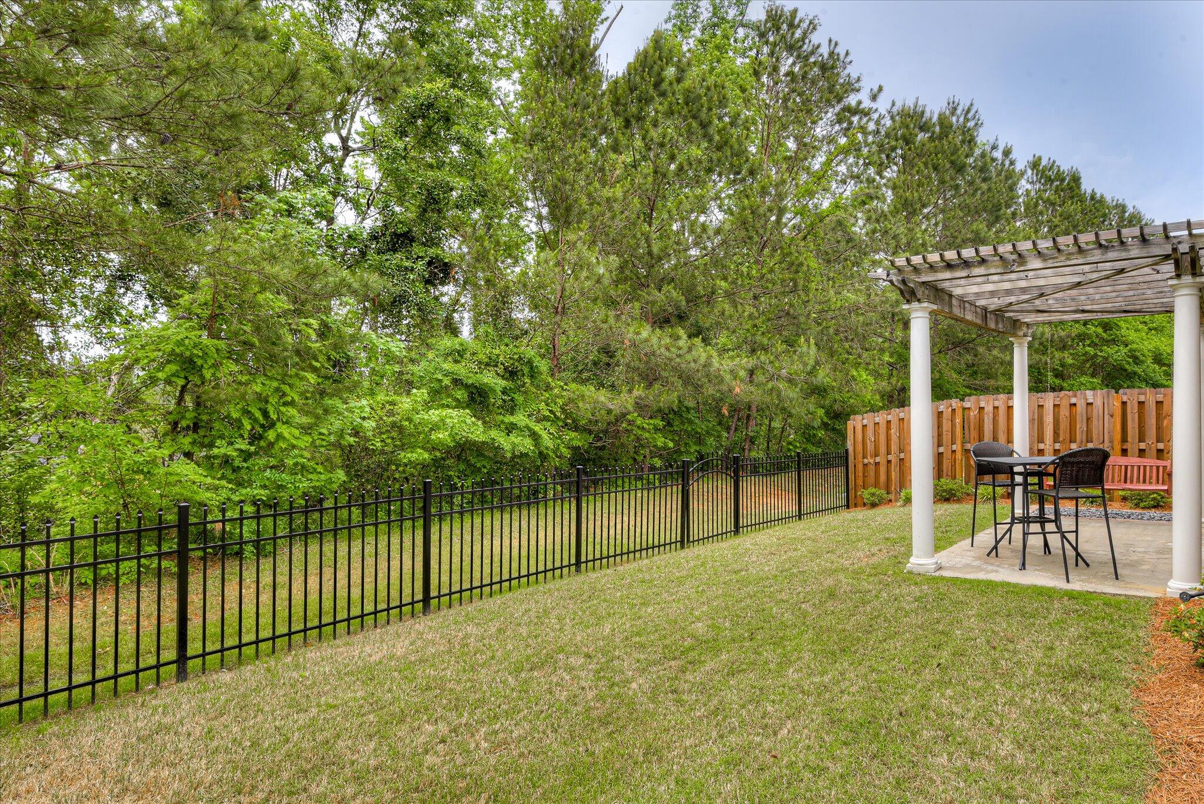
Enjoy the privacy of a fully fenced backyard complete with a covered patio and swing. The attached two-car garage provides ample space for parking and storage. This home is a wonderful blend of comfort and practical living--don't miss it!

Share Property

Location

240 Full Circle Drive, Evans, GA 30809

Status

Sold

Date Sold

August 6, 2025

Property Amenities

Interior
Laundry room Dryer Hookup, Washer Hookup
Appliances Built-In Microwave, Refrigerator, Range, Dishwasher
Flooring Carpet, Vinyl, Hardwood
Total Bedrooms: 3
Half Bathrooms: 1
Full Bathrooms: 2
Other Interior Features Walk-in Closet(s), Entrance Foyer, Pantry, Blinds/Shades, Eat-in Kitchen, Walk-In Closet(s)
Area & Lot
Total area 2,142 Sq.Ft.
Lot Area 4,356 Sq.Ft.
Living area 2,142 Sq.Ft.
MLS® ID 98200114
Year Built 2006
High School Lakeside
Middle School Lakeside
Elementary School Blue Ridge
Type Townhouse
Status Sold
Exterior
Stories 2
Air conditioning Central Air, Ceiling Fan(s)
Heat type Electric, Forced Air
Disability Features None
Water Source Public
Security Features Smoke Detector(s)
Sewer Public Sewer
Other Exterior Features Storm Doors, Thermal Doors
Parking Attached, Concrete, Garage Door Opener, Garage
Lot Features Landscaped, Sprinklers in Front, Sprinklers in Rear
Roof Composition
Finance
Sales Price $317,000
HOA Fees $1,440 yearly
Greg Oldham

Greg Oldham

TITLE

Licensed REALTOR®

360 Virtual Tour

Take a tour of this property

Martinez

Ready to take the next step?

With extensive knowledge of the local market and experience buying and selling, Greg prides himself on working closely and tirelessly with clients so they can trust that each step of the process will be in good hands with Greg and his team so they can be as hands-off and stress-free as possible!