Contact Us

Thank you for your message. We will be in touch with you shortly.

2334 Malone Way
2334 Malone Way
2334 Malone Way
2334 Malone Way
2334 Malone Way
2334 Malone Way
2334 Malone Way
2334 Malone Way
2334 Malone Way
2334 Malone Way
2334 Malone Way
2334 Malone Way
2334 Malone Way
2334 Malone Way
2334 Malone Way
2334 Malone Way
2334 Malone Way
2334 Malone Way
2334 Malone Way
2334 Malone Way
2334 Malone Way
2334 Malone Way
2334 Malone Way
2334 Malone Way
2334 Malone Way
2334 Malone Way
2334 Malone Way
2334 Malone Way
2334 Malone Way
2334 Malone Way
2334 Malone Way
2334 Malone Way
2334 Malone Way
2334 Malone Way
2334 Malone Way
2334 Malone Way
2334 Malone Way
2334 Malone Way
2334 Malone Way
2334 Malone Way
2334 Malone Way
VIEW PHOTOS
$447,000

2334 Malone Way

4 Beds 4 Baths 2,970 Sq.Ft. 8,276 Sq.Ft.

Description

*Seller is offering $20,000 toward closing costs and/or rate buy down with an acceptable offer if buyer obtains financing with Movement Mortgage- James Gay.*
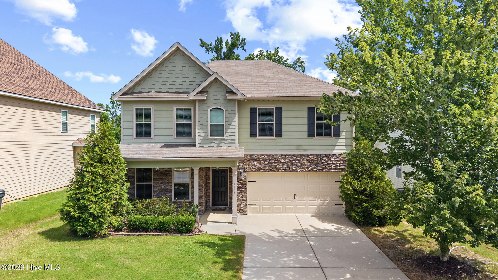
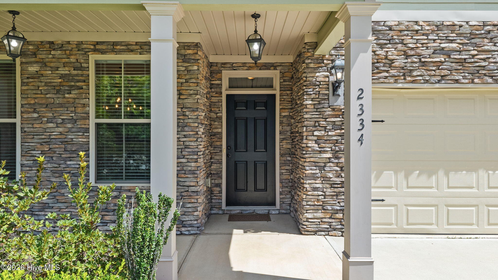
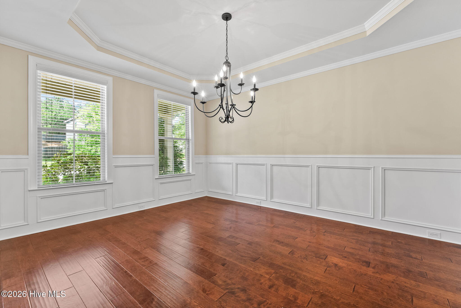
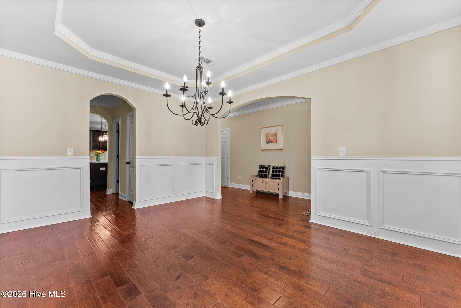
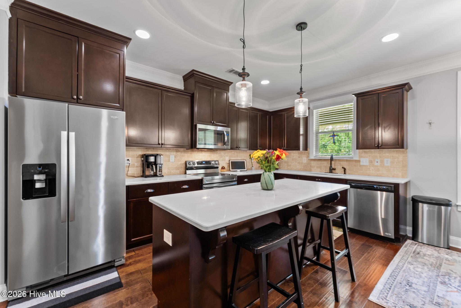
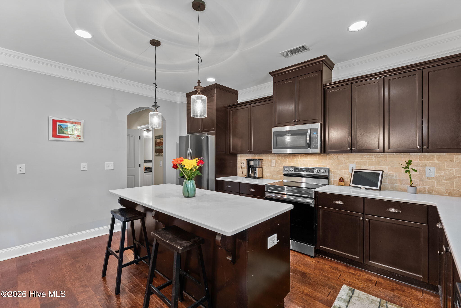
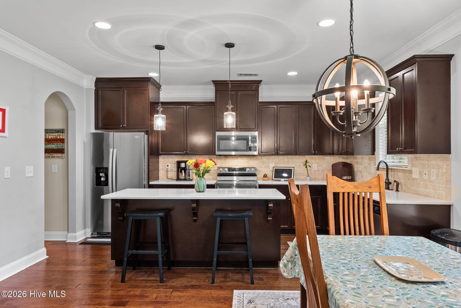
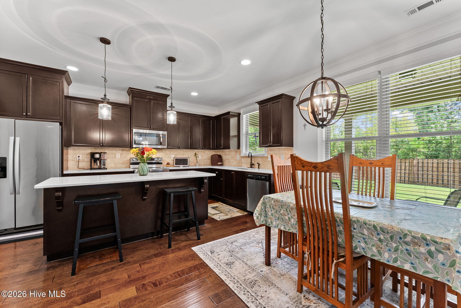
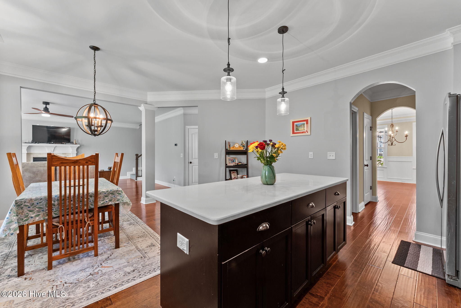
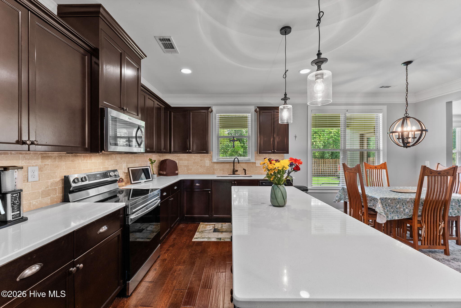
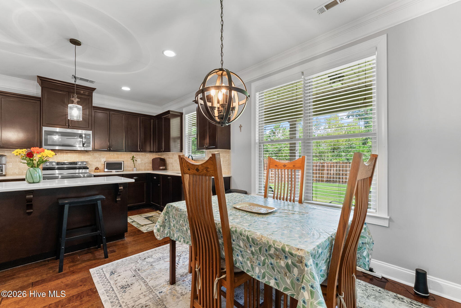
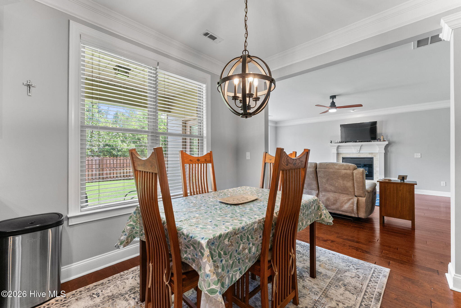
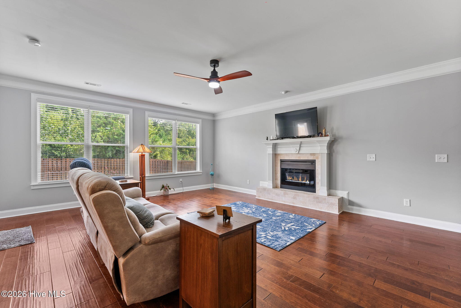
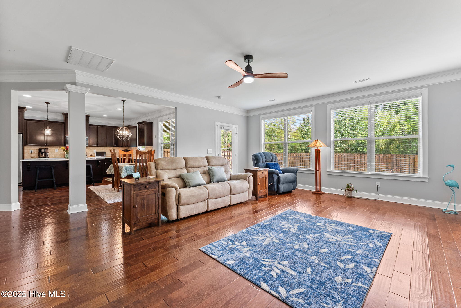
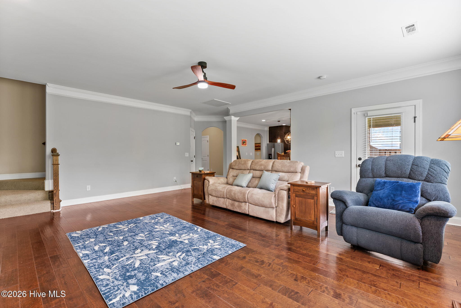
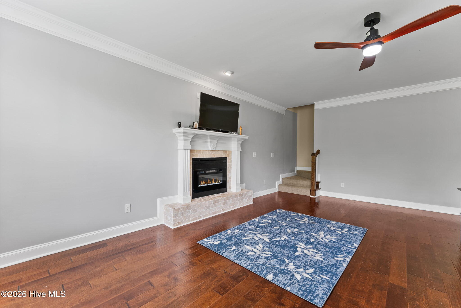
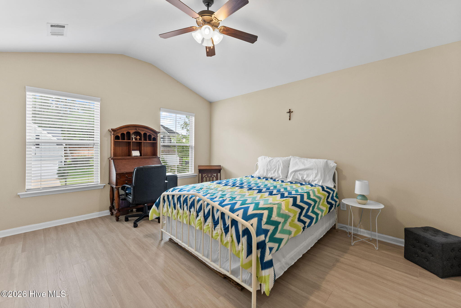
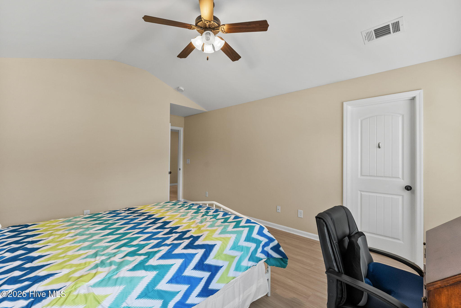
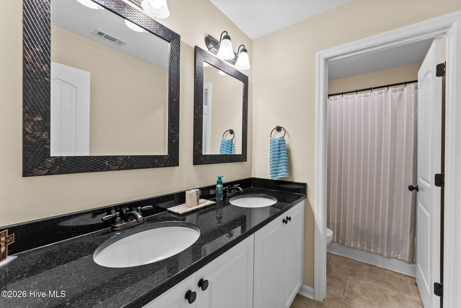
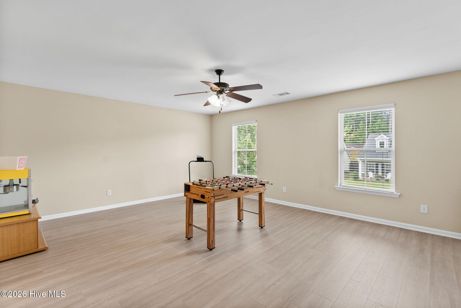
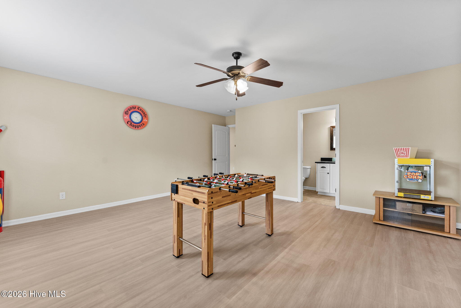
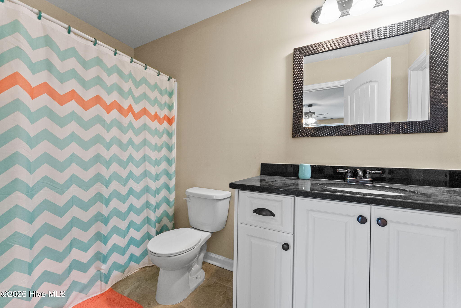
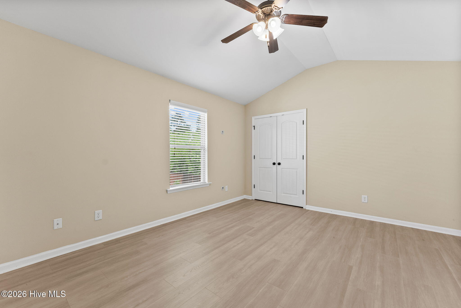
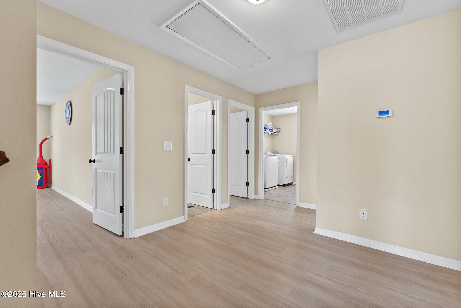
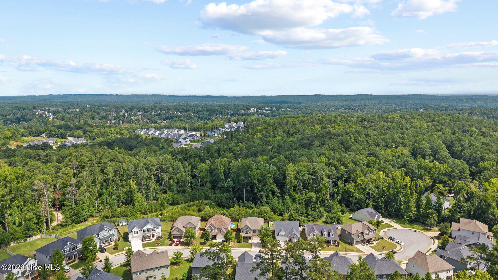
Welcome to this beautifully maintained 4-bedroom, 3.5-bath home in the desirable Jones Ferry community, conveniently located just off Furys Ferry Road in Evans, GA. Built in 2017, this spacious home offers a thoughtful floor plan with all four bedrooms situated upstairs, creating a comfortable separation between living and private spaces.

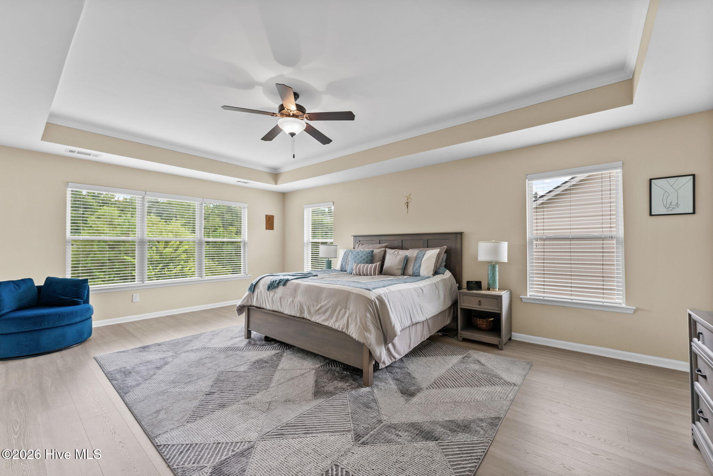
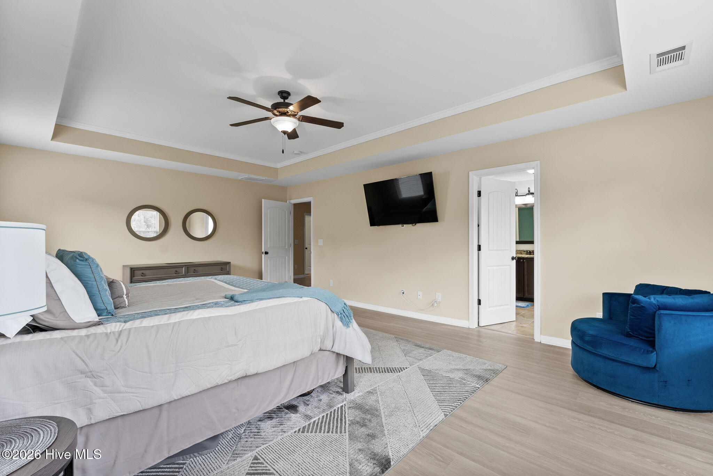
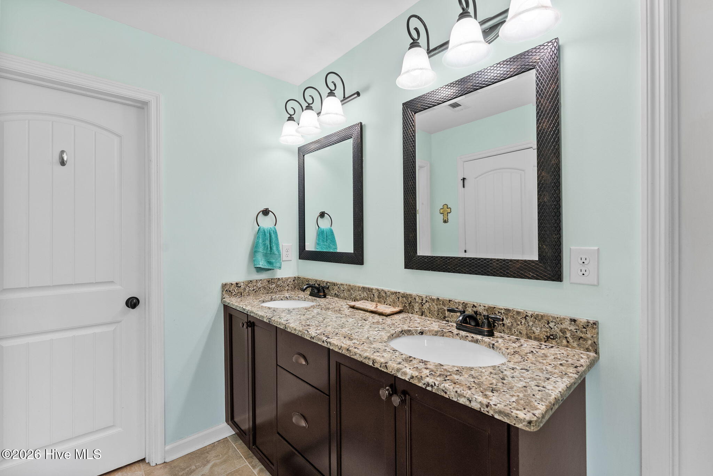
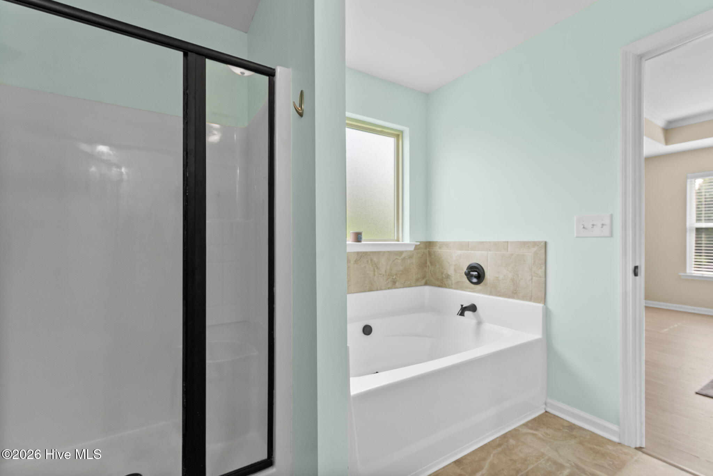
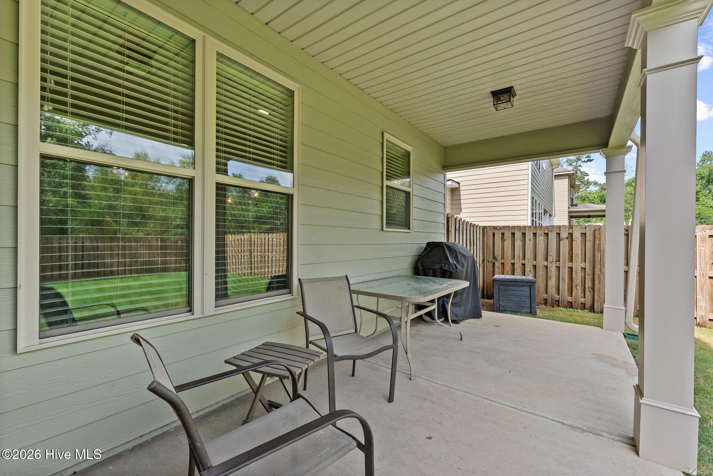
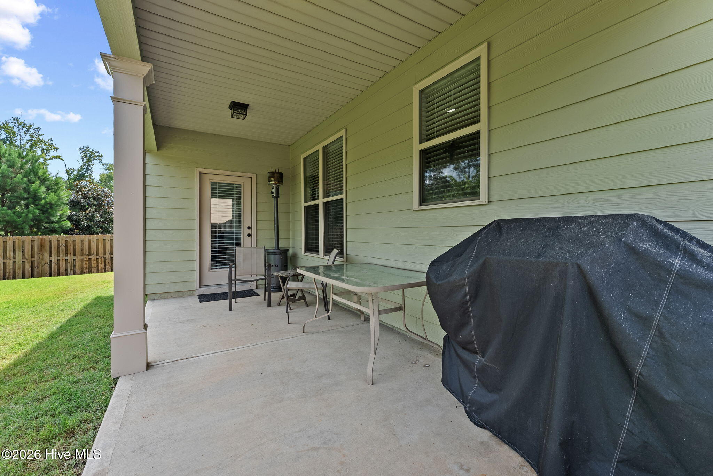
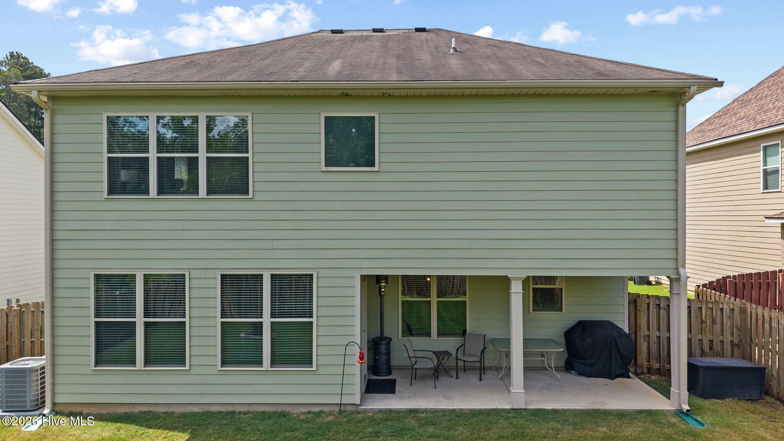
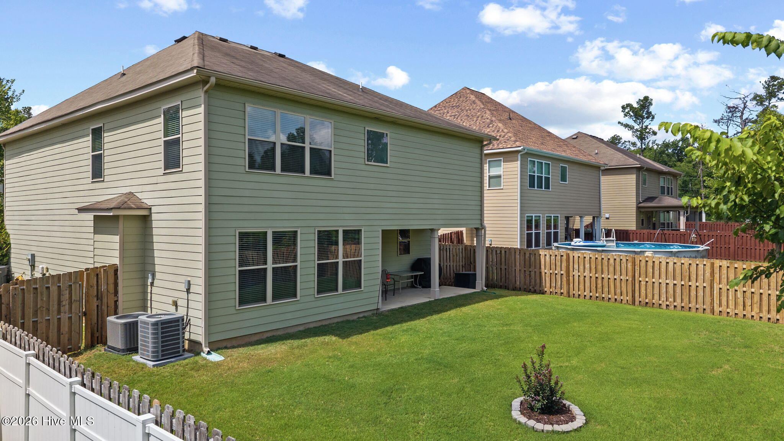
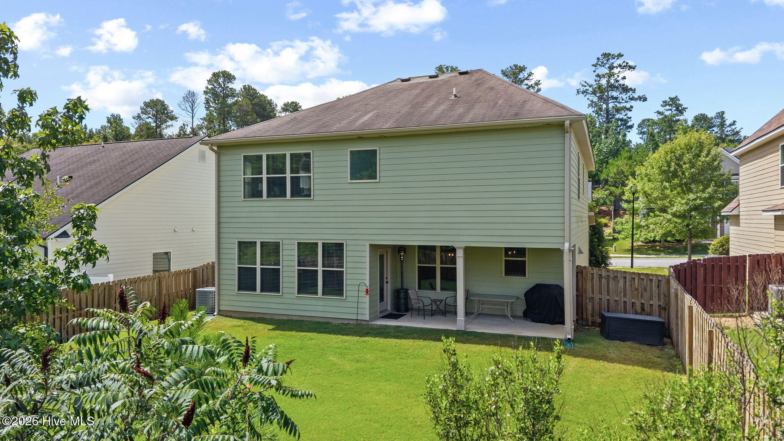
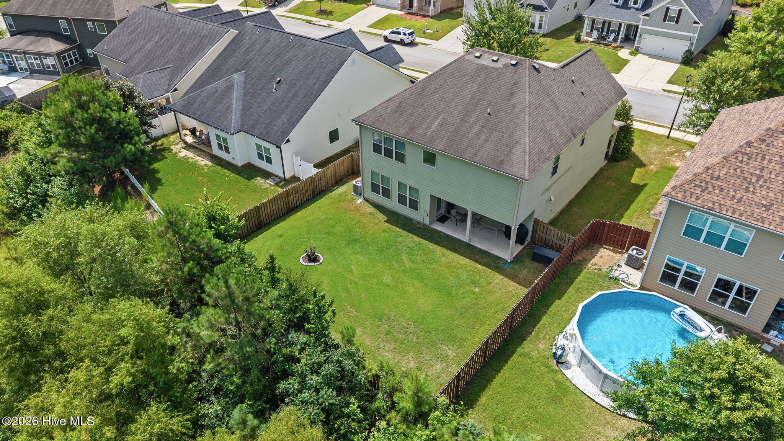
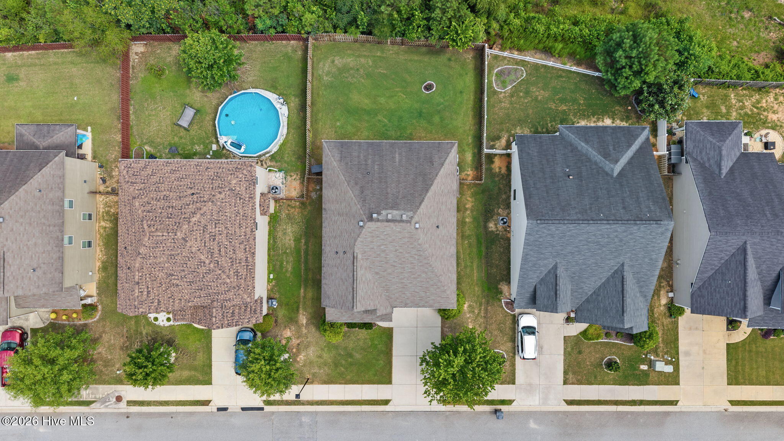
The main level features inviting living and entertaining areas, while the upstairs provides generously sized bedrooms, including a spacious primary suite with an en-suite bath. Outside, you'll enjoy a fully fenced backyard--perfect for pets, play, or outdoor gatherings--and a covered rear porch that's ideal for relaxing with your morning coffee or unwinding in the evening.

With its modern construction, functional layout, and prime Evans location close to shopping, dining, parks, and top-rated Columbia County schools, this home offers the perfect blend of comfort, convenience, and style. Don't miss your opportunity to make this Jones Ferry gem your next home!

Share Property

Location

2334 Malone Way, Evans, GA 30809

Status

Sold

Date Sold

October 15, 2026

Property Amenities

Interior
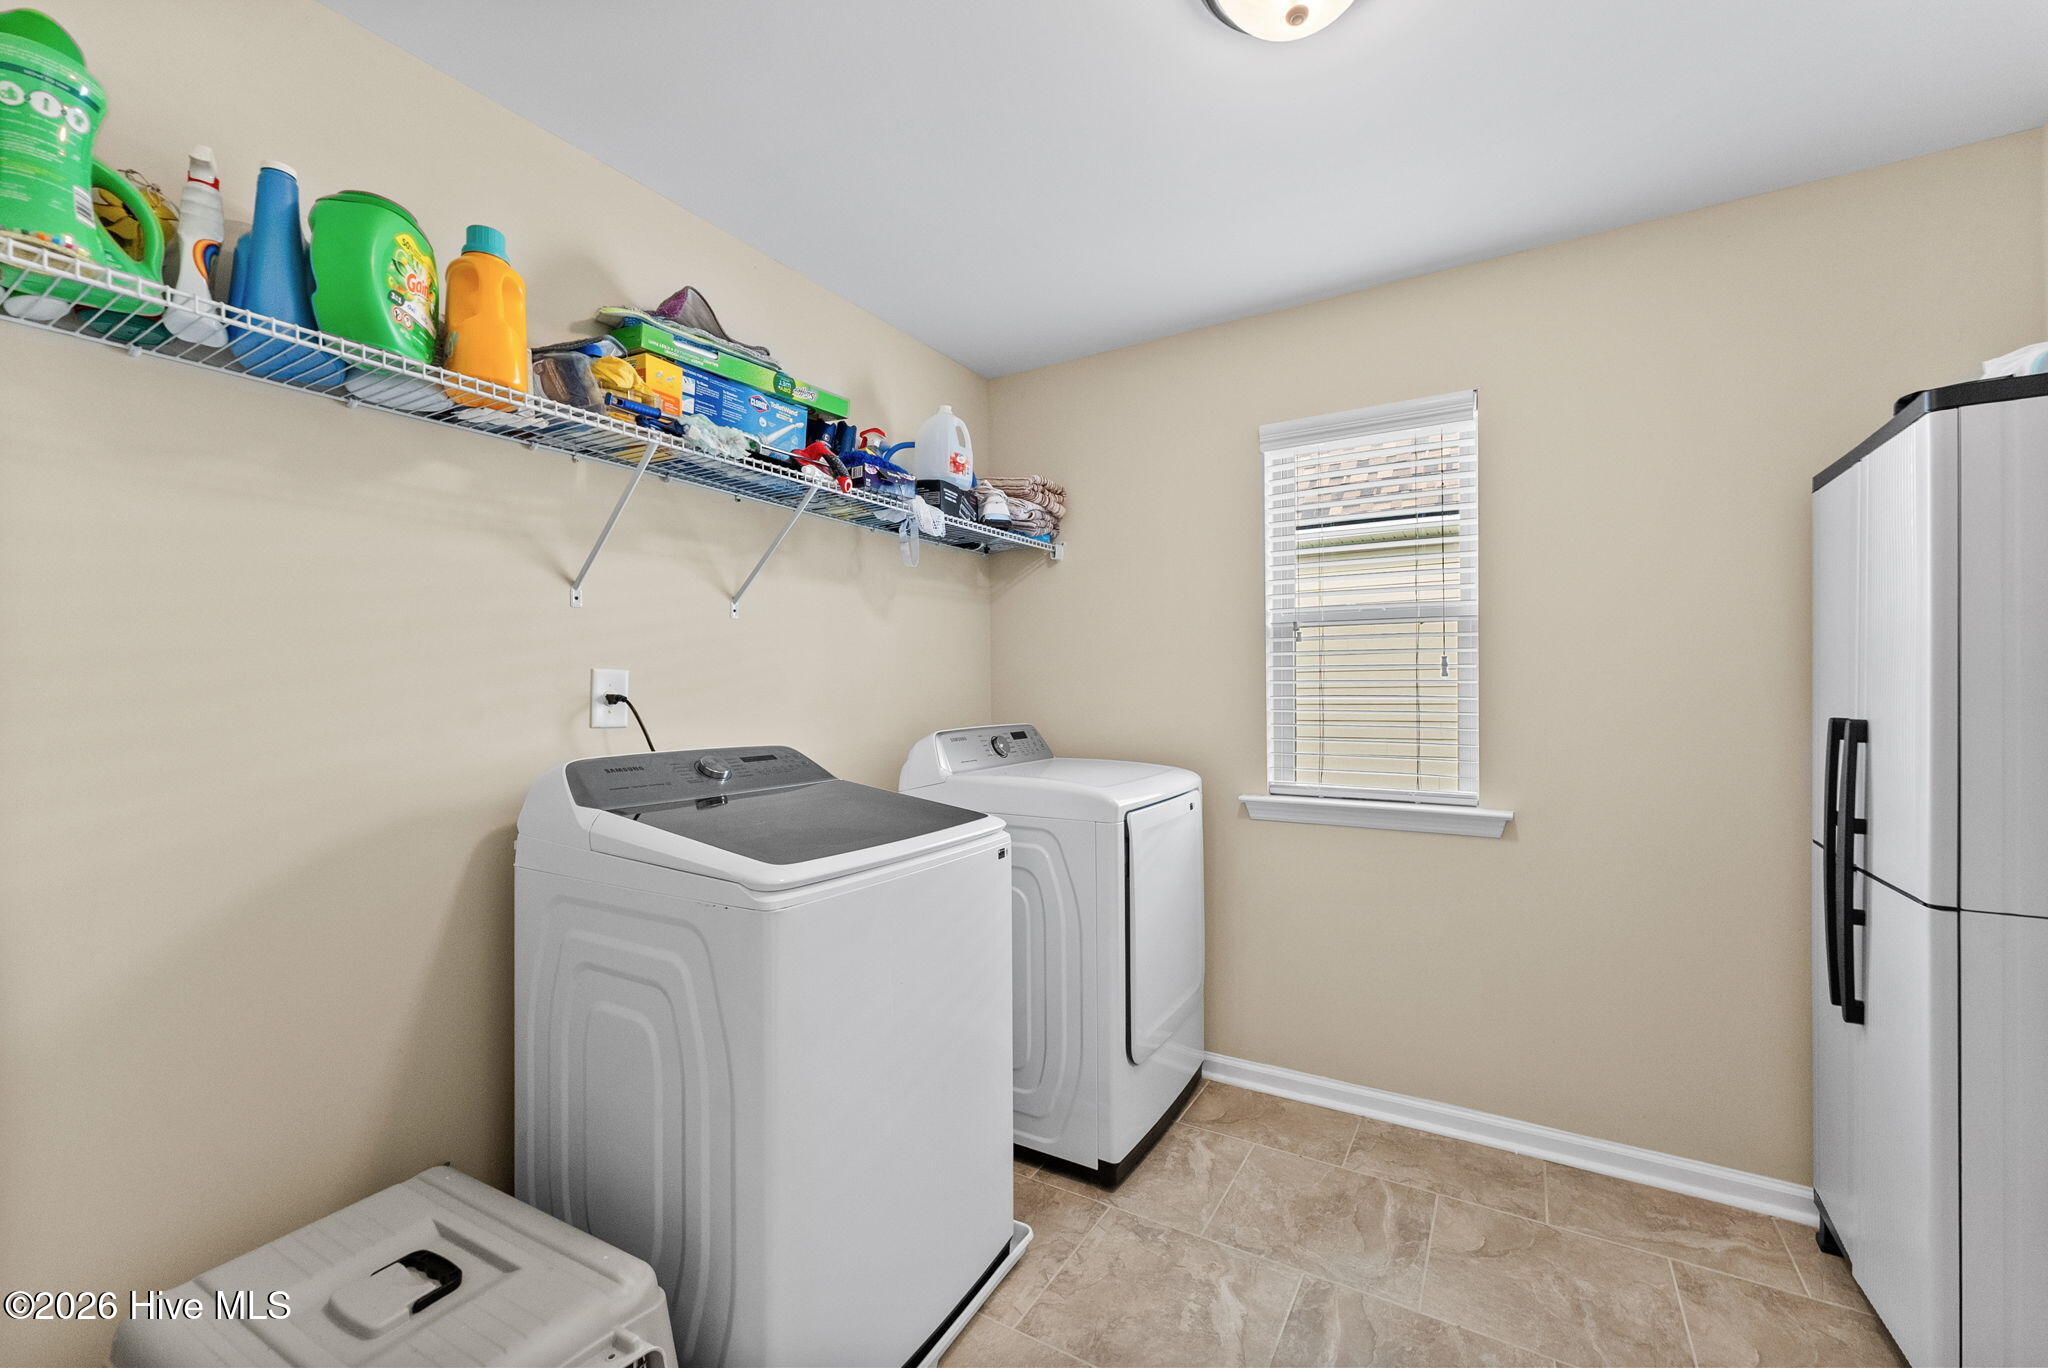
Appliances Built-In Microwave, Dishwasher, Cooktop
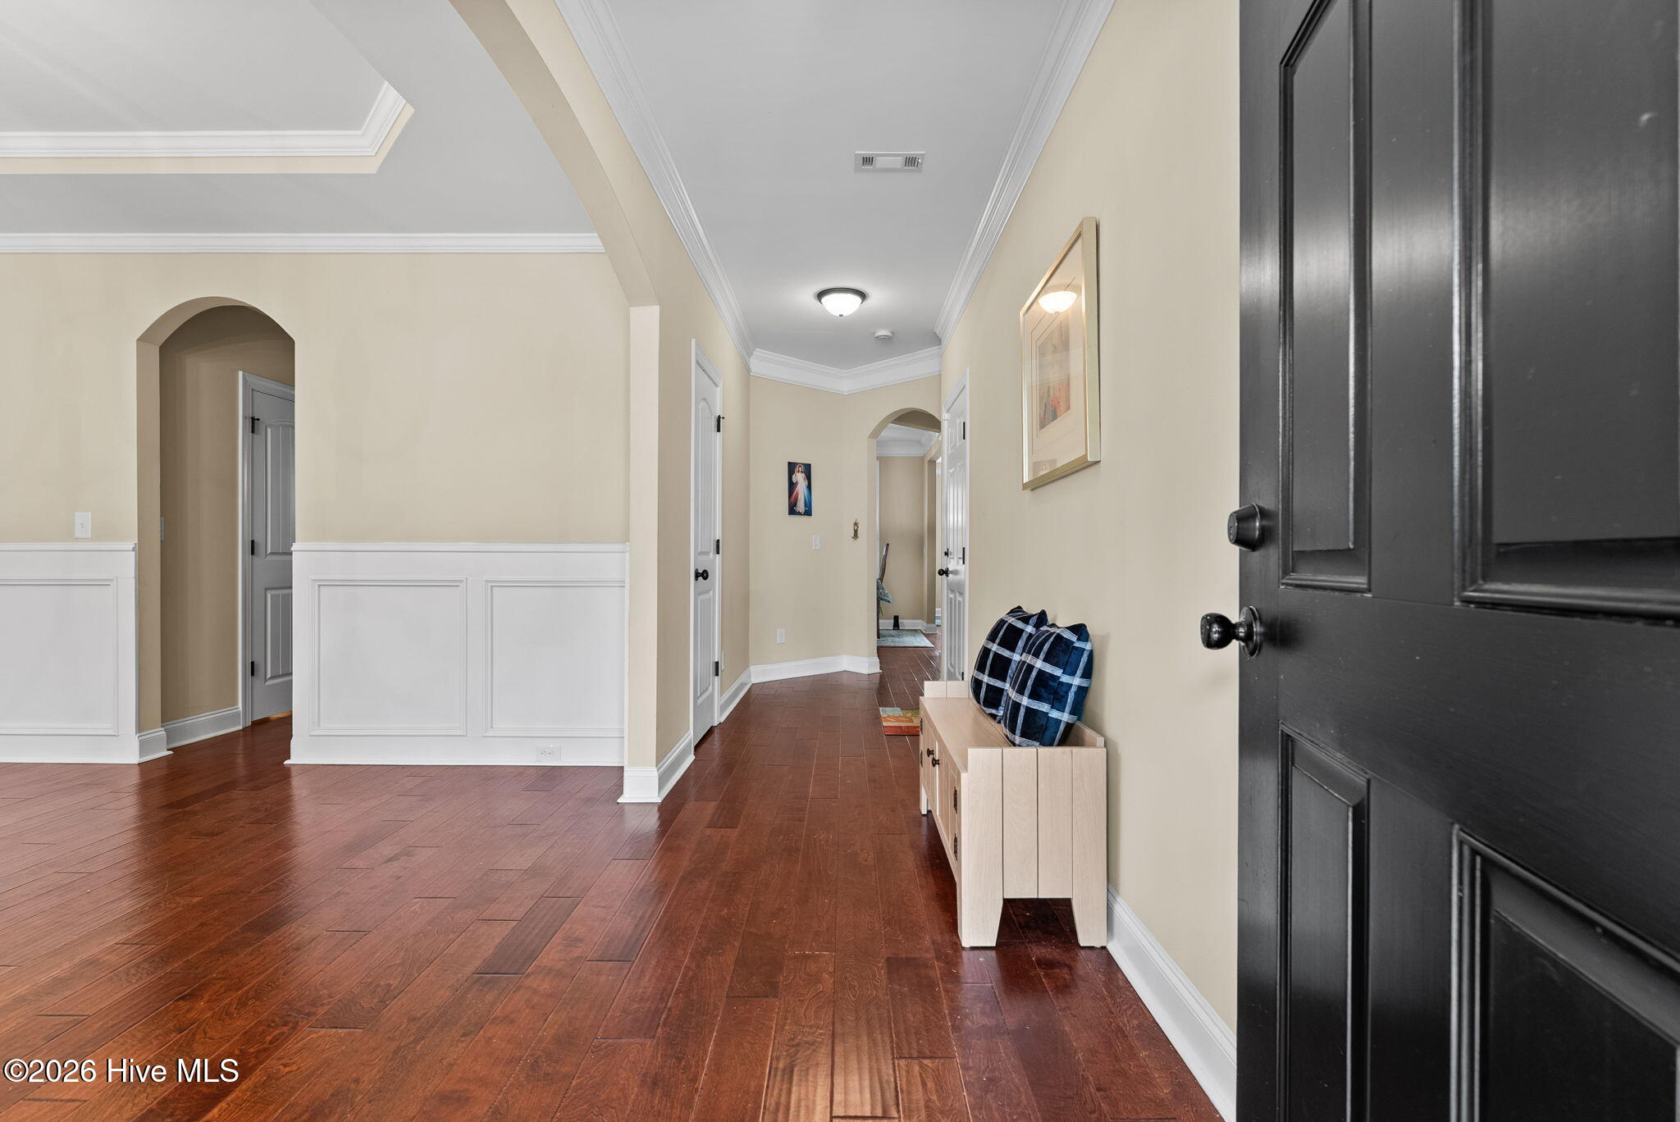
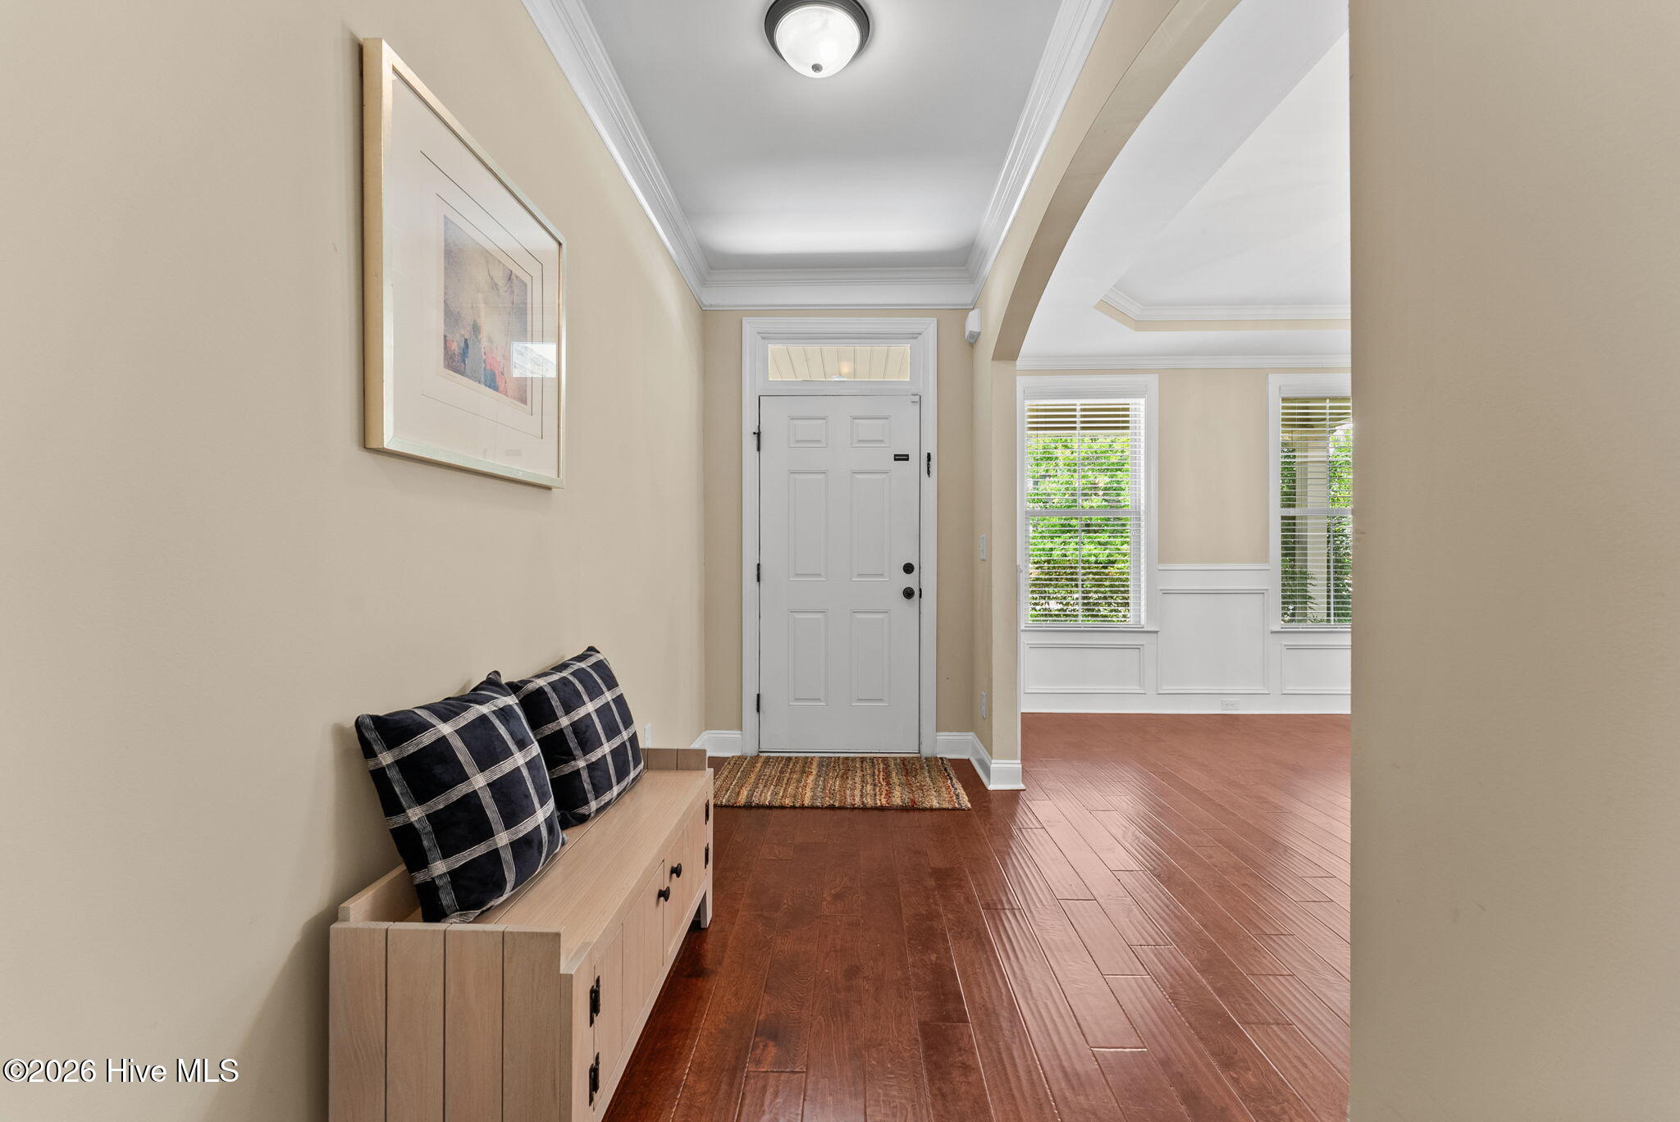
Flooring Carpet, Ceramic Tile, Hardwood
Total Bedrooms: 4
Half Bathrooms: 1
Full Bathrooms: 3
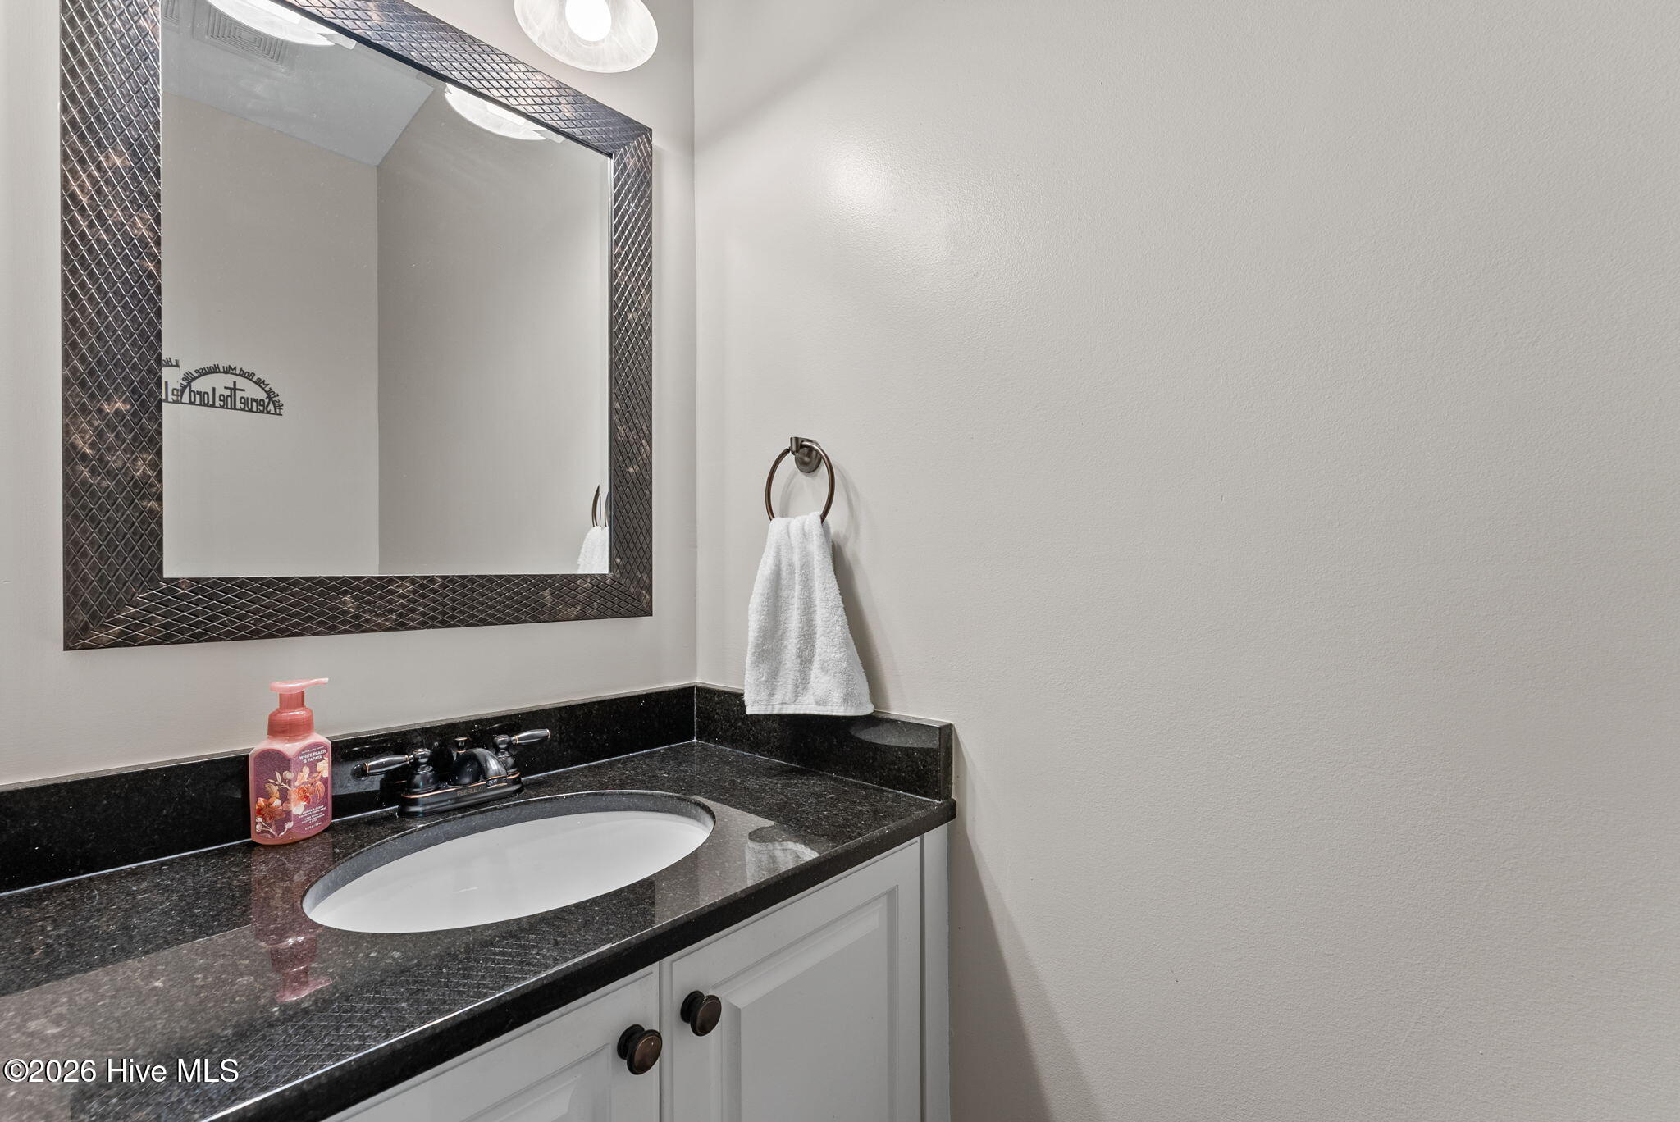
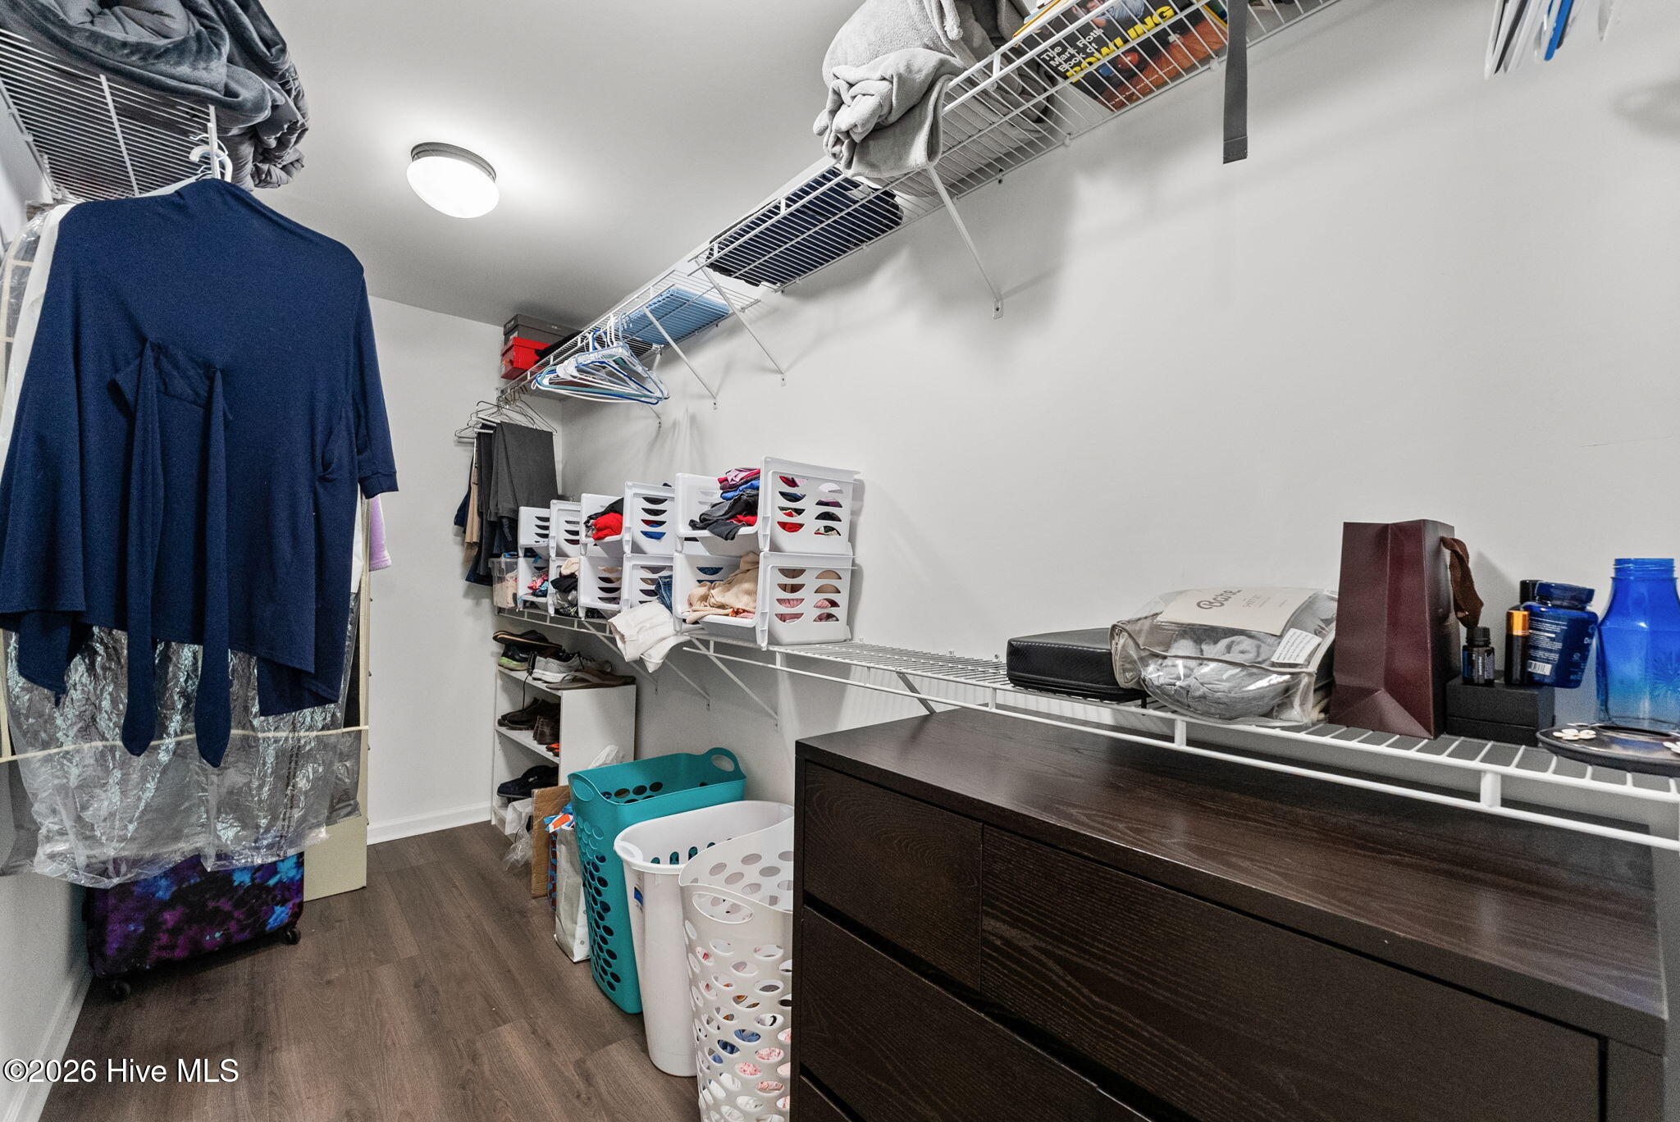
Other Interior Features Walk-in Closet(s), High Ceilings, Built-in Features, Eat-in Kitchen, Walk-In Closet(s)
Area & Lot
Total area 2,970 Sq.Ft.
Lot Area 8,276 Sq.Ft.
Living area 2,970 Sq.Ft.
MLS® ID 100591067
Year Built 2017
High School Lakeside
Middle School Stallings Island
Elementary School River Ridge
View Description None
Type Residential
Status Sold
Exterior
Stories 2
Air conditioning Central Air
Heat type Electric, Forced Air, Natural Gas
Water Source County Water
Garage Space 2.0
Sewer County Sewer
Parking Attached, Concrete, Garage
Lot Features Landscaped
Roof Architectural Shingle
Utilities Cable Available, Sewer Connected, Underground Utilities, Water Connected, Cable High Speed, High Speed Internet
Finance
Sales Price $447,000
HOA Fees $500 yearly
Greg Oldham

Greg Oldham

TITLE

Licensed REALTOR®

360 Virtual Tour

Take a tour of this property

Ready to take the next step?

With extensive knowledge of the local market and experience buying and selling, Greg prides himself on working closely and tirelessly with clients so they can trust that each step of the process will be in good hands with Greg and his team so they can be as hands-off and stress-free as possible!

