Contact Us

Thank you for your message. We will be in touch with you shortly.

2318 Malone Way
2318 Malone Way
2318 Malone Way
2318 Malone Way
2318 Malone Way
2318 Malone Way
2318 Malone Way
2318 Malone Way
2318 Malone Way
2318 Malone Way
2318 Malone Way
2318 Malone Way
2318 Malone Way
2318 Malone Way
2318 Malone Way
2318 Malone Way
2318 Malone Way
2318 Malone Way
2318 Malone Way
2318 Malone Way
2318 Malone Way
2318 Malone Way
2318 Malone Way
2318 Malone Way
2318 Malone Way
2318 Malone Way
2318 Malone Way
2318 Malone Way
2318 Malone Way
2318 Malone Way
2318 Malone Way
2318 Malone Way
2318 Malone Way
2318 Malone Way
2318 Malone Way
2318 Malone Way
2318 Malone Way
2318 Malone Way
2318 Malone Way
2318 Malone Way
2318 Malone Way
2318 Malone Way
2318 Malone Way
2318 Malone Way
2318 Malone Way
2318 Malone Way
2318 Malone Way
2318 Malone Way
2318 Malone Way
2318 Malone Way
2318 Malone Way
2318 Malone Way
2318 Malone Way
2318 Malone Way
2318 Malone Way
2318 Malone Way
2318 Malone Way
2318 Malone Way
2318 Malone Way
2318 Malone Way
2318 Malone Way
2318 Malone Way
2318 Malone Way
2318 Malone Way
2318 Malone Way
2318 Malone Way
2318 Malone Way
VIEW PHOTOS
$408,500

2318 Malone Way

4 Beds 4 Baths 2,637 Sq.Ft. 828 Sq.Ft.

Description

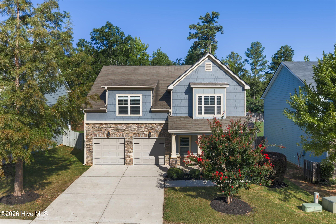
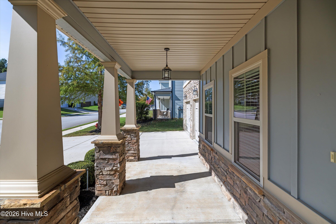
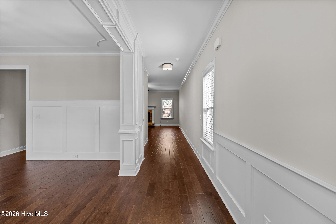
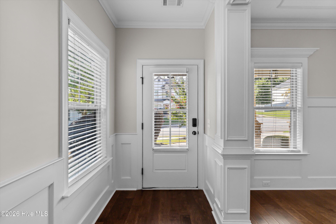
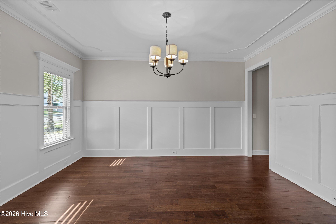
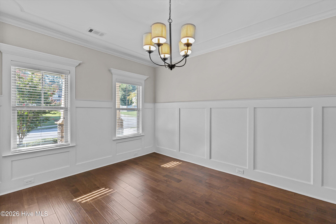
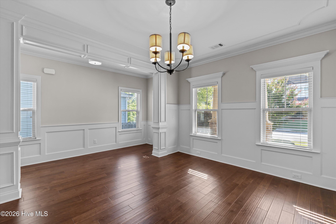
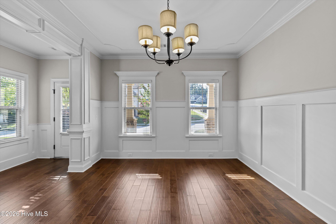
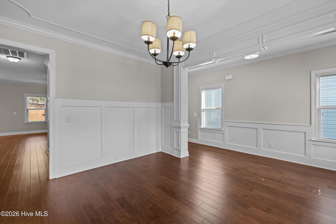
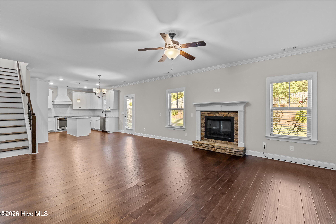
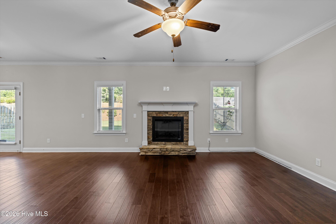
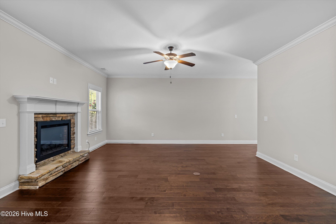
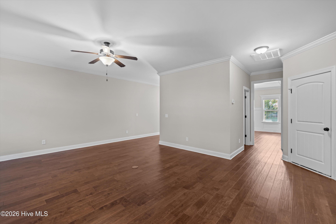
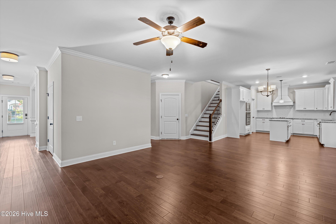
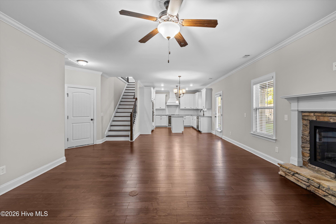
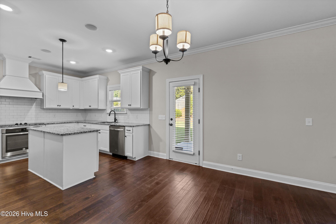
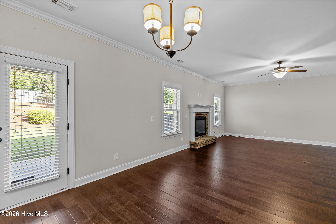
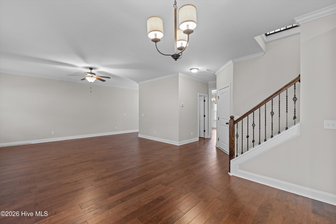
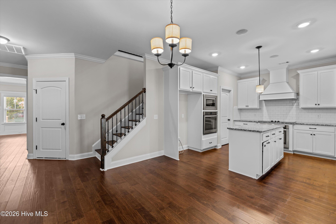
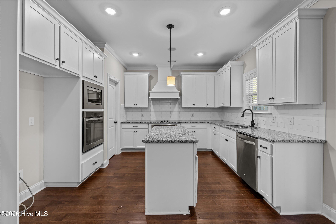
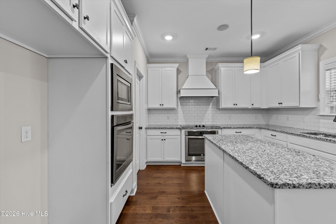
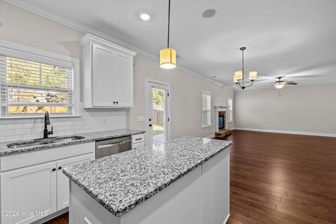
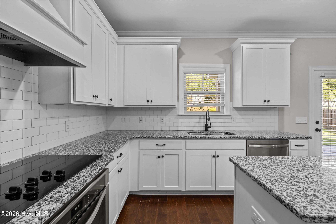
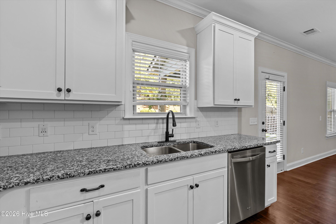
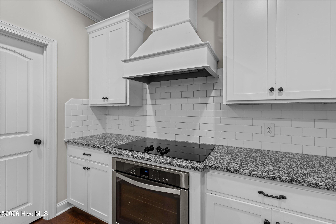
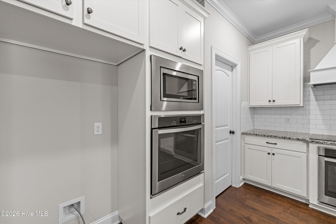
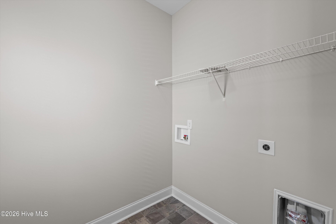
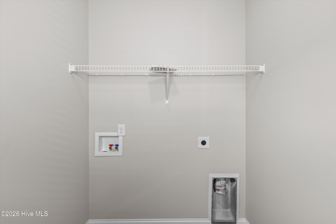
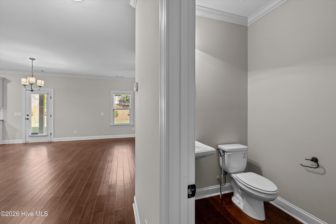
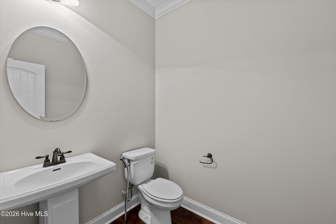
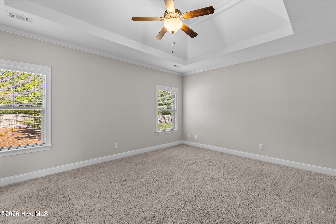
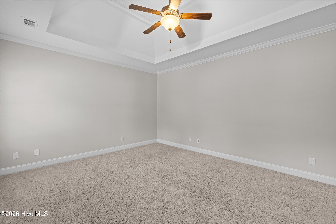
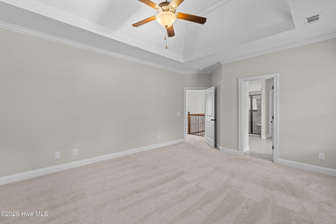
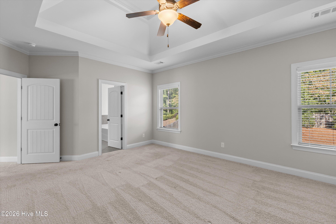
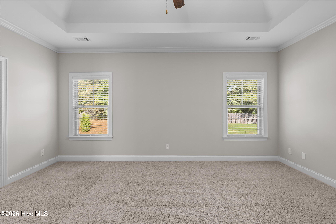
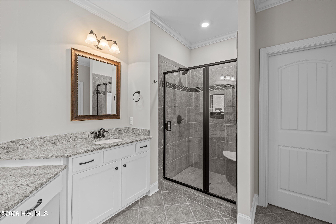
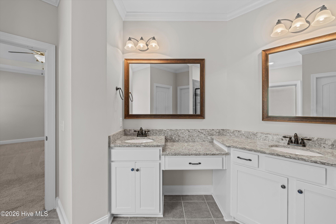
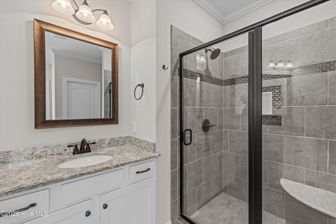
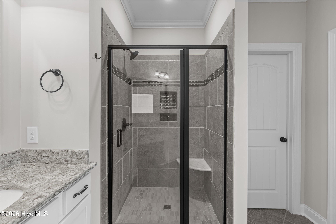
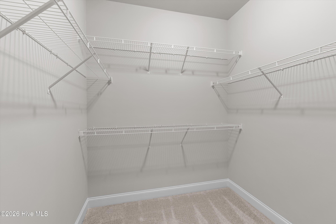
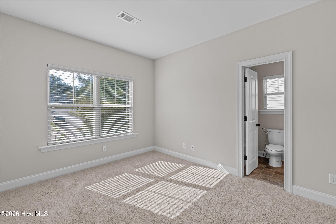
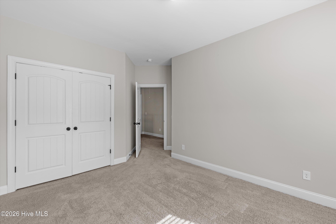
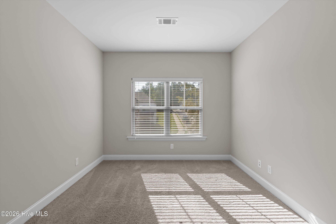
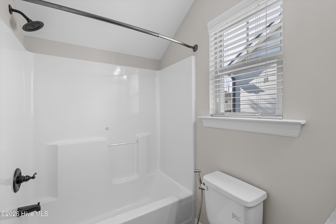
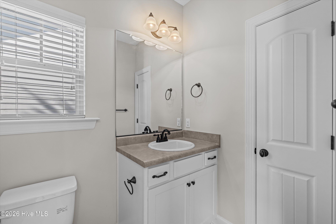
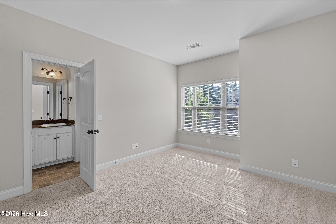
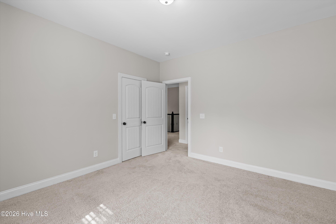
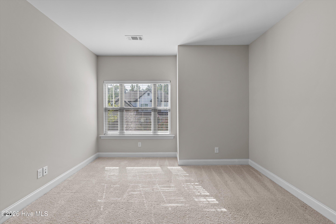
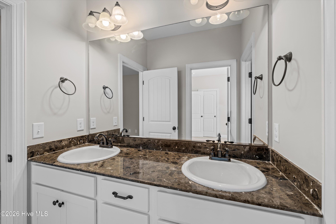
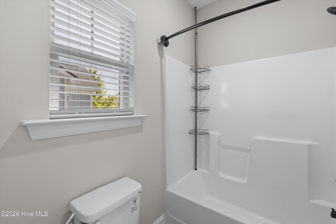
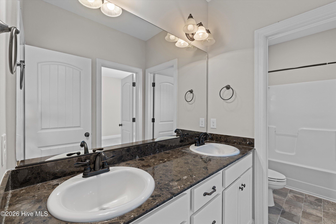
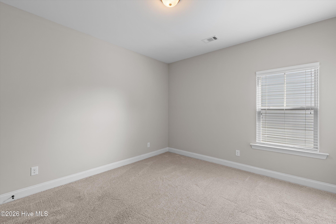
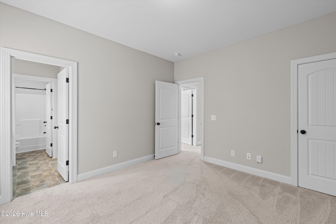
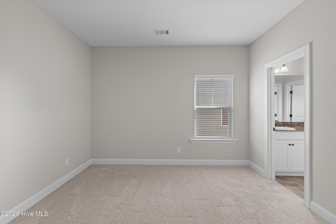
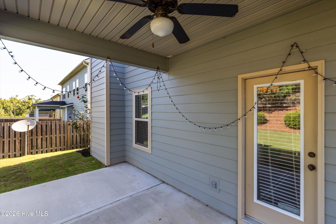
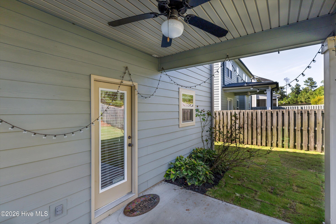
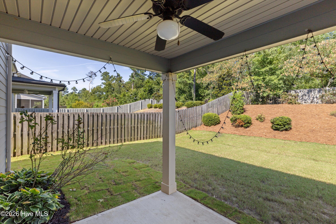
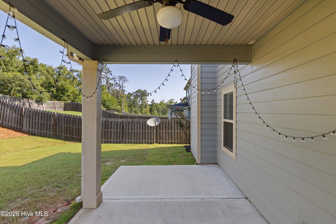
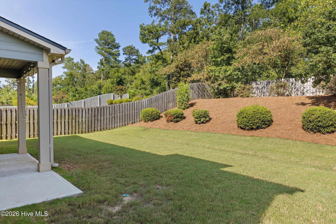
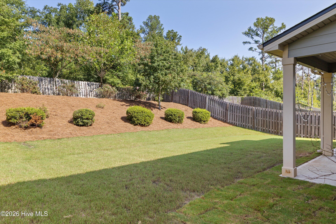
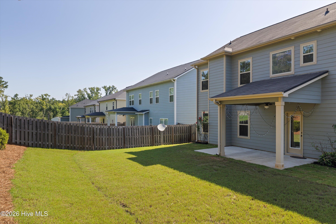
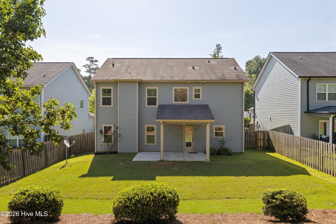
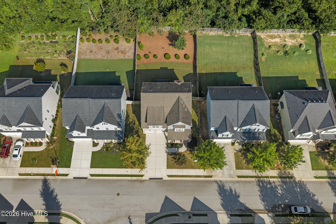
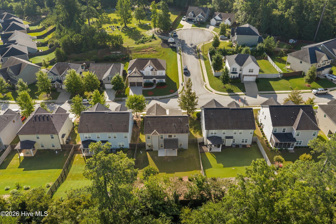
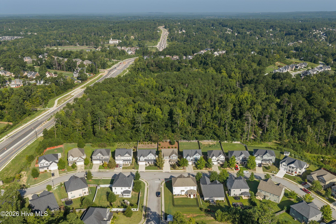
Welcome to this beautiful, recently painted 4-bedroom, 3.5-bath home in desirable Evans, GA! Thoughtfully designed with all bedrooms located upstairs, this home offers comfortable living spaces and plenty of room to relax and entertain. Enjoy the convenience of being just minutes from shopping, dining, and Evans Town Center Park, making everyday errands and recreation easily accessible. Professionally landscaped grounds add to the home's curb appeal and create a welcoming first impression. With its spacious layout, convenient location, recent paint, and beautifully maintained exterior, this home is ready to welcome you!

Share Property

Location

2318 Malone Way, Evans, GA 30809

Status

Sold

Date Sold

September 29, 2026

Property Amenities

Interior
Appliances Vented Exhaust Fan, Built-In Microwave, Built-In Electric Oven, Cooktop
Total Bedrooms: 4
Half Bathrooms: 1
Full Bathrooms: 3
Other Interior Features High Ceilings, Entrance Foyer, Kitchen Island, Ceiling Fan(s), Built-in Features, Eat-in Kitchen
Area & Lot
Total area 2,637 Sq.Ft.
Lot Area 828 Sq.Ft.
Living area 2,637 Sq.Ft.
MLS® ID 100599184
Year Built 2017
High School Lakeside
Middle School Stallings Island
Elementary School River Ridge
View Description None
Type Residential
Status Sold
Exterior
Stories 2
Air conditioning Central Air
Heat type Electric, Forced Air, Heat Pump, Natural Gas
Water Source County Water
Garage Space 2.0
Sewer County Sewer
Parking Attached, Concrete, Garage
Lot Features Landscaped, Sprinklers in Front, Sprinklers in Rear
Roof Architectural Shingle
Utilities Cable Available, Sewer Connected, Water Connected, Cable High Speed, High Speed Internet
Finance
Sales Price $408,500
HOA Fees $500 yearly
Greg Oldham

Greg Oldham

TITLE

Licensed REALTOR®

Ready to take the next step?

With extensive knowledge of the local market and experience buying and selling, Greg prides himself on working closely and tirelessly with clients so they can trust that each step of the process will be in good hands with Greg and his team so they can be as hands-off and stress-free as possible!

