Description
MOST ECONOMICALLY PRICED HOME IN RIVER ISLAND! Experience unmatched peace of mind with a professionally installed ANKER SOLIX Whole-Home Energy Management System featuring dual F3800 Plus battery units and a brand-new HVAC system. More than just backup power, this premium smart energy system provides seamless, automatic whole-house battery backup during outages, keeping the home's essential systems operating without the noise, fuel, or maintenance of a traditional generator. The system also offers flexible charging through the electrical grid, portable solar panels, or a generator, delivering energy independence, convenience, and long-term value. Designed with future expansion in mind, the modular system can easily accommodate additional battery capacity, EV charging, and rooftop solar integration.
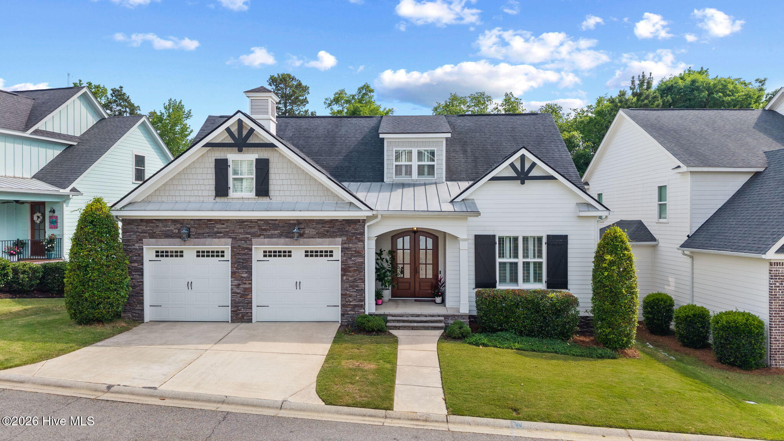
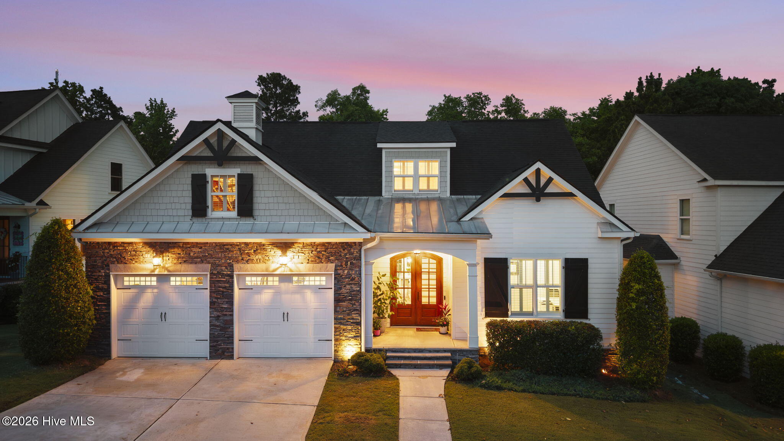
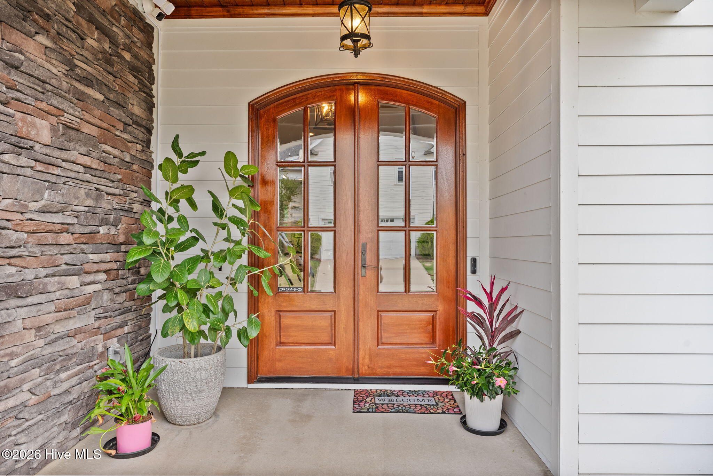
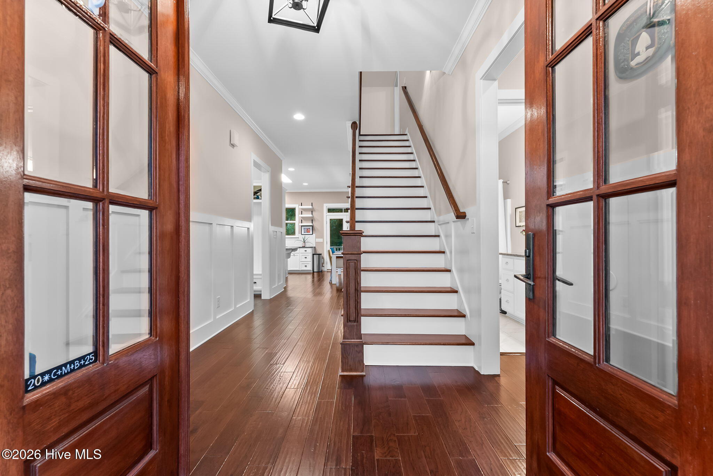
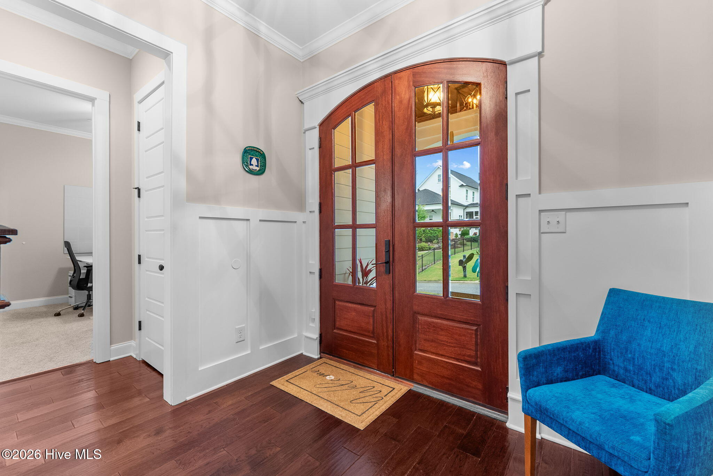
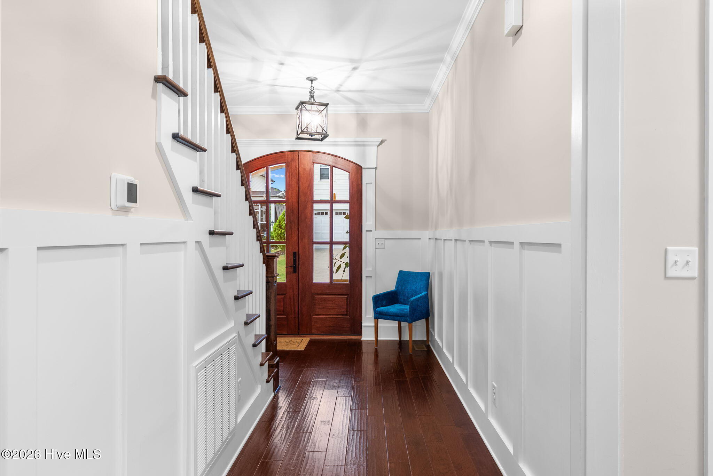
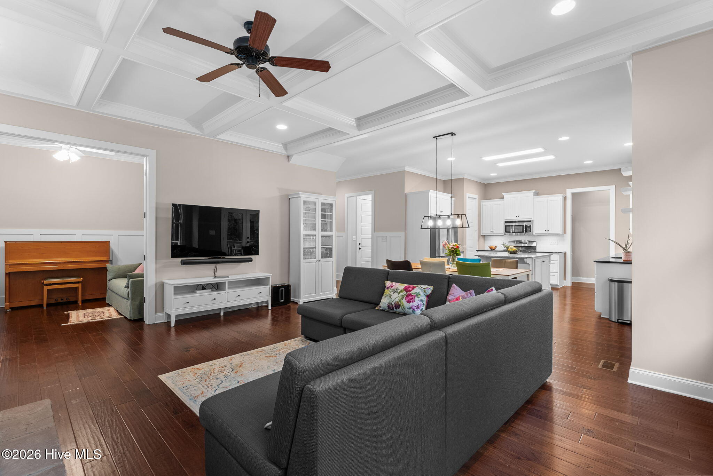
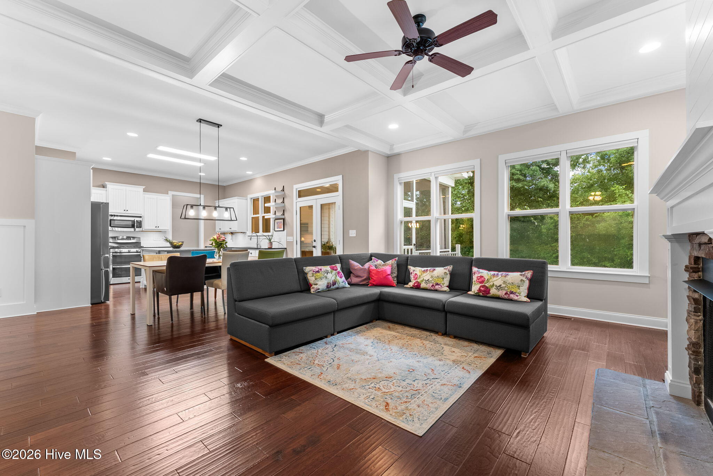
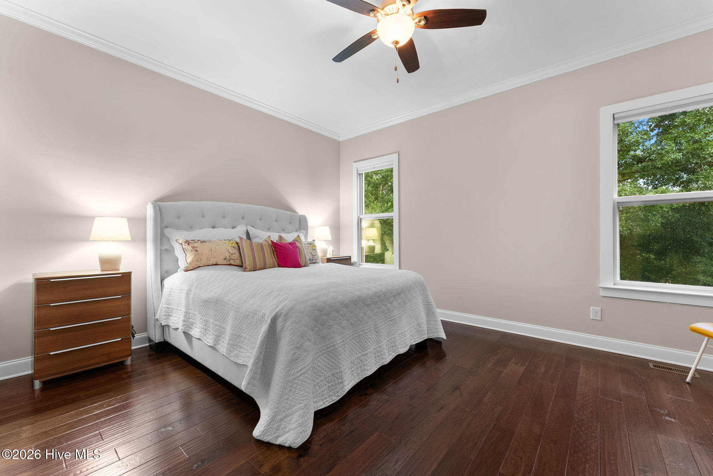
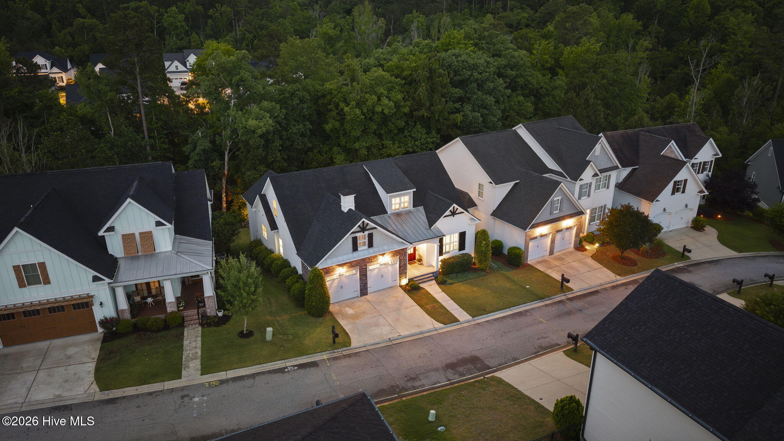
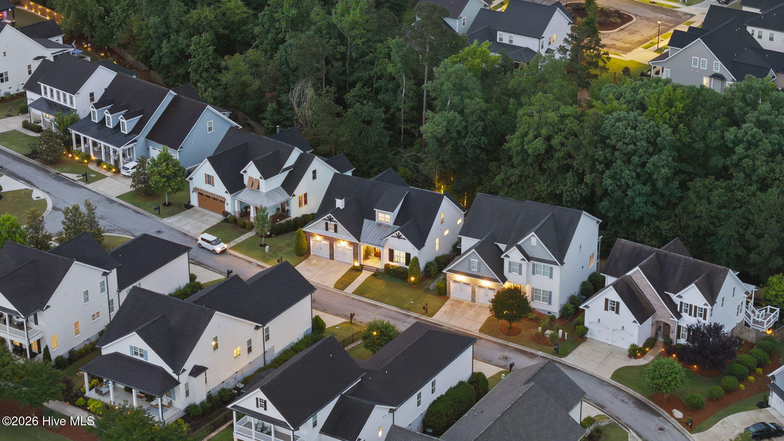
Enjoy exceptional craftsmanship, modern efficiency, and timeless design in this beautifully appointed Craftsman-style home located in the highly sought-after River Island community. This exceptional 4-bedroom, 4-bath residence offers approximately 2,801 square feet of thoughtfully designed living space. From the moment you enter through custom wood French doors, you'll appreciate the engineered hardwood floors, extensive custom molding, soaring ceilings, and expansive windows that flood the home with natural light while showcasing peaceful wooded views.
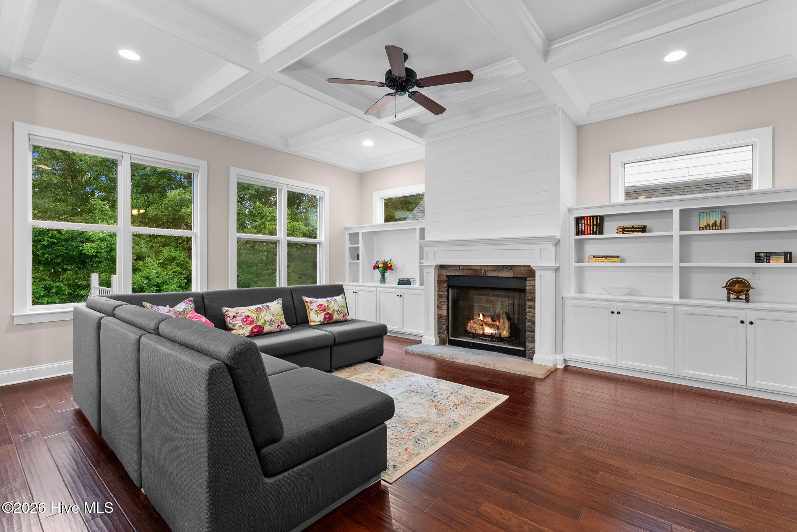
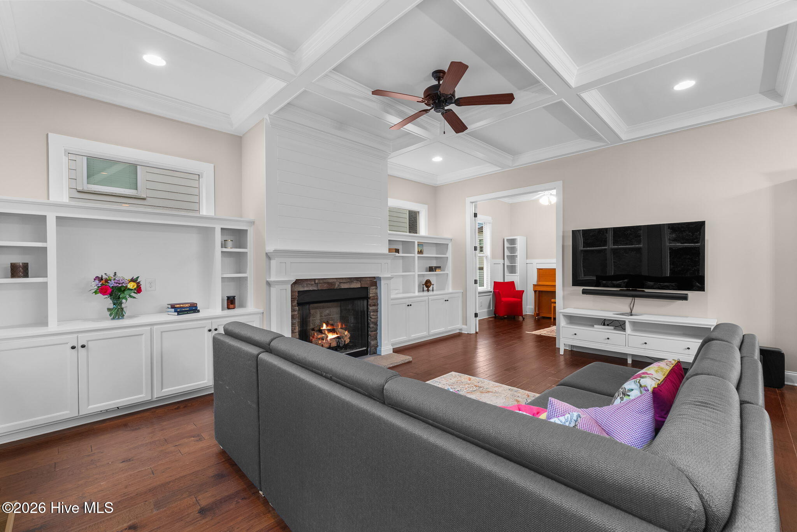
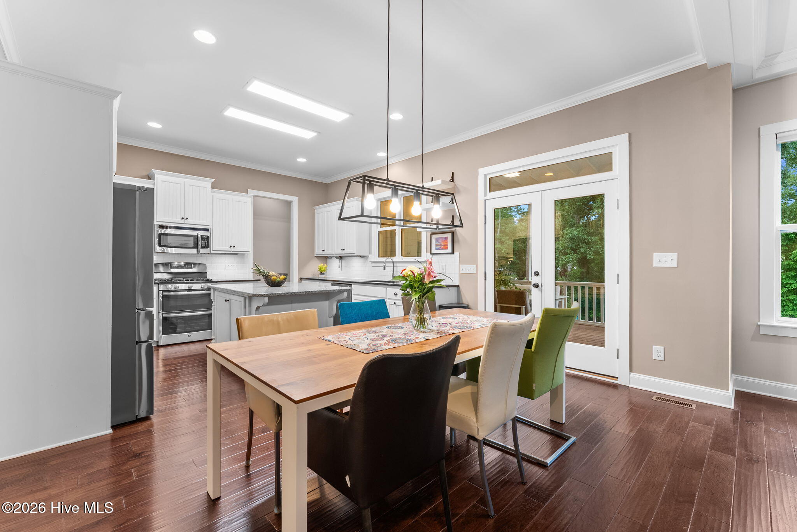
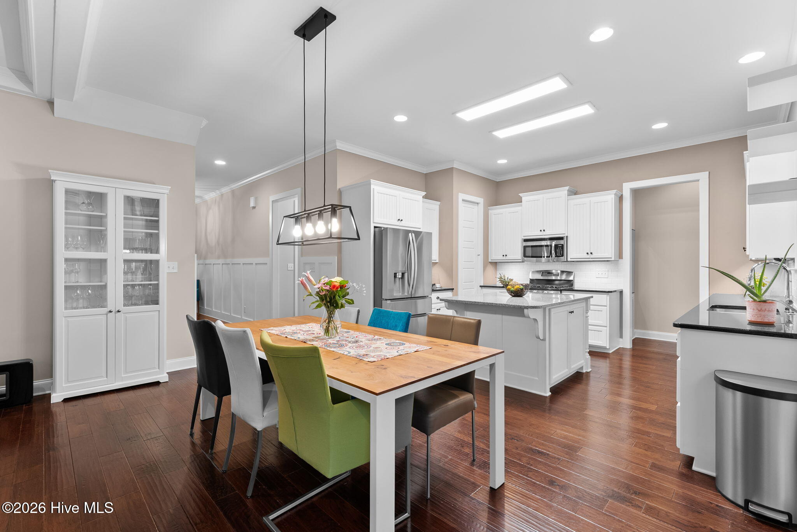
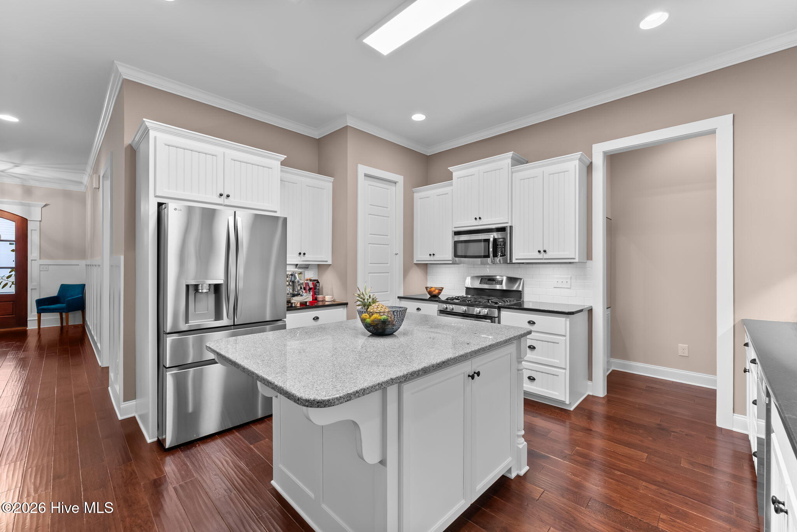
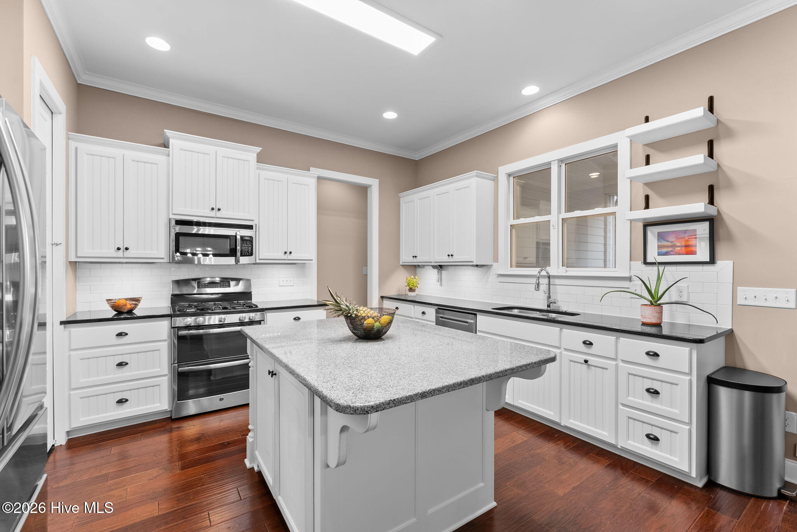
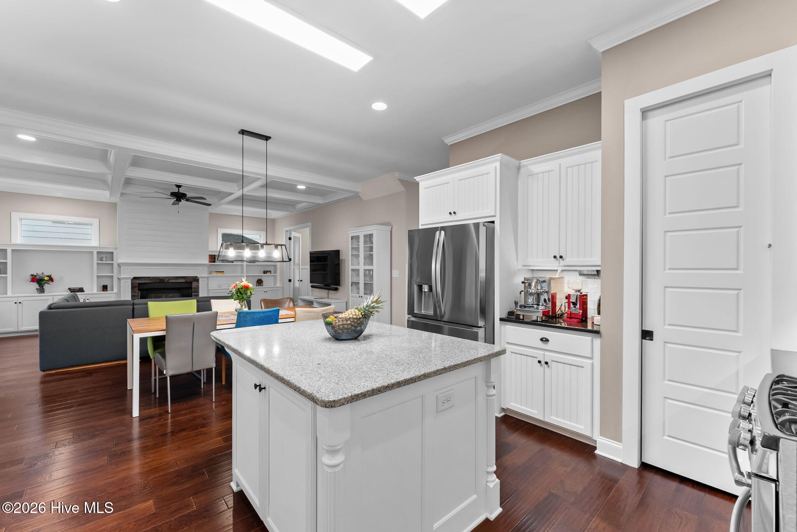
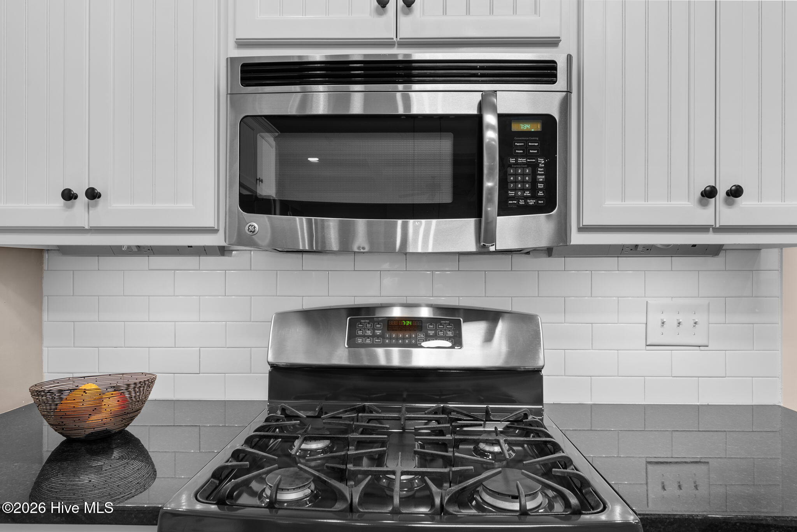
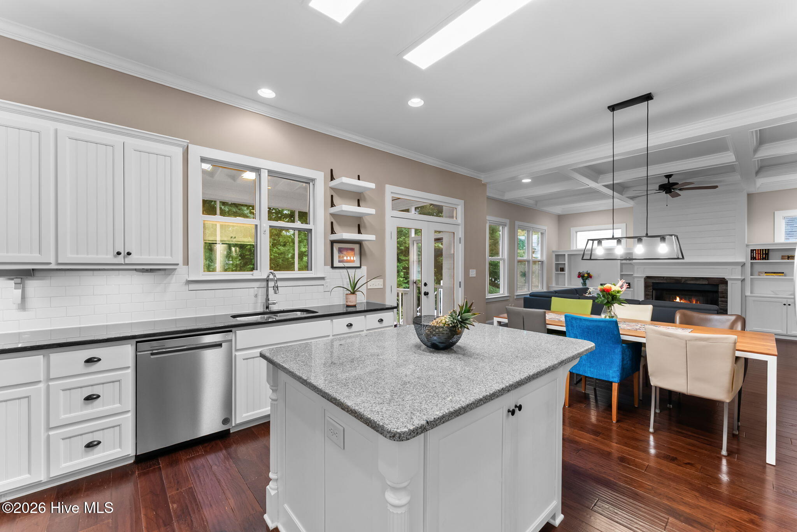
The open-concept floor plan centers around a spacious great room featuring custom built-ins, transom windows, and a fireplace that flows effortlessly into the dining area and gourmet kitchen. The kitchen is beautifully appointed with granite countertops, a designer tile backsplash, new stainless steel appliances, dual wall ovens, a gas cooktop, abundant cabinetry, and generous workspace--perfect for everyday living and entertaining.
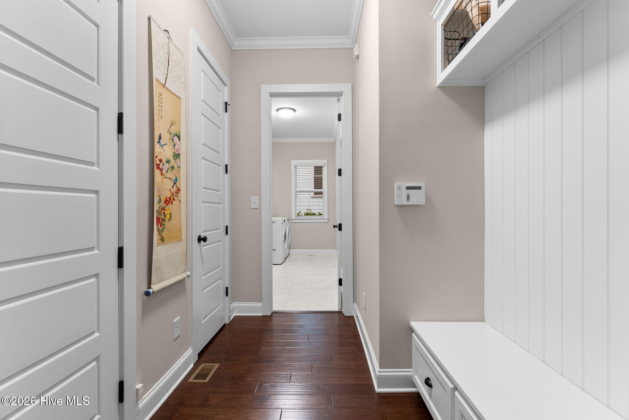
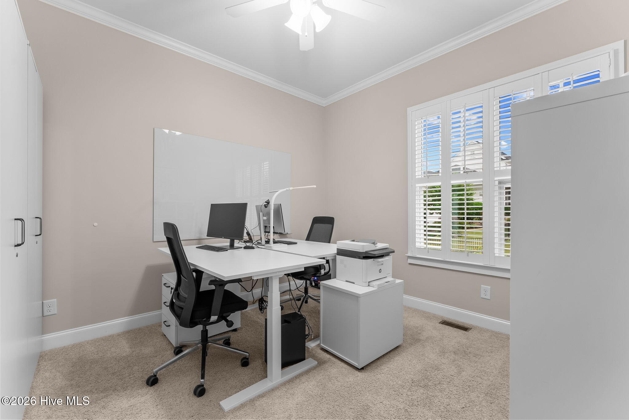
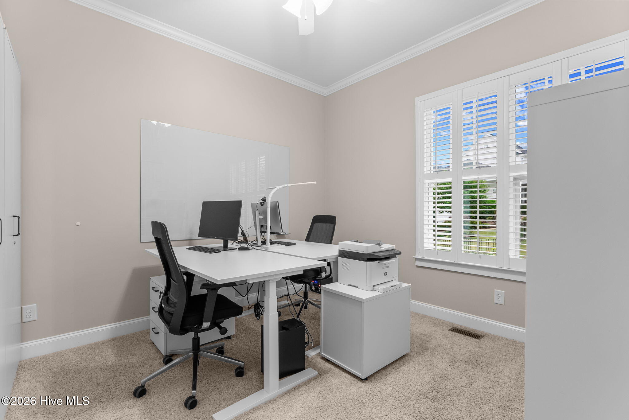
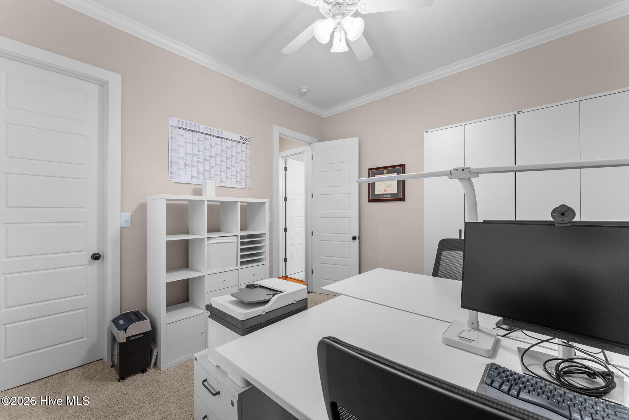
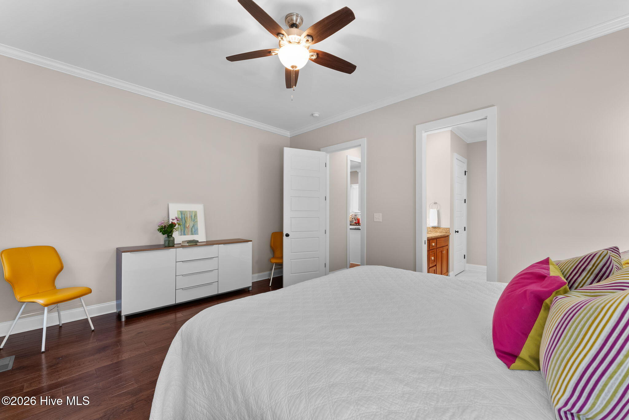
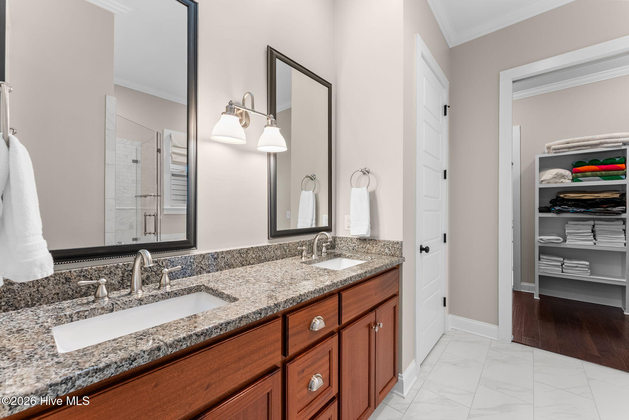
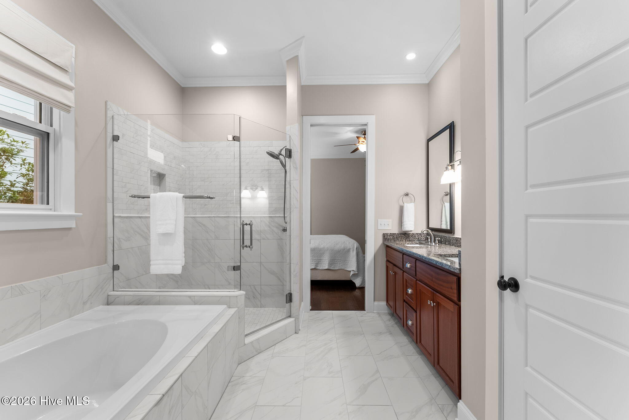
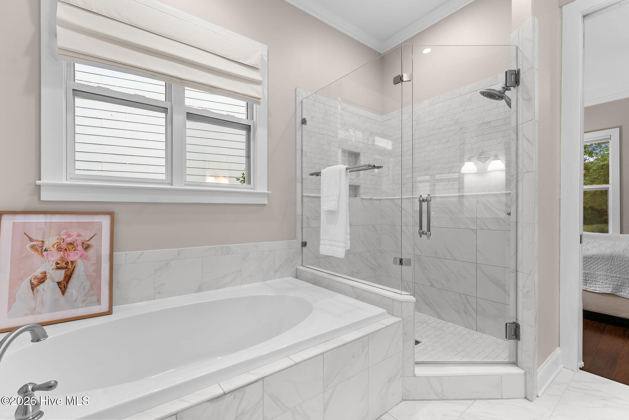
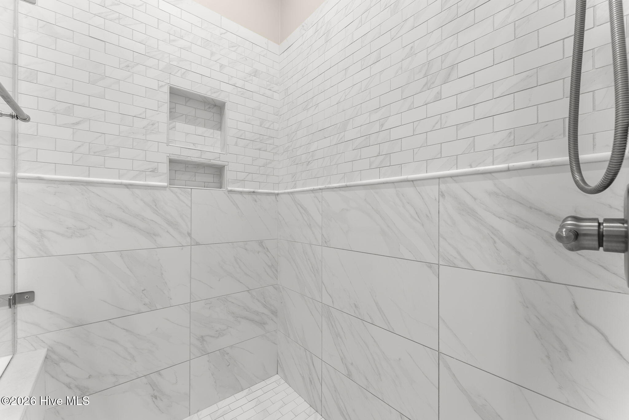
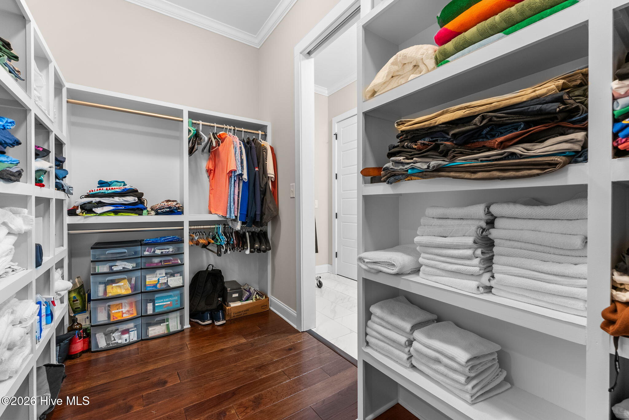
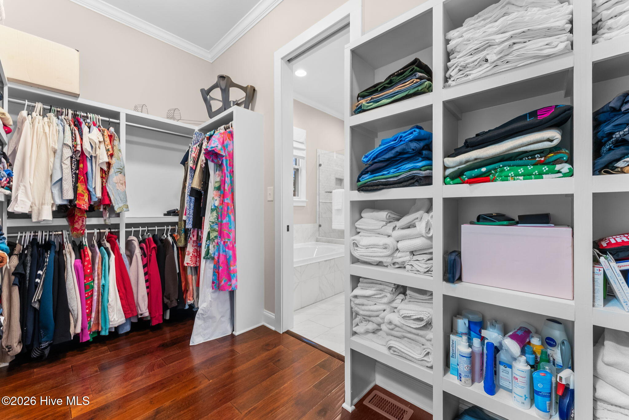
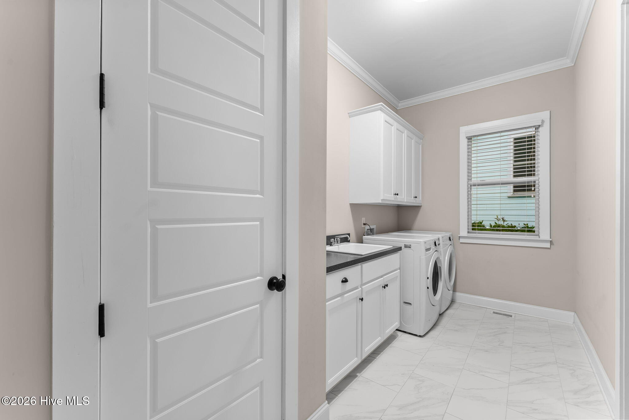
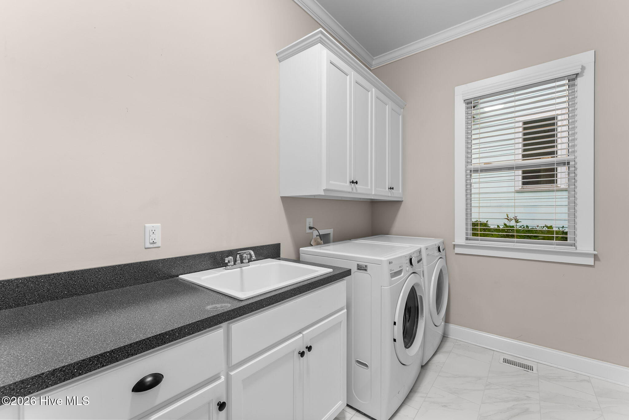
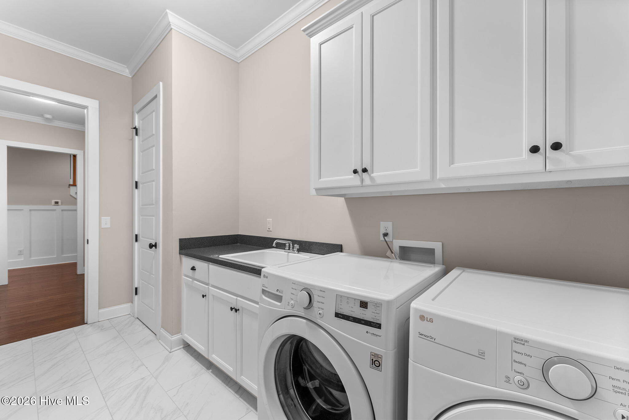
A private flex room with glass French doors provides endless possibilities as a home office, fitness room, media room, playroom, or creative studio. The main-level owner's suite offers tranquil backyard views and a spa-inspired bath complete with dual vanities, a soaking tub, tiled walk-in shower, and the added convenience of direct laundry room access through the owner's closet. A second bedroom and full bath on the main level provide ideal accommodations for guests or multigenerational living.
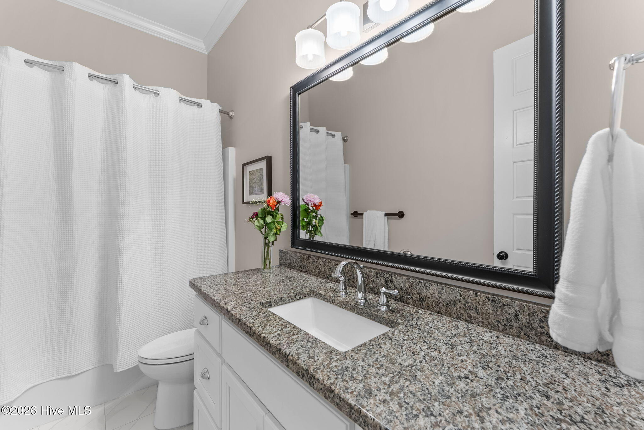
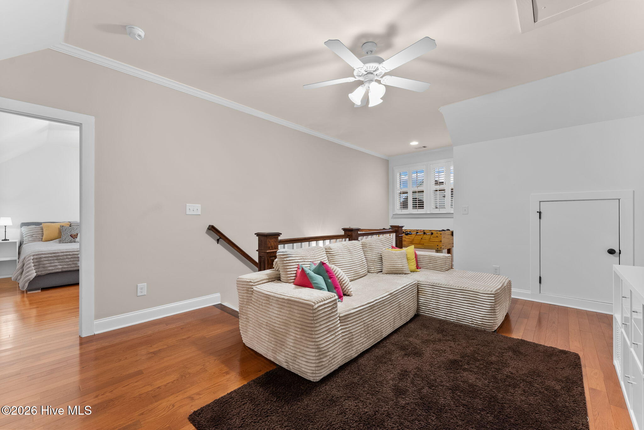
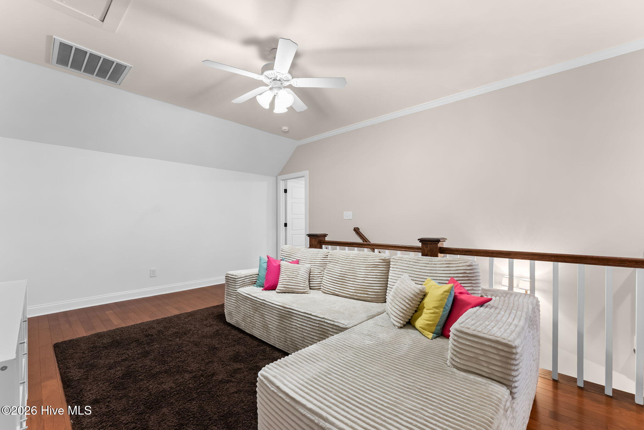
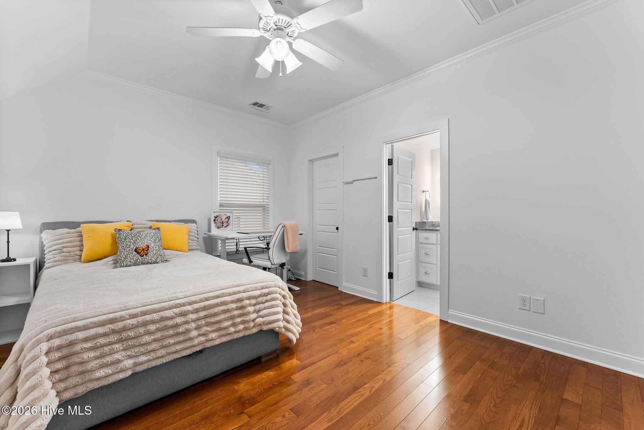
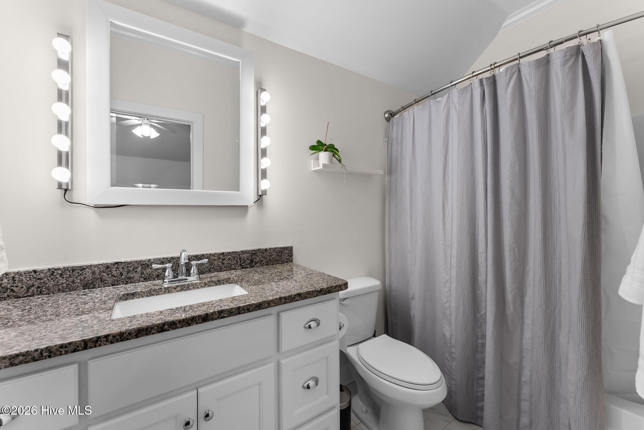
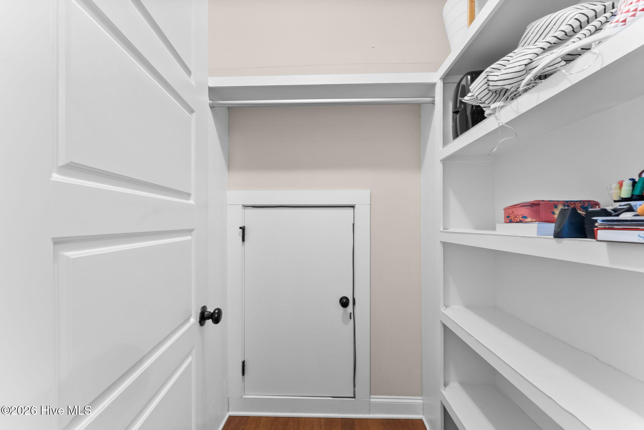
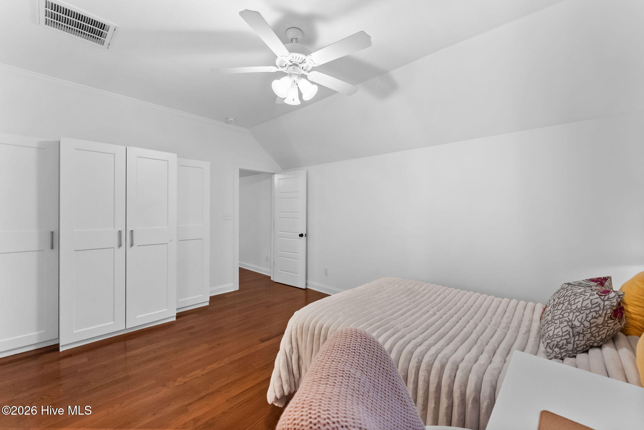
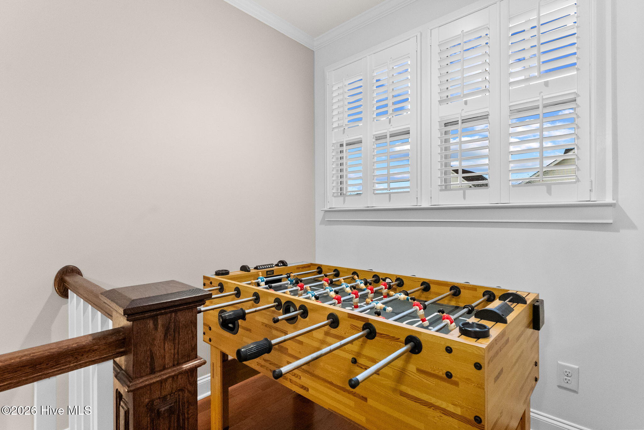
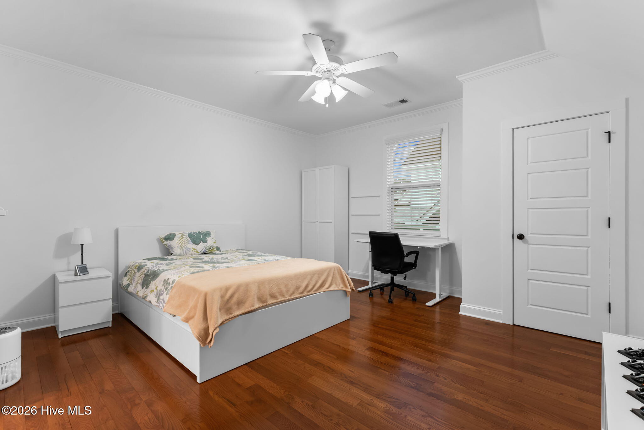
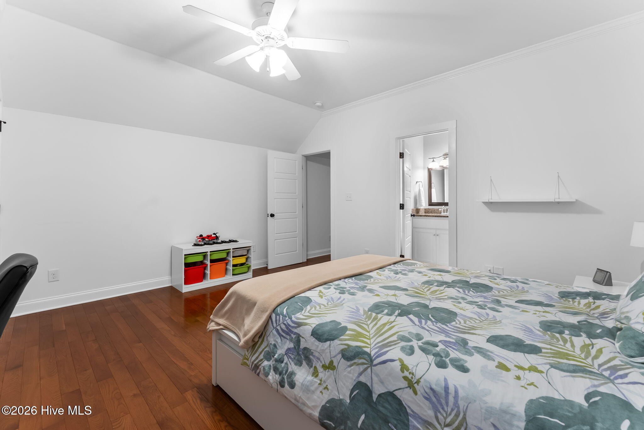
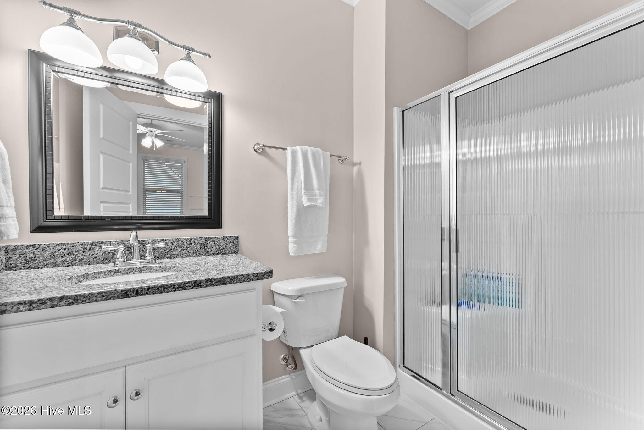
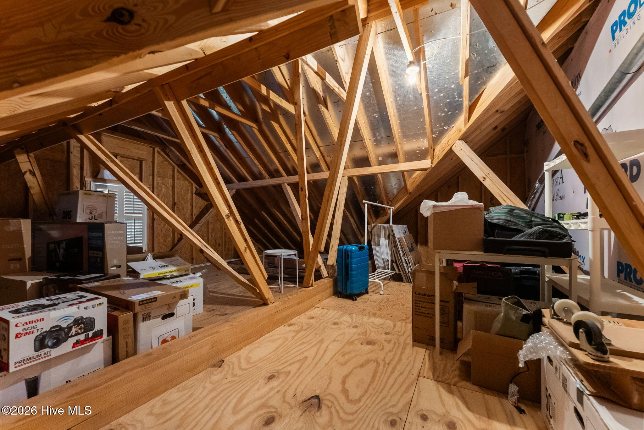
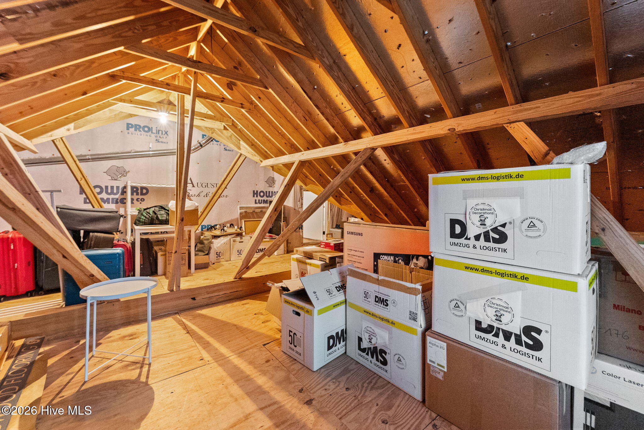
Upstairs, two additional bedrooms each feature private en-suite baths, complemented by a spacious loft that offers additional living space and generous walk-in attic storage.
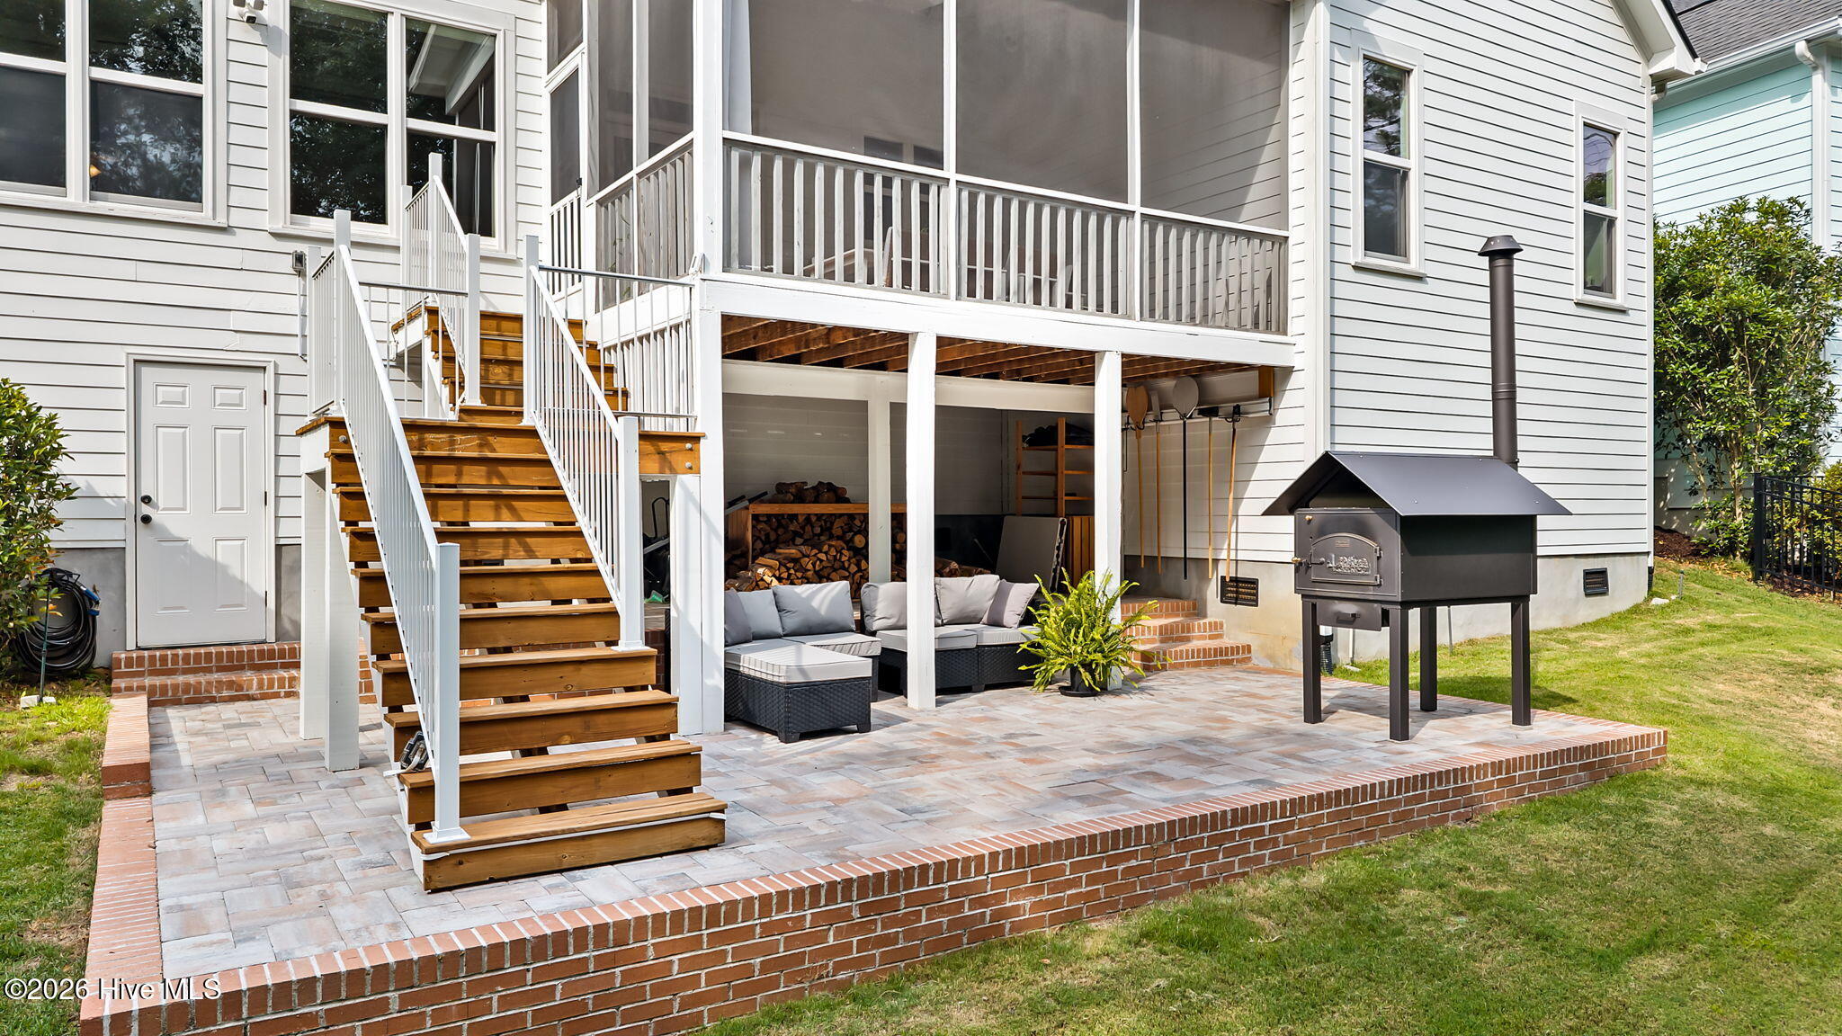
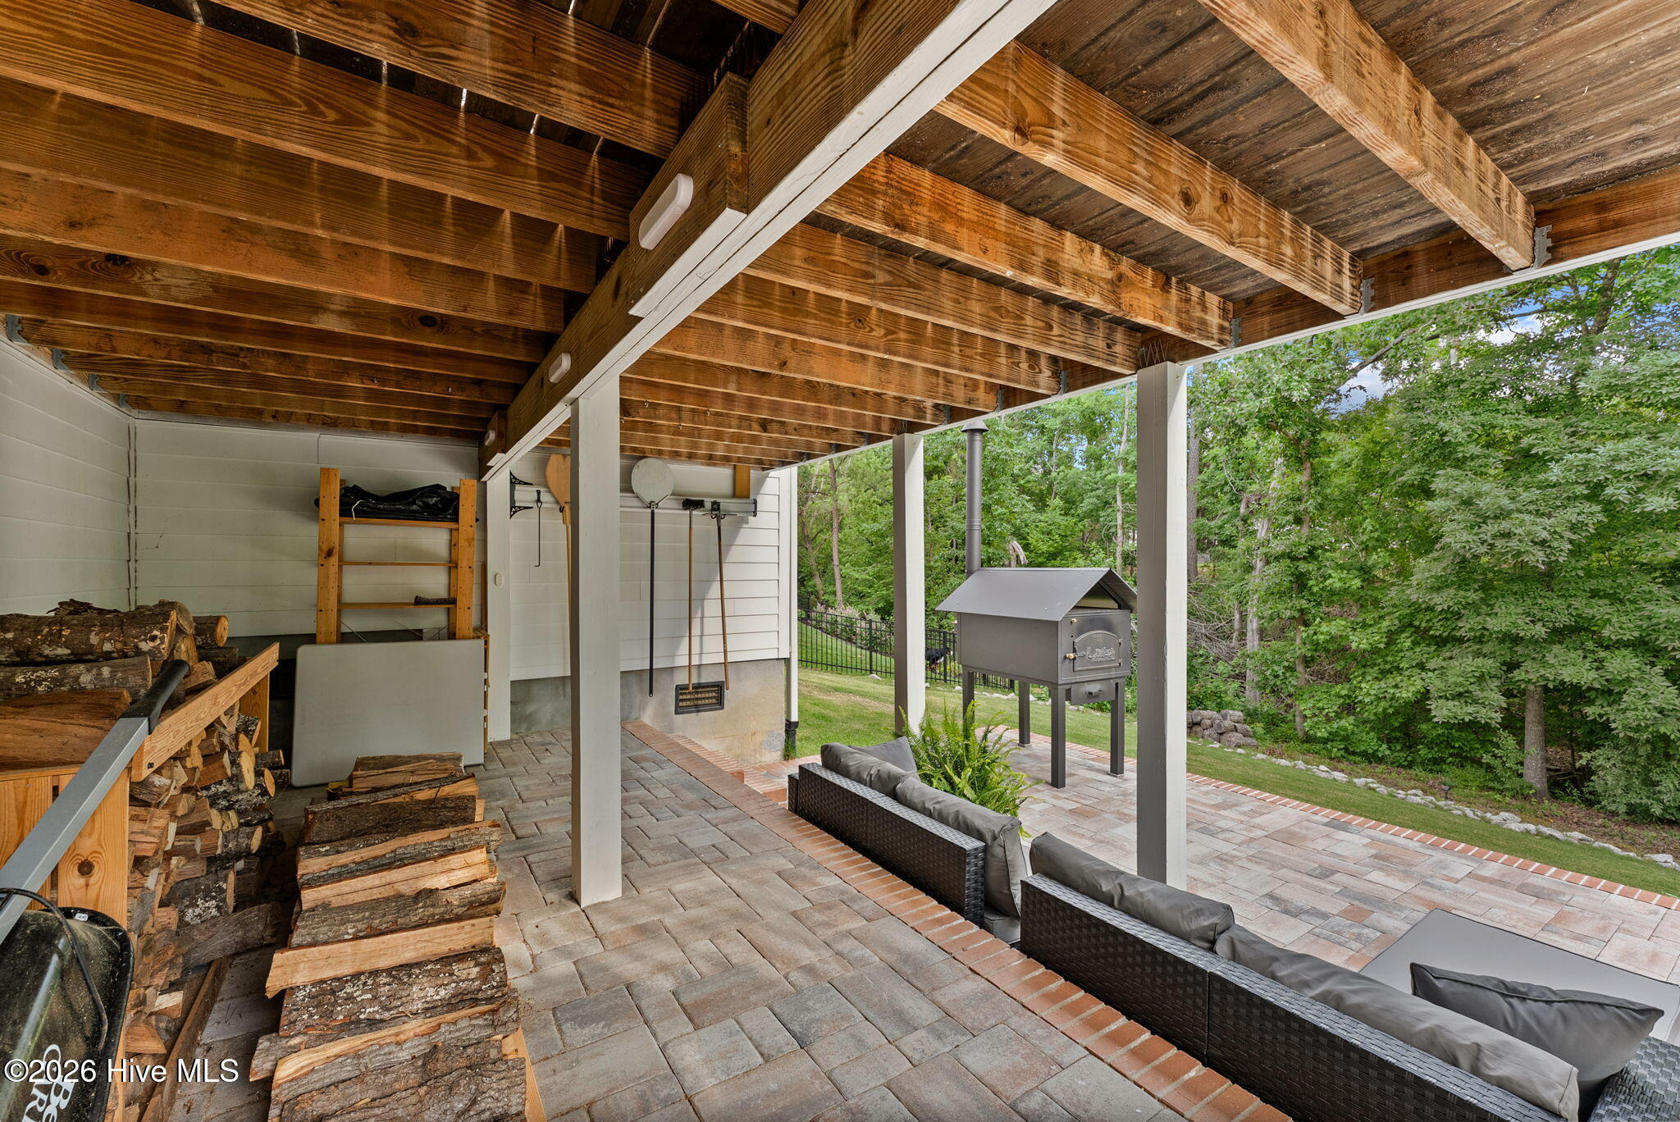
Recent improvements include a new refrigerator, new dishwasher, outdoor floodlight security cameras, a newly constructed metal staircase providing convenient basement access, and substantial additional storage space.
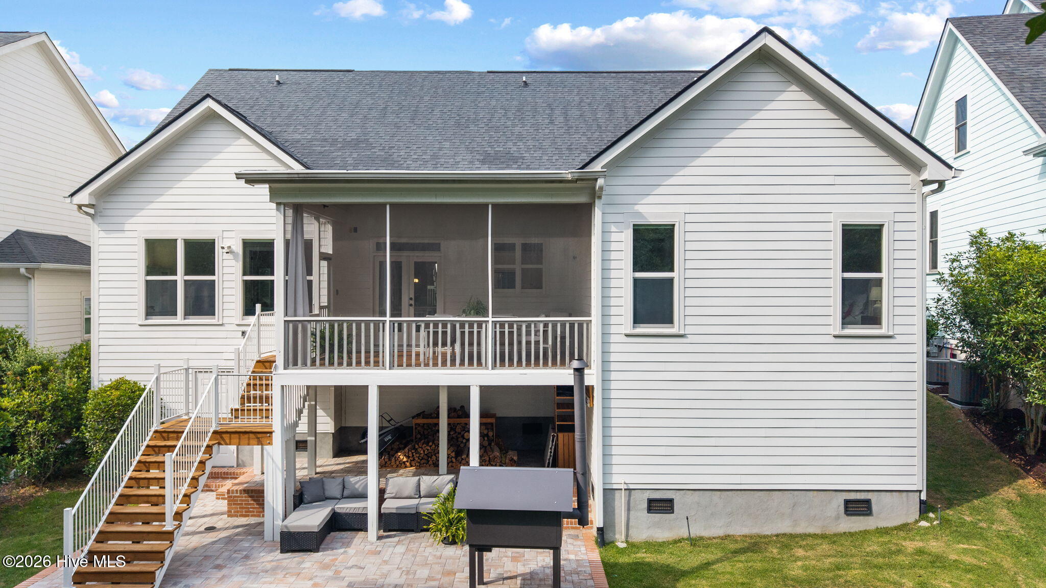
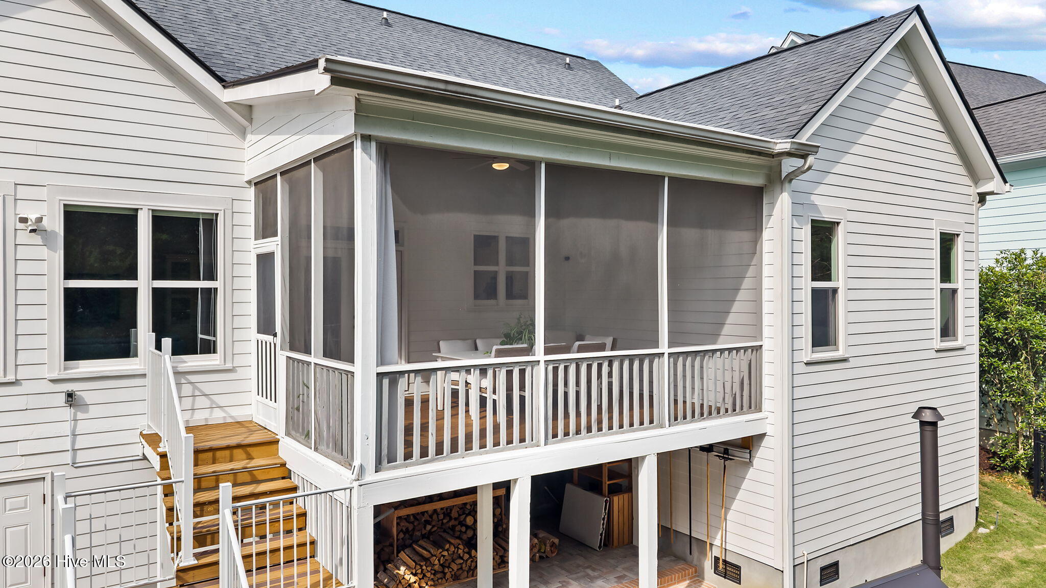
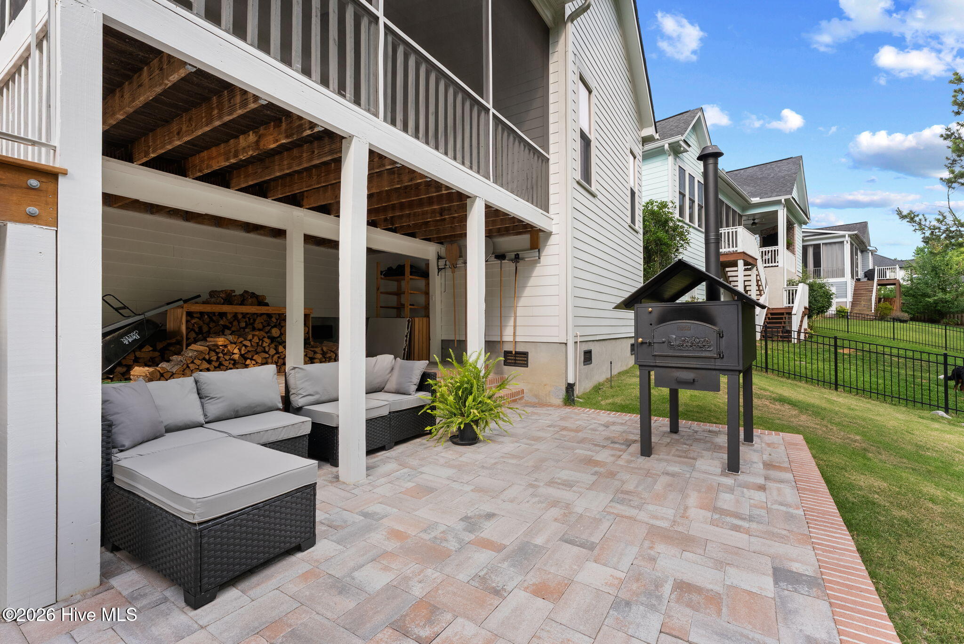
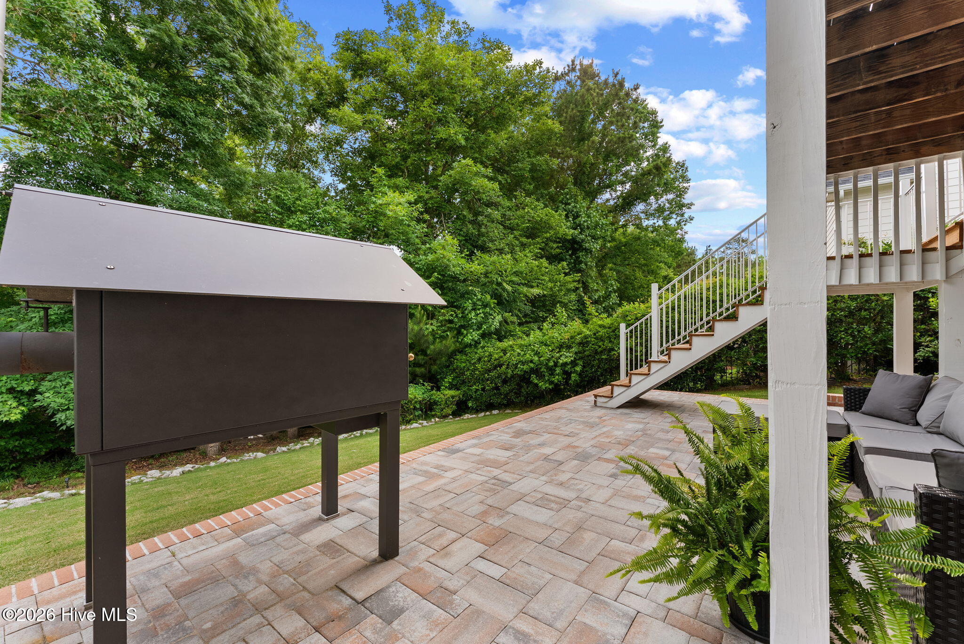
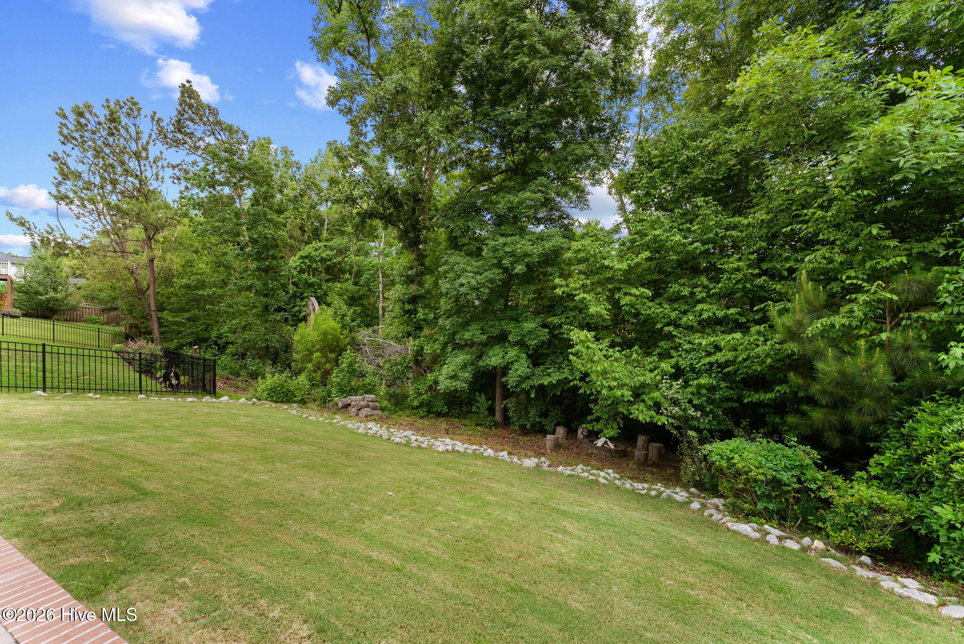
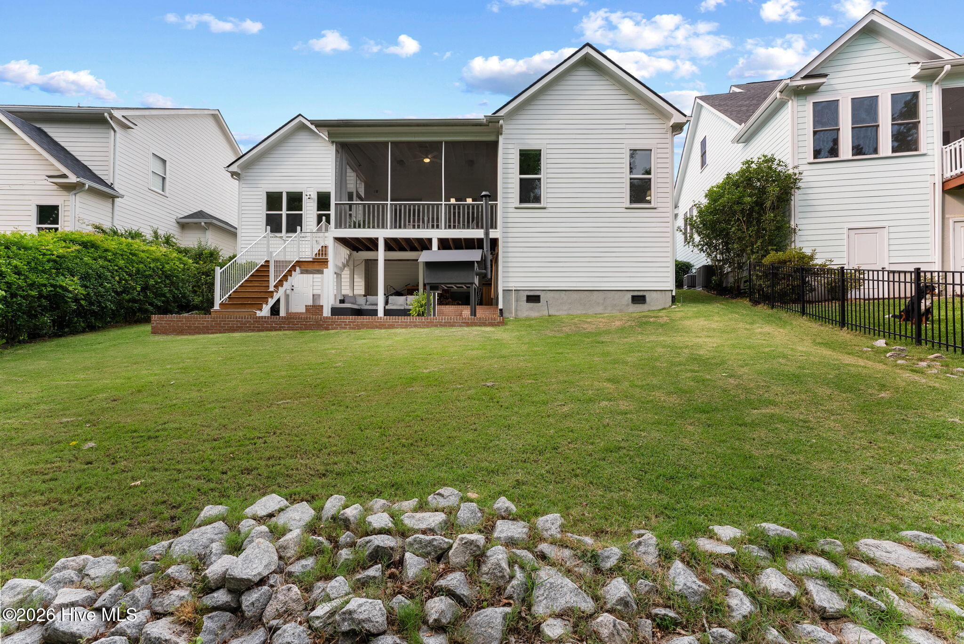
Outdoor living is equally impressive with a screened rear porch overlooking the natural landscape and the soothing sounds of a nearby creek. A custom paver patio and fire pit create the perfect setting for relaxing evenings or entertaining family and friends.
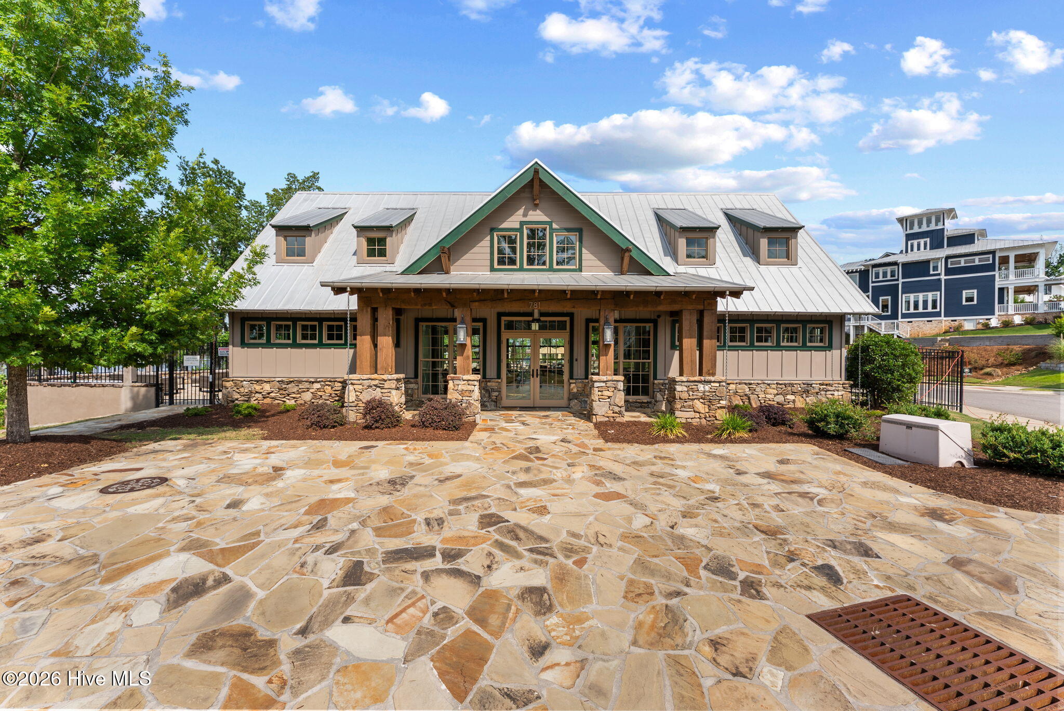
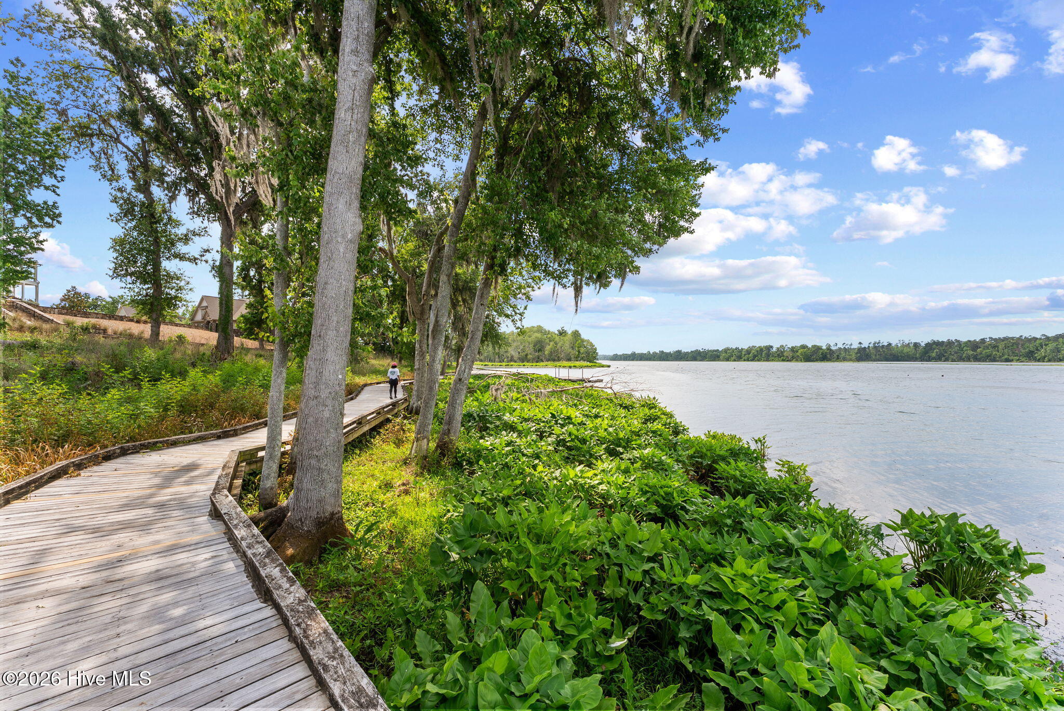
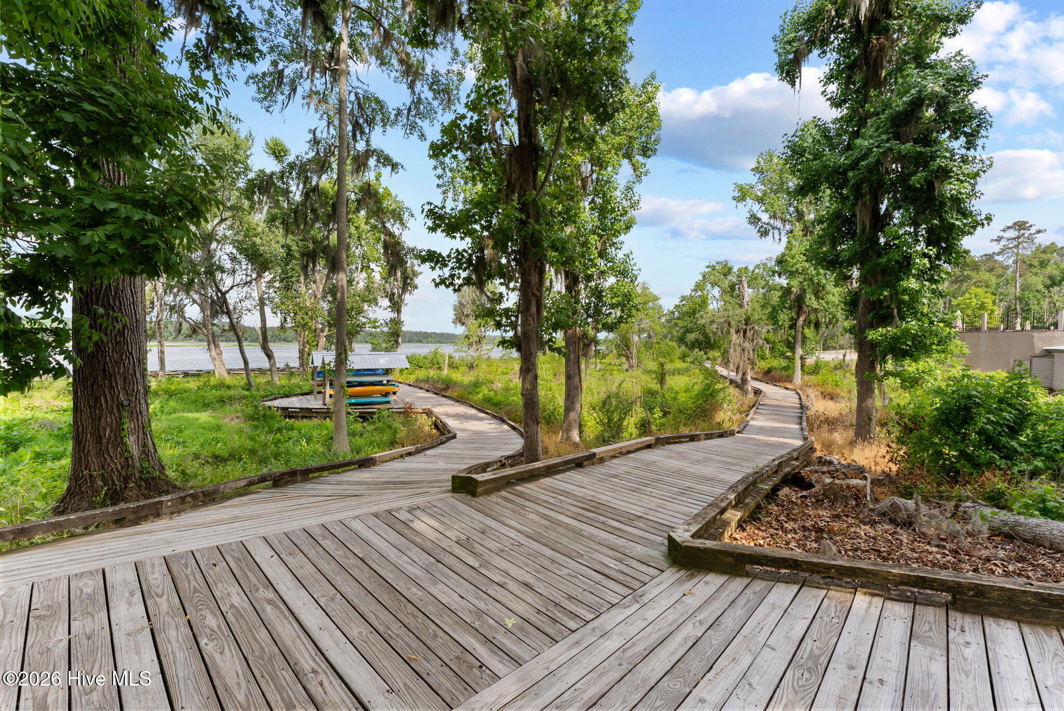
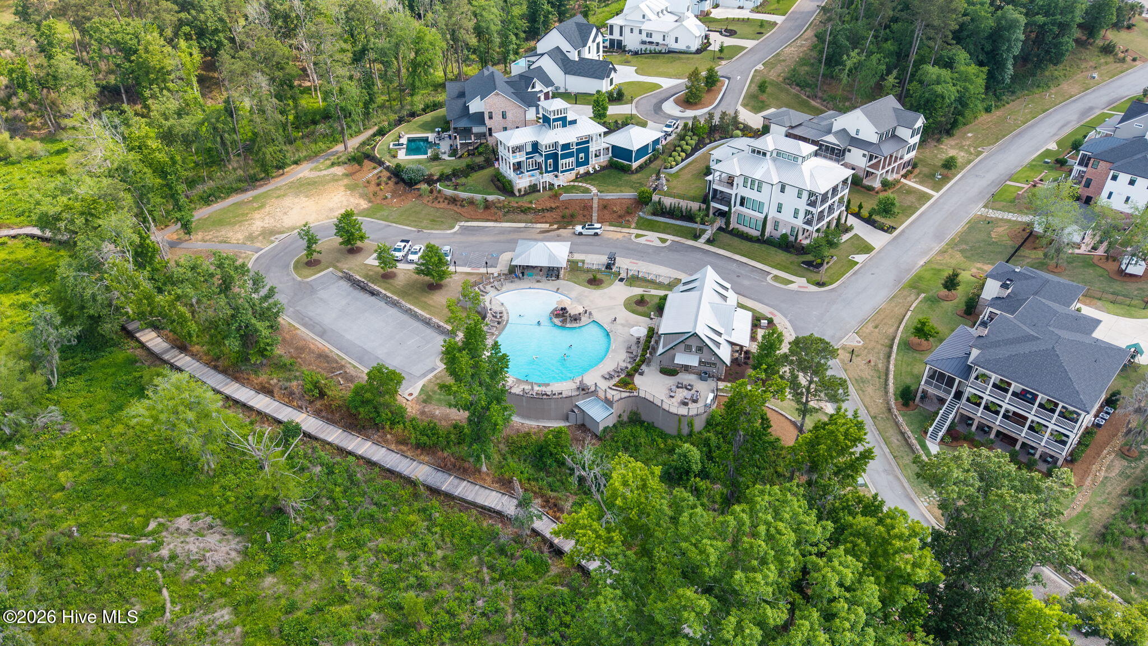
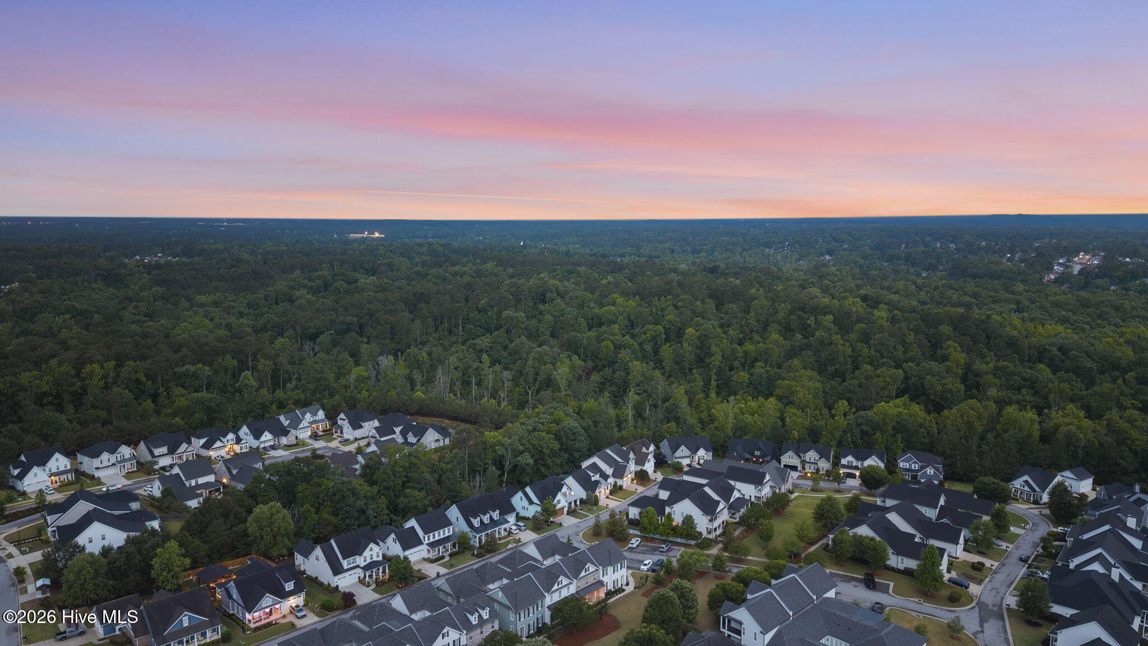
Residents of River Island enjoy miles of scenic walking trails, Savannah River access for kayaking and canoeing, parks, playgrounds, community gardens, abundant wildlife, and a resort-style pool overlooking the river. Conveniently located near shopping, dining, medical facilities, and top-rated schools, this property also offers outstanding potential as a Masters Tournament rental.
Combining timeless craftsmanship, luxury finishes, exceptional community amenities, and one of today's most desirable whole-home energy systems, this remarkable home offers comfort, reliability, energy efficiency, and lasting value in one of the area's premier neighborhoods.