Contact Us

Thank you for your message. We will be in touch with you shortly.

1827 Preservation Circle
VIEW PHOTOS
$569,900

1827 Preservation Circle

5 Beds 5 Baths 3,518 Sq.Ft. 0.32 Acres

Description

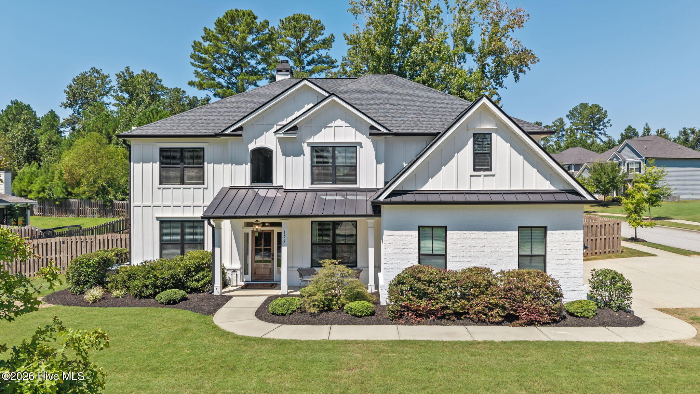
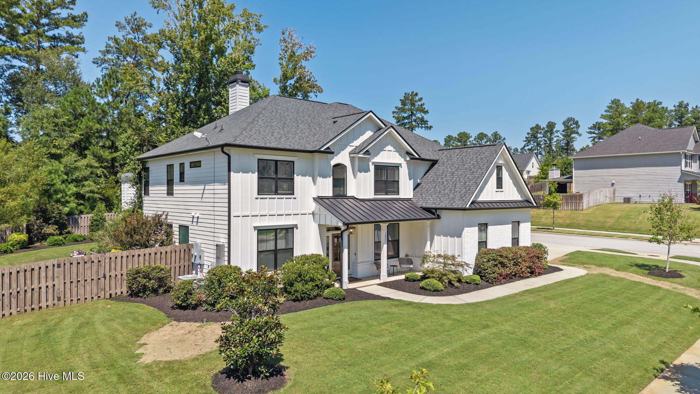
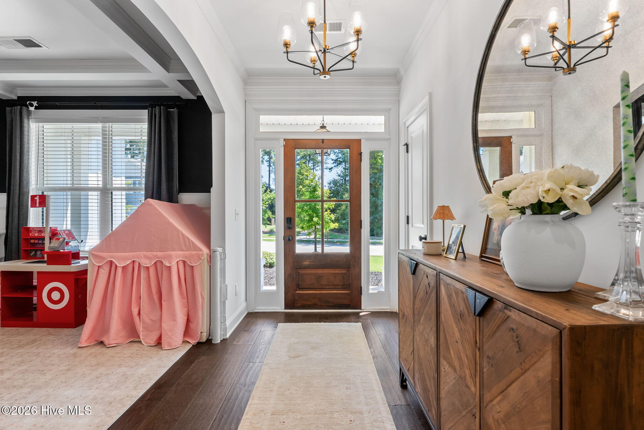
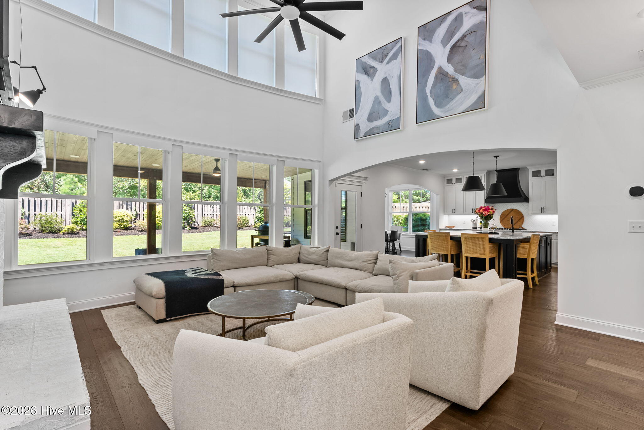
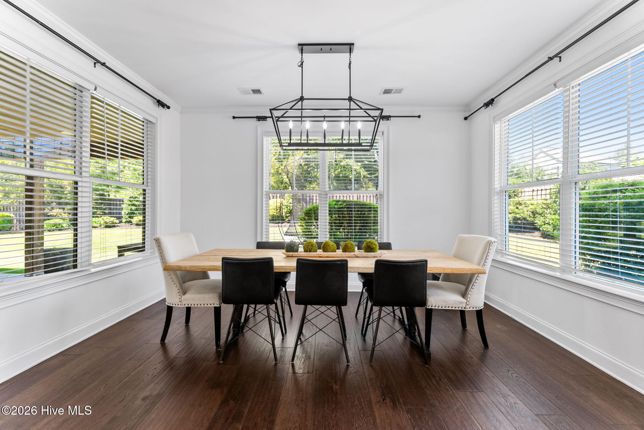
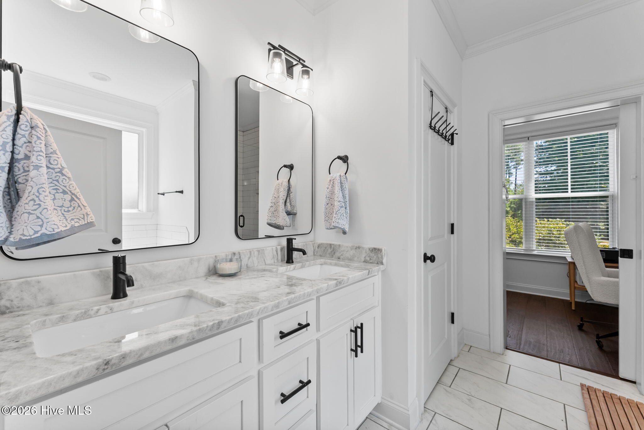
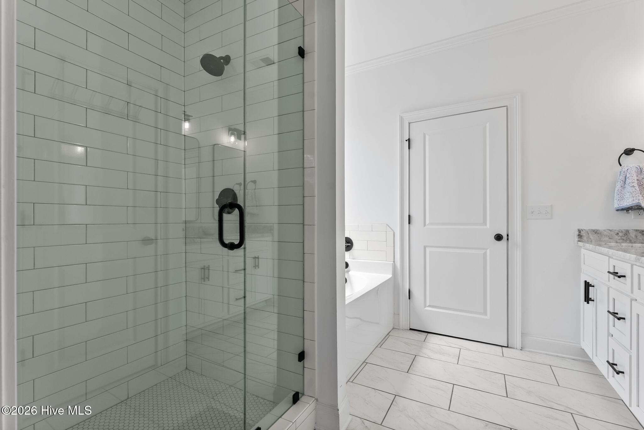
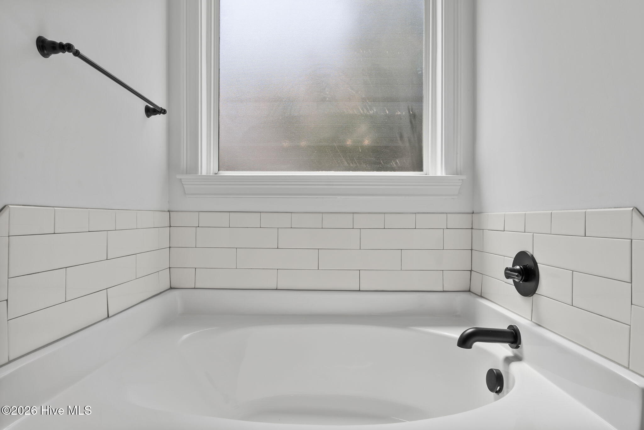
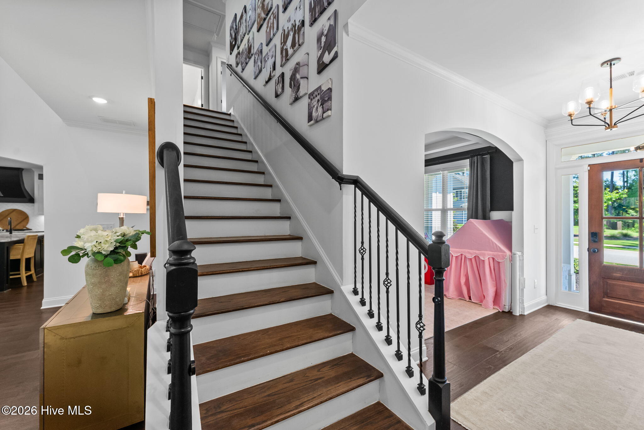
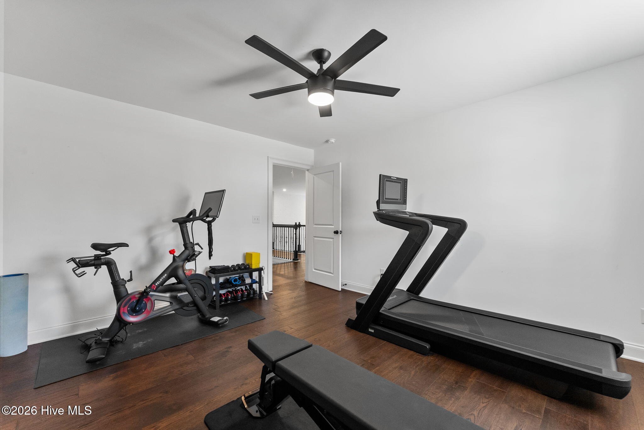
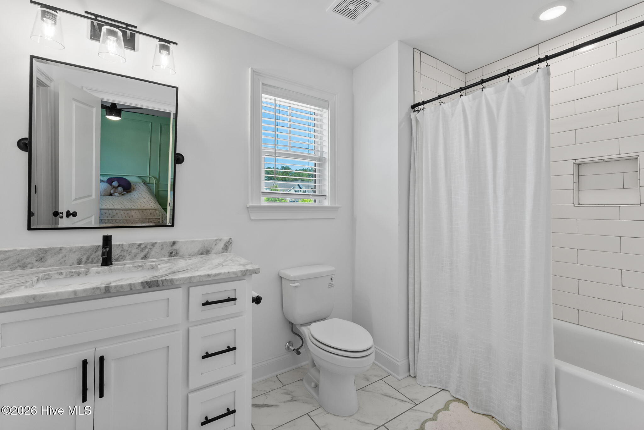
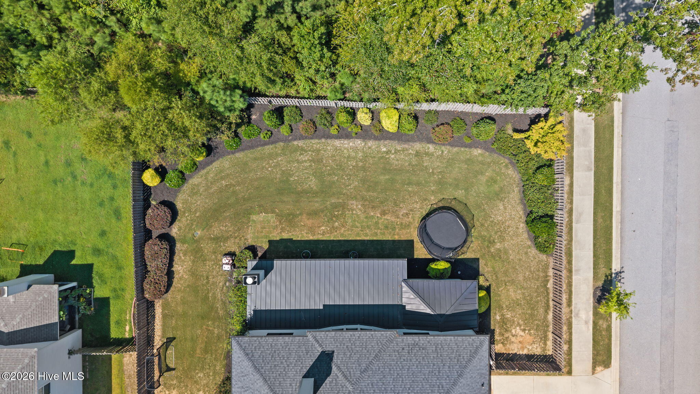
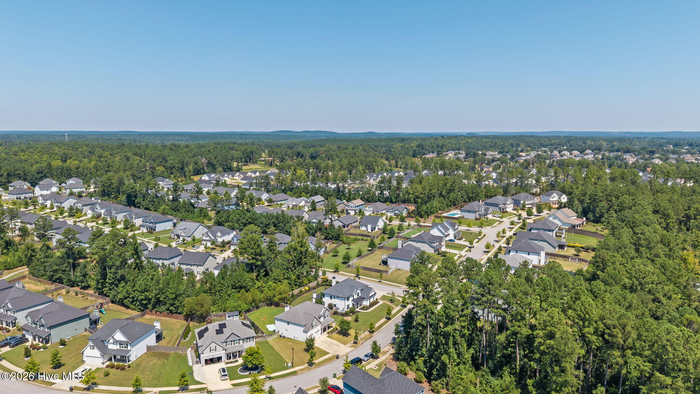
Welcome to this impressive 5-bedroom, 4.5-bath home, built in 2020 and ideally situated on a desirable corner lot in the Whispering Pines neighborhood. Thoughtfully designed with exceptional space and flexibility, this home offers the perfect blend of style, comfort, and functionality.

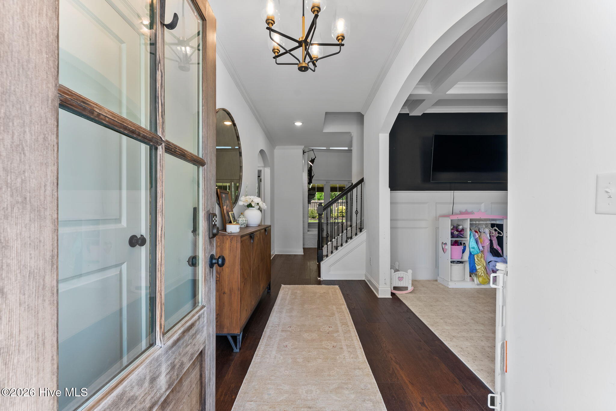
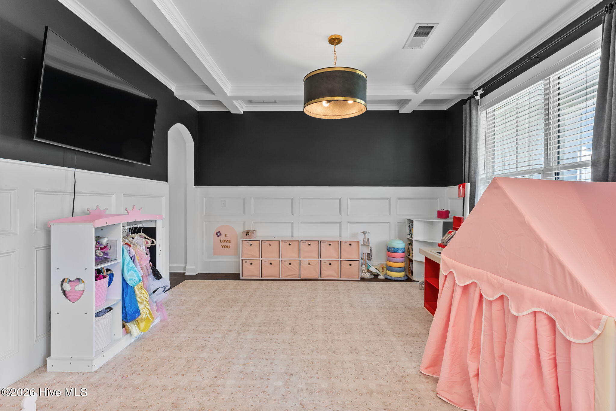
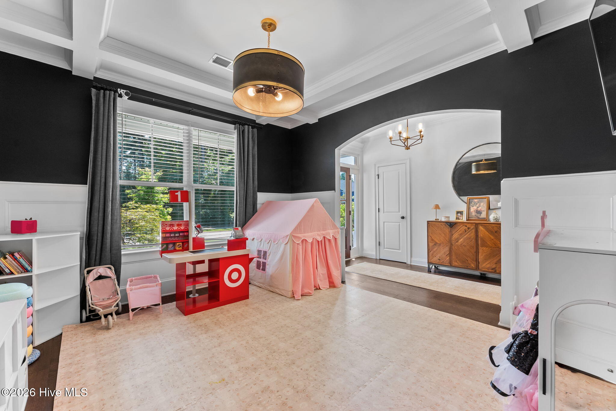
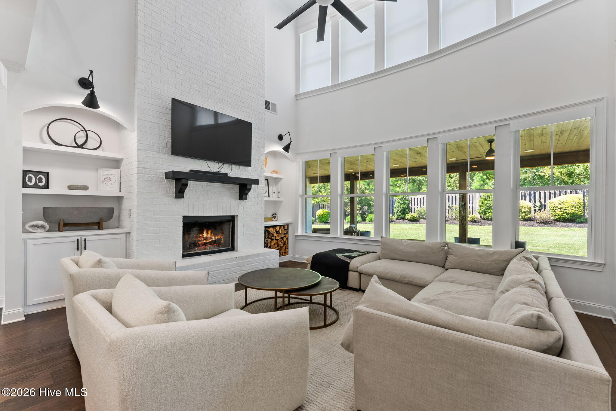
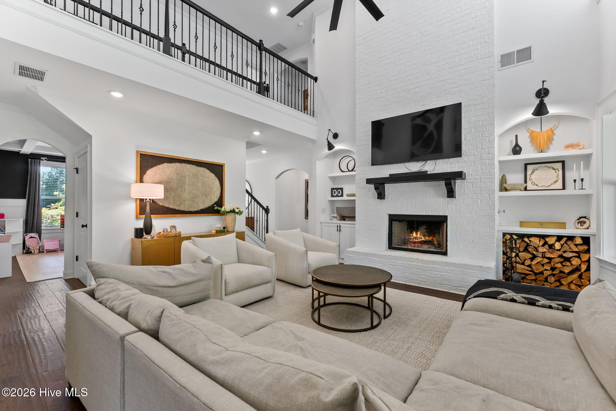
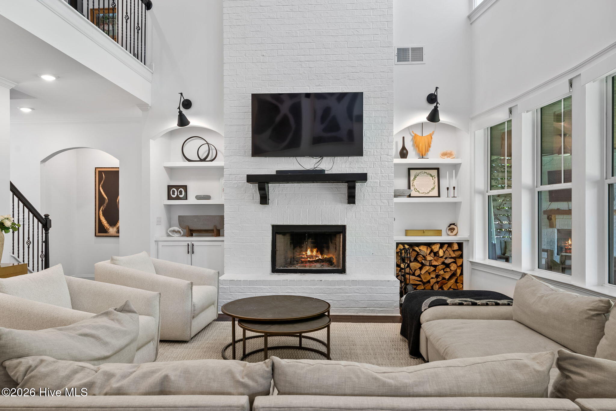
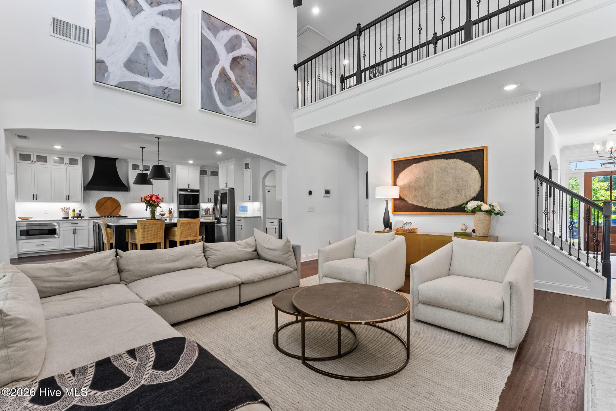
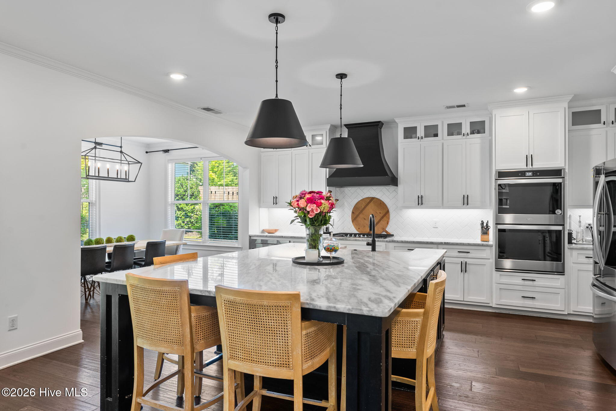
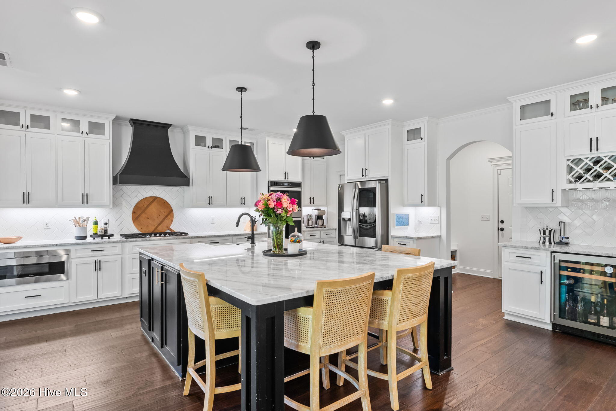
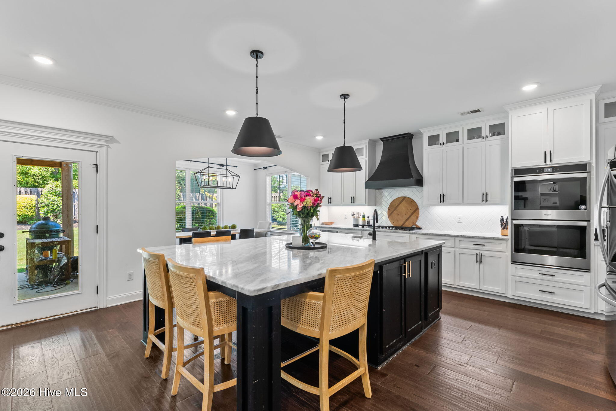
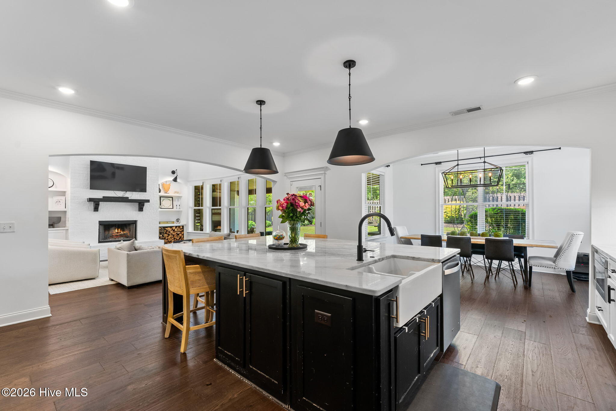
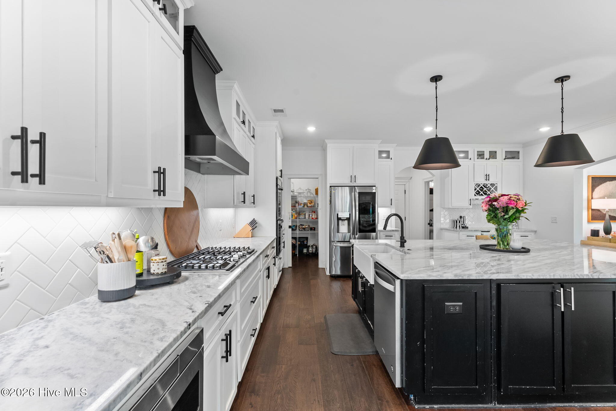
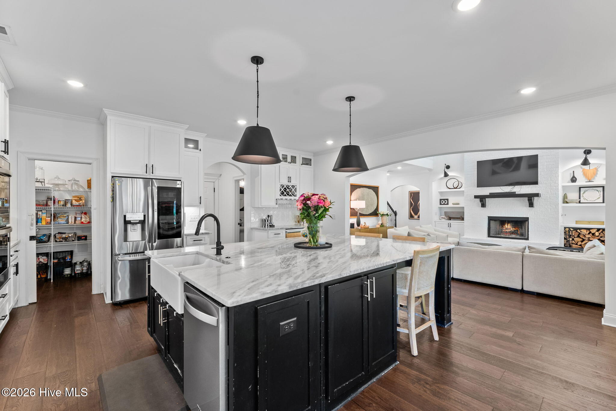
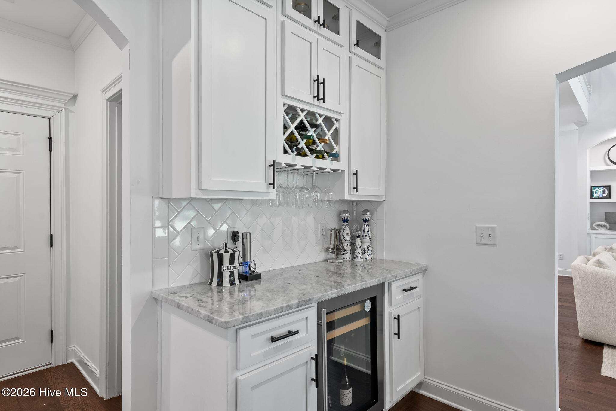
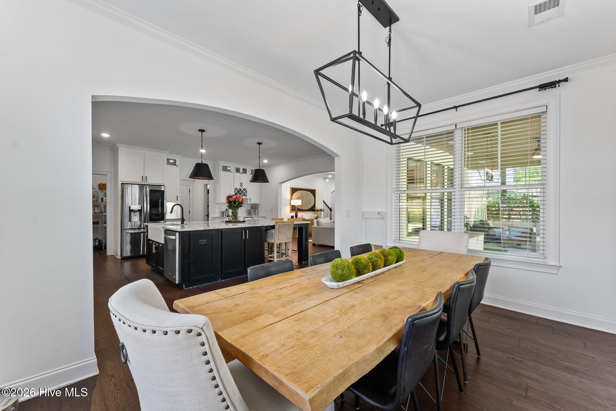
Step inside to soaring ceilings in the great room, creating a bright and dramatic gathering space. The beautifully appointed kitchen is truly the heart of the home, featuring custom cabinetry and an ideal setting for everyday living and entertaining. With generous living spaces throughout, there is room for everyone to spread out and enjoy.

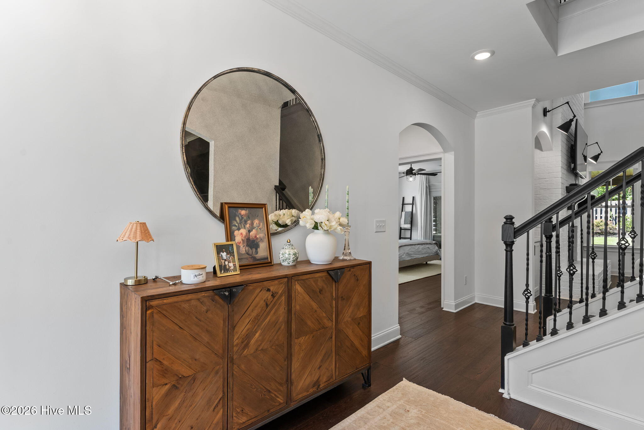
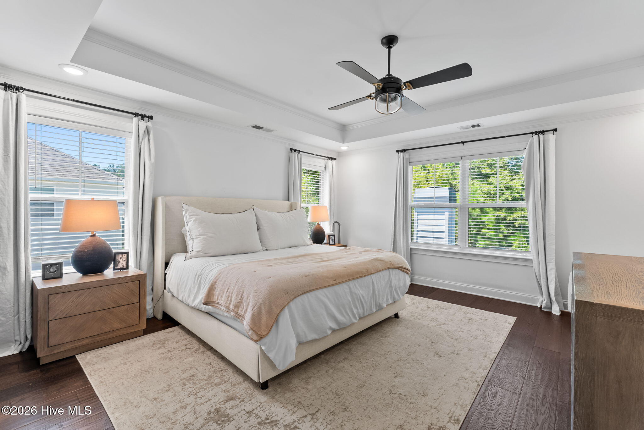
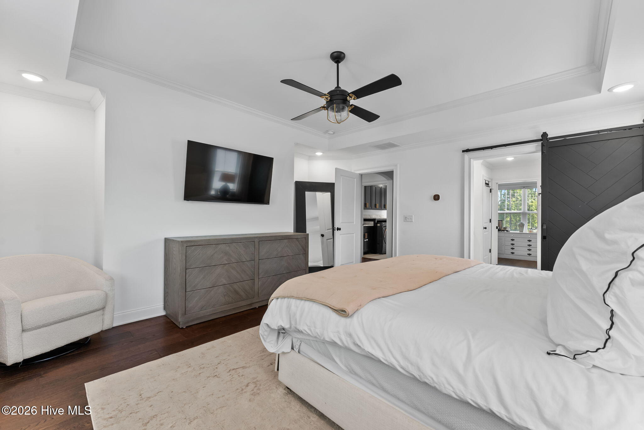
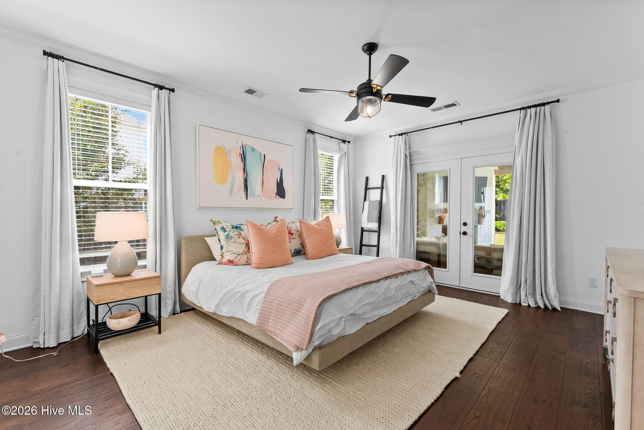
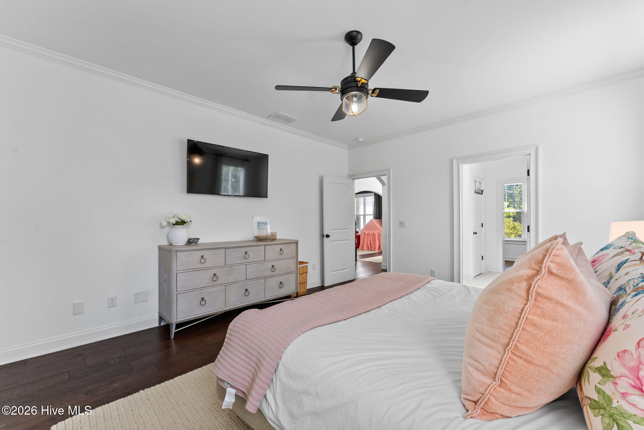
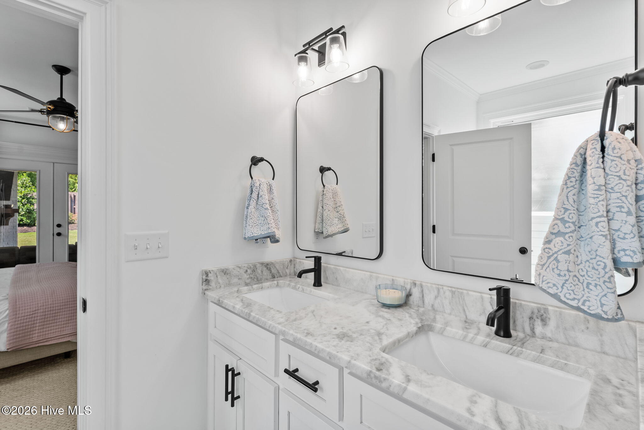
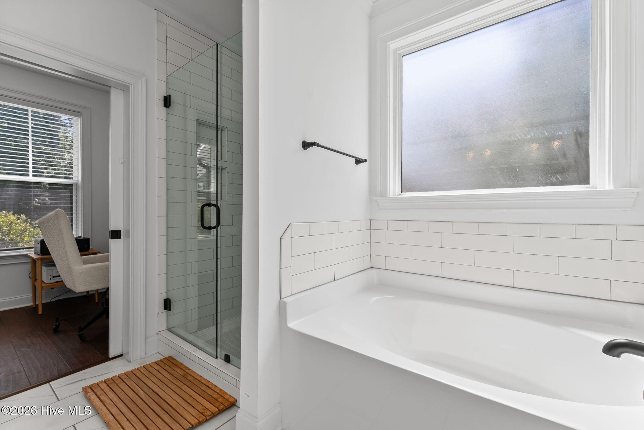
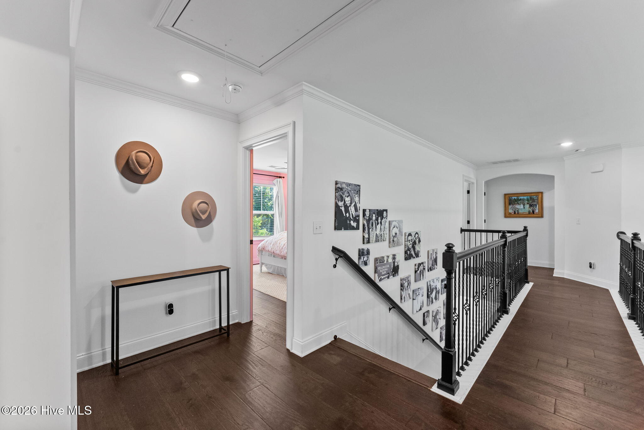
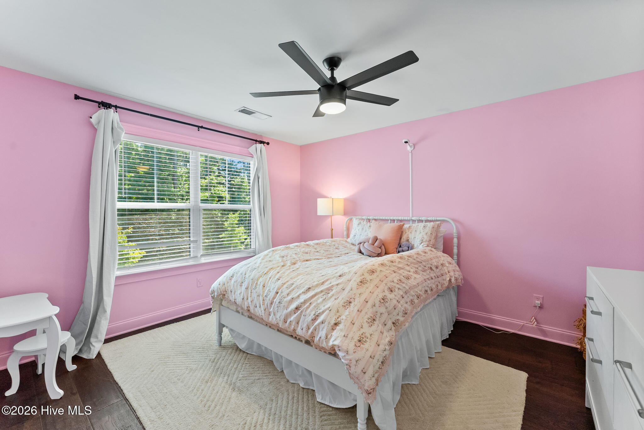
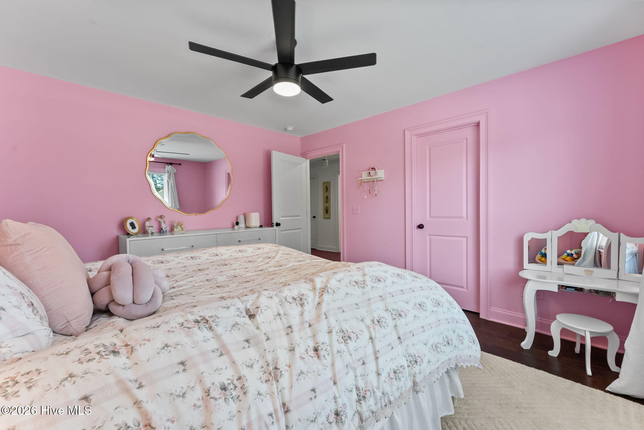
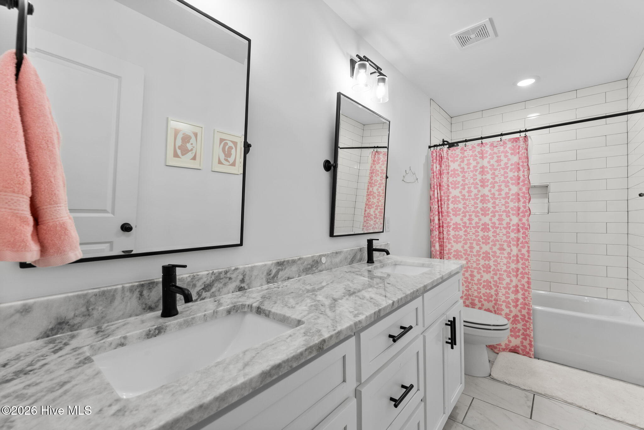
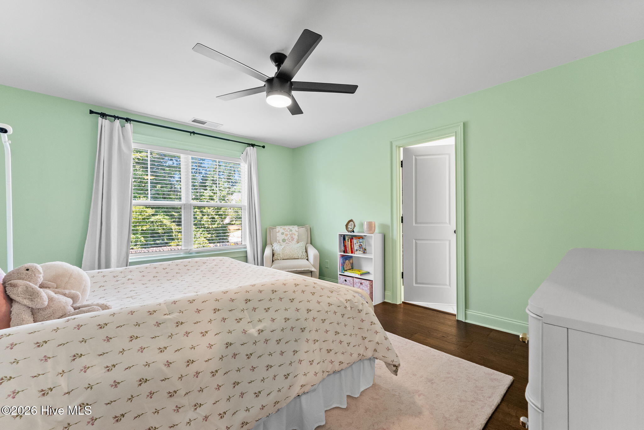
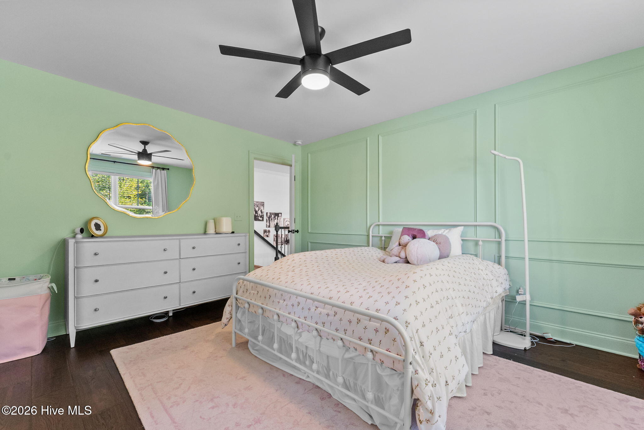
The versatile floor plan features a secondary owner's suite on the main level, perfect for guests, extended family, or multi-generational living. Upstairs, the spacious primary owner's suite provides a private retreat, complemented by additional bedrooms and living space.

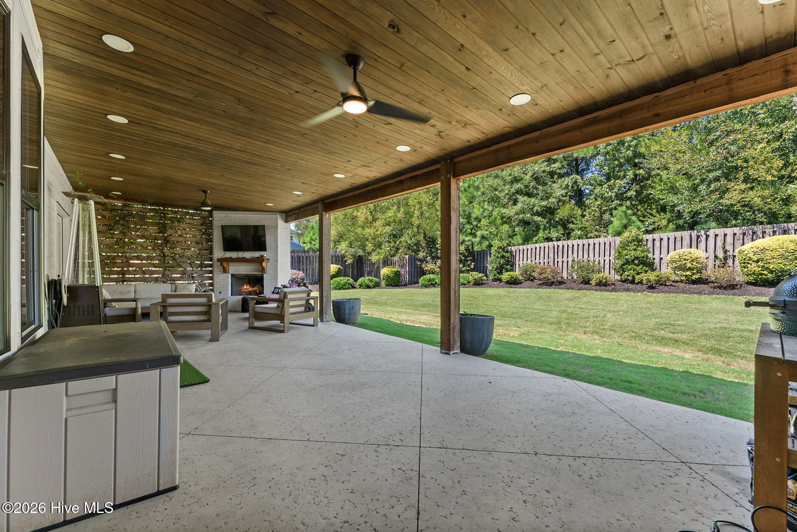
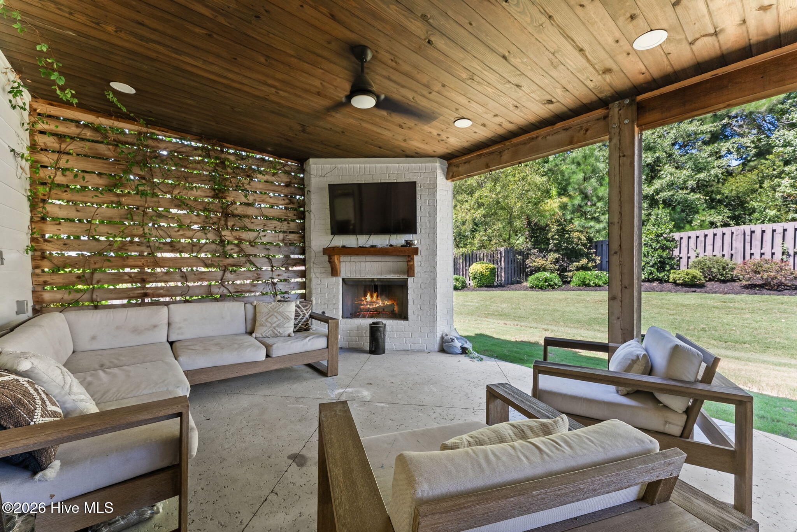
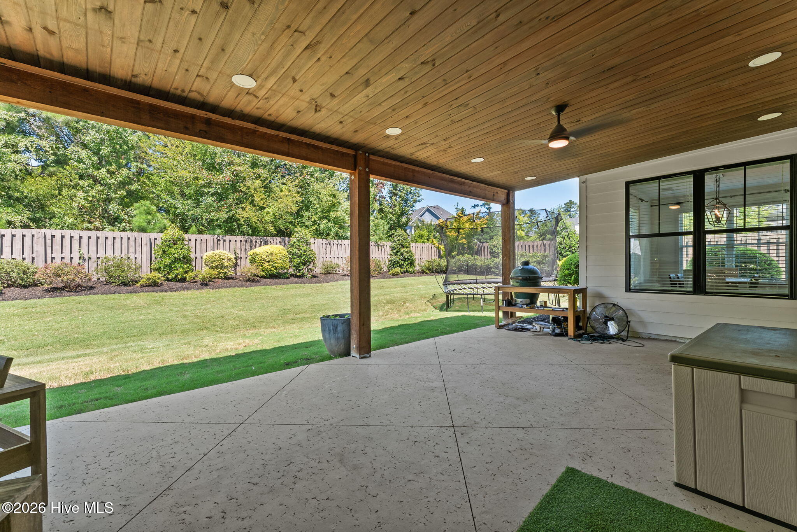
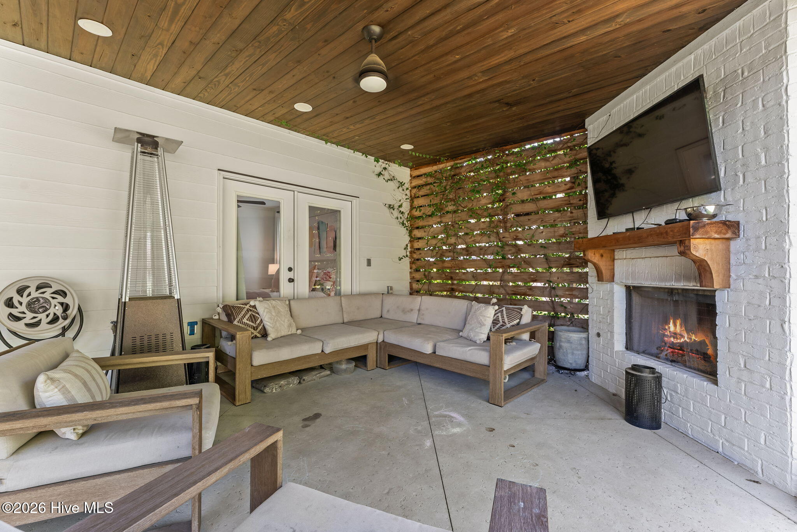
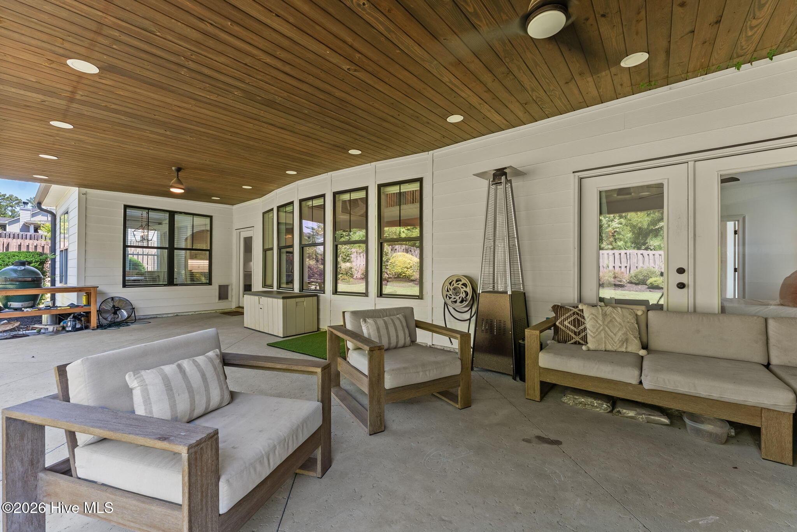
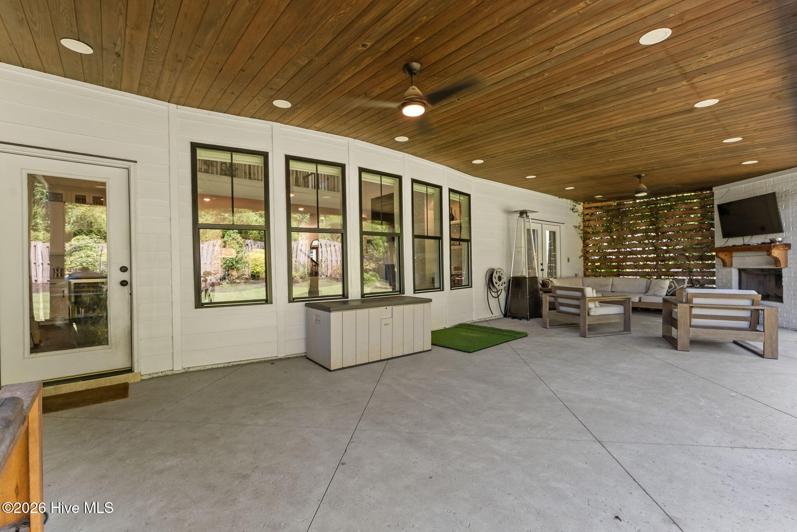
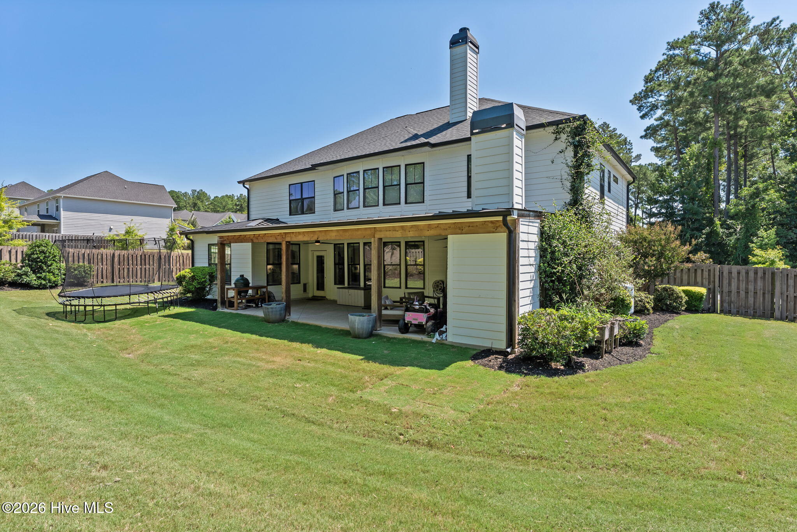
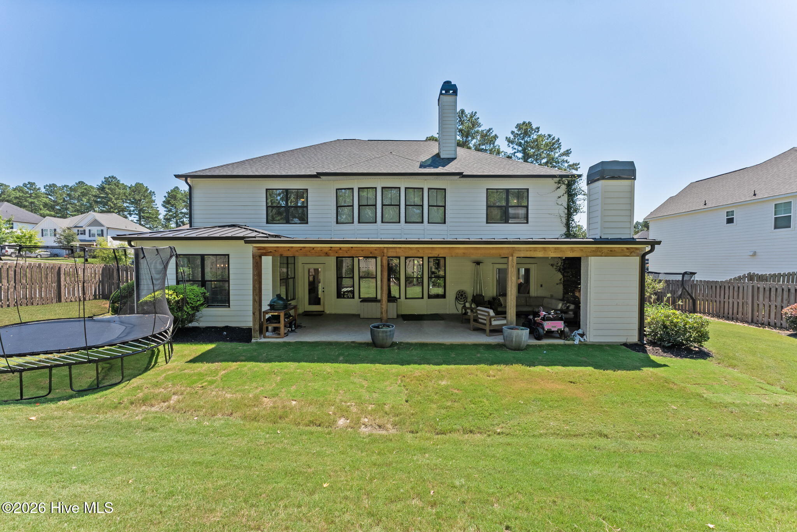
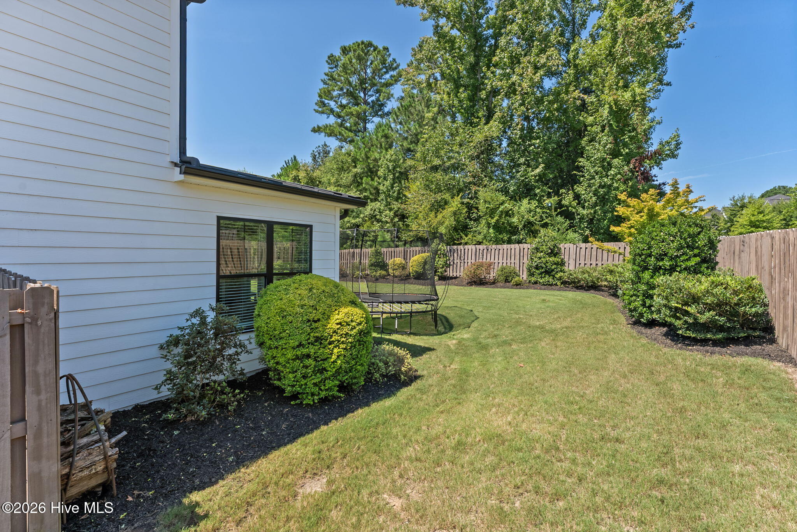
Step outside to the spacious covered rear porch, an inviting extension of the home's living area and the perfect place to relax or entertain year-round. The corner-lot setting adds curb appeal and an extra sense of openness.

With its impressive scale, soaring ceilings, exceptional kitchen with custom cabinetry, flexible dual-suite layout, covered outdoor living, and desirable Whispering Pines location, this 2020-built home is truly one to see.

Share Property

Location

1827 Preservation Circle, Evans, GA 30809

Status

Sold

Date Sold

September 30, 2026

Property Amenities

Interior
Appliances Vented Exhaust Fan, Built-In Microwave, Built-In Electric Oven, Double Oven, Gas Range
Flooring Ceramic Tile, Hardwood
Total Bedrooms: 5
Half Bathrooms: 1
Full Bathrooms: 4
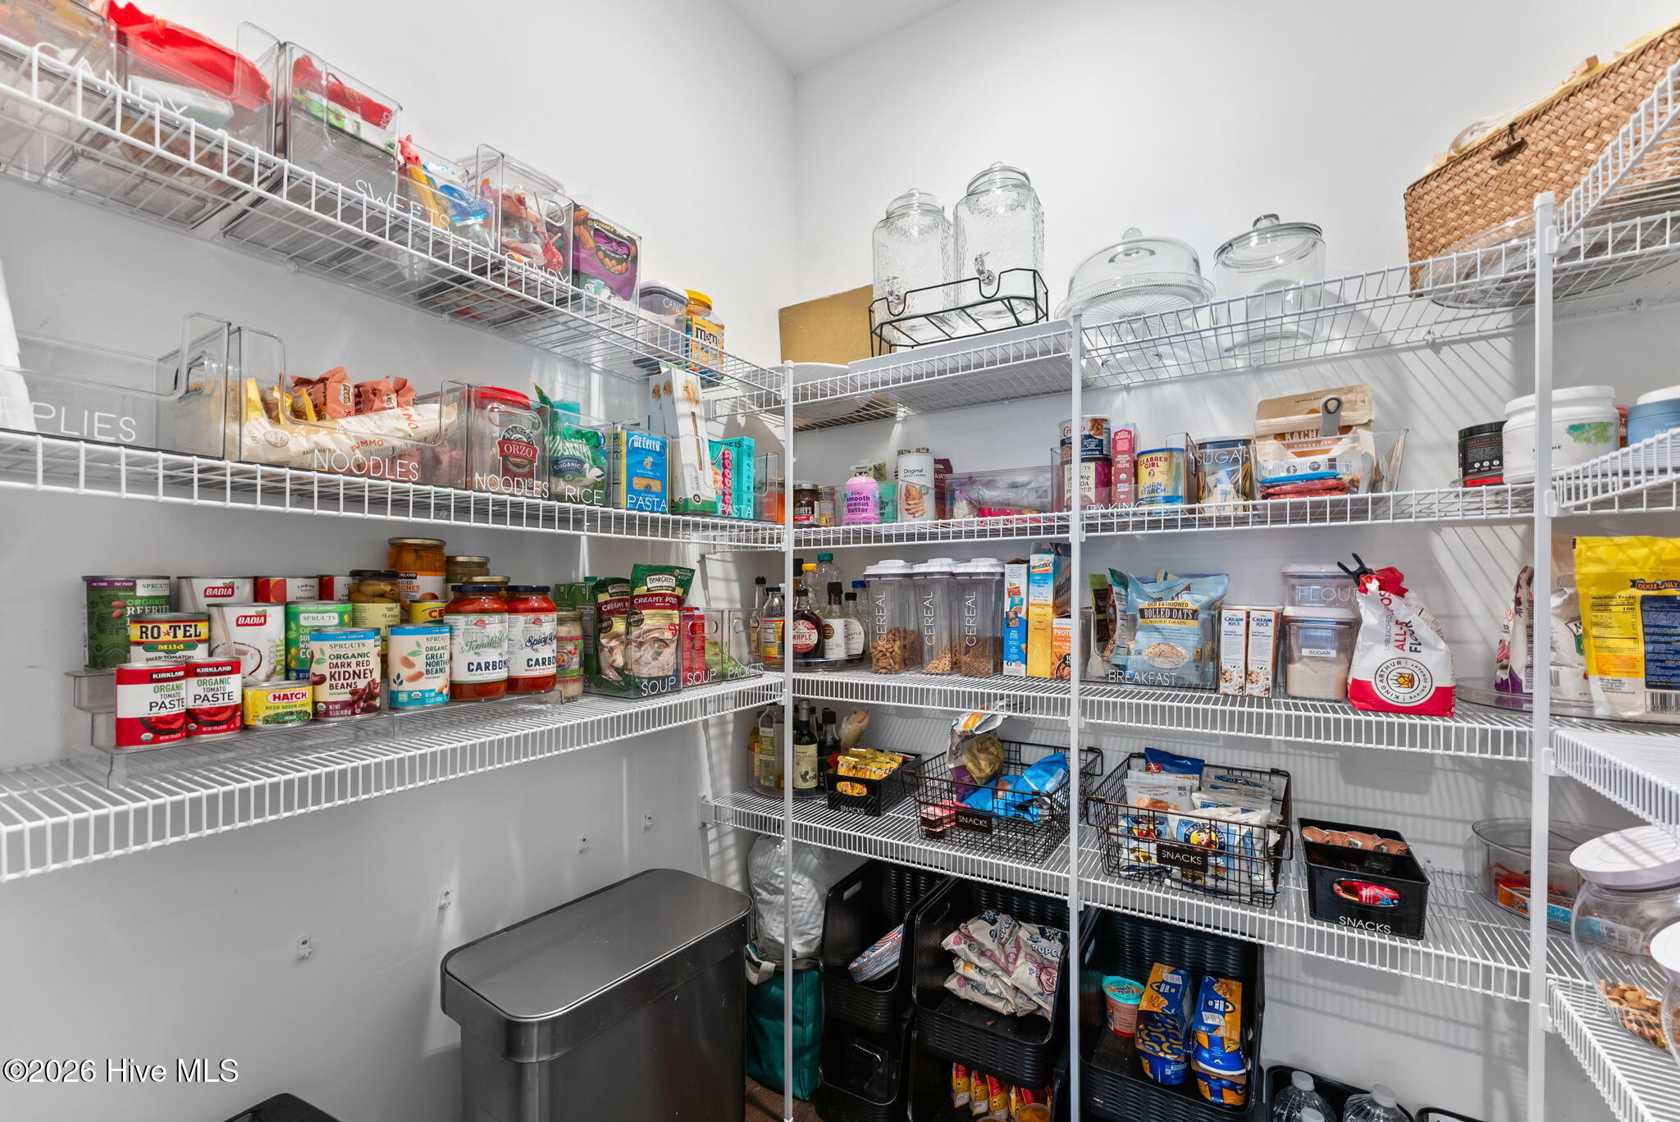
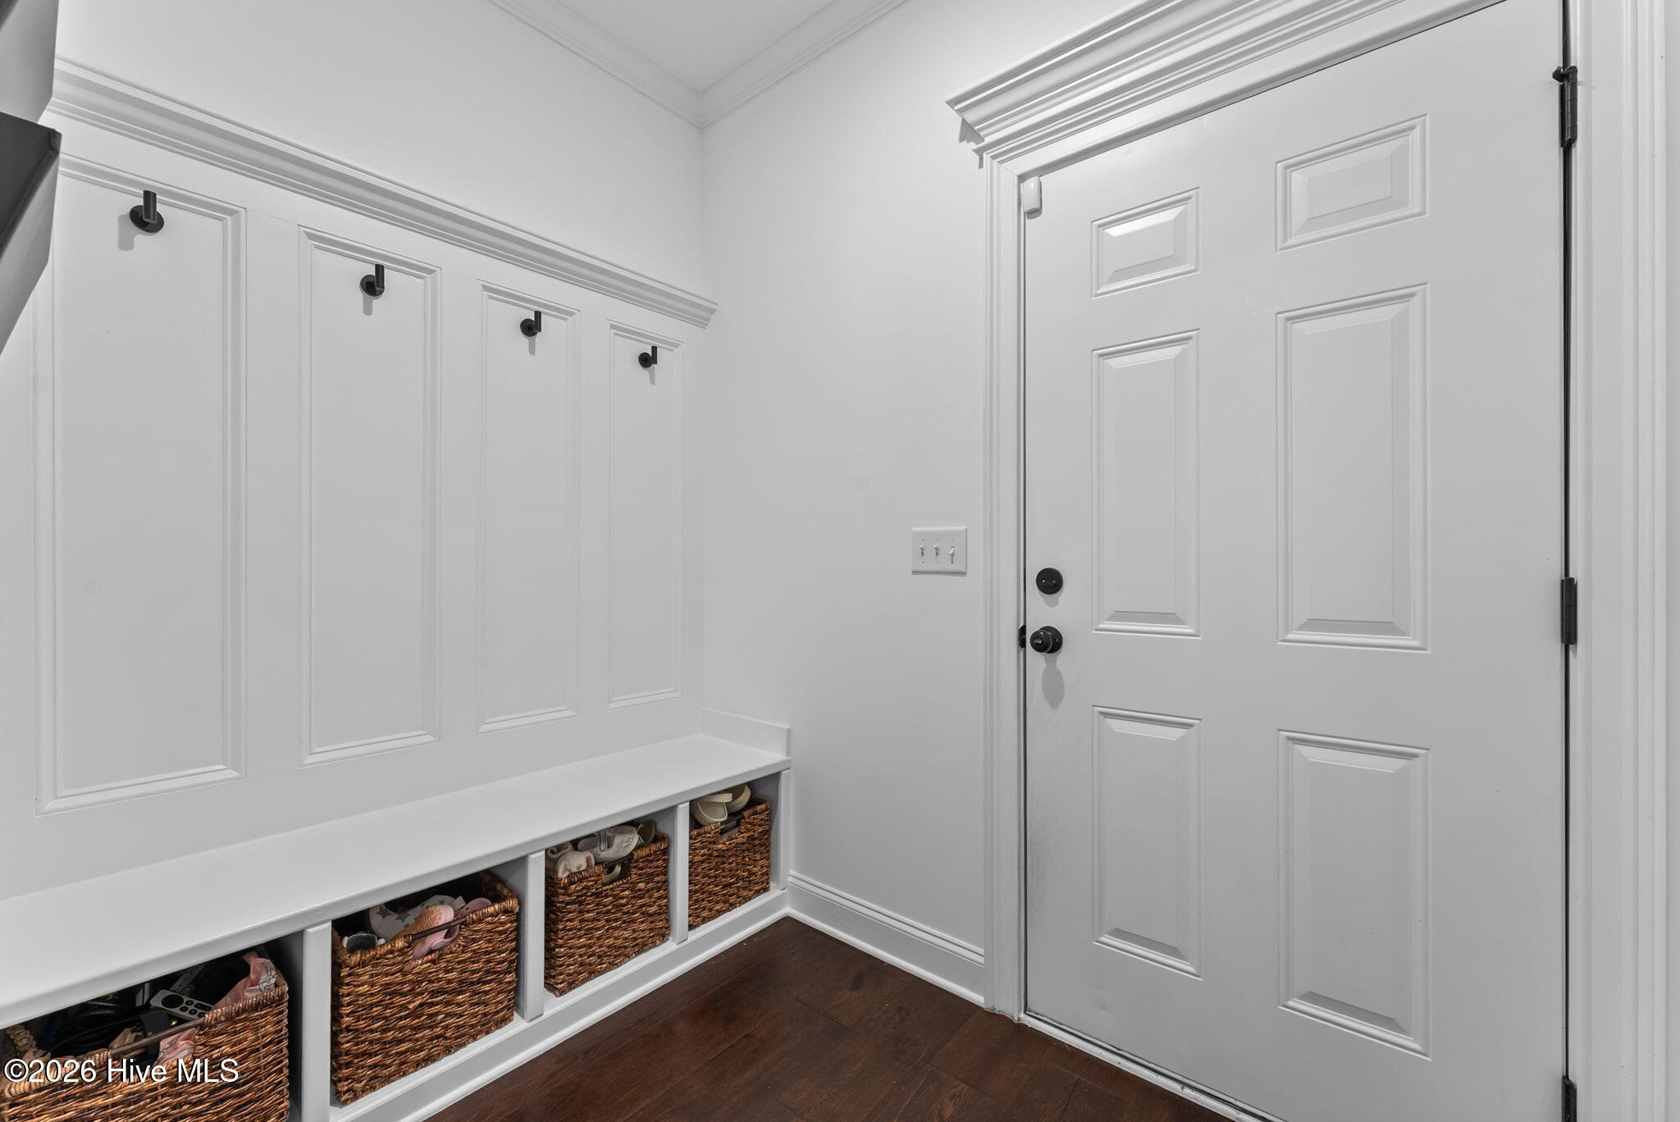
Other Interior Features Master Downstairs, High Ceilings, Entrance Foyer, Kitchen Island, Pantry, Built-in Features, Eat-in Kitchen
Area & Lot
Total area 3,518 Sq.Ft.
Lot Area 0.32 Acres
Living area 3,518 Sq.Ft.
MLS® ID 100600272
Year Built 2020
High School Greenbrier
Middle School Greenbrier
Elementary School Parkway
View Description None
Type Residential
Status Sold
Exterior
Stories 2
Air conditioning Central Air
Heat type Electric, Heat Pump, Natural Gas
Water Source County Water
Garage Space 2.0
Sewer County Sewer
Parking Attached, Concrete, Garage
Lot Features Level, Landscaped, Sprinklers in Front, Sprinklers in Rear
Roof Architectural Shingle, Metal
Utilities Cable Available, Natural Gas Connected, Sewer Connected, Water Connected, Cable High Speed, High Speed Internet
Finance
Sales Price $569,900
HOA Fees $650 yearly
Greg Oldham

Greg Oldham

TITLE

Licensed REALTOR®

360 Virtual Tour

Take a tour of this property

Ready to take the next step?

With extensive knowledge of the local market and experience buying and selling, Greg prides himself on working closely and tirelessly with clients so they can trust that each step of the process will be in good hands with Greg and his team so they can be as hands-off and stress-free as possible!

