Contact Us

Thank you for your message. We will be in touch with you shortly.

1595 River Island Parkway
VIEW PHOTOS
$1,150,000

1595 River Island Parkway

5 Beds 6 Baths 5,003 Sq.Ft. 0.46 Acres

Description

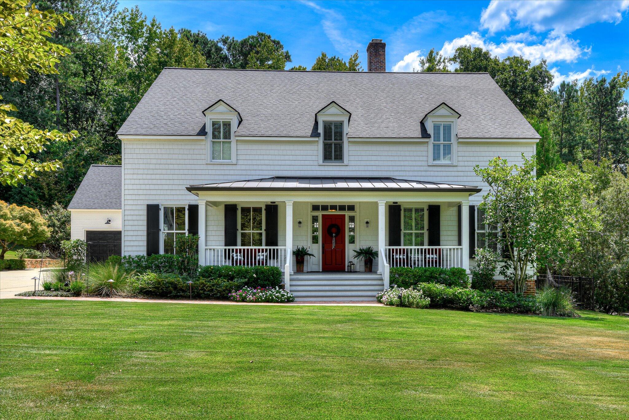
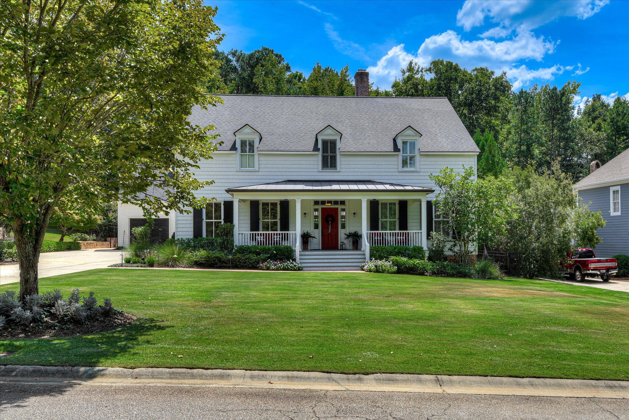
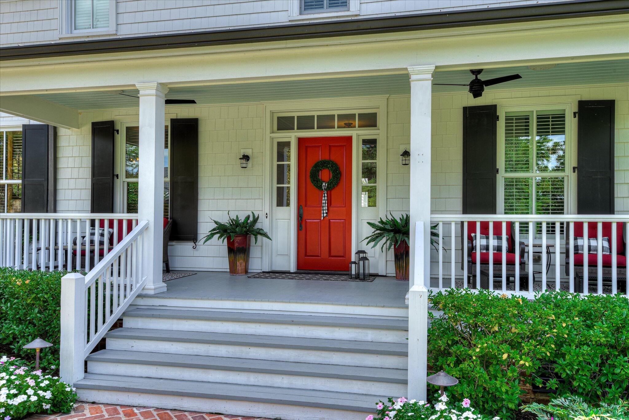
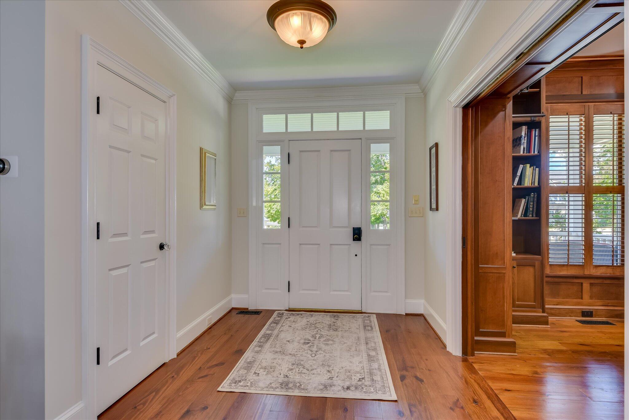
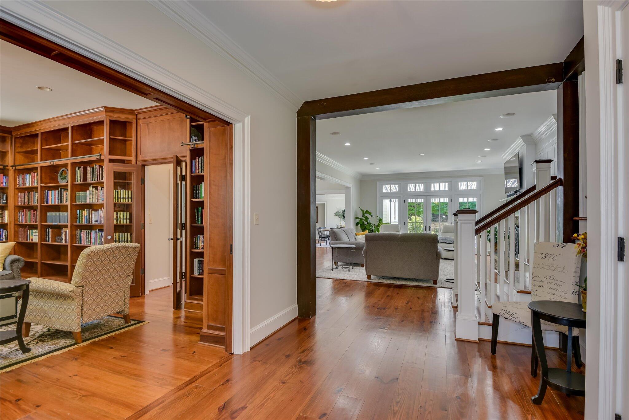
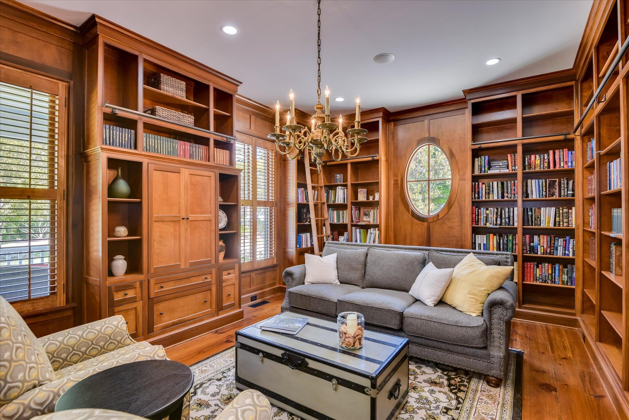
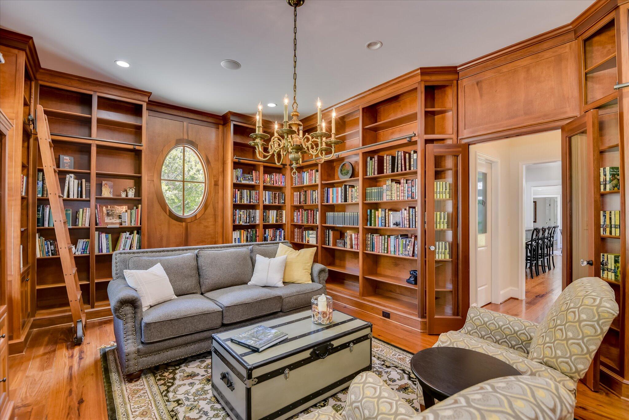
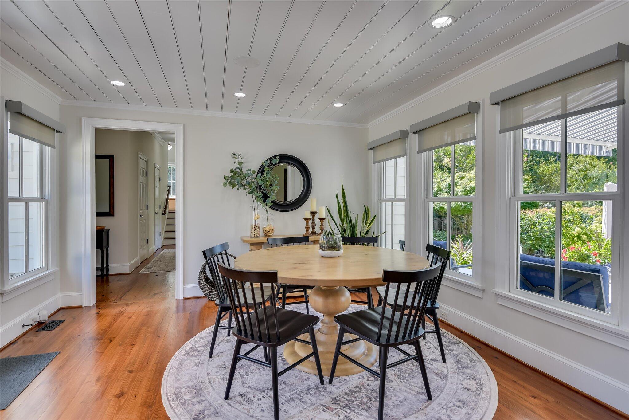
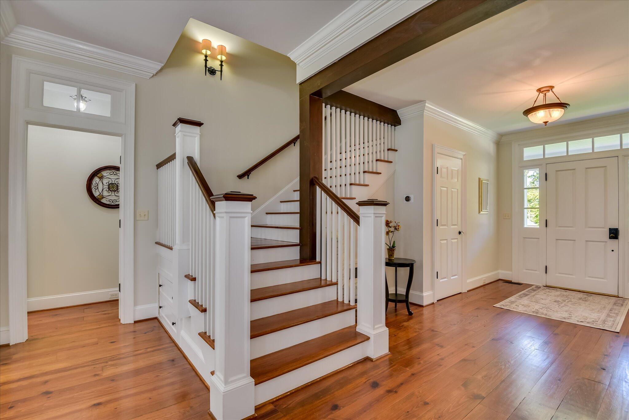
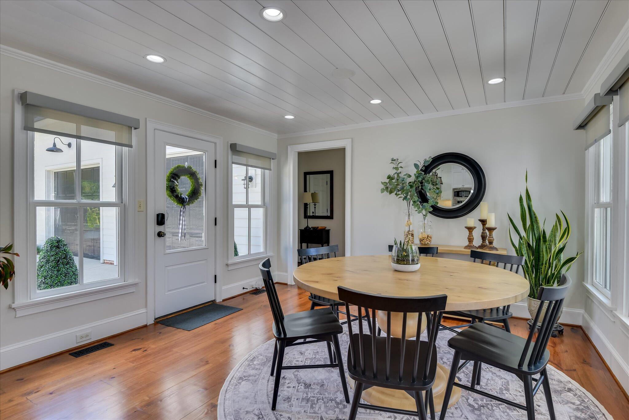
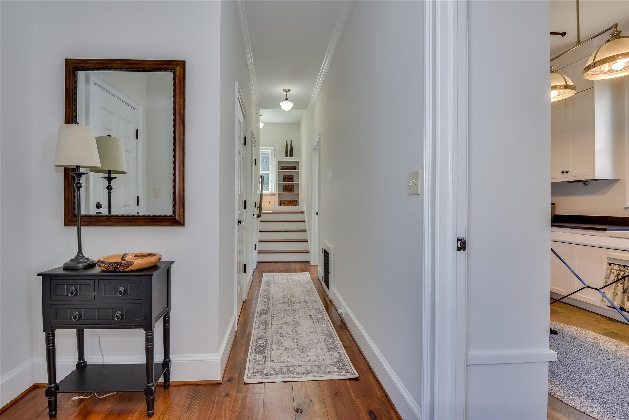
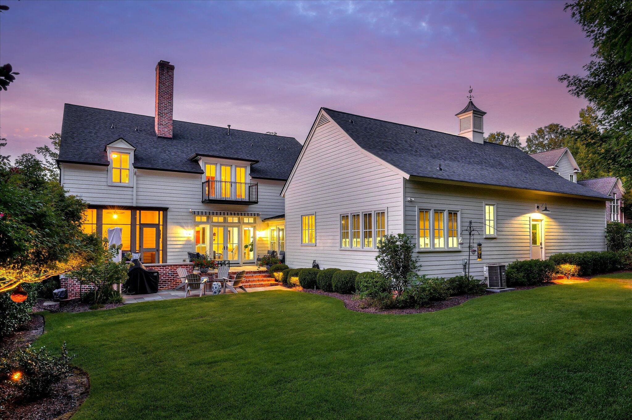
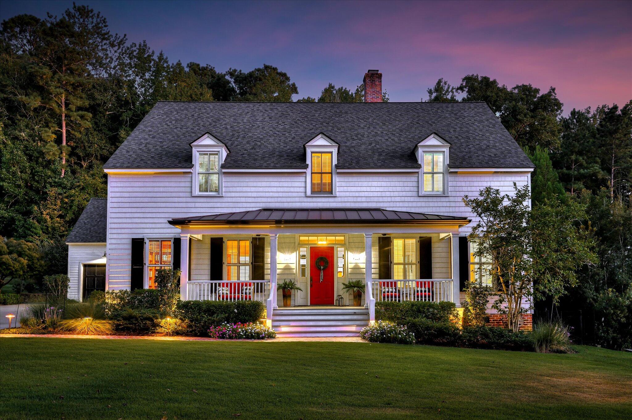
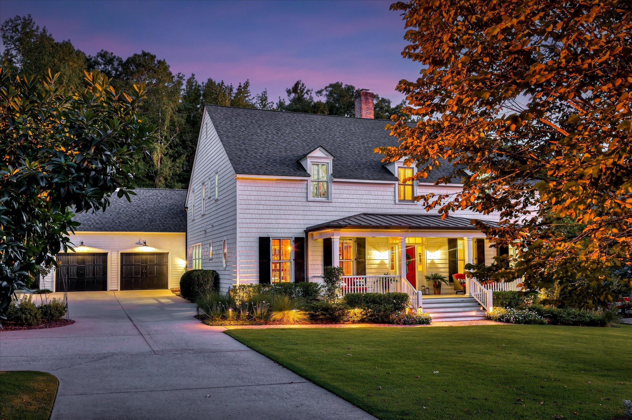
Welcome to this custom-designed residence by renowned builder Jimmy Garren, perfectly situated on nearly half an acre with a wooded backdrop for privacy. From the moment you step through the red front door with its old-fashioned Baldwin lock, you'll sense the timeless quality and attention to detail that defines this home--featuring pine floors, solid wood doors, and custom cabinetry throughout.

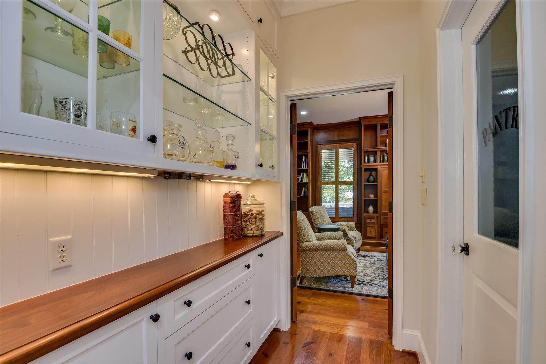
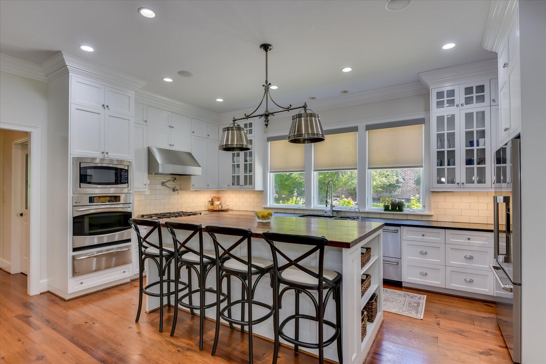
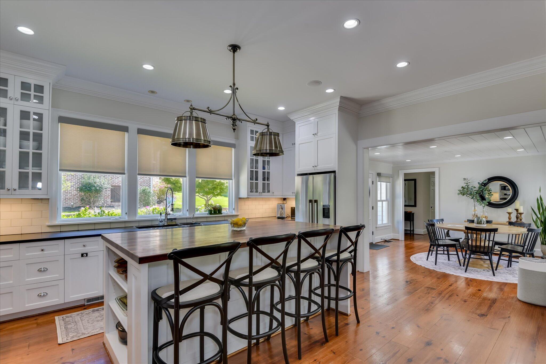
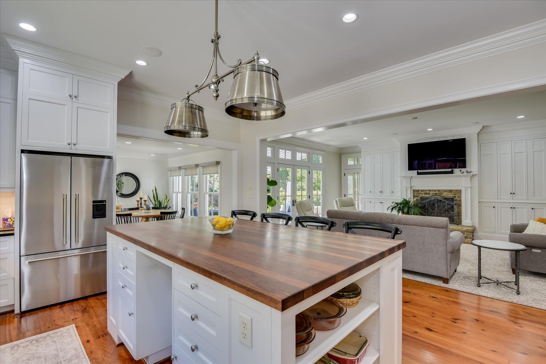
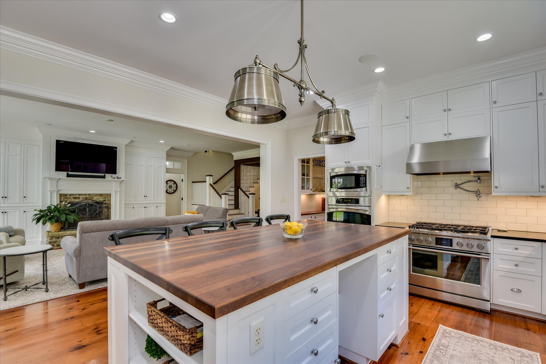
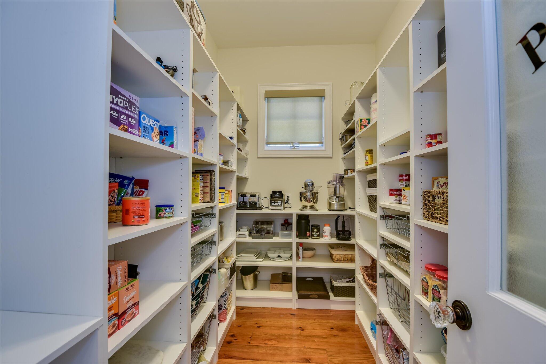
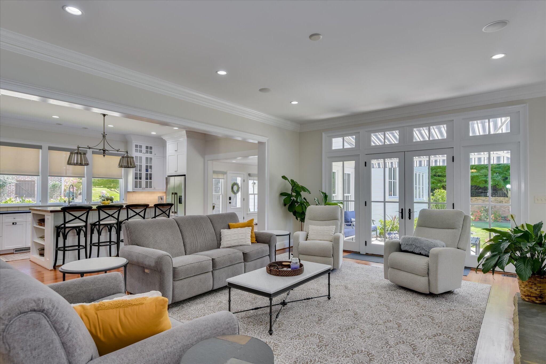
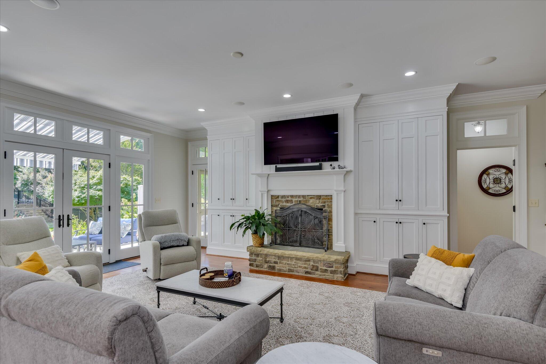
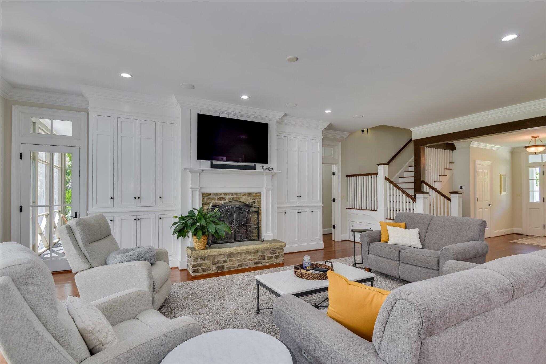
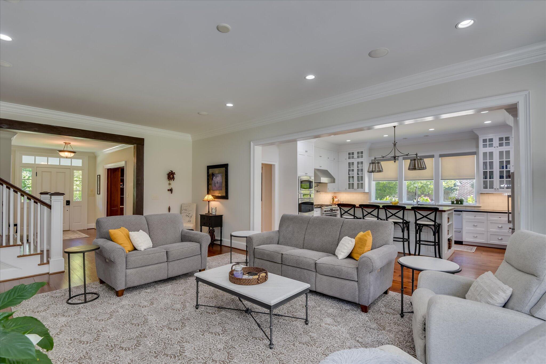
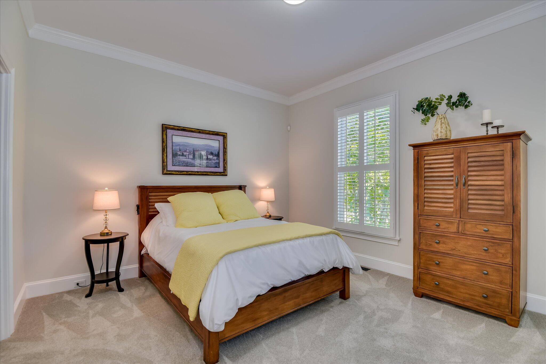
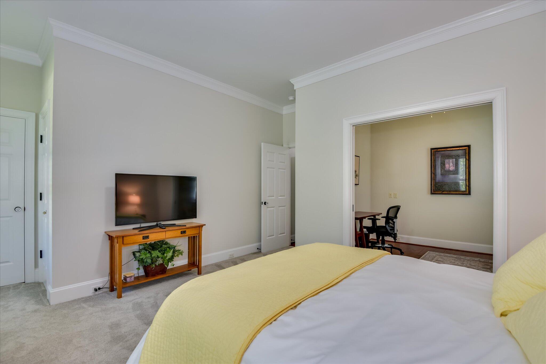
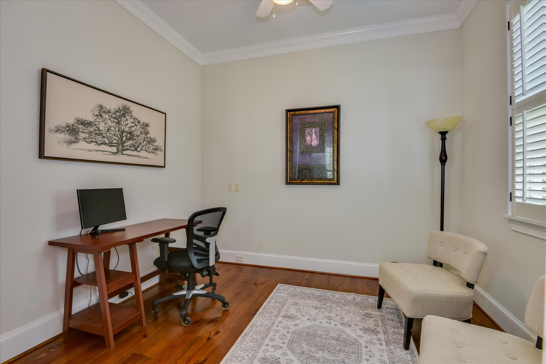
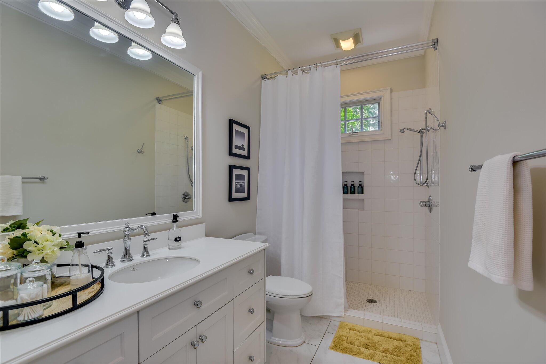
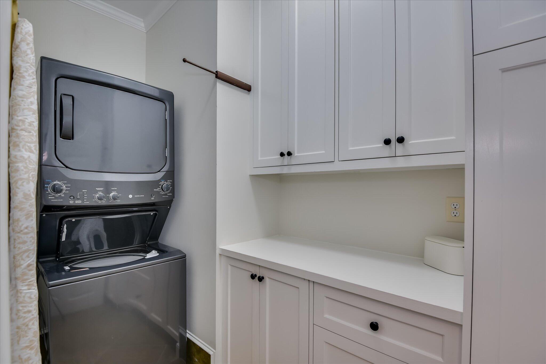
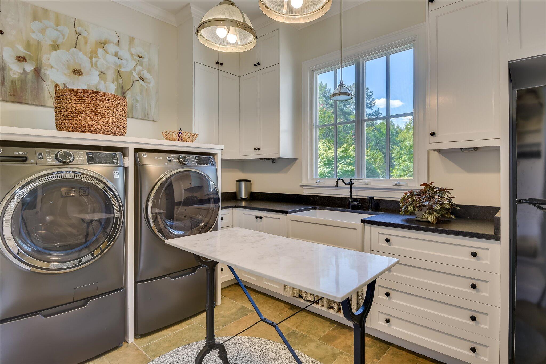
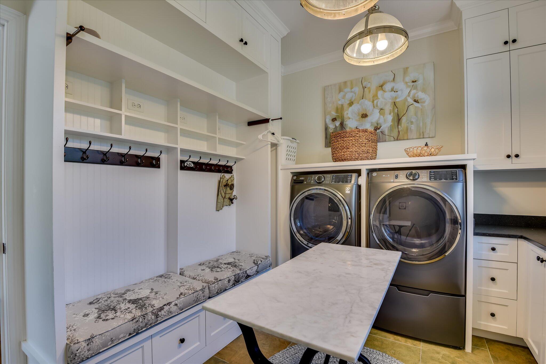
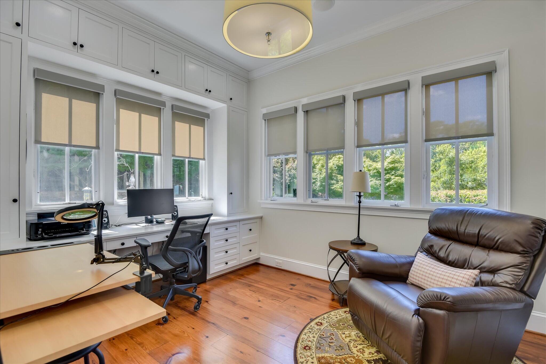
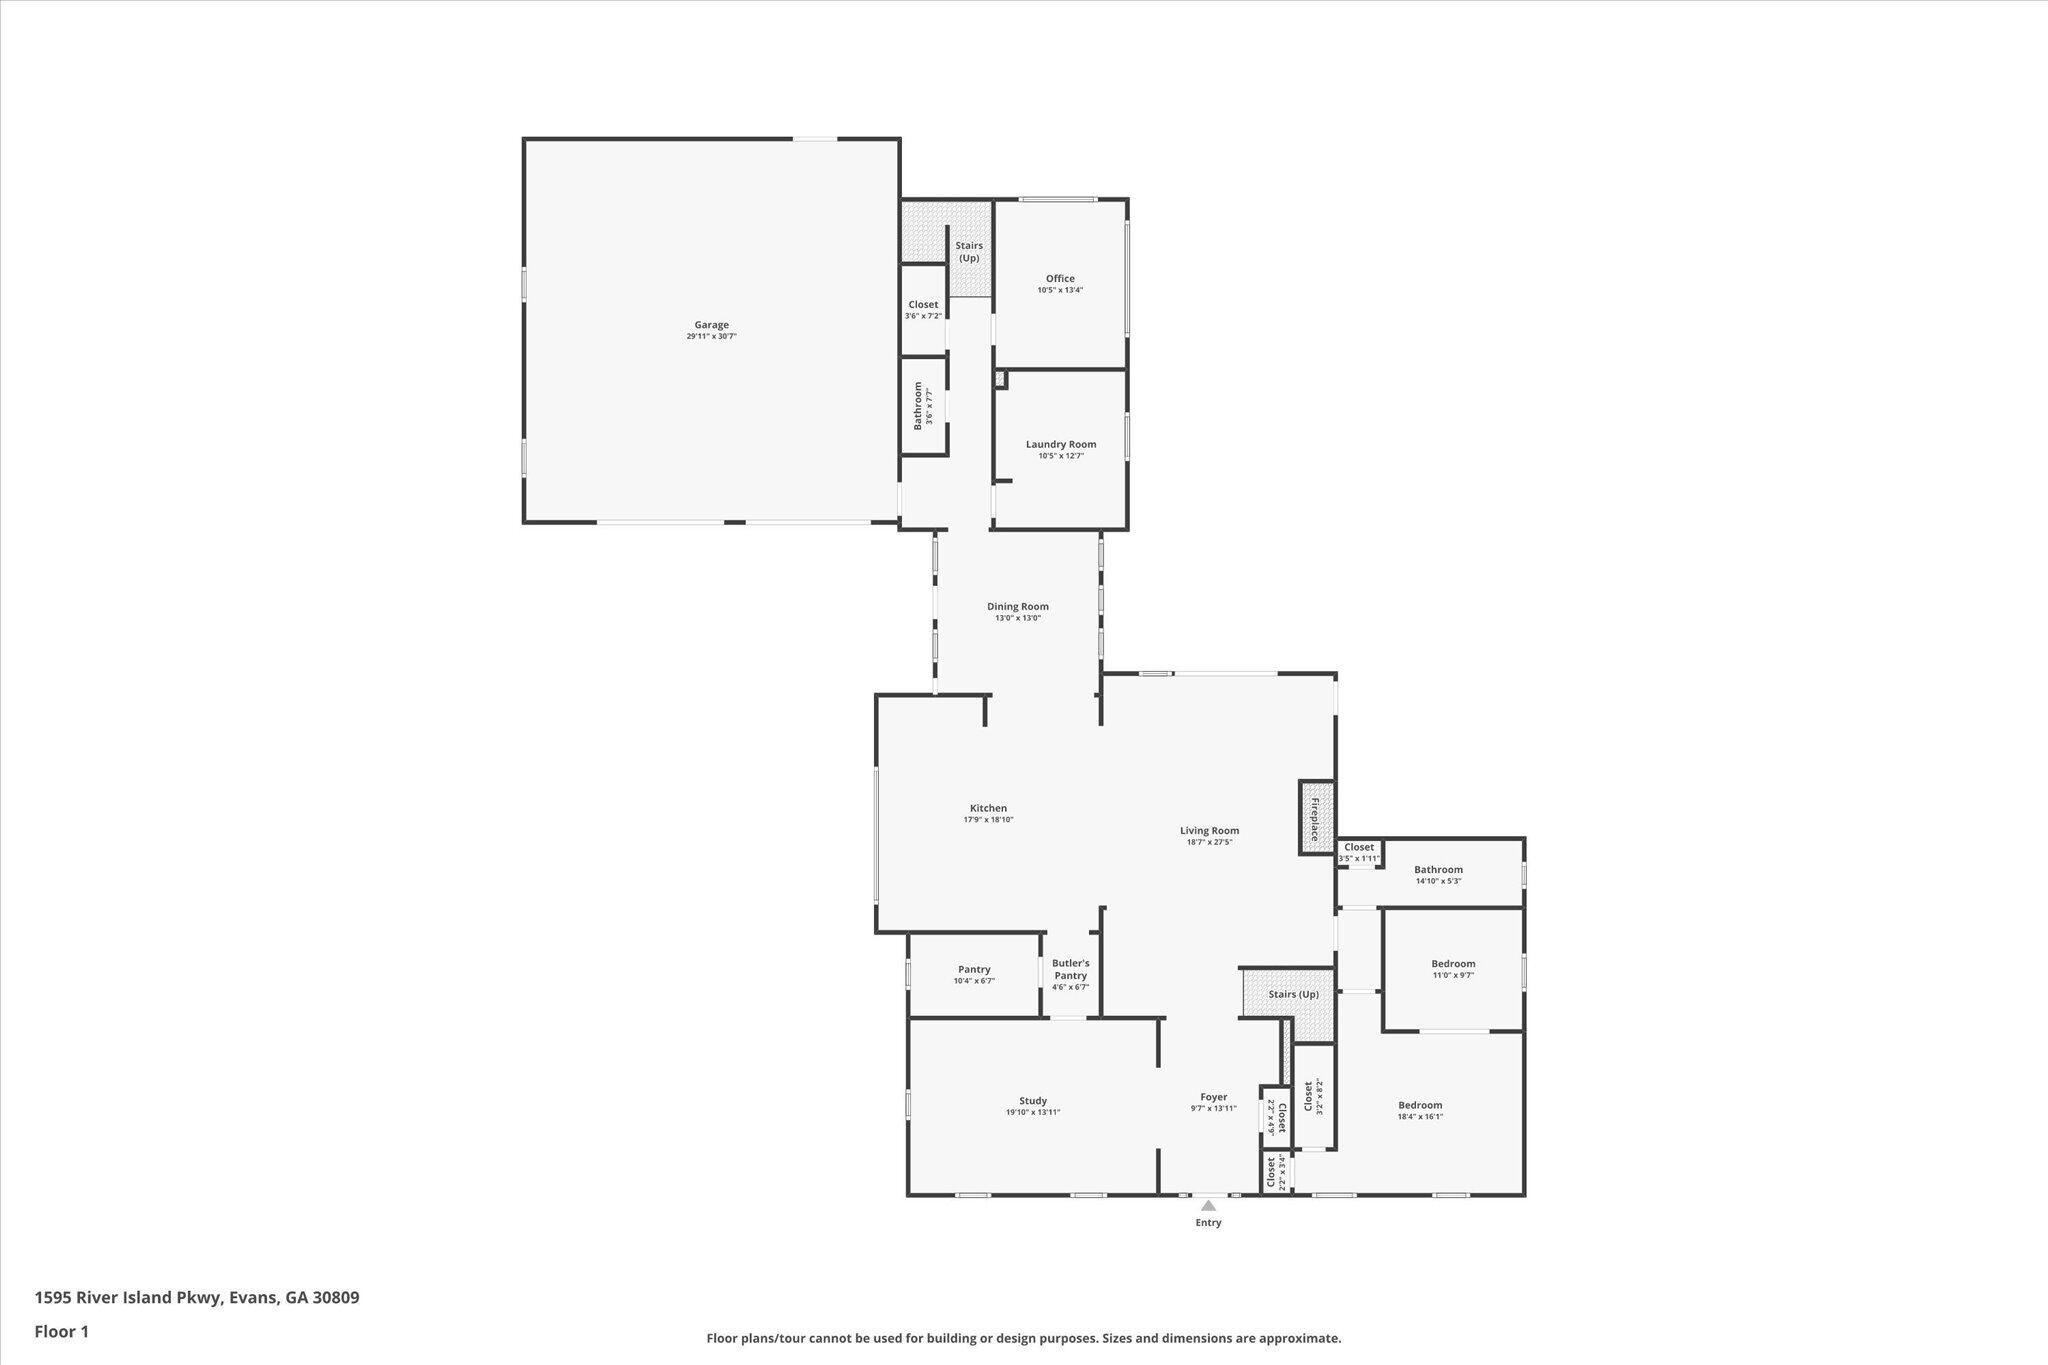
The main level boasts a beautiful stained-wood library that can also serve as a formal living space, and a spacious family room with a fireplace flanked by built-ins. The thoughtfully designed chef's kitchen is anchored by a tall butcher-block island, complemented by honed granite counters, a wall of windows above the sink, and a fabulous walk-in pantry. The dream-worthy laundry room includes a ceramic farmhouse sink, mud bench, and ample cabinetry, while a rear corner office or craft room offers serene backyard views. The main-level guest suite provides a sitting area and private bath with walk-in shower, creating an ideal retreat.

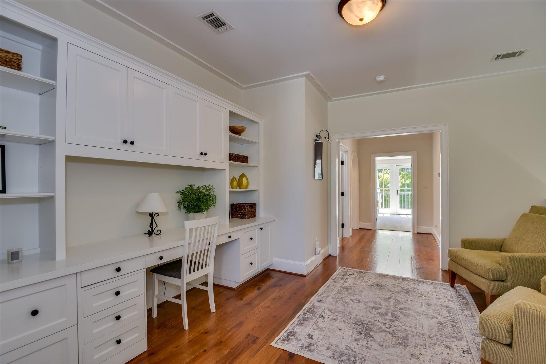
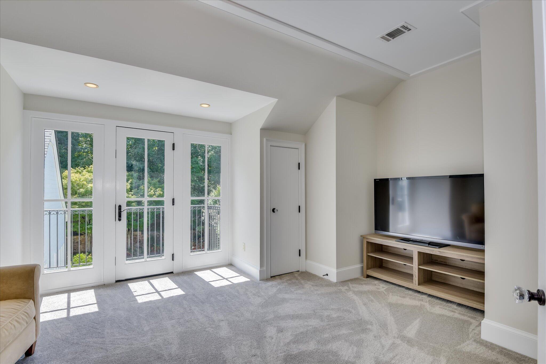
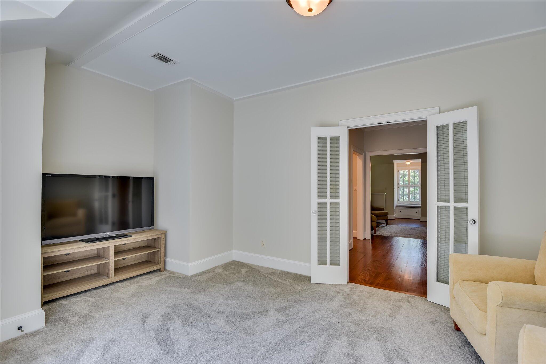
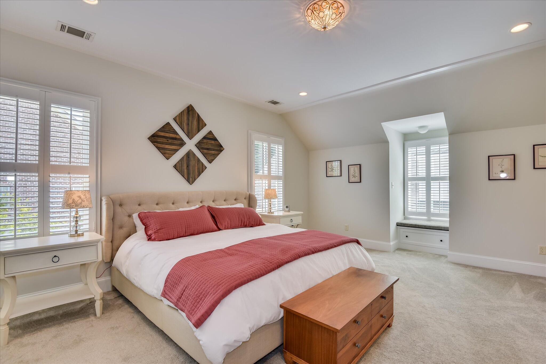
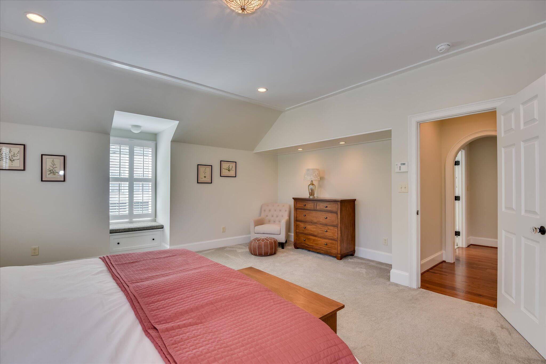
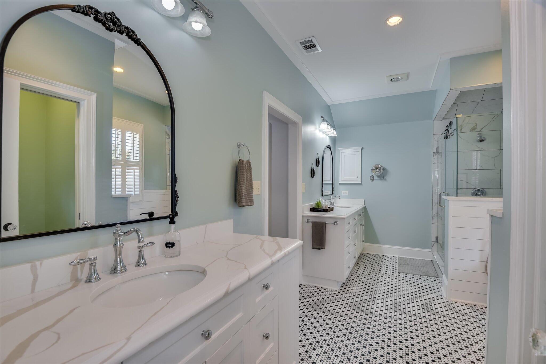
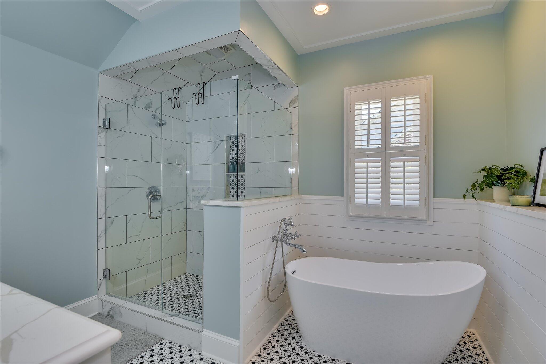
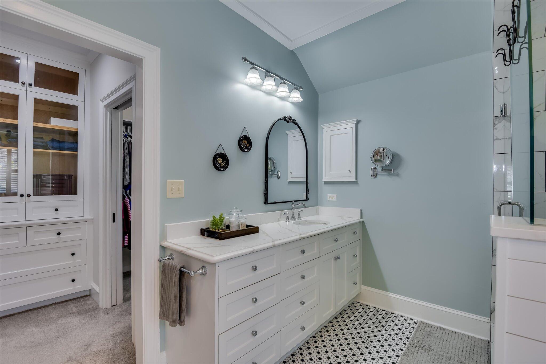
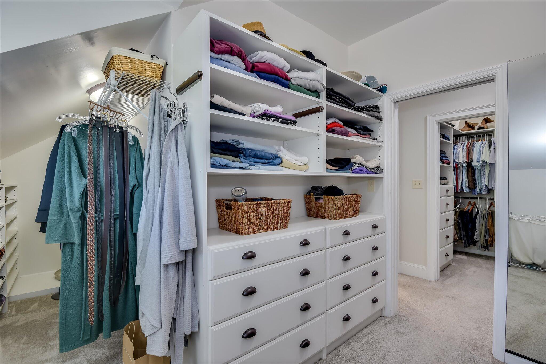
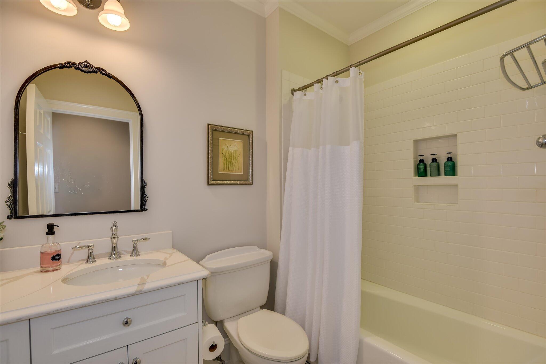
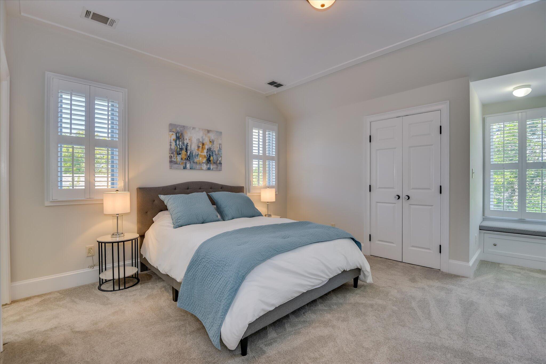
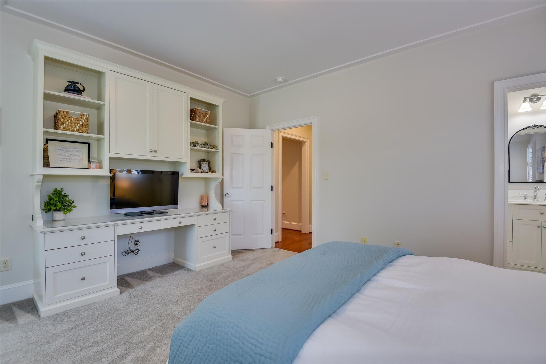
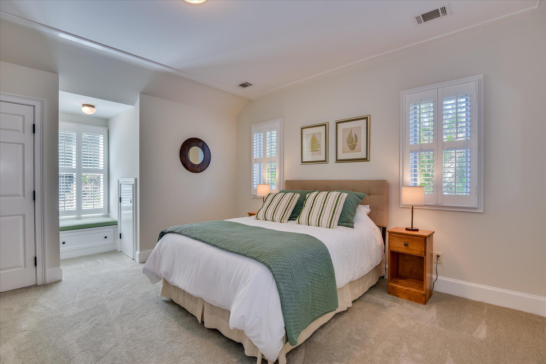
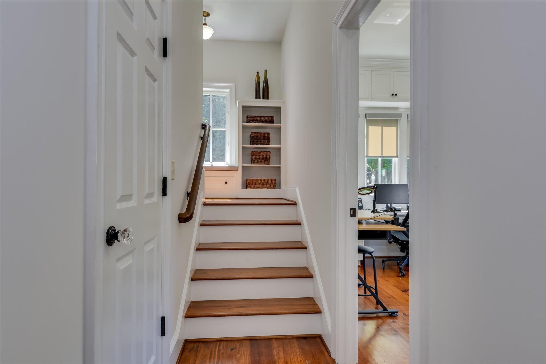
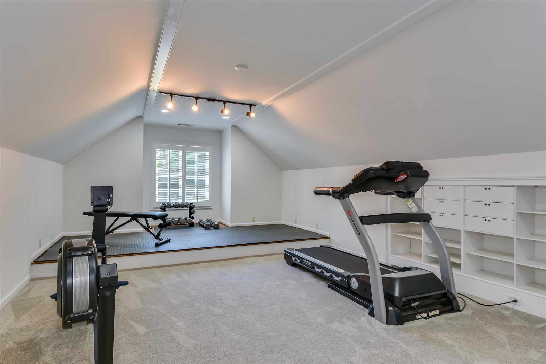
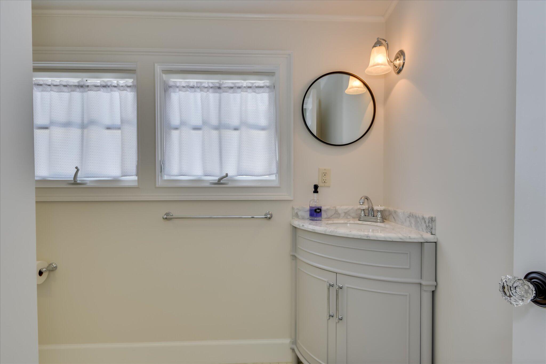
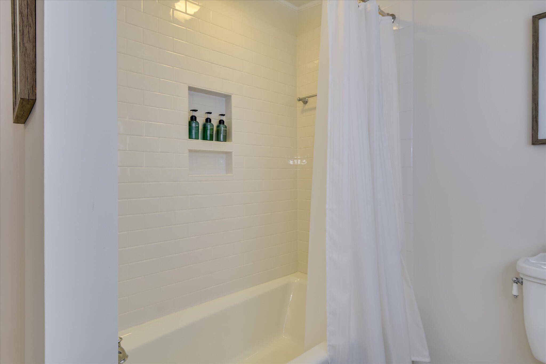
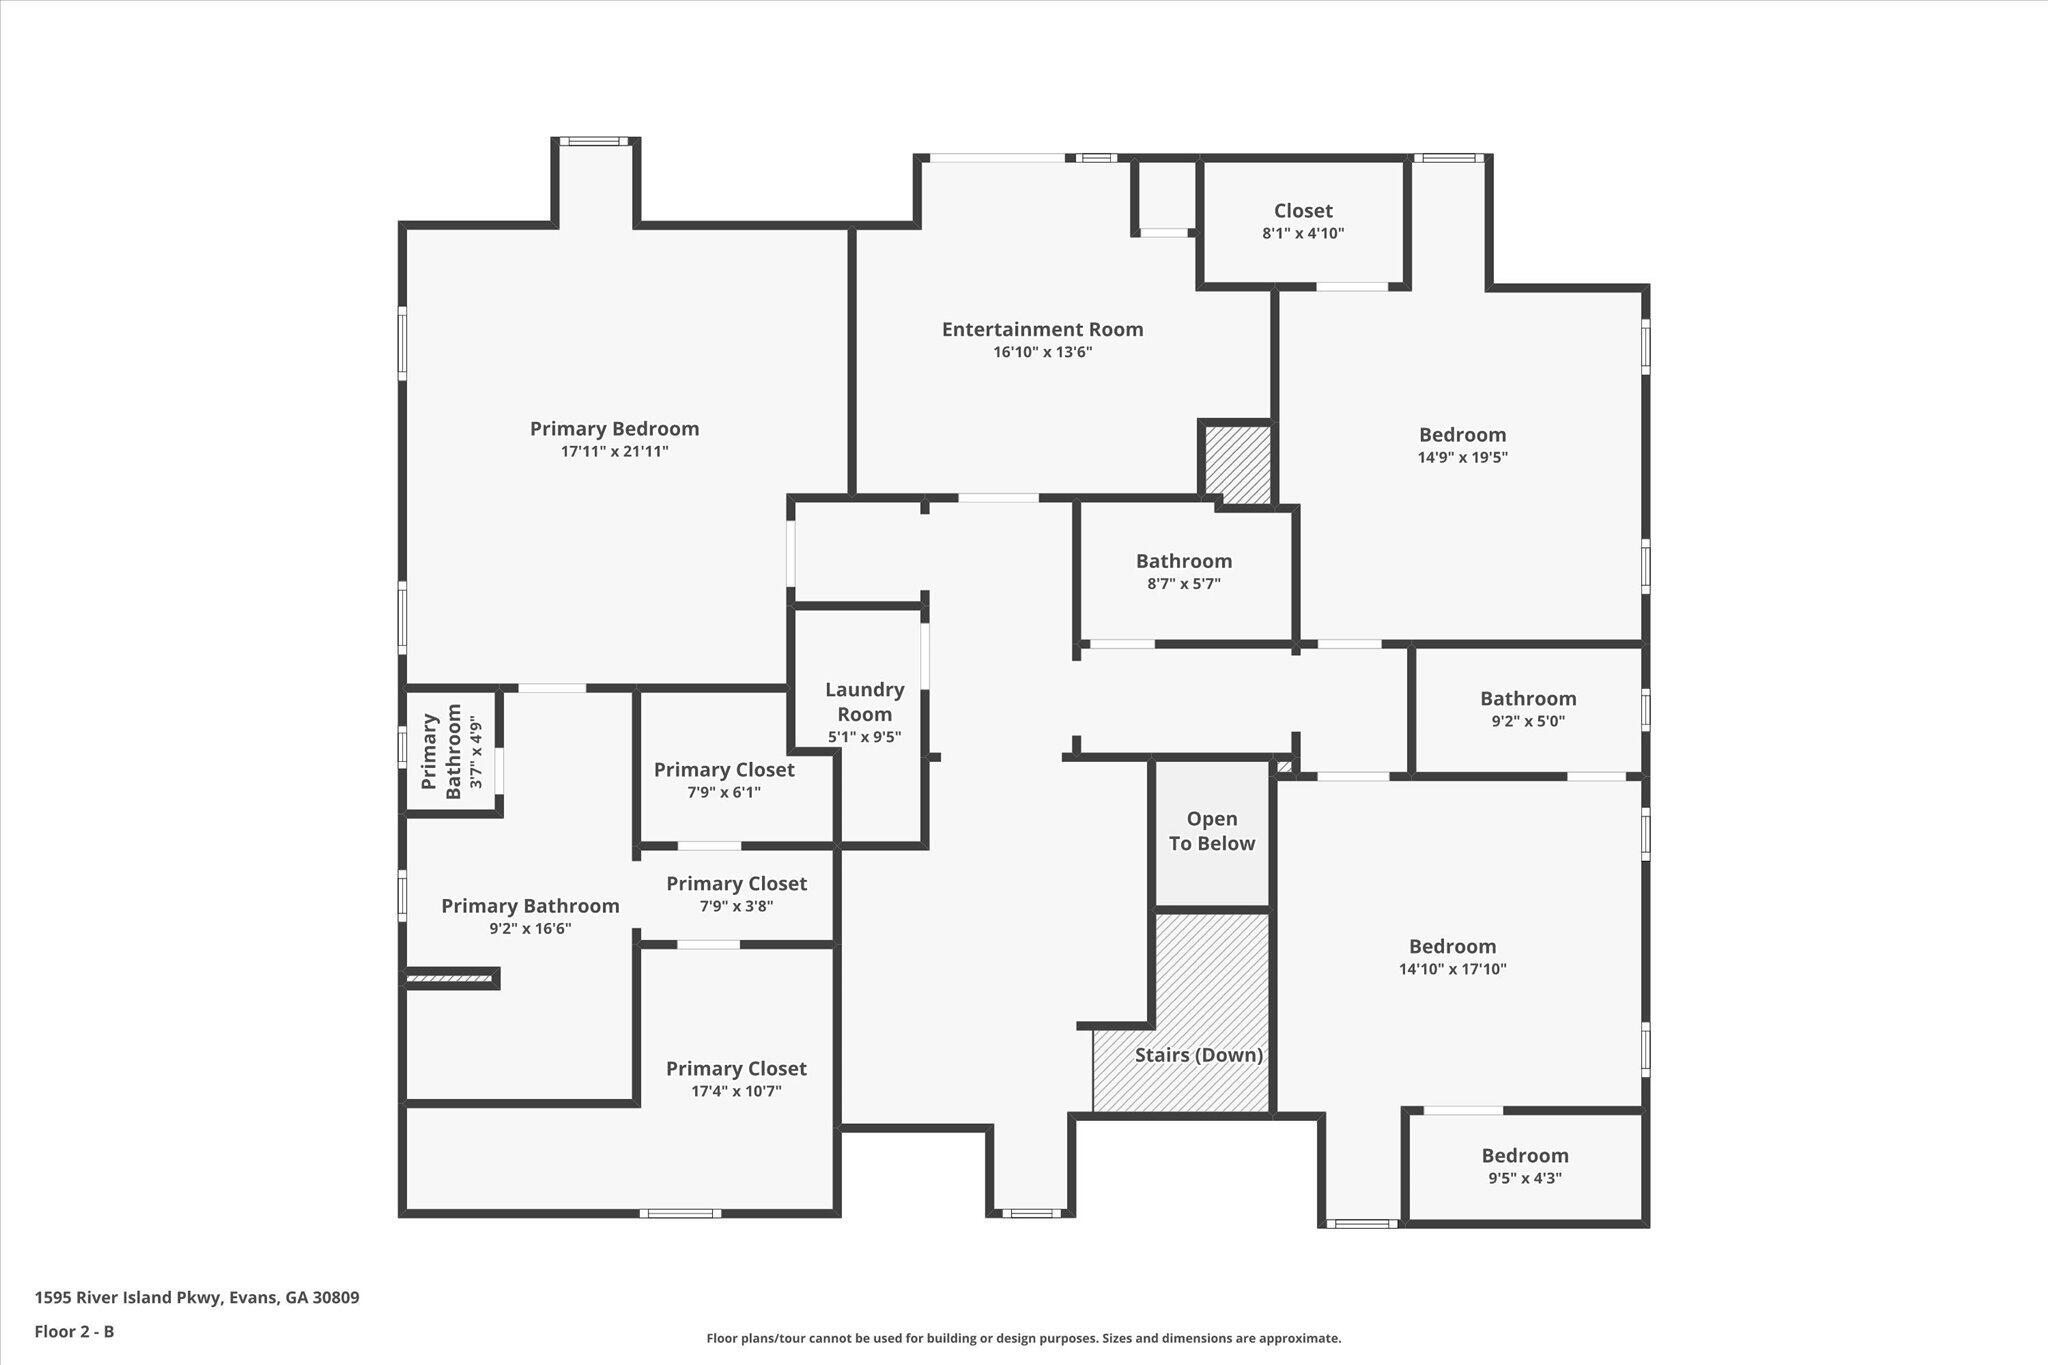
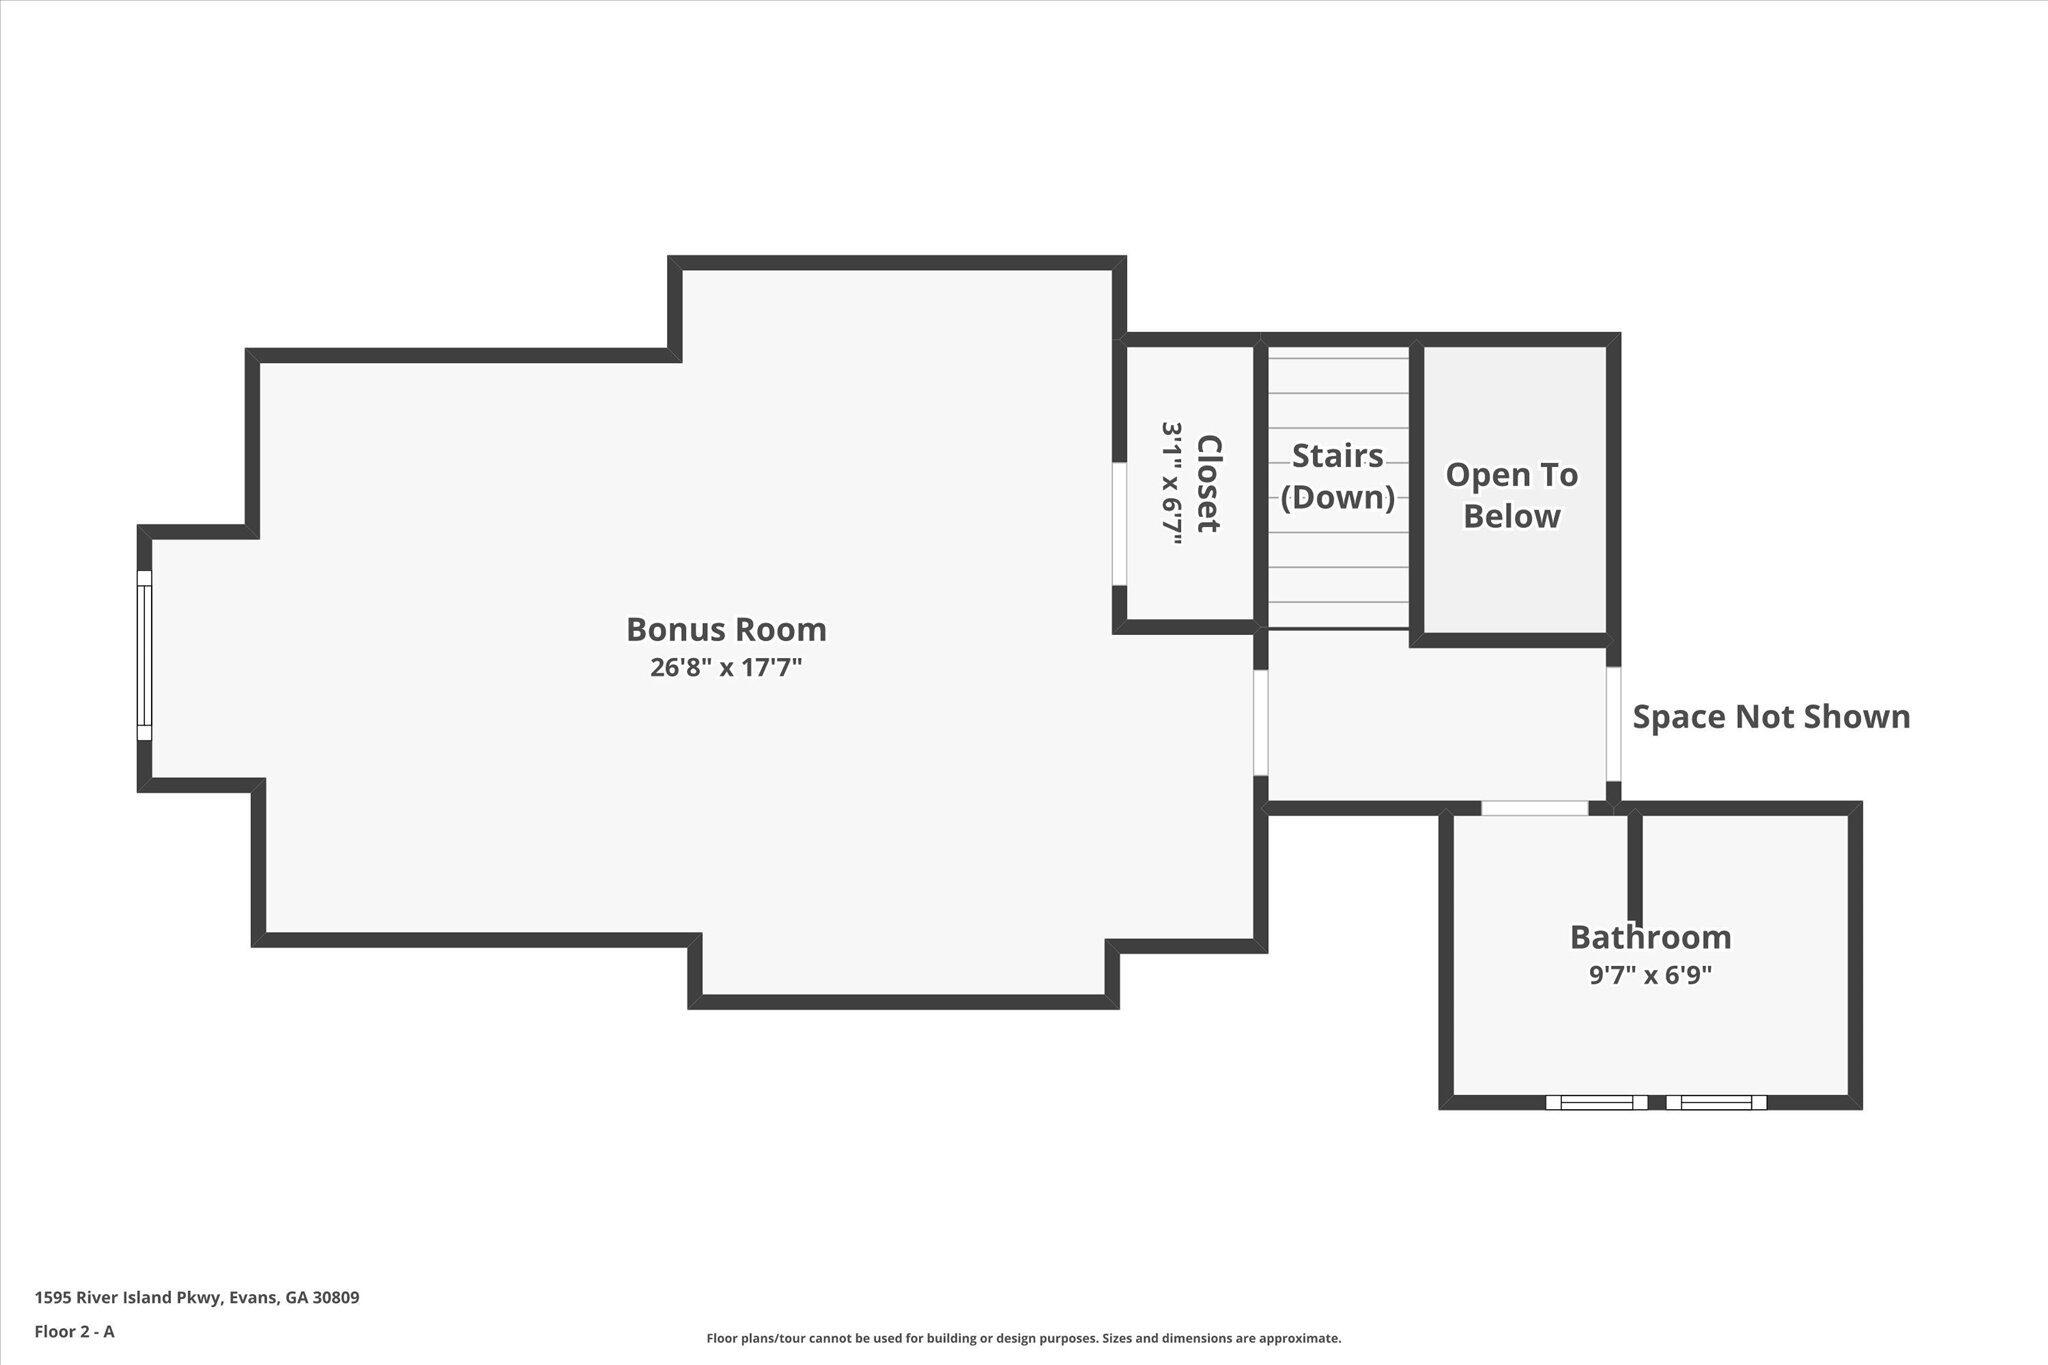
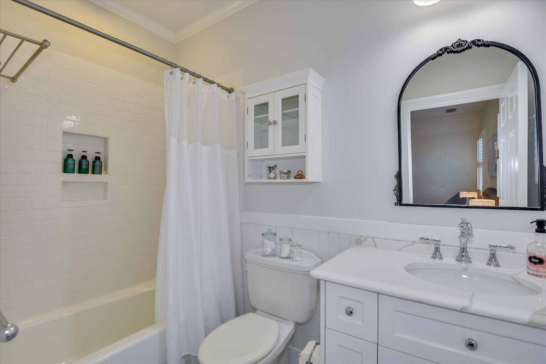
Upstairs, a built-in desk area and a secondary laundry room add everyday convenience. The Owner's suite has been renovated with a freestanding tub, new tile, quartz counters, and a custom-tiled shower, alongside stunning his-and-her closets. Two additional bedrooms with walk-in closets and built-ins, two updated full baths, and a charming sitting/playroom with Juliet balcony complete the main upper level. The back stairs lead to a private bedroom with its own full bath--perfect as a rec room or additional suite.

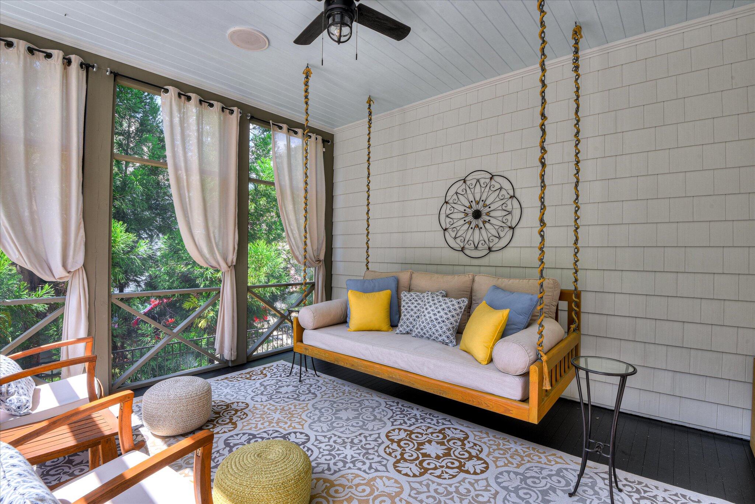
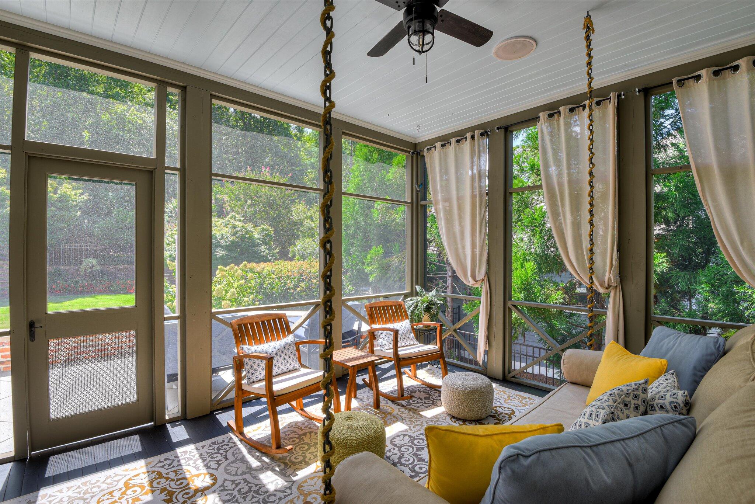
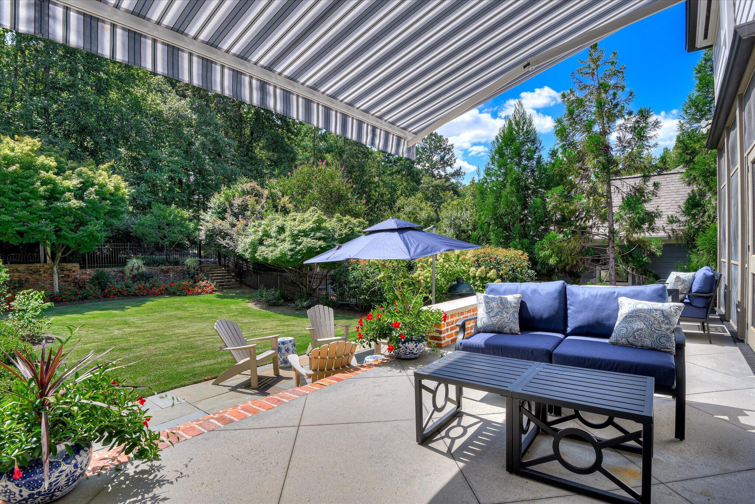
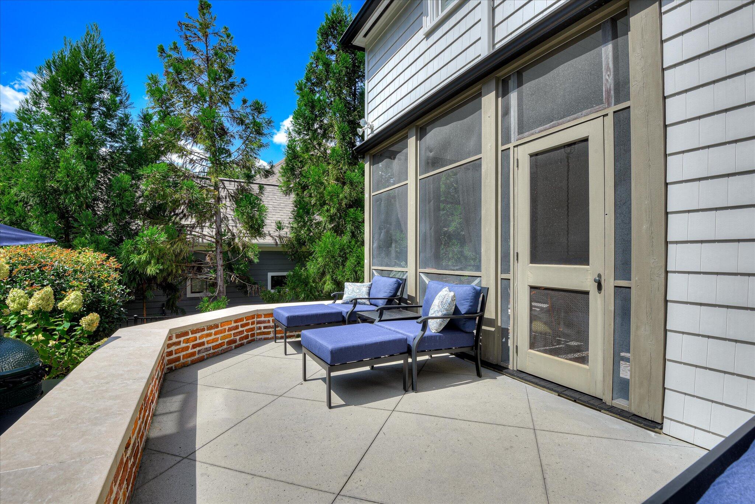
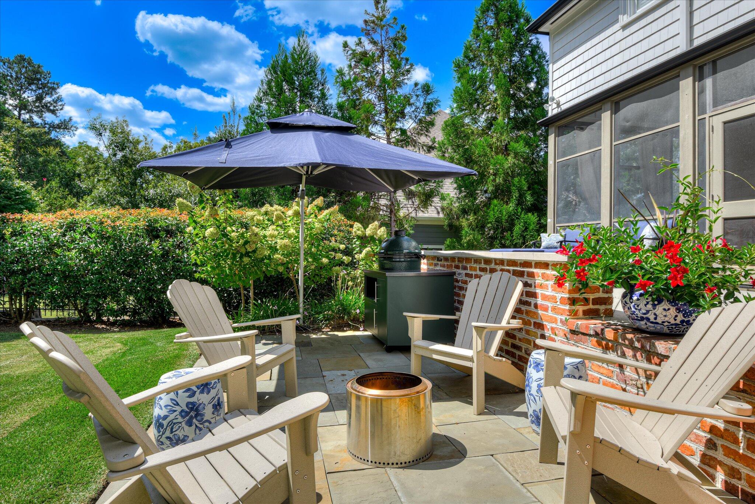
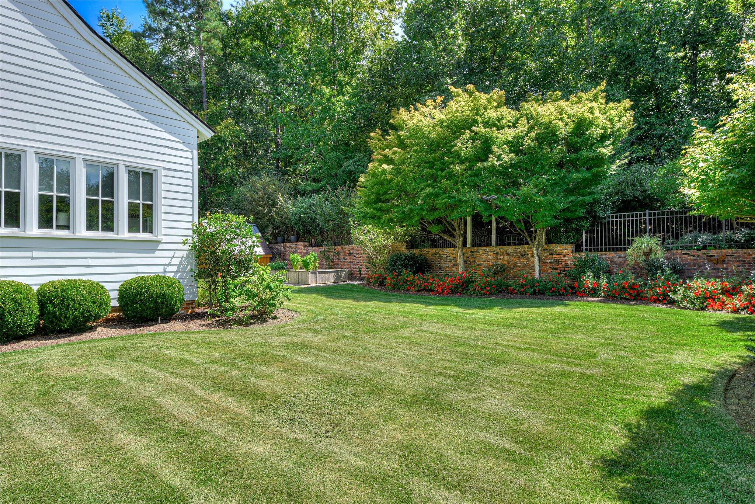
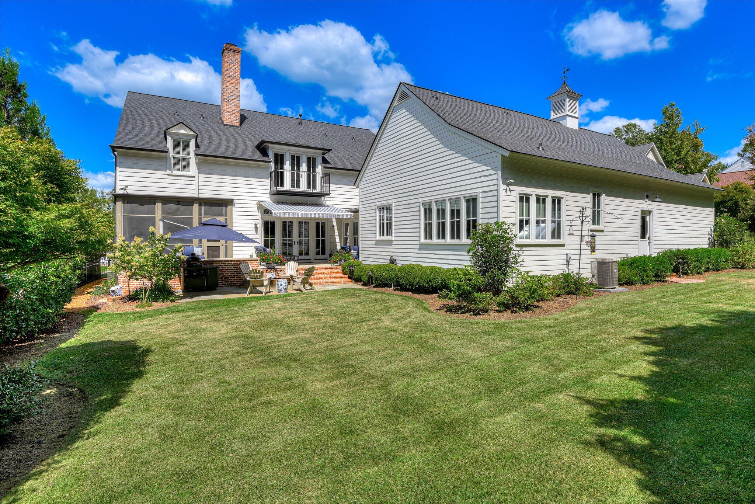
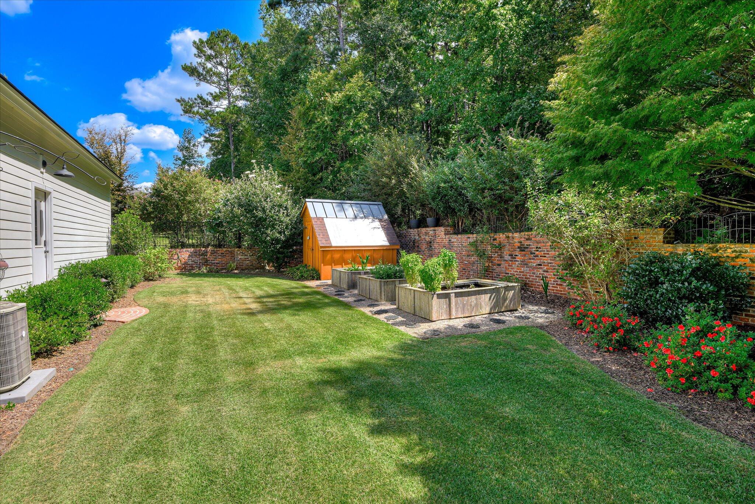
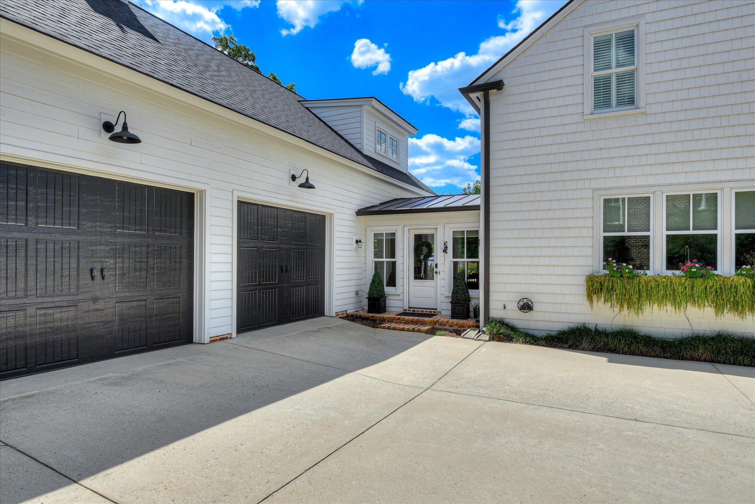
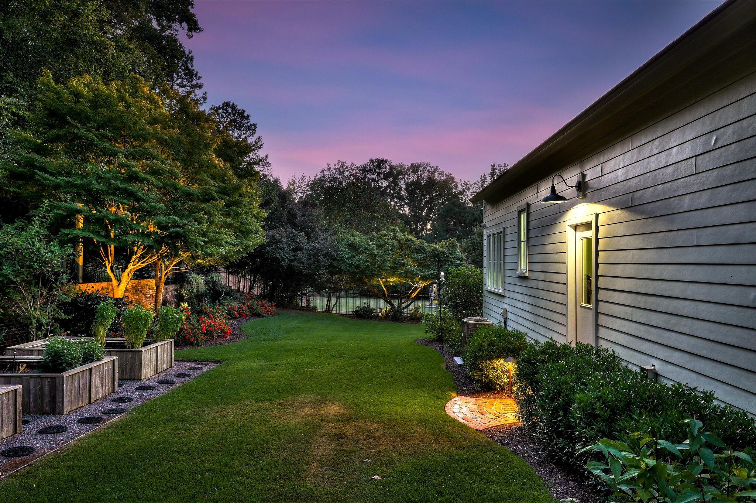
Outdoor living is equally impressive, with a bluestone patio and screened-in porch overlooking a private fenced backyard enhanced by a greenhouse and raised garden beds. The property accommodates family and guests alike with a two-car garage and three additional parking pad spaces.

Recent upgrades include three new HVAC units (2023), a new roof, plantation shutters, outdoor lighting, new washer/dryer, new carpet (2022), updated range and dishwasher (2022), and a new refrigerator (2024).

This home seamlessly blends timeless craftsmanship with modern luxury--perfect for the growing family seeking quality, space, and elegance in every detail.
Share Property

Location

1595 River Island Parkway, Evans, GA 30809

Status

Sold

Date Sold

November 24, 2025

Property Amenities

Interior
Laundry room Utility Sink
Appliances Vented Exhaust Fan, Built-In Microwave, Built-In Electric Oven, Washer, Refrigerator, Range, Dryer, Double Oven, Disposal, Dishwasher
Flooring Carpet, Ceramic Tile, Hardwood
Total Bedrooms: 5
Half Bathrooms: 1
Full Bathrooms: 5
Other Interior Features Walk-in Closet(s), Entrance Foyer, Kitchen Island, Pantry, Built-in Features, Eat-in Kitchen, In-Law Quarters, Walk-In Closet(s)
Area & Lot
Total area 5,003 Sq.Ft.
Lot Area 0.46 Acres
Living area 5,003 Sq.Ft.
MLS® ID 98202961
Year Built 2008
High School Lakeside
Middle School Stallings Island
Elementary School River Ridge
Type Residential
Status Sold
Exterior
Stories 2
Air conditioning Central Air, Multi Units
Heat type Fireplace(s)
Water Source Public
Sewer Public Sewer
Parking Garage Door Opener, Garage, Parking Pad
Lot Features Landscaped, Sprinklers in Front, Sprinklers in Rear
Roof Composition
Utilities Cable Available
Finance
Sales Price $1,150,000
HOA Fees $1,500 yearly
Greg Oldham

Greg Oldham

TITLE

Licensed REALTOR®

Ready to take the next step?

With extensive knowledge of the local market and experience buying and selling, Greg prides himself on working closely and tirelessly with clients so they can trust that each step of the process will be in good hands with Greg and his team so they can be as hands-off and stress-free as possible!