Contact Us

Thank you for your message. We will be in touch with you shortly.

1313 Martinique Drive
VIEW PHOTOS
$250,000

1313 Martinique Drive

3 Beds 2 Baths 1,724 Sq.Ft. 0.34 Acres

Description

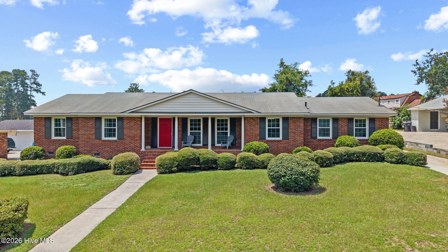
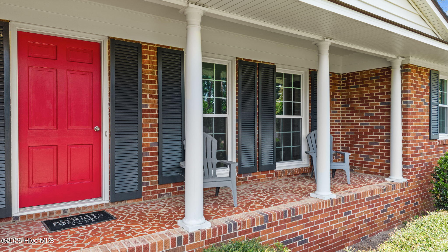
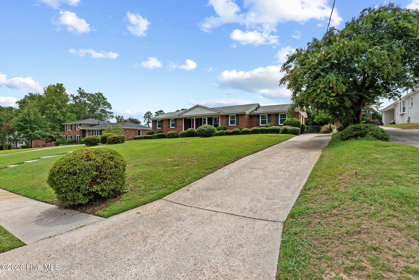
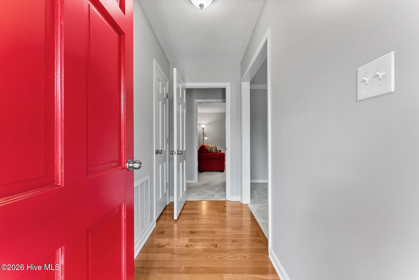
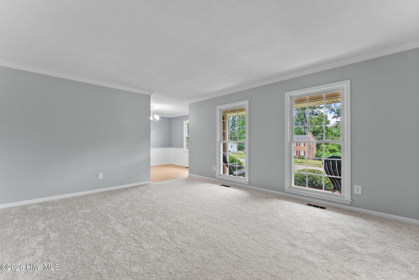
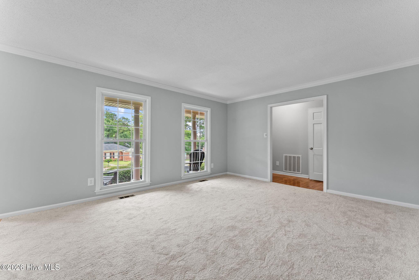
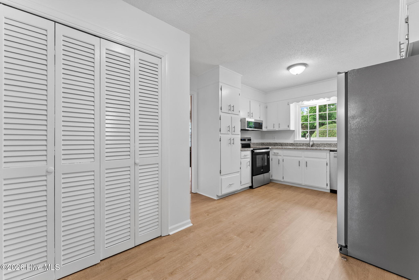
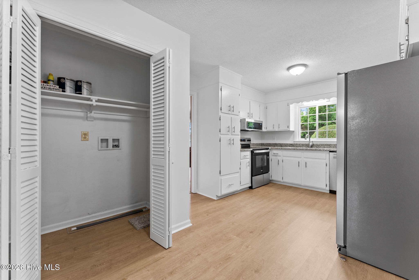
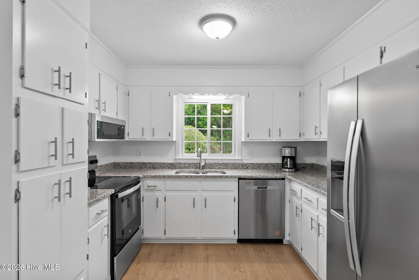
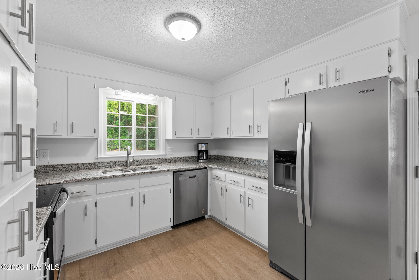
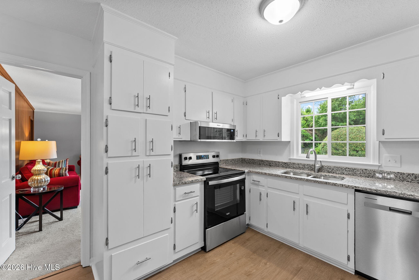
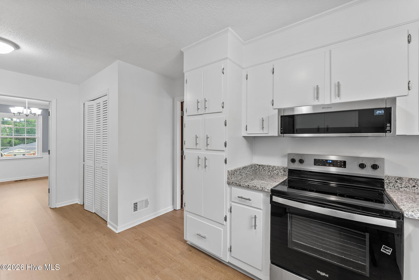
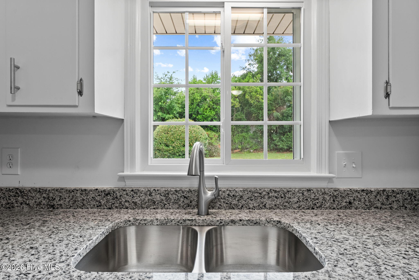
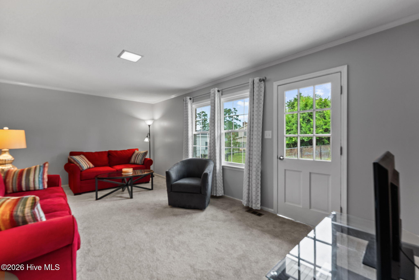
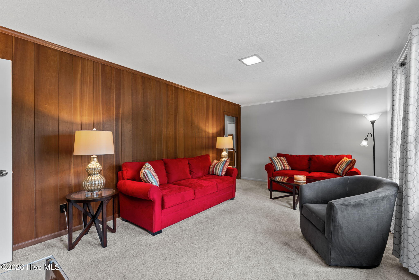
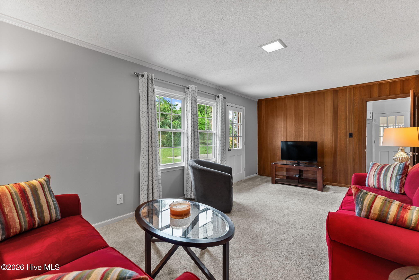
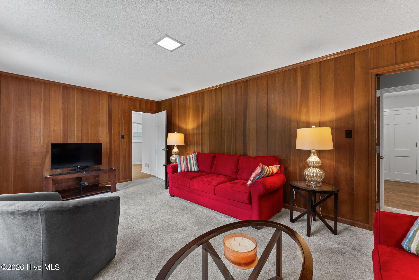
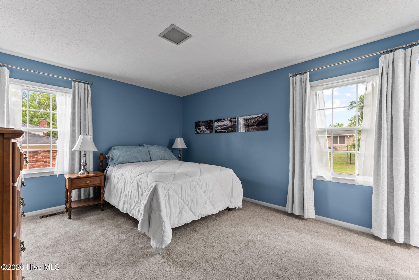
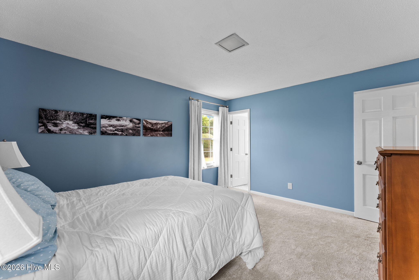
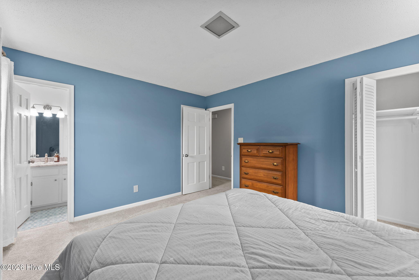
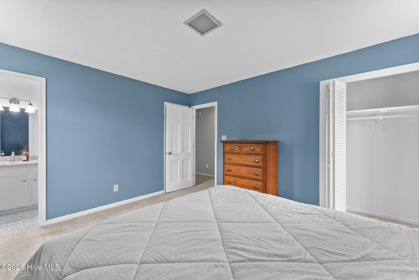
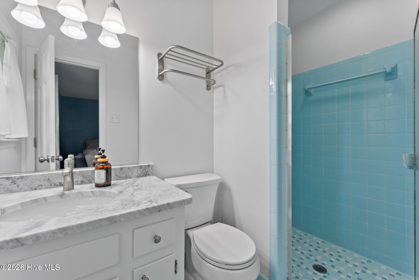
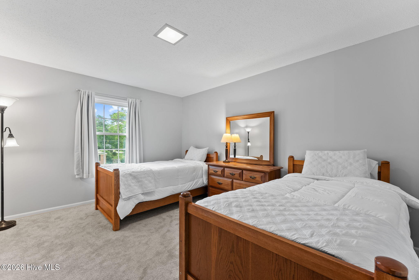
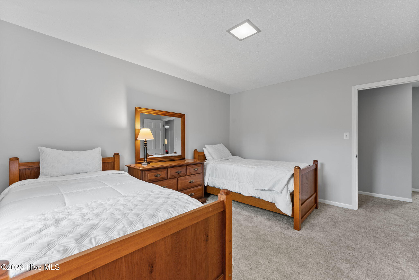
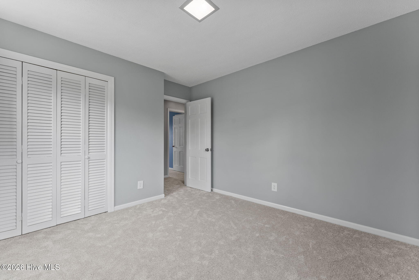
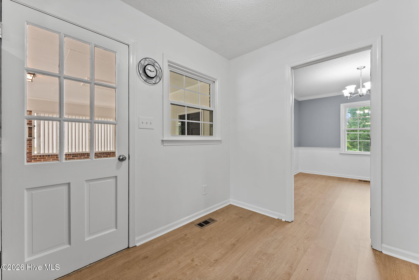
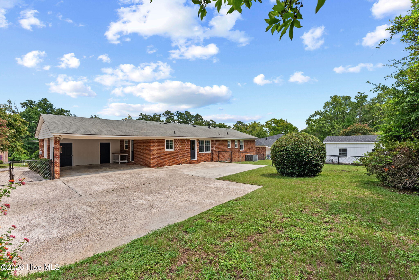
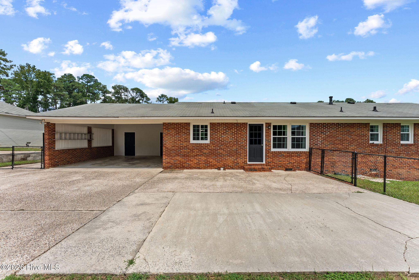
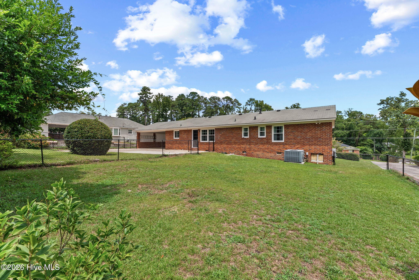
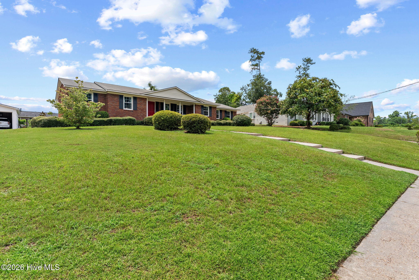
Welcome home to this well-maintained 3-bedroom, 2-full-bath brick ranch in one of Augusta's most convenient locations, just off Jackson Road. This inviting home features a spacious single-level floor plan and an updated kitchen with modern appliances, making it move-in ready for its next owner.

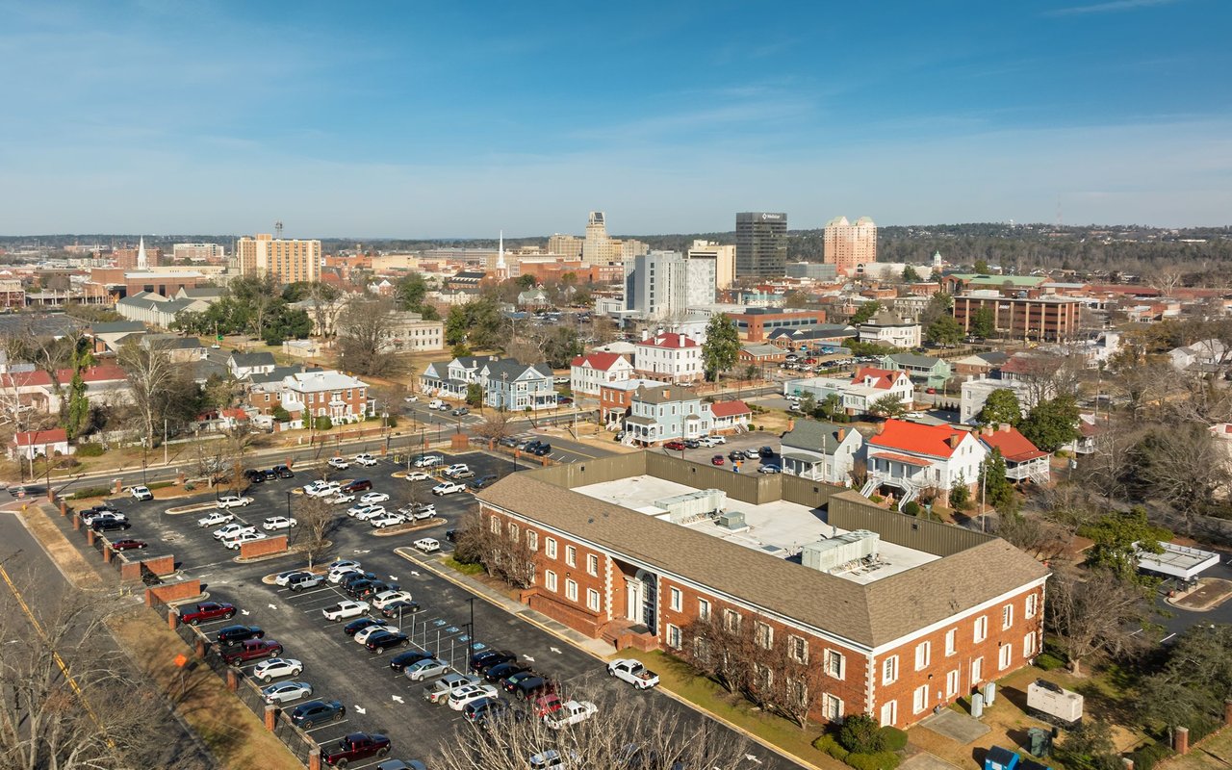
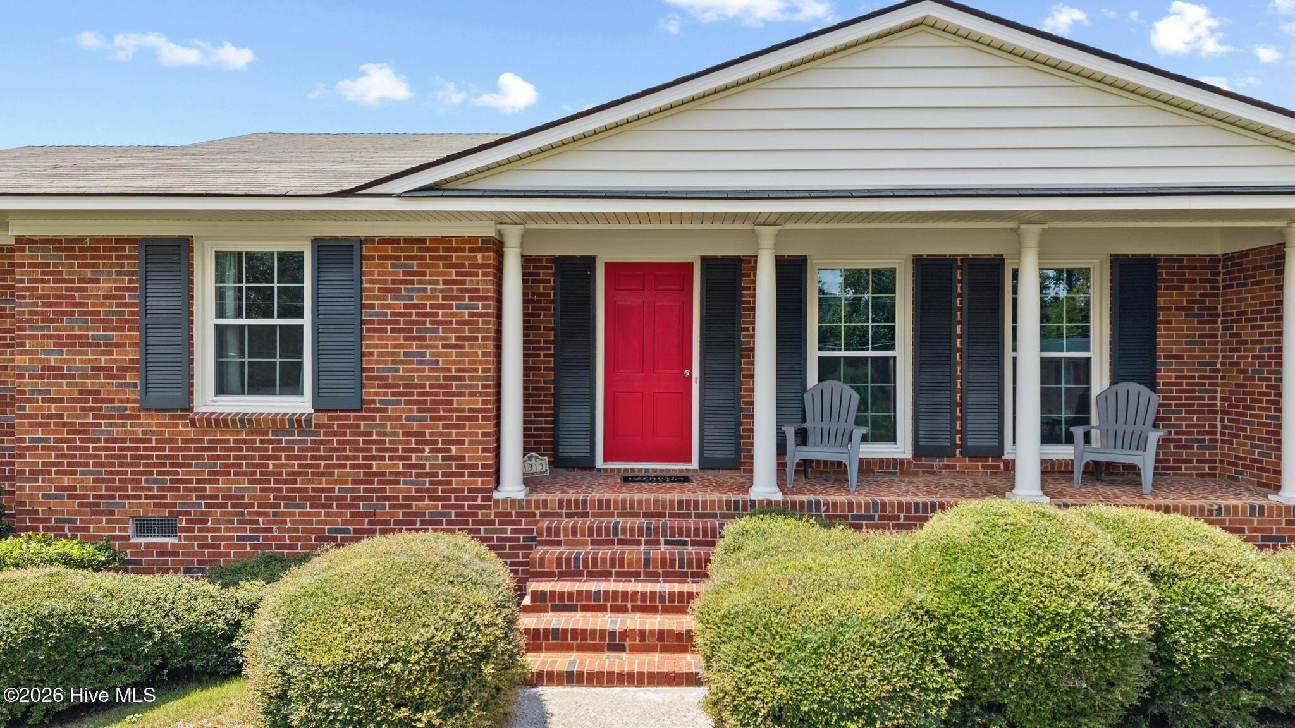
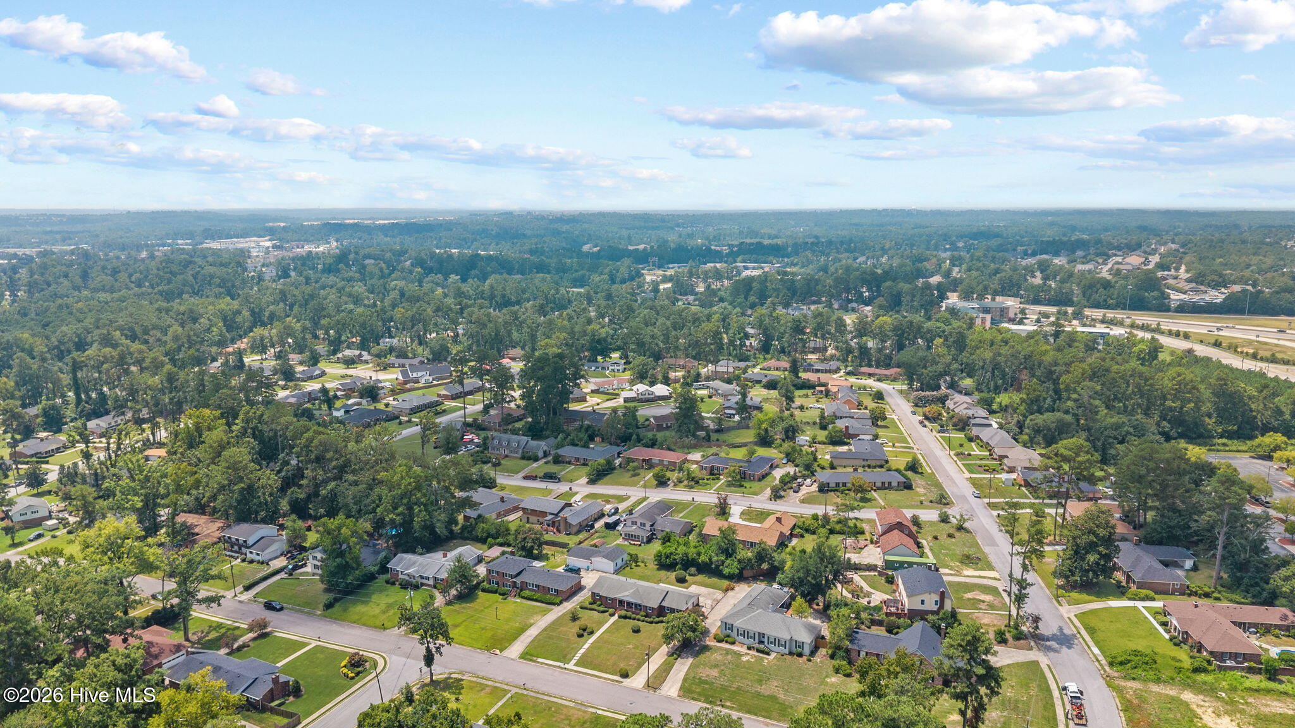
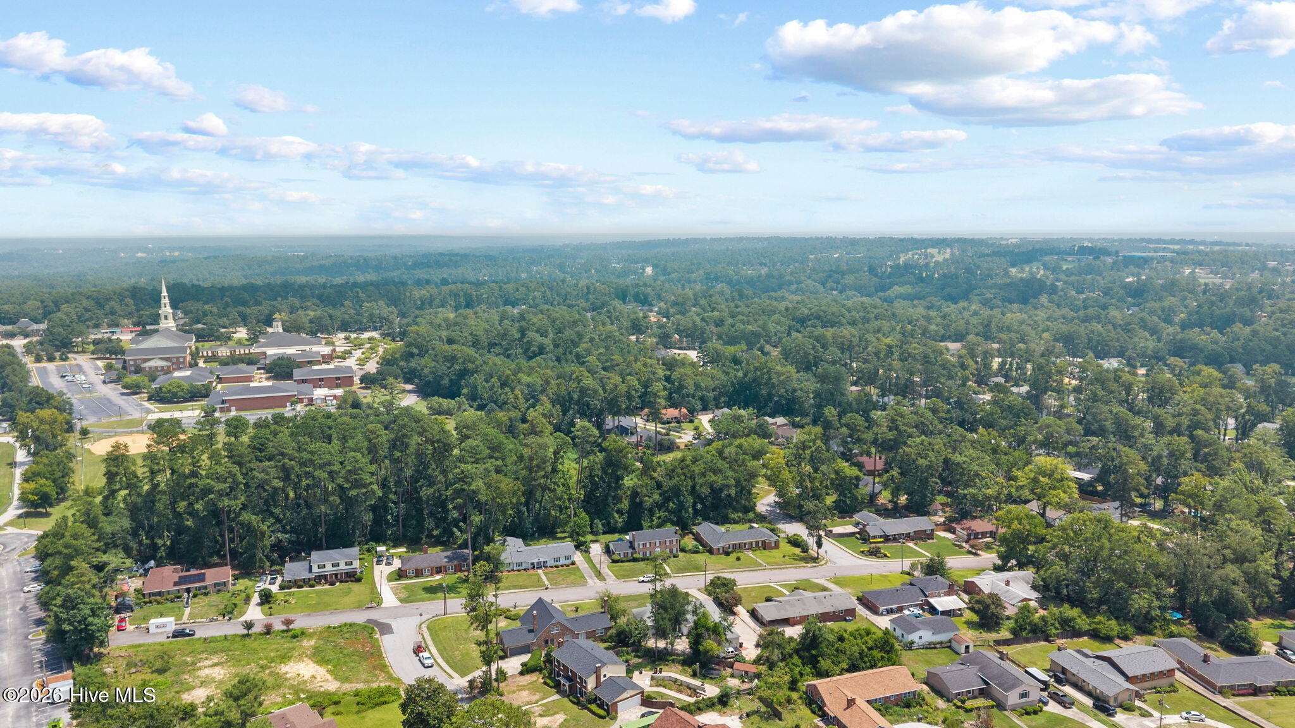
Enjoy easy access to Walton Way, Augusta Exchange, Doctors Hospital, I-520, shopping, dining, and everyday conveniences. The classic brick exterior offers timeless curb appeal, while the ranch-style design provides comfortable, functional living.

Whether you're searching for a primary residence or an income-producing property, this home's desirable location and thoughtful updates make it an excellent choice. Schedule your showing today!

Share Property

Location

1313 Martinique Drive, Augusta, GA 30909

Status

Sold

Date Sold

September 30, 2026

Property Amenities

Interior
Appliances Built-In Microwave, Dishwasher, Cooktop
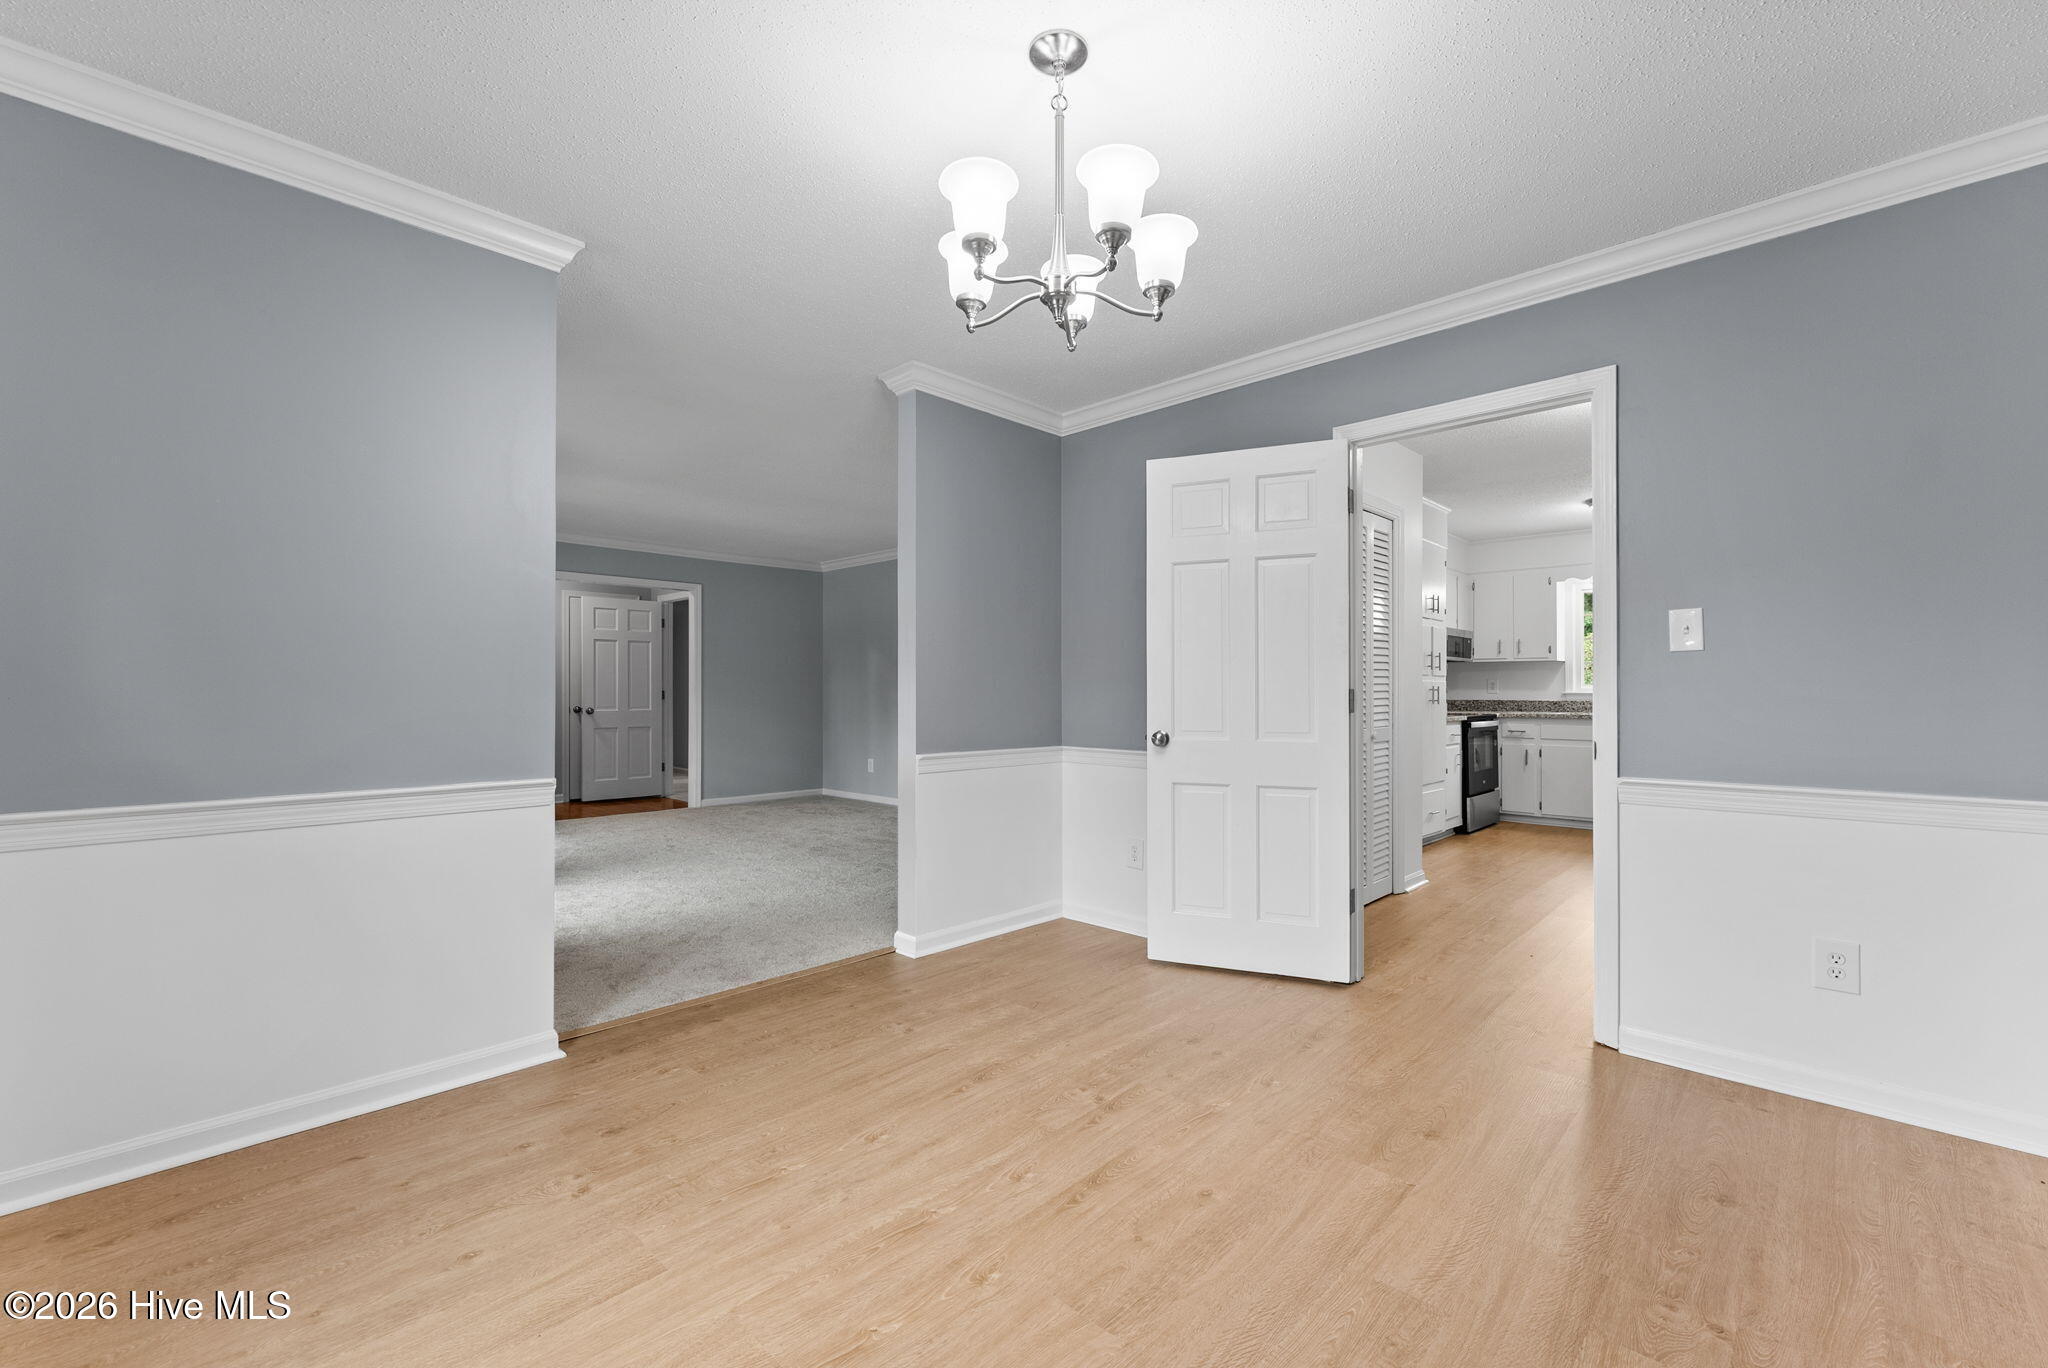
Flooring LVT/LVP, Carpet
Total Bedrooms: 3
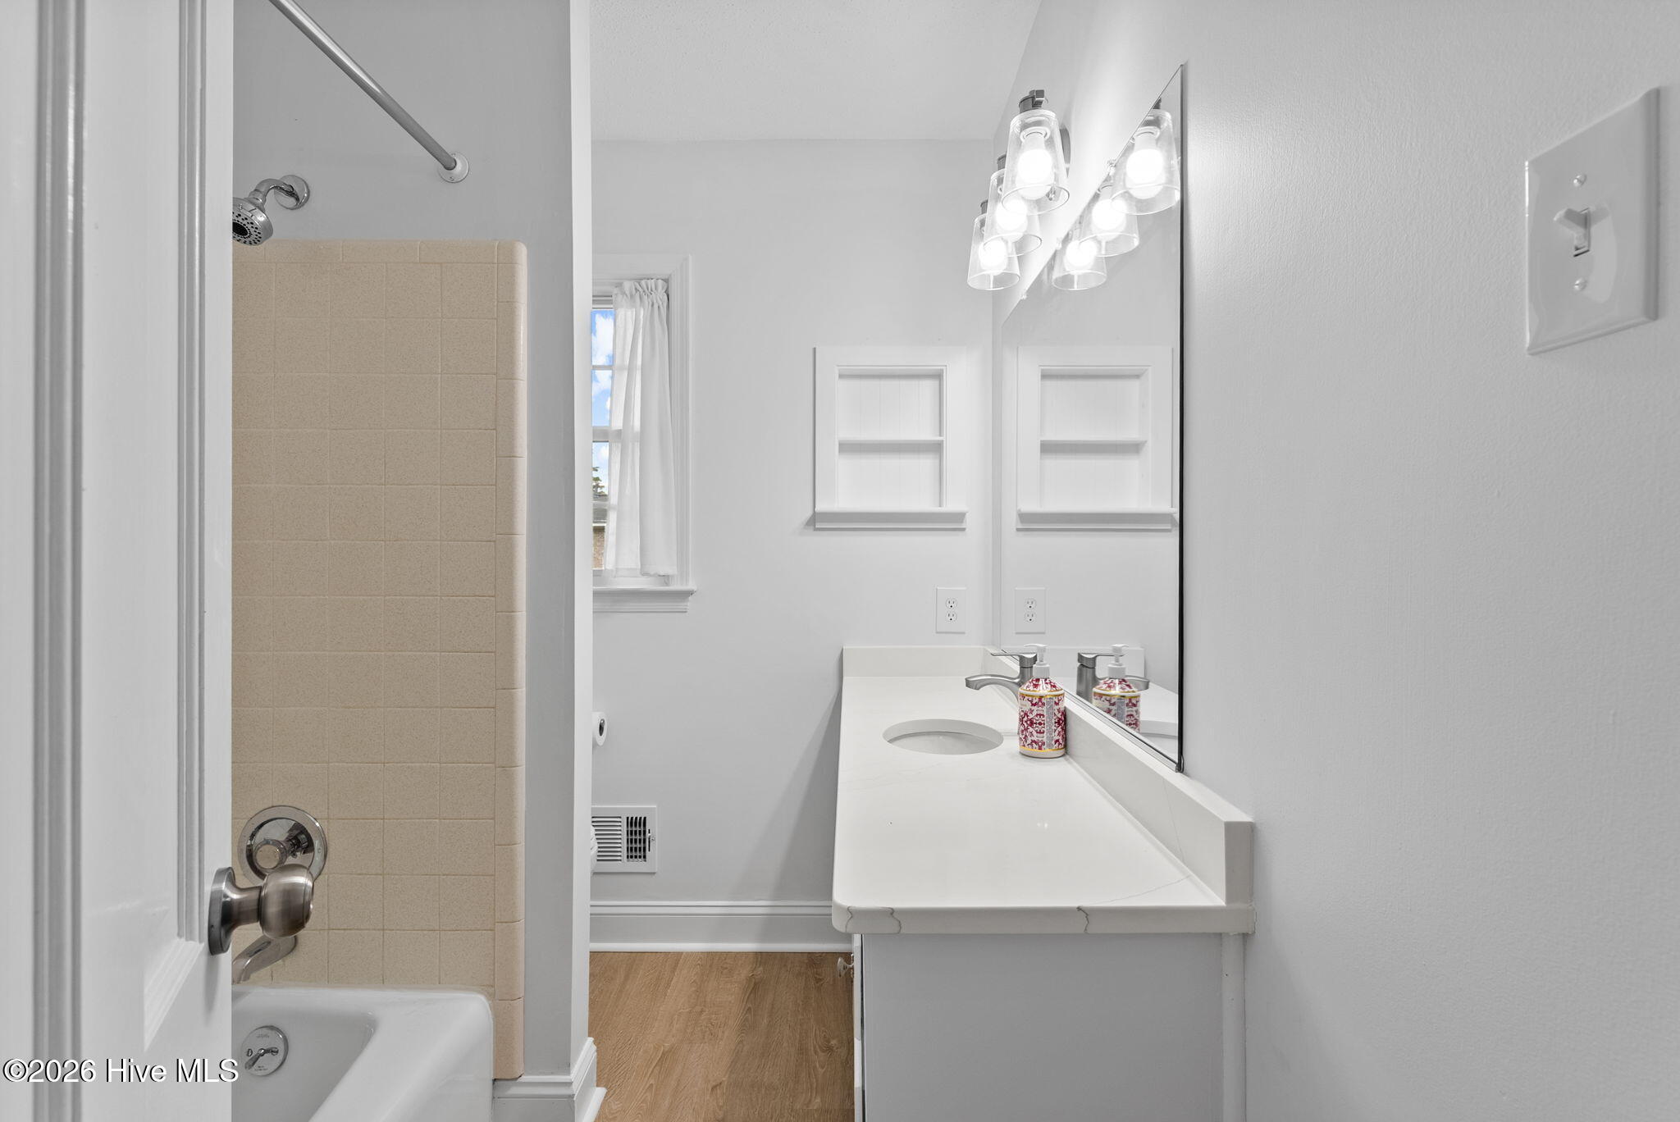
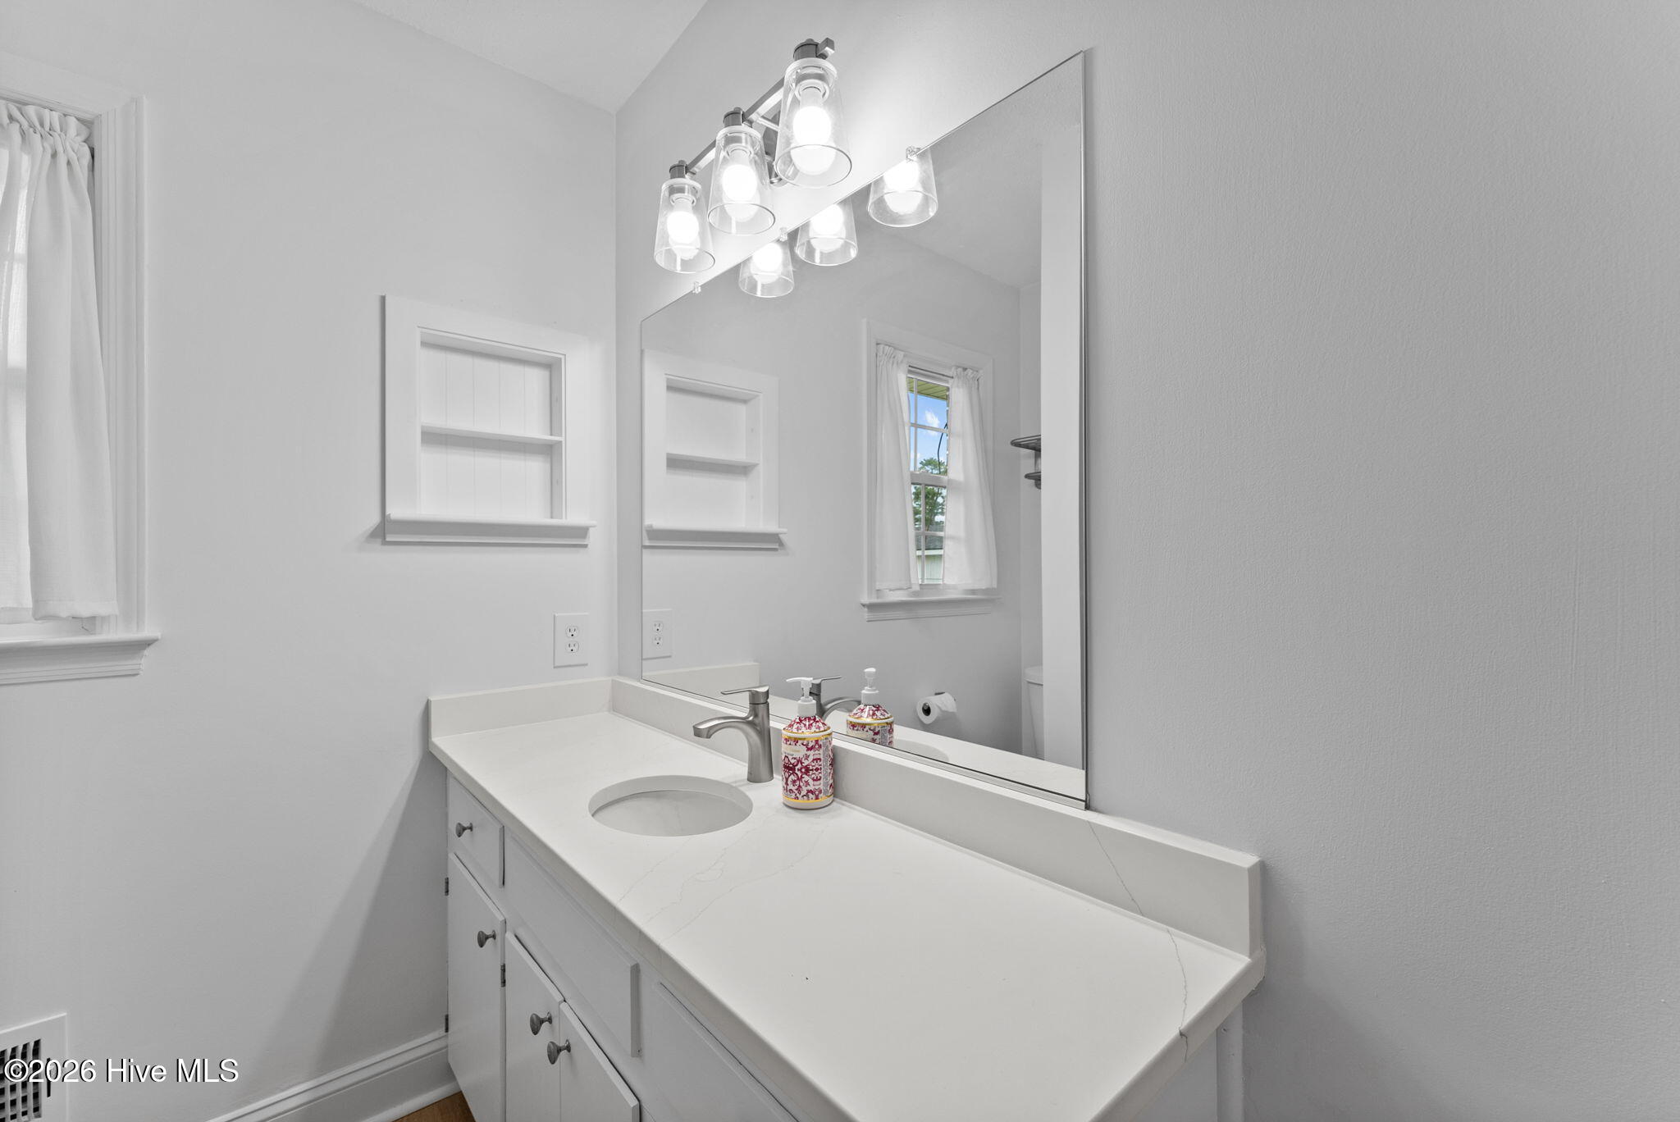
Full Bathrooms: 2
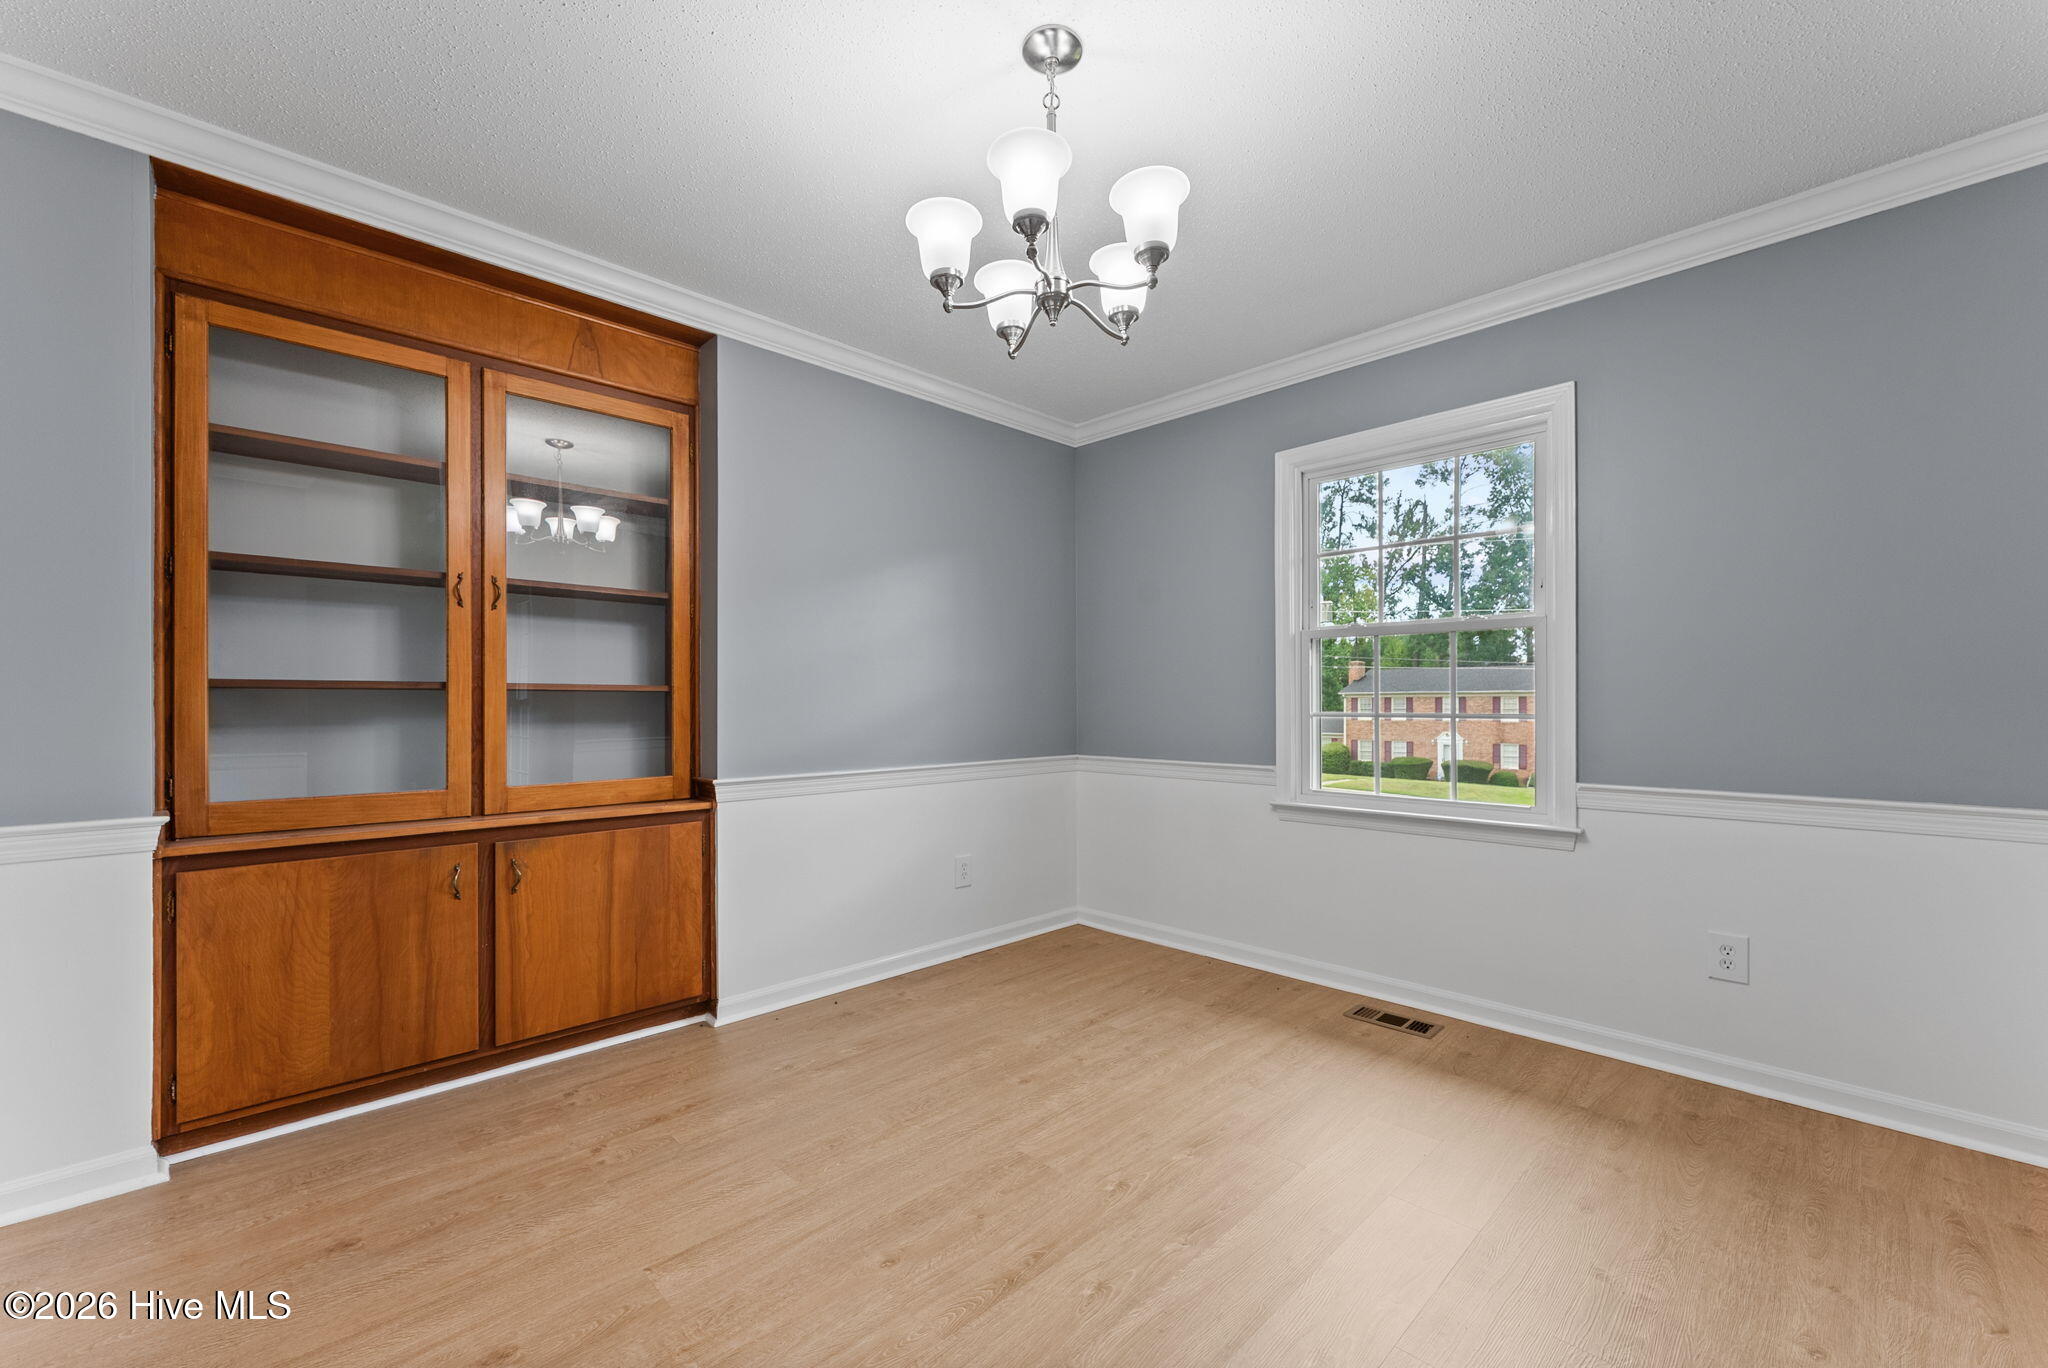
Other Interior Features Ceiling Fan(s), Built-in Features
Area & Lot
Total area 1,724 Sq.Ft.
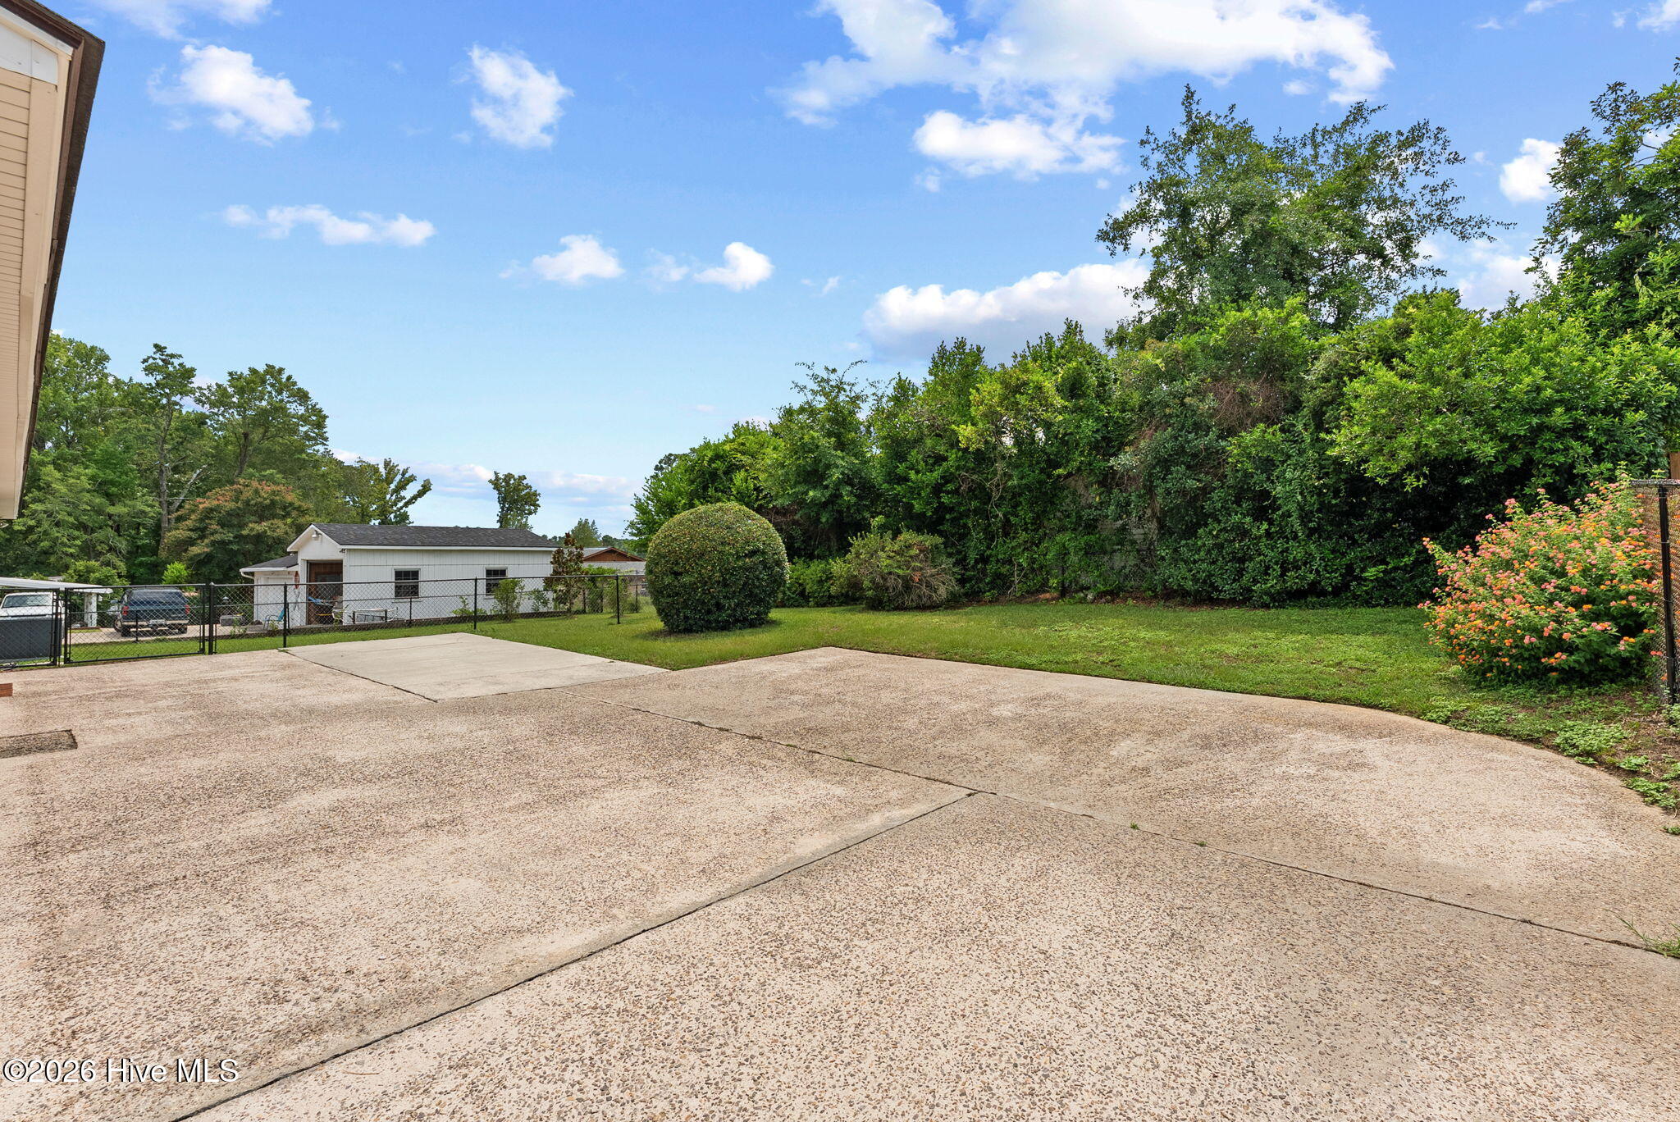
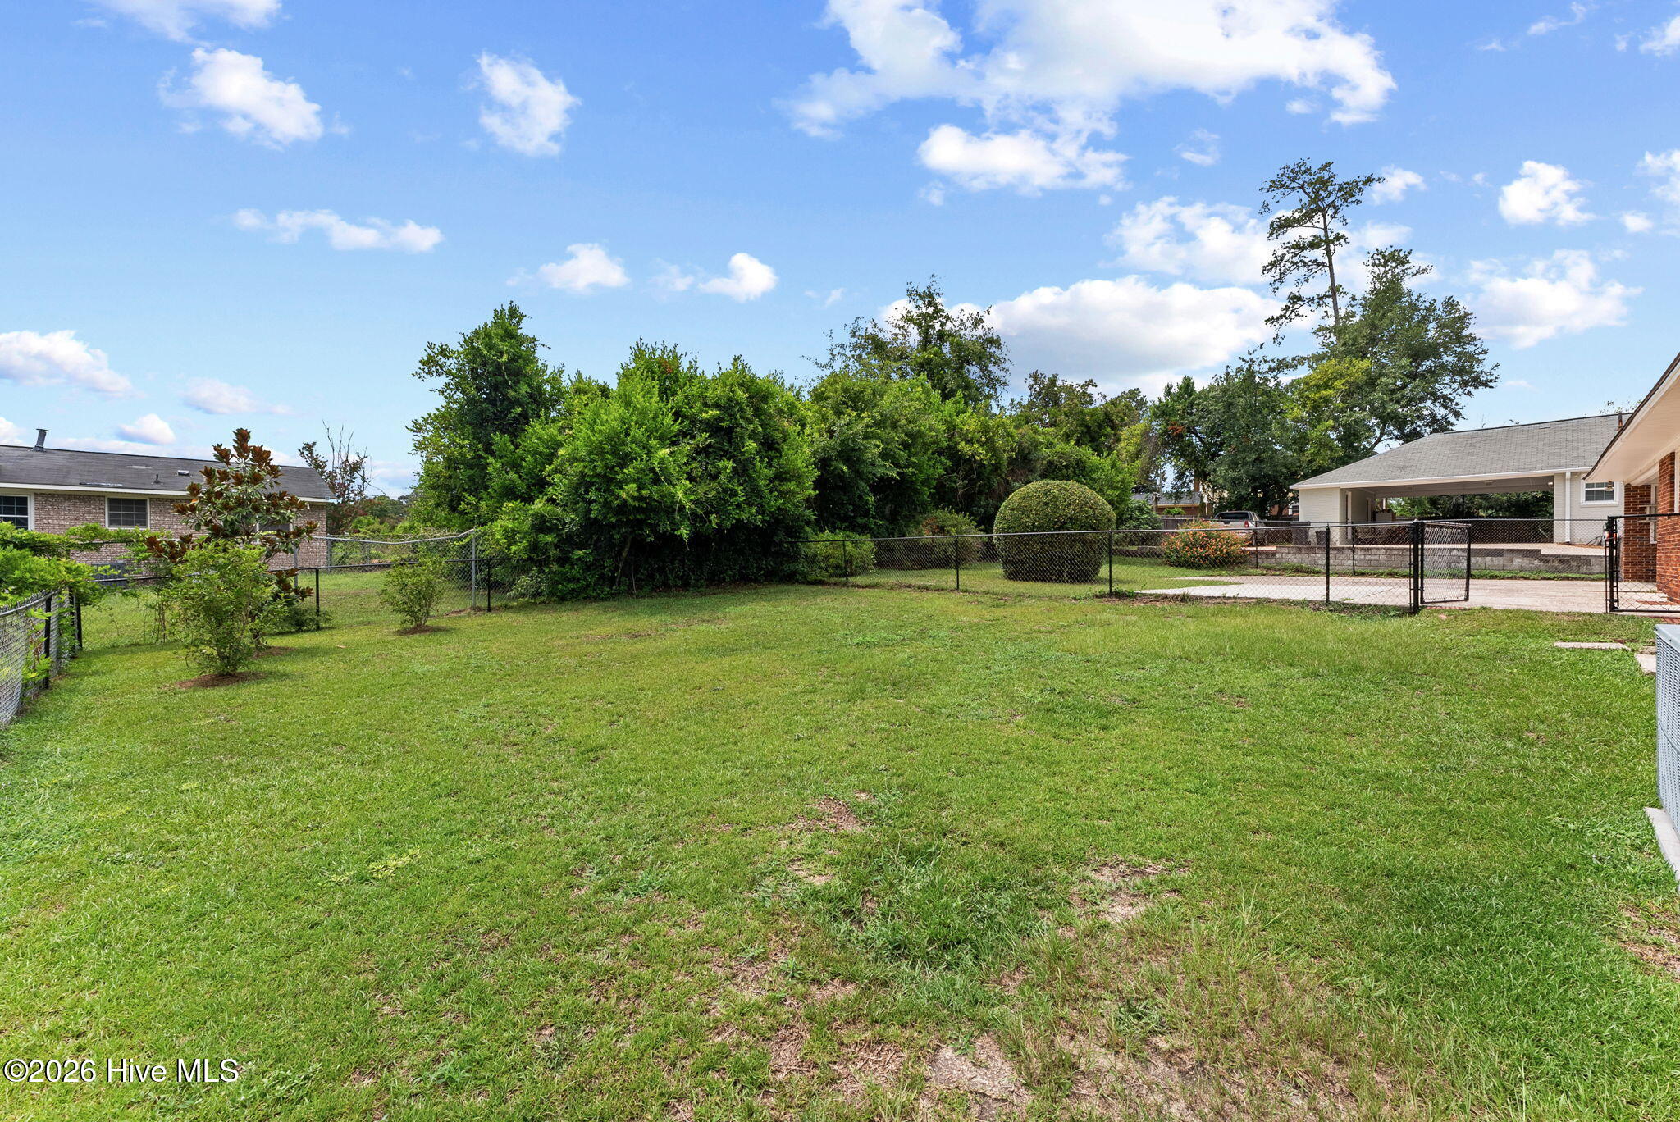
Lot Area 0.34 Acres
Living area 1,724 Sq.Ft.
MLS® ID 100595381
Year Built 1967
High School Richmond Academy
Middle School Tutt
Elementary School Lake Forest Hills
View Description None
Type Residential
Status Sold
Exterior
Stories 1
Air conditioning Central Air, Multi Units
Heat type Electric, Forced Air, Heat Pump, Natural Gas
Water Source County Water
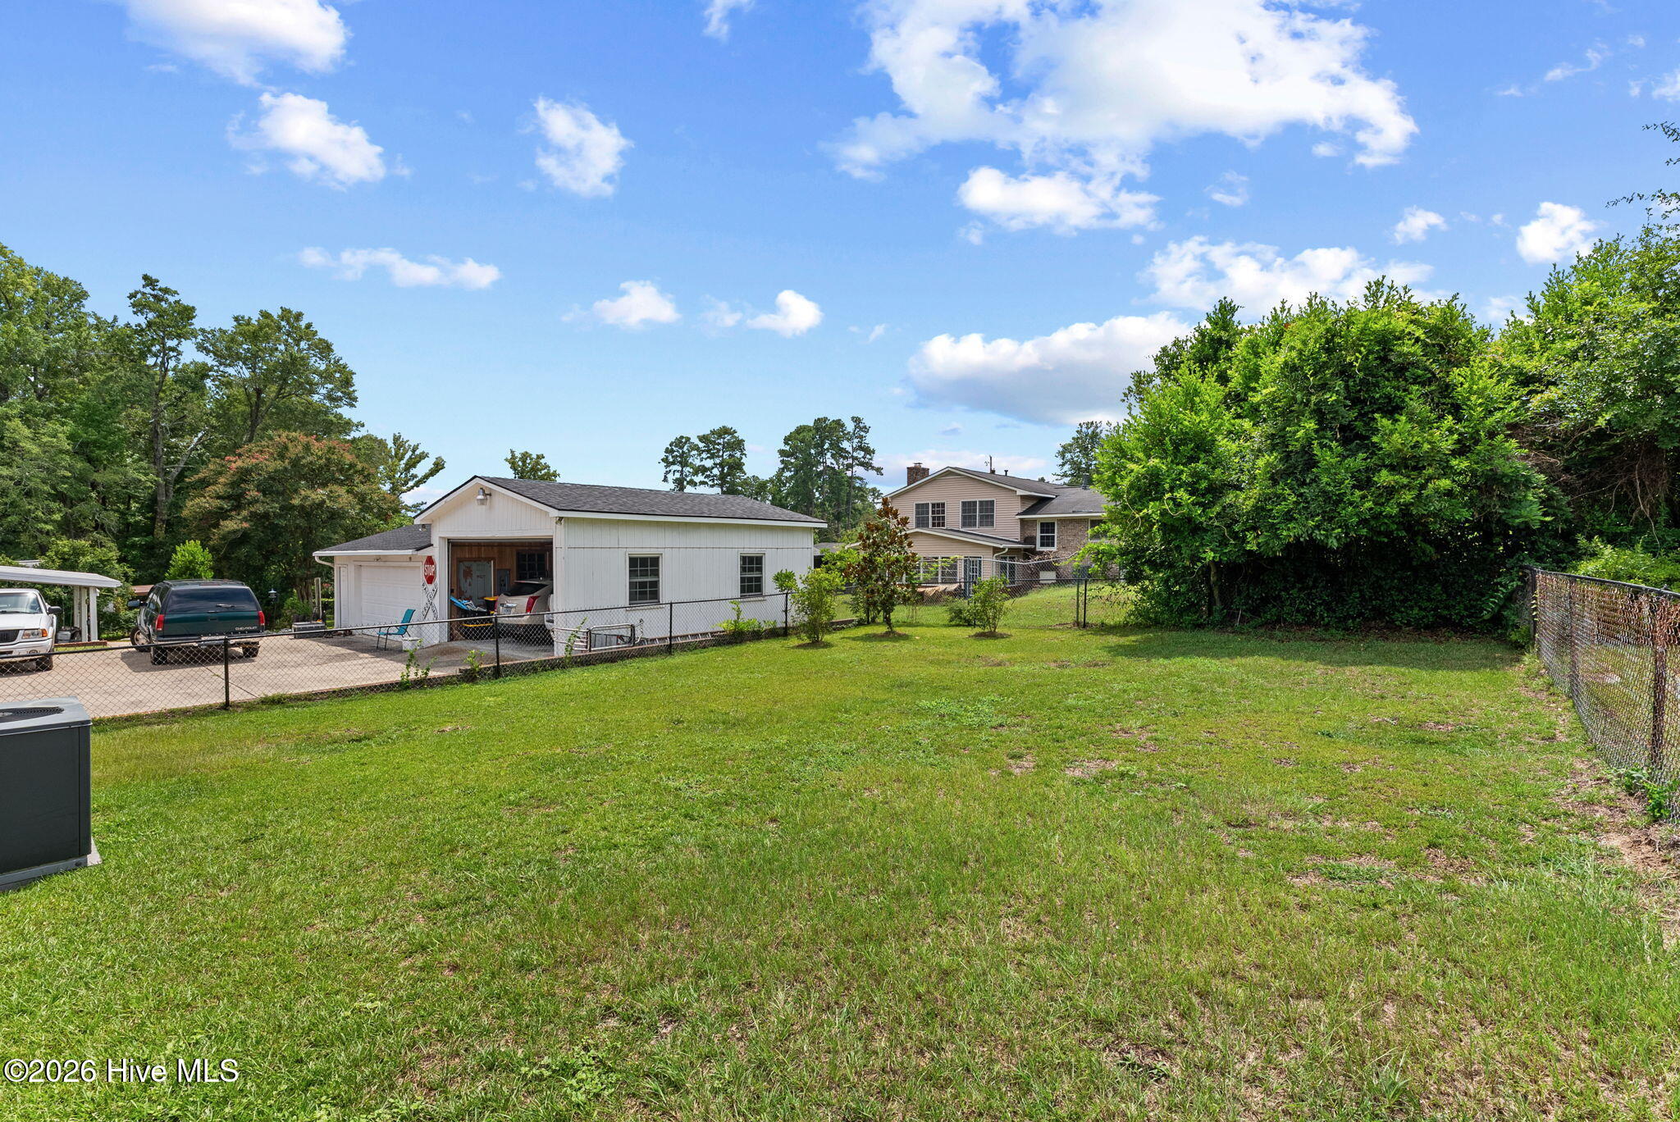
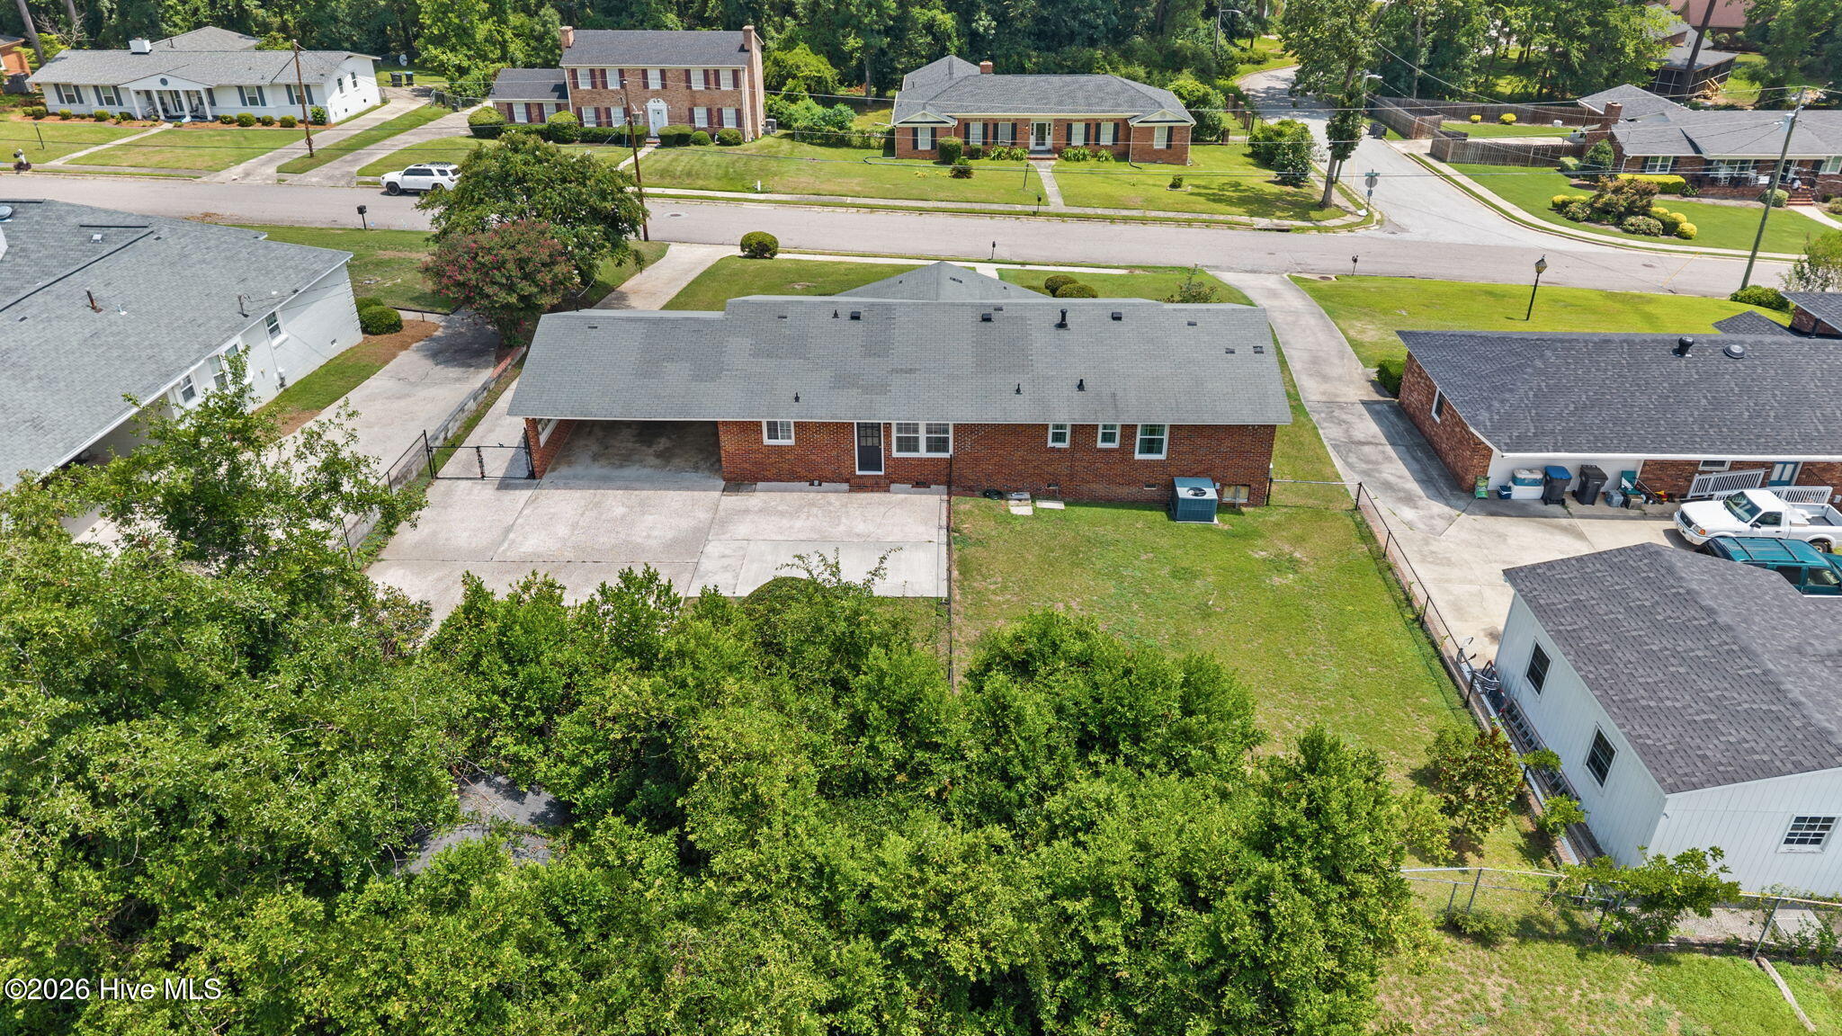
Garage Space 2.0
Sewer County Sewer
Parking Attached, Concrete
Lot Features Landscaped
Roof Architectural Shingle
Utilities Cable Available, Sewer Connected, Water Connected
Finance
Sales Price $250,000
Greg Oldham

Greg Oldham

TITLE

Licensed REALTOR®

360 Virtual Tour

Take a tour of this property

Ready to take the next step?

With extensive knowledge of the local market and experience buying and selling, Greg prides himself on working closely and tirelessly with clients so they can trust that each step of the process will be in good hands with Greg and his team so they can be as hands-off and stress-free as possible!