
Contact Us

Thank you for your message. We will be in touch with you shortly.

1202 Azalea Drive
1202 Azalea Drive
1202 Azalea Drive
1202 Azalea Drive
1202 Azalea Drive
1202 Azalea Drive
1202 Azalea Drive
1202 Azalea Drive
1202 Azalea Drive
1202 Azalea Drive
1202 Azalea Drive
1202 Azalea Drive
1202 Azalea Drive
1202 Azalea Drive
1202 Azalea Drive
1202 Azalea Drive
1202 Azalea Drive
1202 Azalea Drive
1202 Azalea Drive
1202 Azalea Drive
1202 Azalea Drive
1202 Azalea Drive
1202 Azalea Drive
1202 Azalea Drive
1202 Azalea Drive
1202 Azalea Drive
1202 Azalea Drive
1202 Azalea Drive
1202 Azalea Drive
1202 Azalea Drive
1202 Azalea Drive
1202 Azalea Drive
1202 Azalea Drive
1202 Azalea Drive
1202 Azalea Drive
1202 Azalea Drive
1202 Azalea Drive
VIEW PHOTOS
$270,000

1202 Azalea Drive

3 Beds 2 Baths 1,326 Sq.Ft. 0.26 Acres

Description

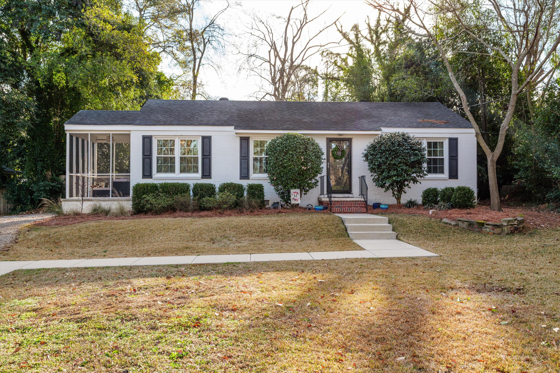
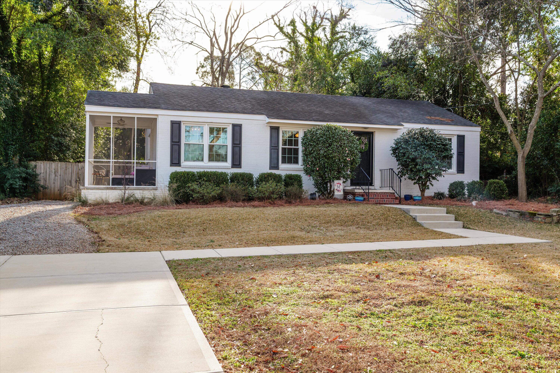
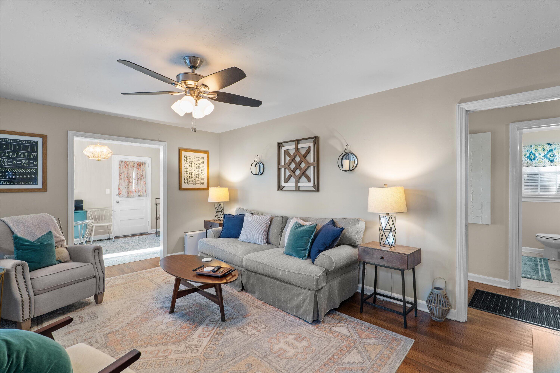
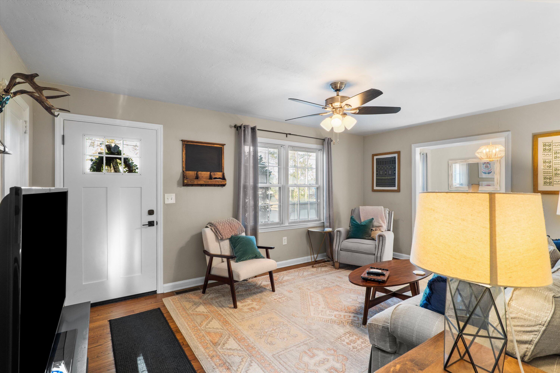
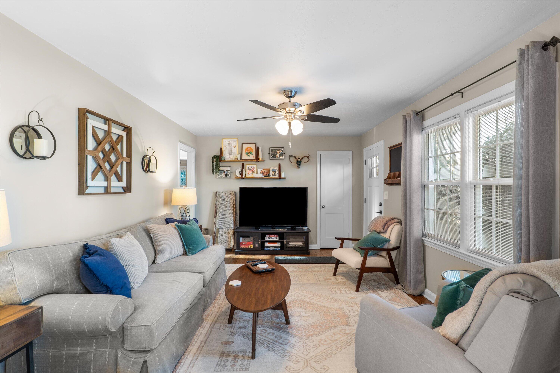
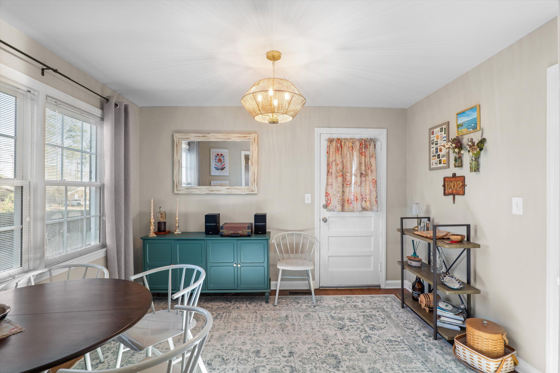
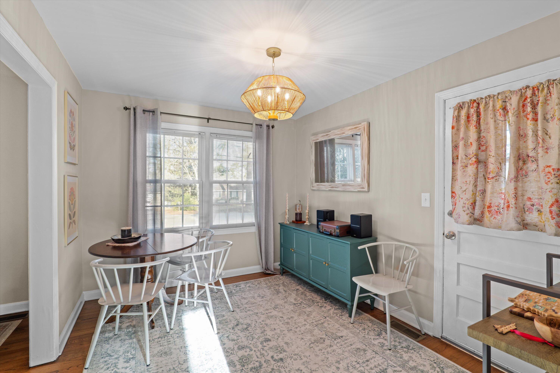
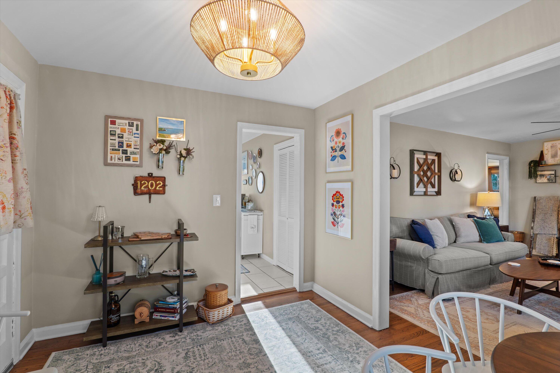
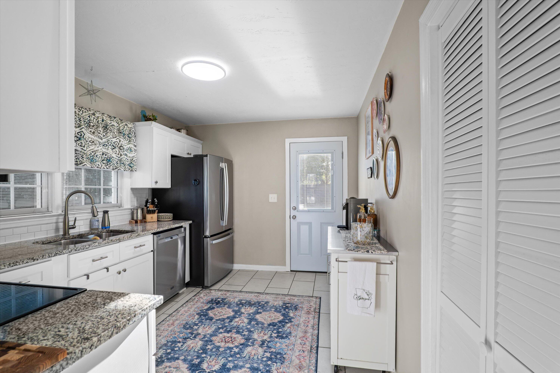
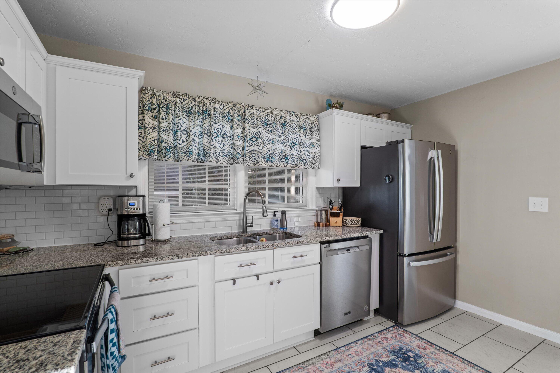
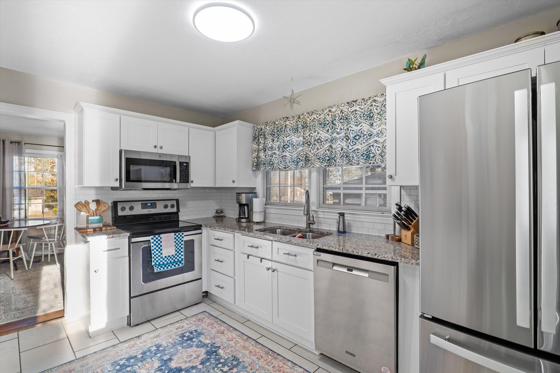
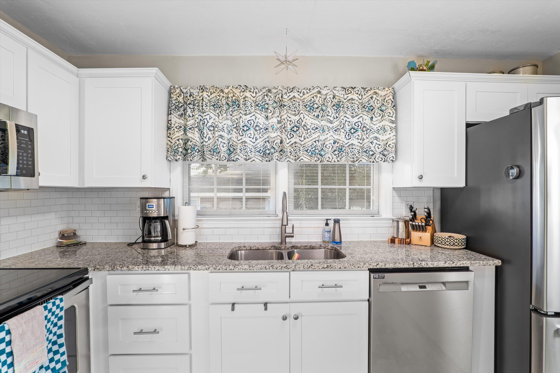
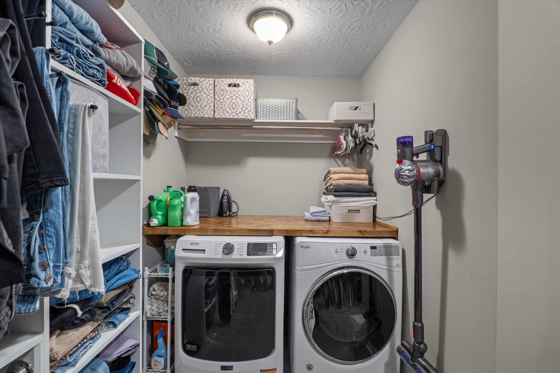
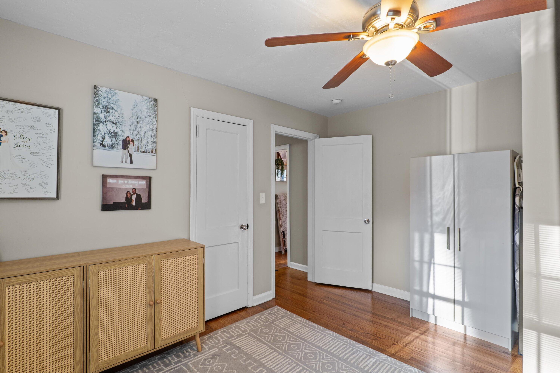
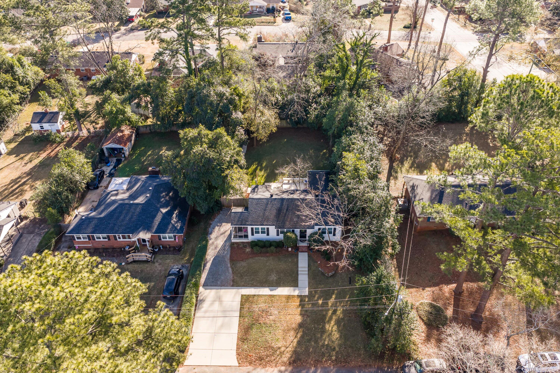
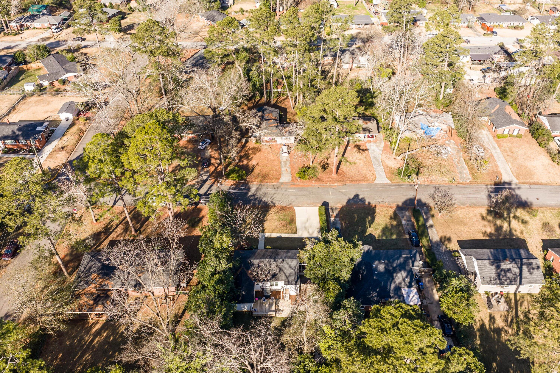
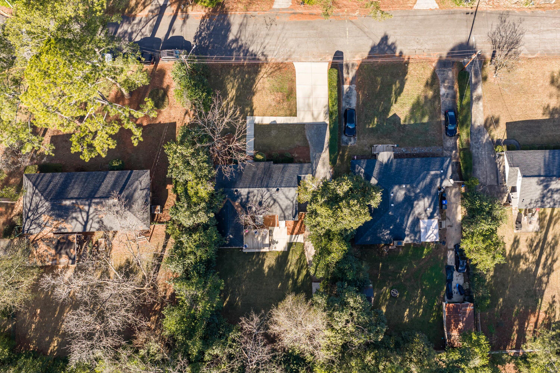
This beautifully updated 3-bedroom, 2-full bath ranch-style home offers timeless charm with thoughtful modern upgrades. Originally built in 1954, the home retains its classic character while providing the comfort and functionality today's buyers desire. The inviting living room creates a warm, cozy atmosphere and opens seamlessly into a sunlit breakfast room and updated kitchen, making it ideal for both everyday living and entertaining guests.

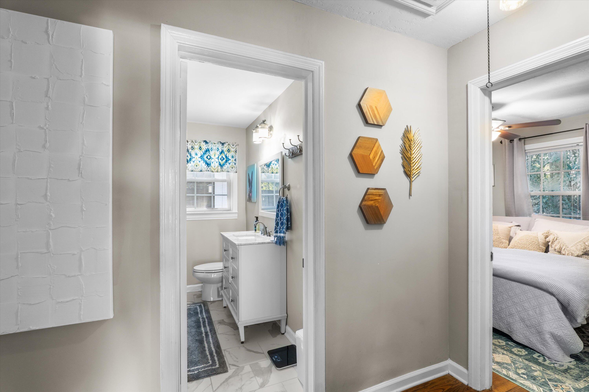
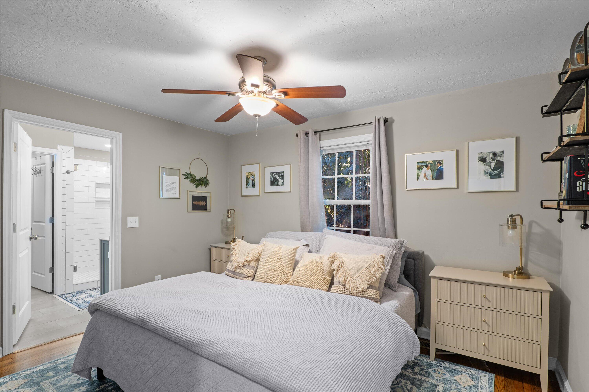
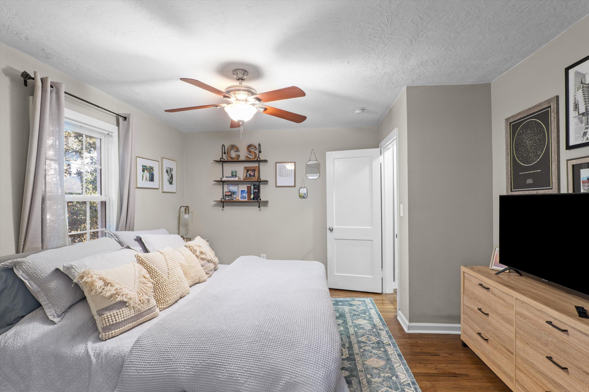
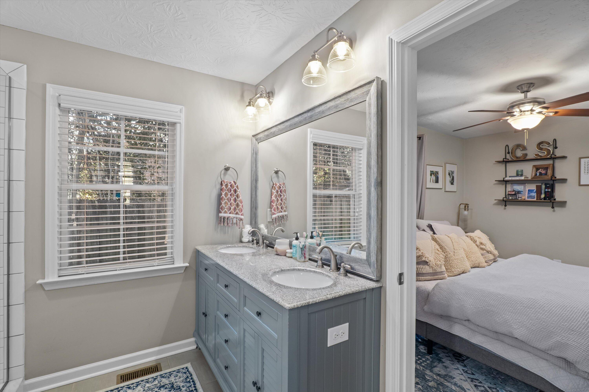
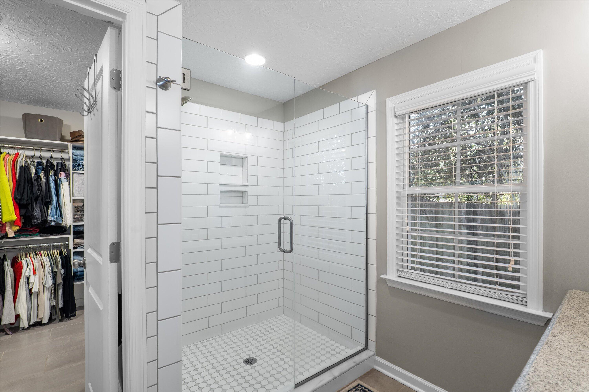
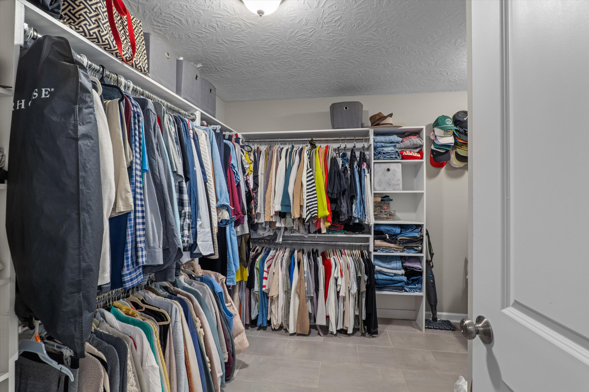
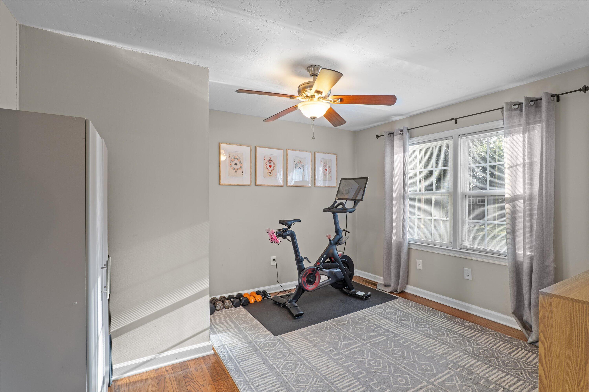
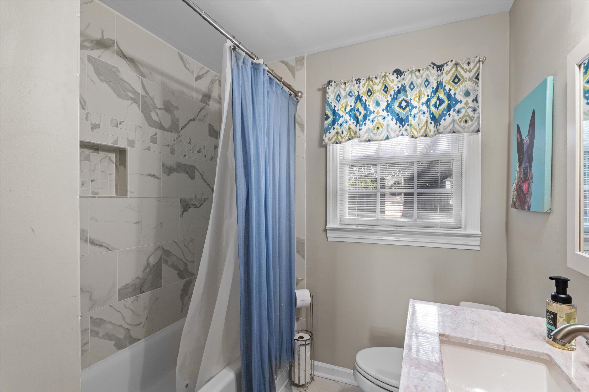
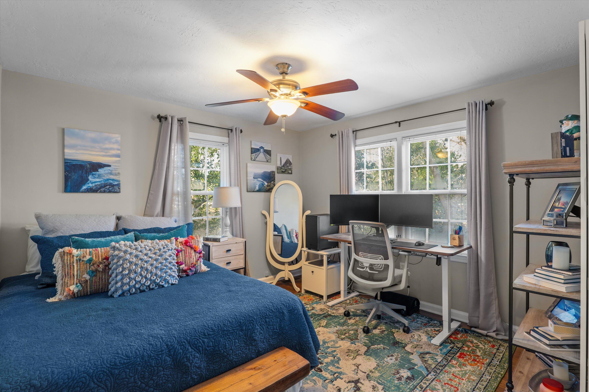
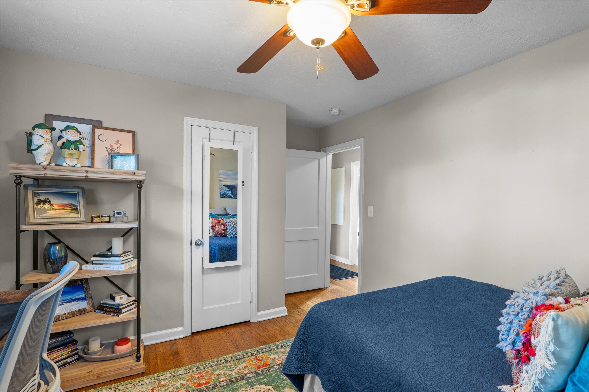
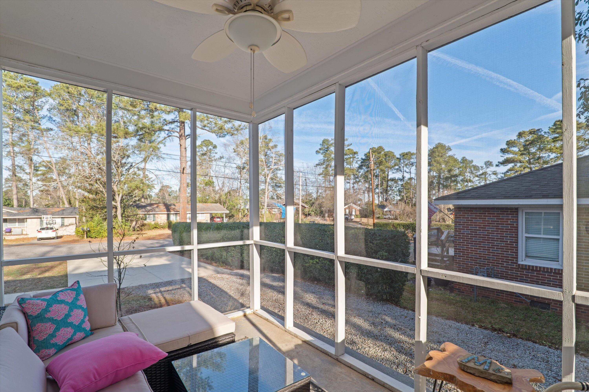
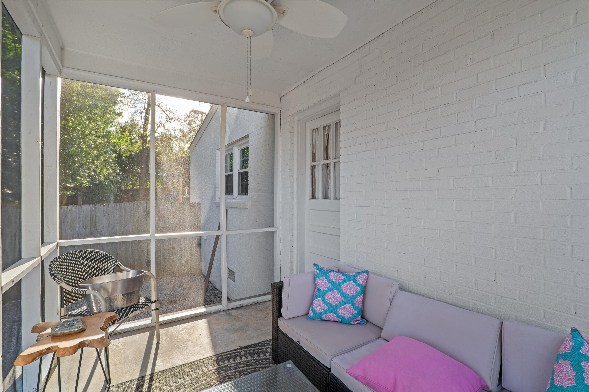
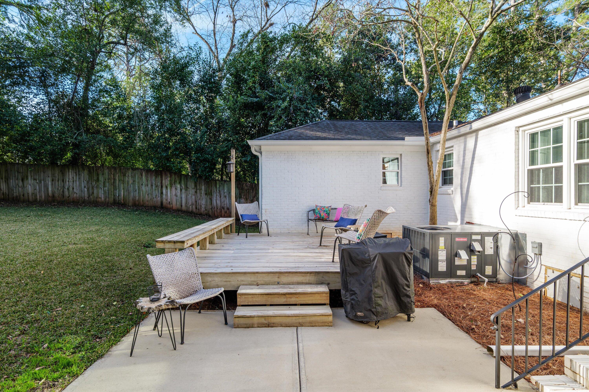
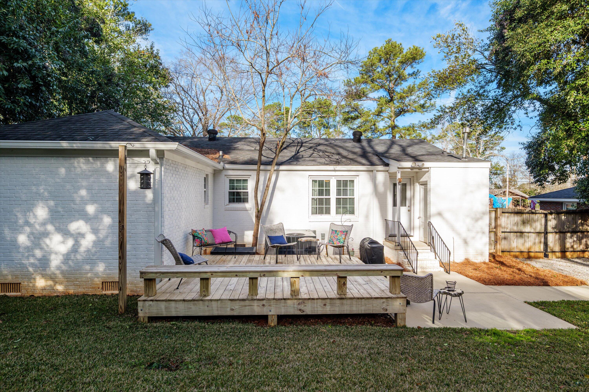
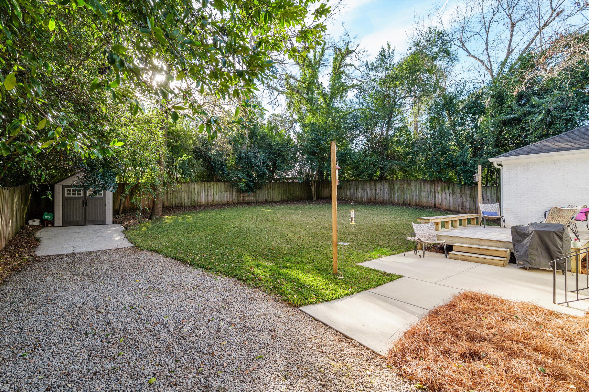
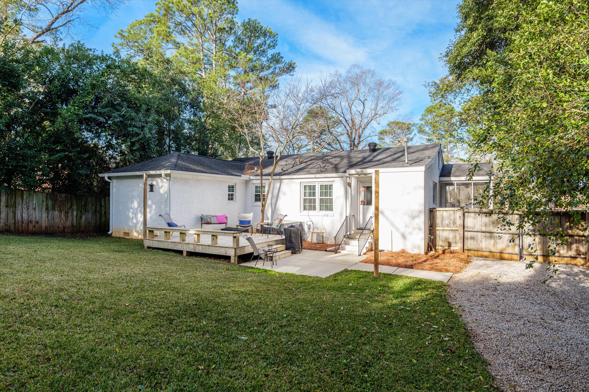
The spacious owner's suite serves as a private retreat, complete with a walk-in closet and en-suite bath. Two additional well-appointed guest bedrooms share a full bath, offering flexibility for family, visitors, or a home office. Step outside to enjoy the screened side porch, perfect for morning coffee or quiet evenings, and an open rear porch ideal for outdoor dining and gatherings.

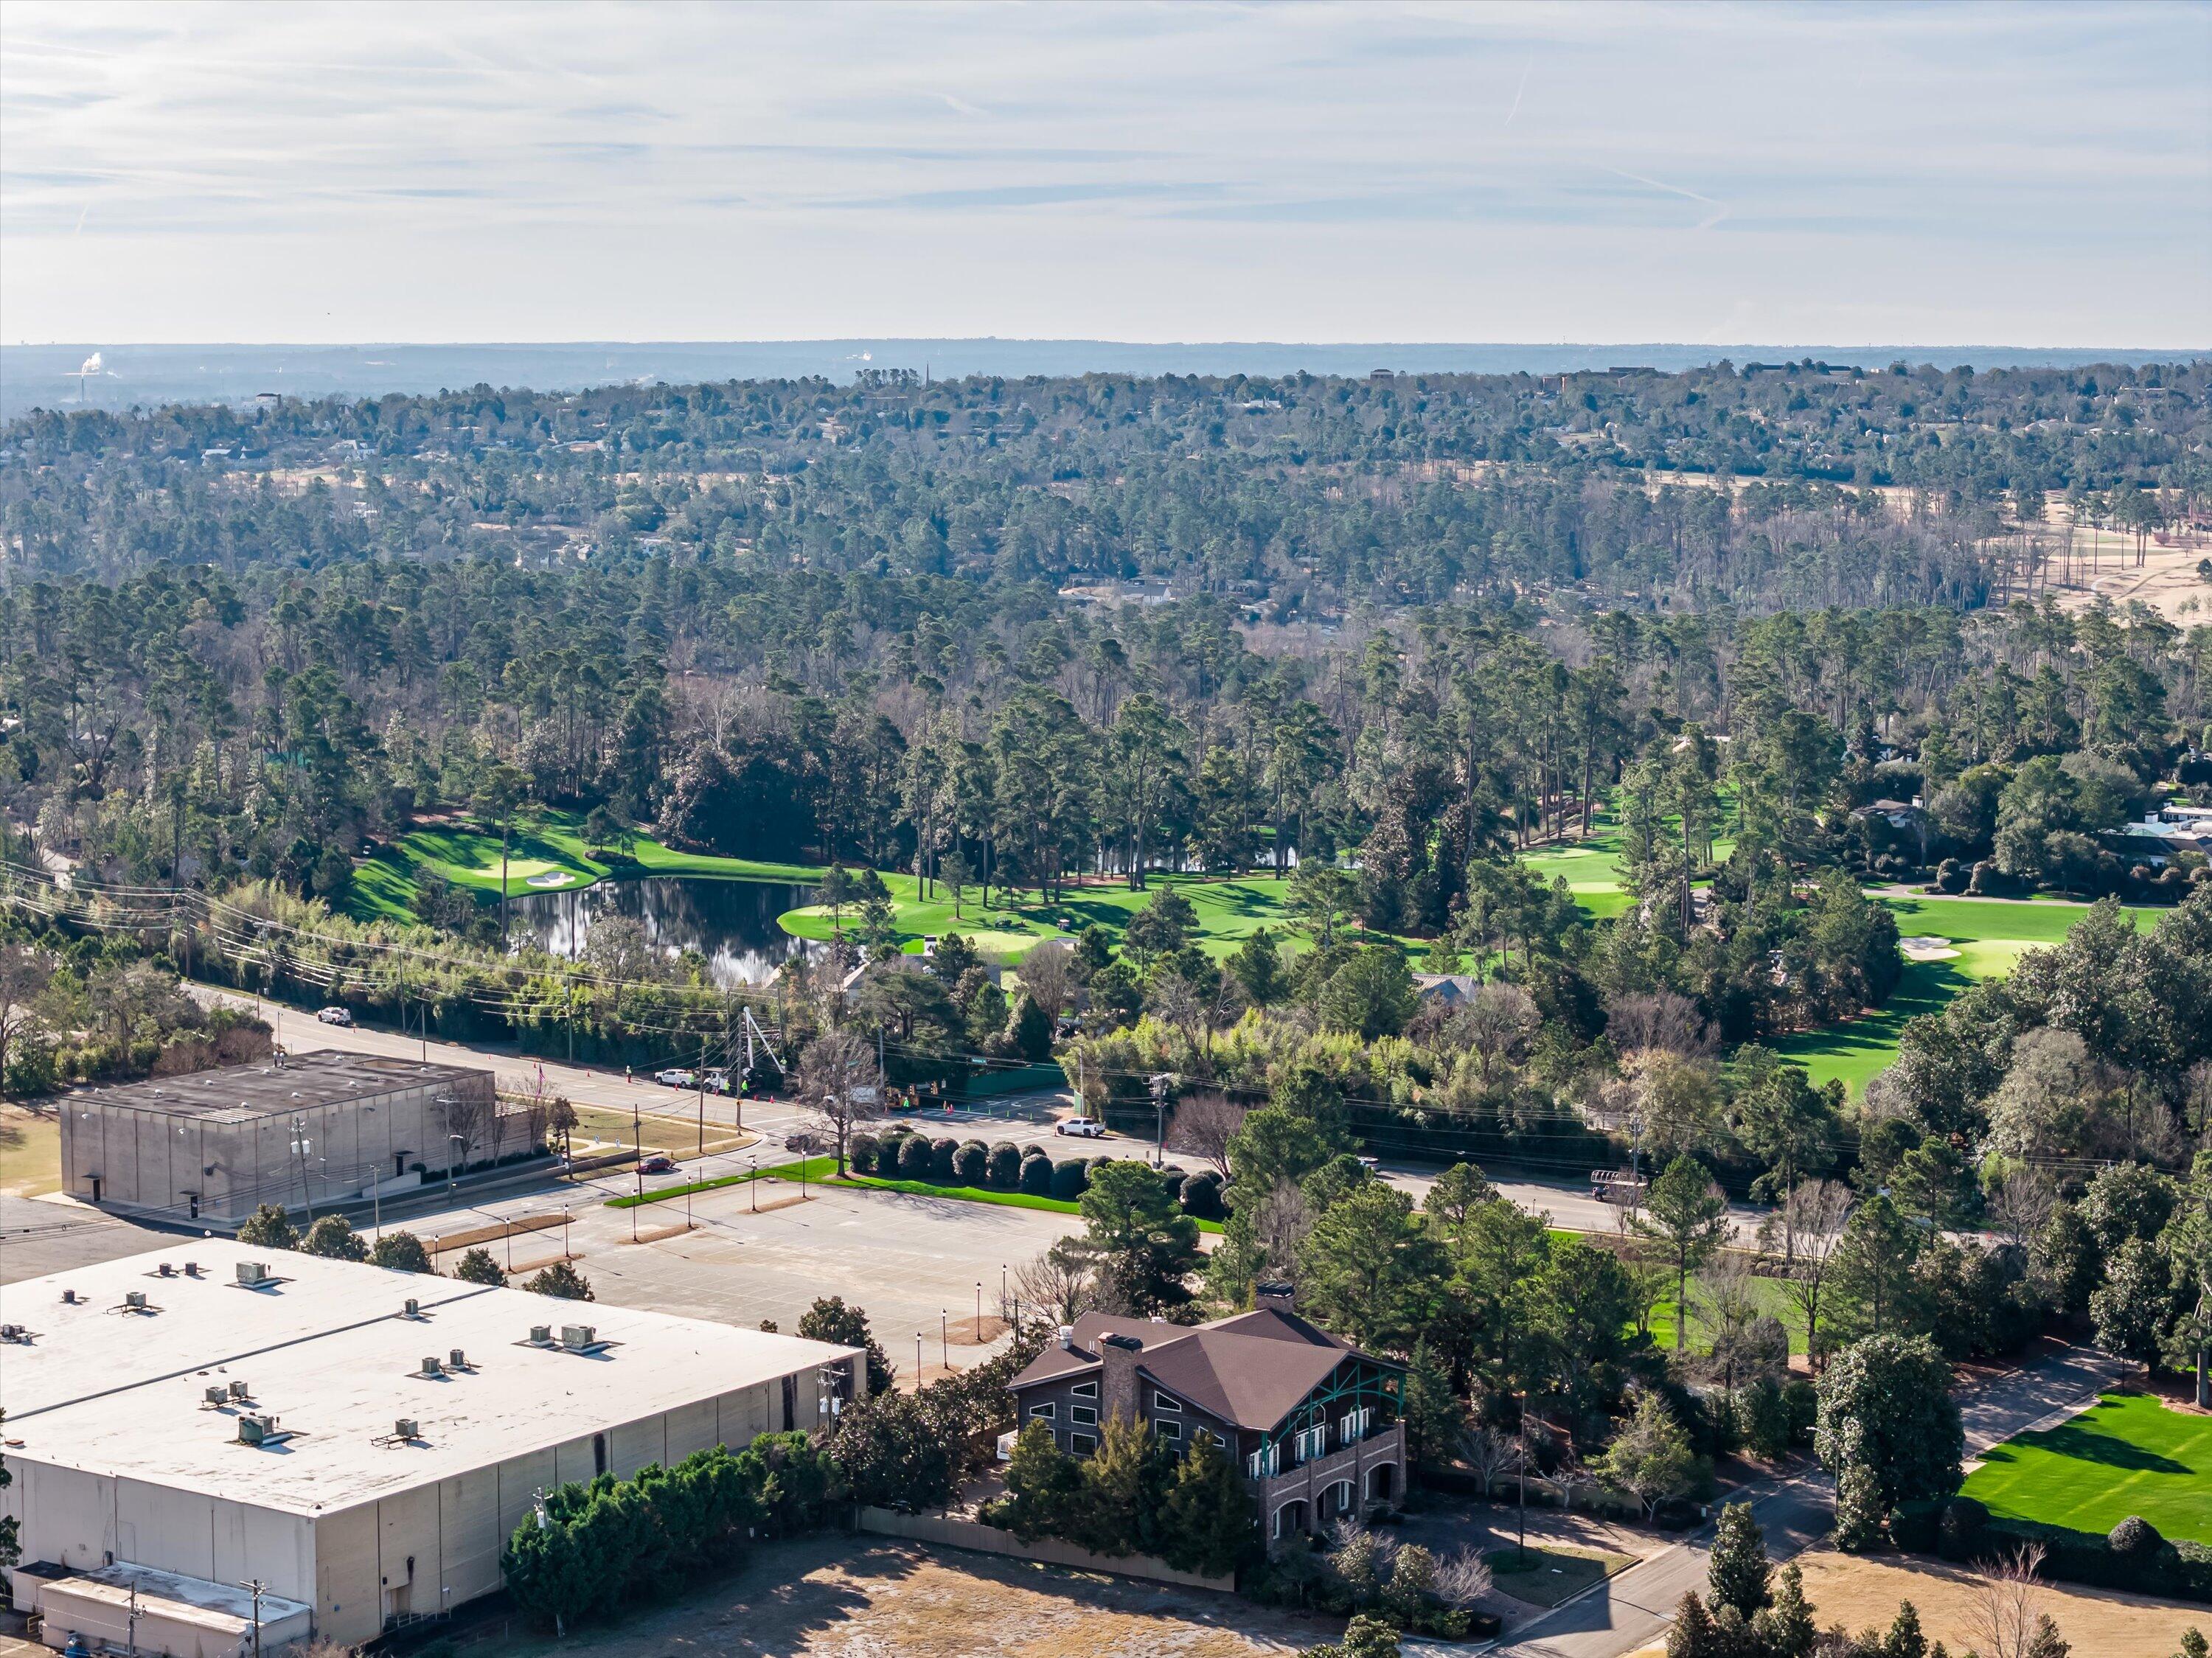
Situated just minutes from the iconic Augusta National Golf Club, this home is an exceptional opportunity for Masters Week rental income or full-time living in one of Augusta's most desirable locations. Classic charm, modern updates, and unbeatable proximity make this home truly special.

Share Property

Location

1202 Azalea Drive, Augusta, GA 30904

Status

Sold

Date Sold

February 17, 2026

Property Amenities

Interior
Appliances Built-In Microwave, Dishwasher, Cooktop
Flooring Ceramic Tile, Hardwood
Total Bedrooms: 3
Full Bathrooms: 2
Other Interior Features Walk-in Closet(s), Walk-In Closet(s)
Area & Lot
Total area 1,326 Sq.Ft.
Lot Area 0.26 Acres
Living area 1,326 Sq.Ft.
MLS® ID 98252202
Year Built 1954
High School Westside
Middle School Tutt
Elementary School Garrett
Type Residential
Status Sold
Exterior
Stories 1
Air conditioning Central Air
Heat type Gas Pack, Natural Gas
Water Source Public
Sewer Public Sewer
Parking Gravel, Concrete
Lot Features Landscaped
Roof Composition
Utilities Cable Available
Finance
Sales Price $270,000
Greg Oldham

Greg Oldham

TITLE

Licensed REALTOR®

Ready to take the next step?

With extensive knowledge of the local market and experience buying and selling, Greg prides himself on working closely and tirelessly with clients so they can trust that each step of the process will be in good hands with Greg and his team so they can be as hands-off and stress-free as possible!