Contact Us

Thank you for your message. We will be in touch with you shortly.

1109 Highmoor Lane
1109 Highmoor Lane
1109 Highmoor Lane
1109 Highmoor Lane
1109 Highmoor Lane
1109 Highmoor Lane
1109 Highmoor Lane
1109 Highmoor Lane
1109 Highmoor Lane
1109 Highmoor Lane
1109 Highmoor Lane
1109 Highmoor Lane
1109 Highmoor Lane
1109 Highmoor Lane
1109 Highmoor Lane
1109 Highmoor Lane
1109 Highmoor Lane
1109 Highmoor Lane
1109 Highmoor Lane
1109 Highmoor Lane
1109 Highmoor Lane
1109 Highmoor Lane
1109 Highmoor Lane
1109 Highmoor Lane
1109 Highmoor Lane
1109 Highmoor Lane
1109 Highmoor Lane
1109 Highmoor Lane
1109 Highmoor Lane
1109 Highmoor Lane
1109 Highmoor Lane
1109 Highmoor Lane
1109 Highmoor Lane
1109 Highmoor Lane
1109 Highmoor Lane
1109 Highmoor Lane
1109 Highmoor Lane
1109 Highmoor Lane
1109 Highmoor Lane
1109 Highmoor Lane
VIEW PHOTOS
$405,000

1109 Highmoor Lane

5 Beds 3 Baths 2,257 Sq.Ft. 10,019 Sq.Ft.

Description

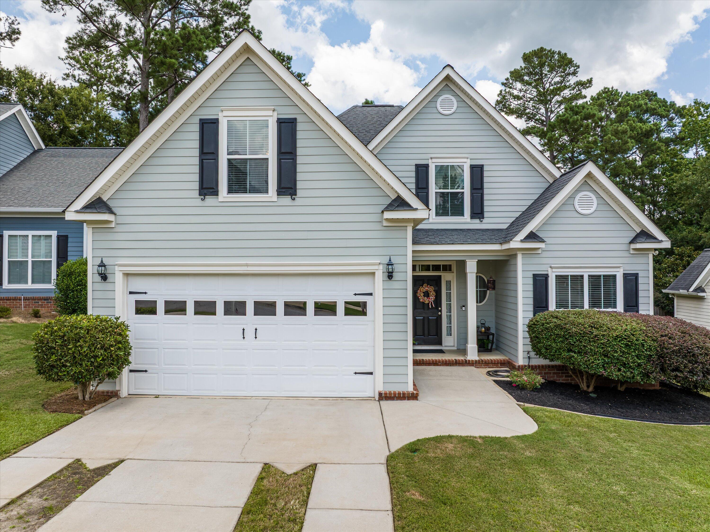
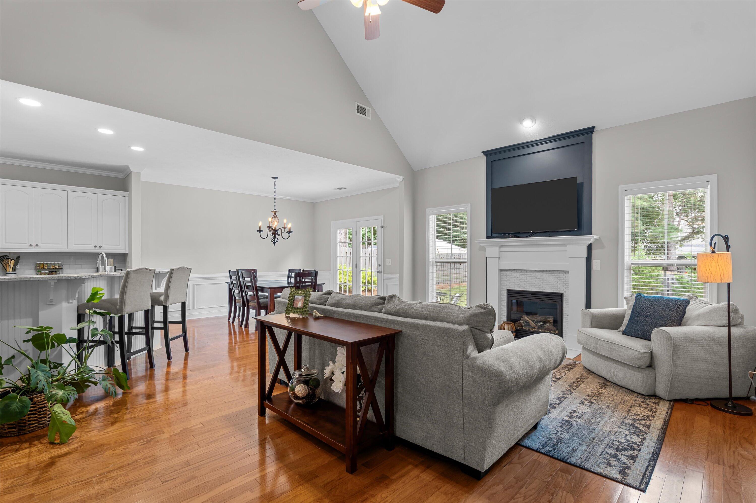
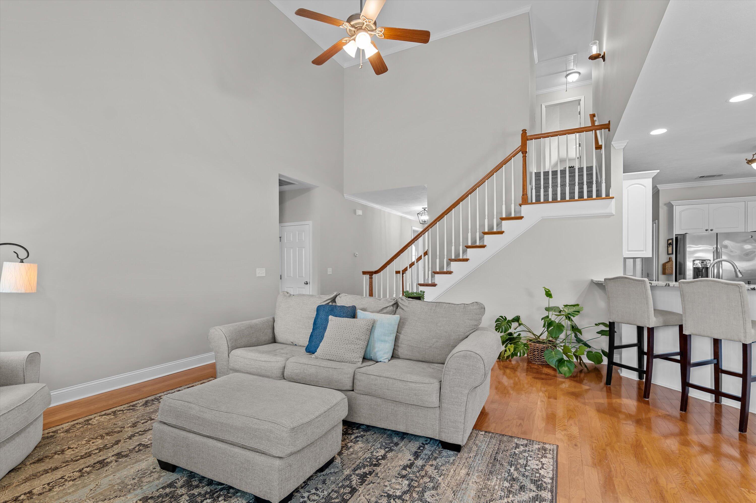
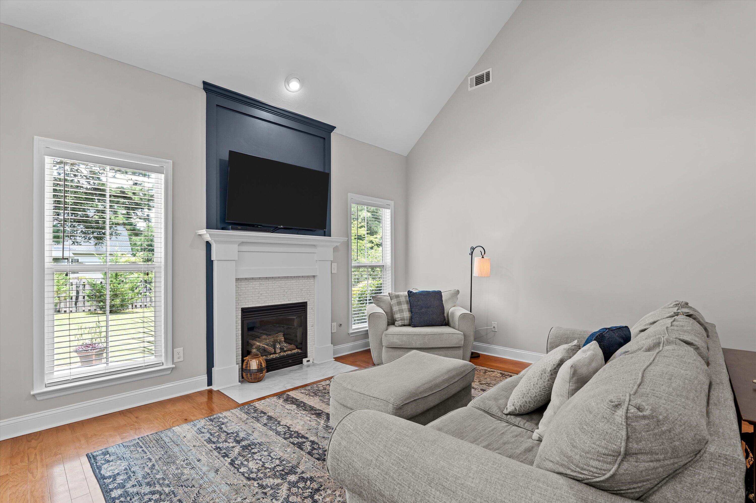
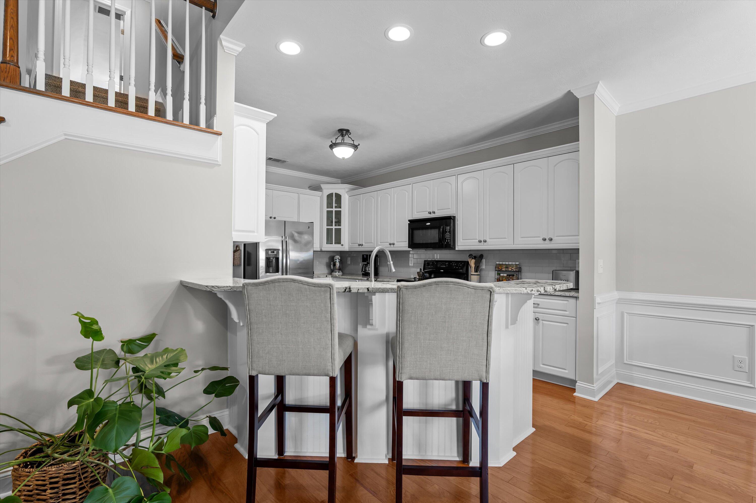
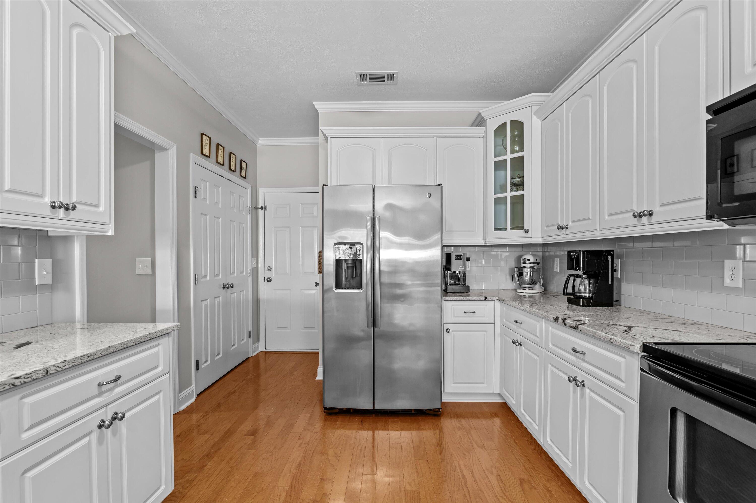
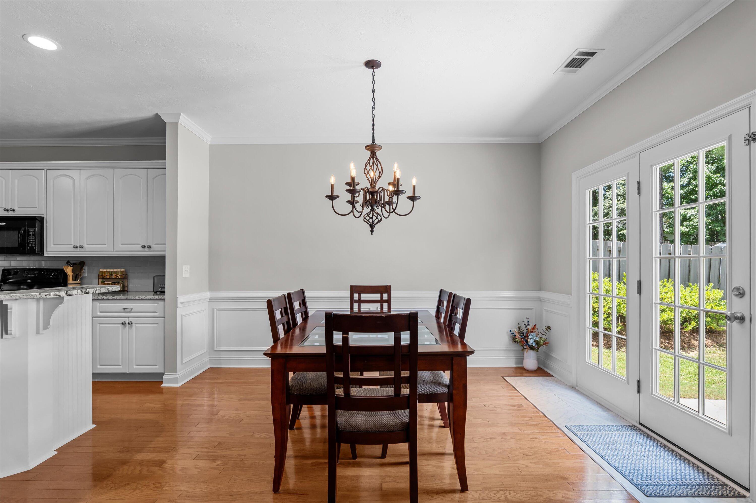
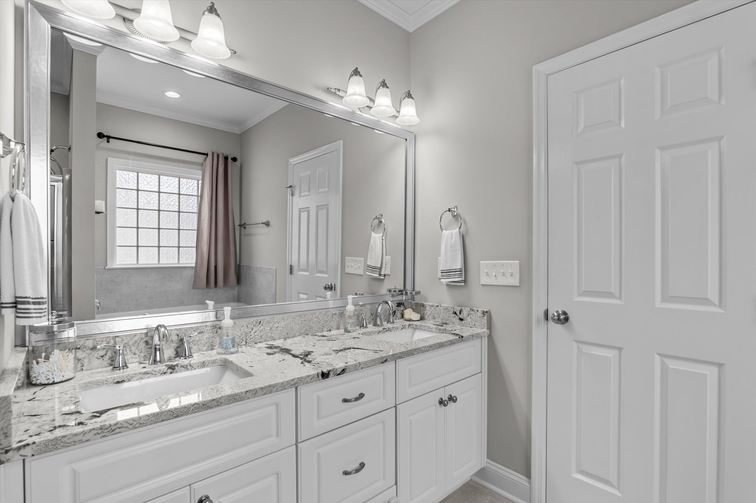
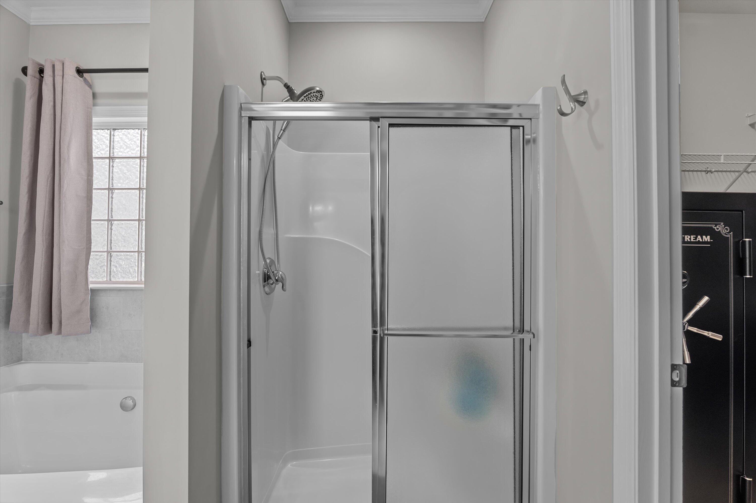
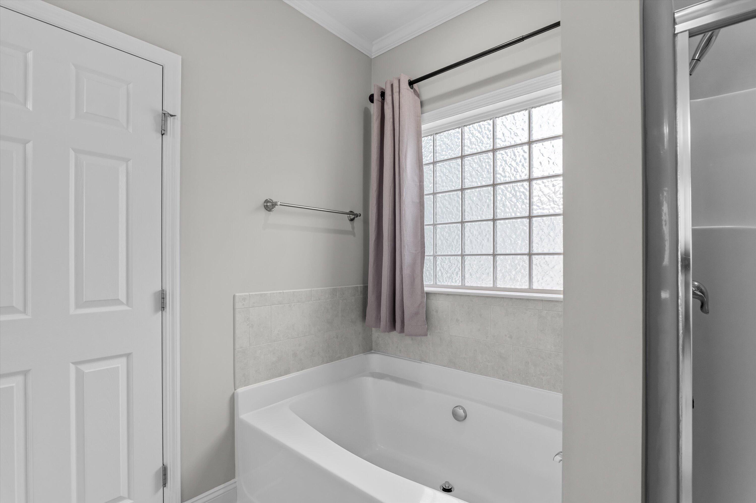
Welcome to 1109 Highmoor Lane, nestled in the peaceful and highly sought-after Riverwood Plantation community! This spacious 5-bedroom, 3-bath home is perfectly designed for family living and zoned for top-rated Greenbrier Elementary, Middle, and High Schools.

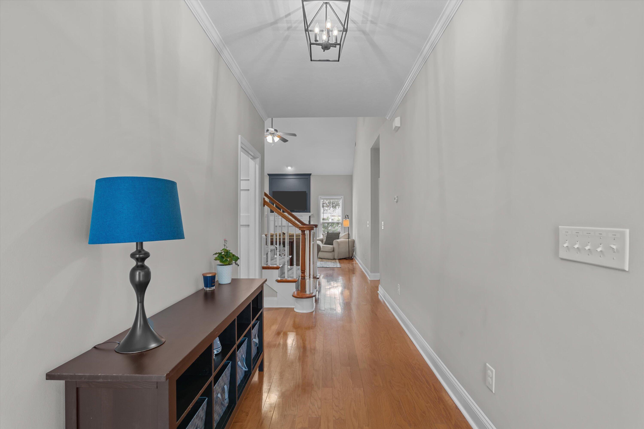
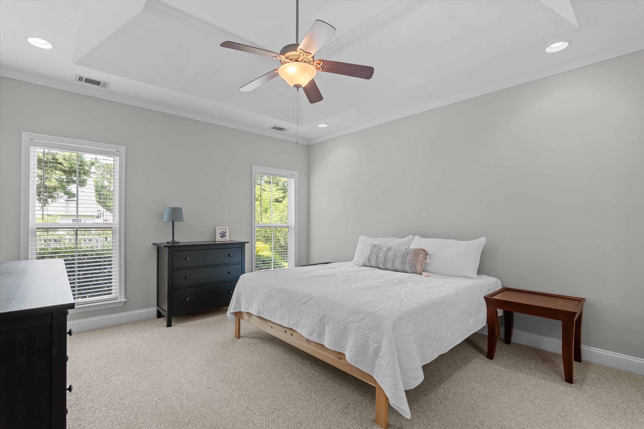
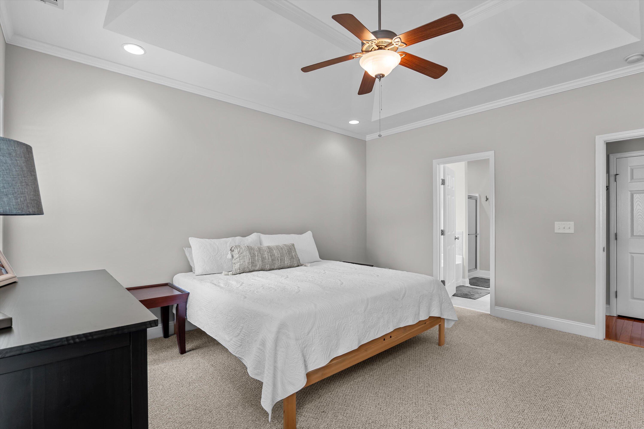
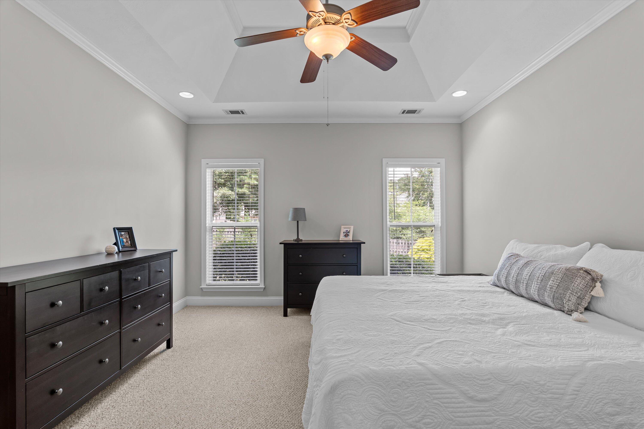
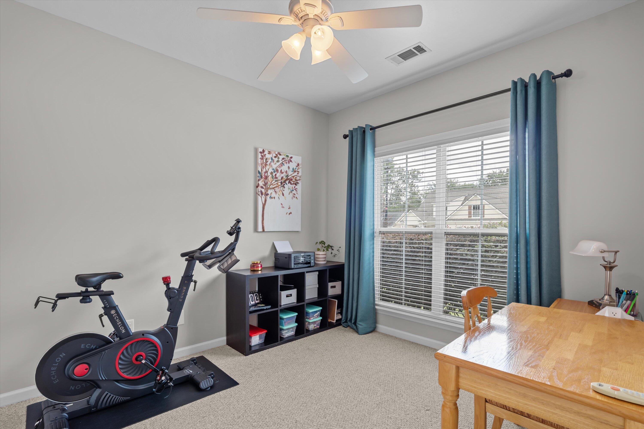
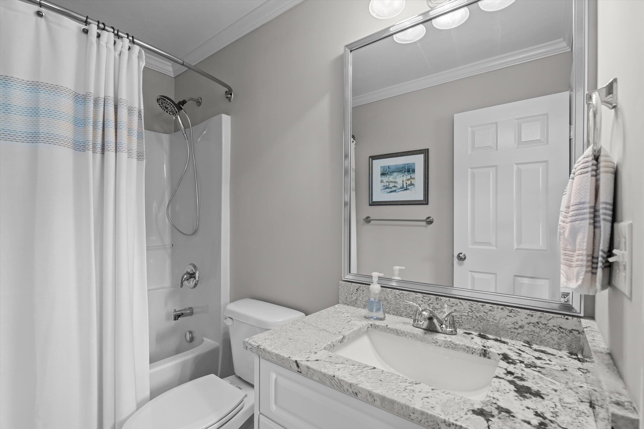
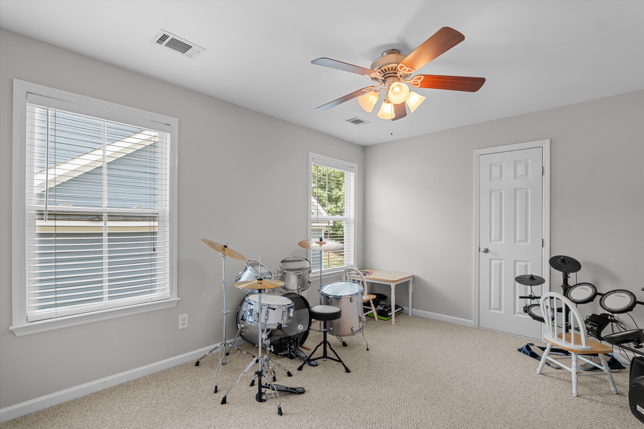
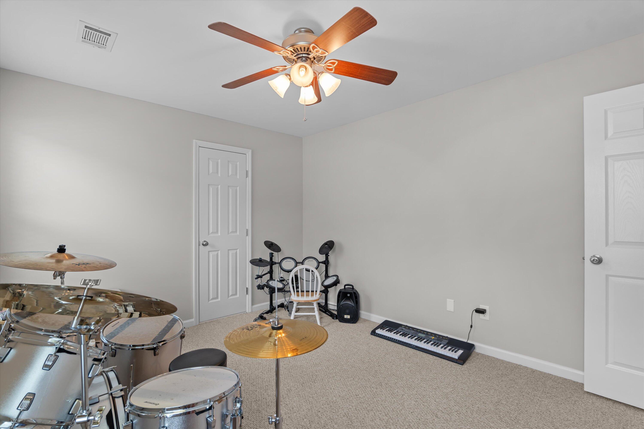
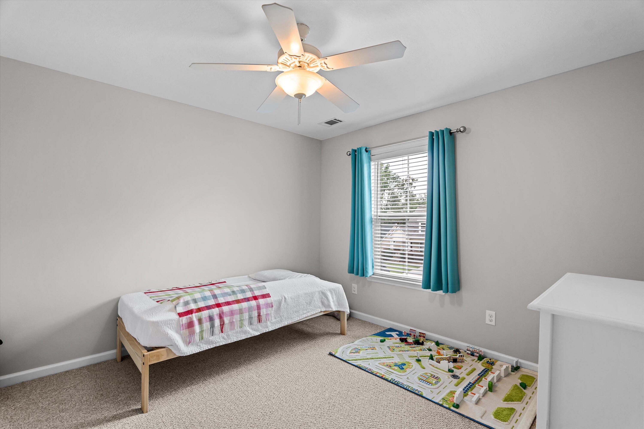
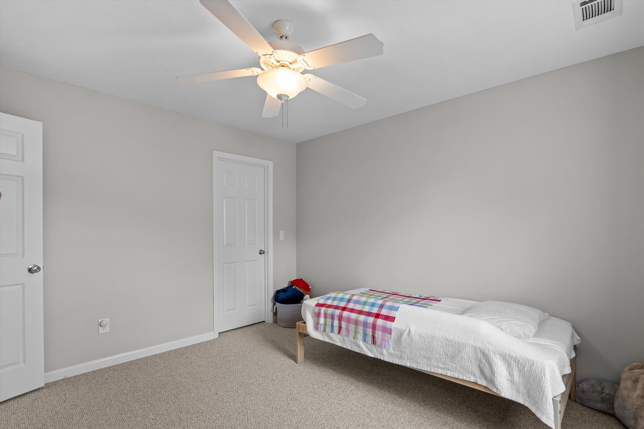
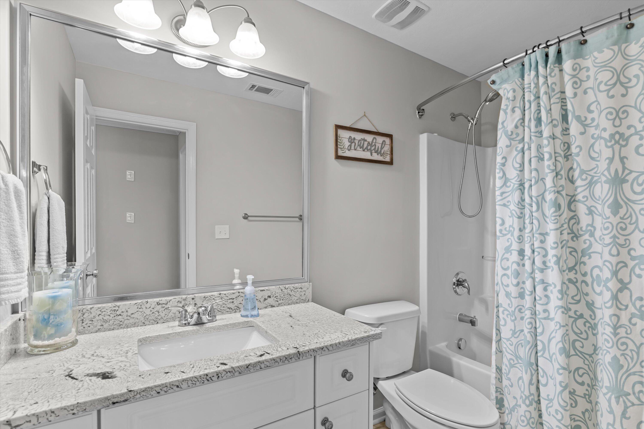
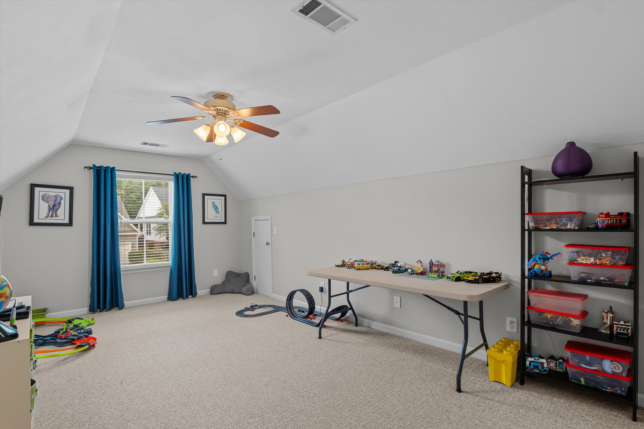
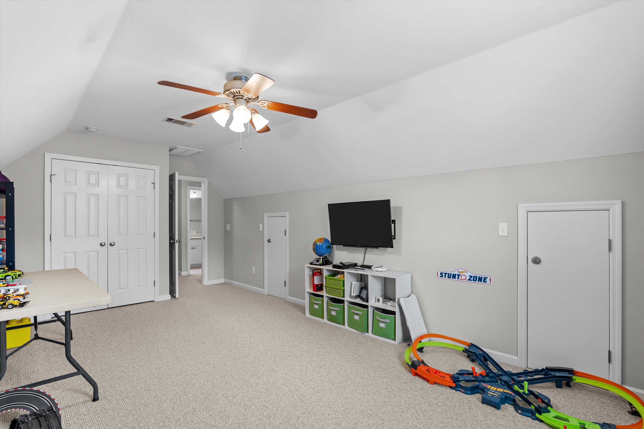
Step inside to find a functional layout featuring the owner's suite on the main level, offering comfort and privacy, along with an additional bedroom that's perfect for guests, a nursery, or a home office. Upstairs, you'll find three more generously sized bedrooms and a full bath--ideal for kids or visiting family.

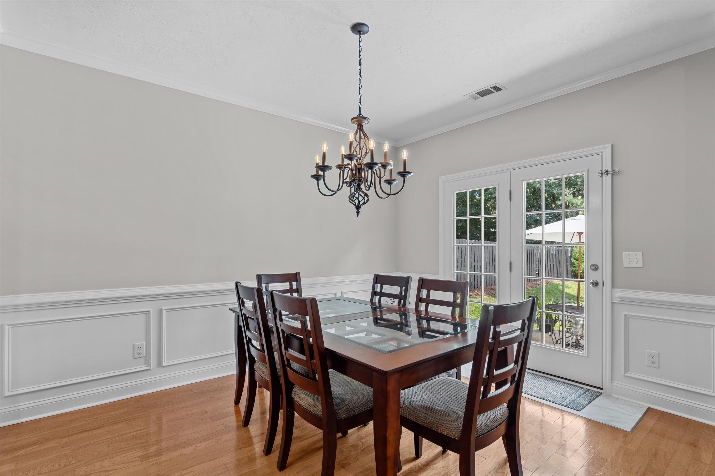
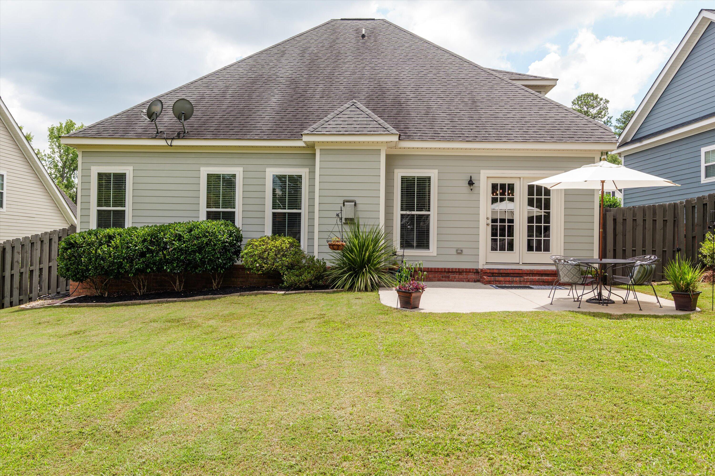
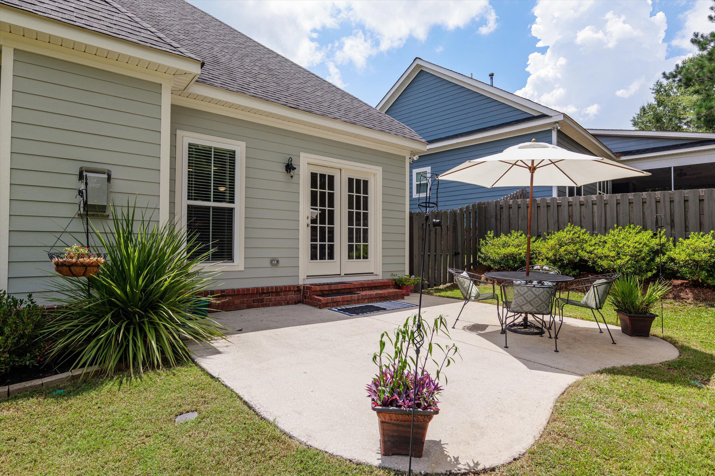
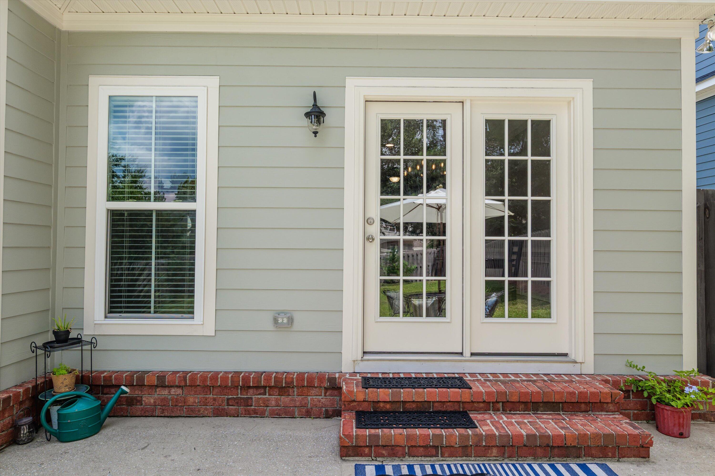
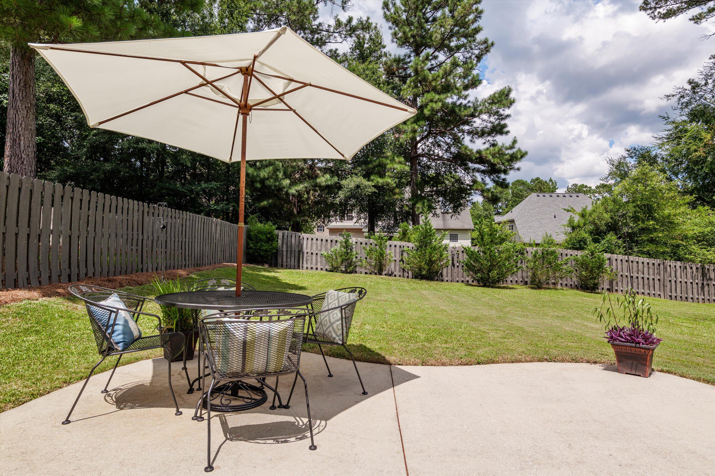
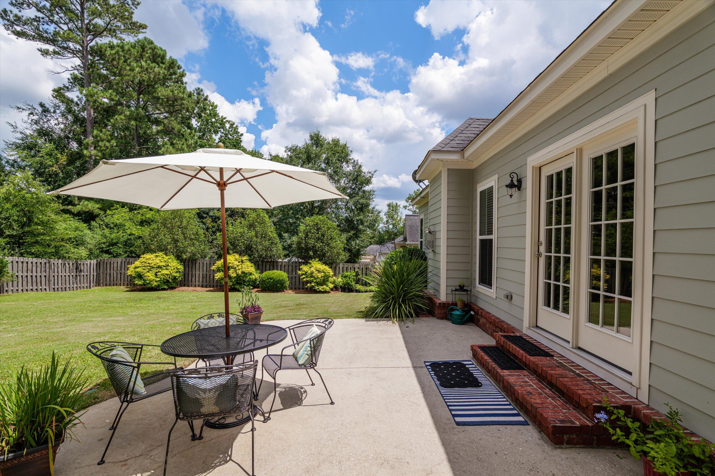
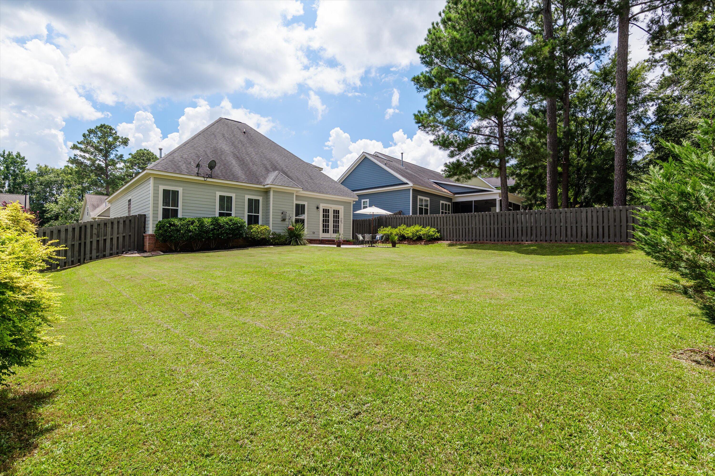
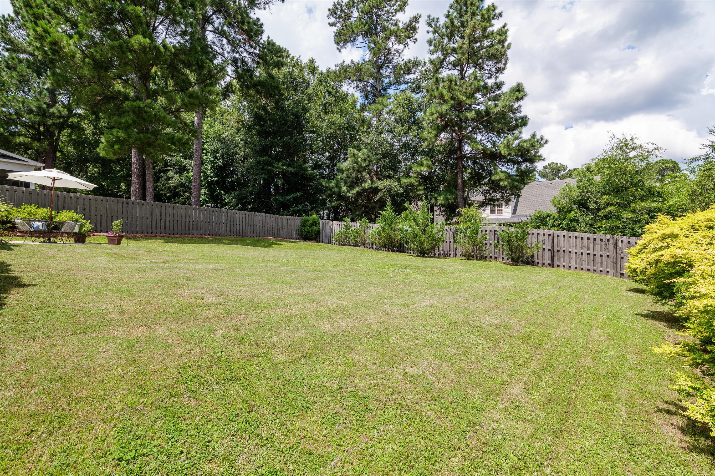
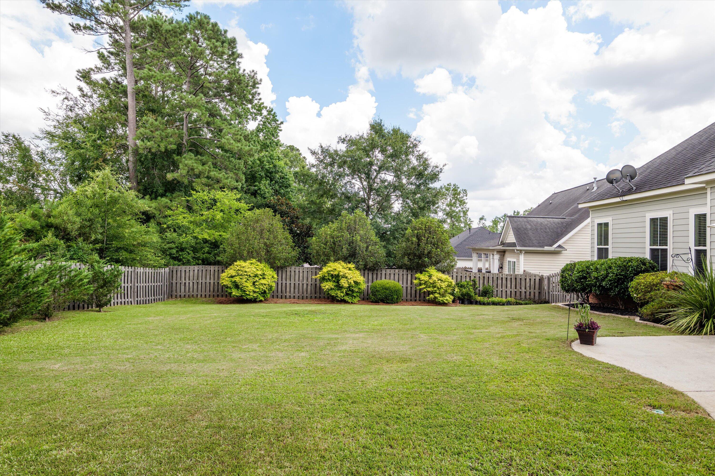
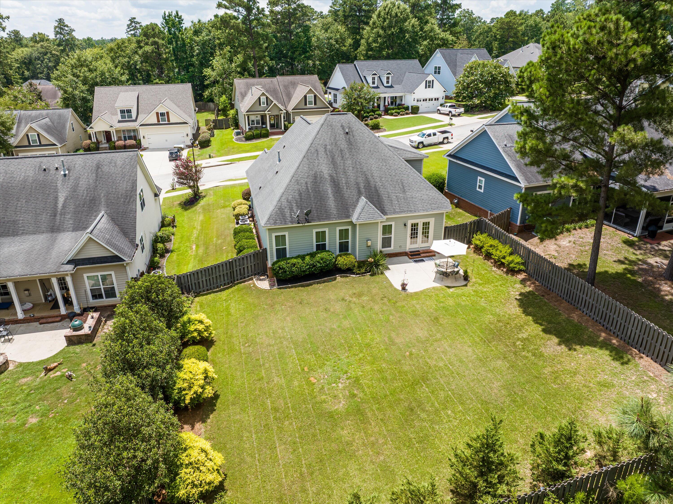
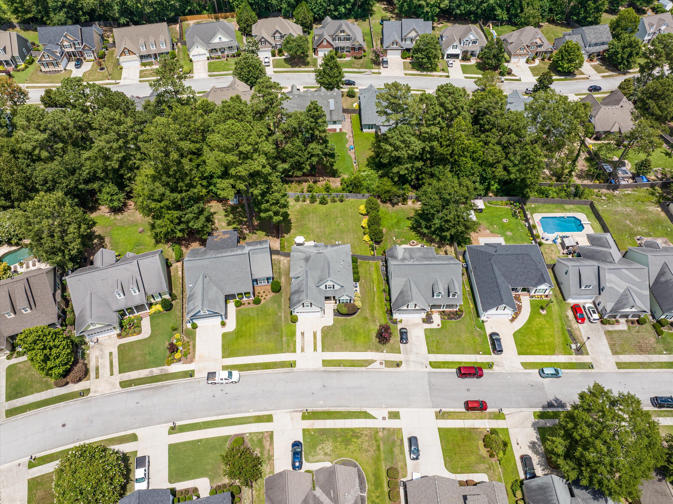
Enjoy the outdoors on the rear patio overlooking a flat, fenced-in backyard--perfect for play, pets, or entertaining. Located in a sidewalk-lined neighborhood with access to walking trails, parks, and amenities, this home offers the best of community living with the comfort of your own space.

Don't miss your chance to make 1109 Highmoor Lane your next home!

Share Property

Location

1109 Highmoor Lane, Evans, GA 30809

Status

Sold

Date Sold

August 15, 2025

Property Amenities

Interior
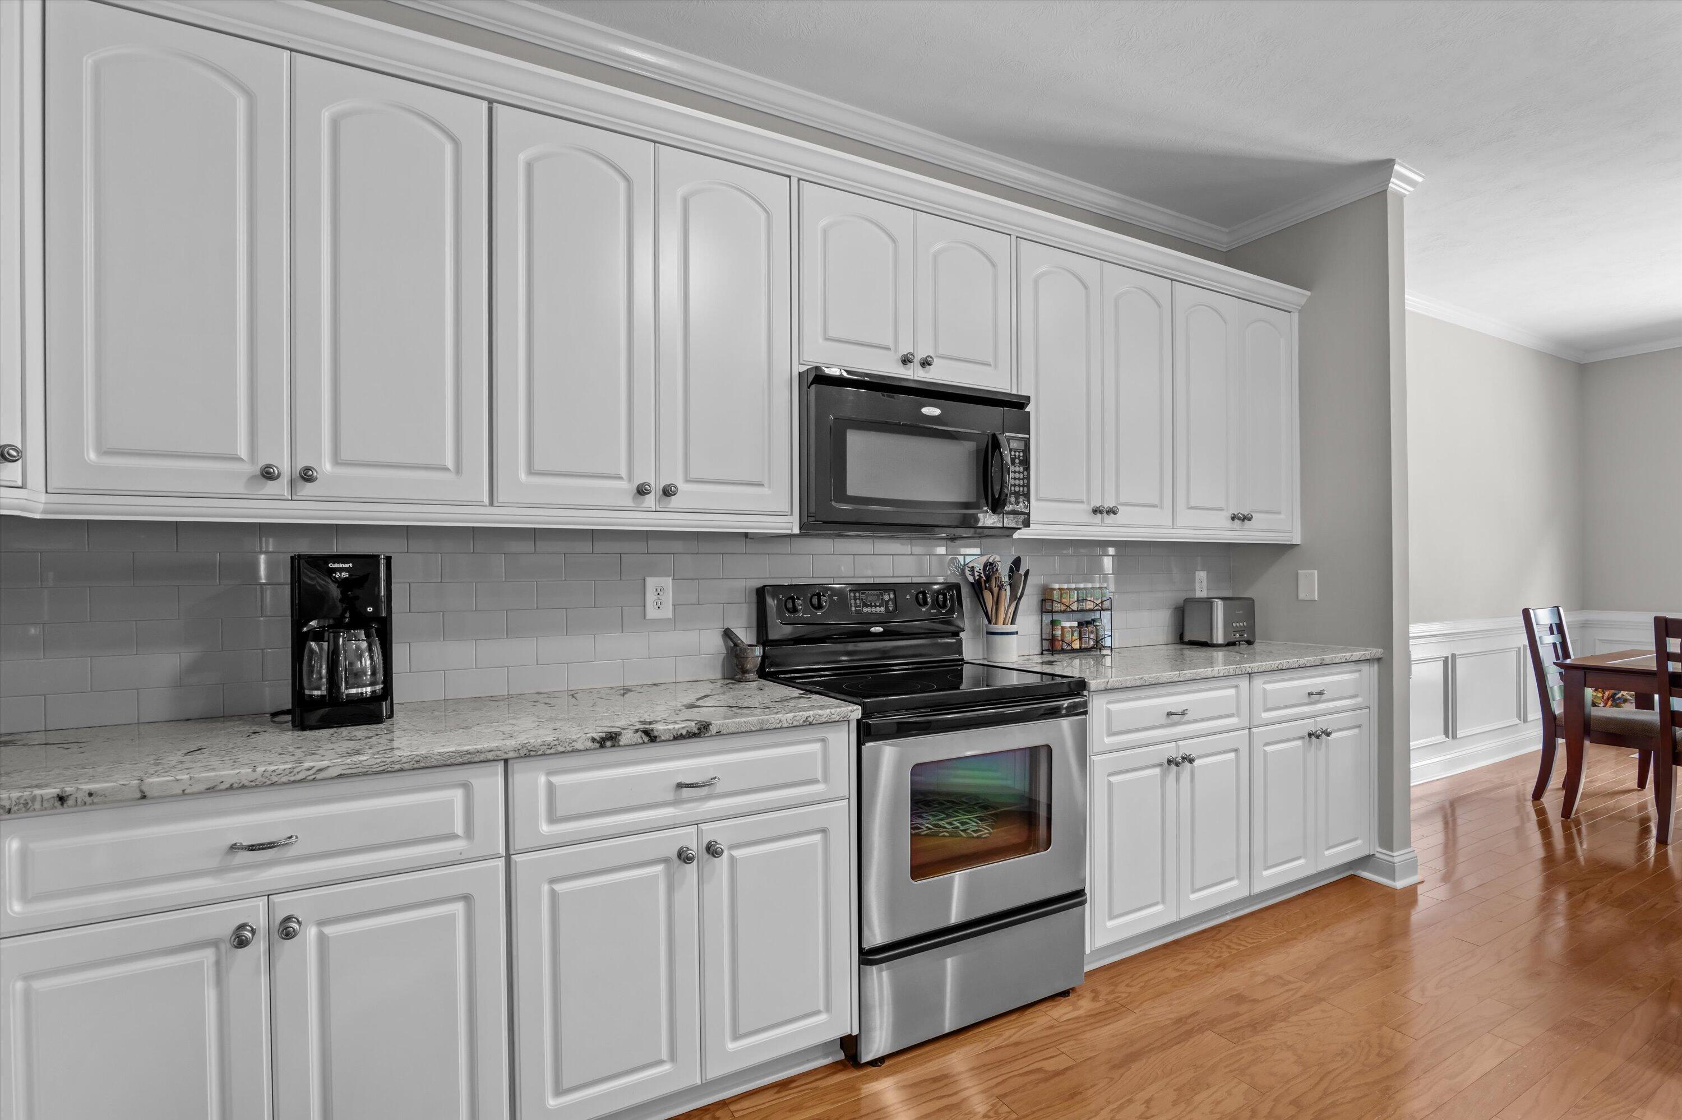
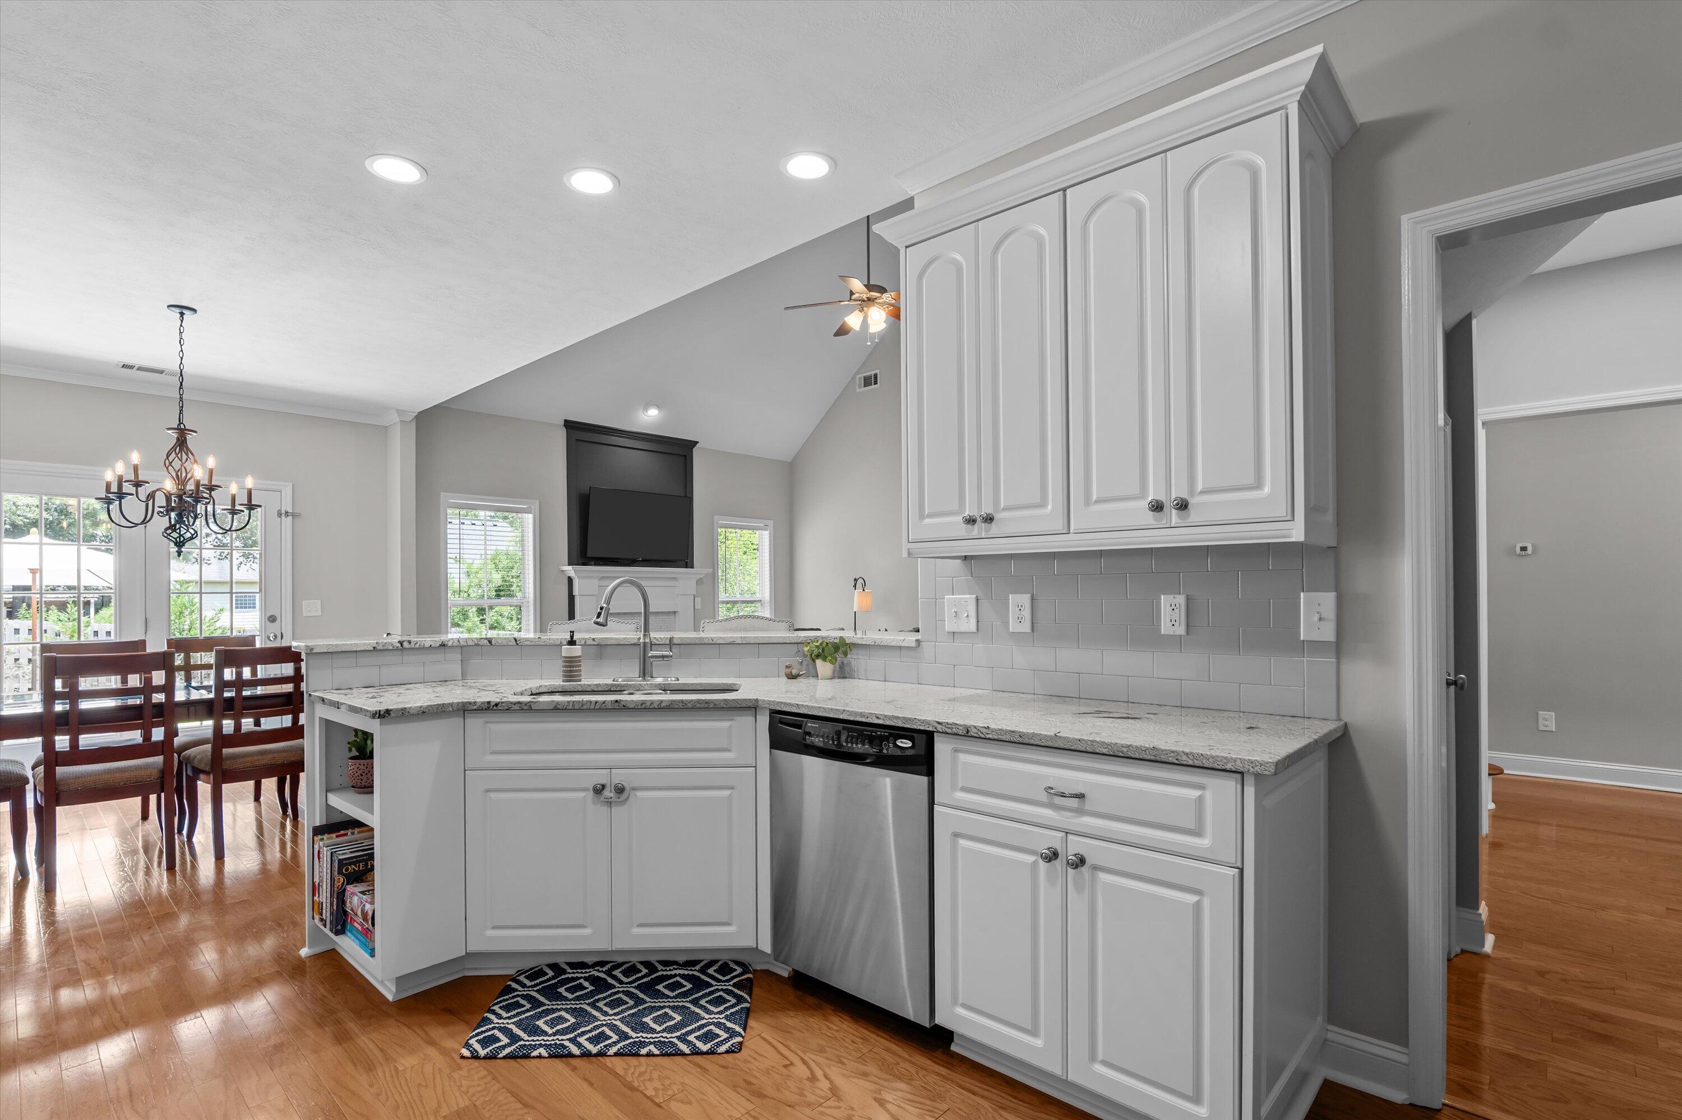
Appliances Built-In Microwave, Dishwasher, Cooktop
Flooring Carpet, Ceramic Tile, Hardwood
Total Bedrooms: 5
Full Bathrooms: 3
Other Interior Features Walk-in Closet(s), Pantry, Built-in Features, Eat-in Kitchen, Walk-In Closet(s)
Area & Lot
Total area 2,257 Sq.Ft.
Lot Area 10,019 Sq.Ft.
Living area 2,257 Sq.Ft.
MLS® ID 98200590
Year Built 2006
High School Greenbrier
Middle School Greenbrier
Elementary School Greenbrier
Type Residential
Status Sold
Exterior
Stories 2
Air conditioning Central Air, Multi Units
Heat type Fireplace(s), Electric, Forced Air, Natural Gas
Water Source Public
Sewer Public Sewer
Parking Attached, Concrete, Garage
Lot Features Landscaped, Sprinklers in Front, Sprinklers in Rear
Roof Composition
Utilities Cable Available
Finance
Sales Price $405,000
HOA Fees $782 yearly
Greg Oldham

Greg Oldham

TITLE

Licensed REALTOR®

Ready to take the next step?

With extensive knowledge of the local market and experience buying and selling, Greg prides himself on working closely and tirelessly with clients so they can trust that each step of the process will be in good hands with Greg and his team so they can be as hands-off and stress-free as possible!

