Contact Us

Thank you for your message. We will be in touch with you shortly.

108 Morehead Drive
108 Morehead Drive
108 Morehead Drive
108 Morehead Drive
108 Morehead Drive
108 Morehead Drive
108 Morehead Drive
108 Morehead Drive
108 Morehead Drive
108 Morehead Drive
108 Morehead Drive
108 Morehead Drive
108 Morehead Drive
108 Morehead Drive
108 Morehead Drive
108 Morehead Drive
108 Morehead Drive
108 Morehead Drive
108 Morehead Drive
108 Morehead Drive
108 Morehead Drive
108 Morehead Drive
108 Morehead Drive
108 Morehead Drive
108 Morehead Drive
108 Morehead Drive
108 Morehead Drive
108 Morehead Drive
108 Morehead Drive
108 Morehead Drive
108 Morehead Drive
108 Morehead Drive
108 Morehead Drive
108 Morehead Drive
108 Morehead Drive
108 Morehead Drive
108 Morehead Drive
108 Morehead Drive
108 Morehead Drive
108 Morehead Drive
108 Morehead Drive
108 Morehead Drive
108 Morehead Drive
VIEW PHOTOS
$274,000

108 Morehead Drive

3 Beds 2 Baths 1,932 Sq.Ft. 0.35 Acres

Description

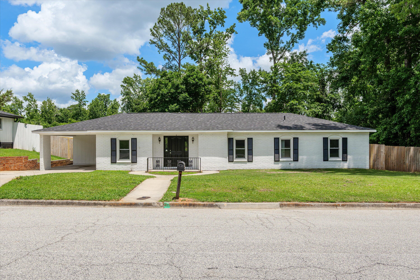
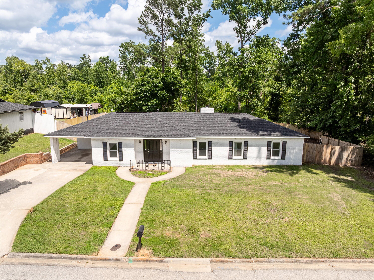
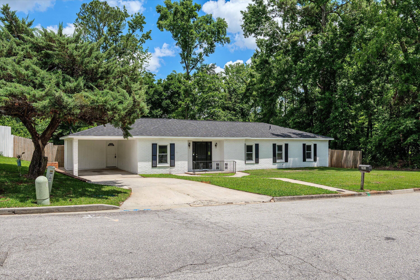
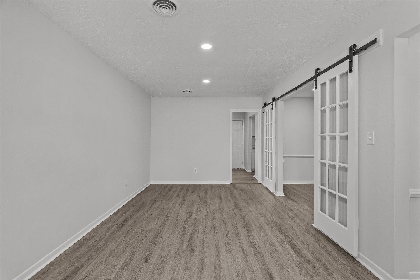
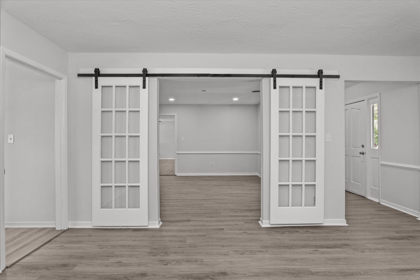
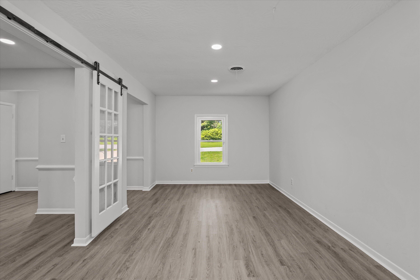
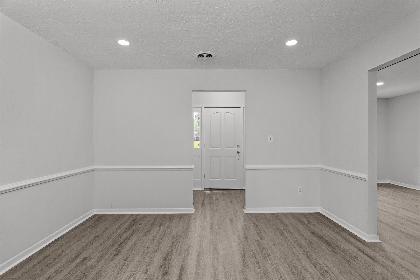
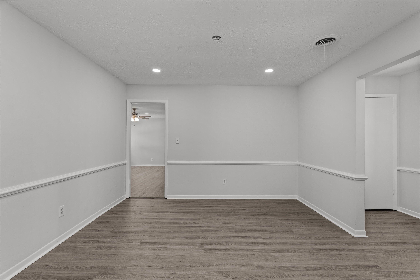
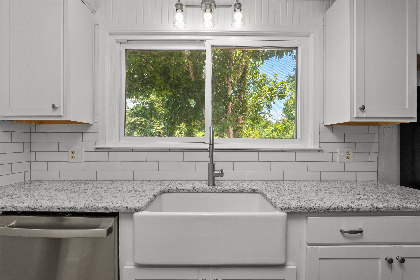
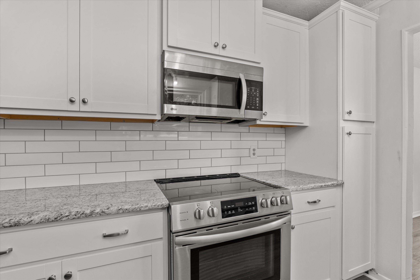
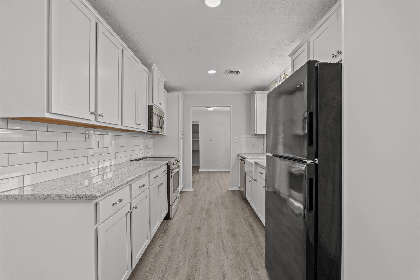
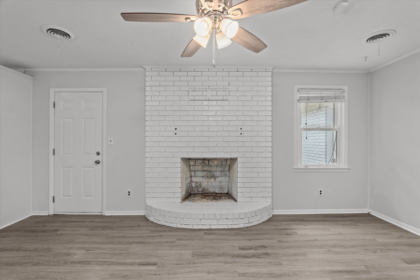
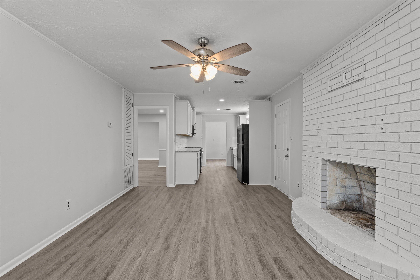
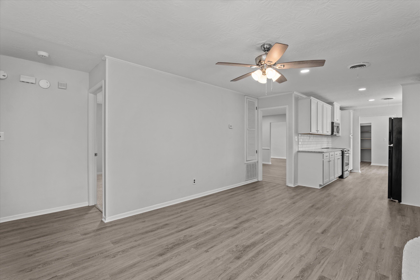
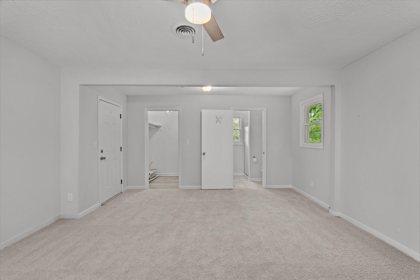
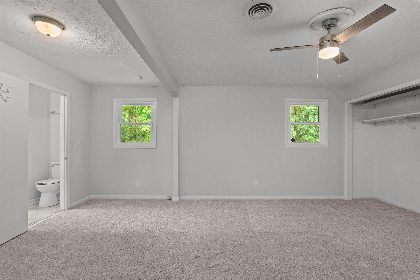
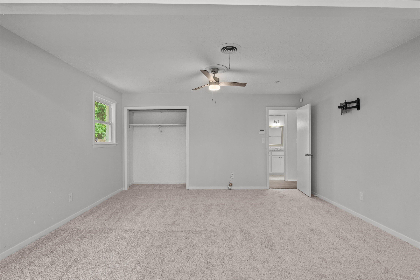
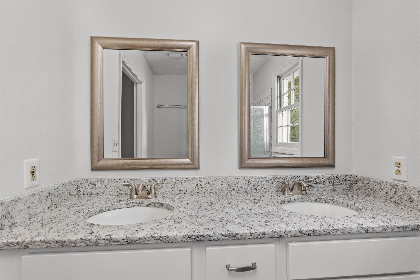
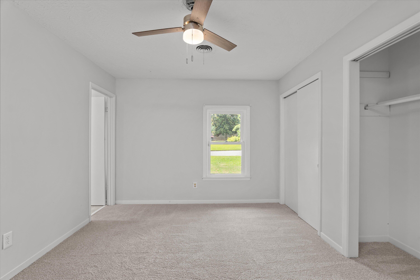
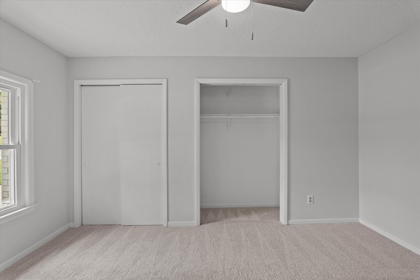
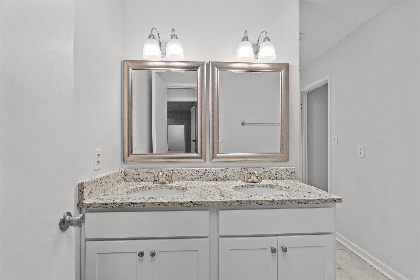
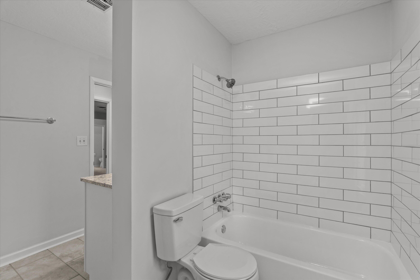
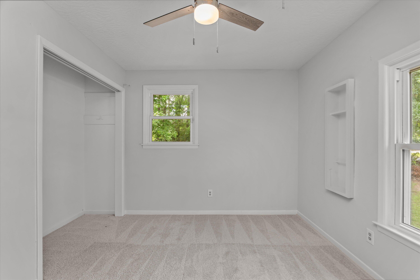
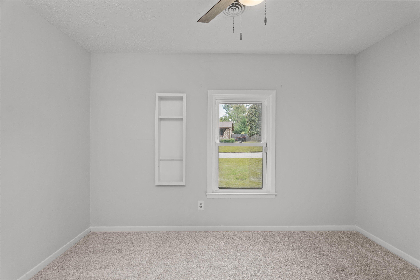
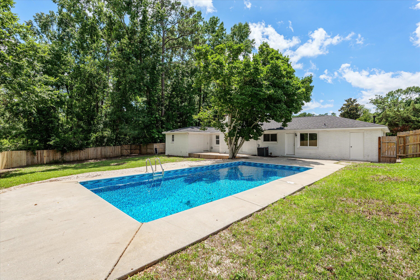
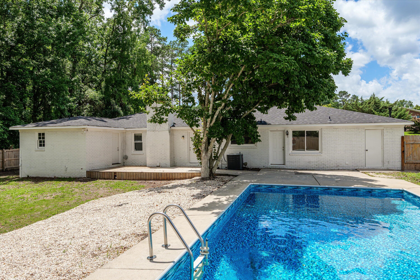
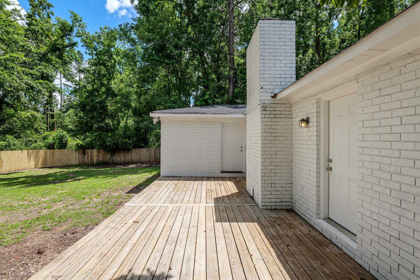
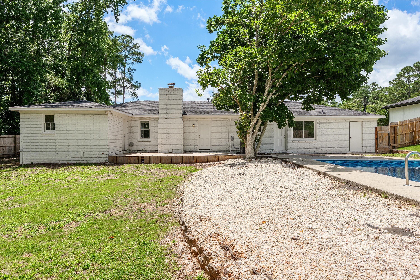
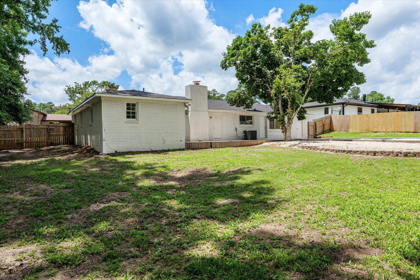
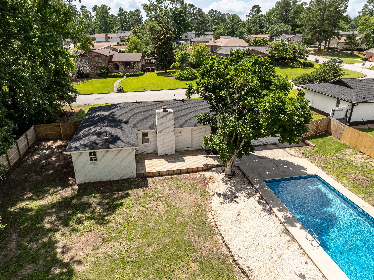
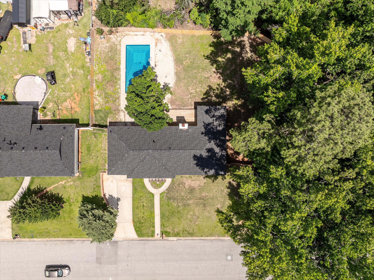
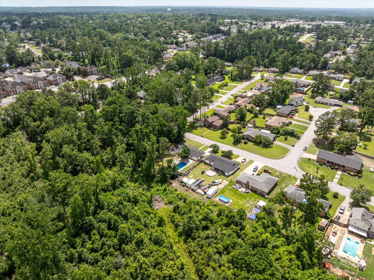
Welcome to 108 Morehead Drive, a completely renovated ranch-style home with a pool, nestled in the heart of Martinez, Georgia! This 3-bedroom, 2-bath beauty offers stylish updates throughout and the perfect blend of comfort and functionality.

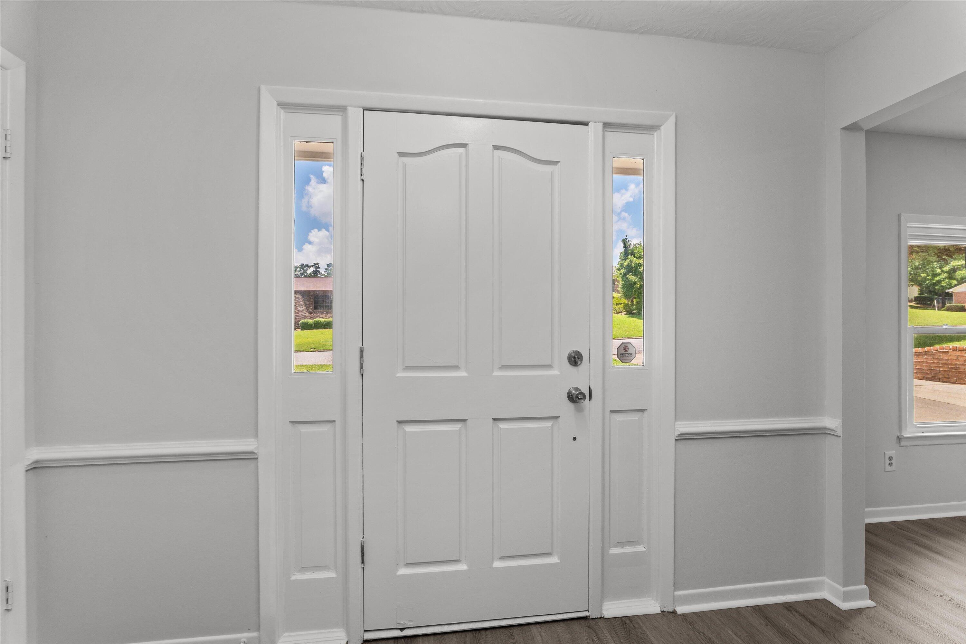
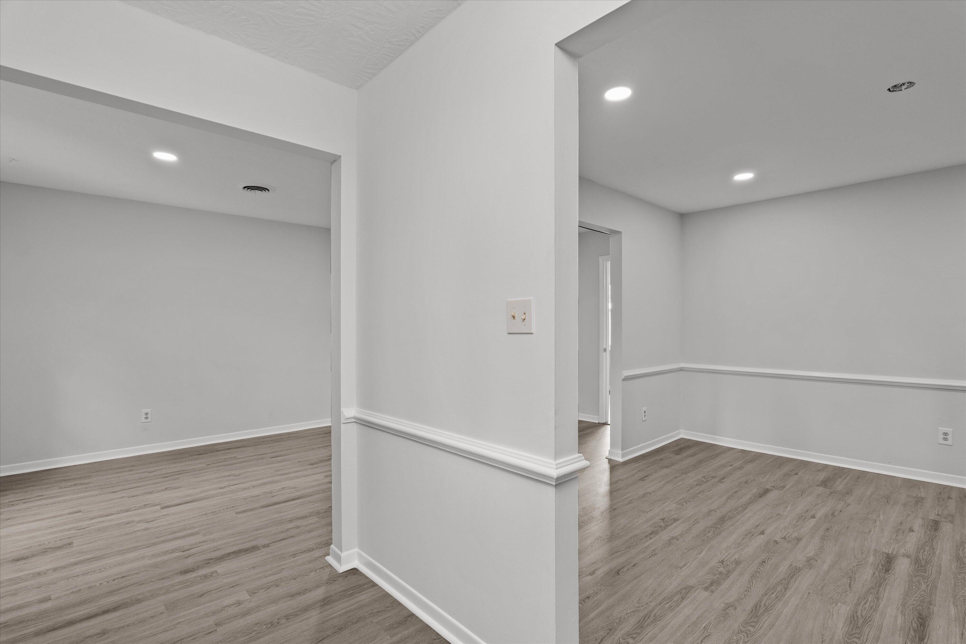
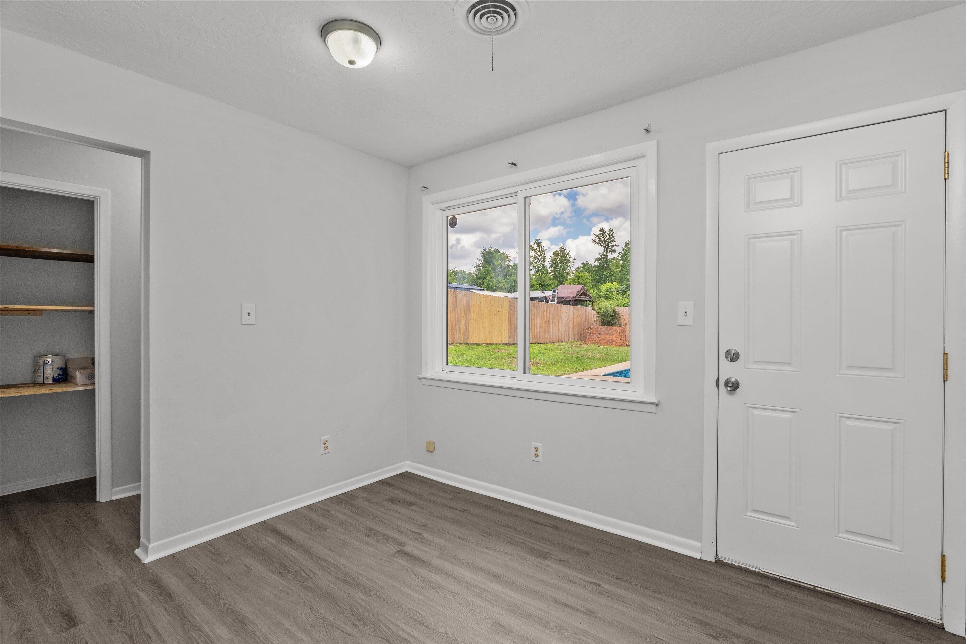
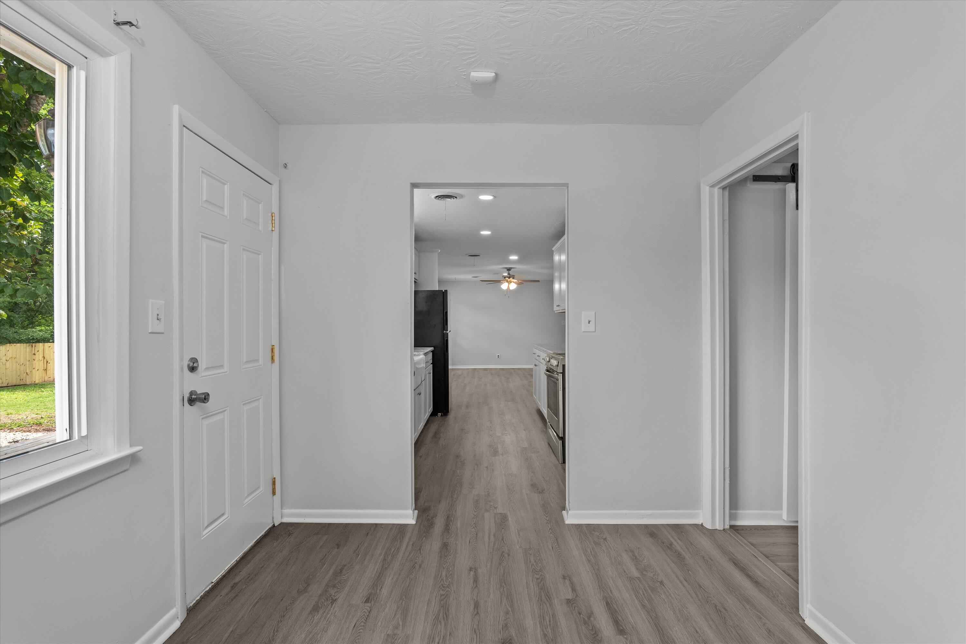
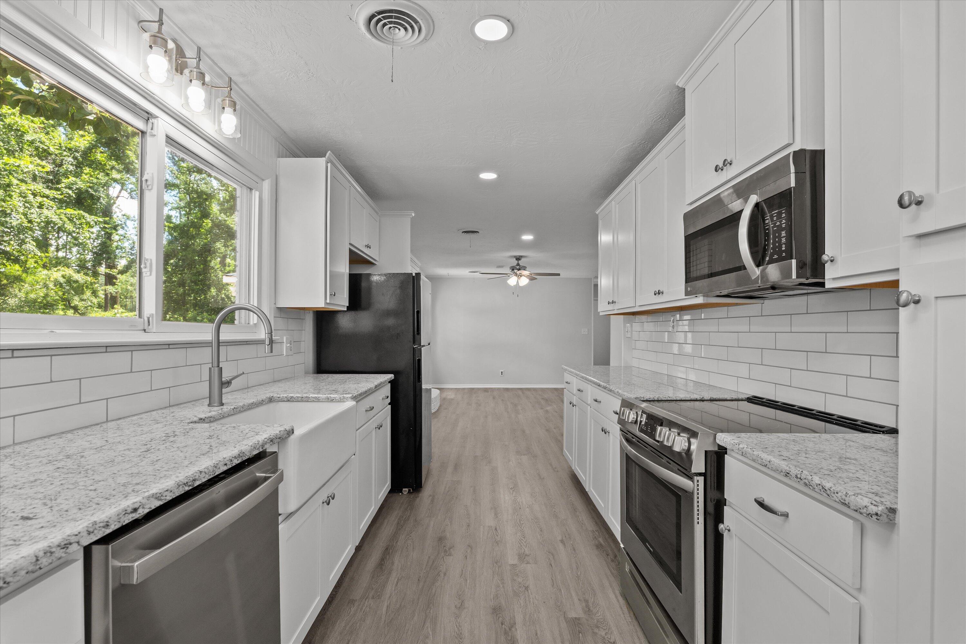
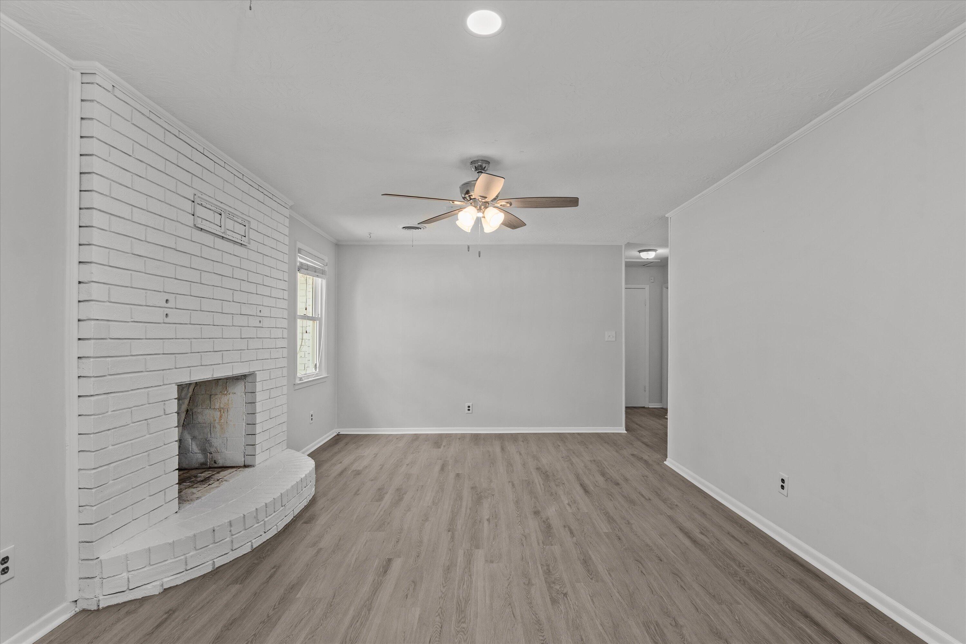
Step into the welcoming parlor room, which leads to an adjacent living room/flex space ideal for a home office, playroom, or second seating area. The brand-new kitchen is the heart of the home, featuring modern finishes and a seamless connection to the cozy family room. The breakfast room sits just off the kitchen, offering a sunny spot for morning coffee.

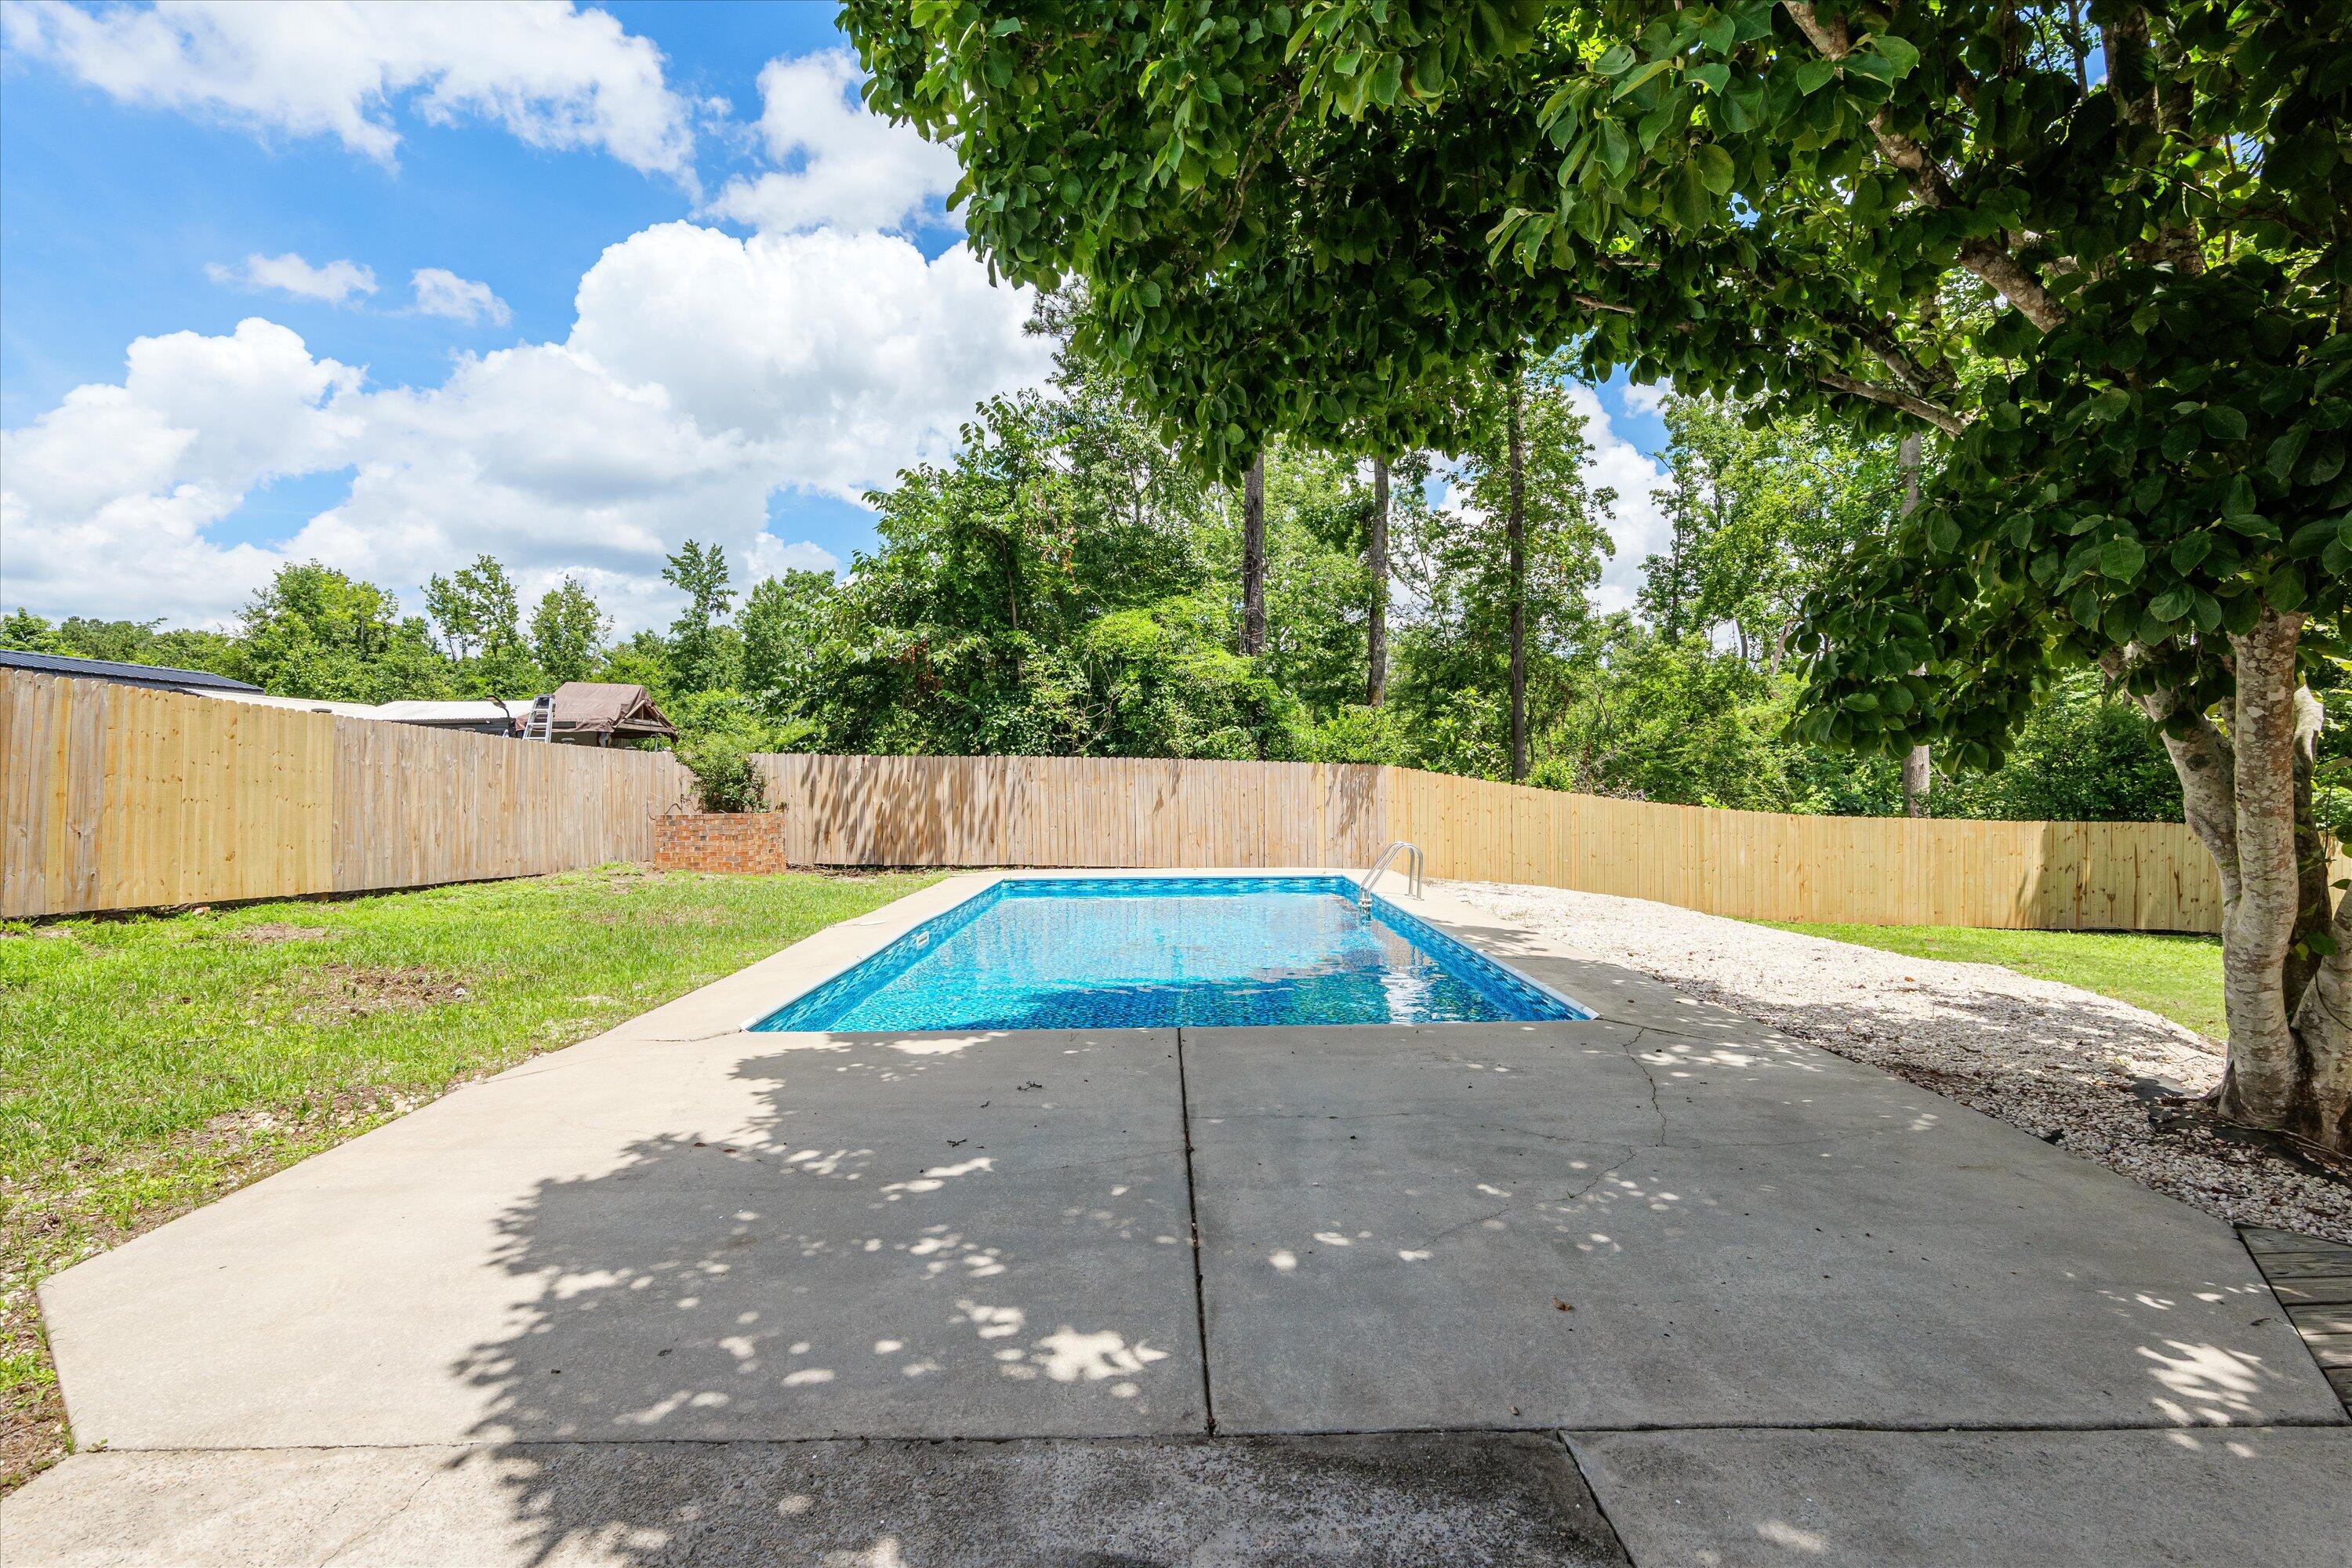
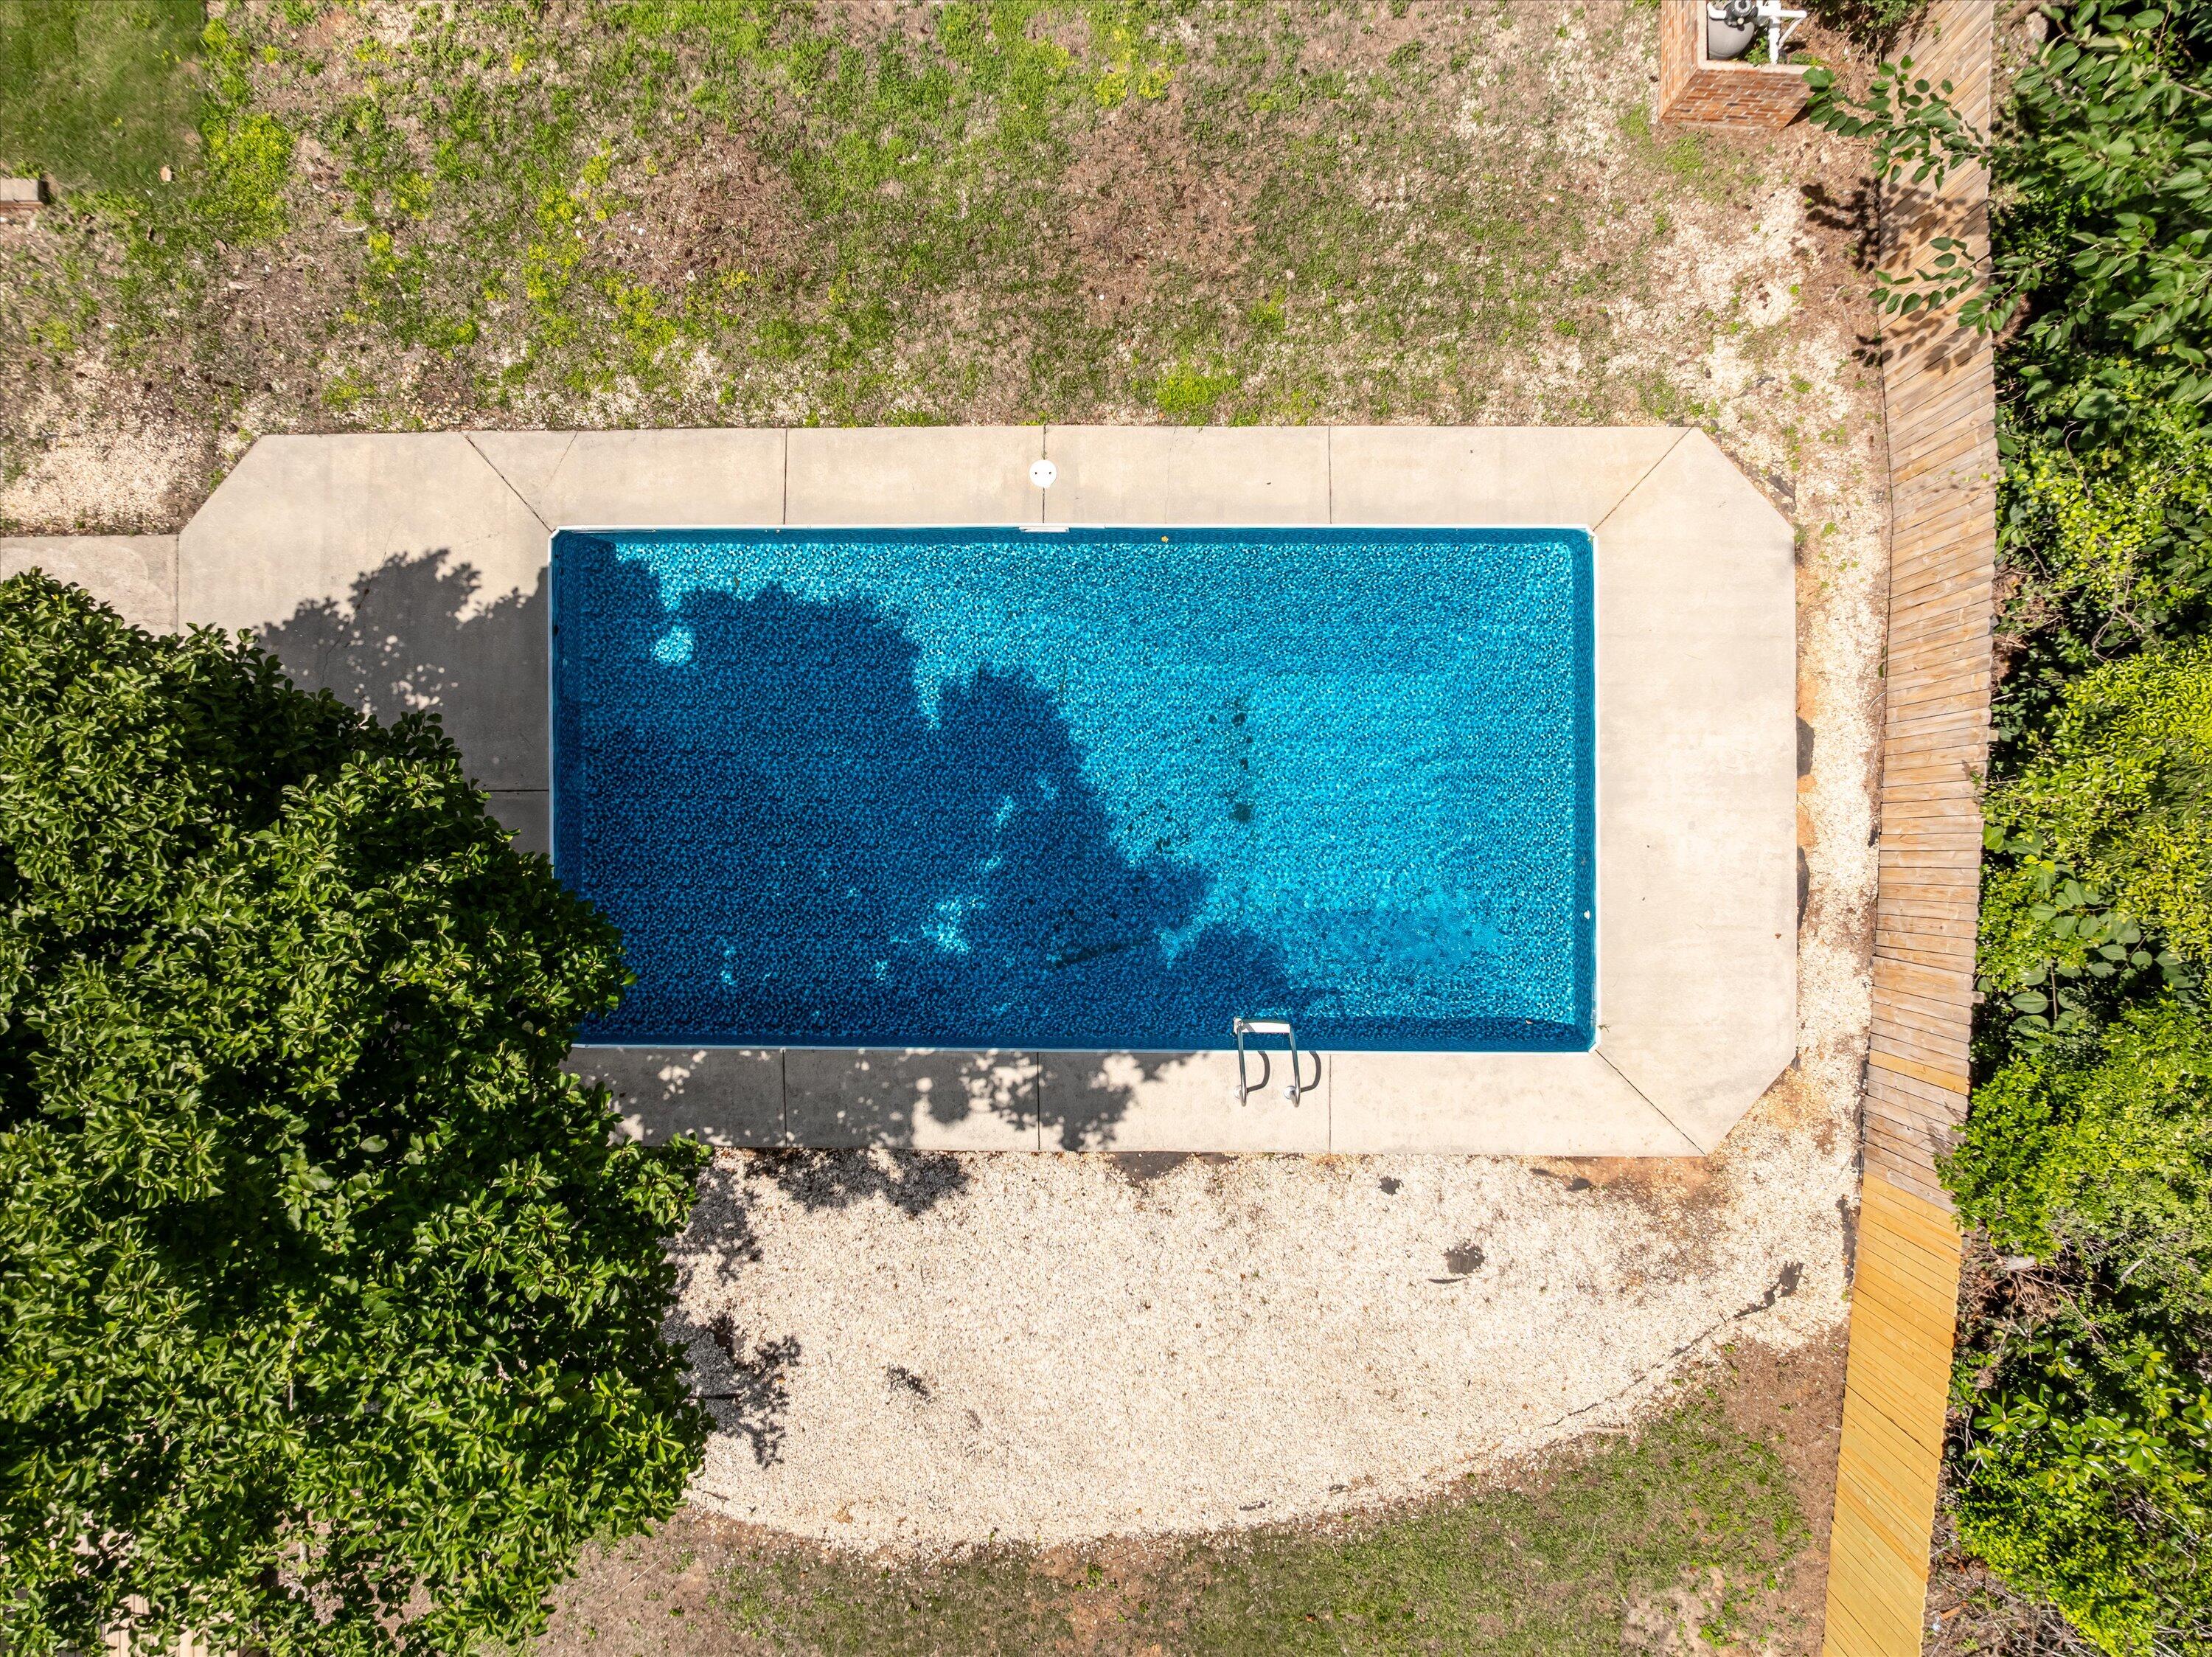
Outside, enjoy your private backyard oasis complete with a sparkling pool perfect for entertaining or relaxing all summer long. With all the benefits of ranch-style living and thoughtful renovations throughout, 108 Morehead Drive is ready to welcome you home!

Share Property

Location

108 Morehead Drive, Martinez, GA 30907

Status

Sold

Date Sold

December 17, 2025

Property Amenities

Interior
Appliances Built-In Microwave, Dishwasher
Flooring LVT/LVP, Carpet
Total Bedrooms: 3
Full Bathrooms: 2
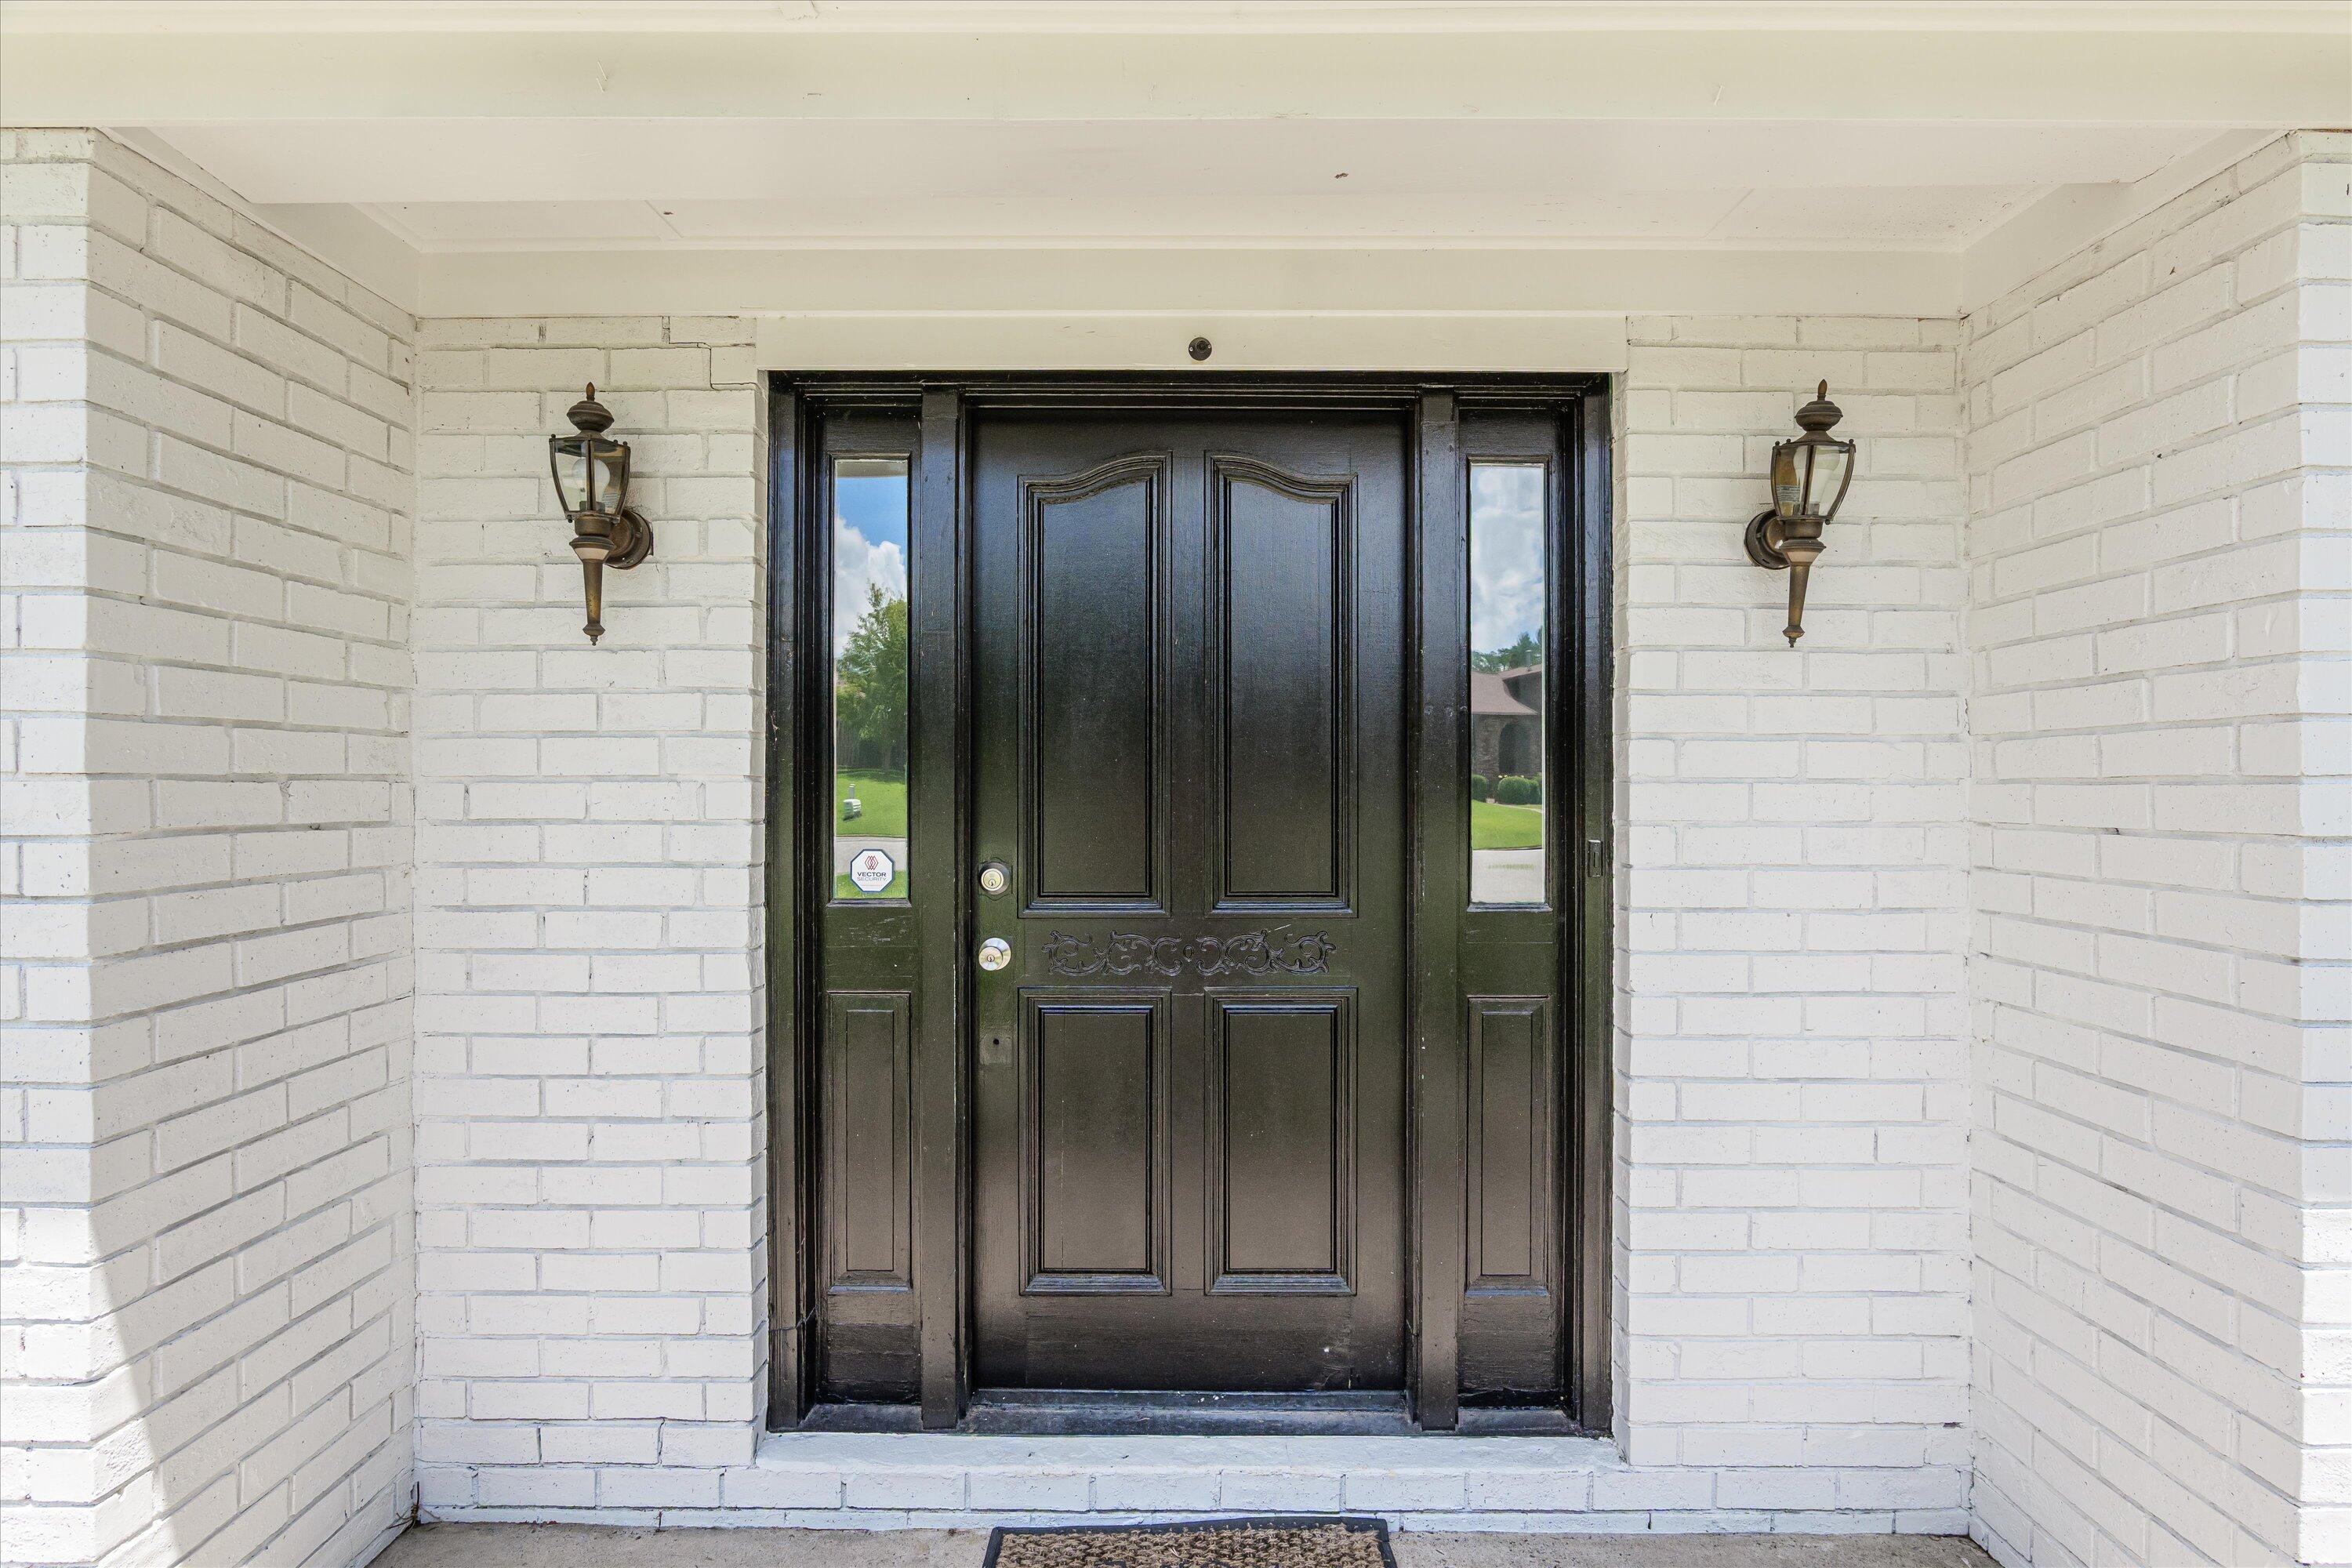
Other Interior Features Walk-in Closet(s), Entrance Foyer, Walk-In Closet(s)
Area & Lot
Total area 1,932 Sq.Ft.
Lot Area 0.35 Acres
Living area 1,932 Sq.Ft.
MLS® ID 98199848
Year Built 1977
High School Evans
Middle School Evans
Elementary School Westmont
Type Residential
Status Sold
Exterior
Stories 1
Pool In Ground
Heat type Fireplace(s)
Water Source Public
Sewer Public Sewer
Parking Carport, Attached, Concrete
Roof Composition
Utilities Cable Available
Finance
Sales Price $274,000
Greg Oldham

Greg Oldham

TITLE

Licensed REALTOR®

Martinez

Ready to take the next step?

With extensive knowledge of the local market and experience buying and selling, Greg prides himself on working closely and tirelessly with clients so they can trust that each step of the process will be in good hands with Greg and his team so they can be as hands-off and stress-free as possible!