

Contact Us

Thank you for your message. We will be in touch with you shortly.

1071 Conn Drive
1071 Conn Drive
1071 Conn Drive
1071 Conn Drive
1071 Conn Drive
1071 Conn Drive
1071 Conn Drive
1071 Conn Drive
1071 Conn Drive
1071 Conn Drive
1071 Conn Drive
1071 Conn Drive
1071 Conn Drive
1071 Conn Drive
1071 Conn Drive
1071 Conn Drive
1071 Conn Drive
1071 Conn Drive
1071 Conn Drive
1071 Conn Drive
1071 Conn Drive
1071 Conn Drive
1071 Conn Drive
1071 Conn Drive
1071 Conn Drive
1071 Conn Drive
1071 Conn Drive
1071 Conn Drive
1071 Conn Drive
1071 Conn Drive
1071 Conn Drive
1071 Conn Drive
1071 Conn Drive
1071 Conn Drive
1071 Conn Drive
1071 Conn Drive
1071 Conn Drive
1071 Conn Drive
1071 Conn Drive
1071 Conn Drive
1071 Conn Drive
1071 Conn Drive
1071 Conn Drive
1071 Conn Drive
1071 Conn Drive
1071 Conn Drive
1071 Conn Drive
1071 Conn Drive
VIEW PHOTOS
$415,000

1071 Conn Drive

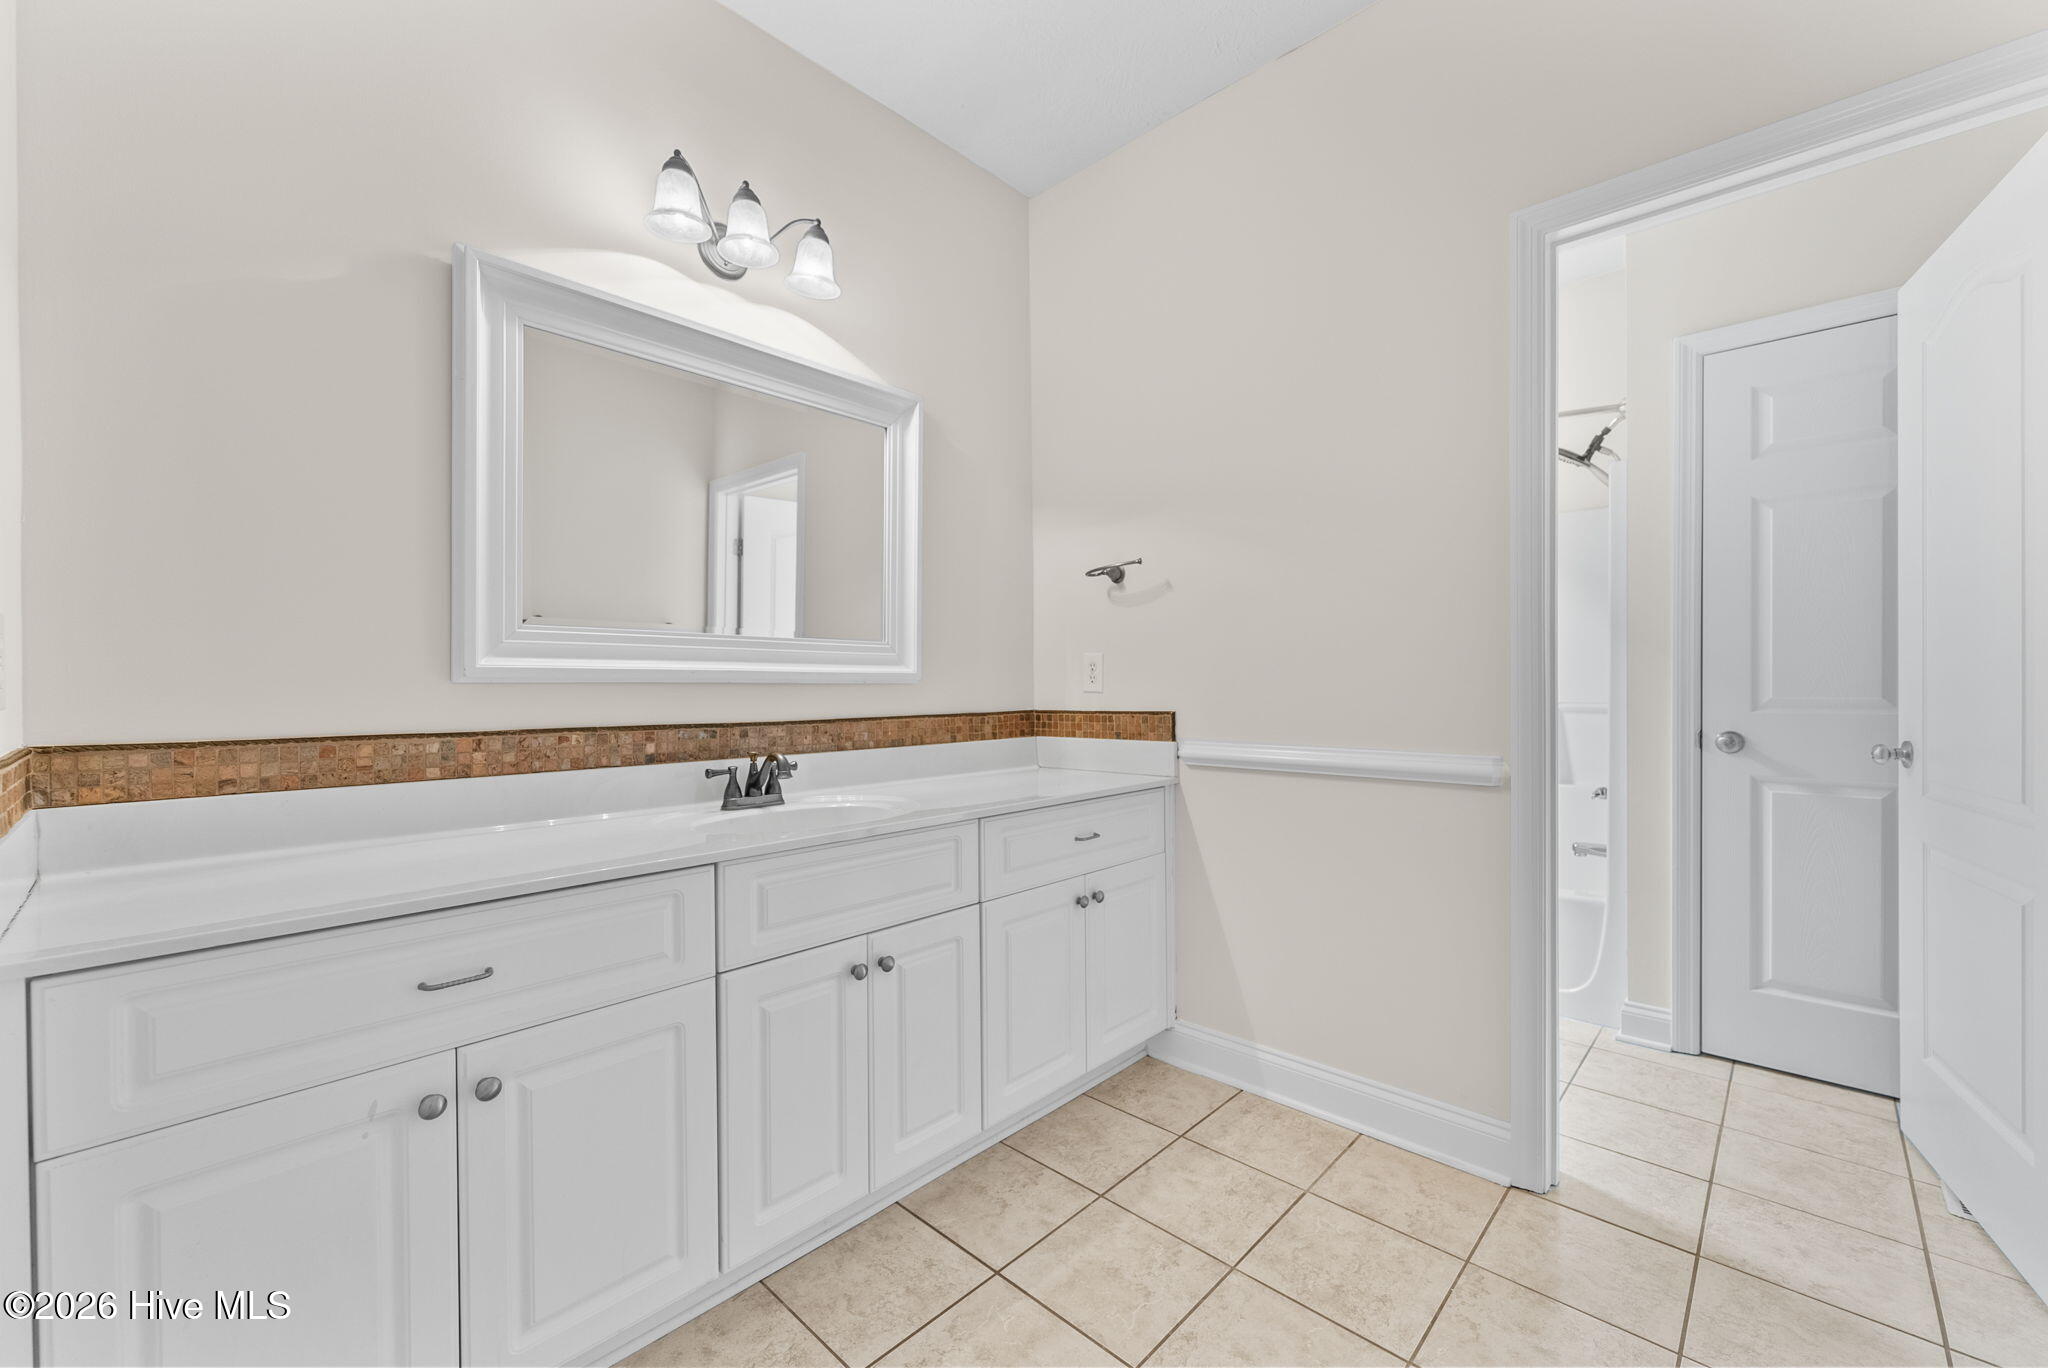
3 Beds 3 Baths 2,324 Sq.Ft. 0.28 Acres

Description

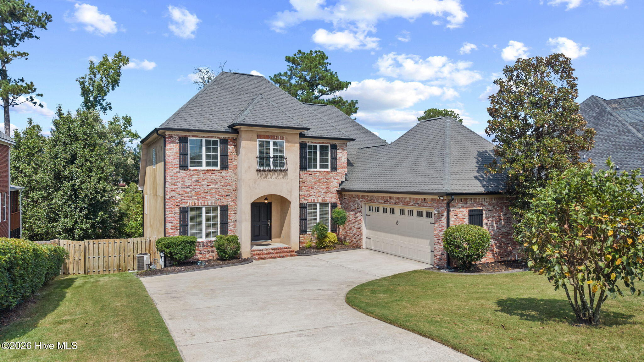
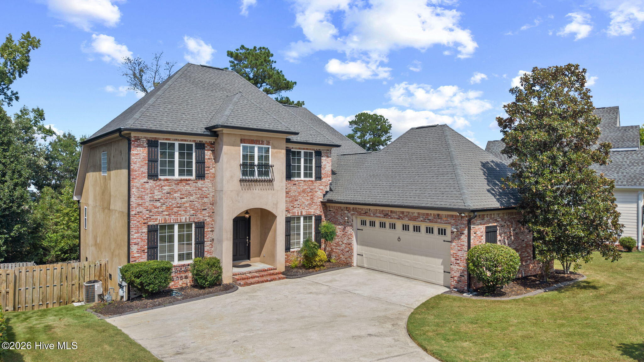
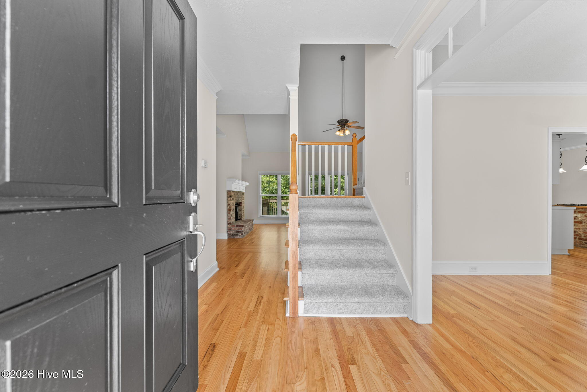
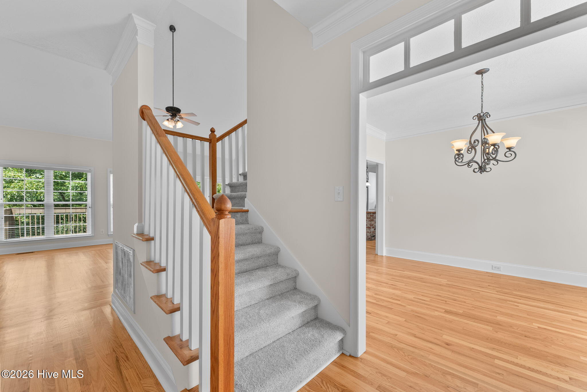
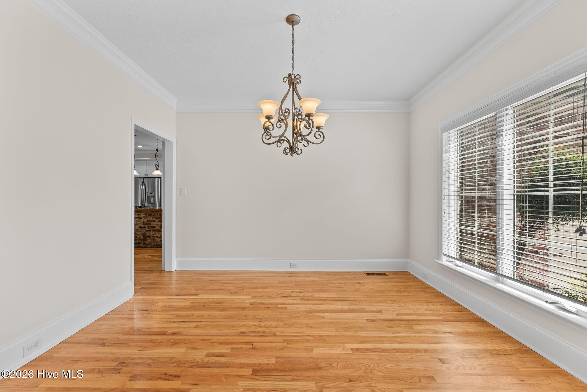
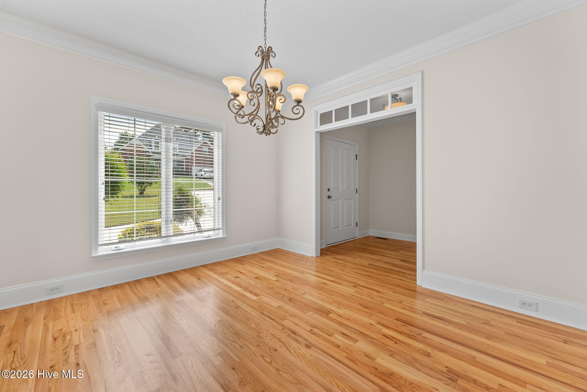
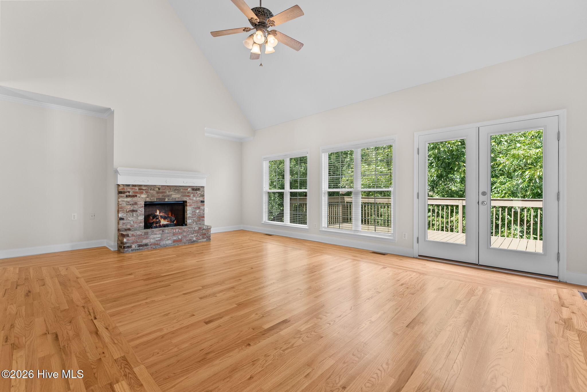
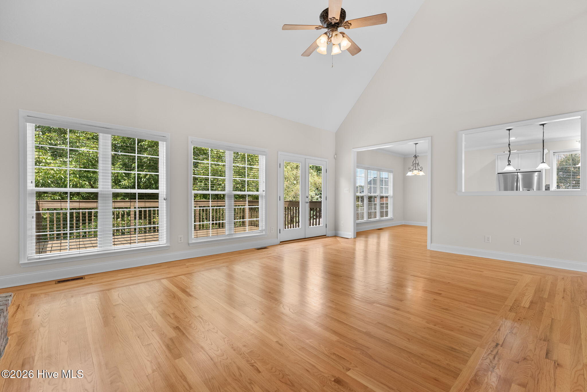
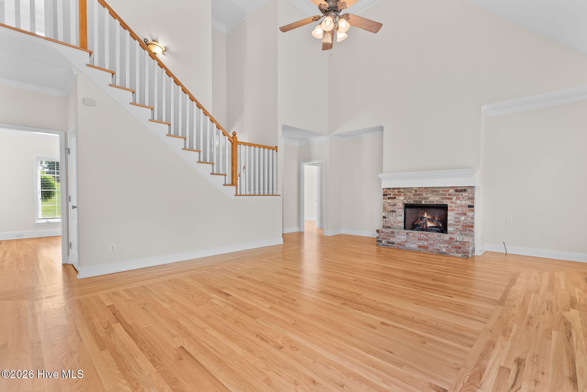
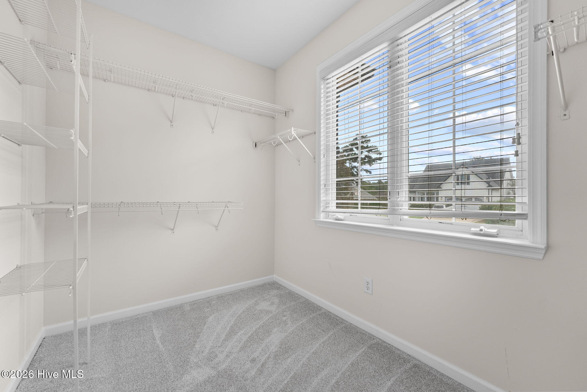
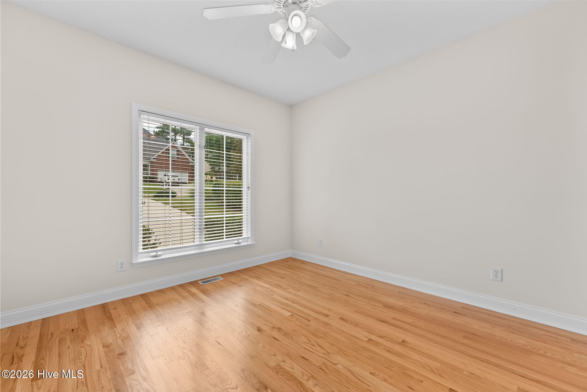
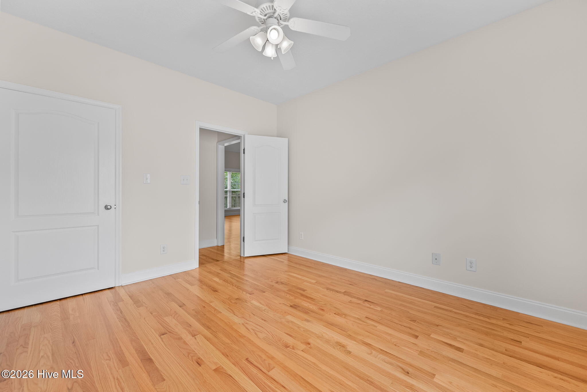
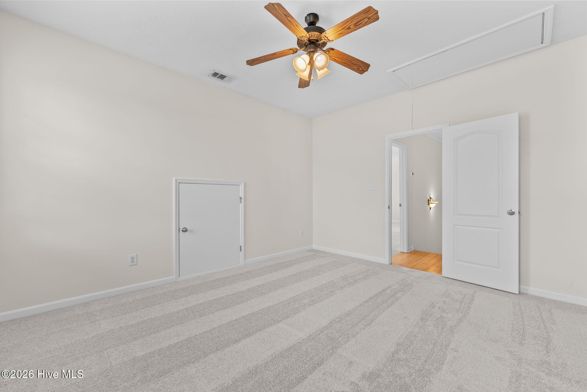
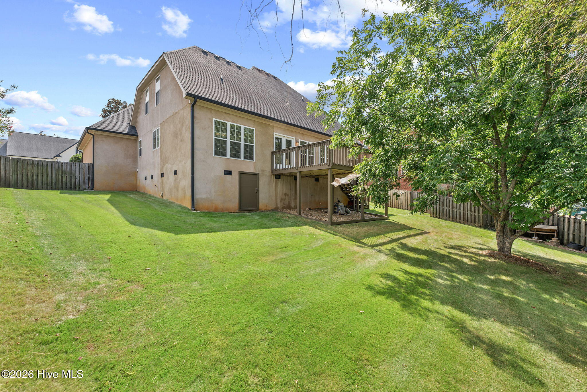
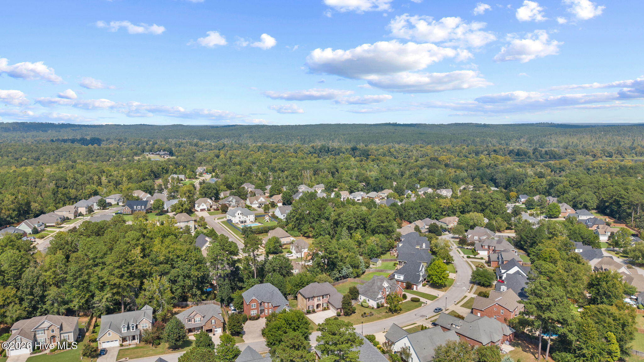
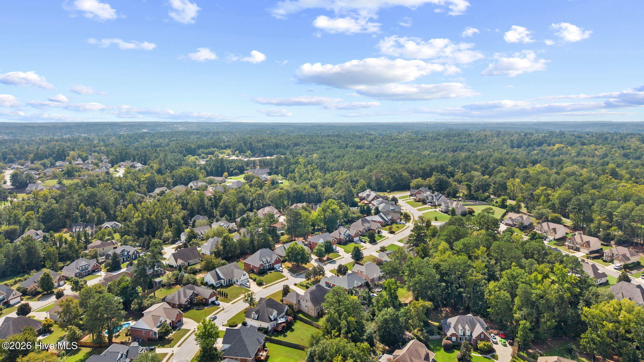
Welcome to this beautifully appointed 3-bedroom, 3-full-bath brick and stucco home in the desirable Sumter Landing community of Evans, GA. Designed with comfort, style, and easy living in mind, this spacious home features a welcoming great room with soaring ceilings that create an impressive sense of space and openness.

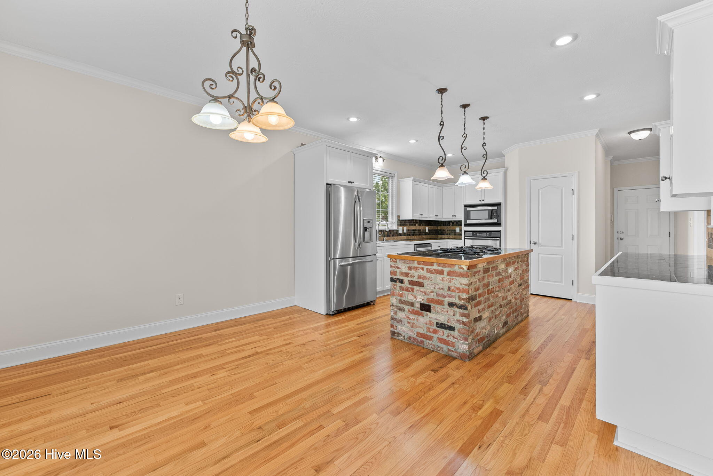
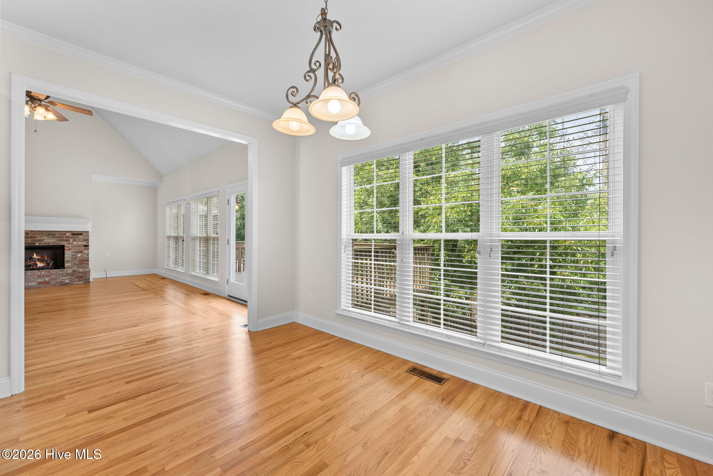
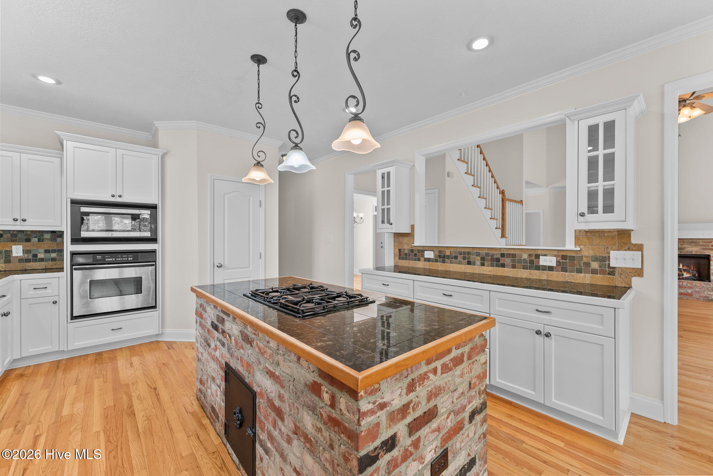
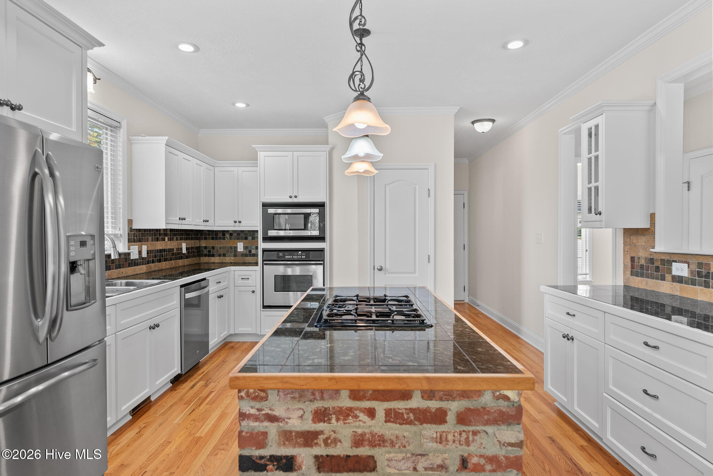
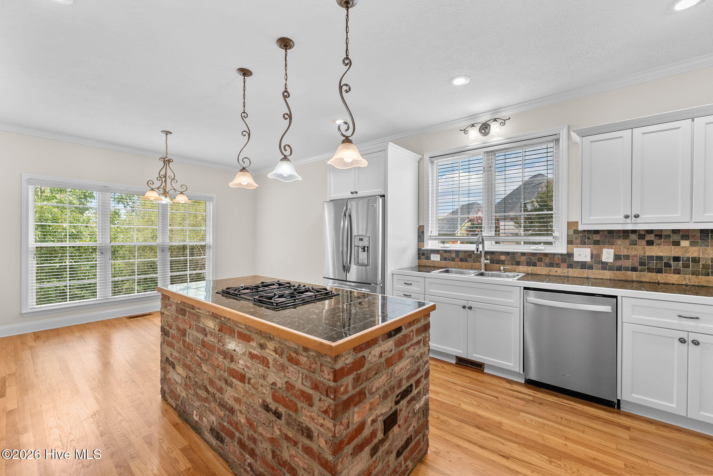
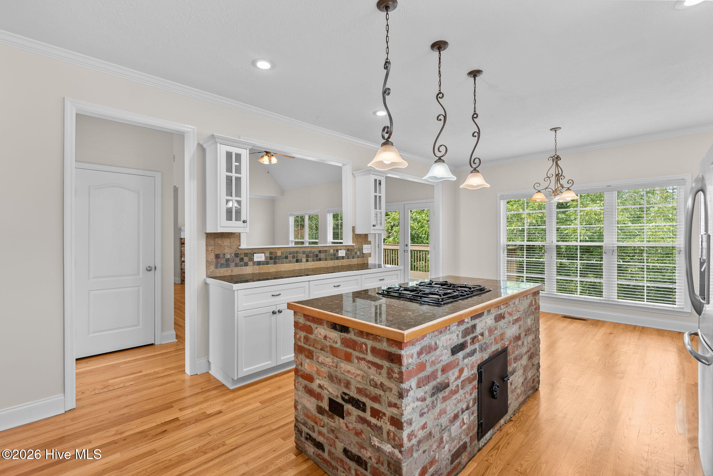
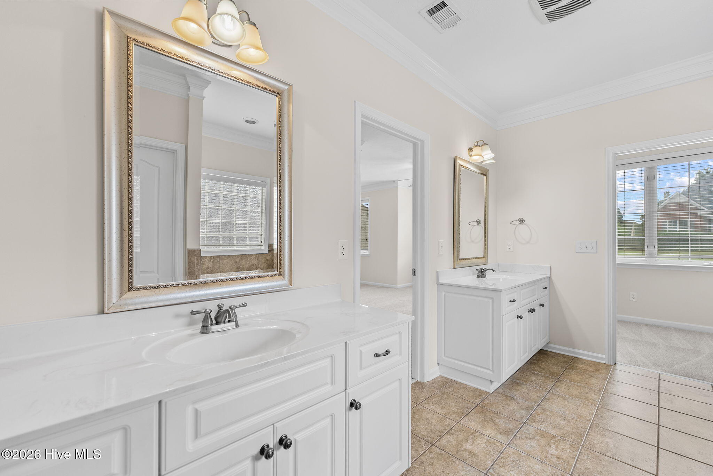
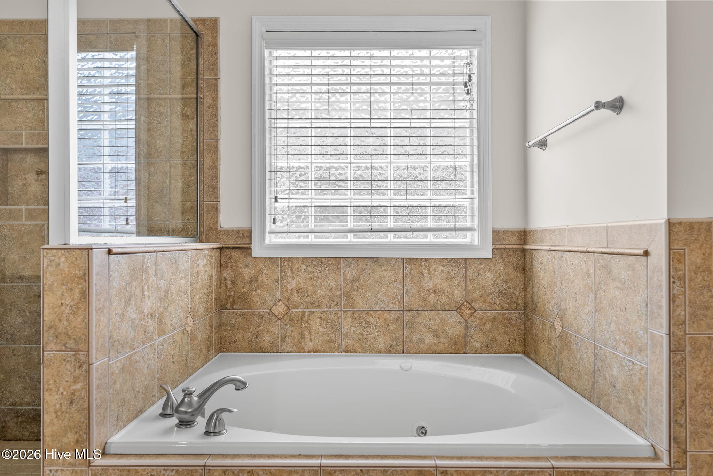
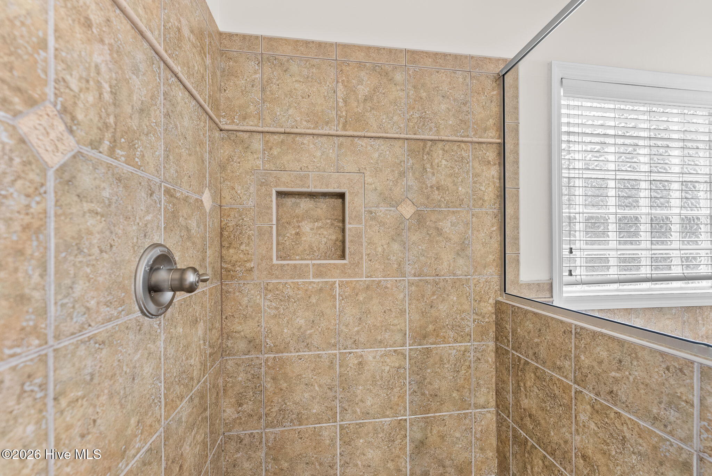
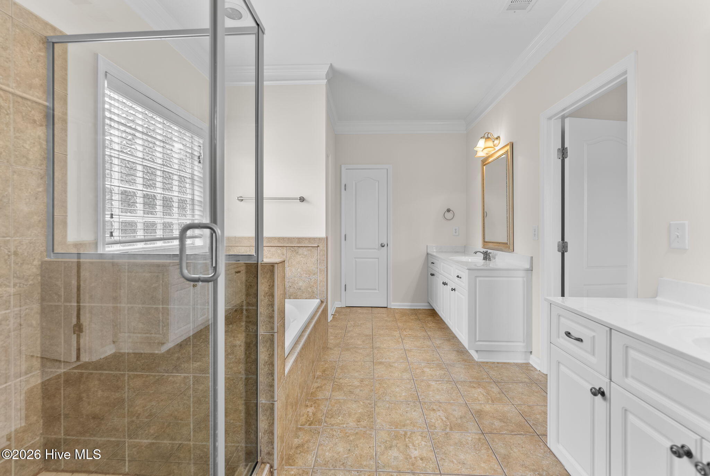
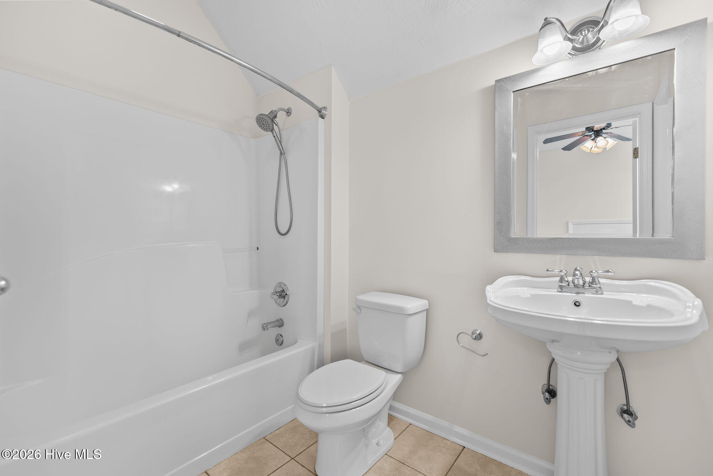
At the heart of the home is the kitchen, offering a natural gathering place for everyday living and entertaining. The open flow into the main living areas makes it easy to stay connected with family and guests. Three full bathrooms provide convenience and flexibility for residents and visitors alike.

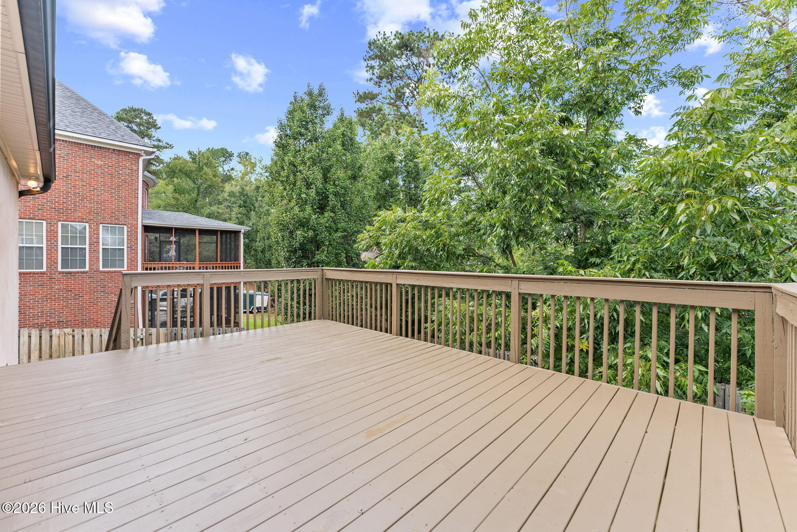
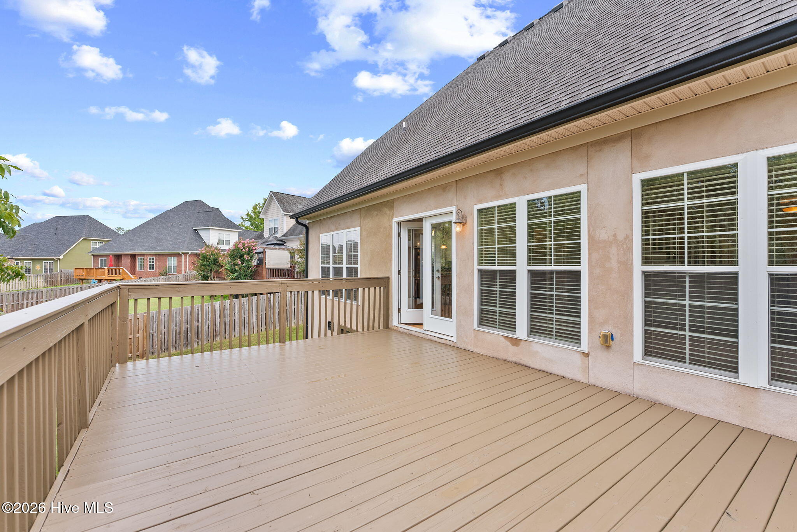
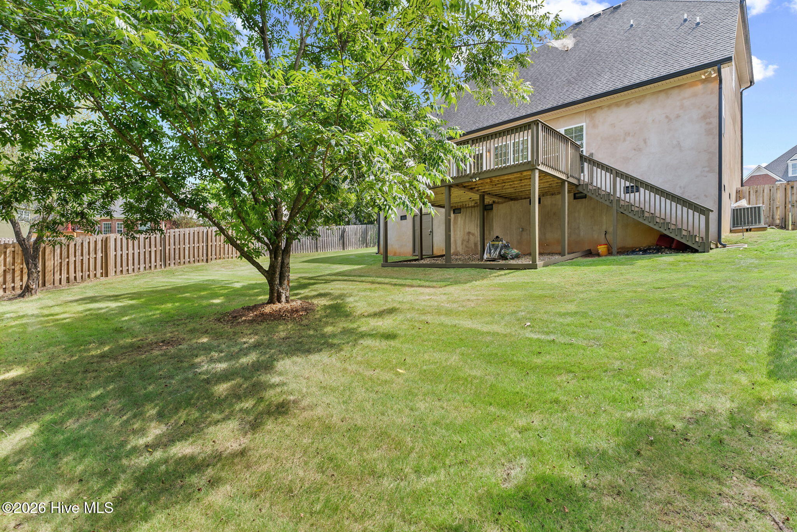
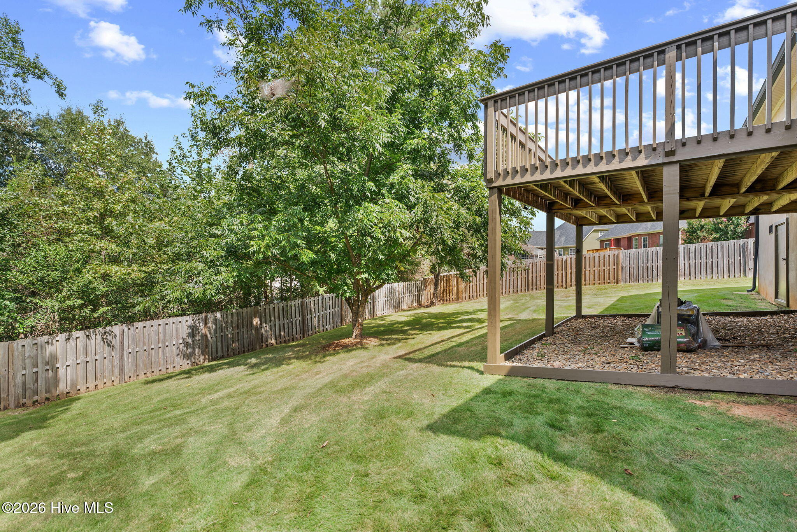
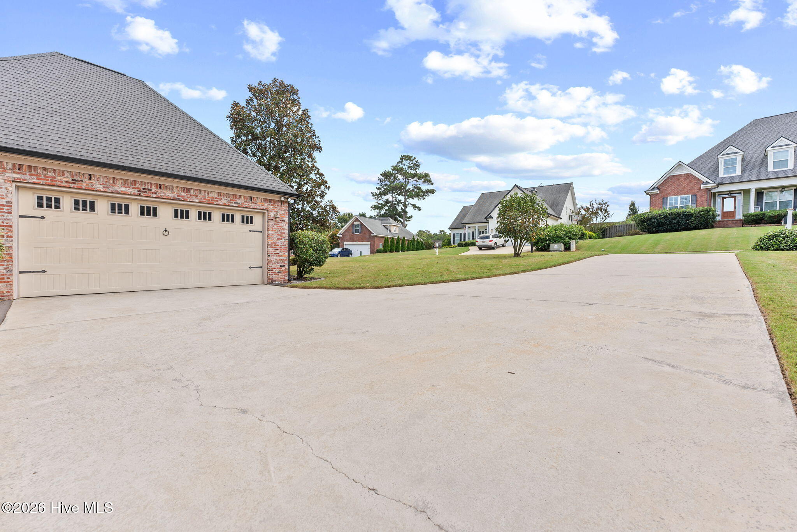
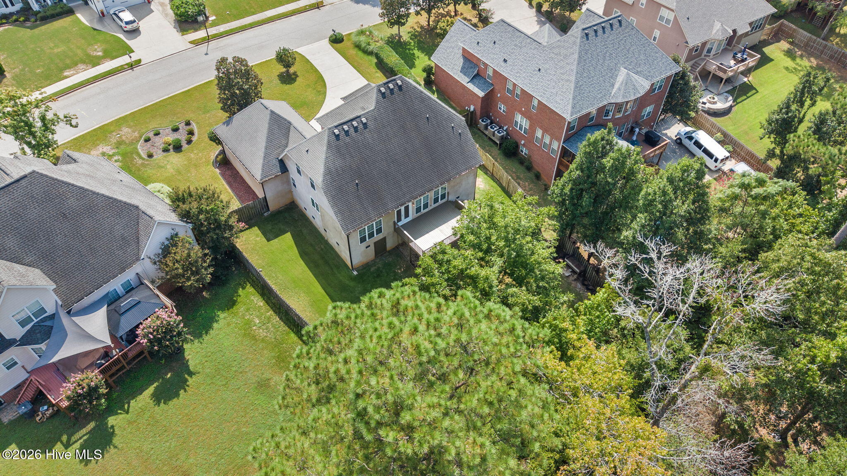
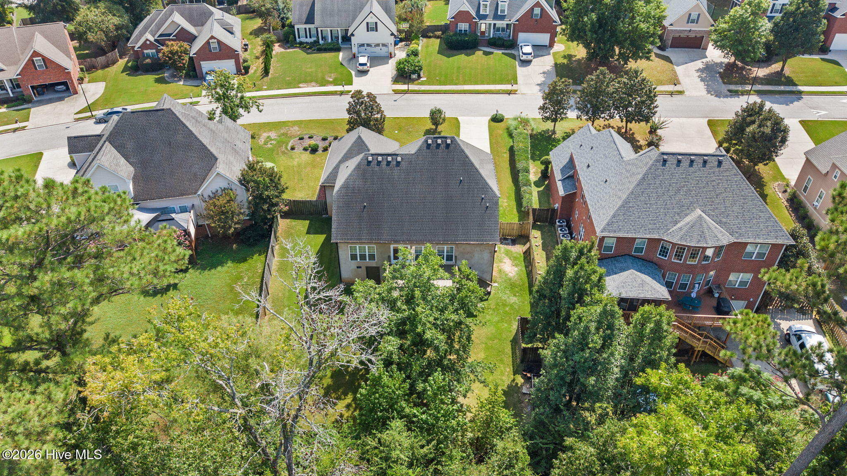
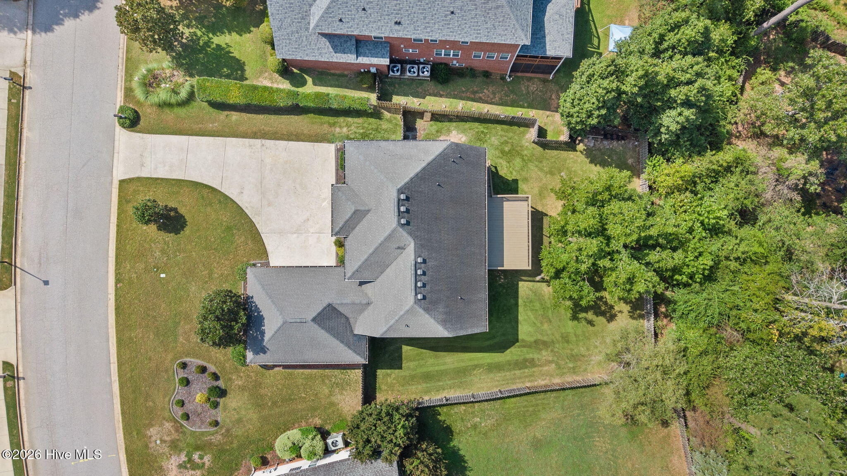
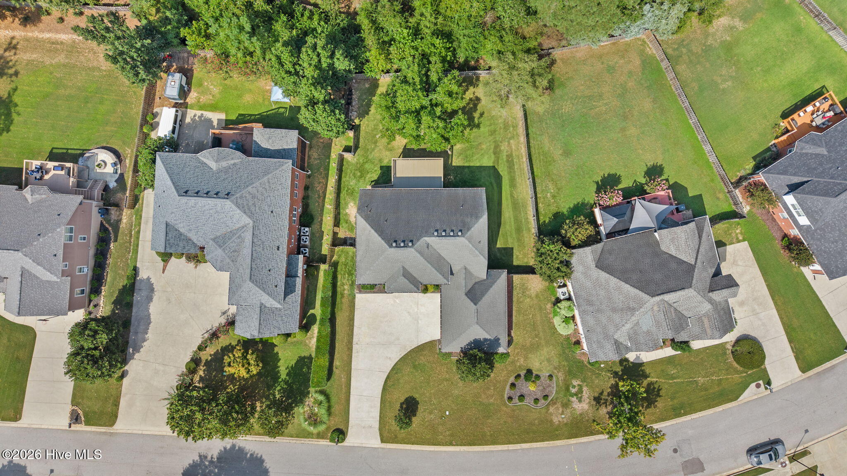
Outside, enjoy a rear porch that offers a comfortable spot for morning coffee, relaxing evenings, or casual outdoor entertaining. A 2-car garage and attractive courtyard-style driveway provide ample parking and a welcoming approach to the home.

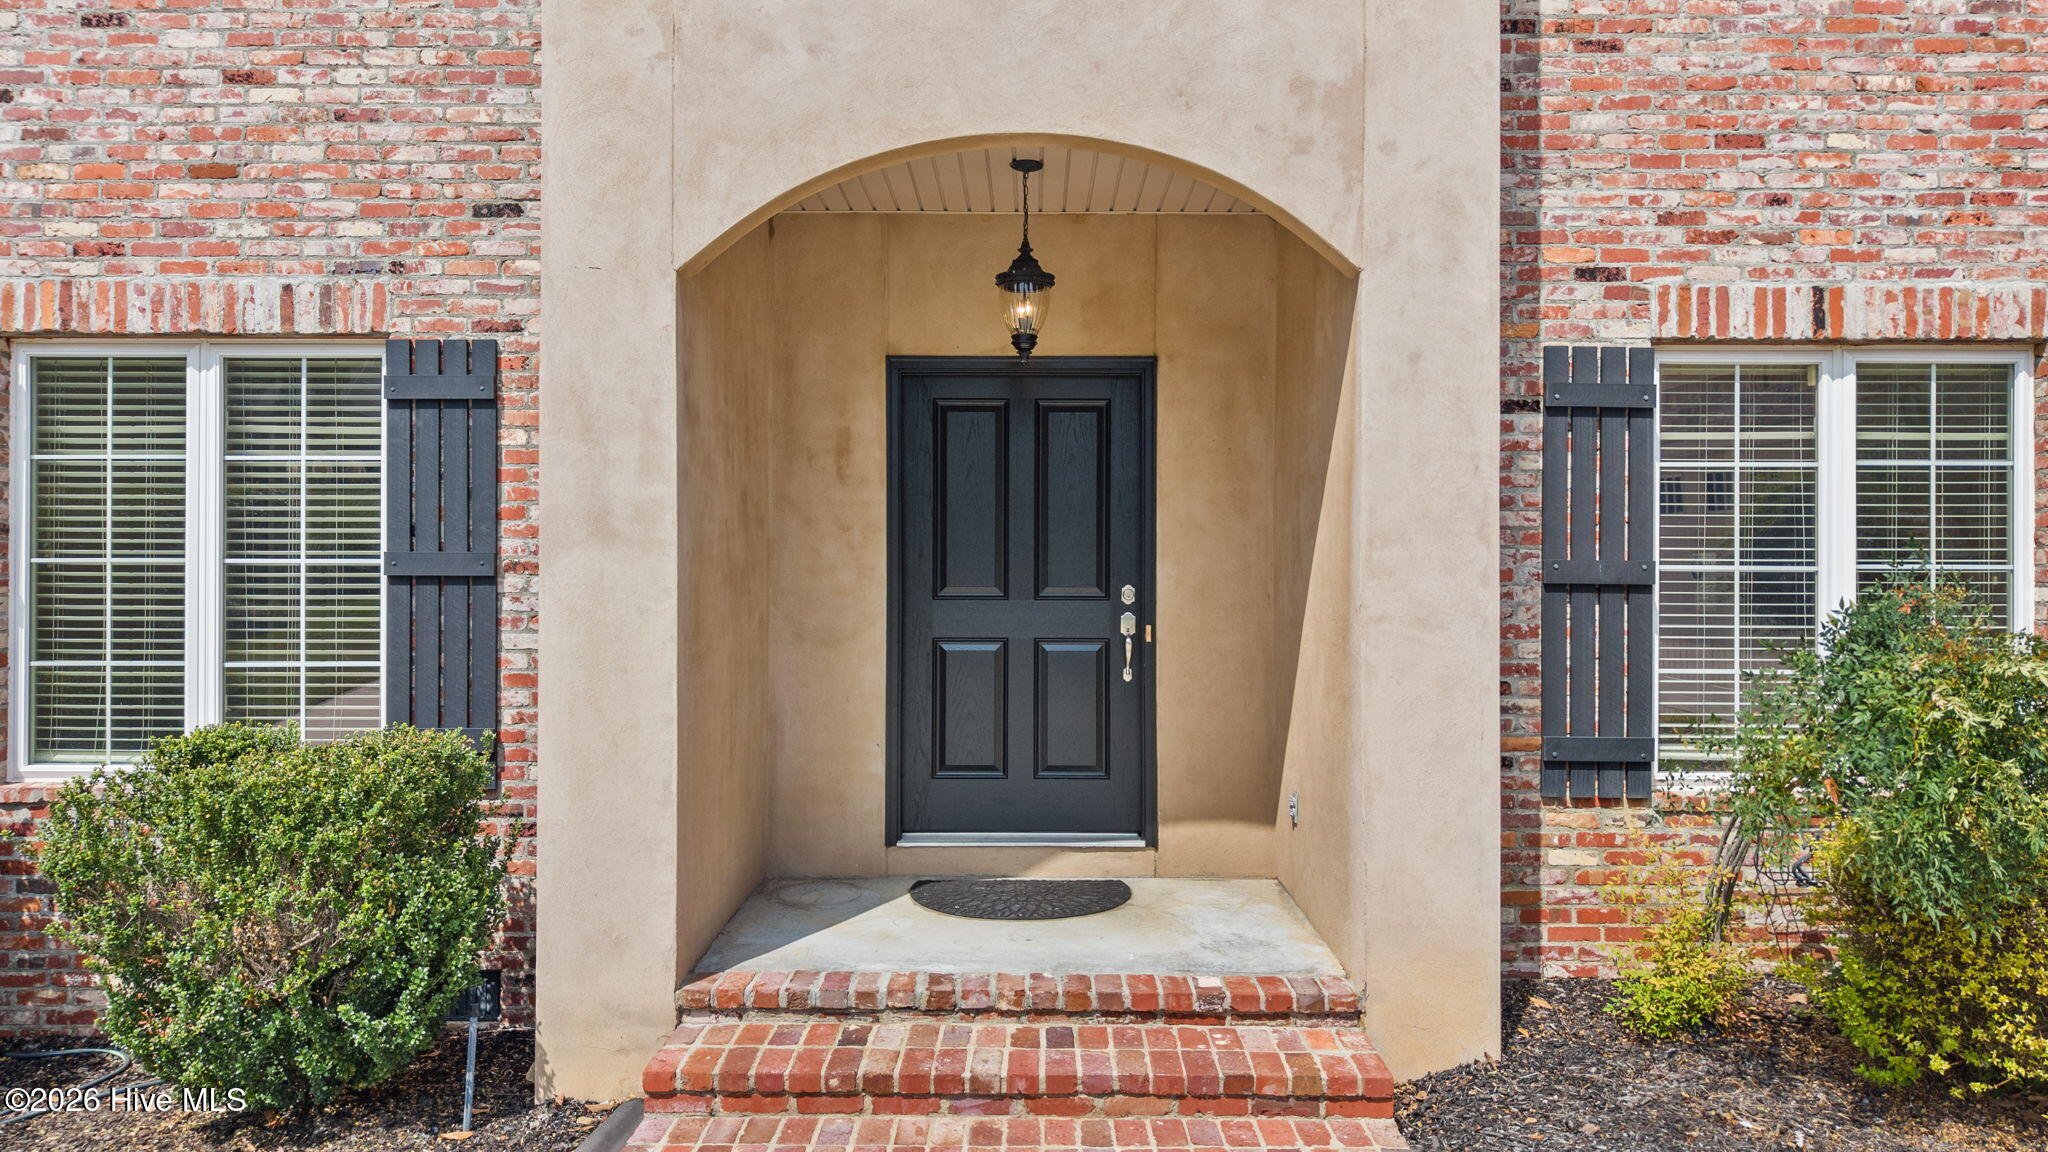
With its spacious layout, timeless brick and stucco exterior, soaring ceilings, inviting kitchen, and desirable Sumter Landing location, this home offers a wonderful combination of character, comfort, and functionality.

Share Property

Location

1071 Conn Drive, Evans, GA 30809

Status

Pending

Property Amenities

Interior
Fireplace Gas Log
Appliances Built-In Microwave, Built-In Electric Oven, Dishwasher, Gas Range
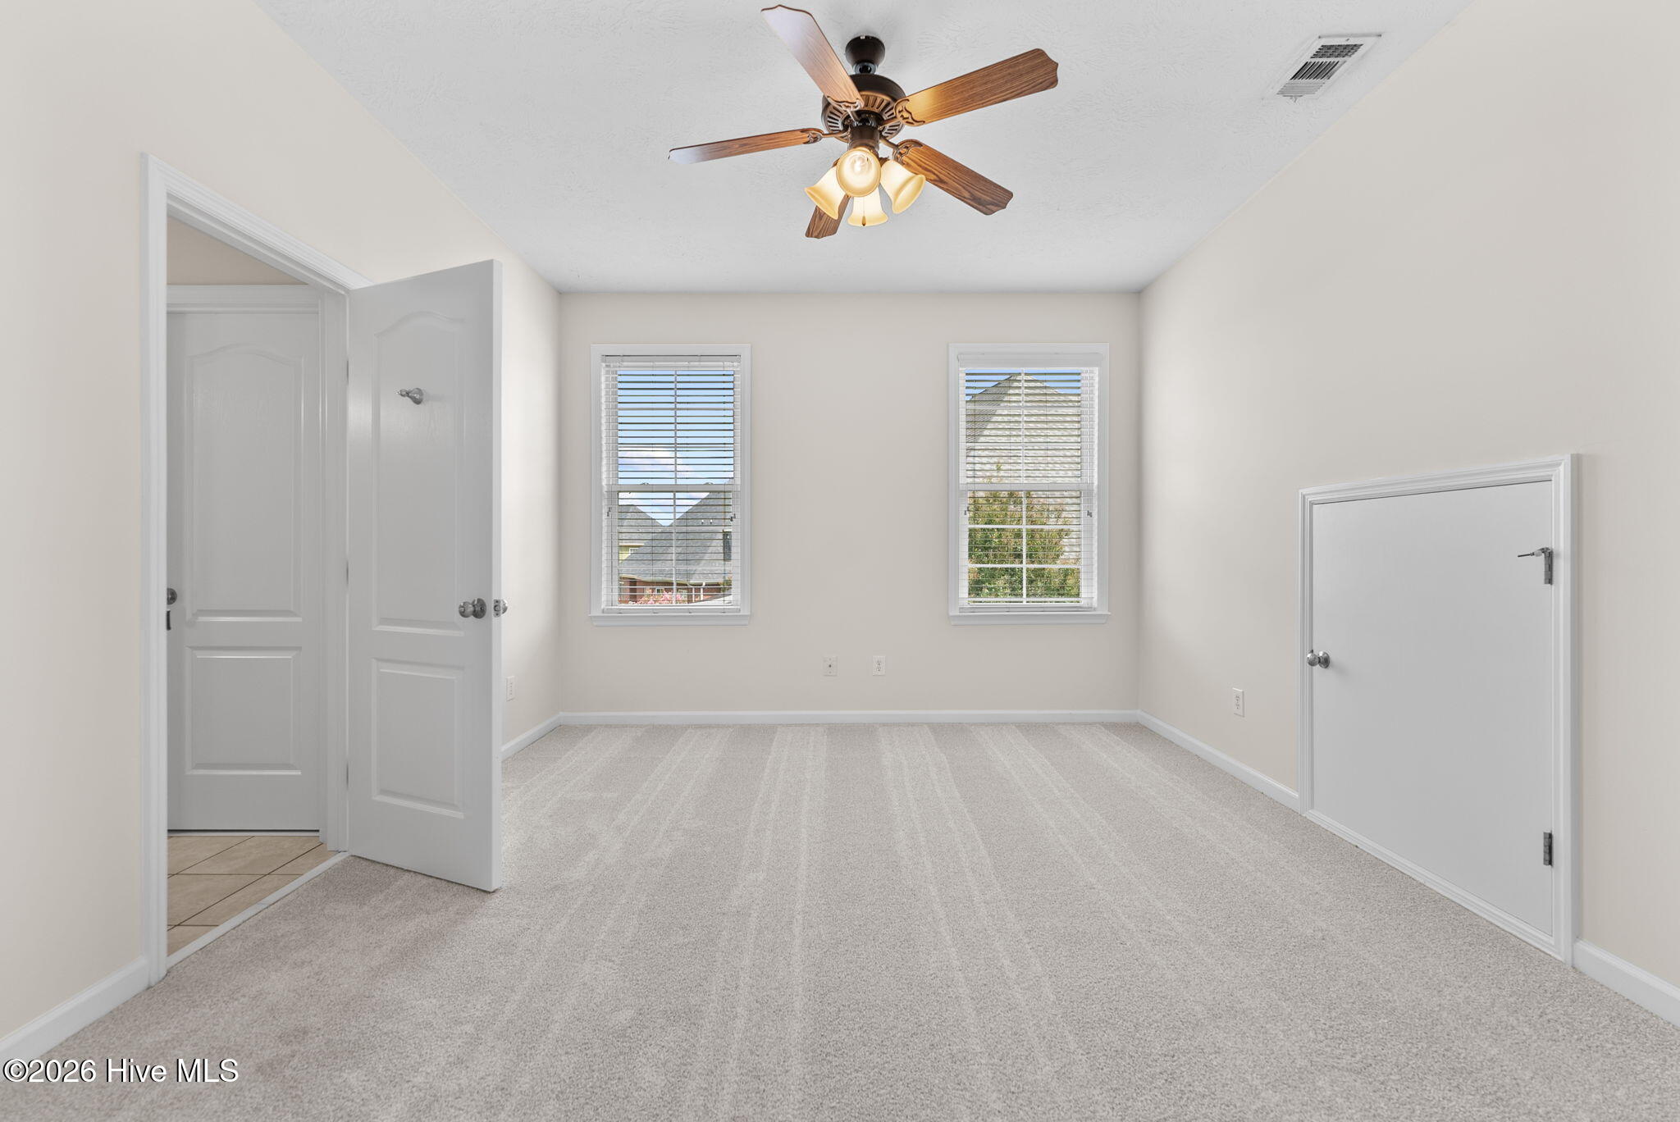
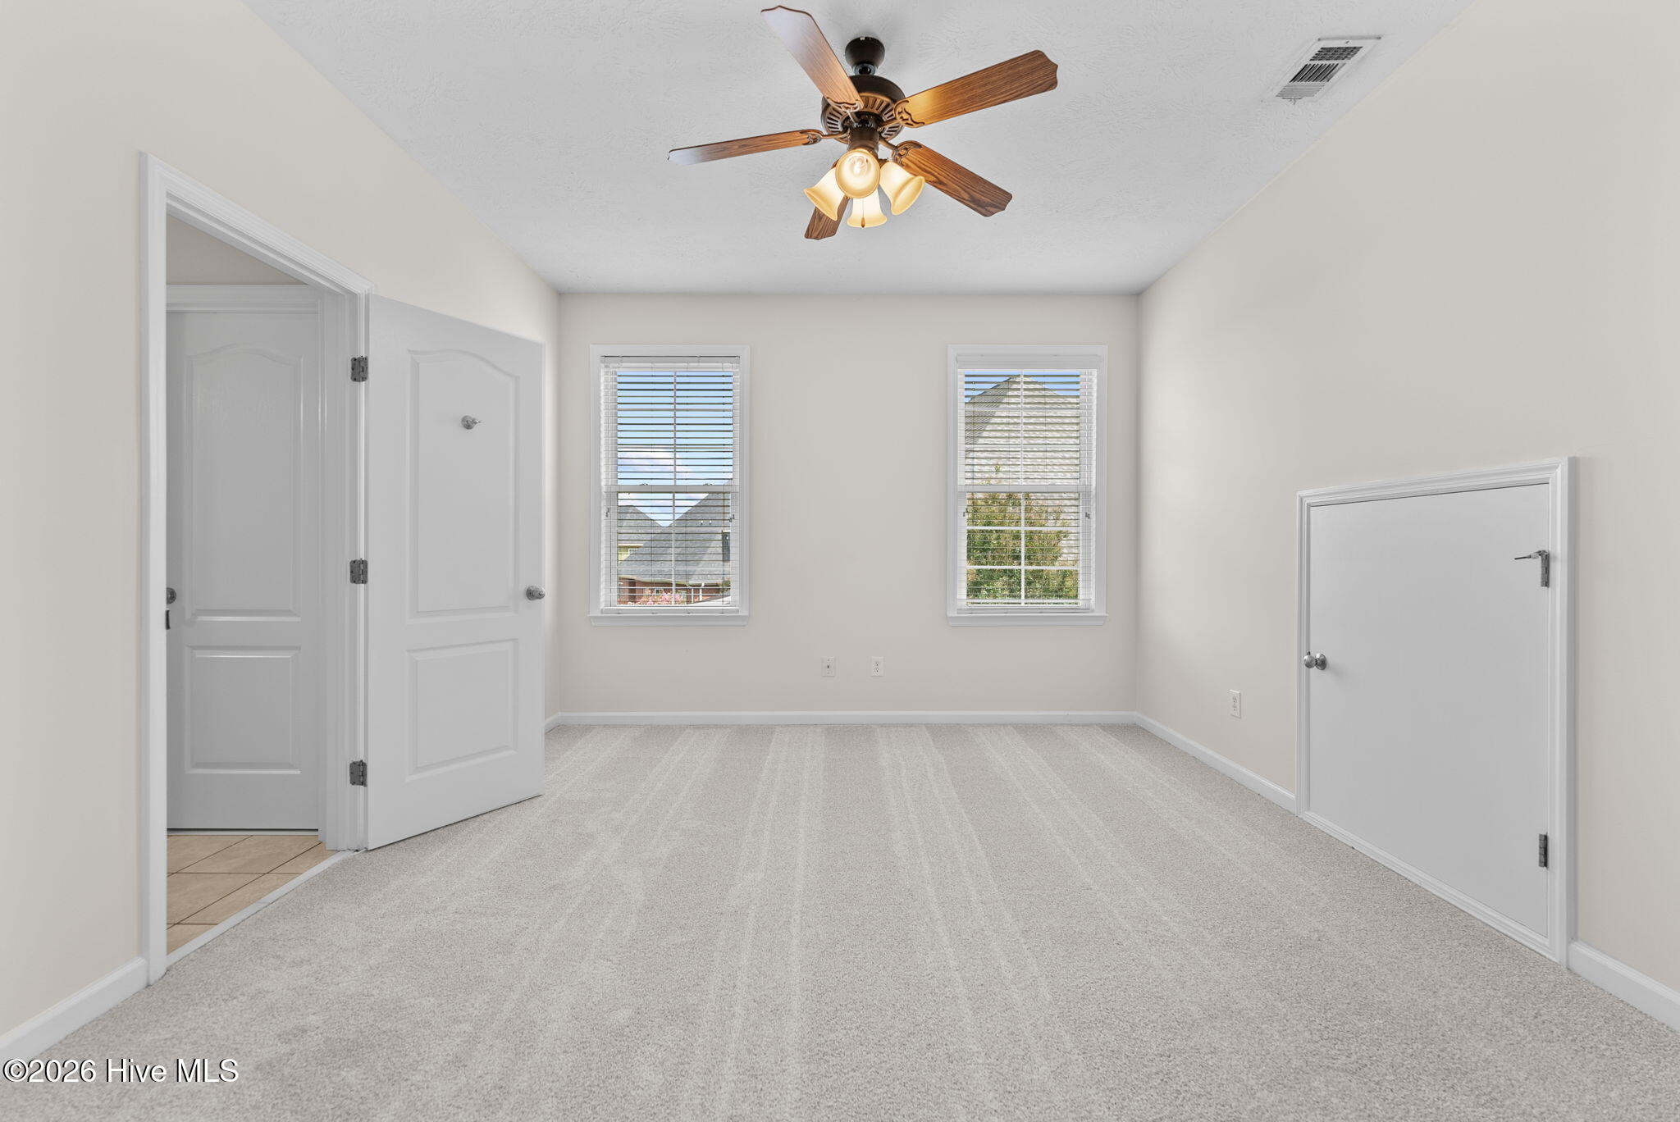
Flooring Carpet, Ceramic Tile, Hardwood
Total Bedrooms: 3
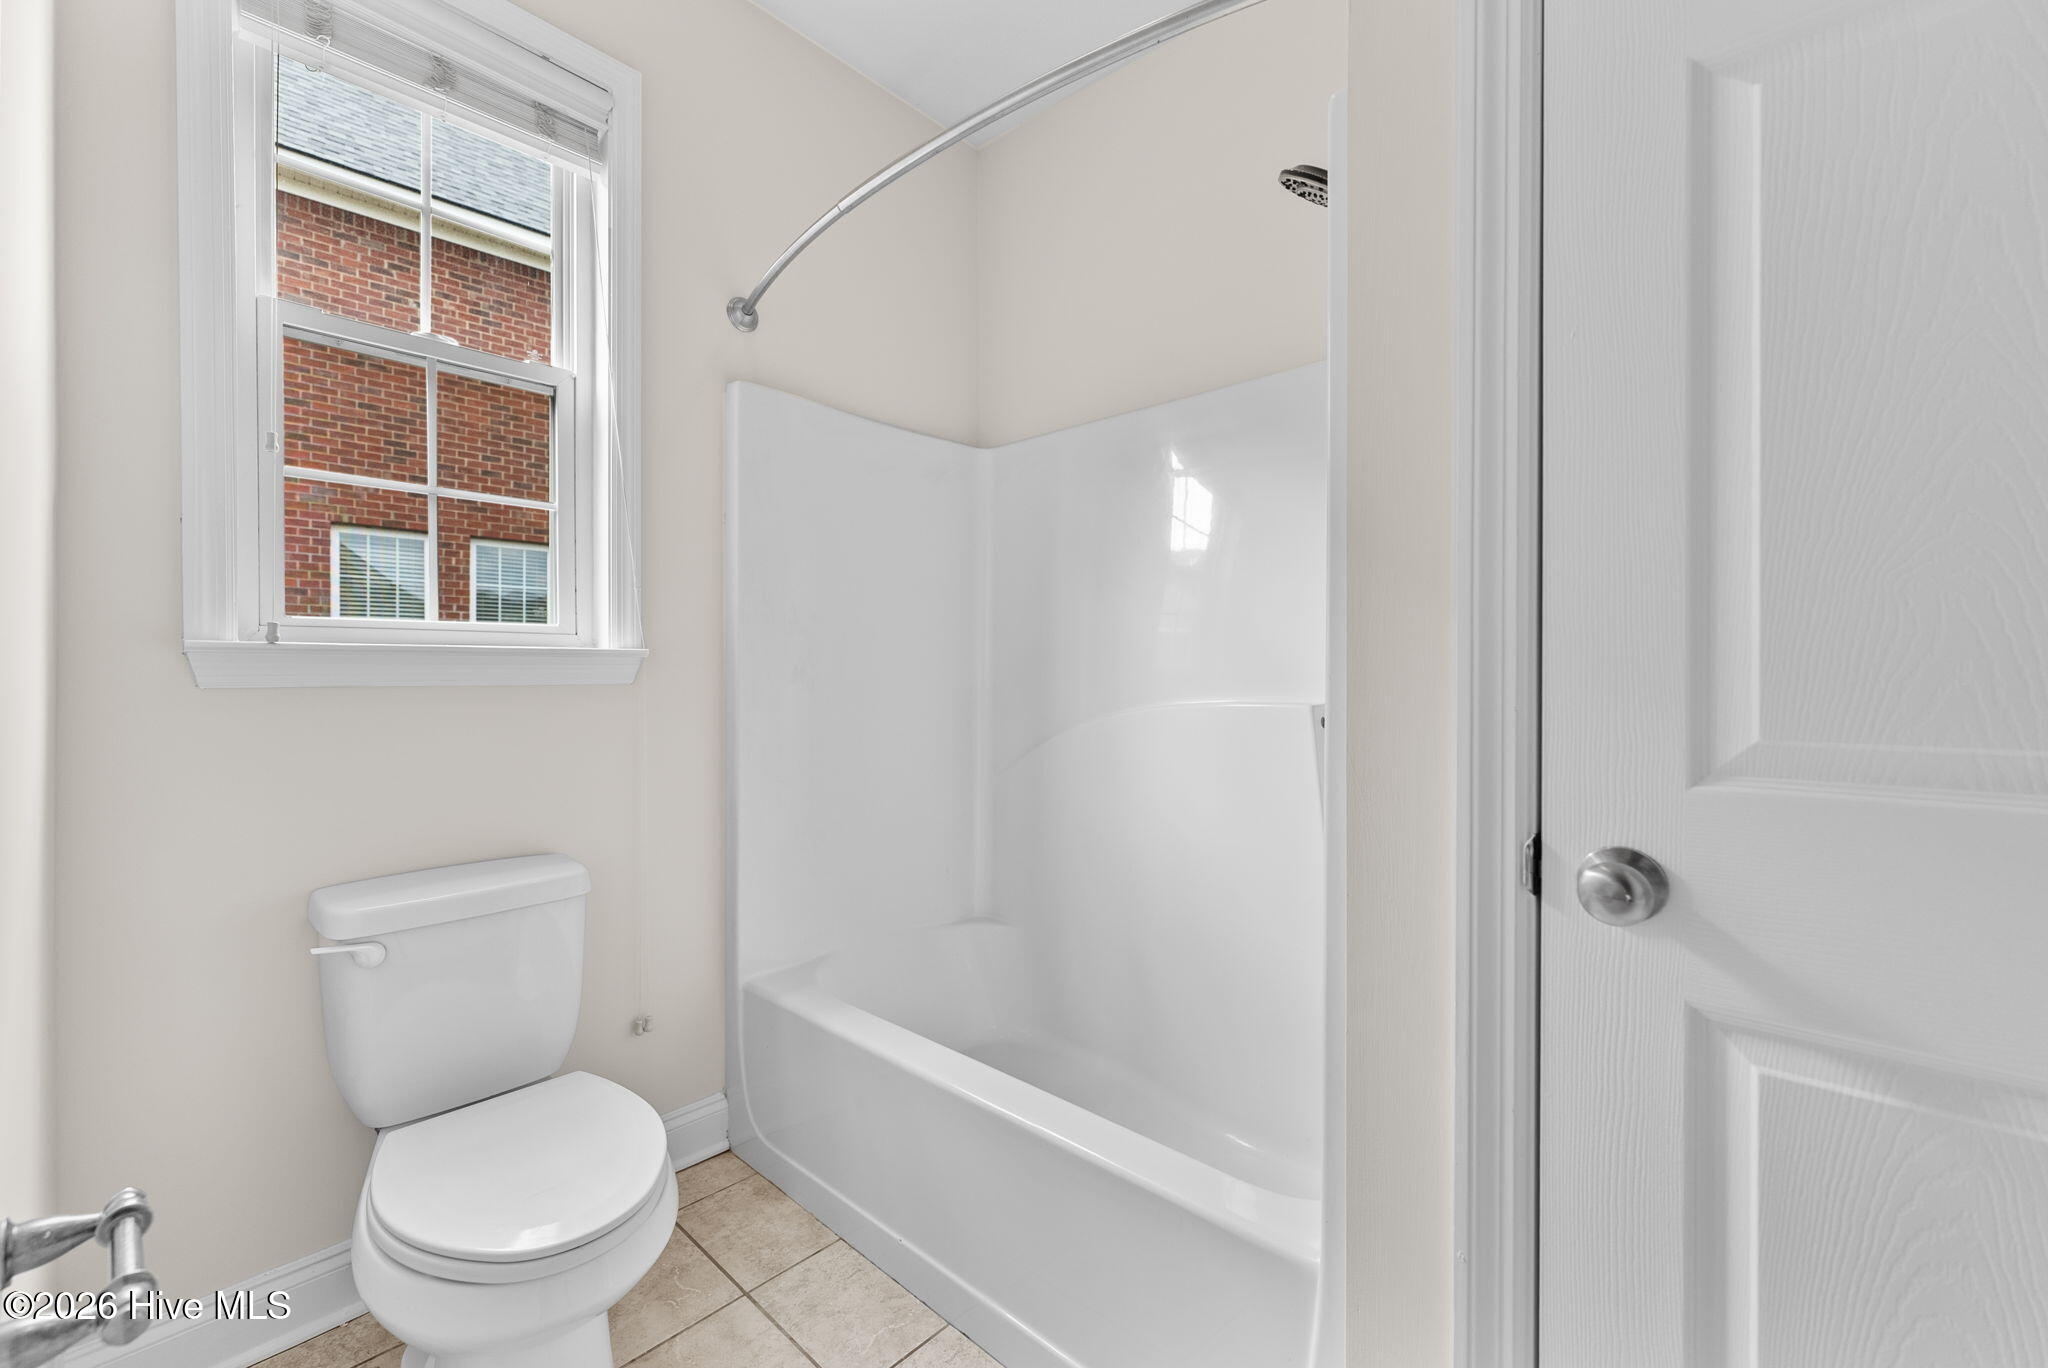
Full Bathrooms: 3
Other Interior Features High Ceilings, Entrance Foyer, Ceiling Fan(s), Built-in Features, Eat-in Kitchen, Gas Log
Area & Lot
Total area 2,324 Sq.Ft.
Lot Area 0.28 Acres
Living area 2,324 Sq.Ft.
MLS® ID 100608504
Year Built 2006
High School Greenbrier
Middle School Riverside
Elementary School River Ridge
View Description None
Type Residential
Status Pending
Exterior
Stories 2
Air conditioning Central Air
Heat type Electric, Heat Pump
Water Source County Water
Garage Space 2.0
Sewer County Sewer
Parking Attached, Concrete, Garage
Lot Features Landscaped, Sprinklers in Front, Sprinklers in Rear
Roof Architectural Shingle
Utilities Natural Gas Connected, Sewer Connected, Underground Utilities, Water Connected, High Speed Internet
Finance
Sales Price $415,000
HOA Fees $500 yearly
Greg Oldham

Greg Oldham

TITLE

Licensed REALTOR®

image

Schedule a Showing

We would love to show you our beautiful property. Please select your preferred date and time below. An agent will be in touch shortly to confirm your appointment.

Schedule a Showing

We would love to show you our beautiful property. Please select your preferred date and time below. An agent will be in touch shortly to confirm your appointment.

Thank you for your interest in 1071 Conn Drive, Evans, GA 30809. We are reviewing your request and will be in touch shortly!

Mortgage Calculator

Estimate your monthly mortgage payment, including the principal and interest, property taxes, and HOA. Adjust the values to generate a more accurate rate.

All estimates are provided for informational purposes only. Actual amounts may vary.
$0,000 Your Payment 20 15 65
$0,000 Your Payment

Ready to take the next step?

With extensive knowledge of the local market and experience buying and selling, Greg prides himself on working closely and tirelessly with clients so they can trust that each step of the process will be in good hands with Greg and his team so they can be as hands-off and stress-free as possible!

