Contact Us

Thank you for your message. We will be in touch with you shortly.

10 Barn Owl Trail
10 Barn Owl Trail
10 Barn Owl Trail
10 Barn Owl Trail
10 Barn Owl Trail
10 Barn Owl Trail
10 Barn Owl Trail
10 Barn Owl Trail
10 Barn Owl Trail
10 Barn Owl Trail
10 Barn Owl Trail
10 Barn Owl Trail
10 Barn Owl Trail
10 Barn Owl Trail
10 Barn Owl Trail
10 Barn Owl Trail
10 Barn Owl Trail
10 Barn Owl Trail
10 Barn Owl Trail
10 Barn Owl Trail
10 Barn Owl Trail
10 Barn Owl Trail
10 Barn Owl Trail
10 Barn Owl Trail
10 Barn Owl Trail
10 Barn Owl Trail
10 Barn Owl Trail
10 Barn Owl Trail
10 Barn Owl Trail
10 Barn Owl Trail
10 Barn Owl Trail
10 Barn Owl Trail
10 Barn Owl Trail
10 Barn Owl Trail
10 Barn Owl Trail
10 Barn Owl Trail
10 Barn Owl Trail
10 Barn Owl Trail
10 Barn Owl Trail
10 Barn Owl Trail
10 Barn Owl Trail
10 Barn Owl Trail
10 Barn Owl Trail
10 Barn Owl Trail
10 Barn Owl Trail
10 Barn Owl Trail
10 Barn Owl Trail
10 Barn Owl Trail
10 Barn Owl Trail
10 Barn Owl Trail
10 Barn Owl Trail
10 Barn Owl Trail
10 Barn Owl Trail
10 Barn Owl Trail
10 Barn Owl Trail
10 Barn Owl Trail
10 Barn Owl Trail
10 Barn Owl Trail
10 Barn Owl Trail
10 Barn Owl Trail
10 Barn Owl Trail
10 Barn Owl Trail
10 Barn Owl Trail
10 Barn Owl Trail
VIEW PHOTOS
$575,000

10 Barn Owl Trail

4 Beds 3 Baths 2,911 Sq.Ft. 1.58 Acres

Description

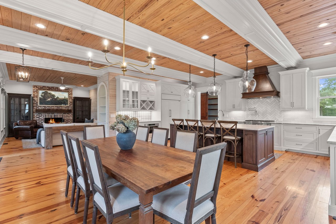
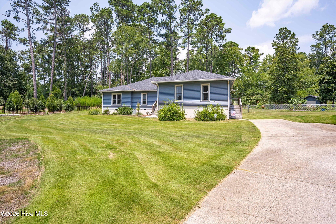
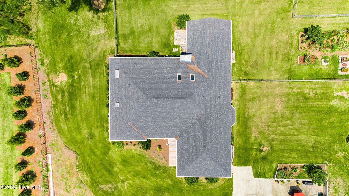
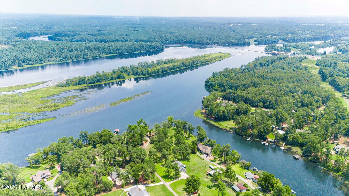
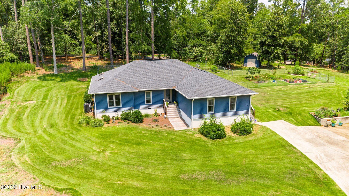
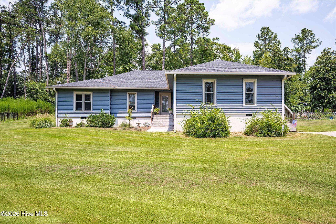
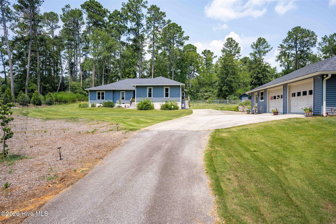
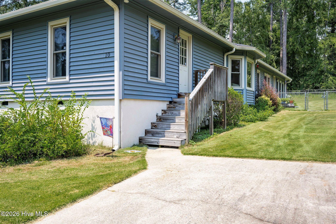
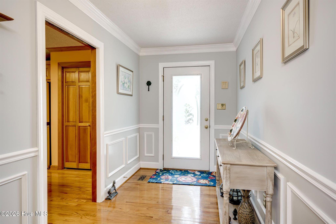
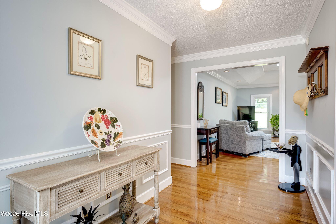
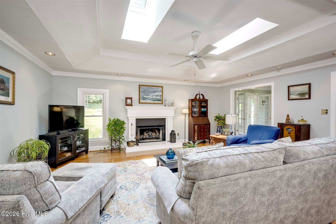
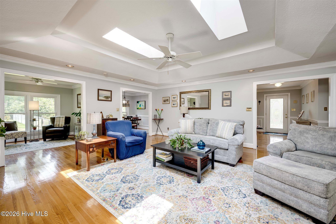
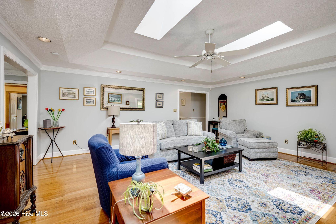
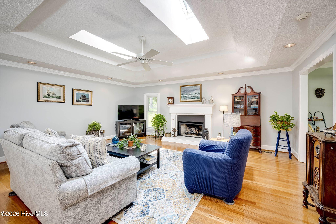
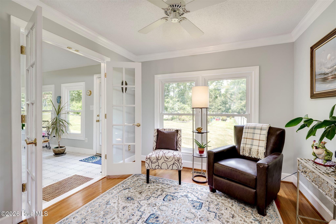
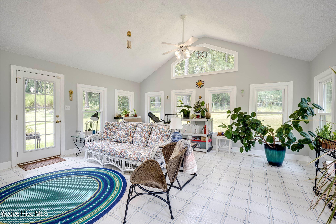
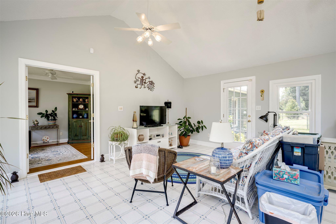
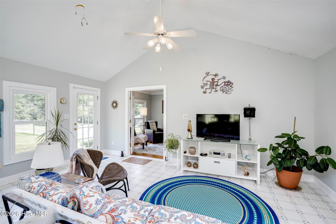
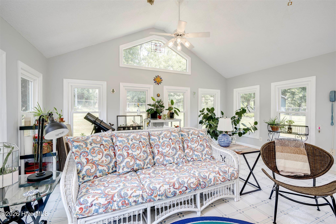
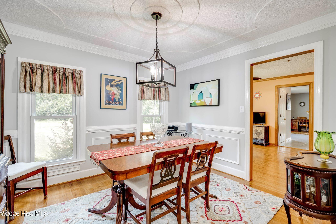
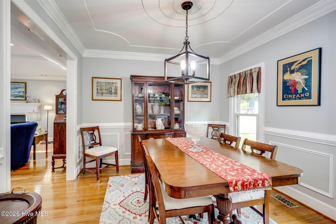
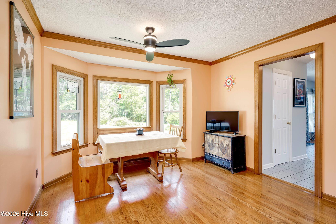
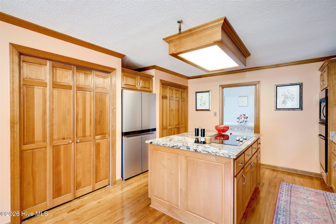
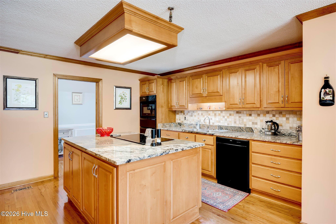
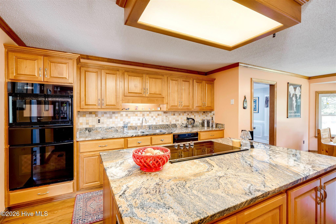
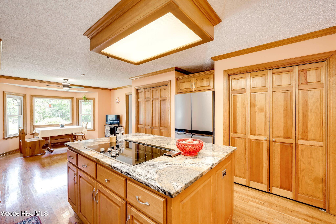
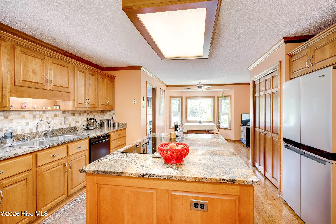
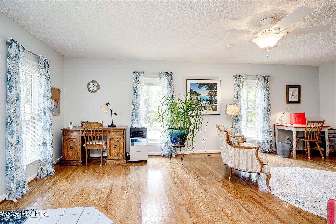
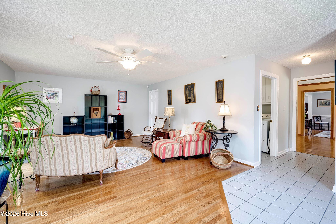
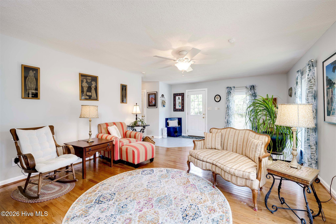
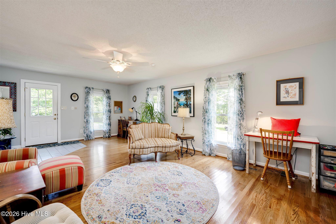
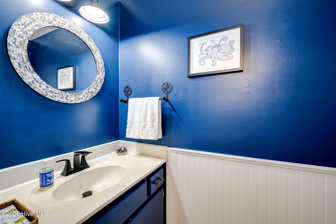
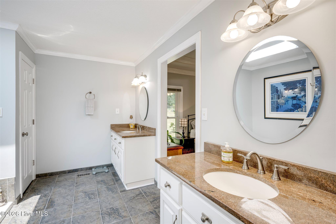
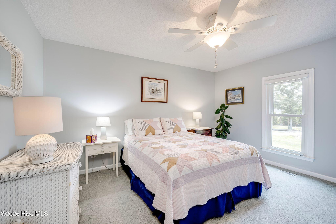
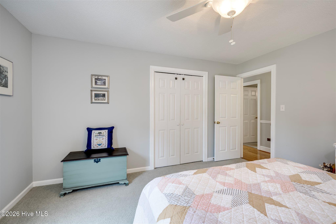
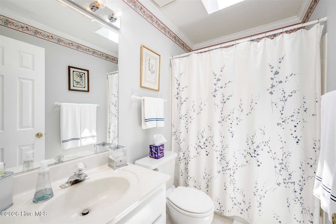
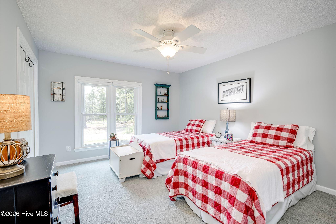
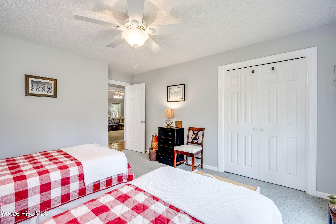
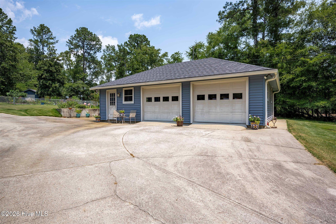
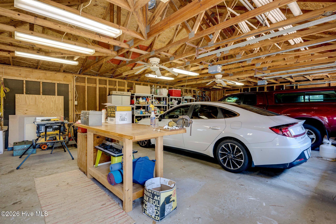
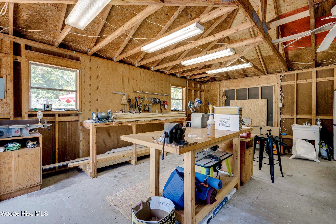
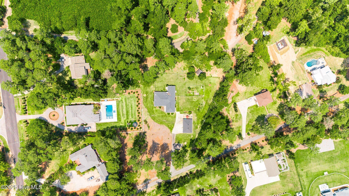
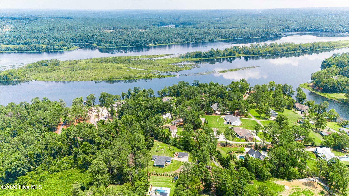
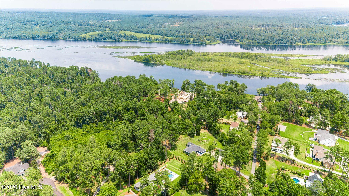
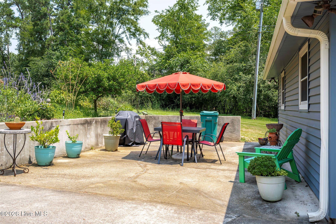
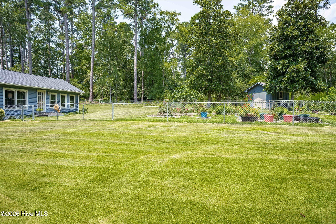
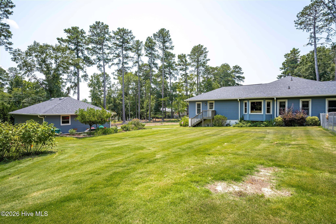
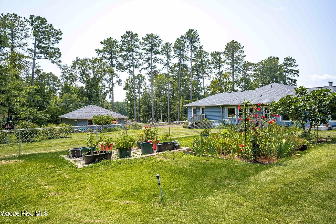
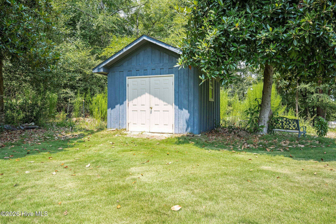
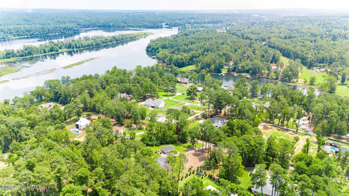
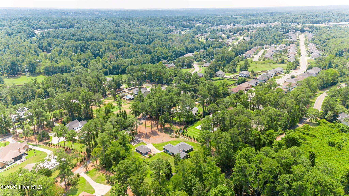
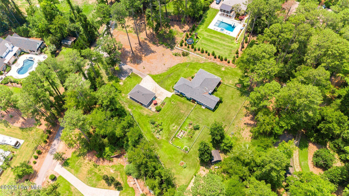
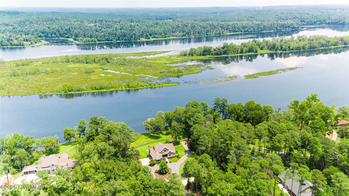
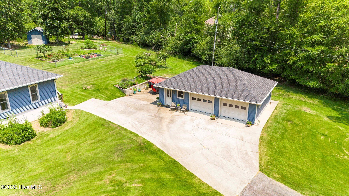
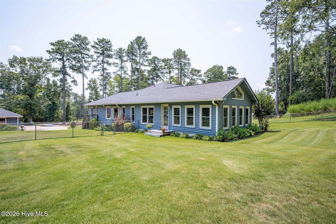
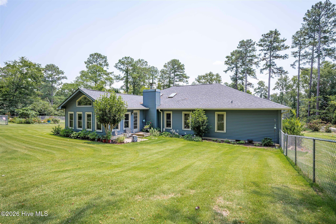
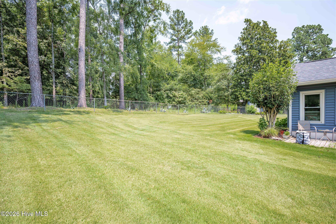
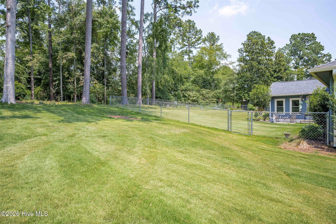
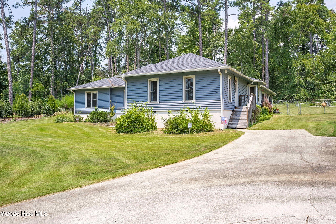
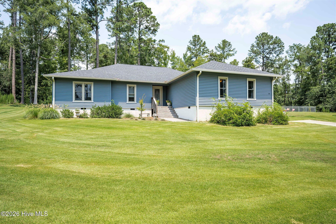
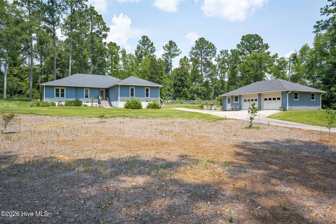
This property CHECKS SO MANY BOXES ! Columbia County, Secluded, No HOA, Single Story, 1.5 AC Flat Beautifully Landscaped Land, Detached Double Garage with Workshop, Gourmet Kitchen! This one-of-a-kind Home is nestled off Point Comfort Road near the Savannah River. Easy Living in this single story home featuring all Hardwood Flooring in mint condition! Enter into the Foyer leading to the Livingroom featuring a spacious room with a custom mantel Fireplace with gas logs, recessed lighting, trey ceiling and long windows to let in lots of natural light. Next there is a Sitting room overlooking the gardens - perfect for reading! The Bright Sunroom has tile flooring surrounded by windows and a vaulted ceiling. Such a fabulous room giving you the feeling of being outdoors! You have 2 exterior doors in the Sunroom that leads to the Fenced Backyard for puppies and children to enjoy! The Gourmet Kitchen has a 4' x 6' gorgeous Island with custom cabinets and drawer storage with an electric cooktop! The Oven, Warming Drawer and Microwave are perfectly located together for ease of cooking! Two Pantries with pull-outs, spice rack and wooden shelves, a Bosch Dishwasher and tile backsplash! The Breakfast nook has a lovely Bay Window to watch the birds and see visiting deer! There is a 4th Bedroom currently used a a Den and it has an extra large walk-in closet with shelving, or it could be an Office or craft room! Outside you will find a Double Garage with a Workshop with roof fans, a portable AC unit and storage. Fenced back yard with multiple flower gardens and vegetable gardens. Beautiful landscaping! Garden tool shed. Sprinkler system in entire yard. Roof replacement for the house was completed in 2018. Roof replacement for the garage was completed in 2025. Peachtree Pest Control installed a moisture barrier and dehumidifier in 2019. Tap Pest Control insulation with attic tent was installed in 2023. HVAC was replaced in 2023. The electric stove top was replaced in 2025. The gas logs were replaced in 2020 and a mantel was added in 2023. The garbage disposal was replaced in 2020. The septic tank was cleaned out in 2024. A very well maintained home and property!!! Excellent schools with Stevens Creek, Stalling Island and Lakeside High. This is a pet free, smoke free home. Best of the Best with this Home ! Call me for your private showing!

Share Property

Location

10 Barn Owl Trail, Martinez, GA 30907

Status

Sold

Date Sold

September 2, 2026

Property Amenities

Interior
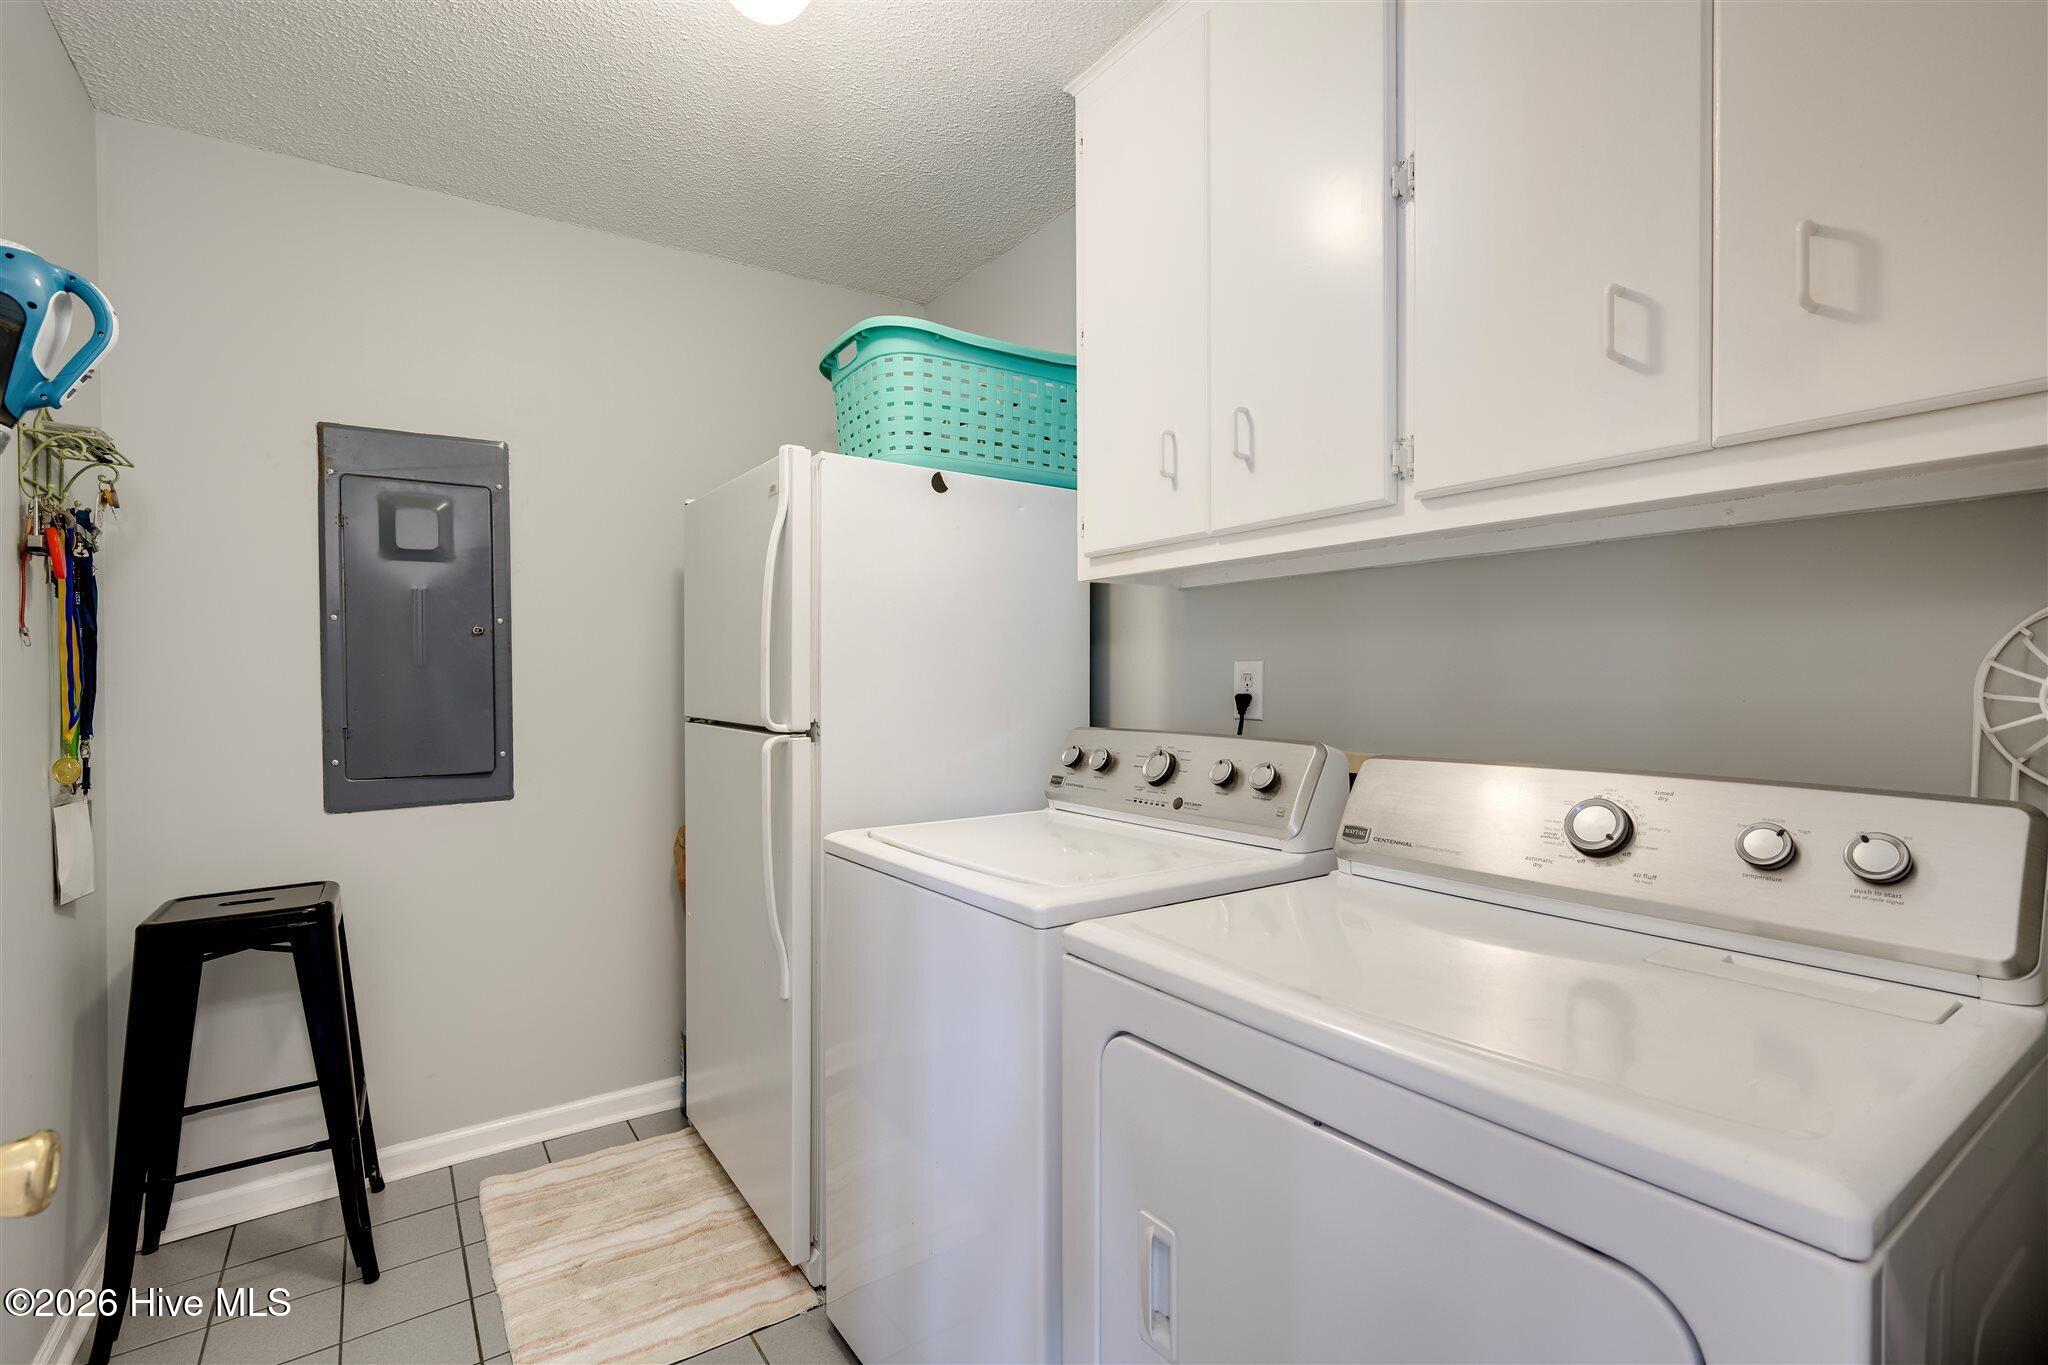
Laundry room Laundry Room
Fireplace Gas Log
Appliances Electric Oven, Electric Cooktop, Down Draft, Built-In Microwave, Built-In Electric Oven, Refrigerator, Ice Maker, Disposal, Dishwasher, Cooktop, Electric Range
Flooring Carpet, Ceramic Tile, Hardwood
Total Bedrooms: 4
Half Bathrooms: 1
Full Bathrooms: 2
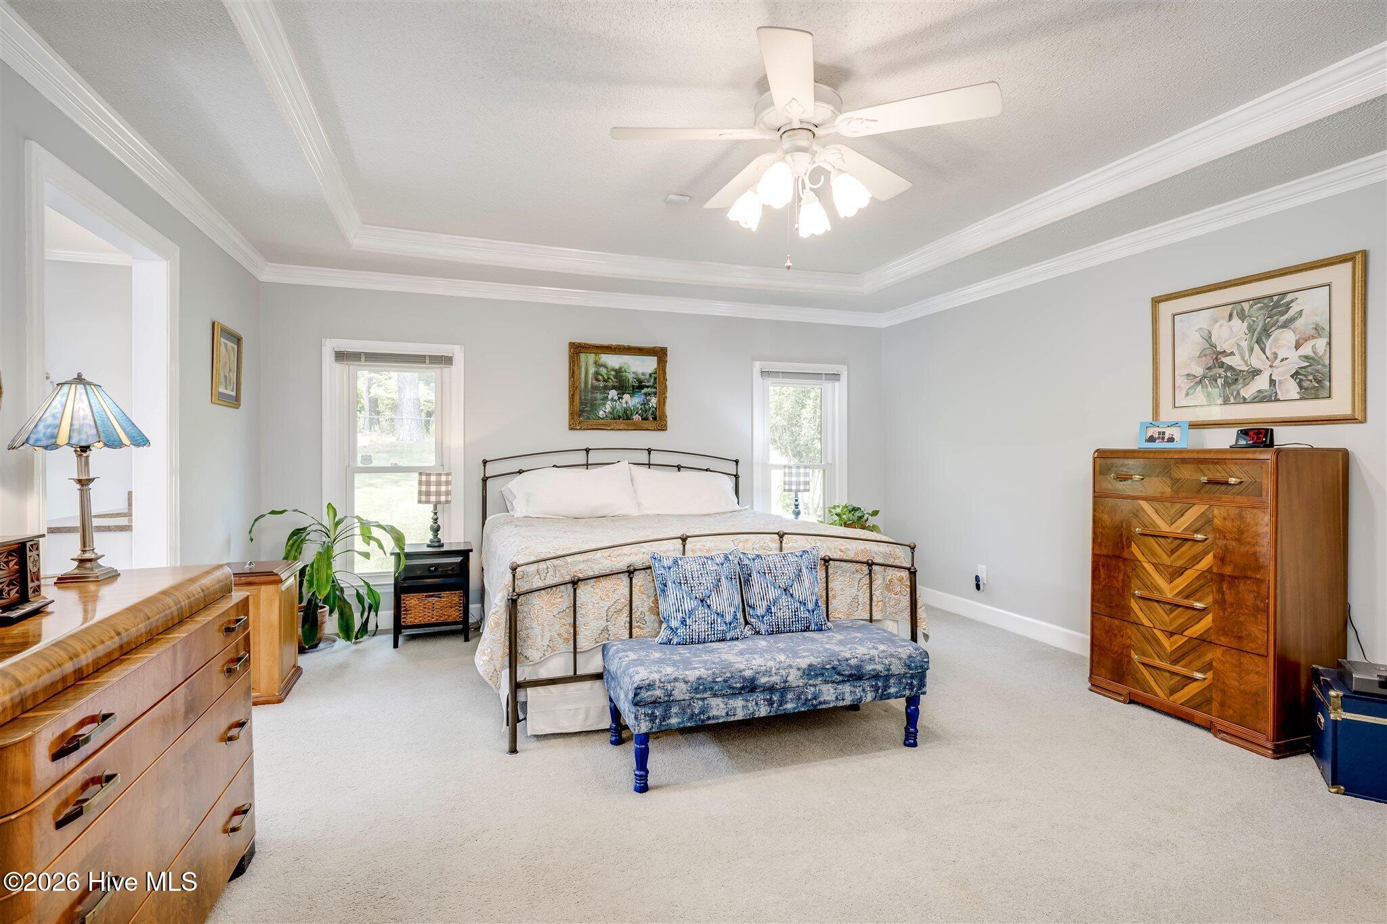
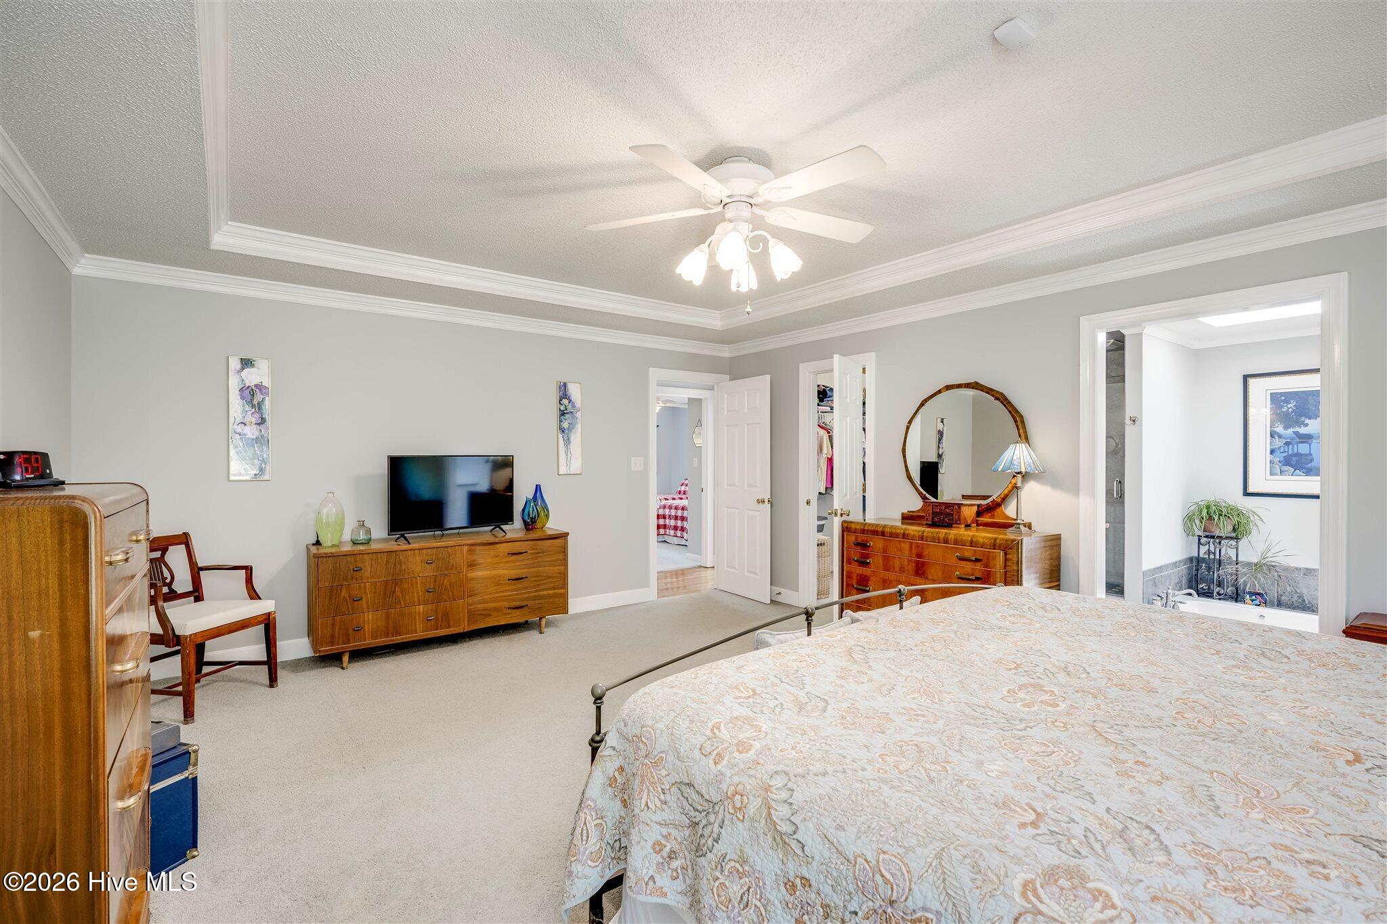
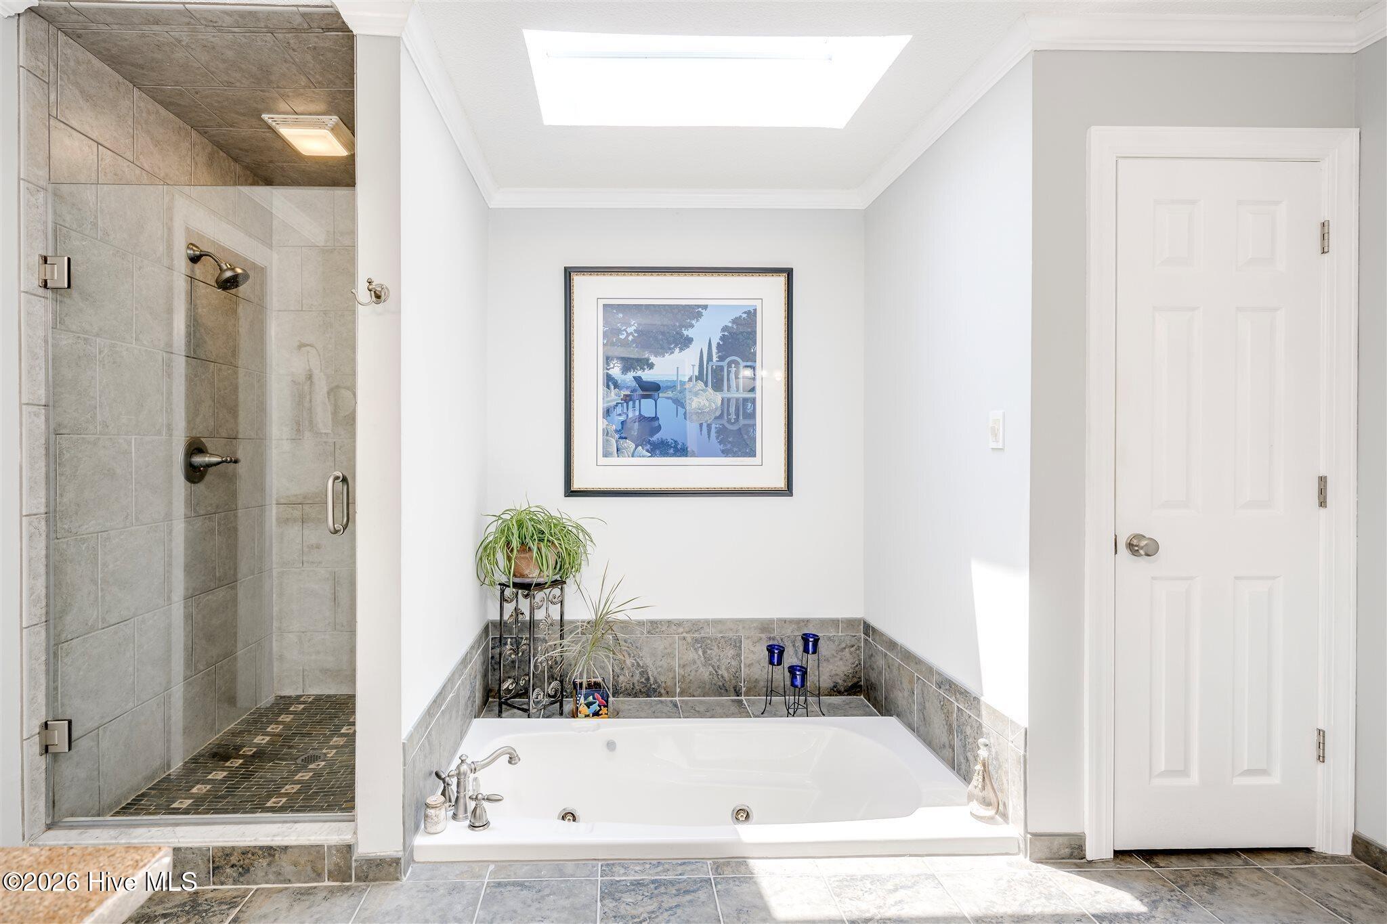
Other Interior Features Master Downstairs, Walk-in Closet(s), Vaulted Ceiling(s), Tray Ceiling(s), High Ceilings, Entrance Foyer, Kitchen Island, Ceiling Fan(s), Pantry, Walk-in Shower, Blinds/Shades, Eat-in Kitchen, Gas Log, Walk-In Closet(s)
Area & Lot
Total area 2,911 Sq.Ft.
Lot Area 1.58 Acres
Living area 2,911 Sq.Ft.
MLS® ID 100592848
Year Built 1988
High School Lakeside
Middle School Stallings Island
Elementary School Stevens Creek
View Description See Remarks
Type Residential
Status Sold
Exterior
Stories 1
Pool None
Air conditioning Central Air, Ceiling Fan(s)
Heat type Propane, Fireplace(s), Electric, Heat Pump
Water Source County Water
Garage Space 2.0
Security Features Security System, Smoke Detector(s)
Sewer Septic Tank
Other Exterior Features Irrigation System, Garden
Parking Workshop in Garage, Garage Faces Front, Detached, Additional Parking, Asphalt, Garage Door Opener, Parking Pad
Lot Features Level, See Remarks, Landscaped, Secluded, Sprinklers in Front, Sprinklers in Rear
Roof Architectural Shingle, See Remarks
Utilities Cable Available, Water Connected, Cable High Speed, High Speed Internet
Finance
Sales Price $575,000
Greg Oldham

Greg Oldham

TITLE

Licensed REALTOR®

Ready to take the next step?

With extensive knowledge of the local market and experience buying and selling, Greg prides himself on working closely and tirelessly with clients so they can trust that each step of the process will be in good hands with Greg and his team so they can be as hands-off and stress-free as possible!