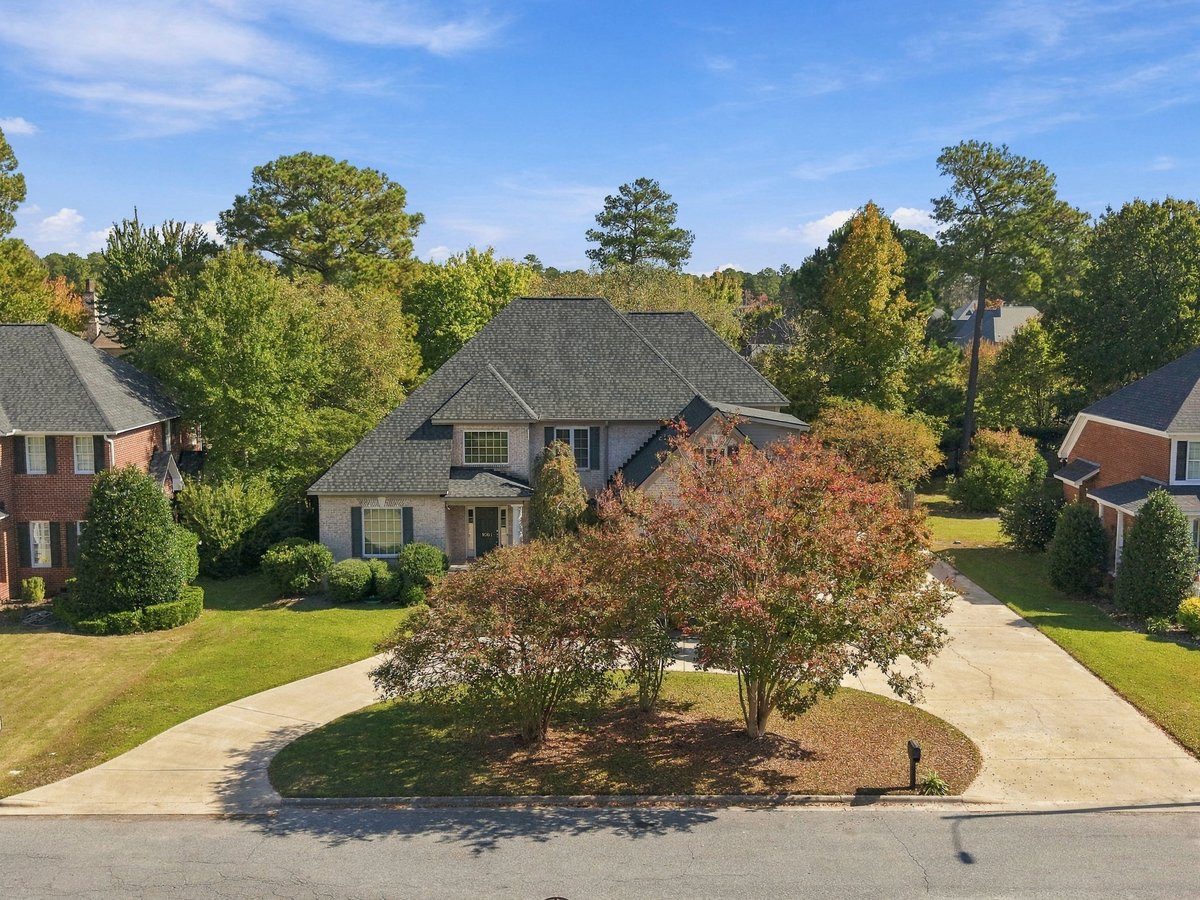
Property photo 1
Property photo 2
Property photo 3
Property photo 4
Property photo 5
3 Beds
4 Baths
3,679 sqft

$730,000

1001 Compton Road, Greenville NC, 27858

Price per sqft$198.42
Built in2003
Property size3,679 sqft
Property typeResidential

Overview

Active

Listed Oct 30, 2026

Updated 10h ago

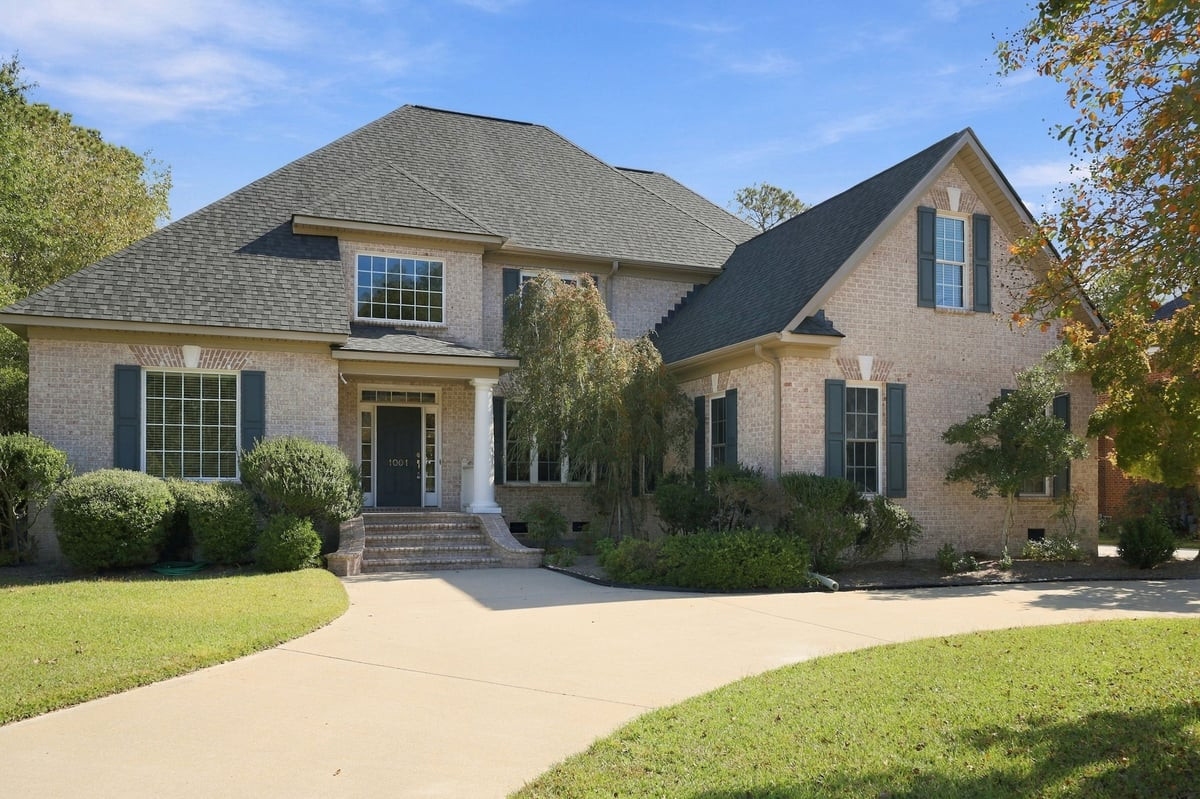
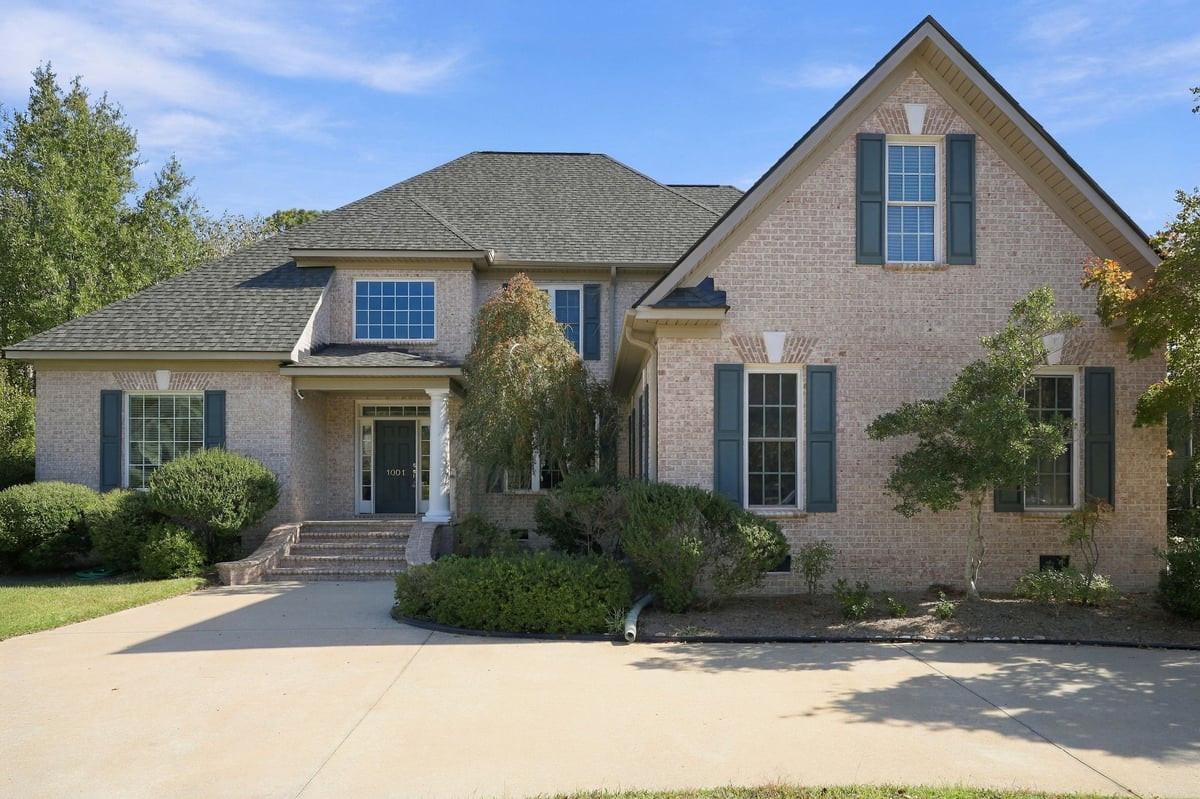
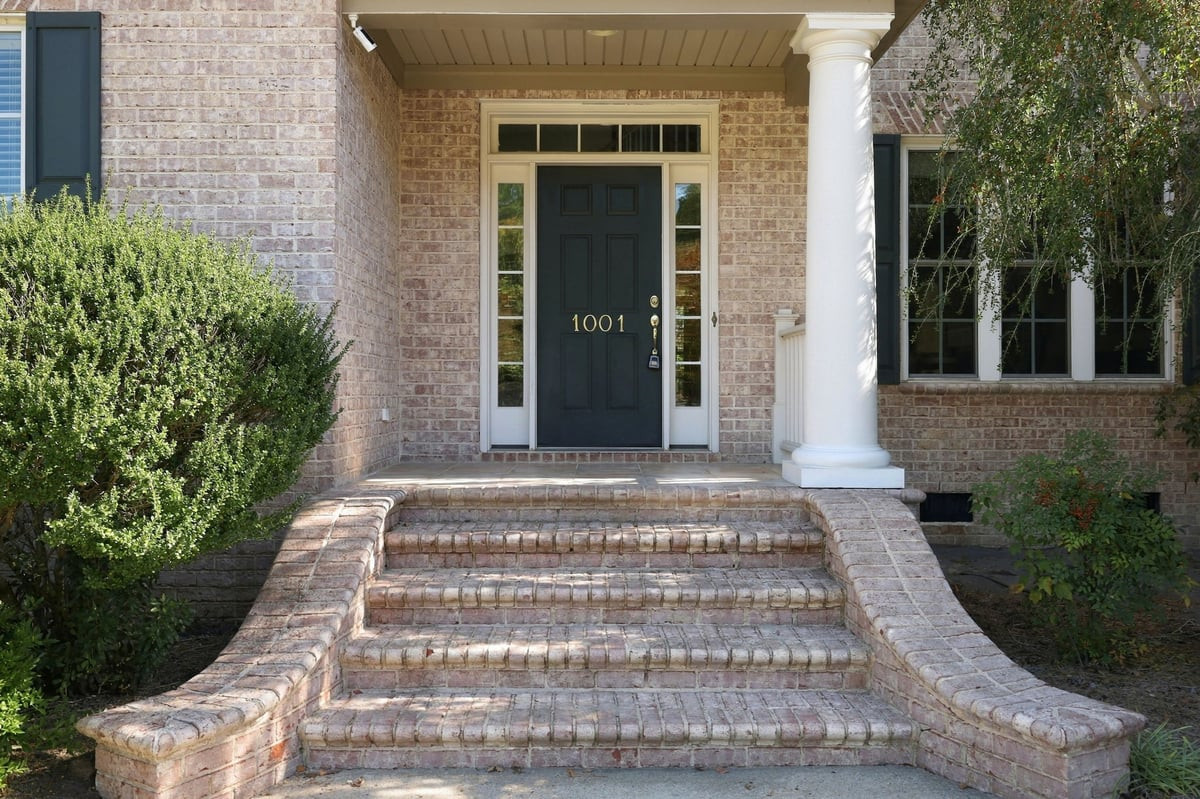
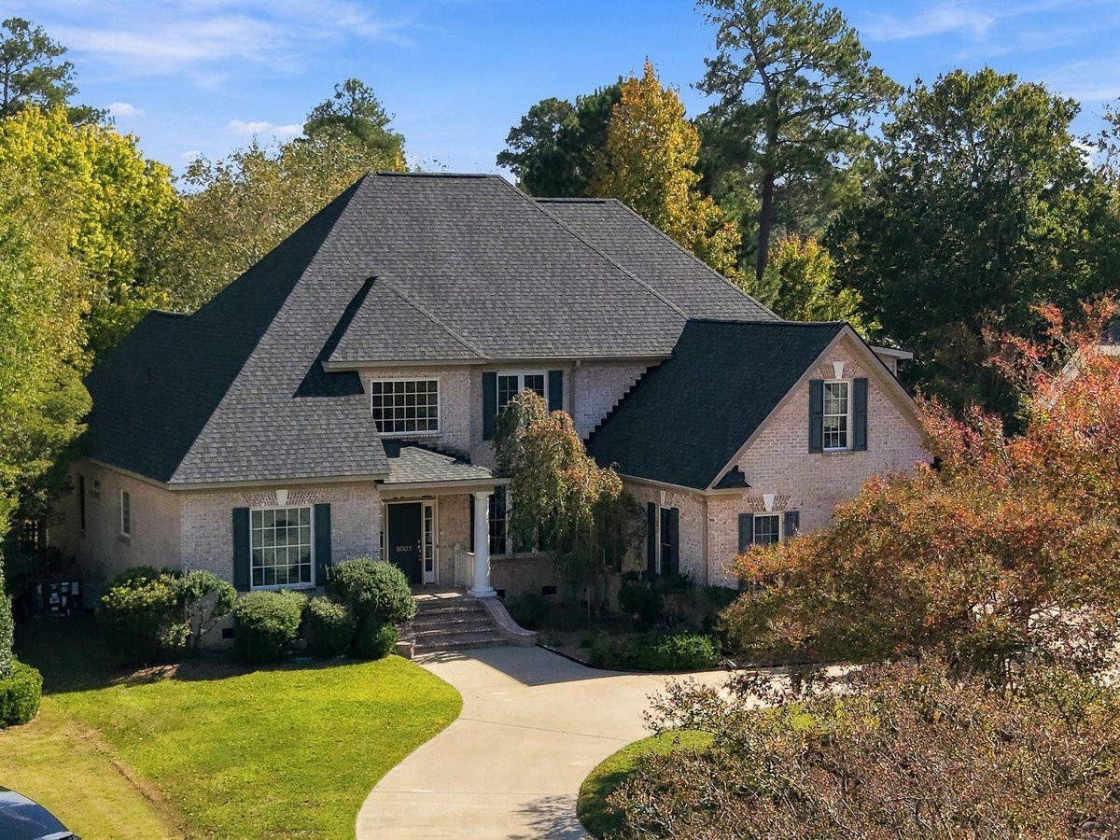
**Elegant Living in Greenville's Desirable Lynndale Neighborhood!** Welcome to this beautiful **Tipton-built brick home** on Compton Road, located in the heart of Lynndale, one of Greenville's most sought-after established neighborhoods. Built by respected local builder Tipton, this 3,679-square-foot home showcases timeless architecture, impressive craftsmanship, and an exceptional floor plan designed for both entertaining and comfortable everyday living. Offering 3 bedrooms, 3 full bathrooms, a spacious bonus room, and beautiful architectural details throughout, this is a home that truly stands apart. Plus the roof was replaced in 2025! From the moment you enter, you'll appreciate the soaring ceilings, beautiful hardwood floors, impressive millwork, graceful archways, and abundant natural light. The dramatic two-story living area features a fireplace and an open balcony above, creating a wonderful sense of space and architectural interest. An elegant formal dining room provides the perfect setting for holiday gatherings and special occasions, while a separate home office offers a quiet space for work or study. The spacious kitchen is truly the heart of the home, featuring abundant cabinetry, a center island with bar seating, a walk-in pantry, and an adjoining keeping room. This inviting additional sitting area offers the perfect place to relax, visit with guests, or enjoy casual family time while meals are being prepared. The thoughtful layout allows entertaining to flow naturally between the kitchen, keeping room, dining room, and main living areas. A built-in sound system adds another wonderful feature for entertaining. The first-floor primary suite offers a private retreat with a spacious bedroom, walk-in closet, and a separate dressing area featuring extensive built-in cabinetry and storage. The adjoining bath includes a soaking tub and separate walk-in shower, providing both comfort and convenience. Upstairs, you'll find additional bedroom accommodations along with a generously sized bonus room, ideal for a media room, recreation space, exercise area, or whatever best suits your needs. A walk-in attic provides valuable additional storage. Outdoor living is equally inviting! The large covered rear porch, complete with ceiling fans, offers a wonderful place to relax, entertain, or simply enjoy the beautifully landscaped surroundings. Mature trees and established landscaping add character and privacy to the property. A side-entry garage and generous driveway provide convenient parking. And then there's the location! Lynndale is known for its beautiful established homes, mature trees, inviting streets, and wonderful neighborhood atmosphere. Enjoy leisurely walks through the neighborhood, nearby restaurants, and convenient access to shopping, dining, and everyday amenities. With multiple entrances and exits, Lynndale also offers easy access to Greenville's major destinations, including ECU Health Medical Center and East Carolina University. **Quality Tipton construction, beautiful architecture, generous living spaces, and an outstanding Greenville location — all offered at $730,000.** Come discover what makes Lynndale such a special place to call home!

$4,857/mo

Est. mortgage payment based on a $730,000 home price.

All estimates are provided by Luxury Presence for informational purposes only. Actual amounts may vary.

Additional information

MLS® ID
100613450

Interior Features

Bedrooms
3
Bathrooms
4
Fireplace
Yes
Cooling
Yes
Heating
Yes
Basement
No

Exterior Features

Lot Size
0.39 Acres

Other Property Details

Taxes
$5,851
Tax Frequency
Annually
Garage
Yes

Courtesy of Keller Williams Realty Points East with Lori Stancill,
Listing Contact: 252-347-9205 


The data relating to real estate on this website comes in part from the Internet Data Exchange program of Hive MLS, and is updated as of 4:36 PM UTC, 10/30/2026. All information is deemed reliable but not guaranteed and should be independently verified. All properties are subject to prior sale, change, or withdrawal. Neither listing broker(s) nor Meybohm shall be responsible for any typographical errors, misinformation, or misprints, and shall be held totally harmless from any damages arising from reliance upon these data.  Hive MLS provides content displayed here (“provided content”) on an “as is” basis and makes no representations or warranties regarding the provided content, including, but not limited to those of non-infringement, timeliness, accuracy, or completeness. Individuals and companies using information presented are responsible for verification and validation of information they utilize and present to their customers and clients. Hive MLS will not be liable for any damage or loss resulting from the use of the provided content or the products available through Portals, IDX, VOW, and/or Syndication. Recipients of this information shall not resell, redistribute, reproduce, modify, or otherwise copy any portion thereof without the expressed written consent of Hive MLS.

©2026 Hive MLS 

Data last updated 4:36 PM UTC, 10/30/2026

Powered by Luxury Presence